The Beaches, Toronto, M4L 1S5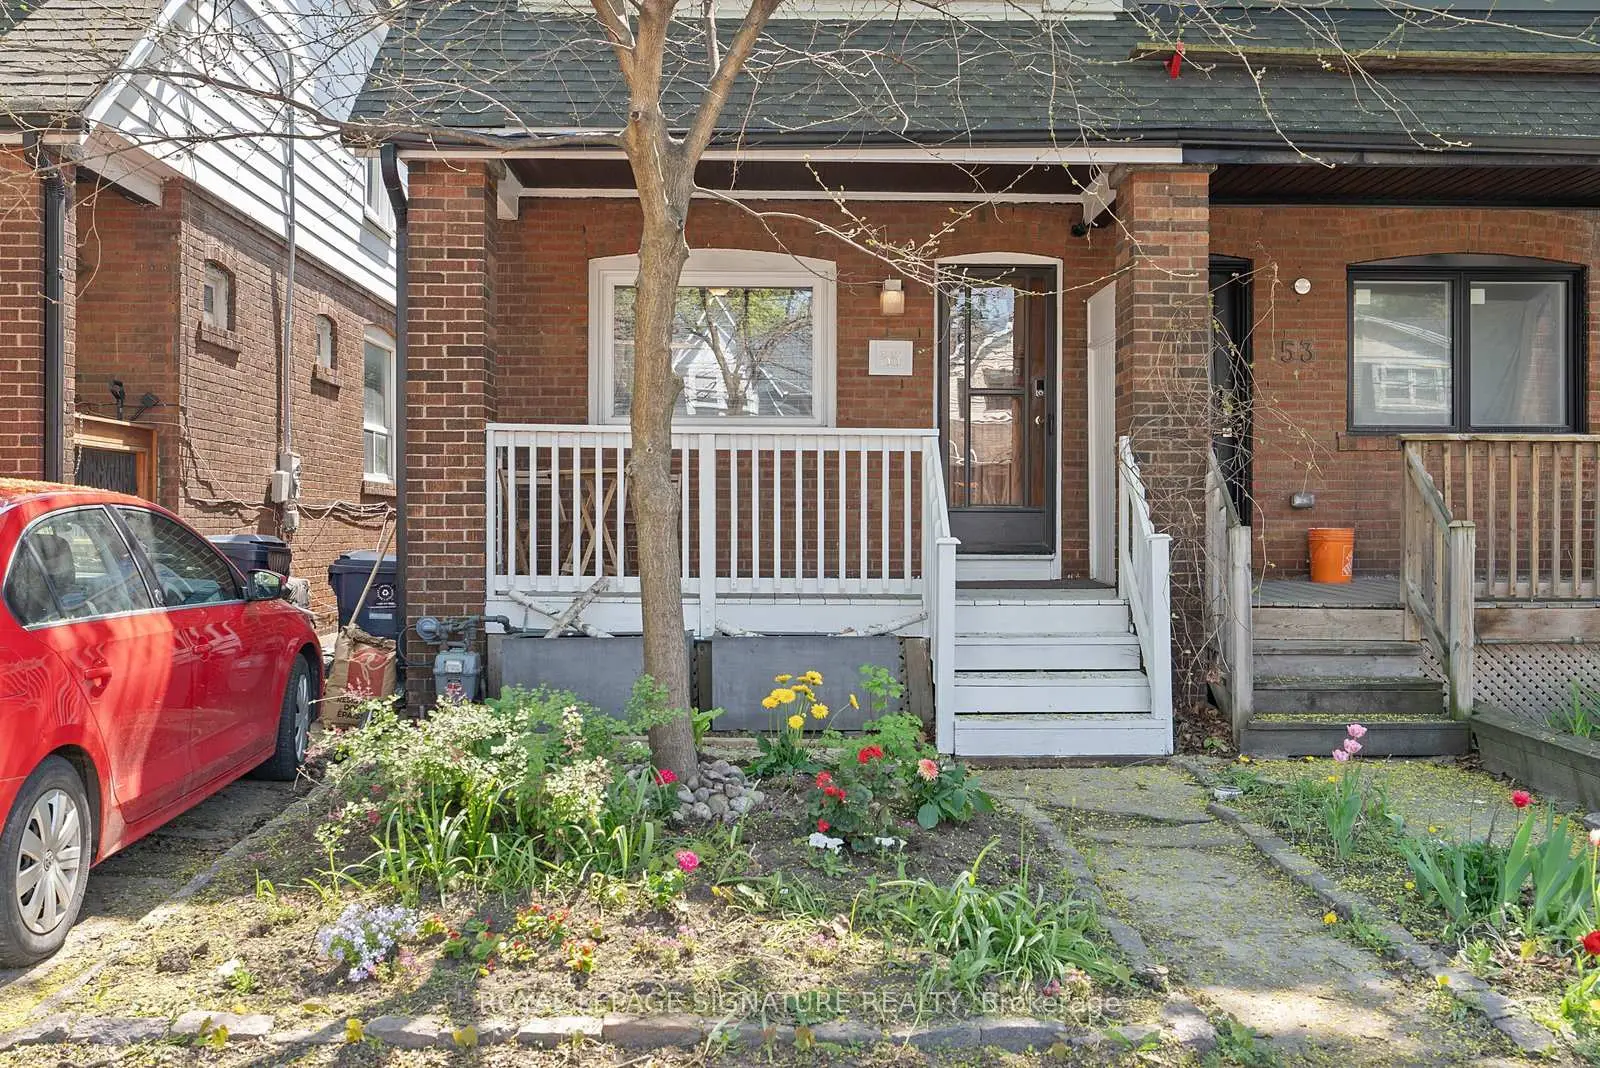

Description
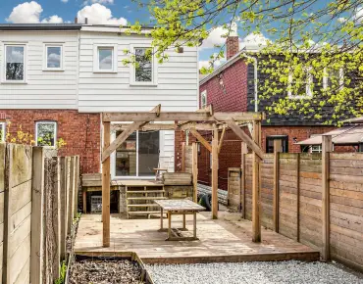
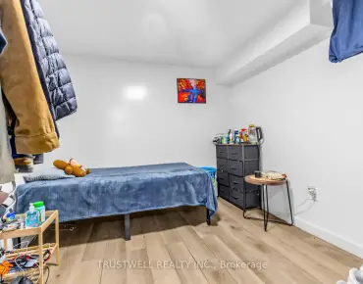
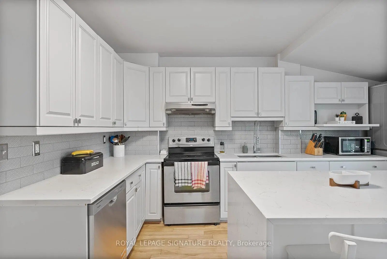
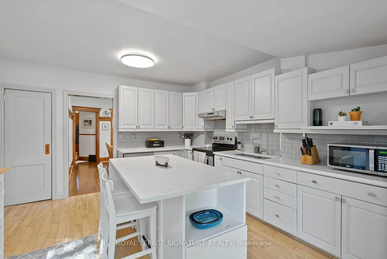
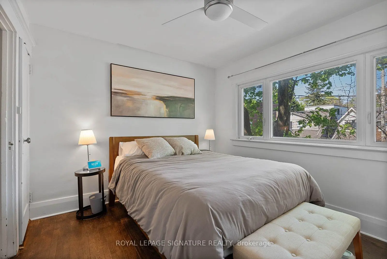
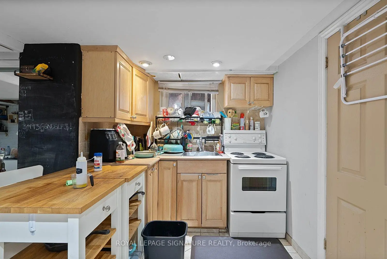
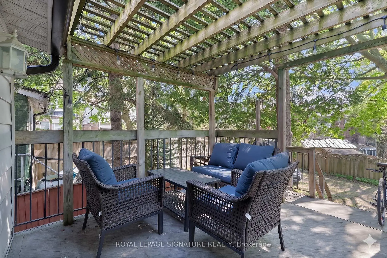
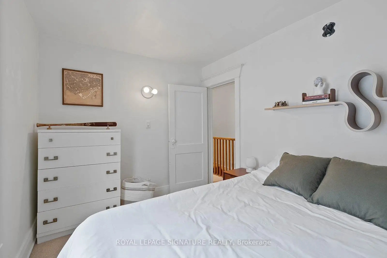
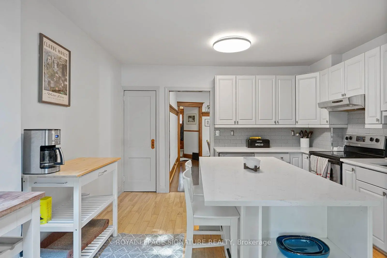
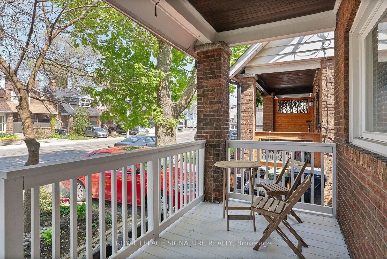
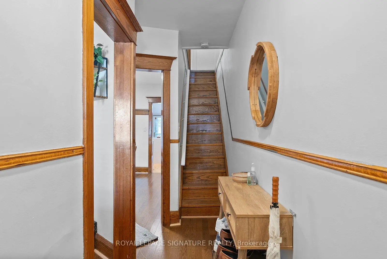
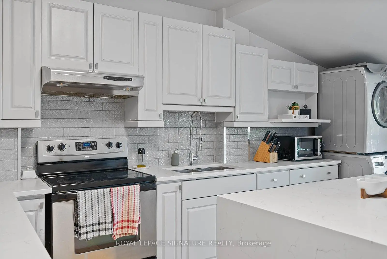
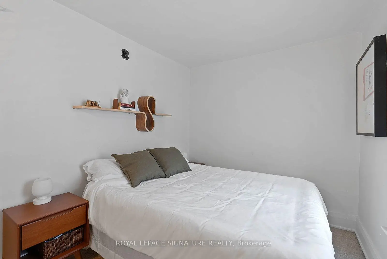
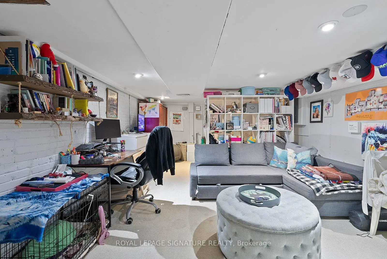
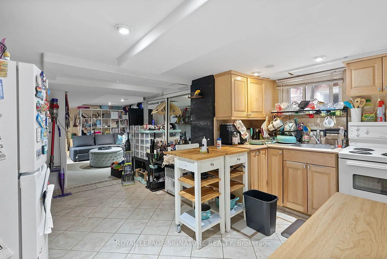
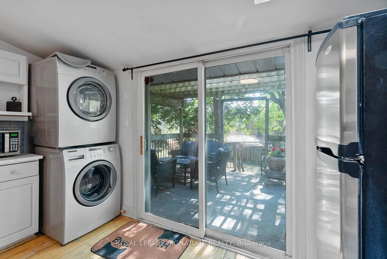
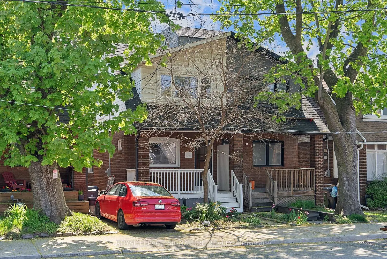
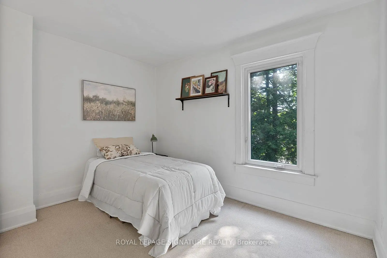
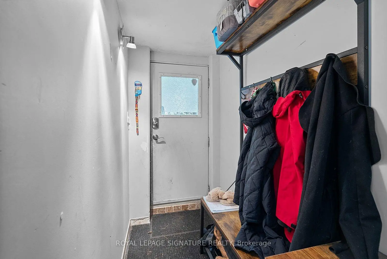
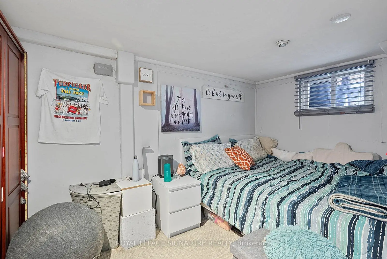
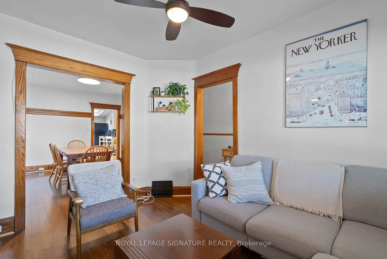
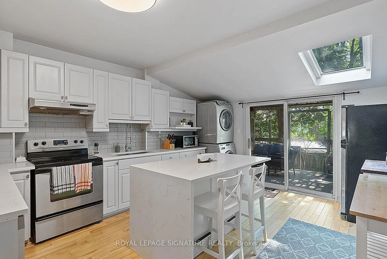
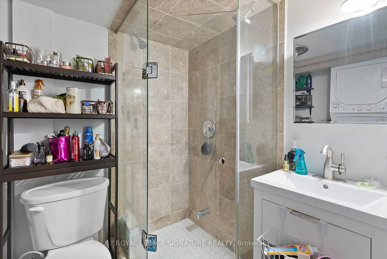
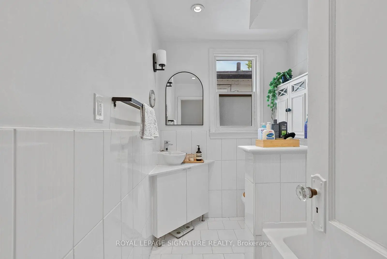
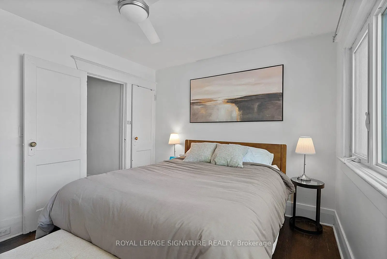
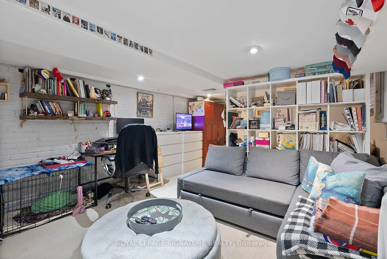
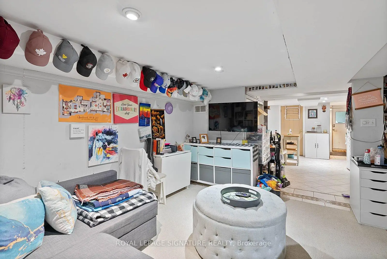
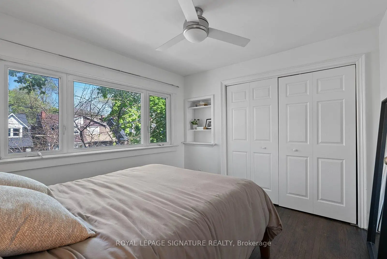
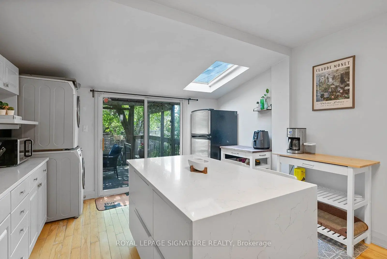
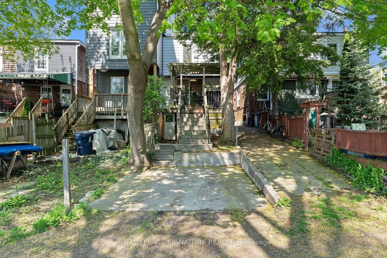
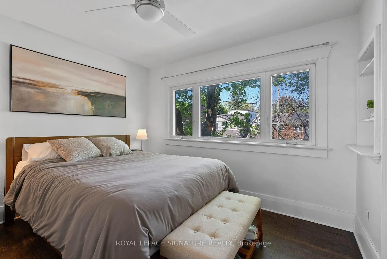
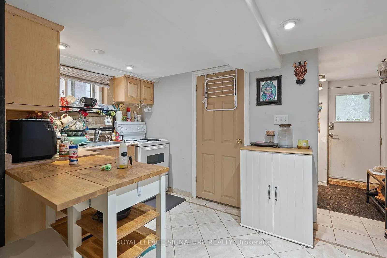
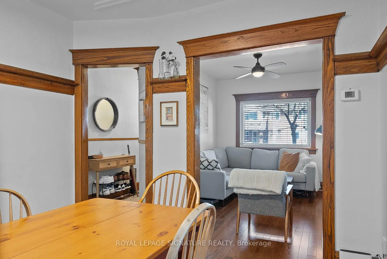
Welcome to 55 Kingston Rd - a rare opportunity to own a beautifully appointed 3-Bdr 2-Bth home in one of Toronto's most coveted and community-rich neighbourhoods.At the heart of this home is a truly massive kitchen - the kind that stops you in your tracks the moment you walk in. Designed for those who love to cook, entertain, or simply gather, this expansive space offers generous counter space, ample storage, and a layout that makes every meal feel like an event. Upstairs, you'll find three well-proportioned bedrooms - each offering genuine comfort, natural light, and the kind of room to breathe that Toronto homes so rarely provide. The Basement Is Easily Rented or Used as a "Single Family Home", offering financial flexibility or additional functional space. The biggest advantage is being steps away from over 100 Acres of Greenspace Offering the sense of feeling enveloped in nature, while being steps away from all that Downtown has to offer. Comes with Parking and Plenty of Storage
Features
- Facing: East

- Bedrooms: 3

- Bathrooms: 2

- Garages:

- Kitchens: 1

Details
- Lot size: 17.50 x 123.00 Feet

- Space: 1100-1500

- Tax: $ 4979.84

- E13143896

- Listing contracted with: ROYAL LEPAGE SIGNATURE REALTY
| Room | Size(M) | Description | |
|---|---|---|---|
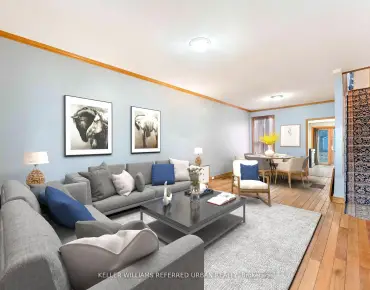
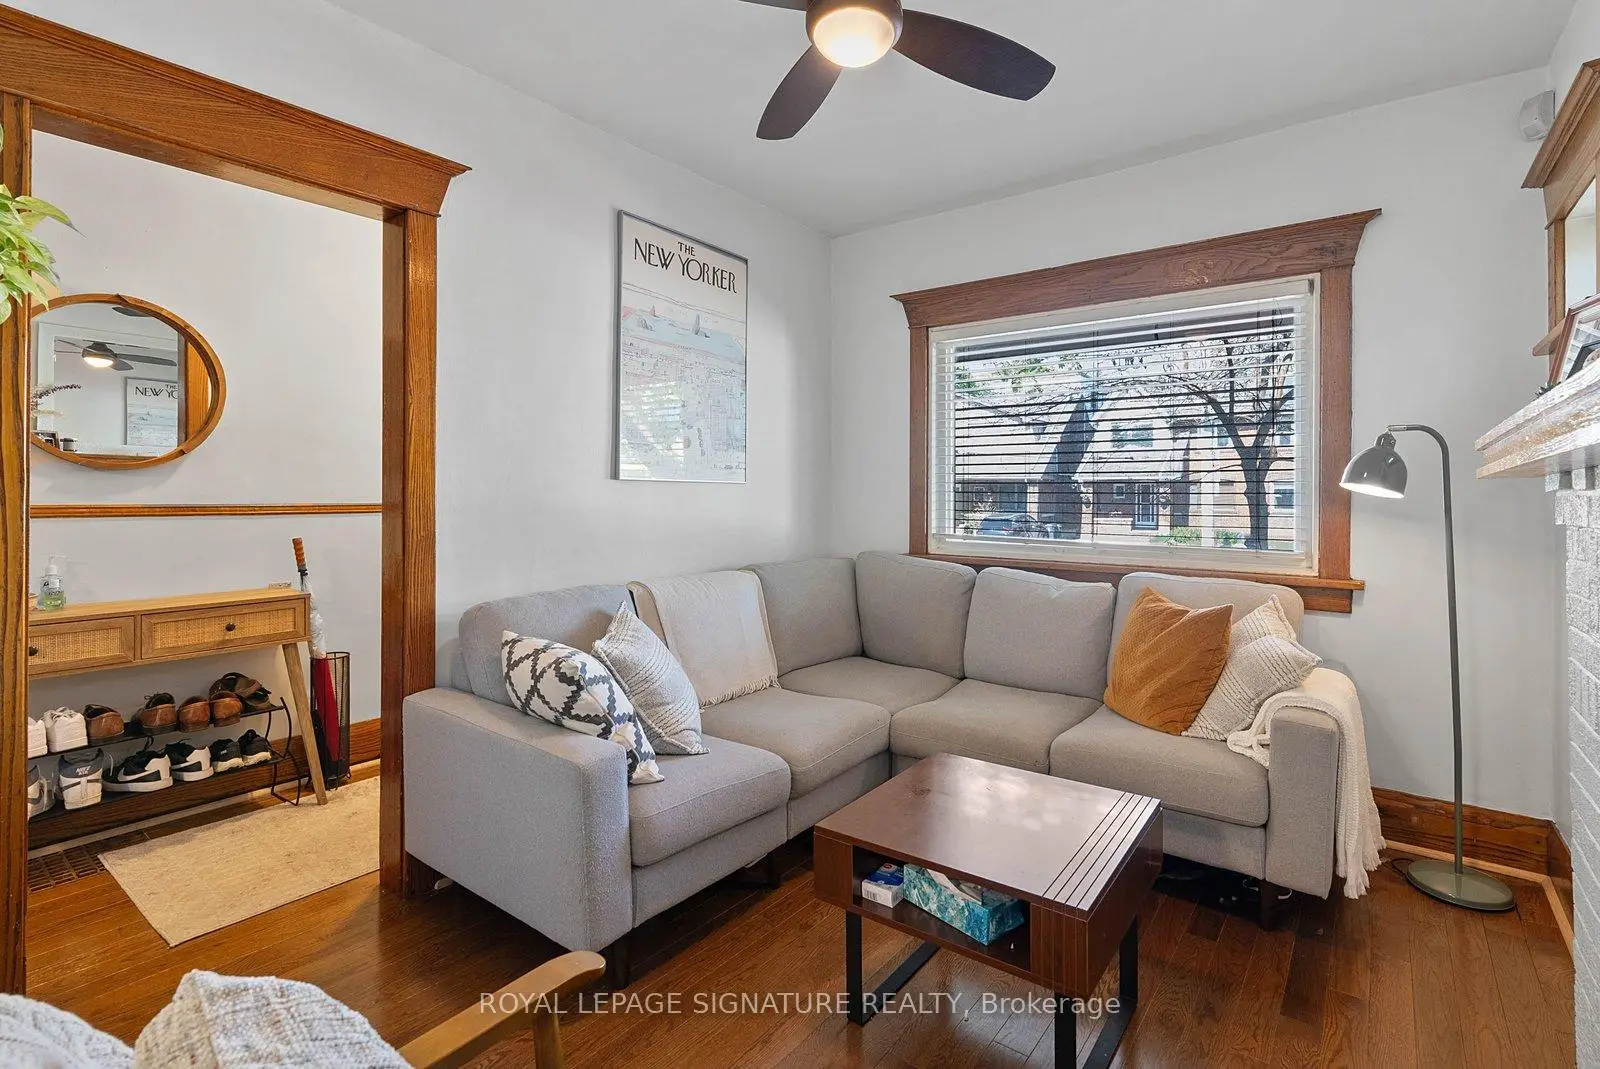
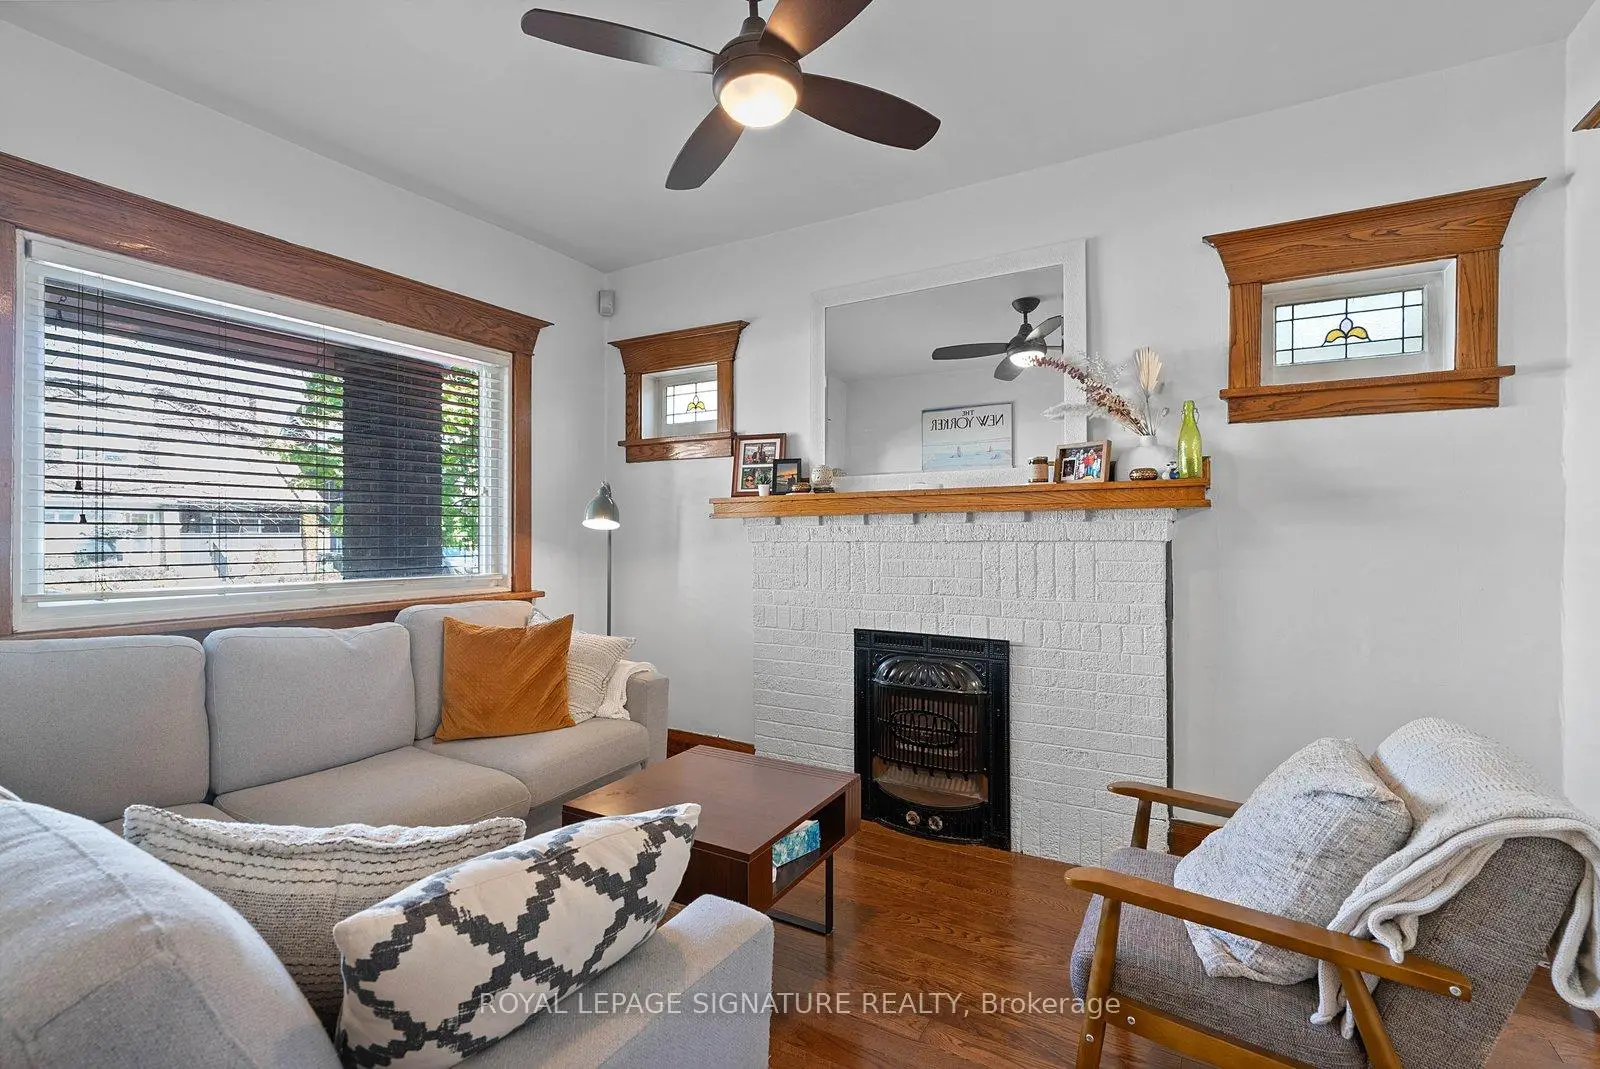
| Living Rm | 3.70x2.80 | Hardwood Floor, Imitation Fireplace |
|
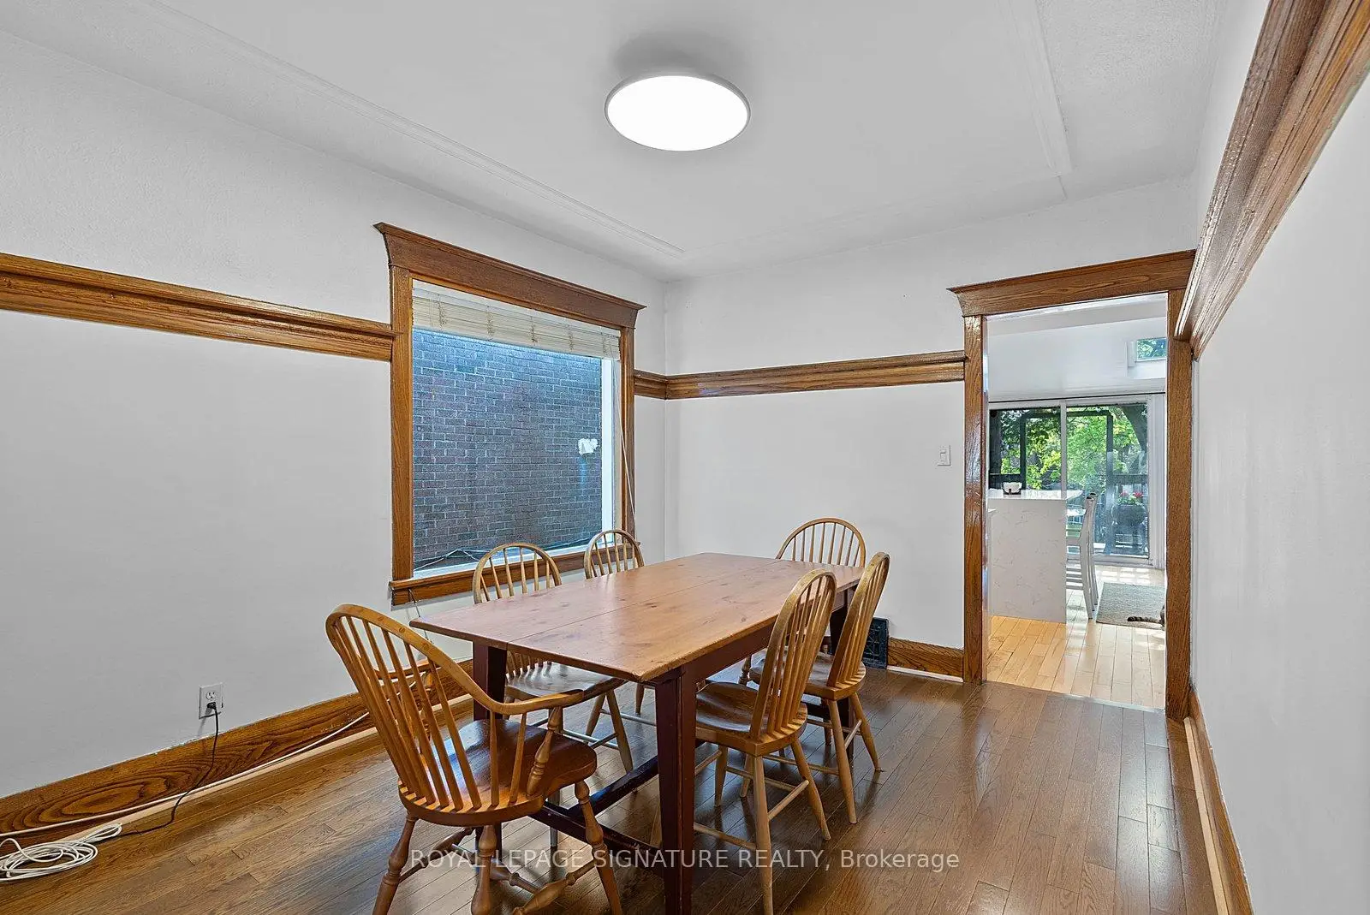
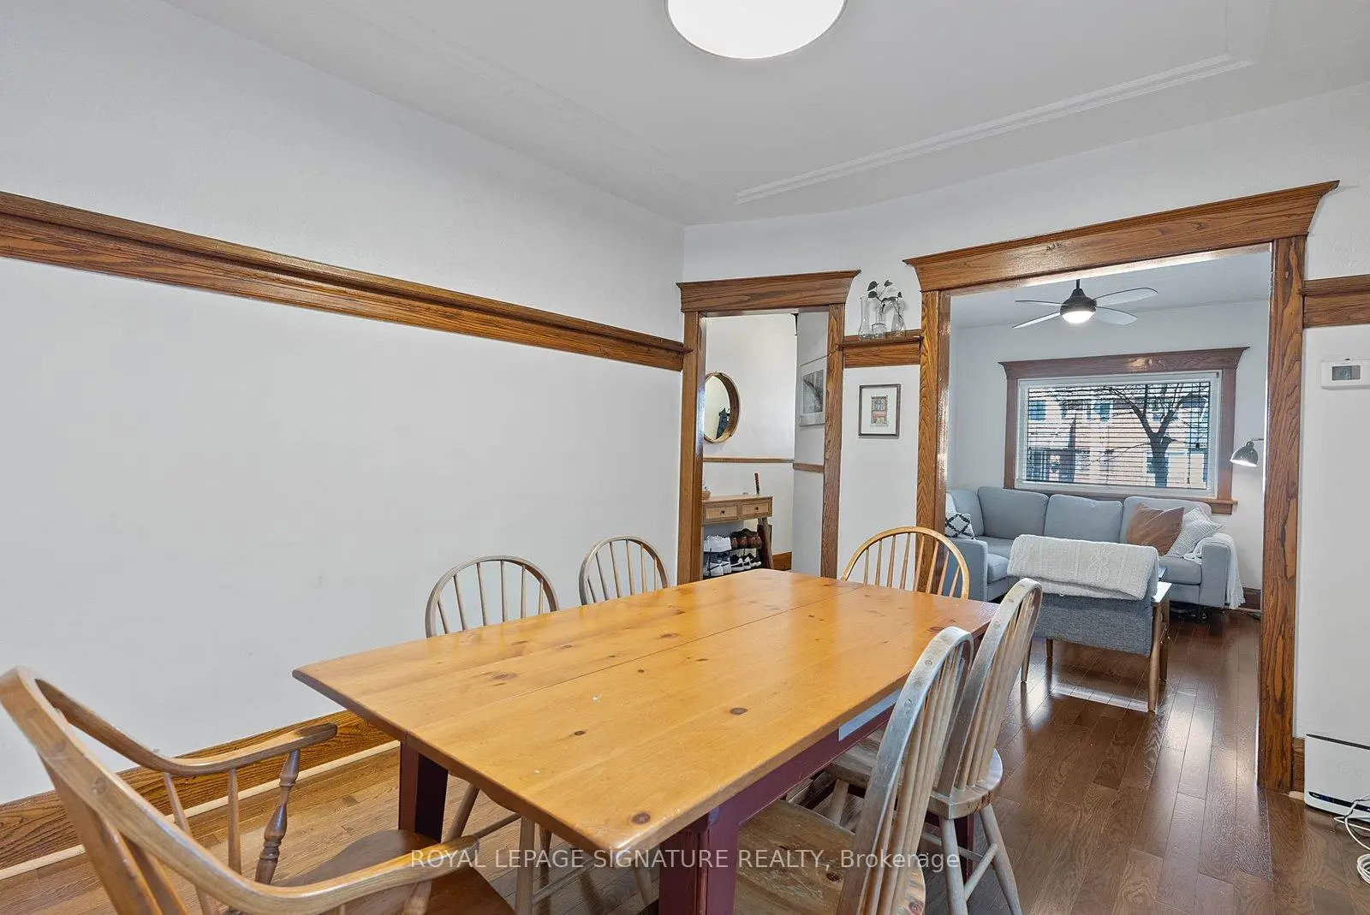
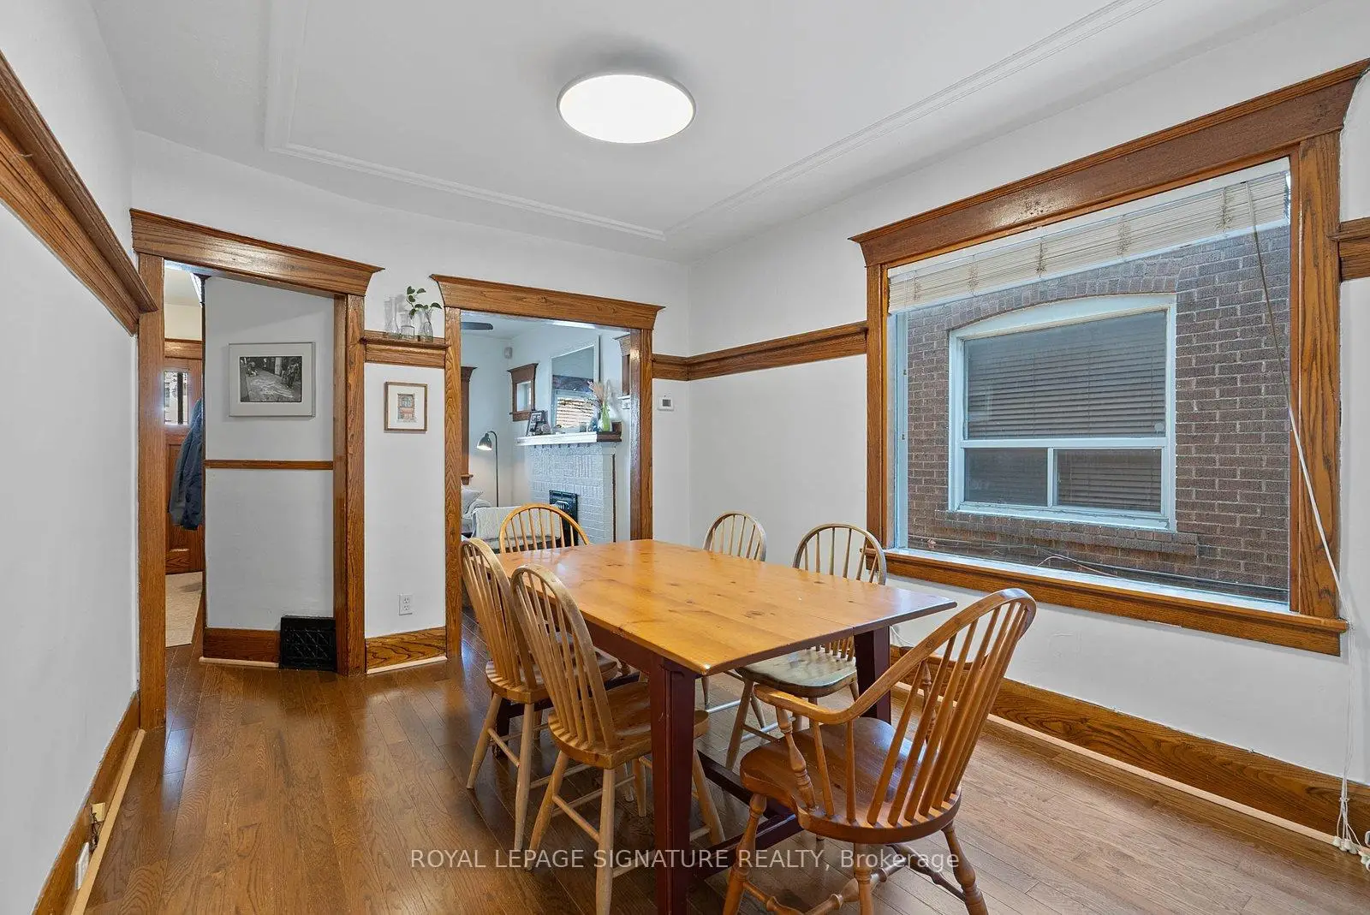
| Dining Rm | 3.80x3.10 | Hardwood Floor, Wood Trim, Overlooks Living |
|
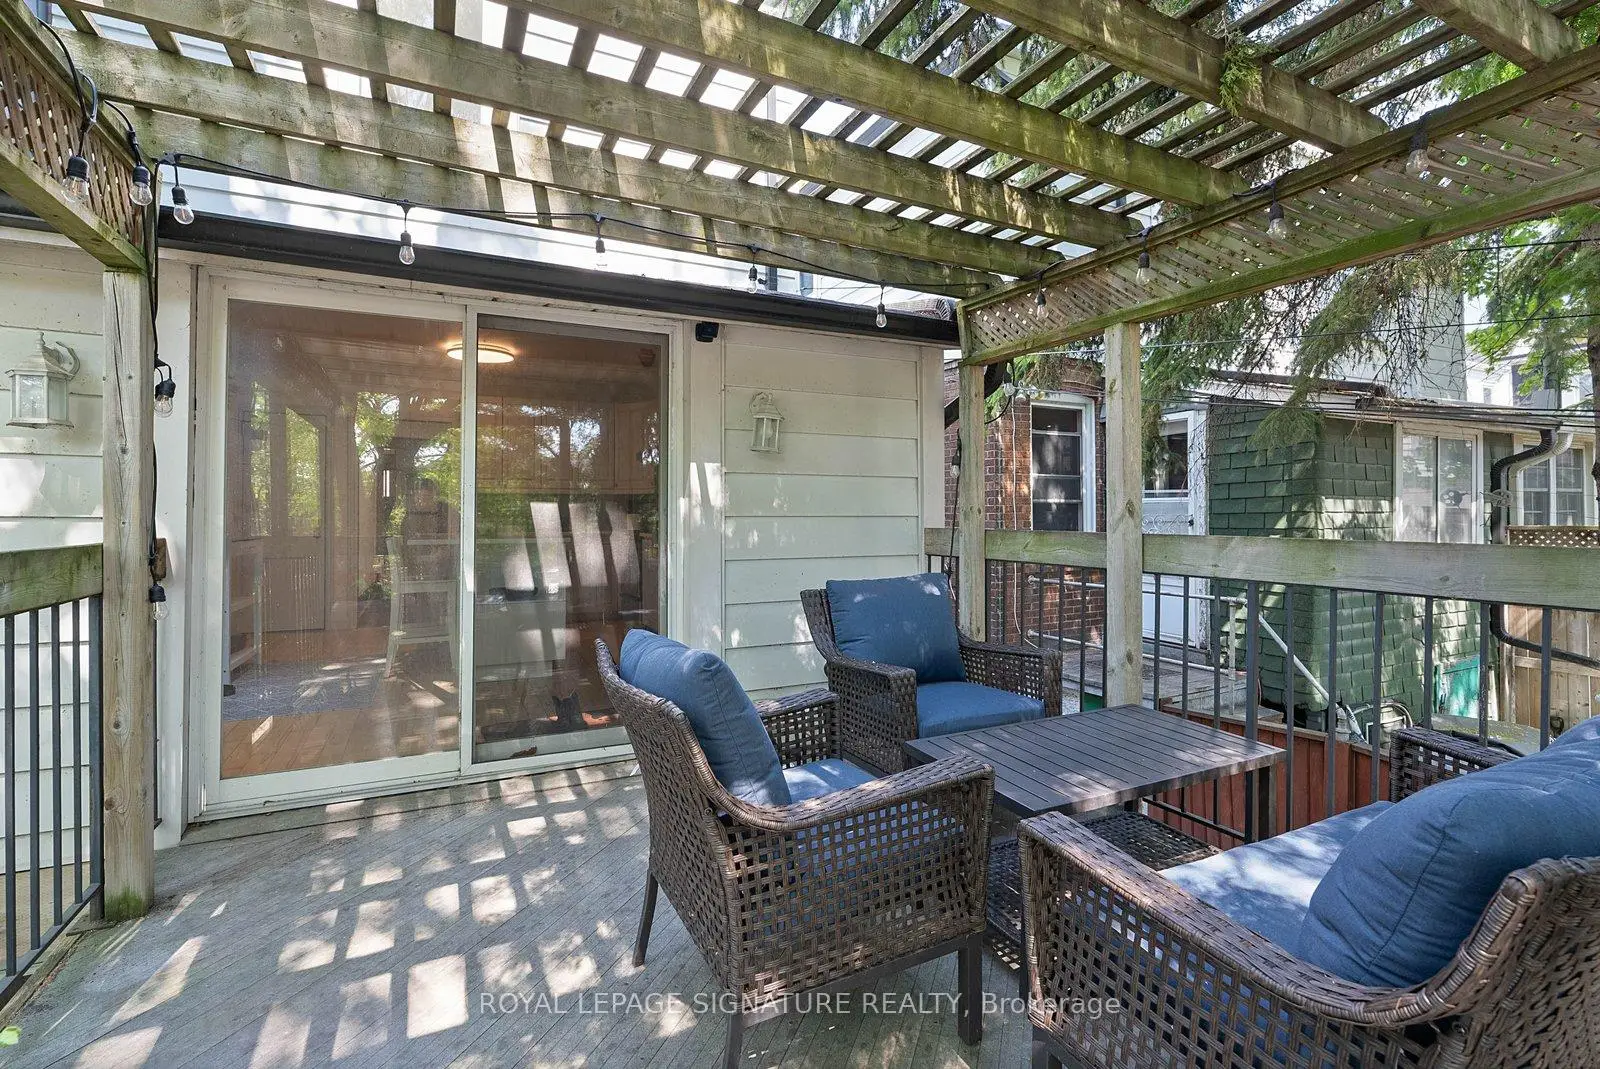
| Kitchen | 4.85x3.94 | W/O To Deck, Eat-in Kitchen, Renovated |
|
| Primary B | 3.05x4.00 | Broadloom |
|
| 2nd Br | 3.55x2.50 | Broadloom |
|
| 3rd Br | 2.80x3.40 | Broadloom |
|
| Den | 6.50x4.00 | W/O To Yard |
|
| Kitchen | 3.85x2.00 |
| Bathroom | Pieces | Level | |
|---|---|---|---|
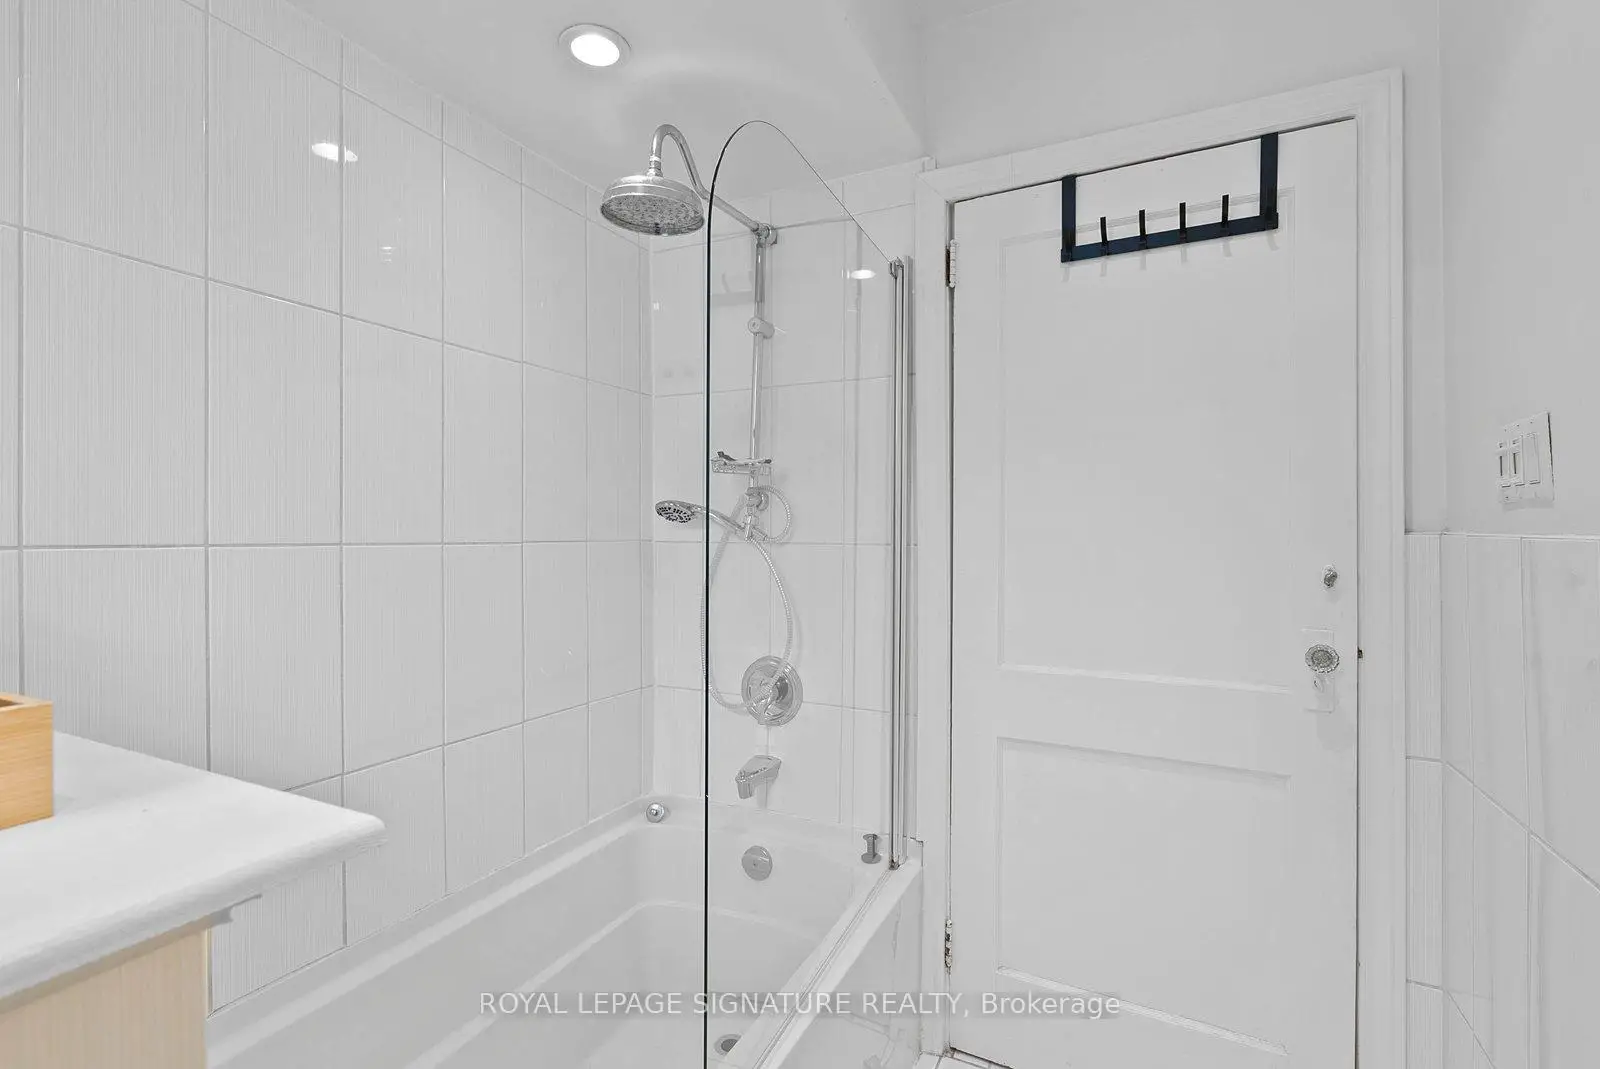
| 1xBath | 4 pcs | Upper |
|
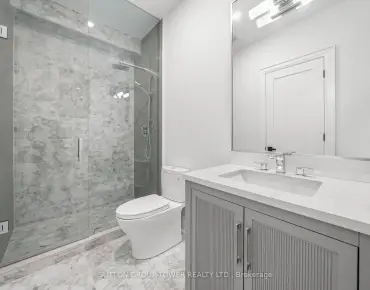
| 1xBath | 3 pcs | Basement |
Property Summary
Located close to the intersection of Queen and Kingston, 55 Kingston Rd is a 3 bedrooms 2 washrooms Semi-Detached. The property basement is Apartment Walk-Out. The property has many nice features including None. Living Room Rm, Dinning Room Rm and Kitchen are on the Ground floor.School Information
- Kew Beach Junior Public School (Grade:JK-6) 577/3037
- Bowmore Road Junior and Senior Public School (Grade:JK-8) 1195/3037
- Monarch Park Collegiate Institute (Grade:9-12) 503/739
- St. Denis Catholic School (Grade:JK-8) 228/3037
- Duke of Connaught Junior and Senior Public School (Grade:JK-8) 893/3037
- Bowmore Road Junior and Senior Public School (Grade:JK-8) 1195/3037
- Glen Ames Senior Public School (Grade:7-8)