East End-Danforth, Toronto, M4E 3J8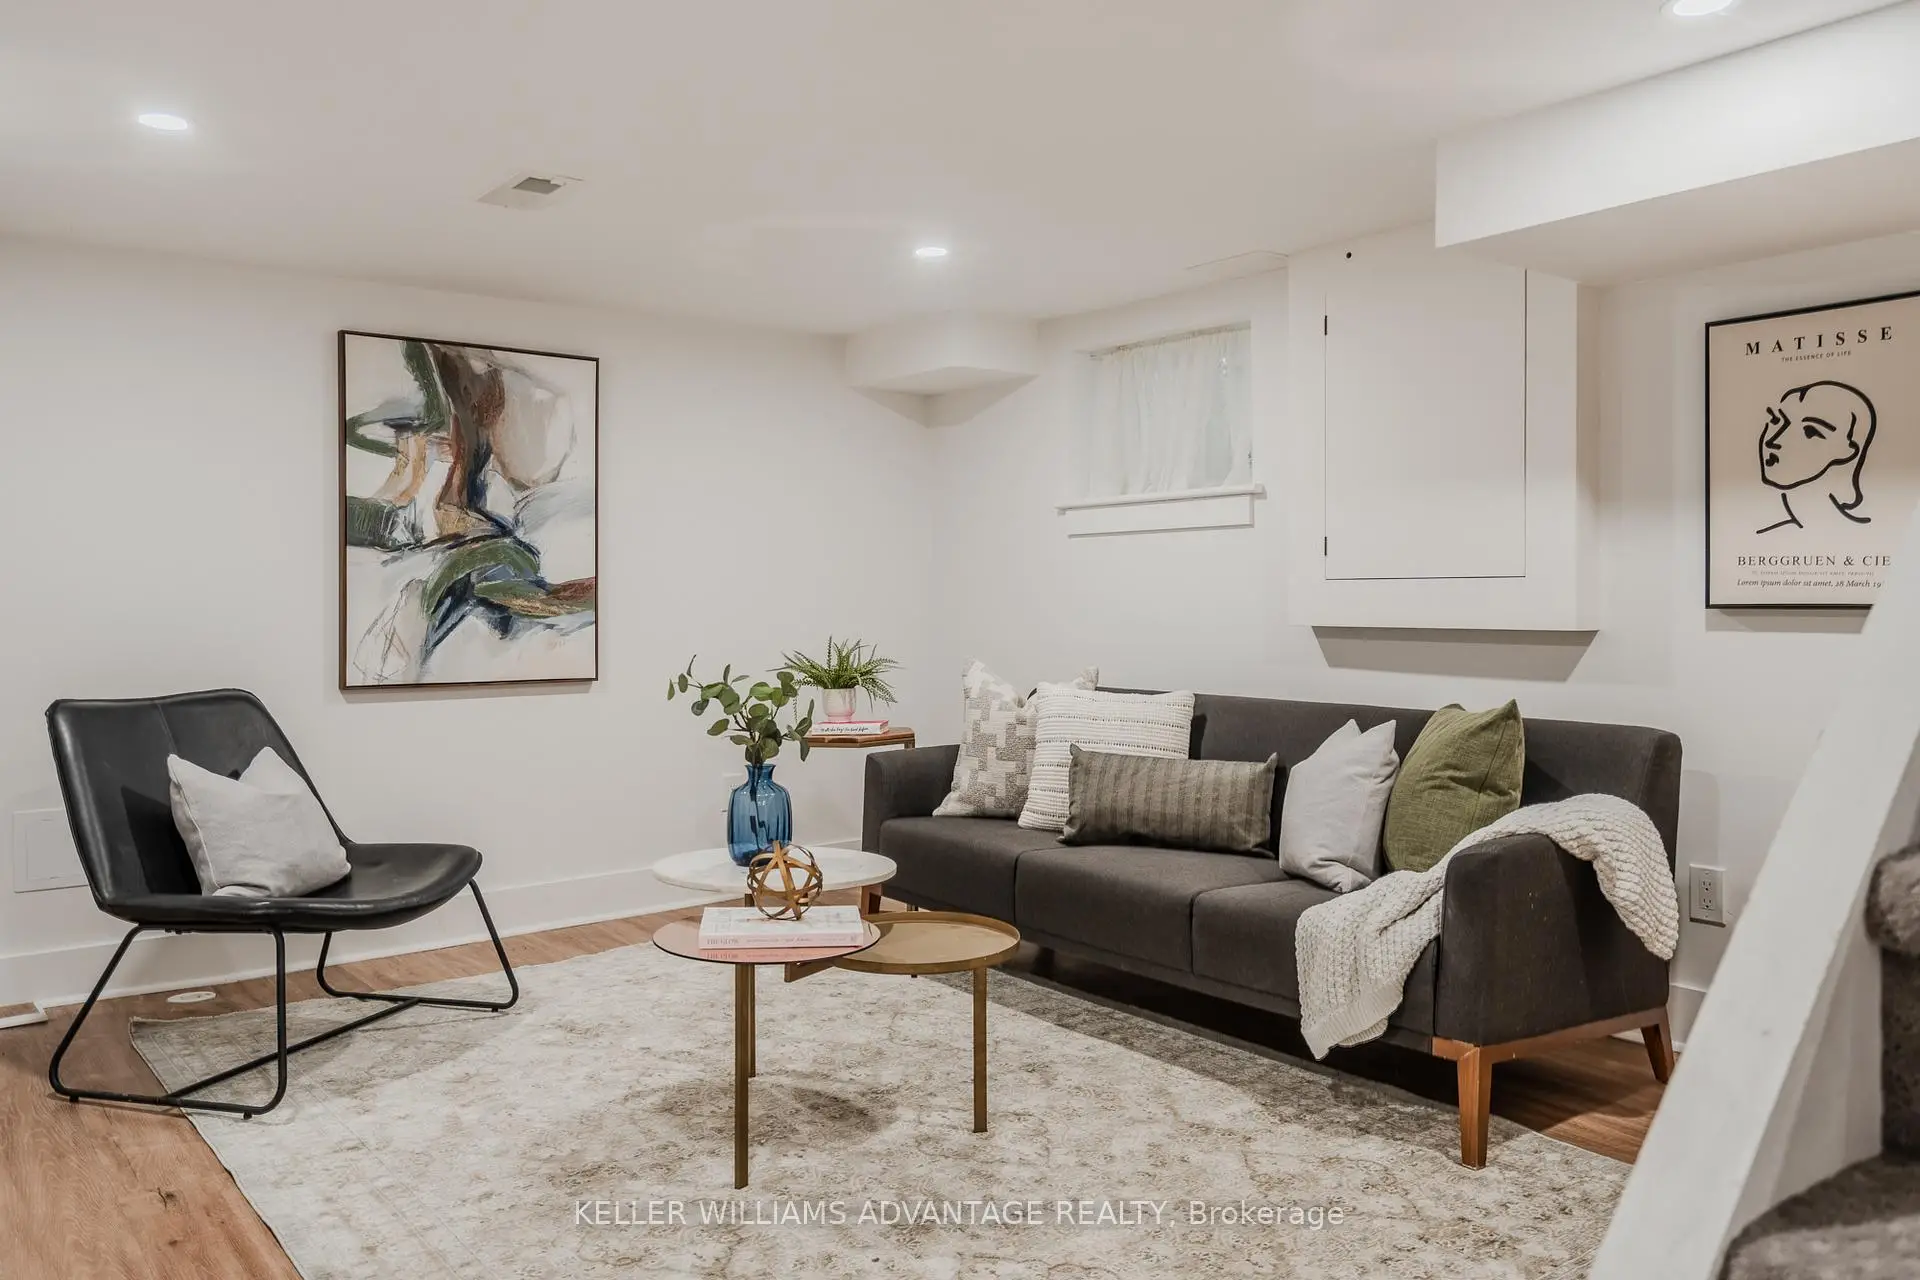

Description
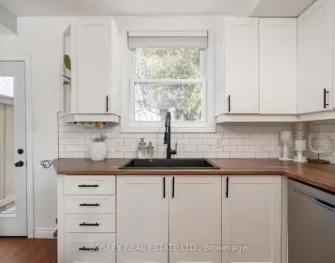
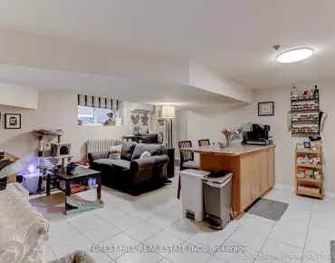
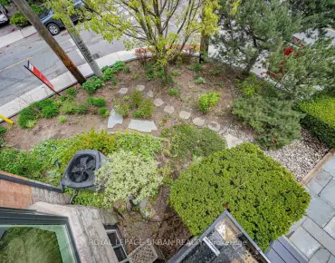
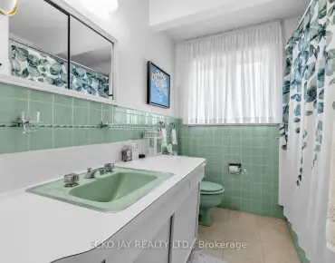
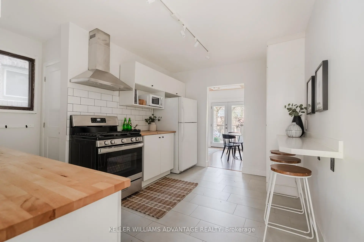
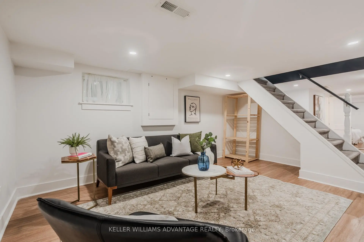
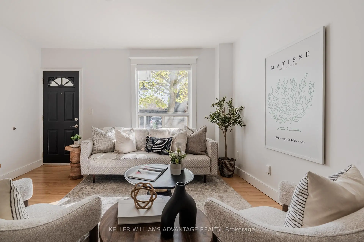
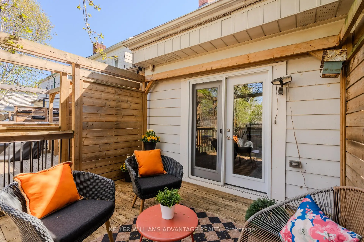
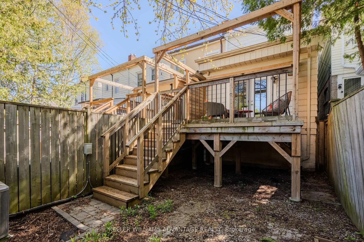
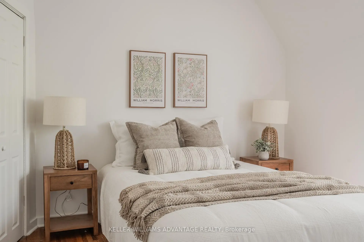
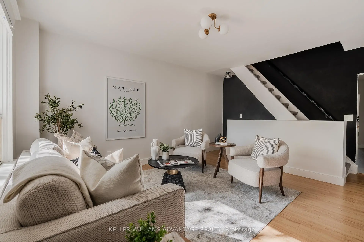
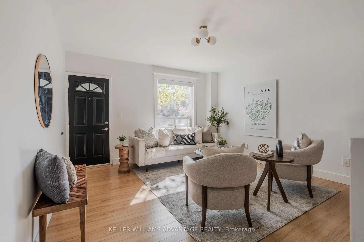
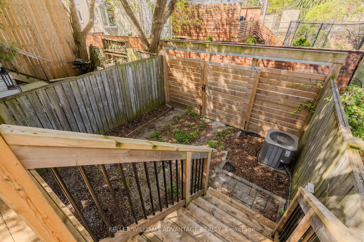
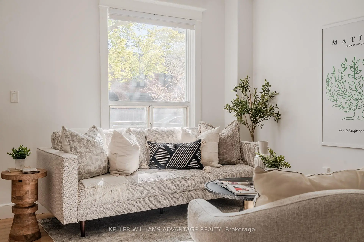
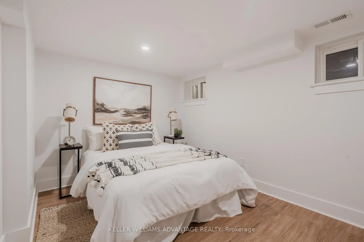
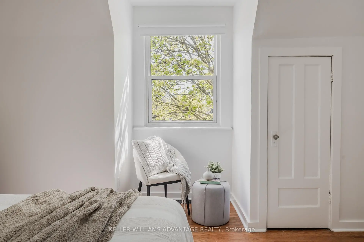
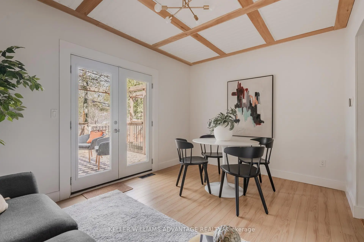
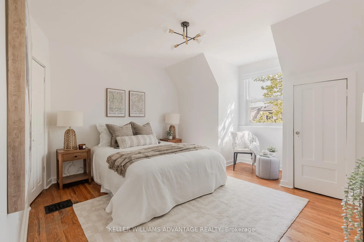
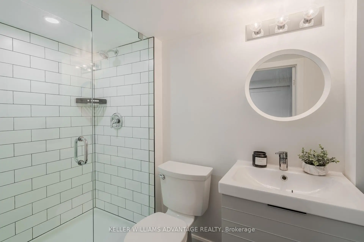
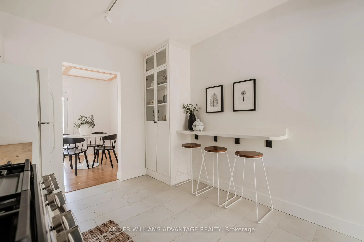
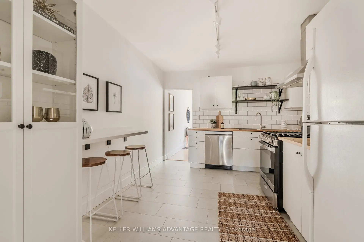
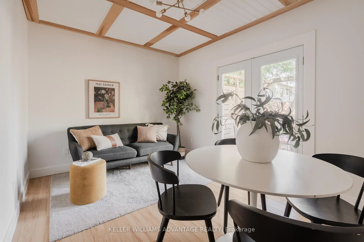
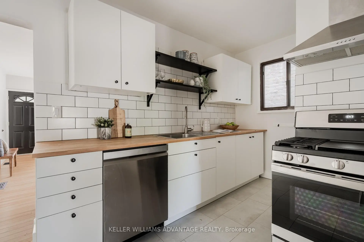
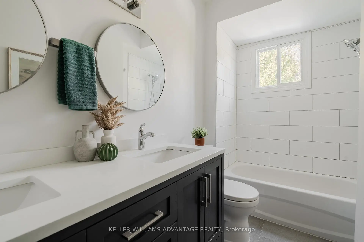
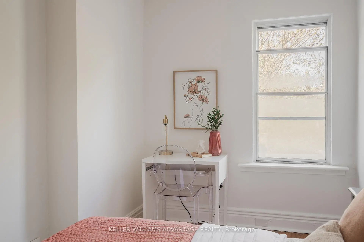
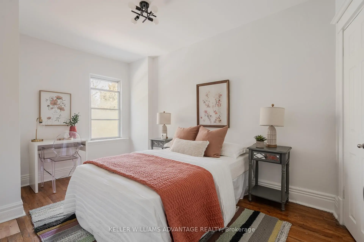
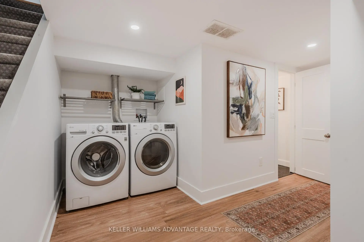
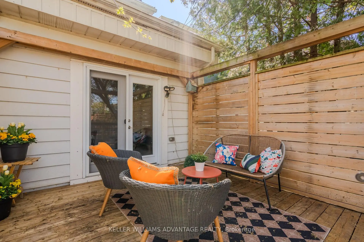
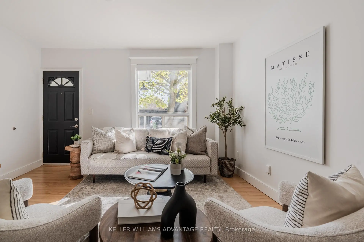
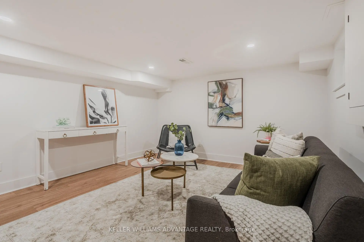
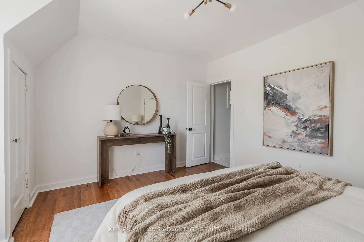
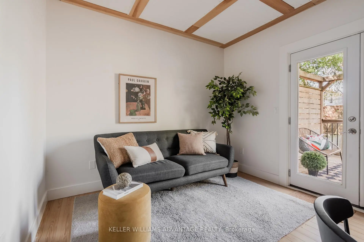
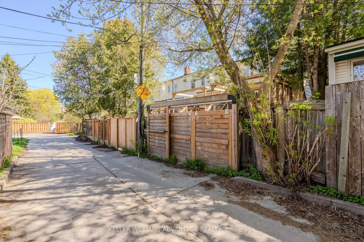
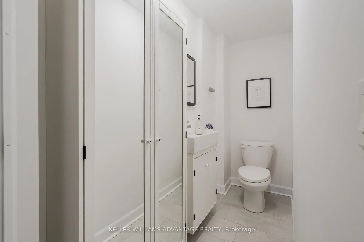
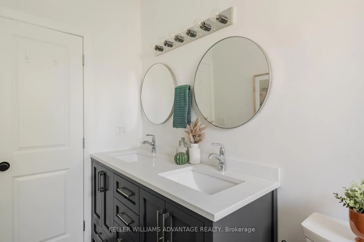
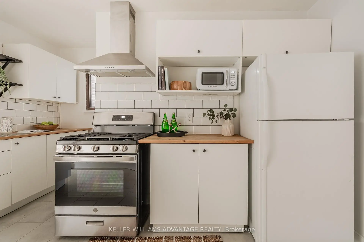
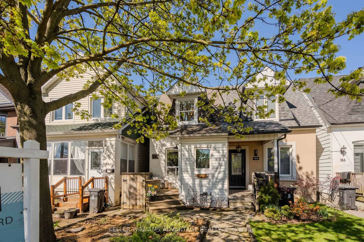
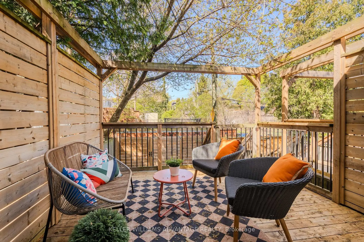
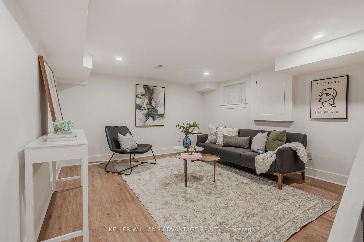
Nestled in the heart of the sought-after Upper Beaches and vibrant Kingston Road Village, this charming home blends warmth, functionality, and convenience in one inviting package. Featuring neutral tones throughout, the main floor offers a super convenient mudroom, a bright and welcoming living room, a spacious eat-in kitchen, a powder room, and a cozy family room with a walkout to the low-maintenance decked backyard complete with parking. Upstairs, you'll find a beautifully renovated bathroom, a generous primary bedroom, and a second bedroom filled with natural light. The finished basement adds valuable additional living space, ideal for a rec room, home office, guest suite, or potential third bedroom, complete with a 3-piece bath and ample storage. Perfectly situated near top-rated schools including Adam Beck, Malvern, and St. John's, as well as Loblaws, FreshCo, local shops, cafés, and the beloved restaurants of Kingston Road Village, this is an incredible opportunity to enjoy the best of east-end Toronto living.
Features
- Facing: West

- Bedrooms: 2

- Bathrooms: 3

- Garages:

- Kitchens: 1

Details
- Lot size: 15.50 x 82.25 Feet

- Space: 700-1100

- Tax: $ 4124.85

- E13149176

- Listing contracted with: KELLER WILLIAMS ADVANTAGE REALTY
| Room | Size(M) | Description | |
|---|---|---|---|
| Living Rm | 5.18x3.94 | Window, Laminate |
|
| Kitchen | 4.20x3.95 | Breakfast Bar |
|
| Family Rm | 3.95x3.12 | W/O To Deck, Laminate |
|
| Primary B | 3.97x3.27 | Double Closet, Window, Hardwood Floor |
|
| 2nd Br | 4.12x2.54 | Closet, Window, Hardwood Floor |
|
| Recreatio | 6.27x3.94 | Vinyl Floor, 3 Pc Bath |
|
| 3rd Br | 3.00x3.94 | Vinyl Floor |
| Bathroom | Pieces | Level | |
|---|---|---|---|
| 1xBath | 2 pcs | Main |
|
| 1xBath | 4 pcs | Upper |
|
| 1xBath | 3 pcs | Lower |
Property Summary
Located close to the intersection of Pickering St & Swanwick Ave, 182 Pickering St is a 2+1 bedrooms 3 washrooms Semi-Detached. The property has many nice features including None. Living Room Rm, Kitchen and Family Room Rm are on the Main floor; Recreation Roomreatio and third bedroom are on the Lower floor.School Information
- Adam Beck Junior Public School (Grade:JK-6) 1617/3037
- Glen Ames Senior Public School (Grade:7-8)
- Malvern Collegiate Institute (Grade:9-12) 63/739
- St. John Catholic School (Grade:JK-8) 893/3037
- Glen Ames Senior Public School (Grade:7-8)
- Adam Beck Junior Public School (Grade:JK-6) 1617/3037
- Duke of Connaught Junior and Senior Public School (Grade:JK-8) 893/3037