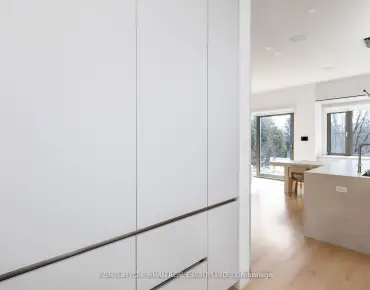
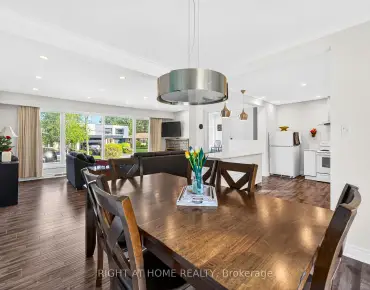
Casa Loma, Toronto, M5R 1Y6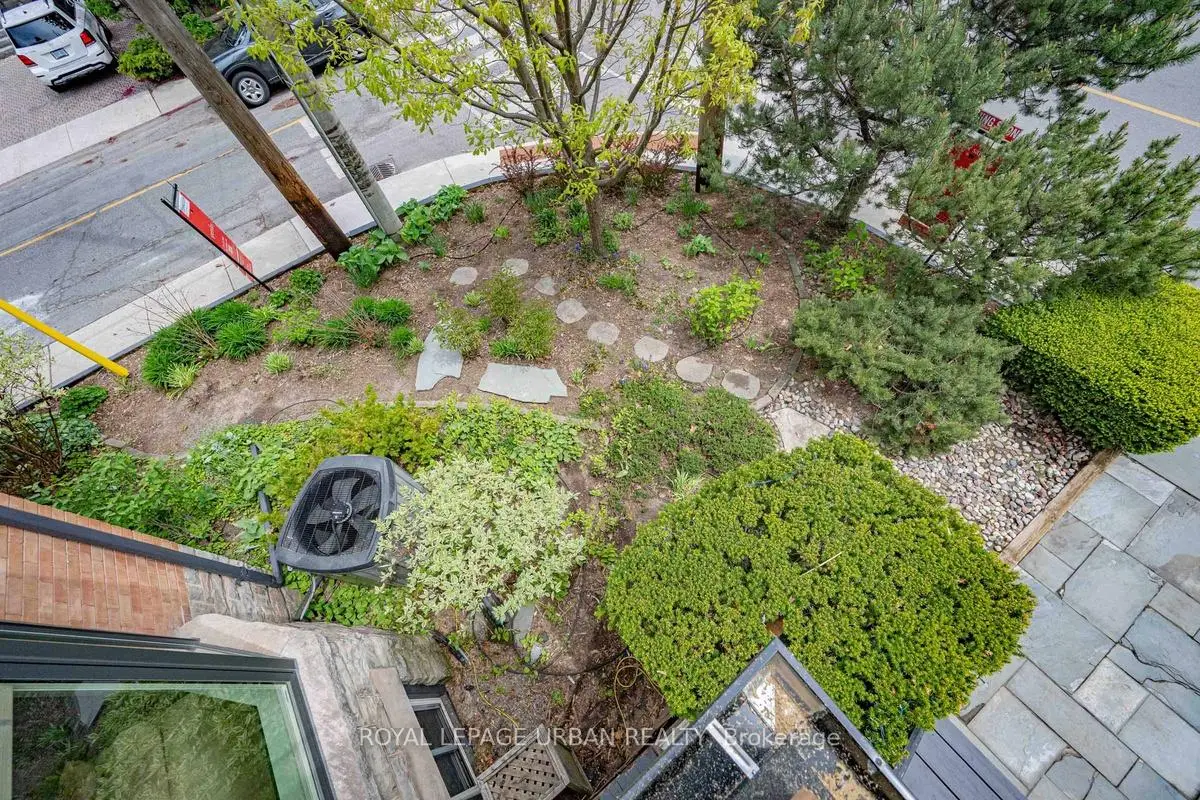

Description
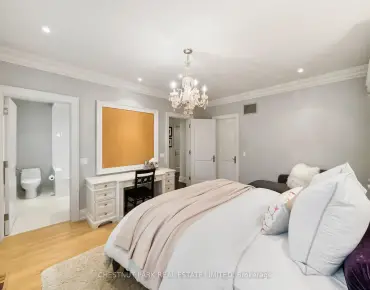
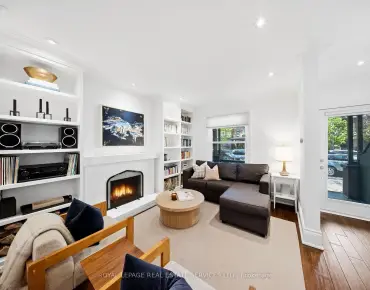
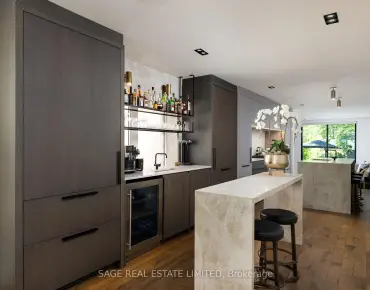
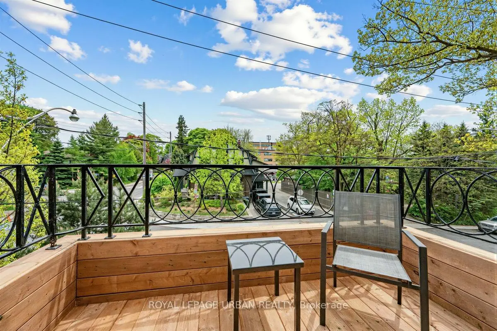
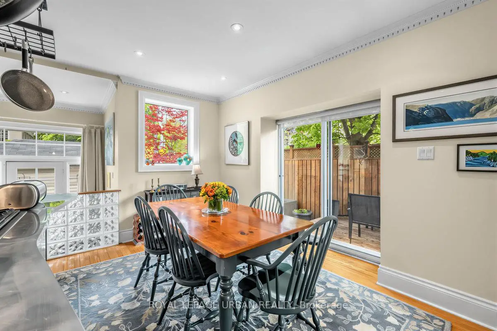
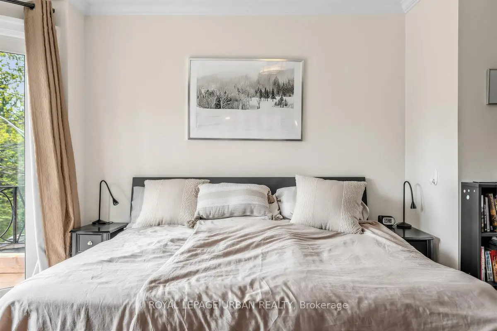
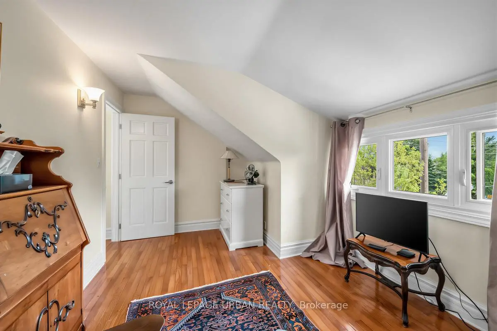
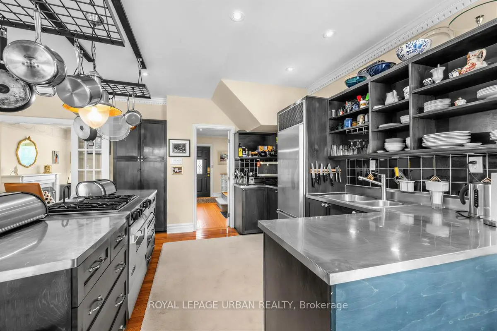
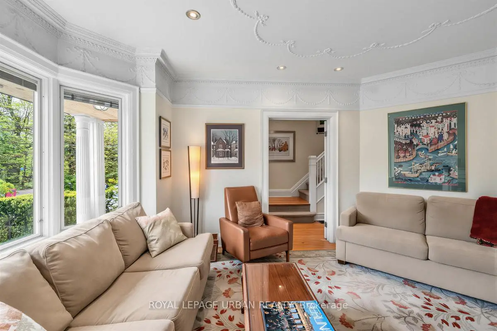
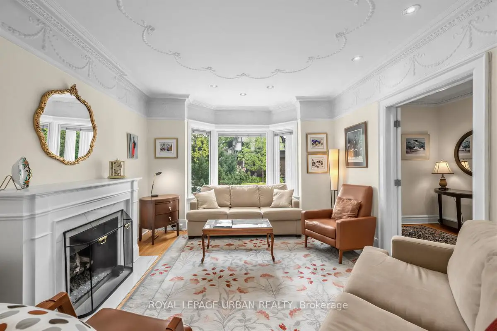
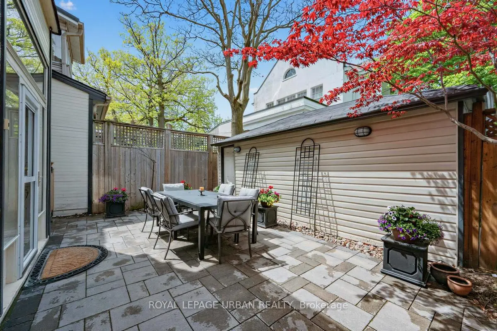
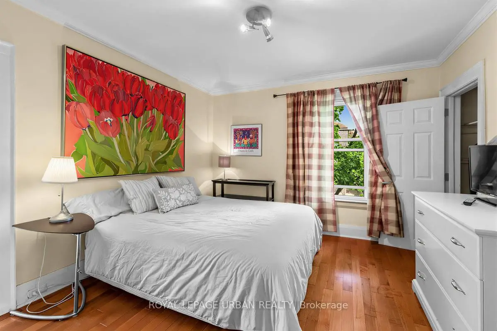
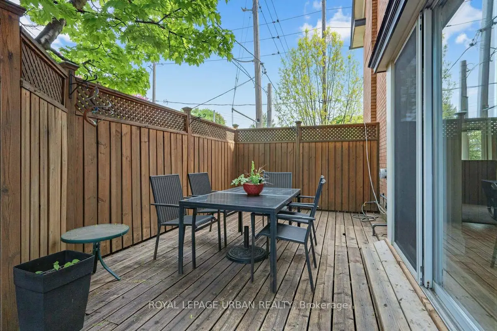
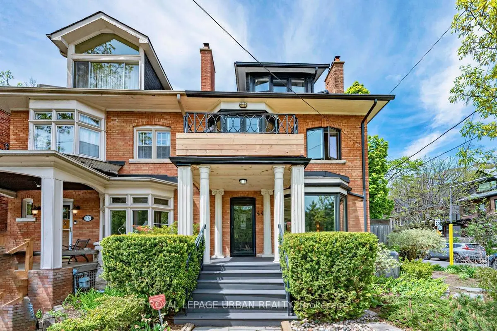
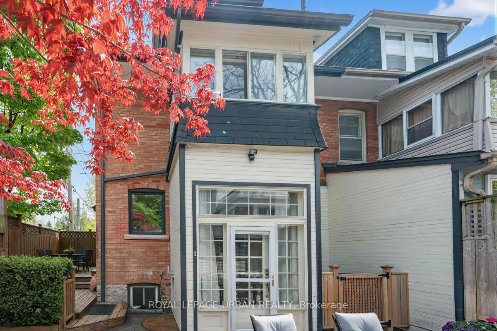
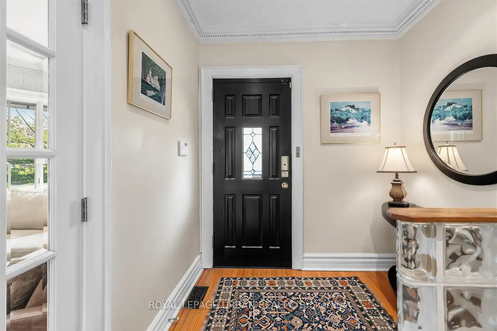
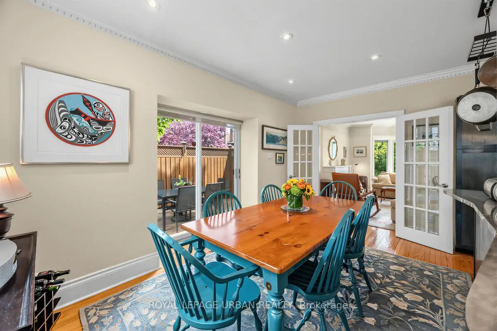
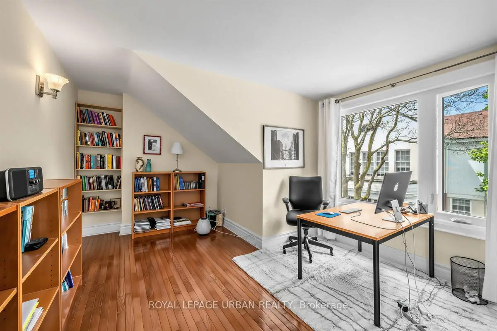
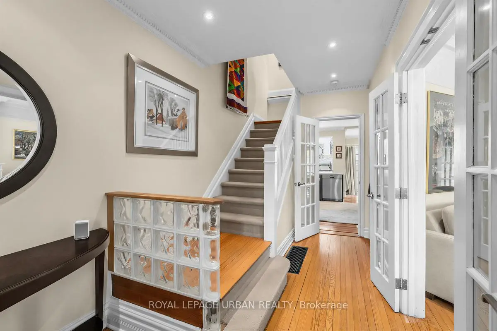
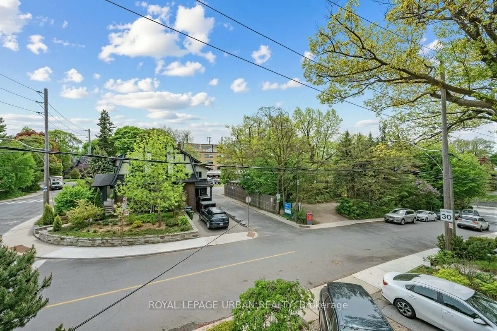
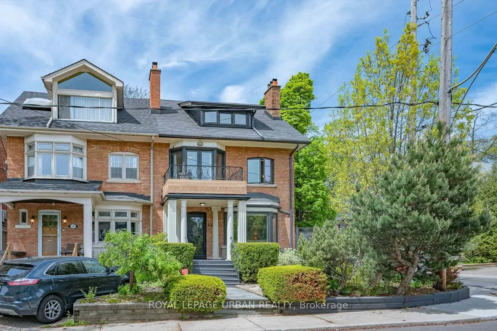
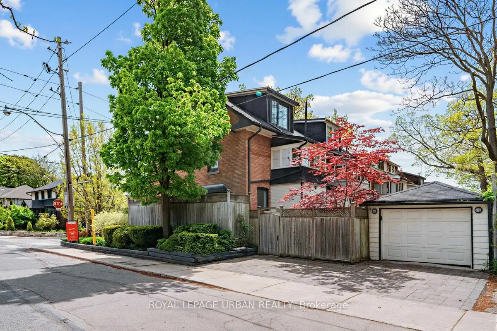
Welcome To This Beautifully Updated Family Home In The Heart Of Prestigious Casa Loma. Originally A Five-bedroom Residence, This Spacious Home Now Offers Four Generously Sized Bedrooms And Three Well-appointed Bathrooms, Thoughtfully Redesigned For Modern Living. Featuring Countless Upgrades Over The Years, This Property Blends Timeless Character With Contemporary Comfort. Enjoy A Stunning Side And Backyard Oasis - Perfect For Entertaining, Relaxing, Or Family Gatherings - Along With The Convenience Of Rare Three-car Parking. Situated In An Unbeatable Location Close To Top Schools, Parks, Transit, And All The Amenities Of Midtown Toronto, This Is An Exceptional Opportunity You Won't Want To Miss.
Features
- Facing: North

- Bedrooms: 4

- Bathrooms: 3

- Garages: 1

- Kitchens: 1

Details
- Lot size: 22.00 x 75.00 Feet

- Space: 1500-2000

- Tax: $ 7888.00

- C13154228

- Listing contracted with: ROYAL LEPAGE URBAN REALTY
| Room | Size(M) | Description | |
|---|---|---|---|
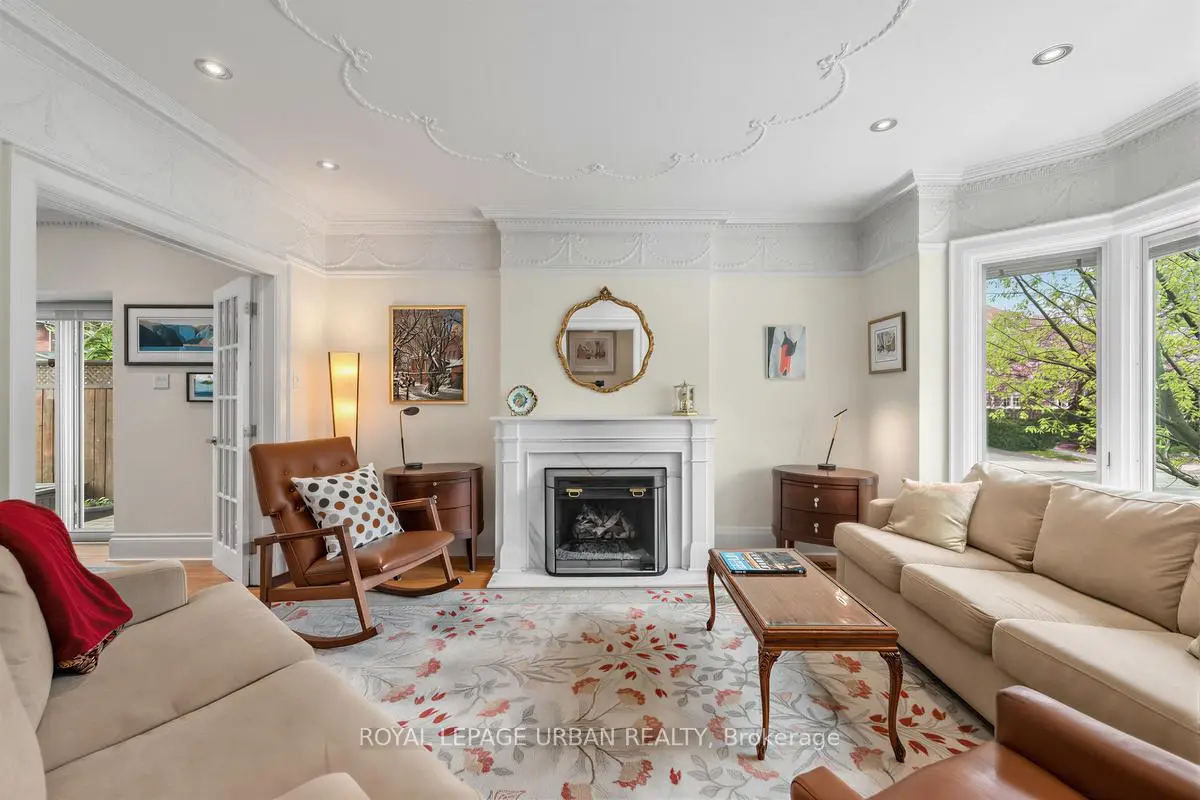
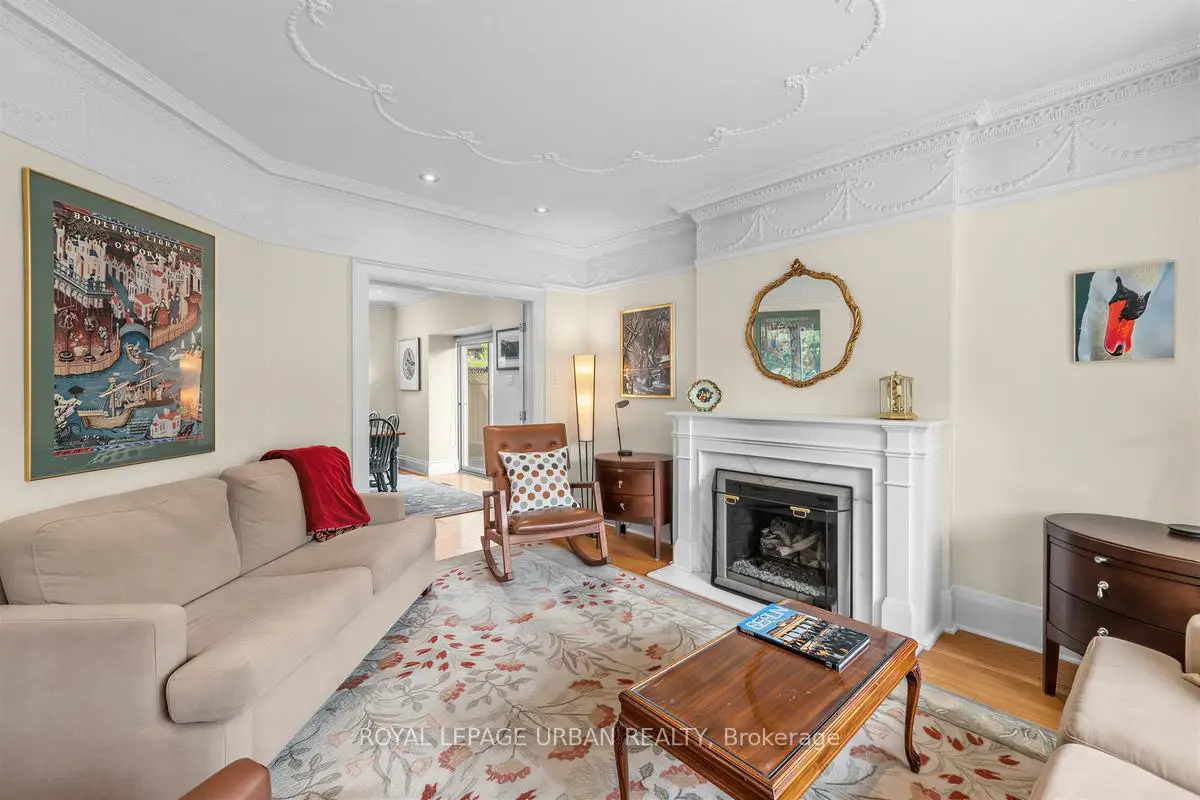
| Living Rm | 3.53x3.30 | Bay Window, Gas Fireplace, Hardwood Floor |
|
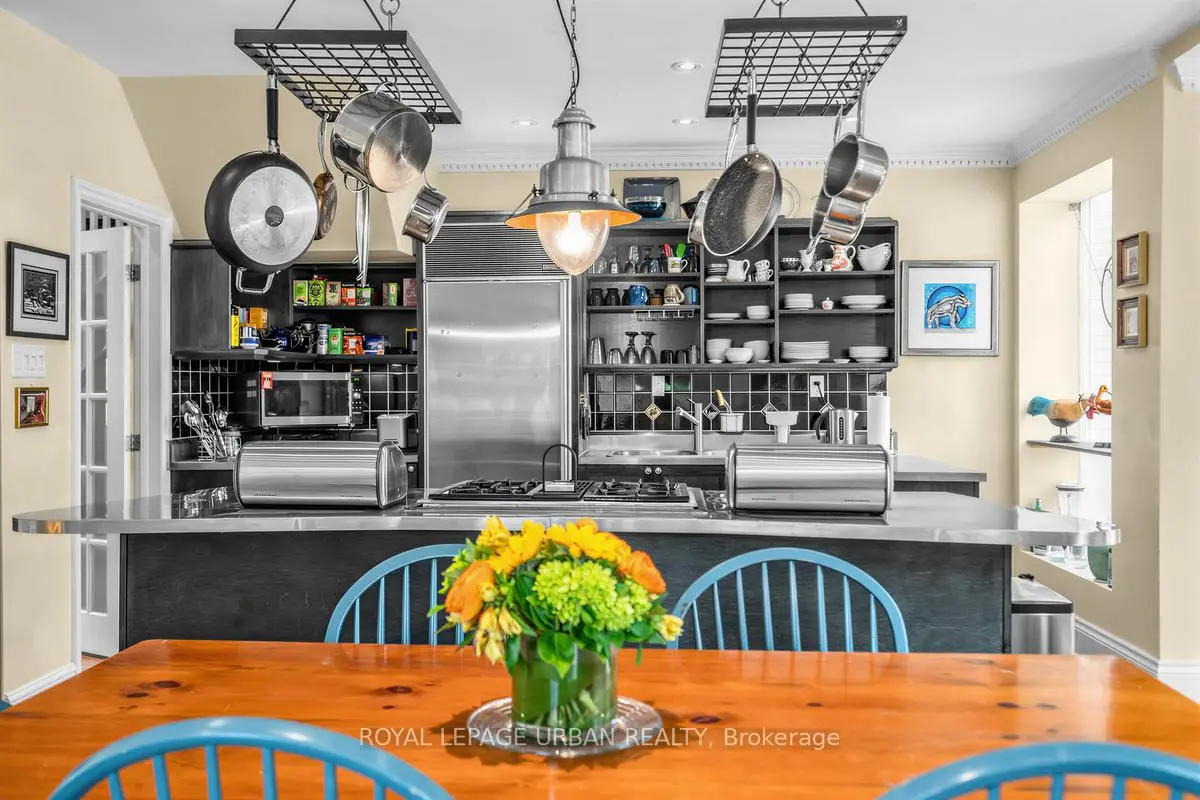
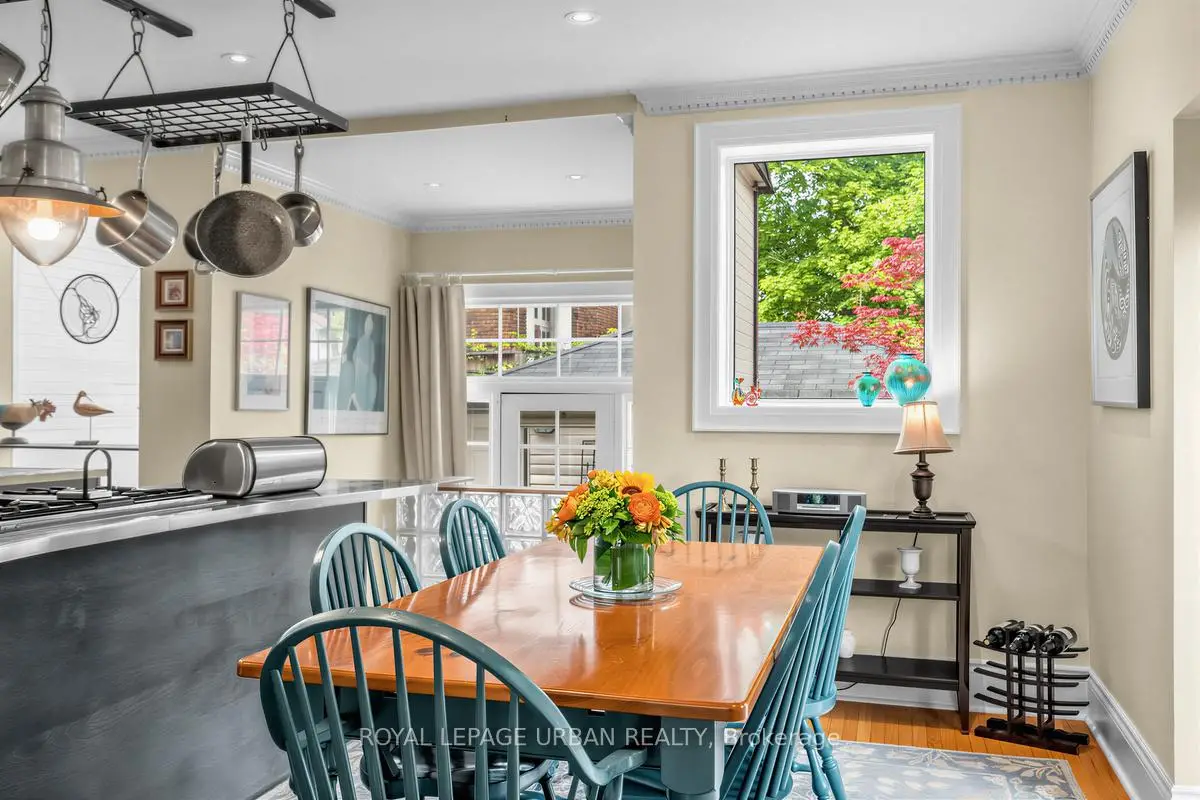
| Dining Rm | 4.29x4.92 | Combined w/Kitchen, W/O To Deck, Hardwood Floor |
|
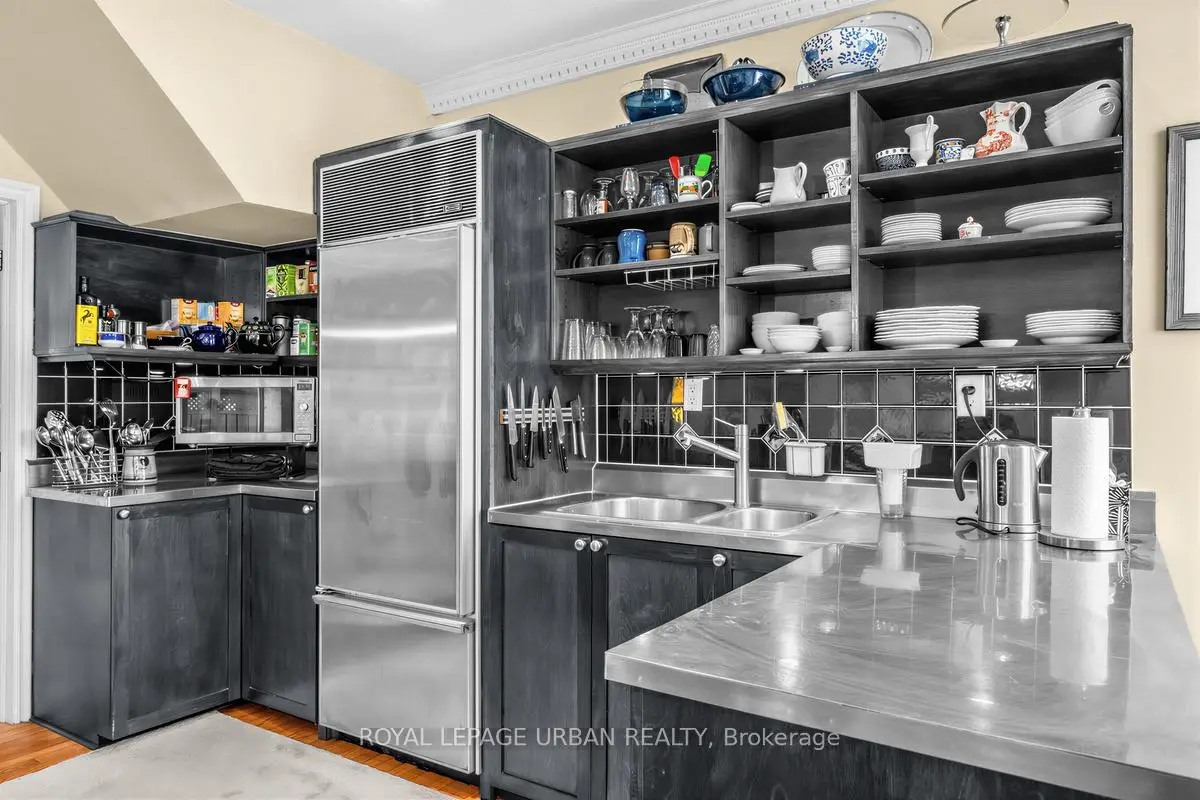
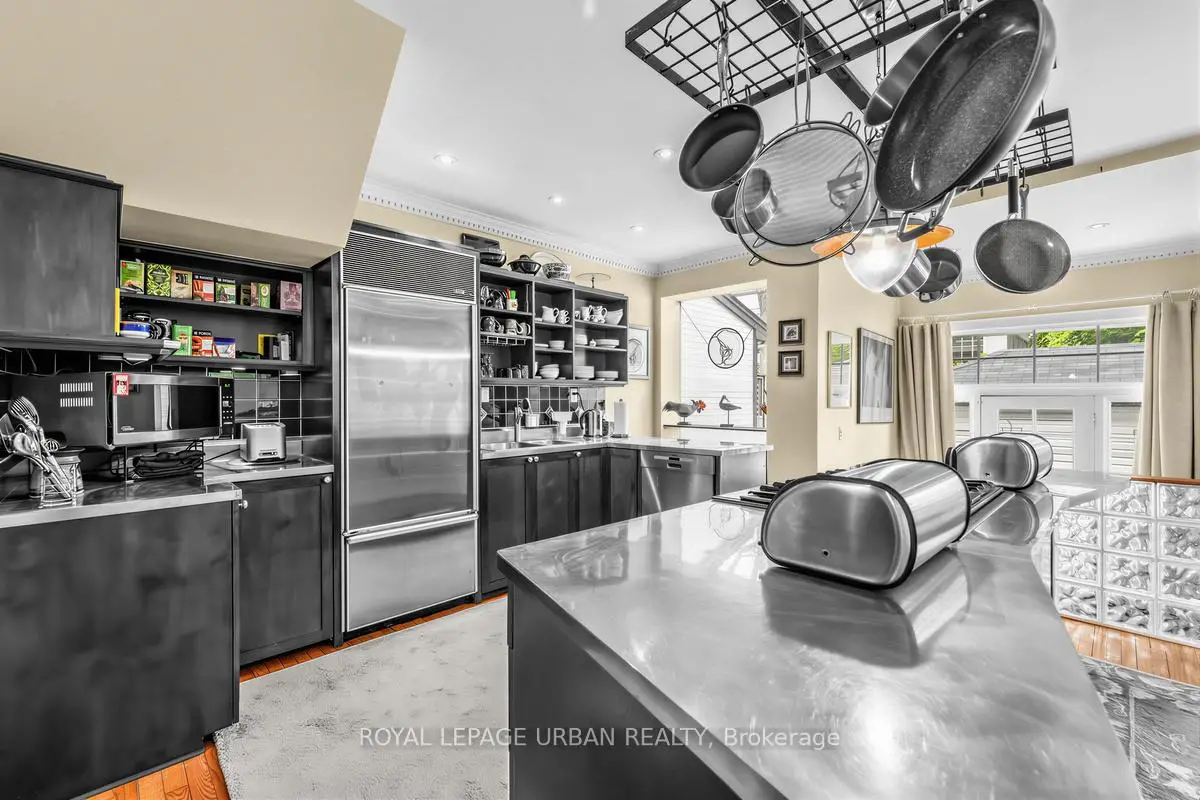
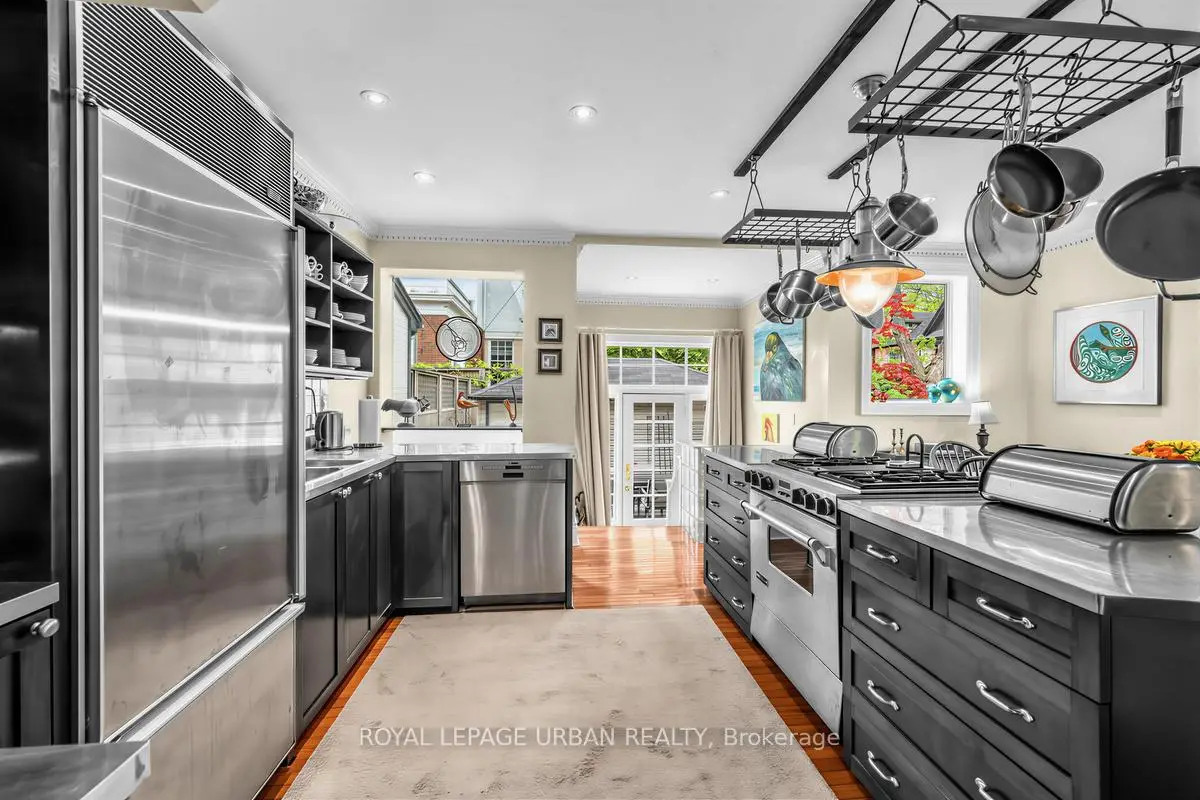
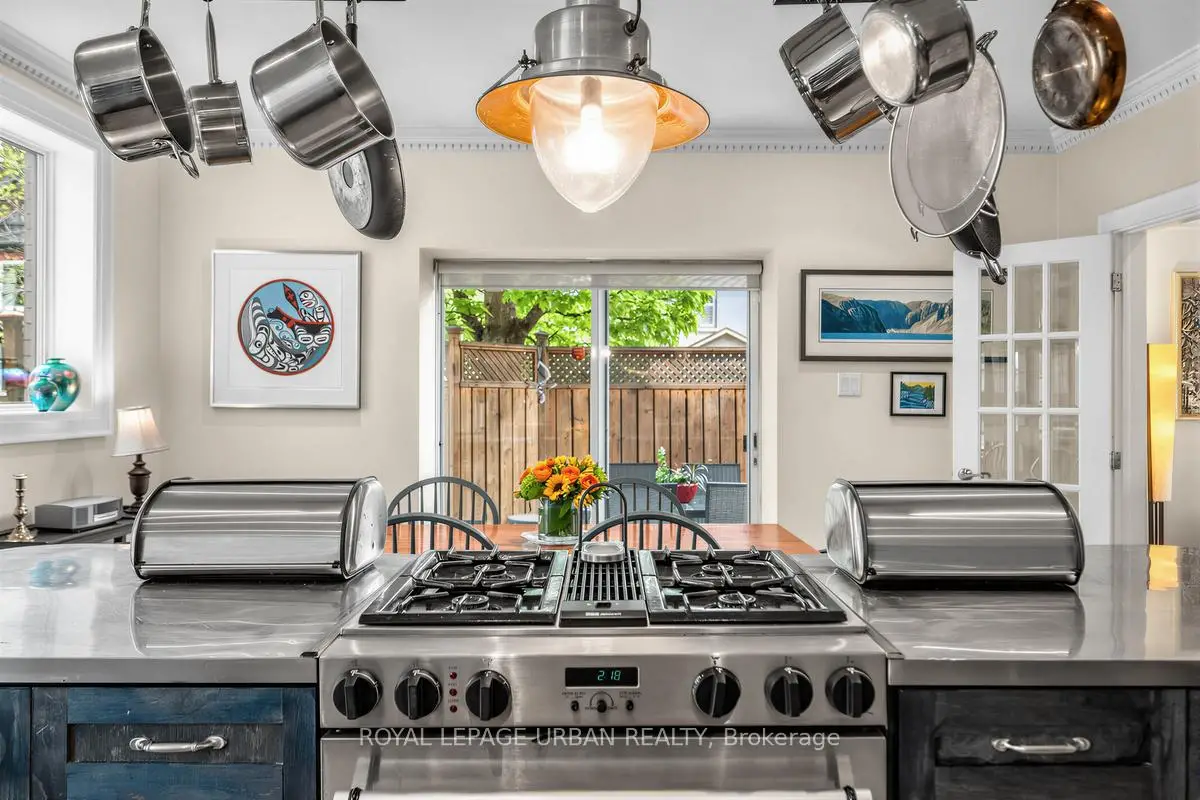
| Kitchen | 4.29x4.92 | Stainless Steel Appl, Centre Island, Hardwood Floor |
|
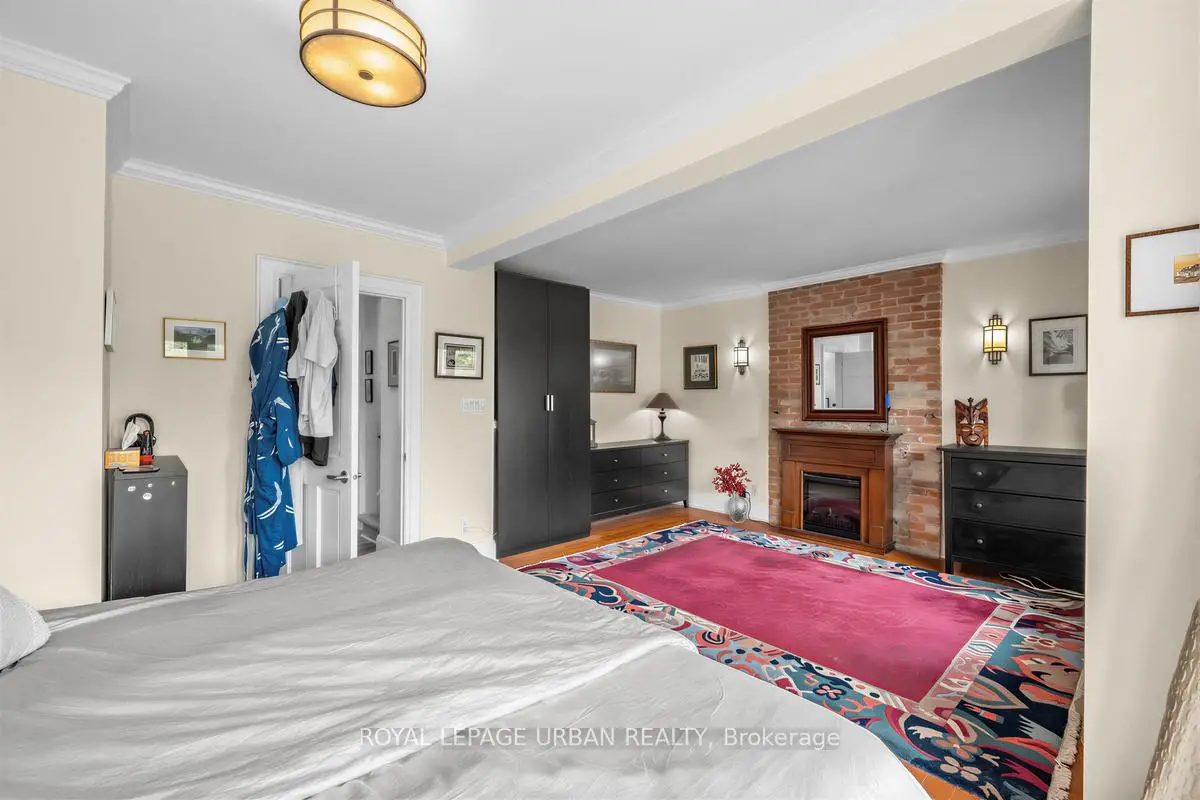
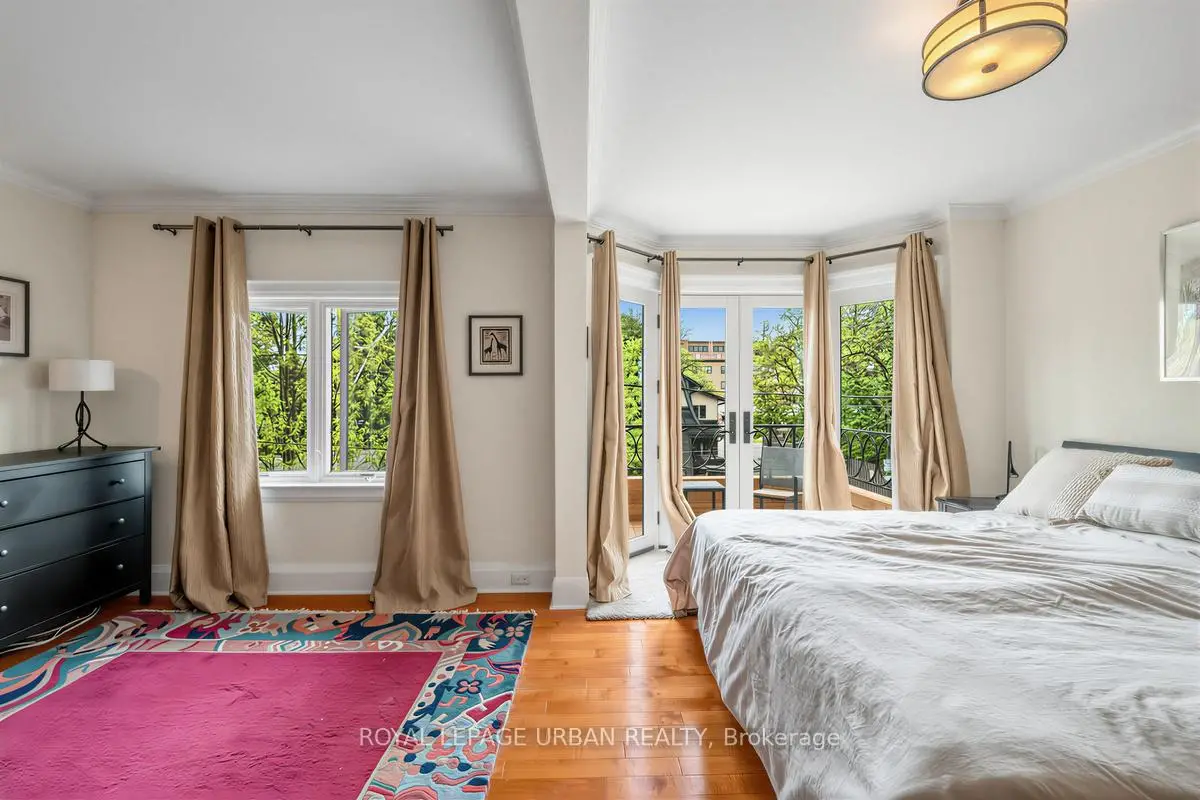
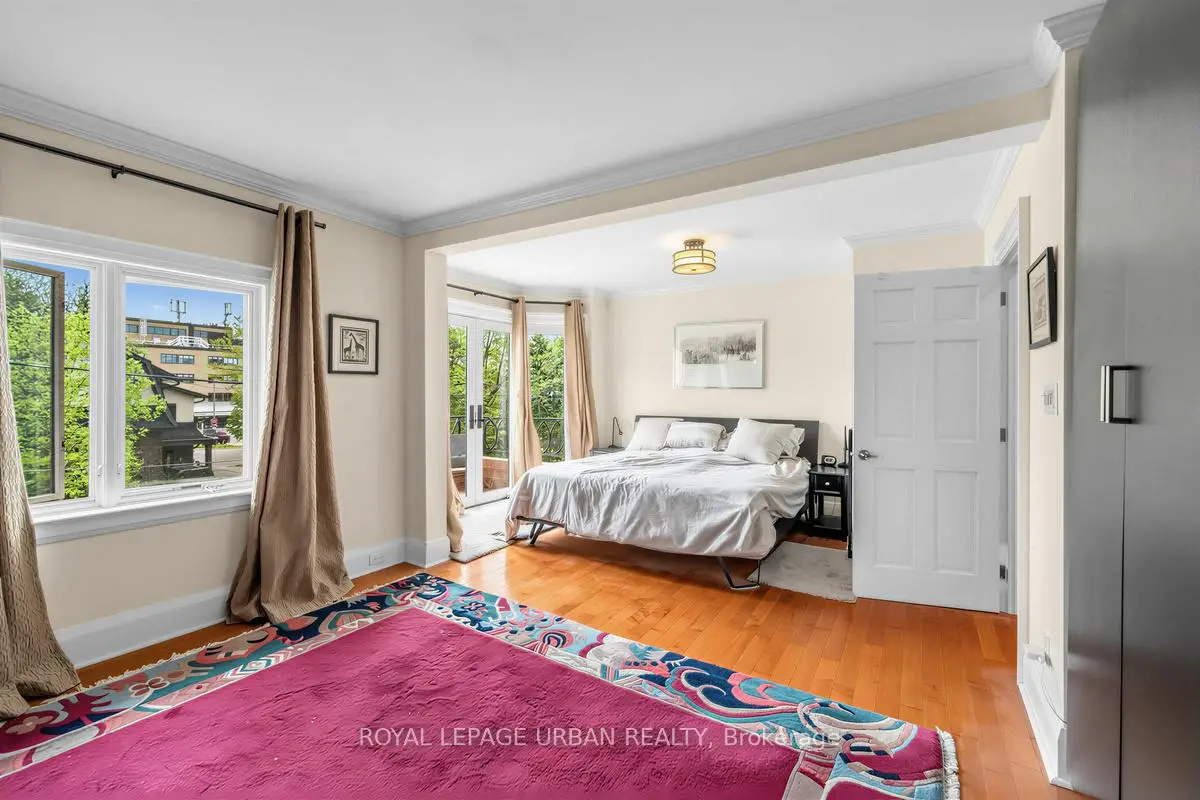
| Primary B | 3.30x5.56 | Electric Fireplace, W/O To Deck, Hardwood Floor |
|
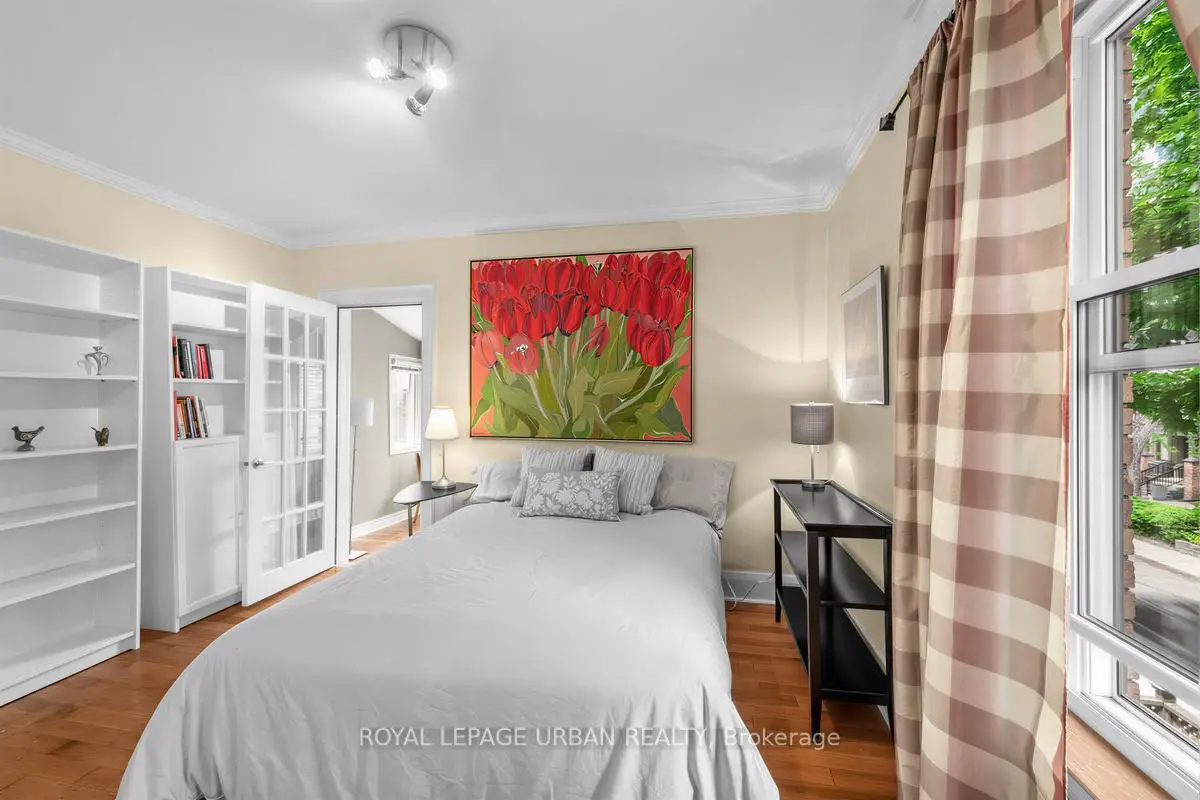
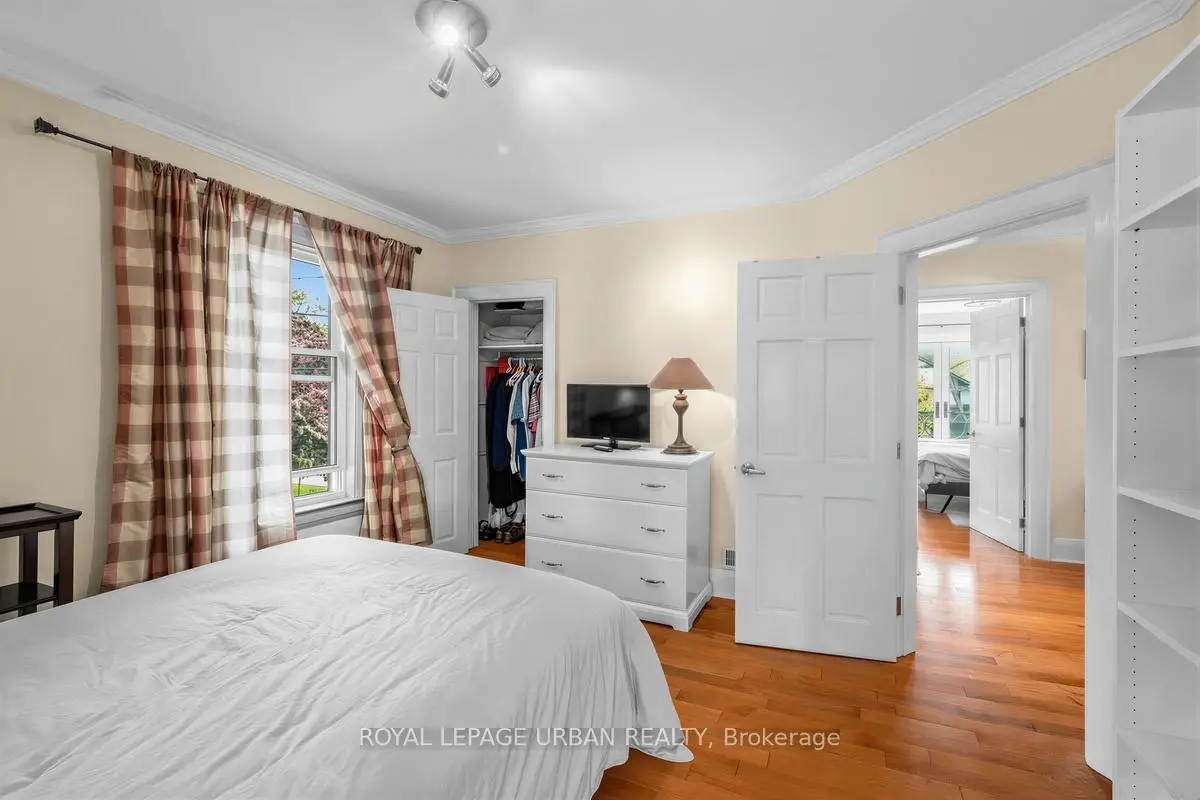
| 2nd Br | 3.50x3.00 | Closet, Hardwood Floor |
|
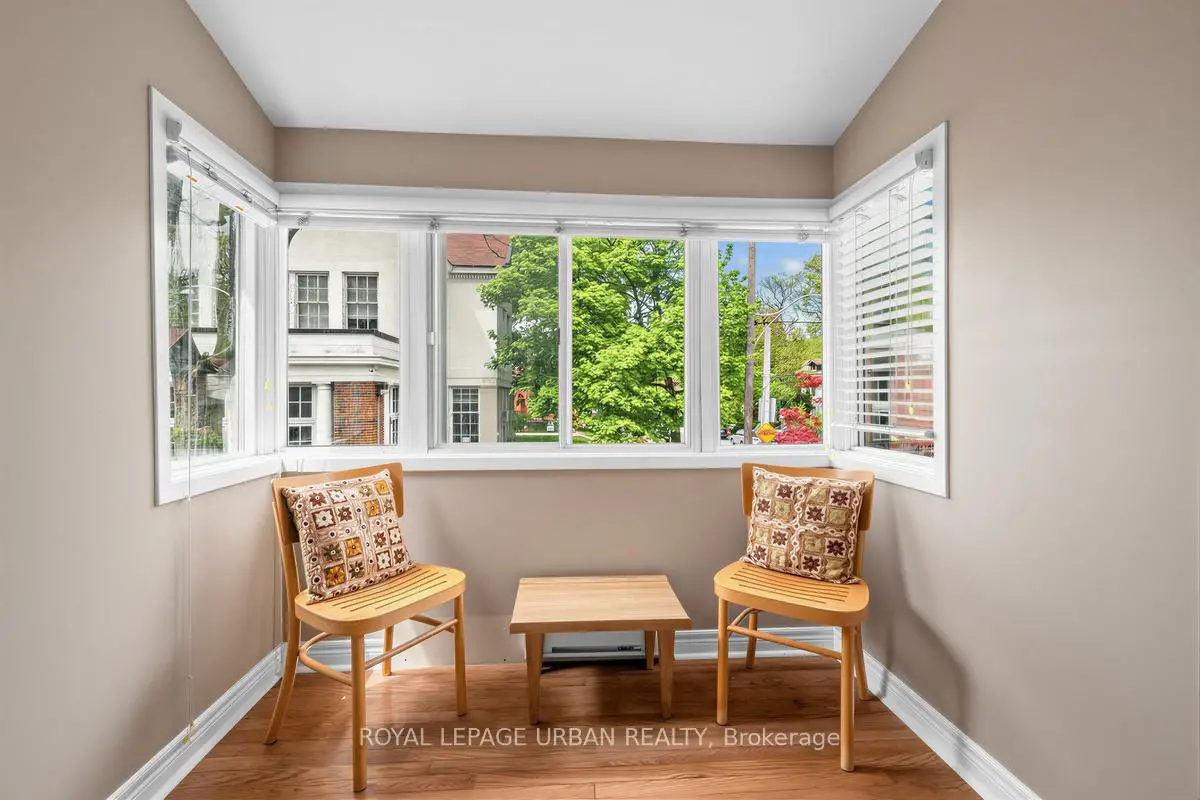
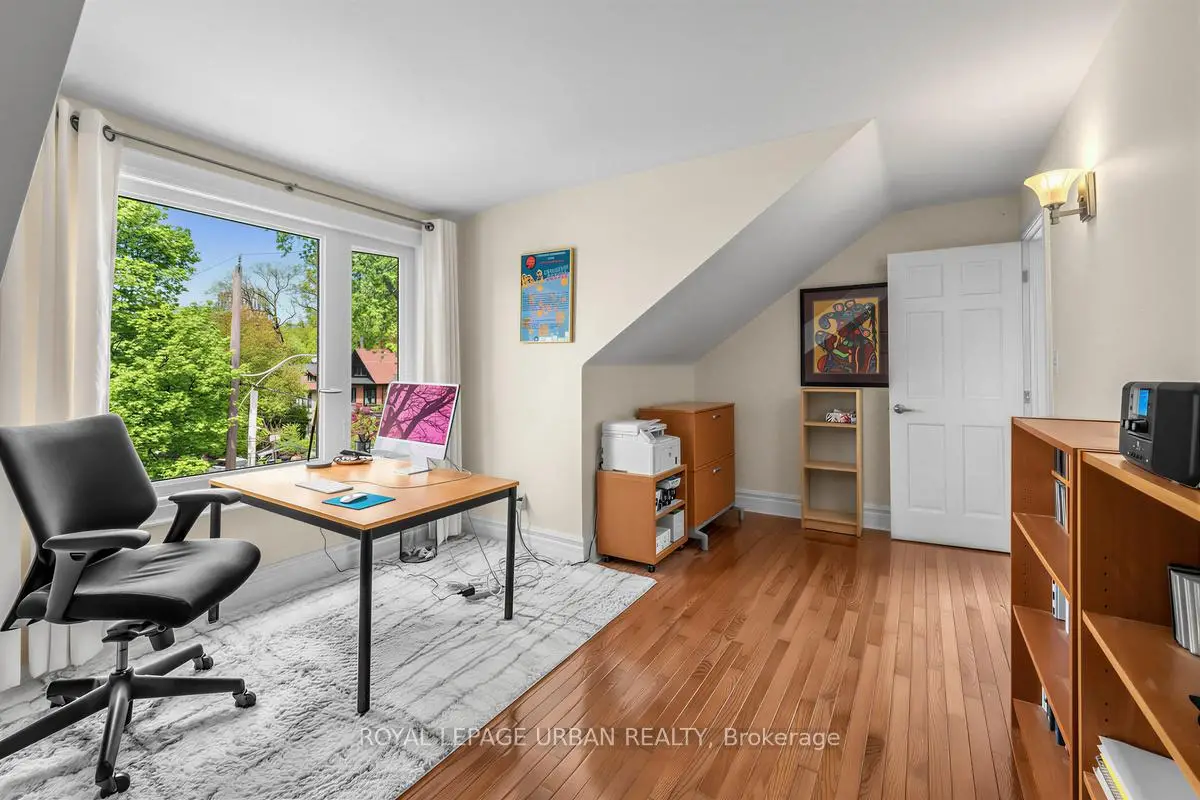
| 3rd Br | 2.37x5.45 | Large Window, Picture Window, Hardwood Floor |
|
| 4th Br | 2.37x5.45 | Window, 4 Pc Bath, Hardwood Floor |
|
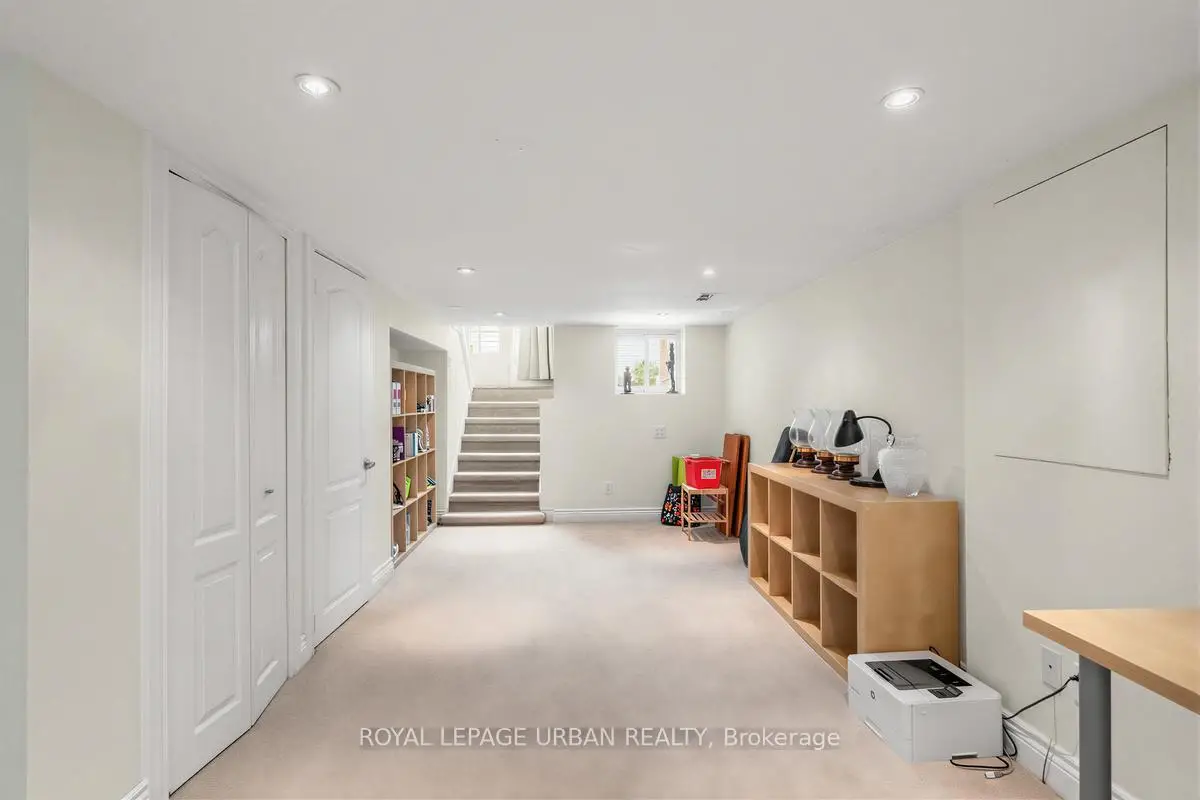
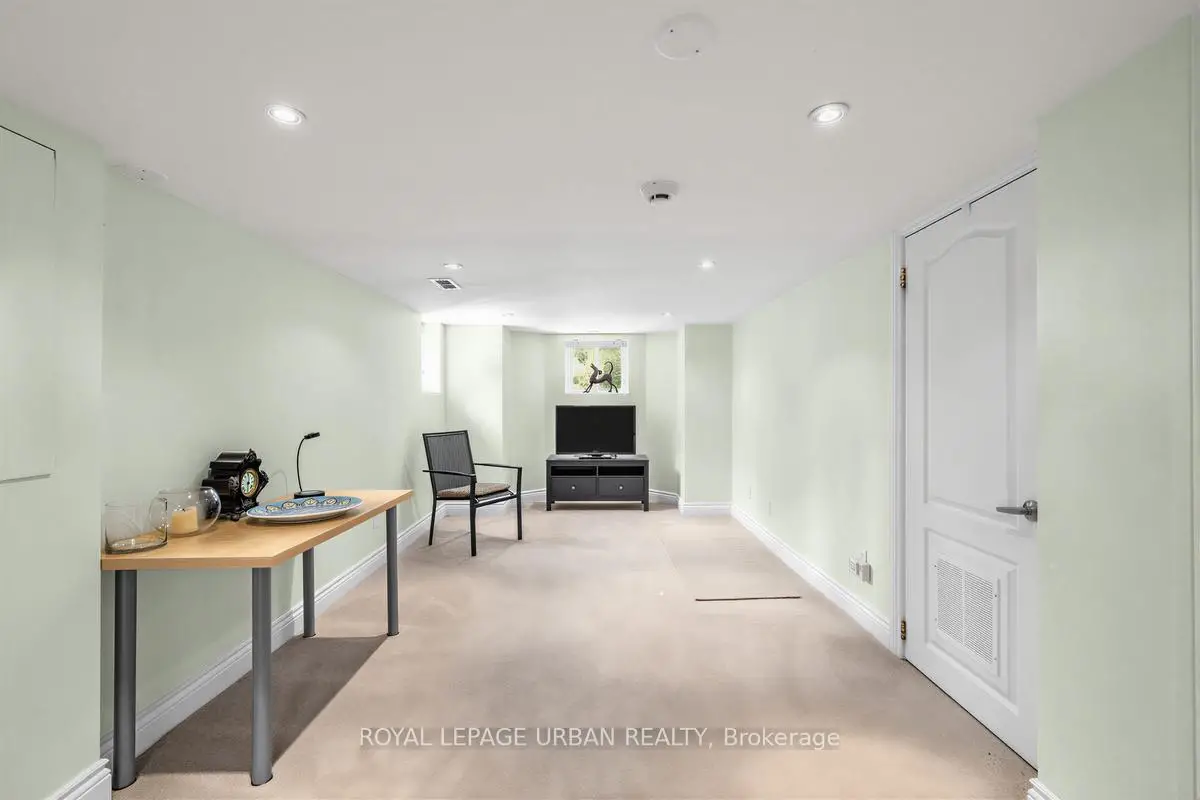
| Recreatio | 8.89x2.65 | Combined w/Laundry, 4 Pc Ensuite, Broadloom |
| Bathroom | Pieces | Level | |
|---|---|---|---|
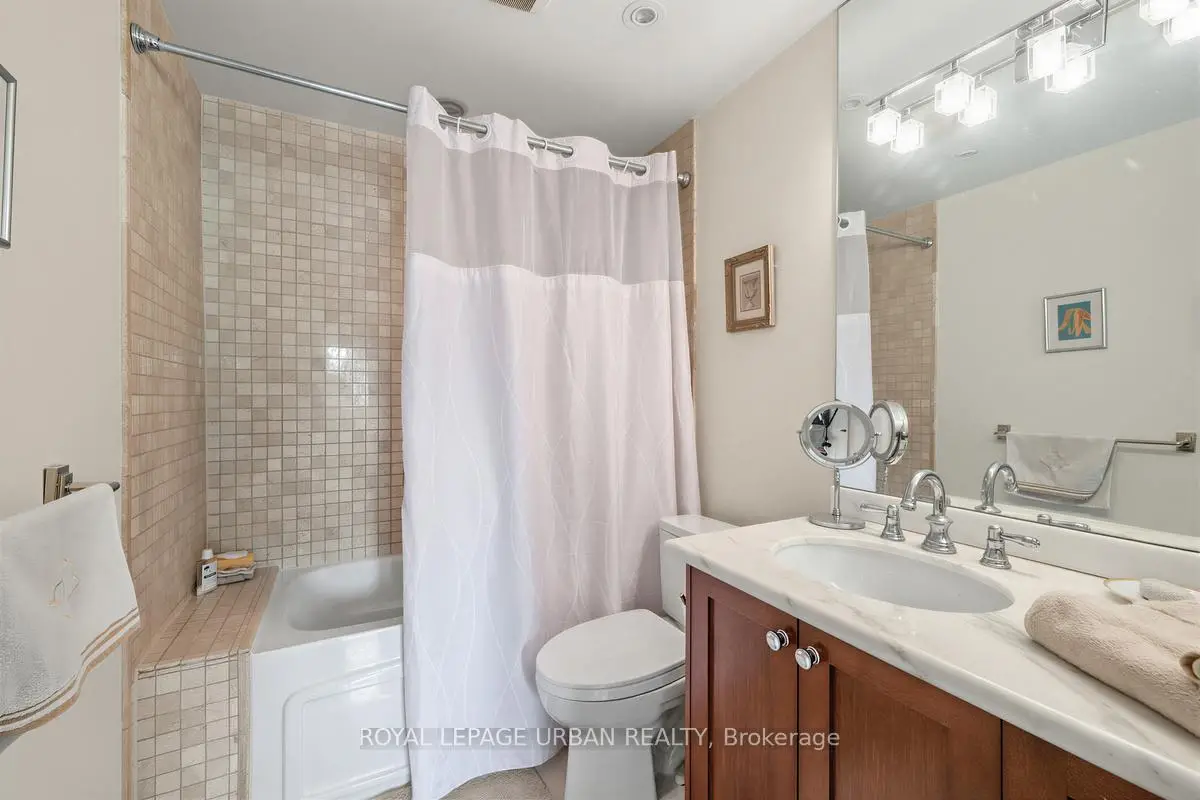
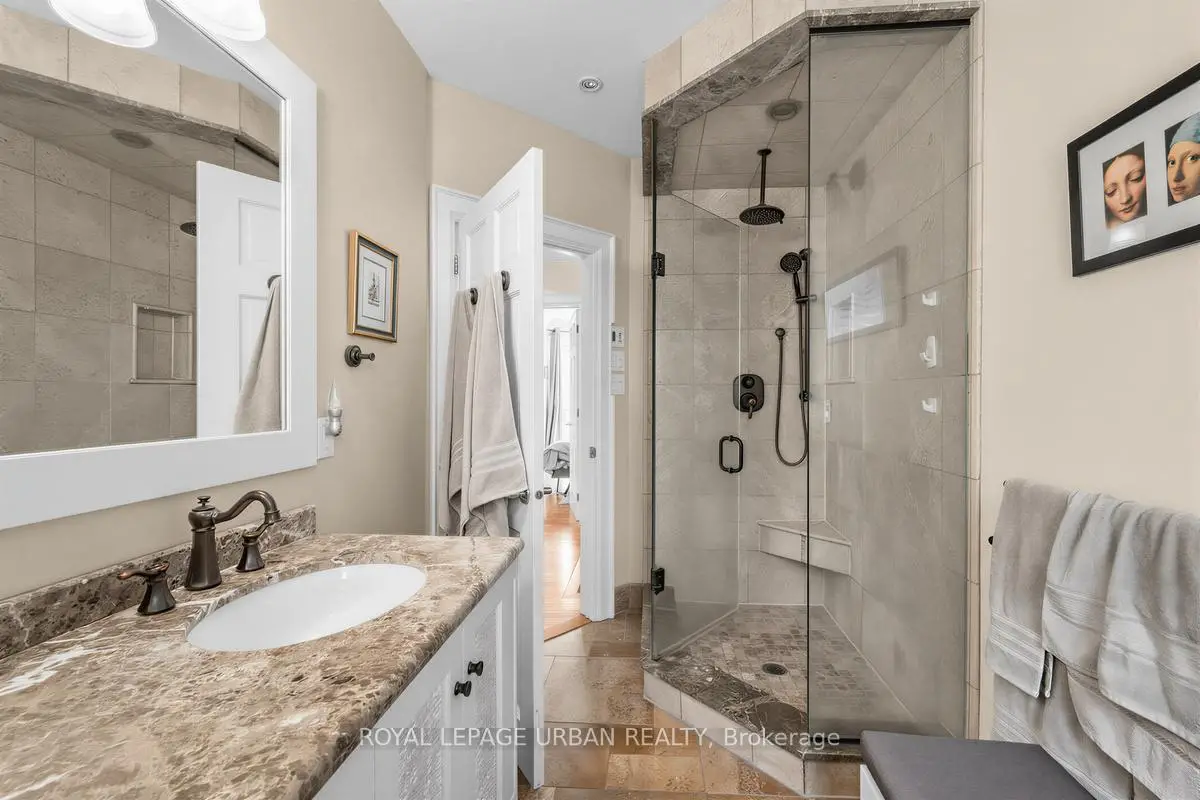
| 1xBath | 4 pcs | Second |
|
| 1xBath | 4 pcs | Third |
|
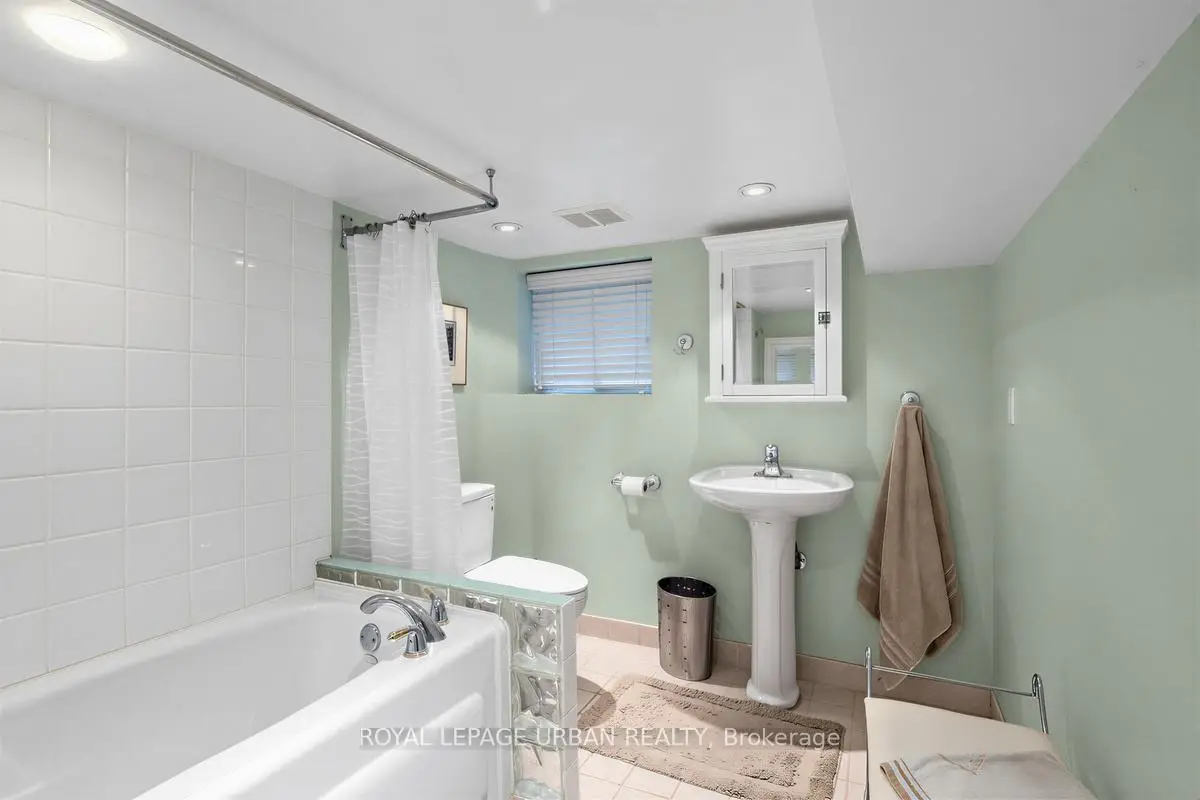
| 1xBath | 4 pcs | Basement |