L'Amoreaux, Toronto, M1W 2H1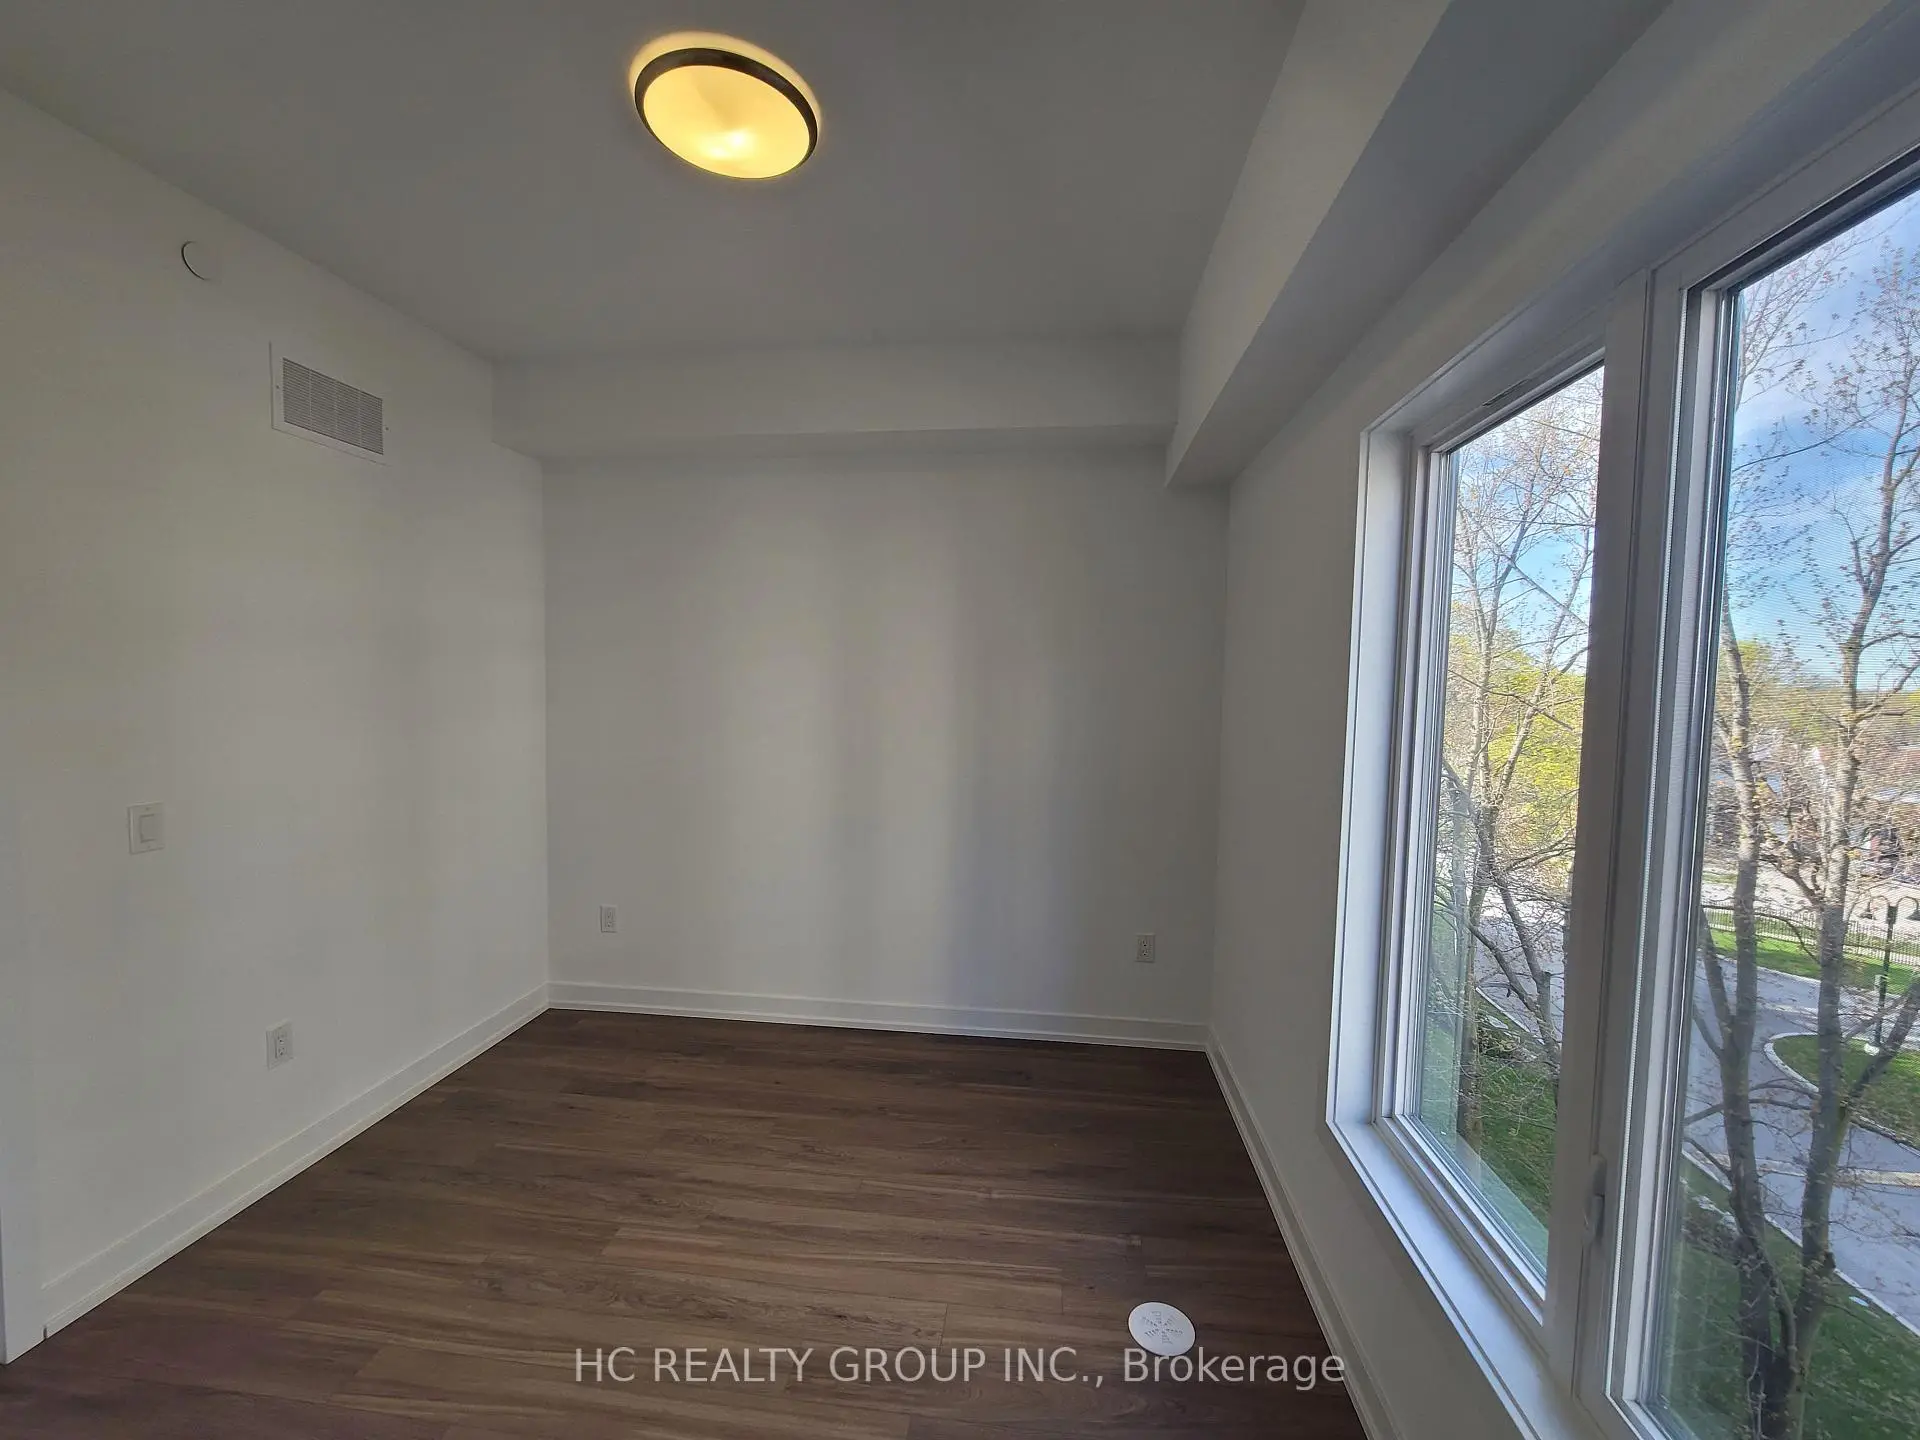

Description
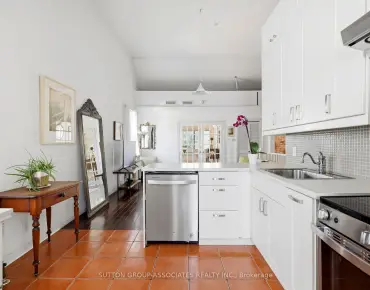
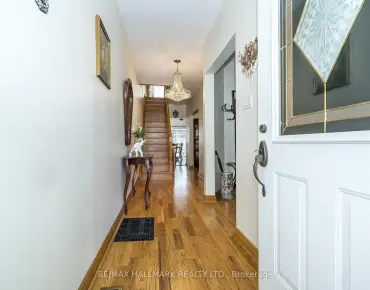
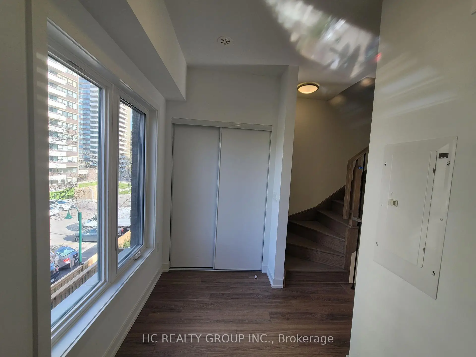
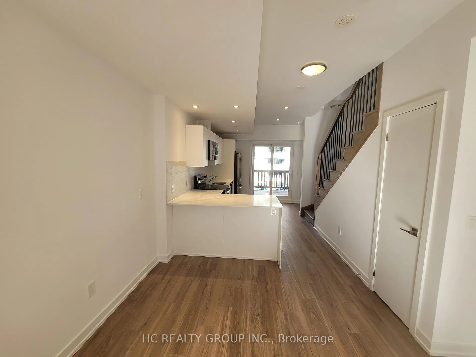
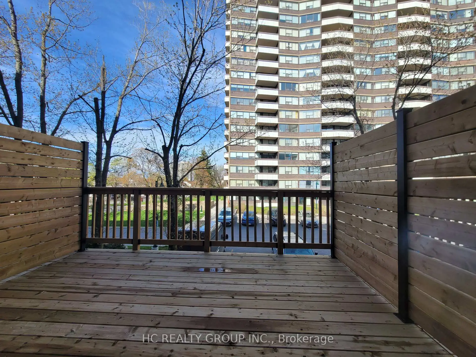
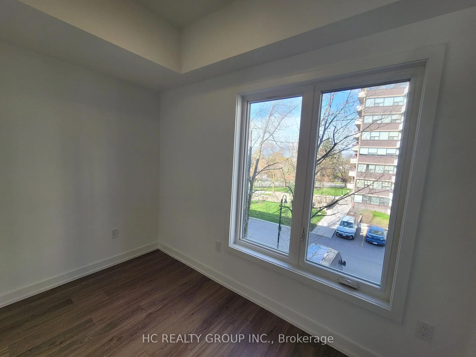
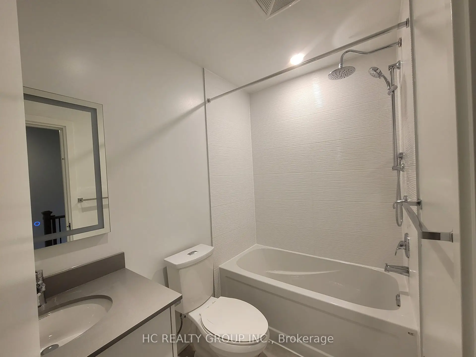
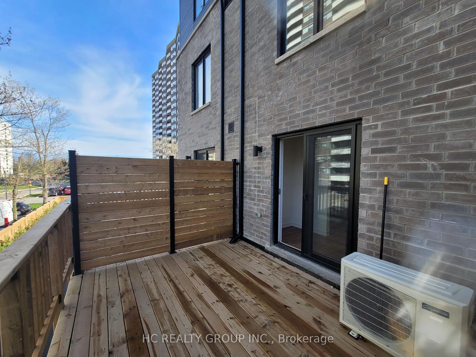
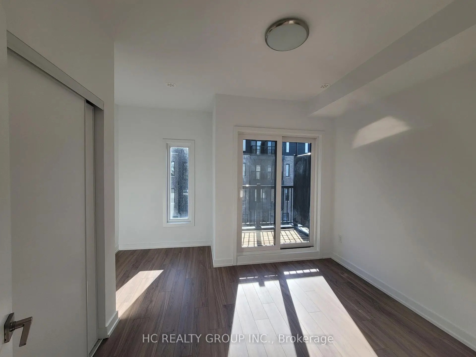
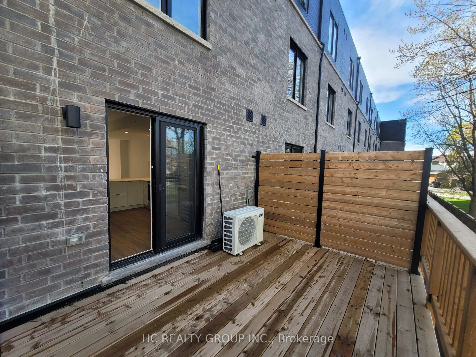
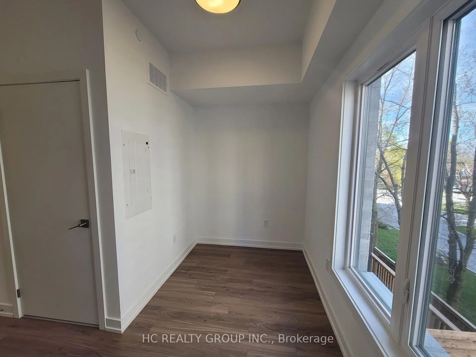
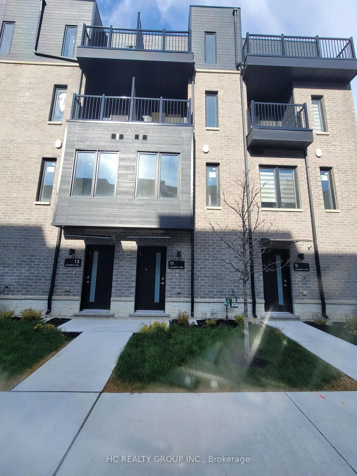
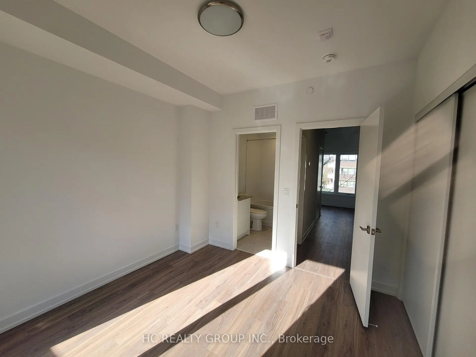
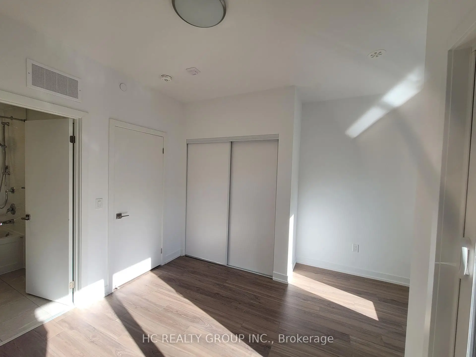
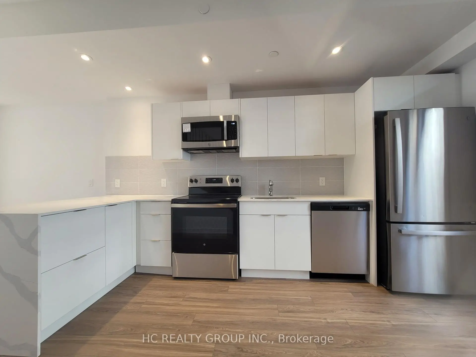
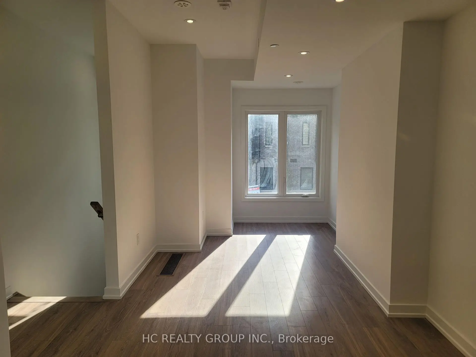
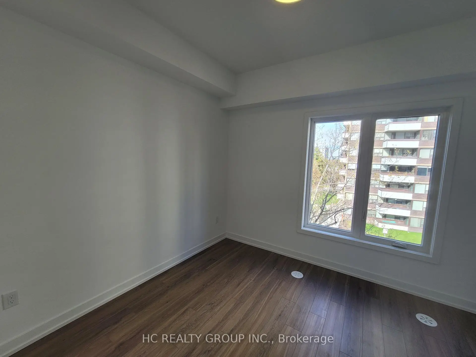
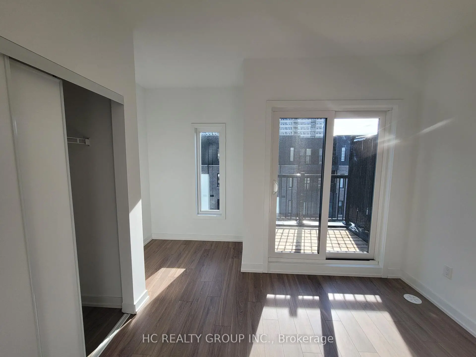
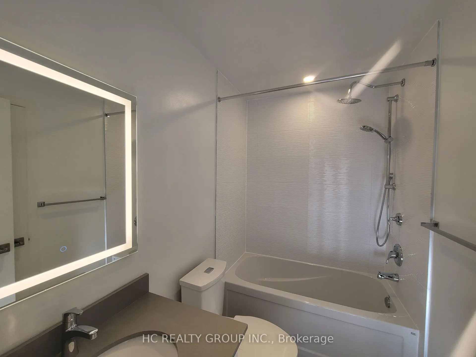
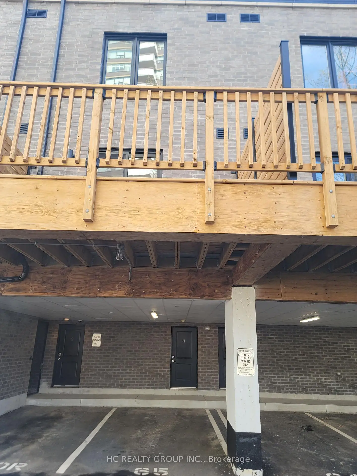
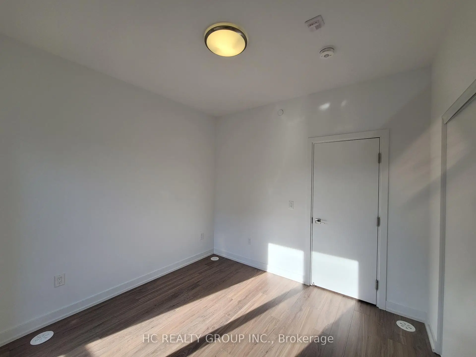
**Opportunity Knocks** This is not the Assignment or Resale**This is the Direct purchase from the Builder**Huntingdale Towns offers a thoughtfully designed "BRAND NEW" 3-bedroom with a Den residence in the highly desirable L'Amoreaux community of Scarborough, where urban convenience meets serene green living. Nestled near Huntsmill Park and minutes from Fairview Mall, Bridlewood Mall, and the L'Amoreaux Sports Complex, residents enjoy a lifestyle rich in recreation, shopping, dining, and everyday amenities. Families benefit from proximity to well-regarded schools such as Seneca Hill Public School, Cherokee PS, Beverly Glen PS and L'Amoreaux Collegiate Institute, along with nearby libraries, community centres, and medical facilities. Commuters appreciate easy access to Highways 401 and 404, as well as TTC transit. The home itself features a bright, open-concept layout with modern laminate flooring, sleek quartz countertops, high-end stainless-steel appliances, and sliding glass doors that fill the space with natural light, leading to a spacious private balcony or terrace. Combining contemporary design, natural surroundings, and a vibrant neighbourhood, this 3-bed, townhome truly delivers refined, comfortable living in a connected and family-friendly community. The "New home HST rebate" already applied and reflected on the List Price, provided Purchaser meets the eligibility criteria. Excellent opportunity for either self occupied or investment. Must see!
Features
- Facing: East

- Bedrooms: 3

- Bathrooms: 2

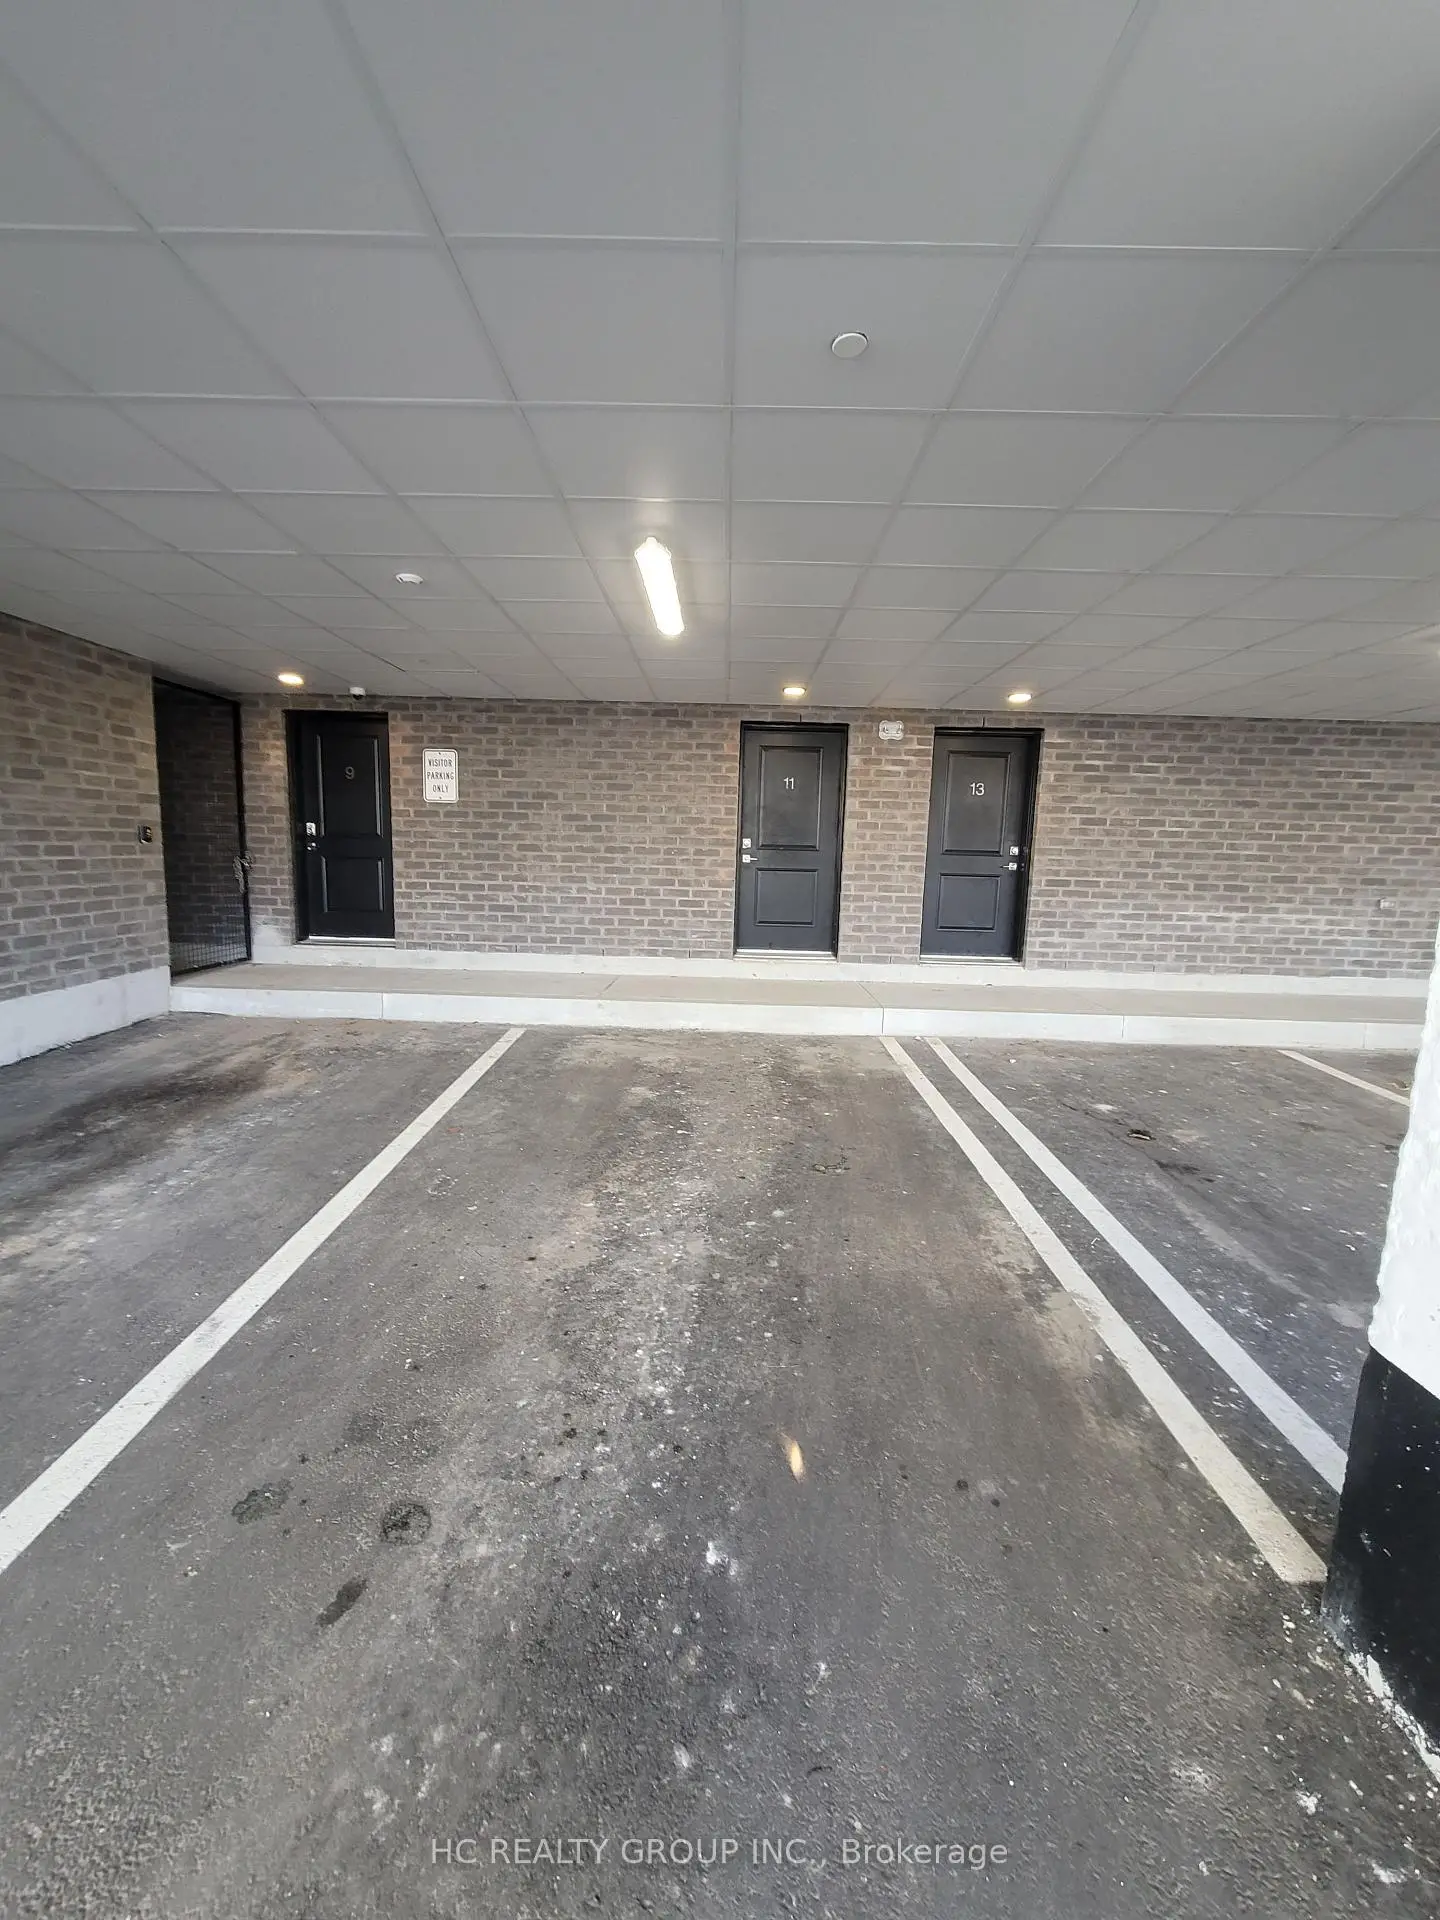
- Garages: 1

- Kitchens: 1

Details
- Lot size: 13.50 x 32.00 Feet

- Space: 1100-1500

- Tax: $ 0.00

- E13094108

- Listing contracted with: HC REALTY GROUP INC.
| Room | Size(M) | Description | |
|---|---|---|---|
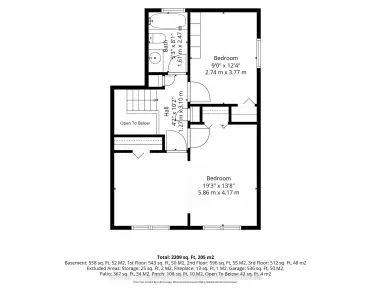
| Kitchen | 9.00x14.00 | Laminate, W/O To Patio |
|
| Living Rm | 9.00x17.00 | Laminate, Combined w/Dining |
|
| Dining Rm | 9.00x17.00 | Laminate, Combined w/Living |
|
| Br | 10.00x9.00 | Laminate, 4 Pc Bath, W/O To Terrace |
|
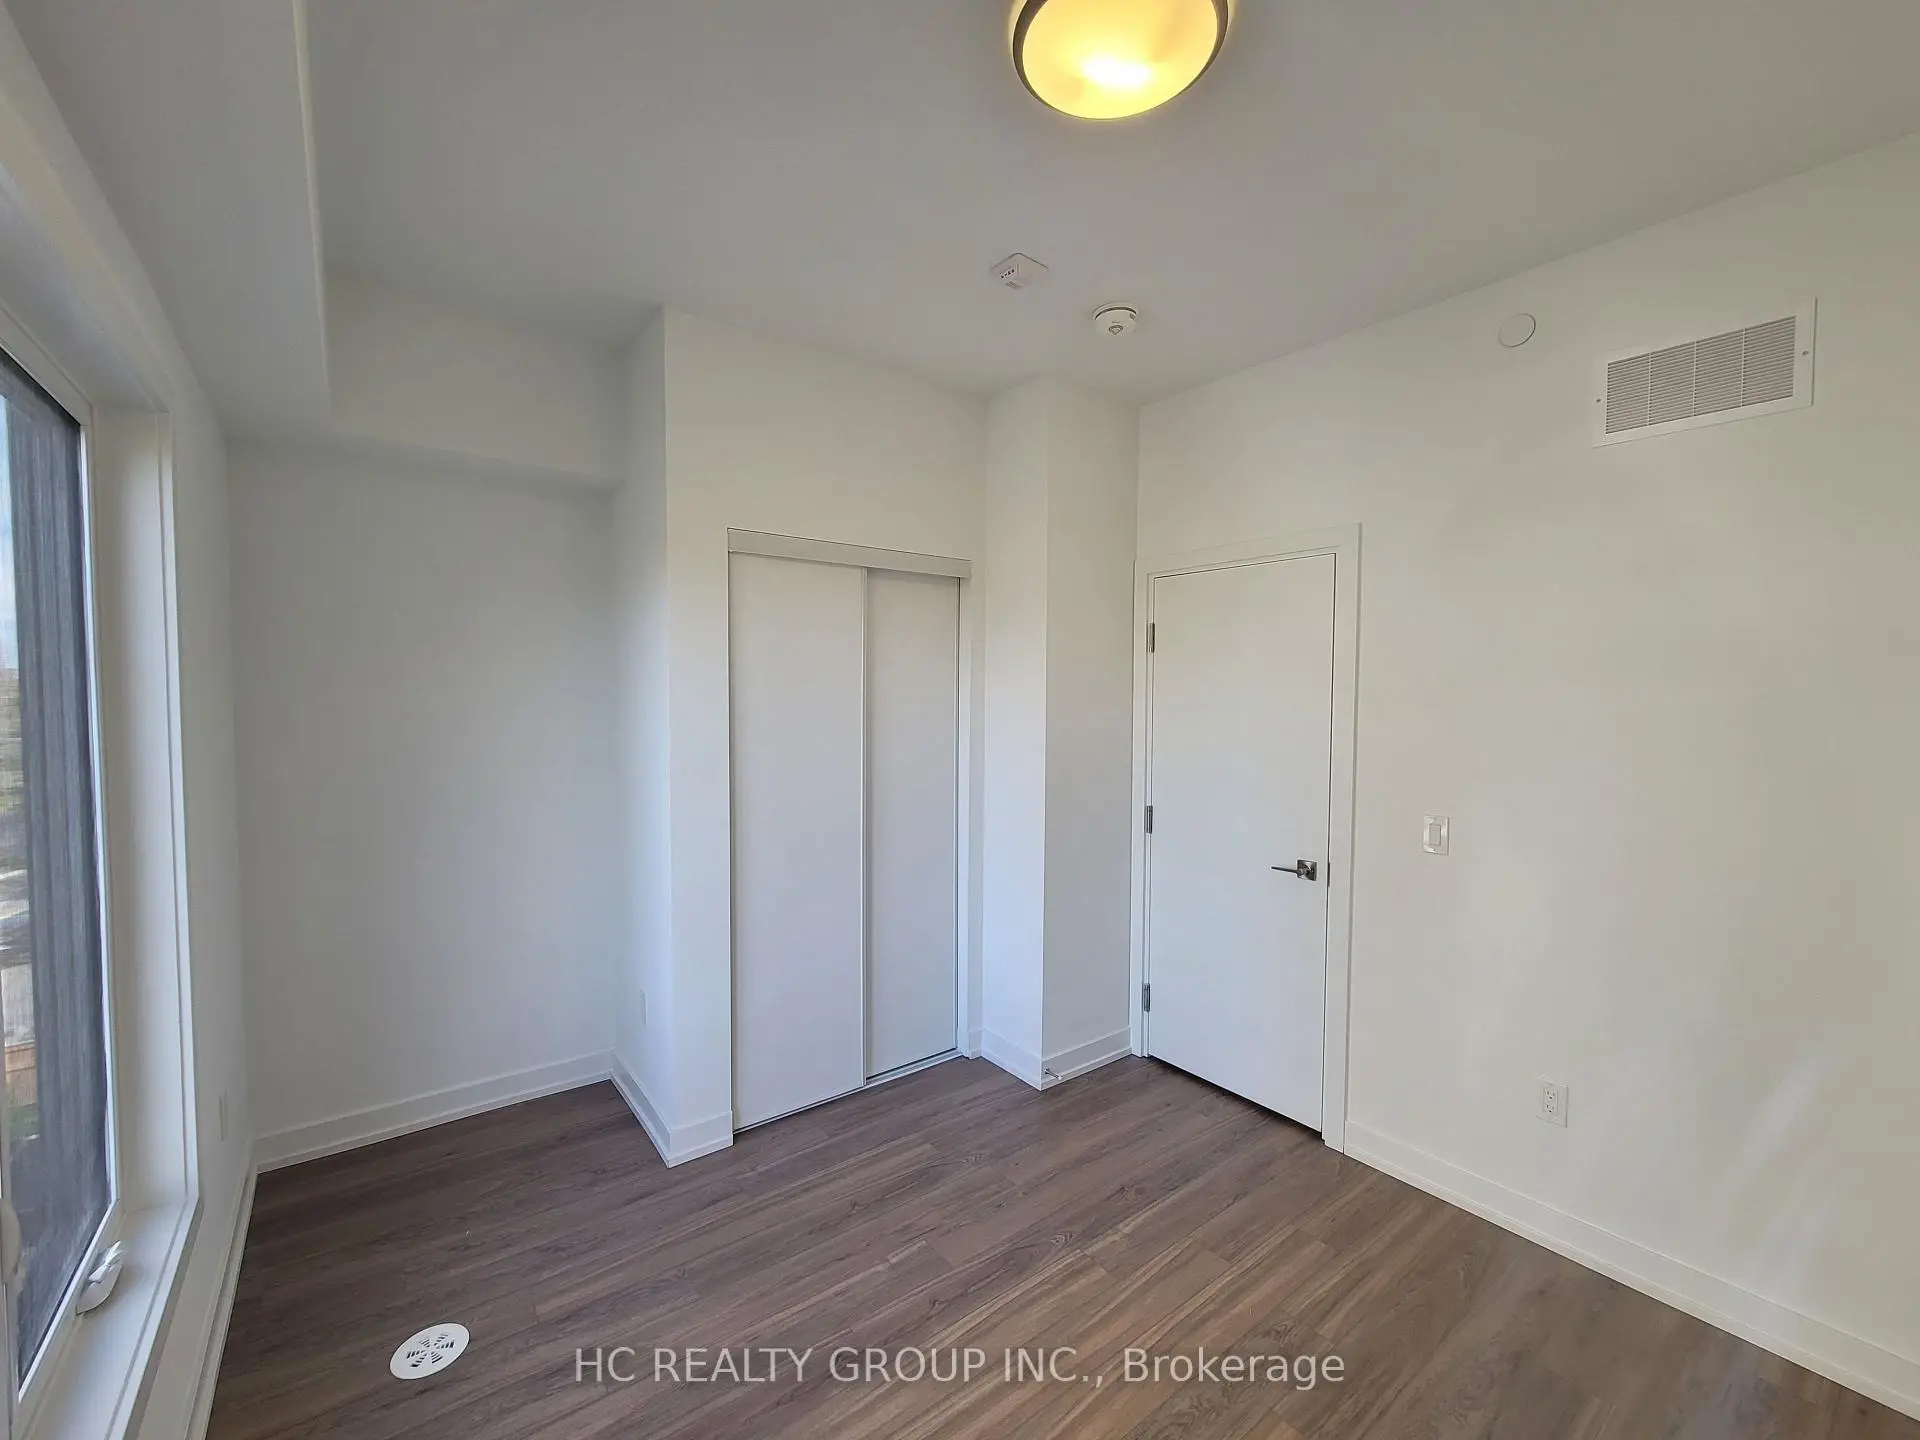
| Den | 10.00x5.00 | Laminate, B/I Closet, Large Window |
|
| 2nd Br | 10.00x9.00 | Laminate, B/I Closet |
|
| 3rd Br | 10.00x9.00 | Laminate, B/I Closet |
| Bathroom | Pieces | Level | |
|---|---|---|---|
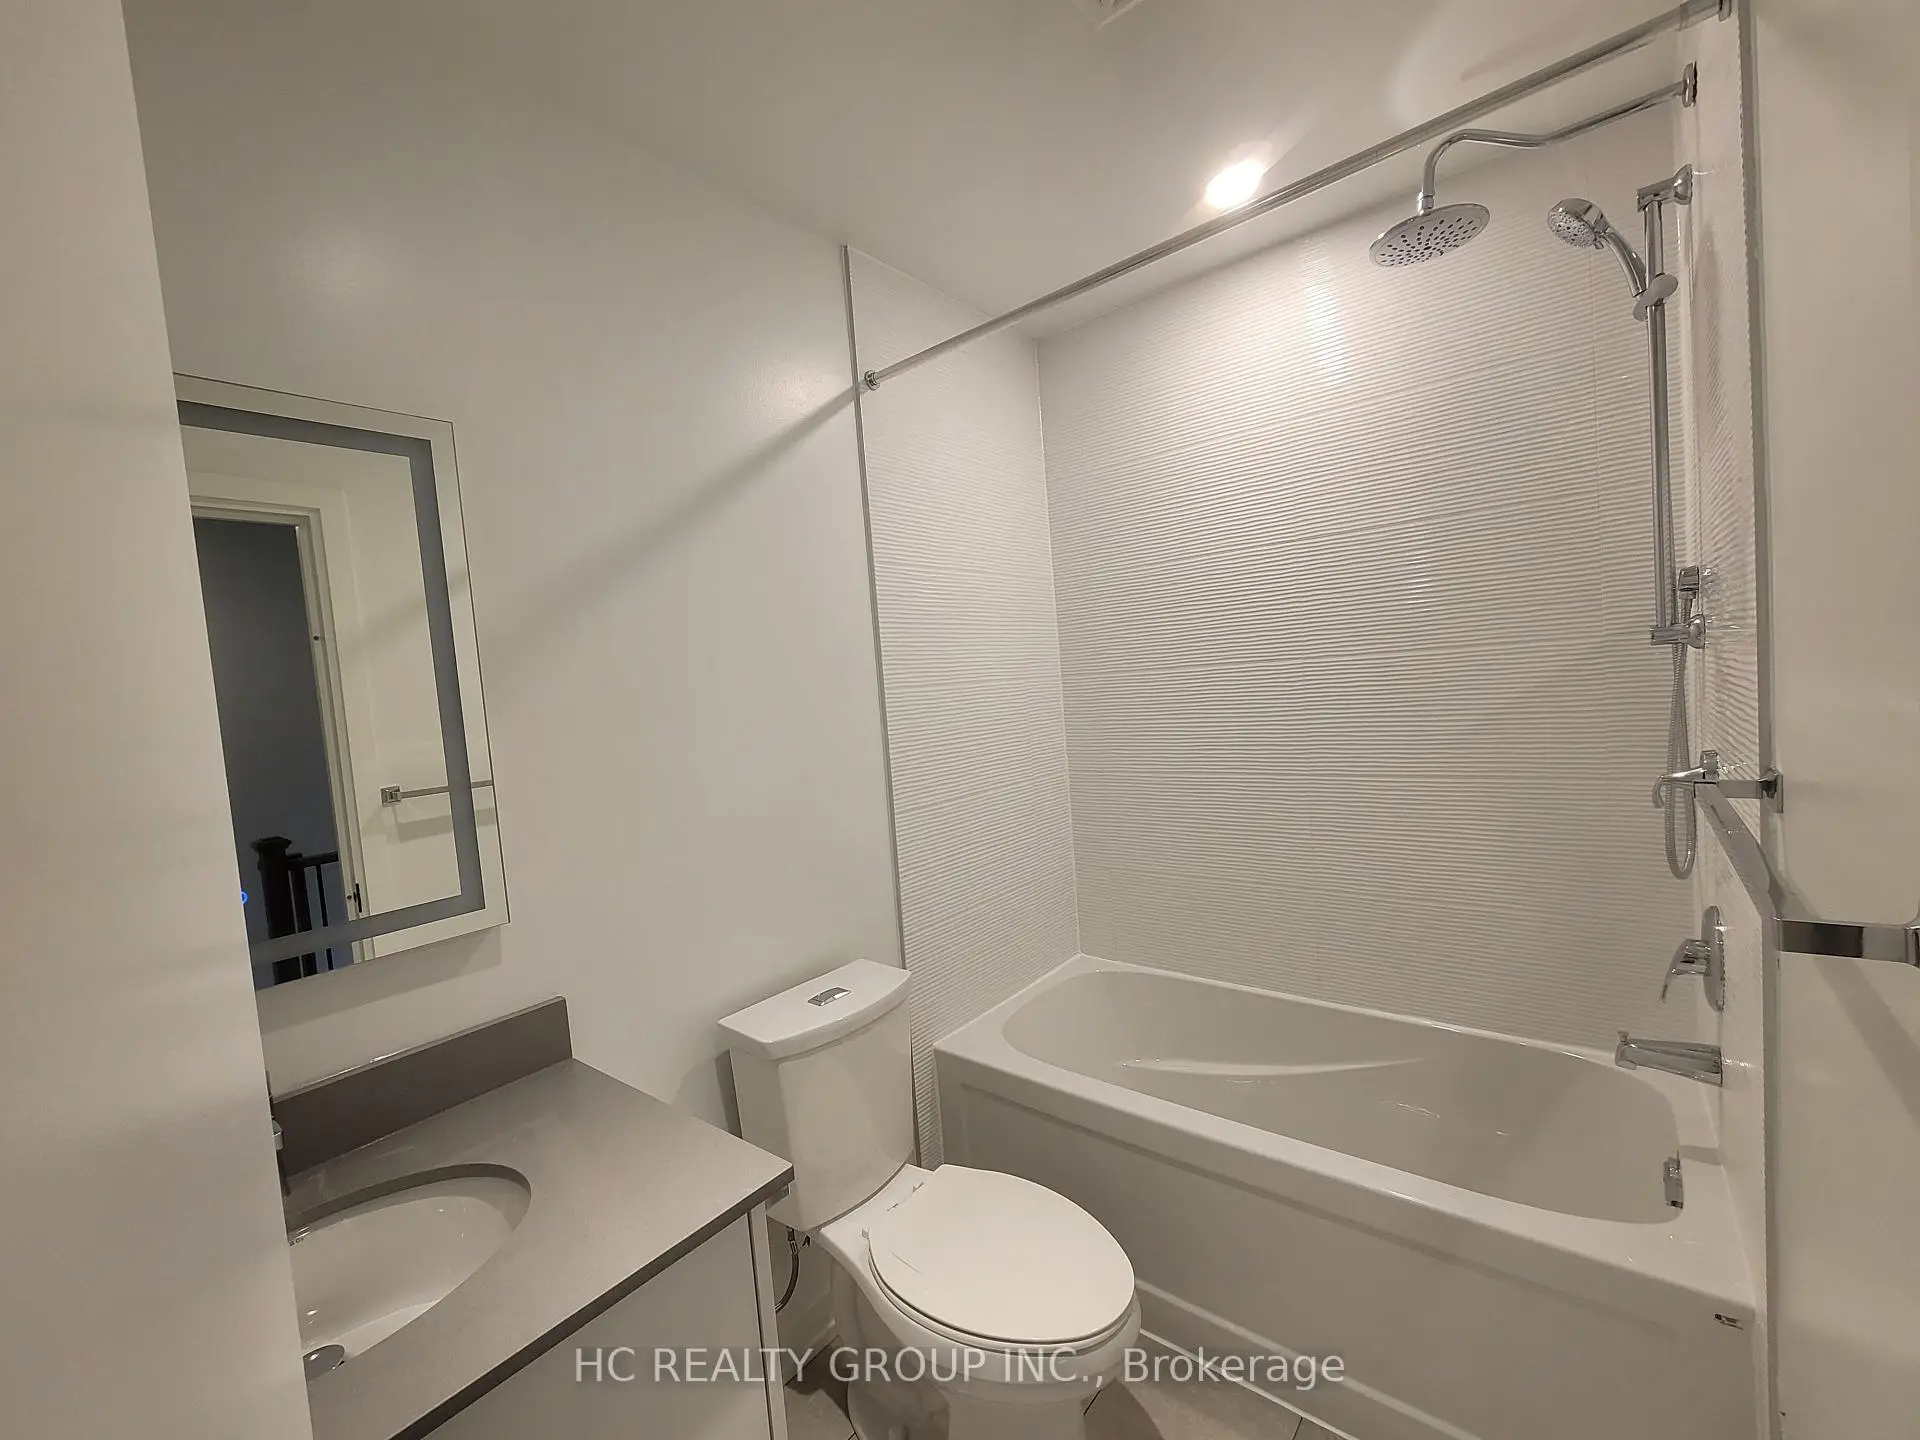
| 1xBath | 4 pcs | Second |
|
| 1xBath | 4 pcs | Third |
Property Summary
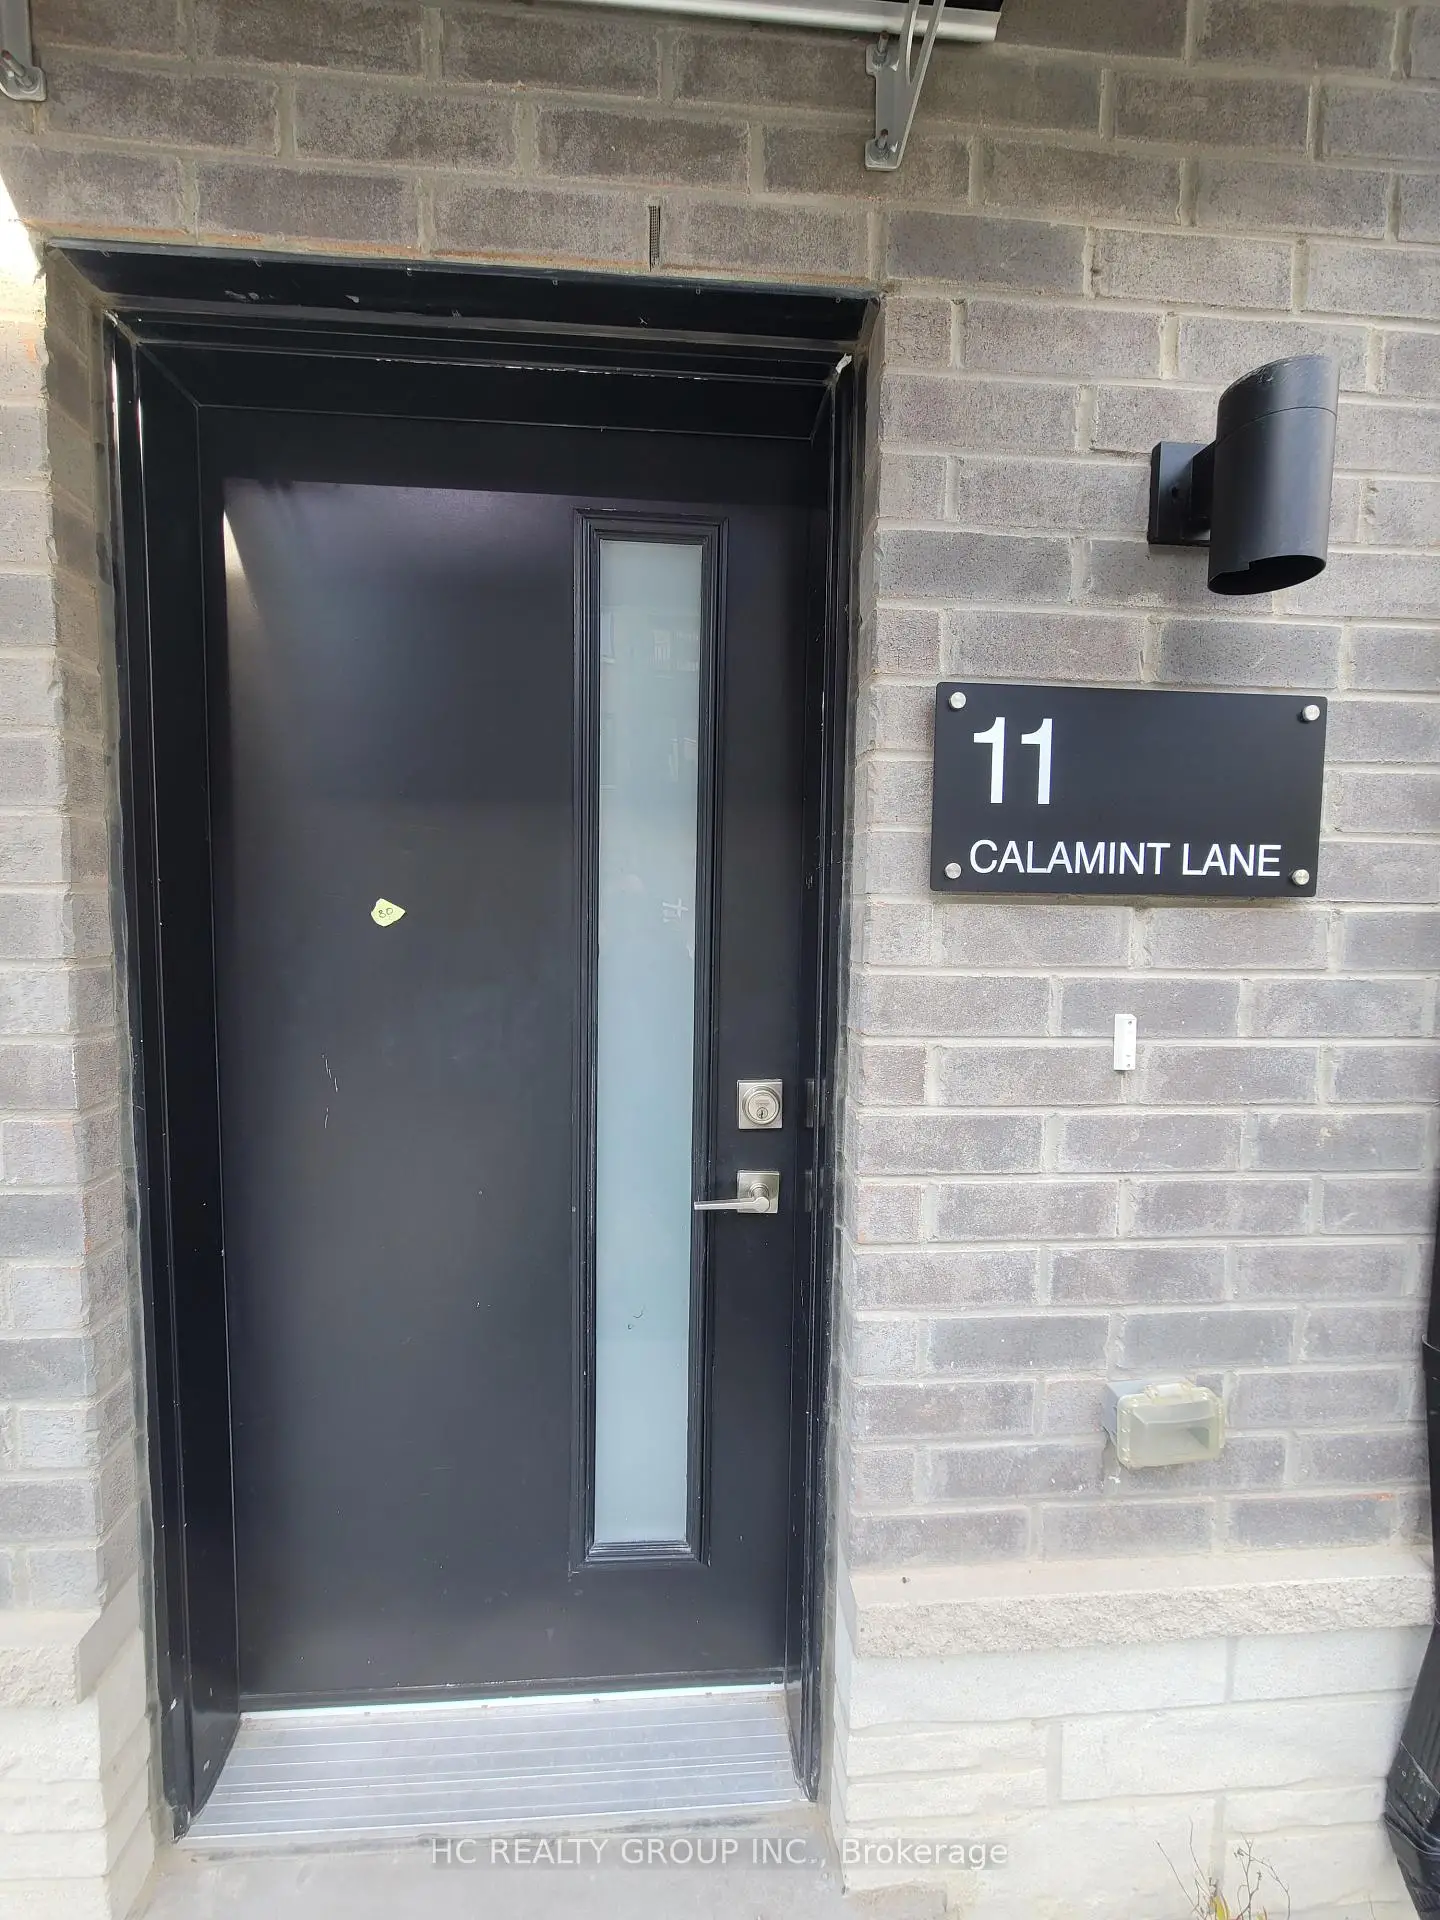
Located close to the intersection of Pharmacy Ave and Finch Ave, 11 Calamint Ln is a 3+1 bedrooms 2 washrooms Freehold Townhouse. The unit has a Single Carport Parking Space. The property has many nice features including Carpet Free. Kitchen, Living Room Rm and Dinning Room Rm are on the Main floor.Local Area Profile
This property is located in a predominantly owner-occupied residential area with a strong concentration of apartment and condominium housing, along with some townhouses. Approximately 39% of residents hold a bachelor's degree or higher, while about 26% have a college credential. Most local commuters travel by car, while a smaller share use public transit.