Rouge E10, Toronto, M1C 4L8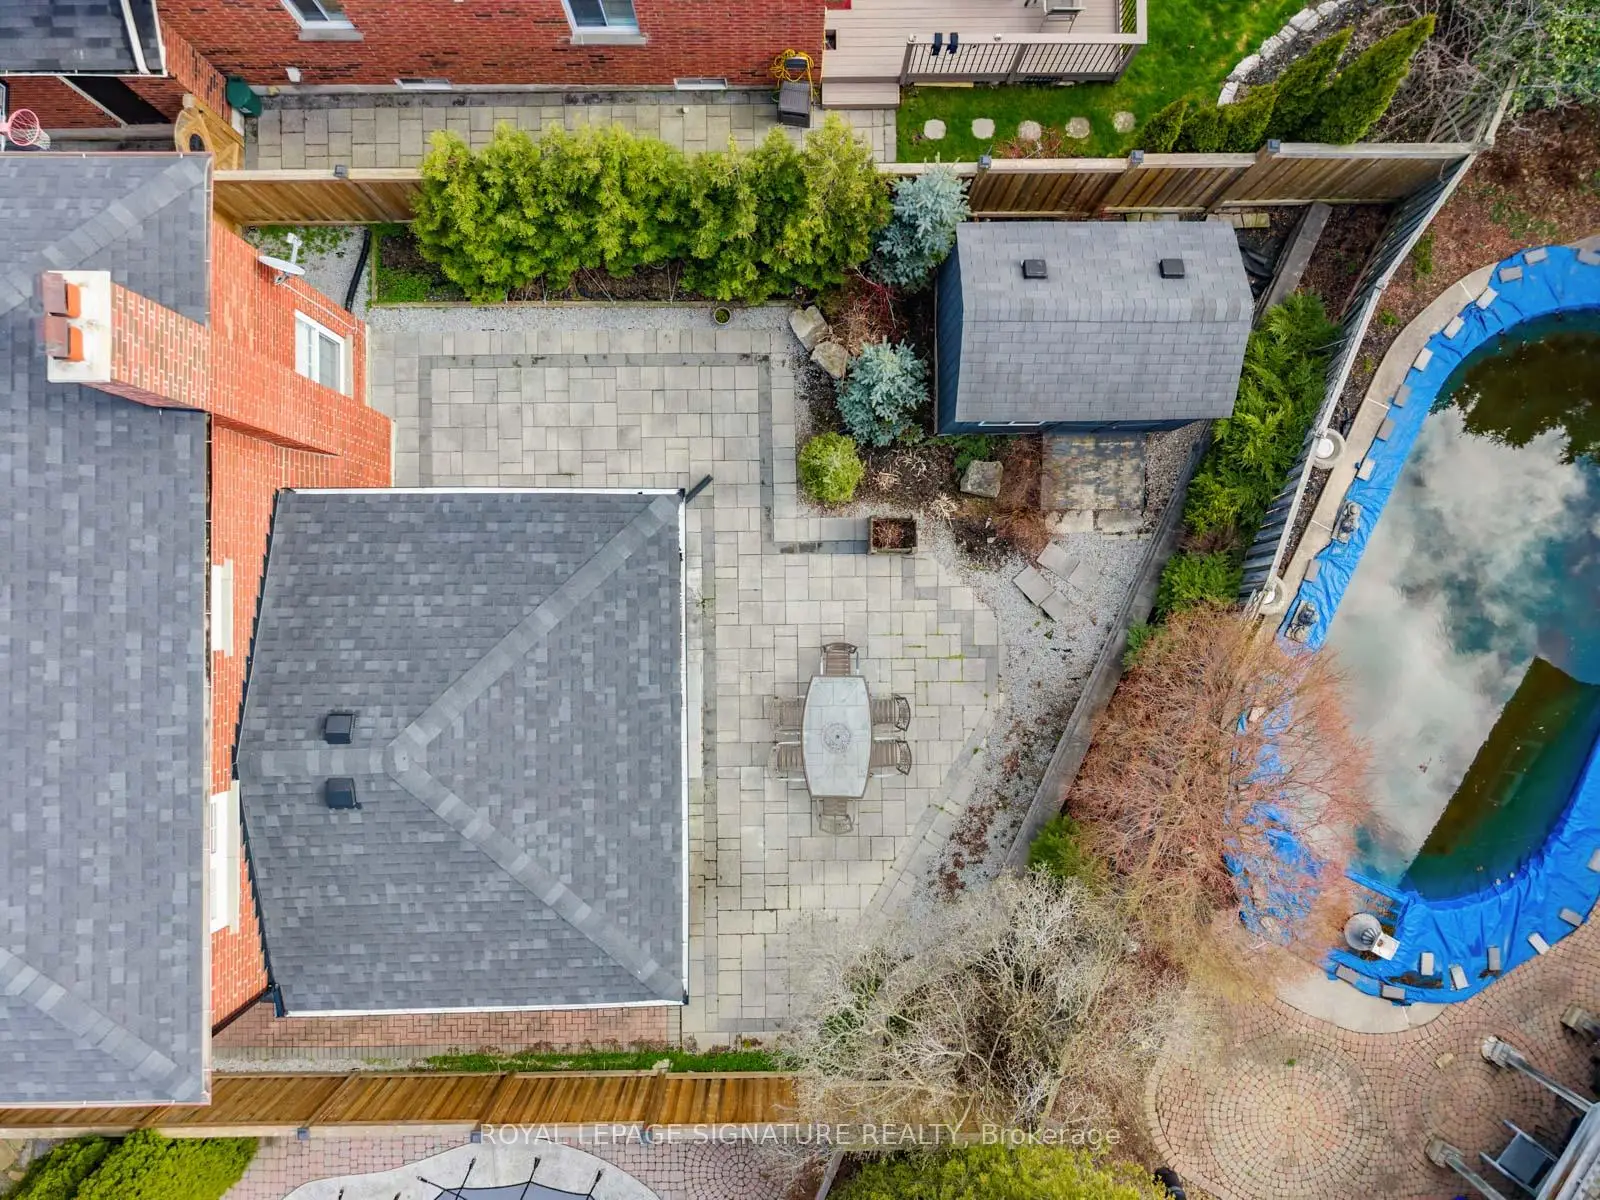

Description
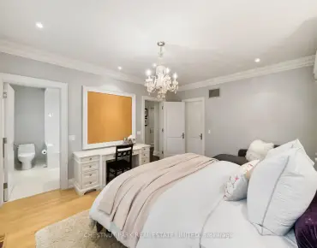
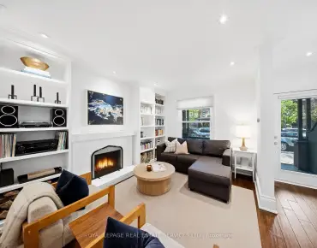
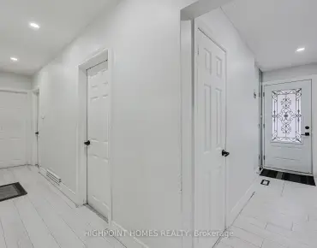
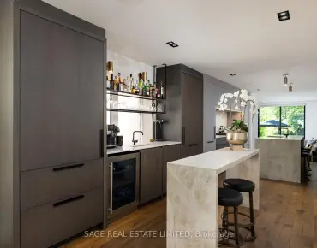
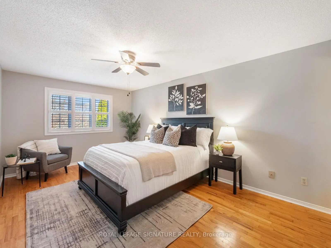
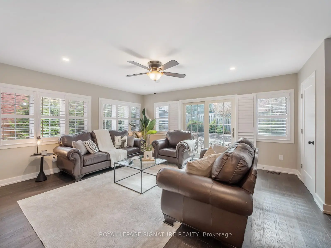
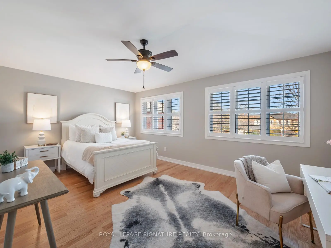
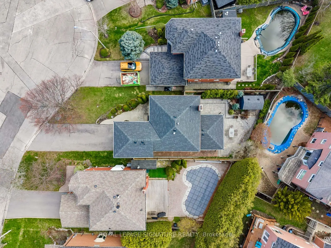
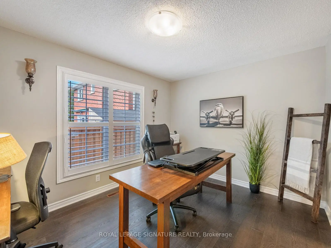
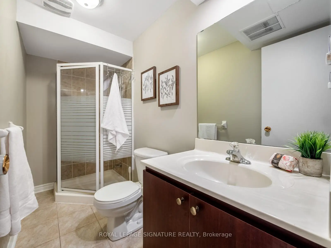
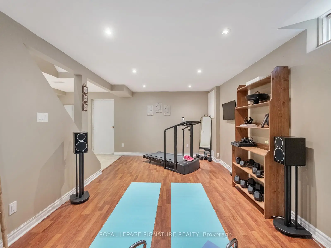
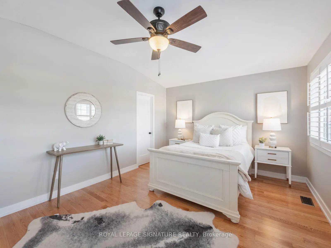
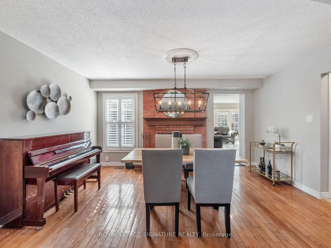
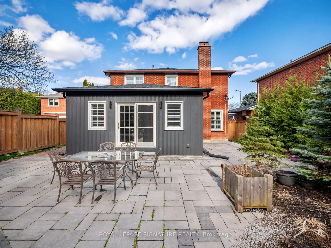
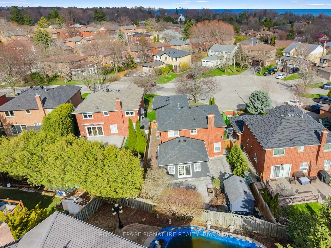
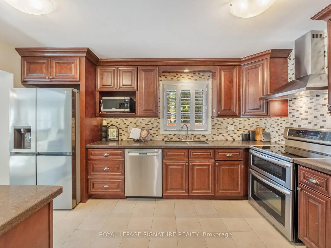
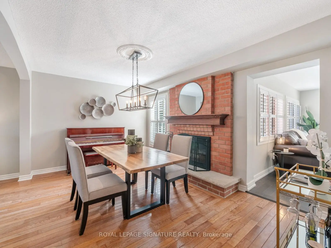
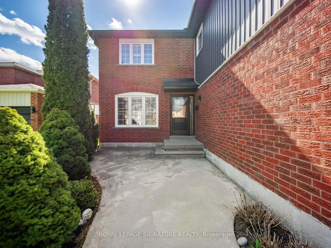
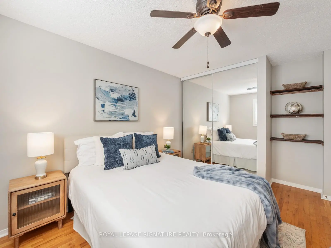
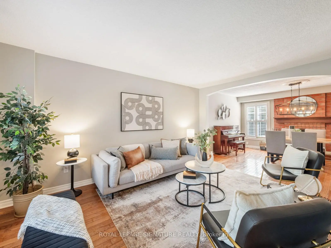
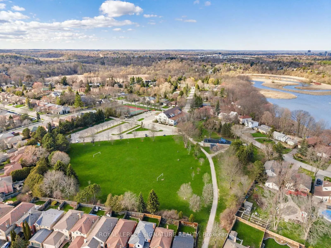
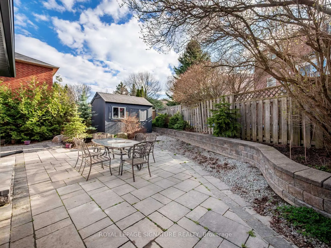
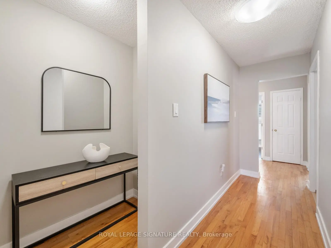
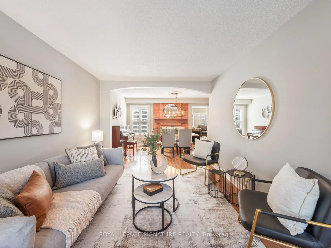
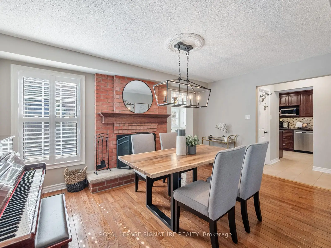
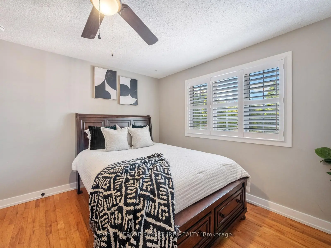
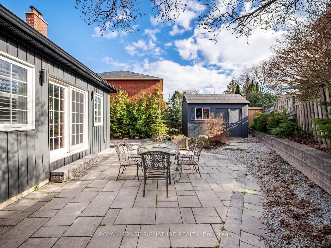
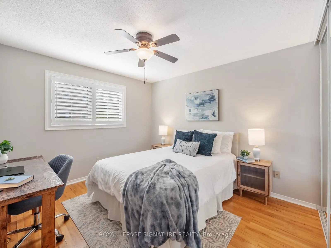
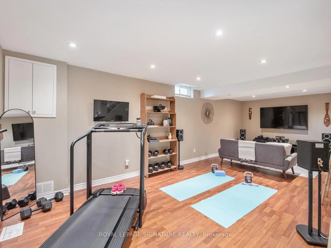
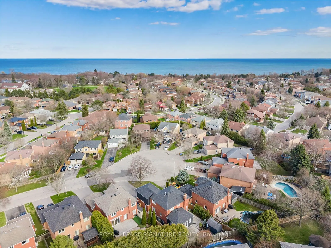
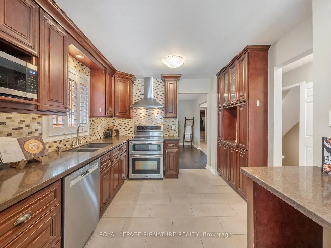
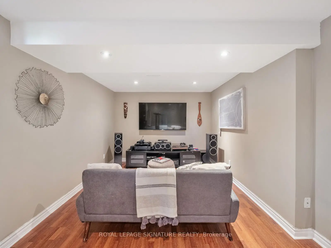
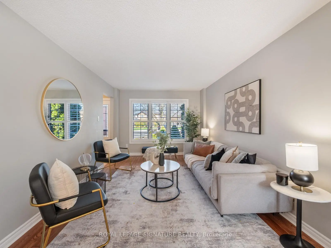
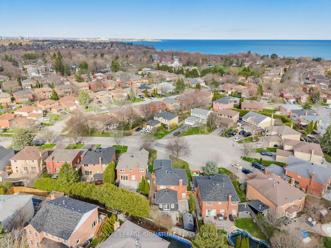
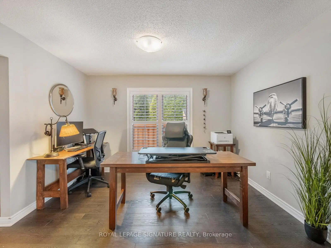
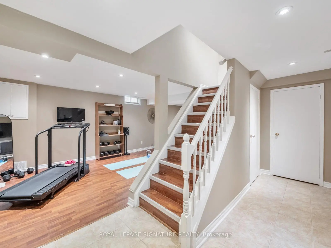
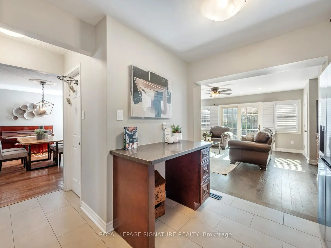
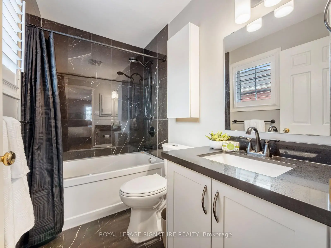
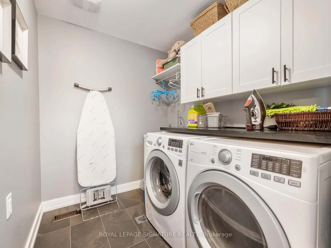
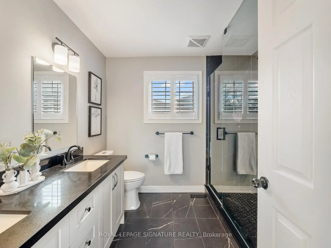
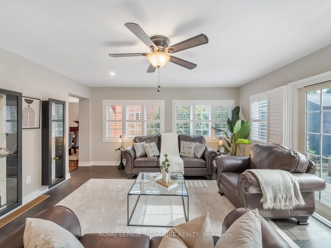
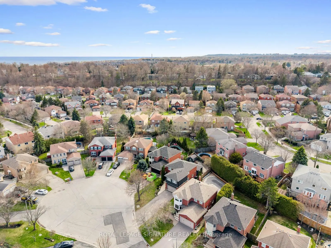
Welcome to 28 Bowes Garden Court - a home designed with busy family life in mind, offering the perfect blend of space, function, and modern convenience. This beautifully updated 4 + 1 bedroom, 4 bathroom home is tucked away on a quiet cul-de-sac, creating a safe and welcoming environment for kids to play and families to connect. The thoughtfully designed layout features a combined living and dining room with a cozy wood-burning fireplace, a main floor office ideal for working from home, and a spacious, updated kitchen that flows seamlessly into a sun-filled family room with a walkout to the fully fenced backyard. Outside, enjoy a low-maintenance stone interlock patio - perfect for family BBQs and entertaining. Upstairs, you'll find four generous bedrooms including a primary bedroom retreat with a walk-in closet and 4-piece ensuite bath. A fourth bedroom with its own walk-in closet feels like a second primary, along with the added convenience of upper-level laundry and abundant storage. The finished basement offers incredible versatility with a large recreation room ideal for a media area and home gym, an additional bedroom, a 3-piece bathroom, and plenty of extra storage space. With hard surface flooring throughout for easy maintenance and a substantial investment in all the home's mechanics already completed - including the roof, furnace, air conditioner, hot water tank, windows, siding, basement waterproofing, upgraded attic insulation, and thoughtful expansions to enhance the home's living space - this is a truly move-in-ready home built for comfortable, everyday living. Ideally located in West Rouge, just moments from the Waterfront Trail and Rouge National Urban Park, with easy access to Adams Park, the West Rouge Community Centre, excellent schools, local shops, and convenient commuting via Rouge Hill GO Station, TTC, Kingston Road, and Highway 401, this home offers the best of waterfront living in the city.
Features
- Facing: West

- Bedrooms: 4

- Bathrooms: 4

- Garages: 2

- Kitchens: 1

Details
- Lot size: 59.36 x 128.30 Feet

- Space: 2000-2500

- Tax: $ 6093.00

- E13028876

- Listing contracted with: ROYAL LEPAGE SIGNATURE REALTY
| Room | Size(M) | Description | |
|---|---|---|---|
| Living Rm | 3.20x4.80 | Hardwood Floor, Picture Window, Combined w/Dining |
|
| Dining Rm | 4.65x3.15 | Brick Fireplace, Hardwood Floor, Combined w/Living |
|
| Kitchen | 3.00x4.32 | Renovated, Stainless Steel Appl, Stone Counters |
|
| Family Rm | 5.64x4.60 | Hardwood Floor, Sliding Doors, W/O To Patio |
|
| Office | 3.00x3.63 | 2 Pc Bath, Hardwood Floor, Large Window |
|
| Mud Rm | 1.80x1.40 | Access To Garage, Closet, Tile Floor |
|
| Primary B | 3.33x5.54 | 3 Pc Ensuite, Walk-In Closet(s), Hardwood Floor |
|
| 2nd Br | 3.17x4.22 | Hardwood Floor, Closet, Window |
|
| 3rd Br | 3.15x3.71 | Hardwood Floor, Closet, Window |
|
| Bath | 2.62x2.41 | Renovated, 4 Pc Bath, Double Sink |
|
| 4th Br | 5.18x3.58 | Hardwood Floor, Walk-In Closet(s), Large Window |
|
| Laundry | 2.31x1.96 | Laundry Sink, Separate Rm |
| Bathroom | Pieces | Level | |
|---|---|---|---|
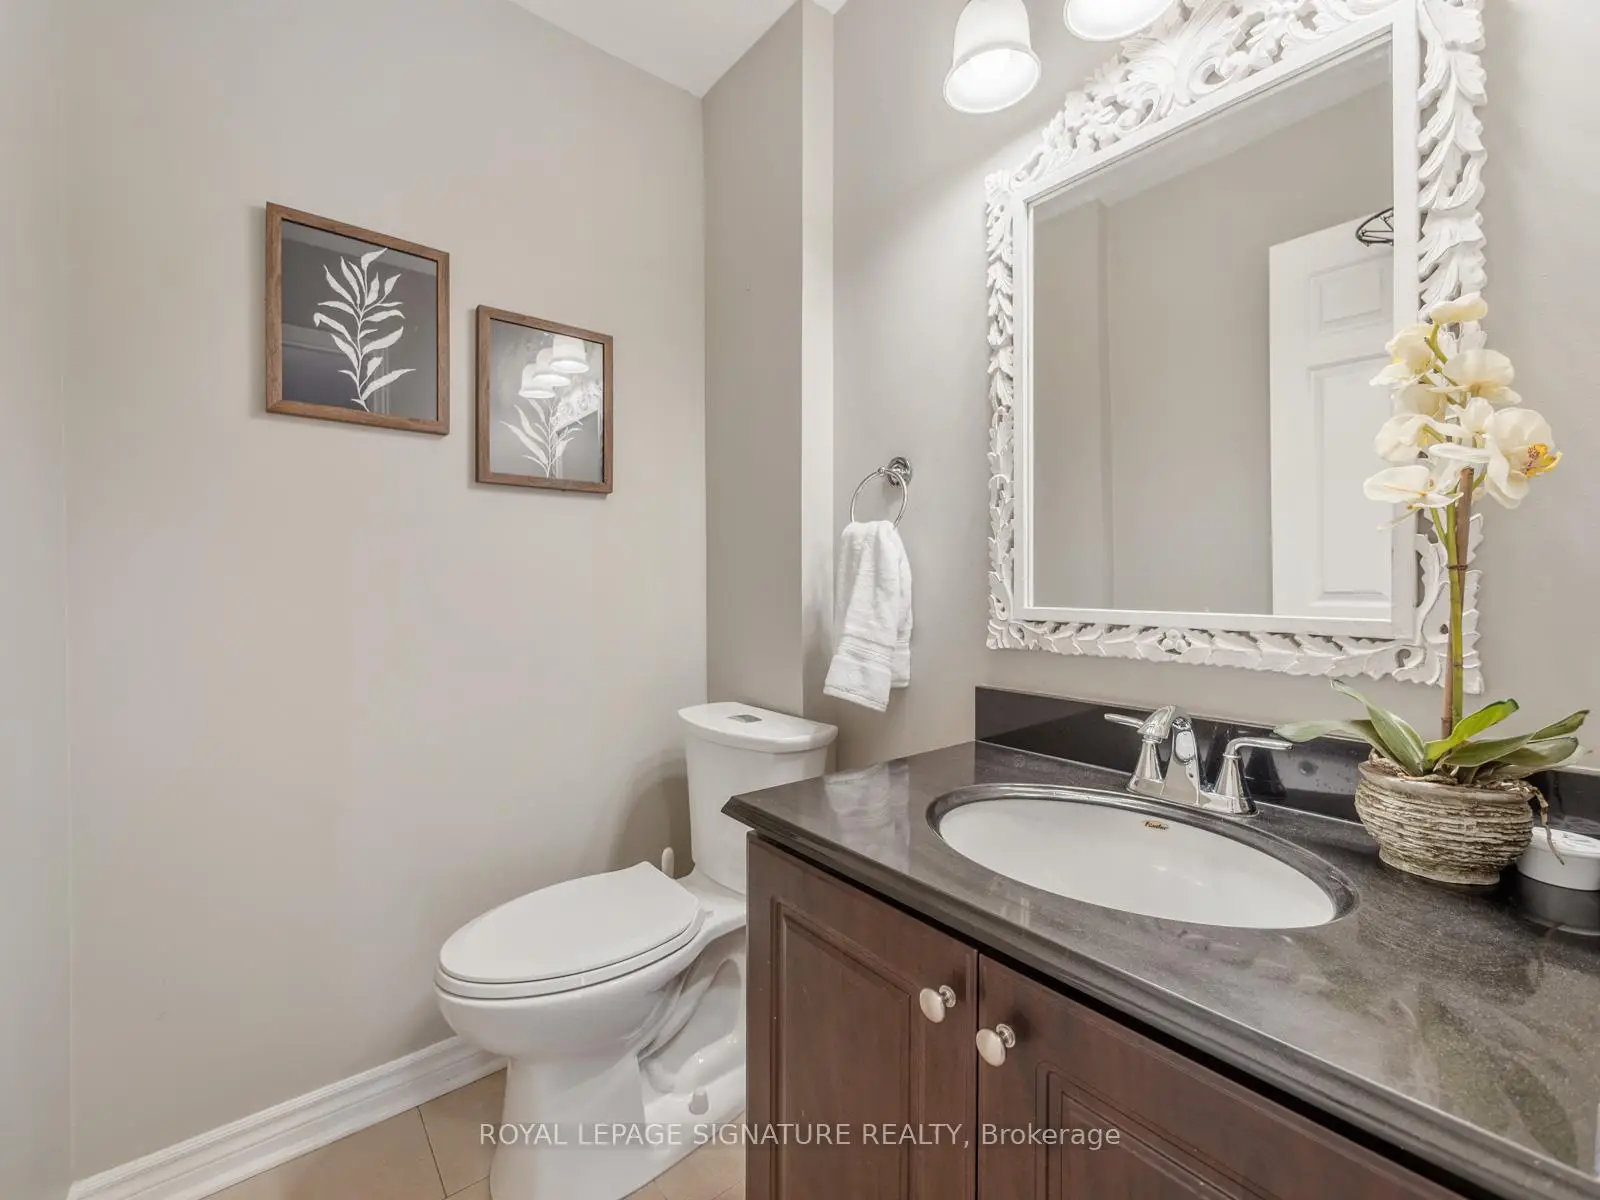
| 1xBath | 2 pcs | Main |
|
| 1xBath | 4 pcs | Upper |
|
| 1xBath | 3 pcs | Upper |
|
| 1xBath | 3 pcs | Lower |