
Description
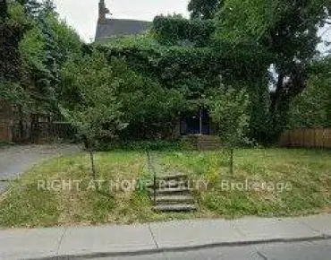
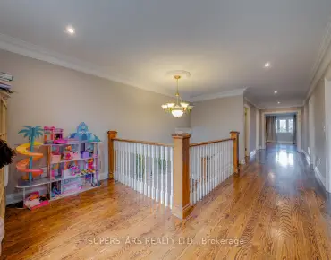
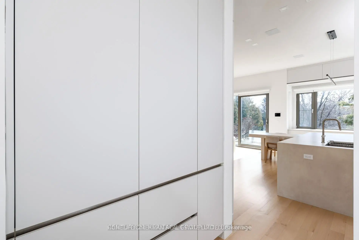
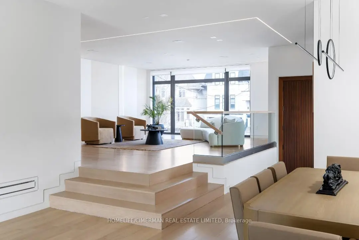
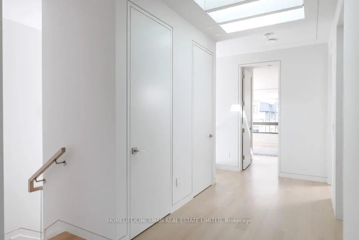
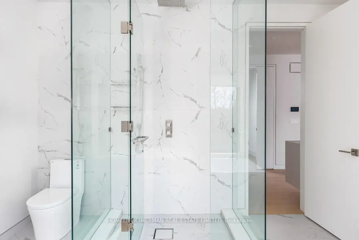
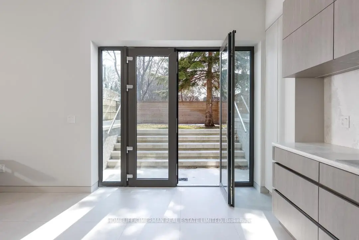
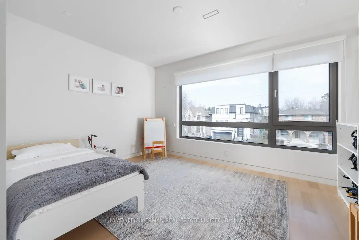
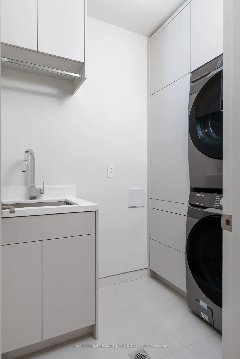
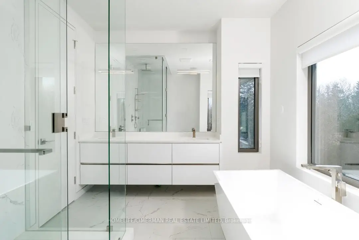
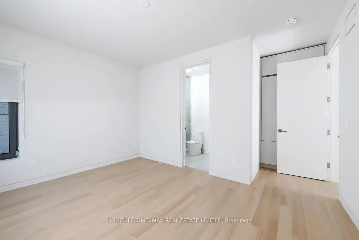
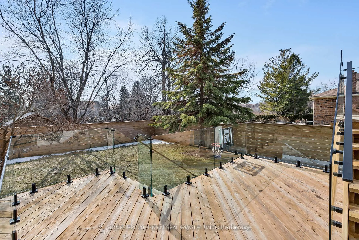
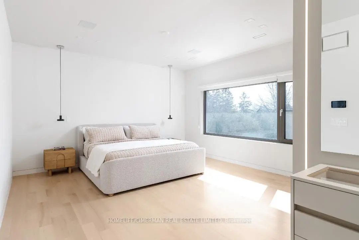
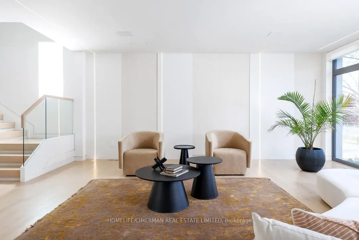
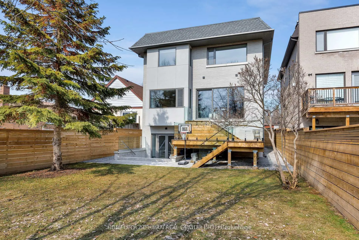
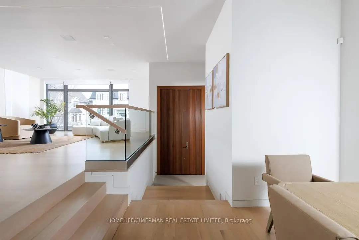
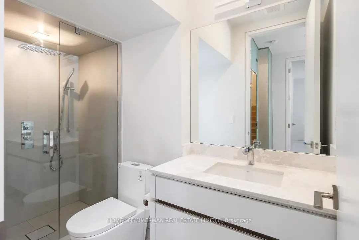
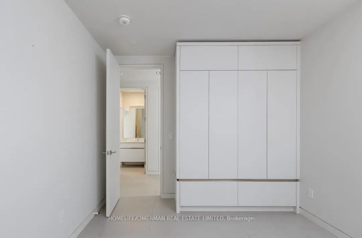
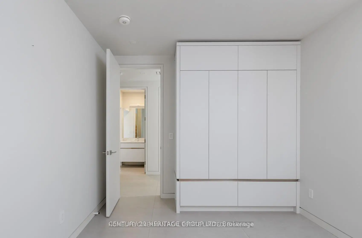
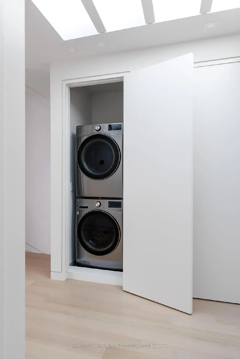
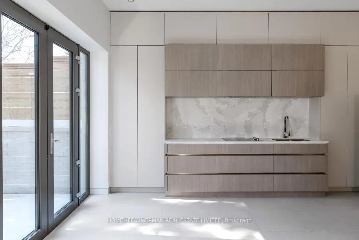
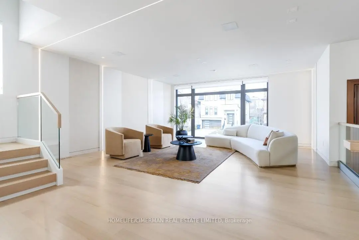
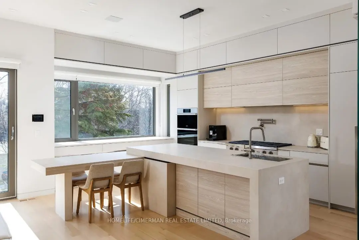
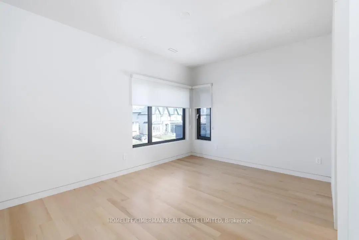
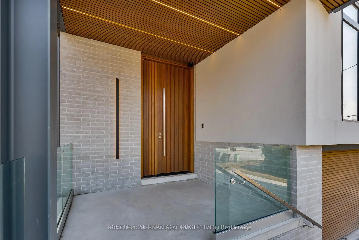
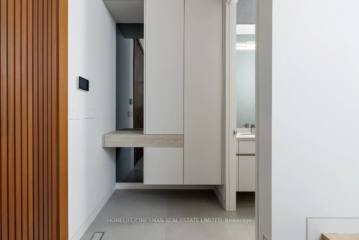
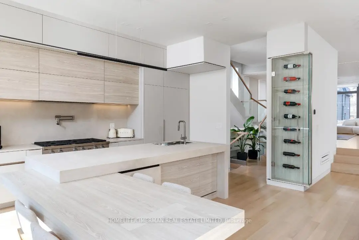
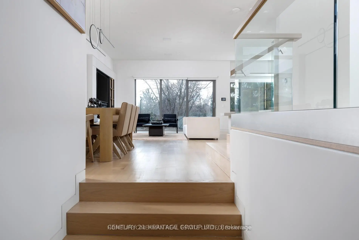
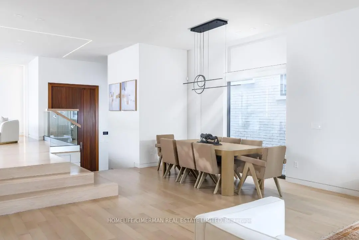
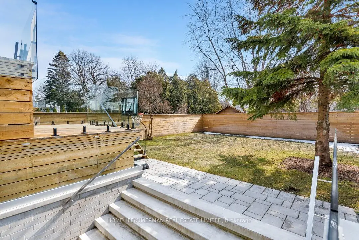
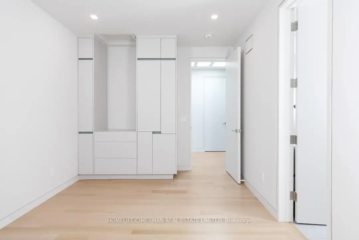
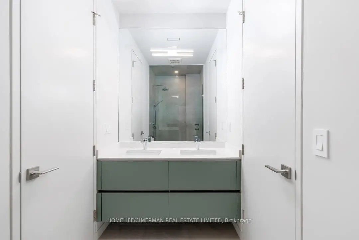
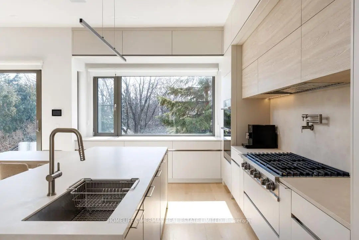
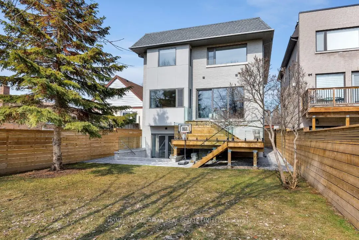
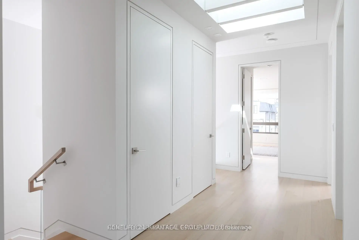
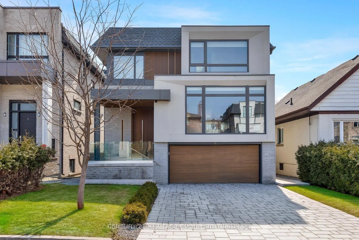
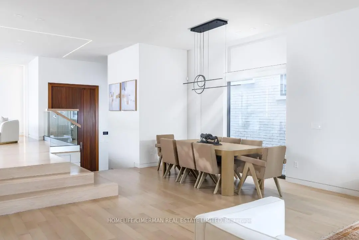
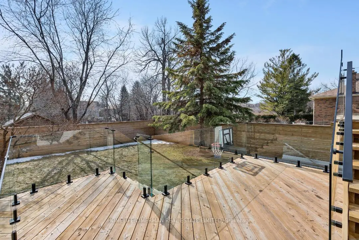
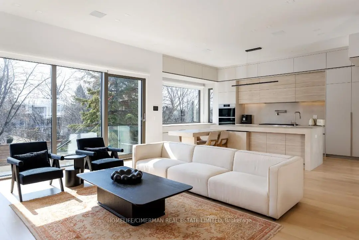
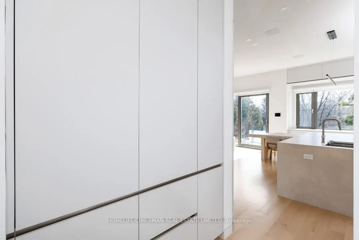
Welcome to this stunning modern residence at 21 Farrell Avenue, where contemporary design meets refined craftsmanship. This exceptional home features a spacious open-concept layout, exquisite millwork, premium finishes, and abundant natural light throughout. The gourmet kitchen is equipped with high-end appliances, sleek cabinetry, and a large island overlooking the living and dining areas. The second floor offers 4 generously sized bedrooms, a convenient laundry room, and a luxurious primary suite with a walk-in closet and elegant ensuite. The fully finished basement features a separate entrance, modern finishes, and its own laundry, making it ideal for extended family. Additional highlights include a security system with alarm, a full snow melt system, multiple furnaces, fireplace rough-ins, a double car garage, and thoughtfully designed spaces throughout. Conveniently located near top-ranked schools, parks, and all essential amenities. Experience modern luxury living.
Features
- Facing: South

- Bedrooms: 4

- Bathrooms: 5

- Garages: 2

- Kitchens: 2

Details
- Lot size: 40.00 x 127.00 Feet

- Space: 3000-3500

- Tax: $ 13709.00

- C13175888

- Listing contracted with: HOMELIFE/CIMERMAN REAL ESTATE LIMITED
| Room | Size(M) | Description | |
|---|---|---|---|
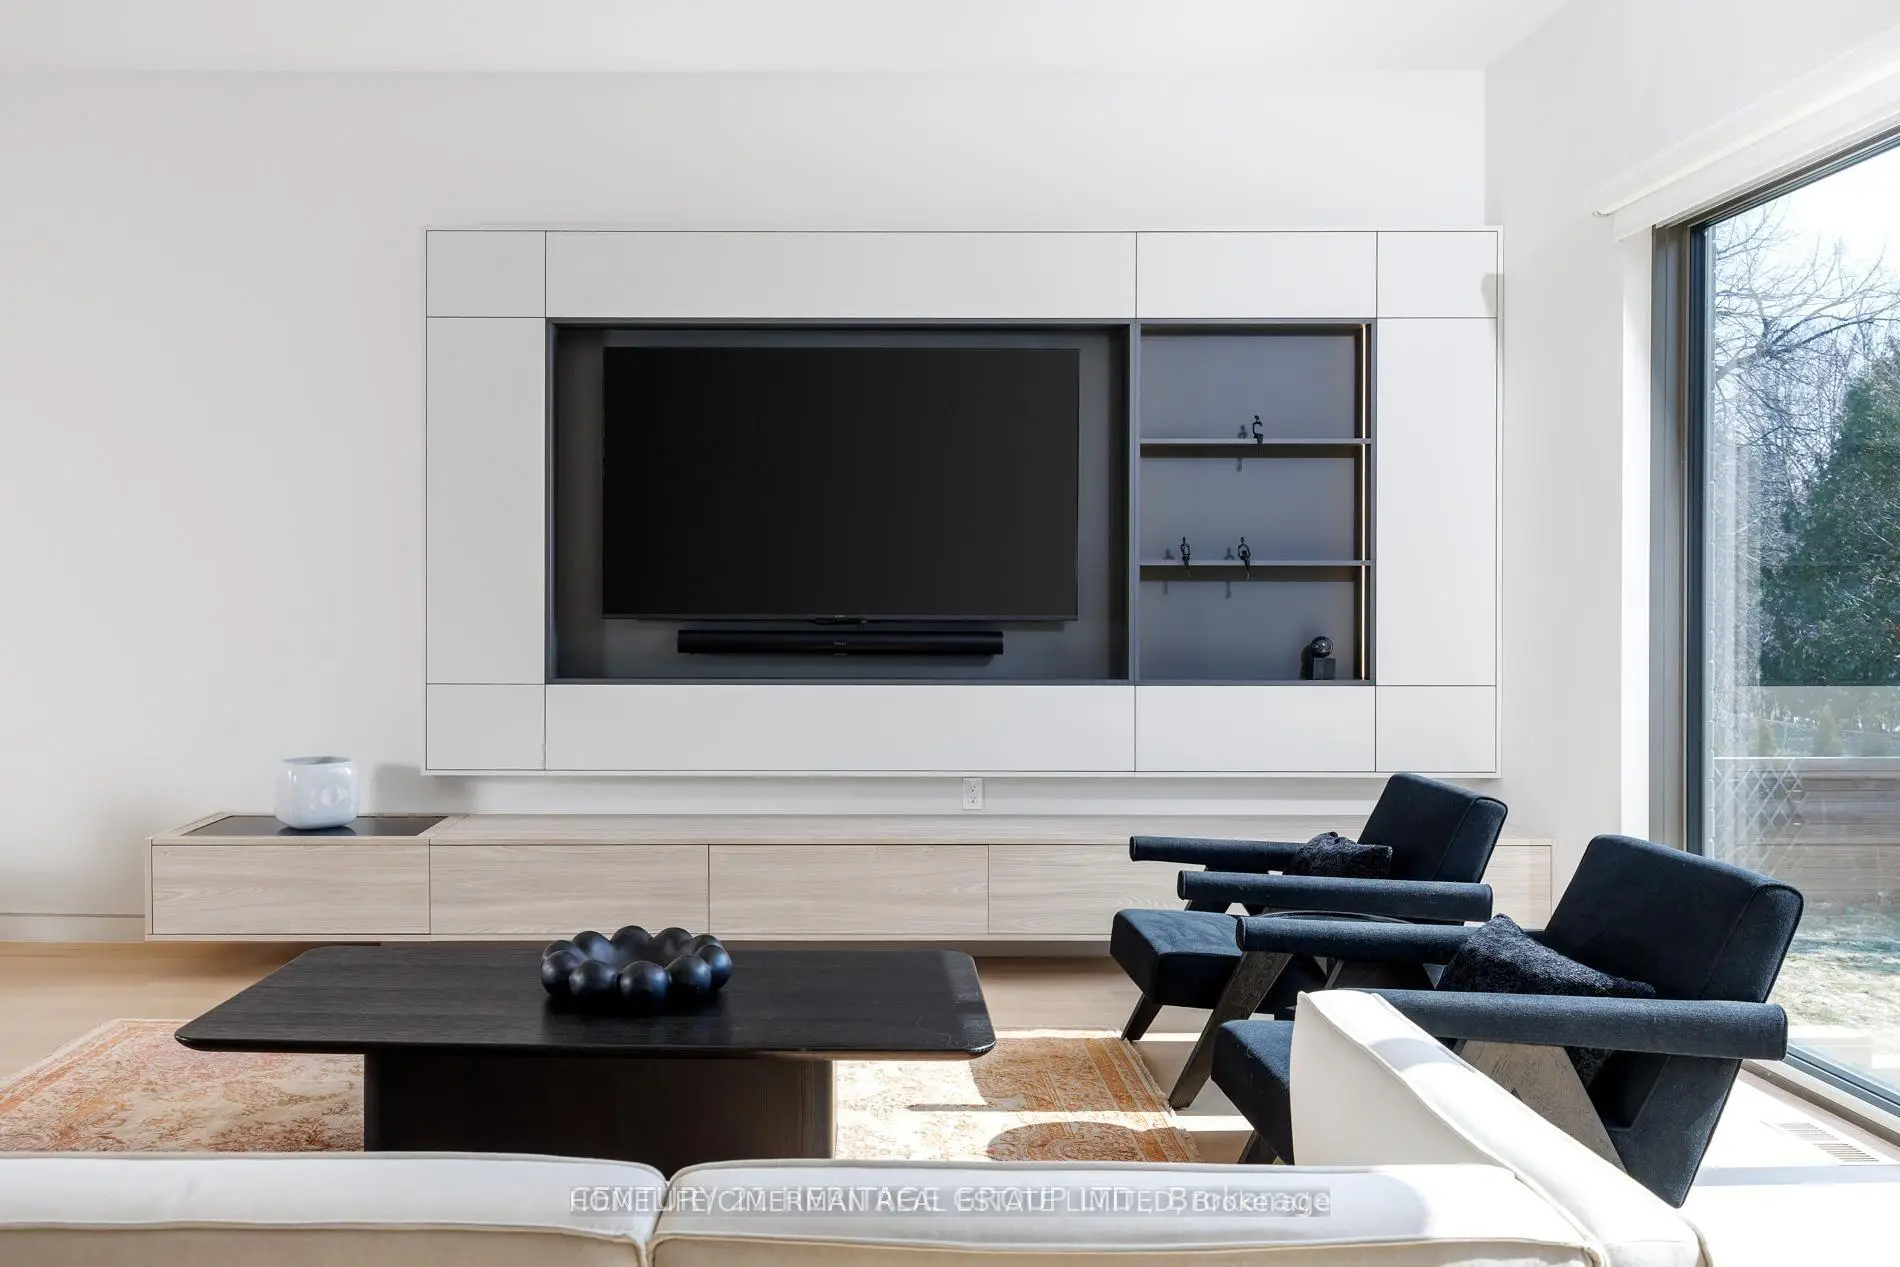
| Living Rm | 7.16x5.80 | Hardwood Floor, Panelled, Built-in Speakers |
|
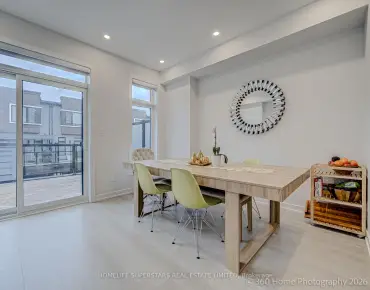
| Dining Rm | 3.60x3.00 | Hardwood Floor, Pot Lights, Window |
|
| Kitchen | 5.60x3.60 | Centre Island, B/I Appliances, Eat-in Kitchen |
|
| Breakfast | 2.00x2.00 | Hardwood Floor, Built-in Speakers, Built-in Speakers |
|
| Foyer | 1.60x3.20 | Porcelain Floor, Walk-In Closet(s), Pot Lights |
|
| Family Rm | 5.60x4.80 | W/O To Deck, B/I Shelves, Window |
|
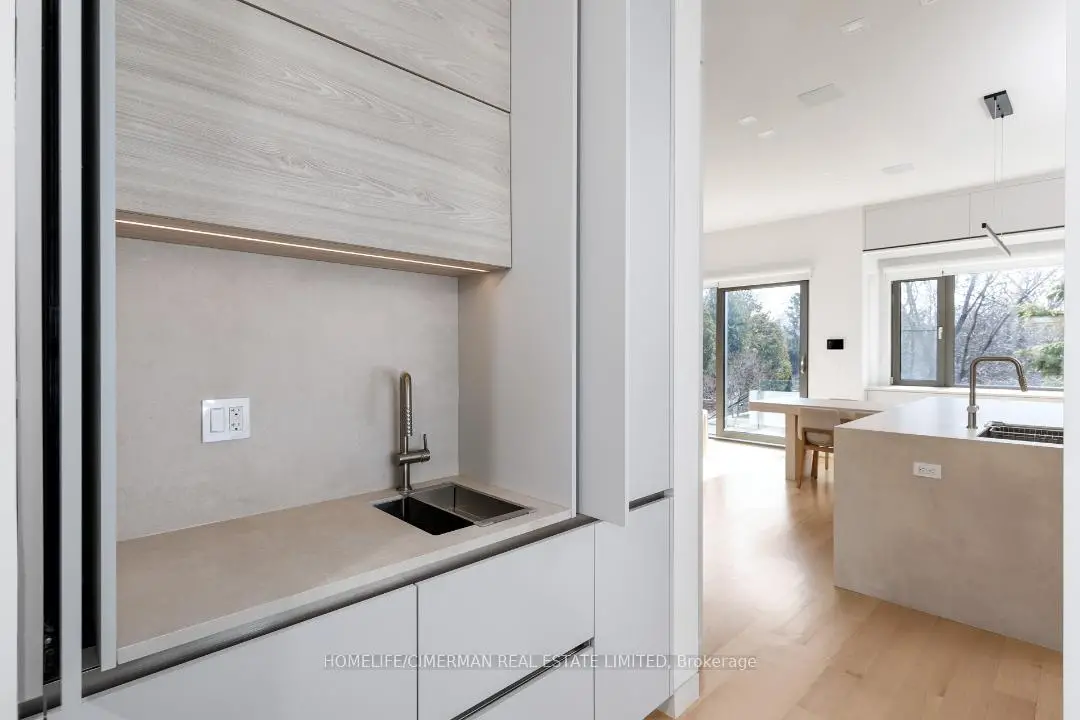
| Pantry | 1.80x2.70 | Pot Lights, Bar Sink, Hardwood Floor |
|
| Primary B | 8.80x4.50 | Walk-In Closet(s), 6 Pc Ensuite, Hardwood Floor |
|
| 2nd Br | 3.00x4.50 | B/I Closet, 5 Pc Ensuite, Hardwood Floor |
|
| 3rd Br | 5.20x4.50 | B/I Closet, Hardwood Floor, Pot Lights |
|
| 4th Br | 4.50x4.90 | B/I Closet, 4 Pc Ensuite, Hardwood Floor |
|
| Recreatio | 4.70x8.00 | Wet Bar, B/I Stove, Porcelain Floor |
| Bathroom | Pieces | Level | |
|---|---|---|---|
| 1xBath | 6 pcs | Second |
|
| 1xBath | 5 pcs | Second |
|
| 1xBath | 4 pcs | Second |
|
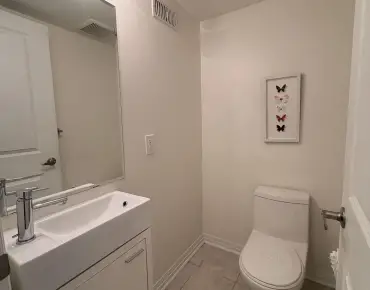
| 1xBath | 2 pcs | Main |
|
| 1xBath | 4 pcs | Basement |
Property Summary
Located close to the intersection of S. Finch Ave and W. Senlac Rd, 21 Farrell Ave is a 4+1 bedrooms 5 washrooms Detached. The unit has a Double Attached Parking Spaces. The property has many nice features including Countertop Range, Central Vacuum, Carpet Free, Built-In Oven, Auto Garage Door Remot and Air Exchanger. Living Room Rm, Dinning Room Rm, Kitchen, Breakfast Room, Foyer, Family Room Rm and Pantry are on the Main floor; Recreation Roomreatio is on the Lower floor.School Information
Elementary Schools
-
Home schoolDistance to school: 0.6 km (~11 min walk)
-
French Immersion school
Distance to school: 1.0 km (~19 min walk) -
-
ST ANTOINE DANIEL (Grade: JK - 8)Rank: 1300 out of 3022 (Score: 6.4)Distance to school: 7.9 km (~24 min drive)
-
ST MARGARET (Grade: 5 - 8)Rank: 687 out of 3022 (Score: 7.3)Distance to school: 3.6 km (~11 min drive)
Secondary Schools
-
Home schoolRank: 219/746 (Score: 7.0) 5 year average: 191/746 (Score: 7.0)Distance to school: 0.9 km (~17 min walk)
-
Cardinal Carter-Arts (Grade: 9-12)
Catholic School
Distance to school: 2.3 km (~7 min drive) -
Loretto Abbey (Grade: 9-12)
Catholic French Immersion school
Rank: 259/746 (Score: 6.8) 5 year average: 205/746 (Score: 6.9)Distance to school: 3.7 km (~11 min drive)