
 Hillcrest Village, Toronto, M2H 1M9

Description
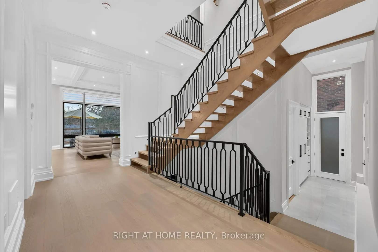
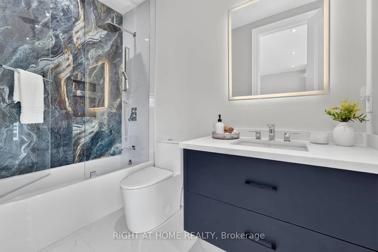
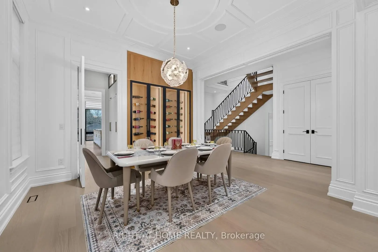
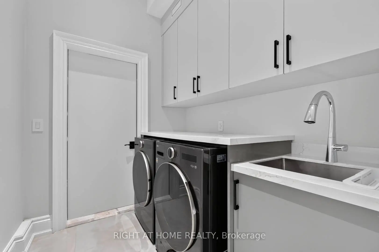
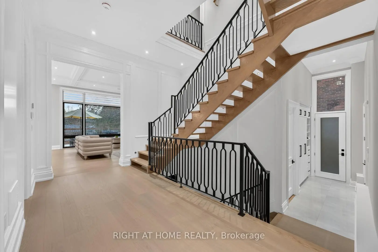
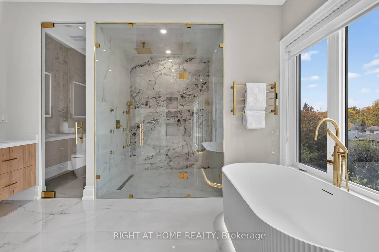
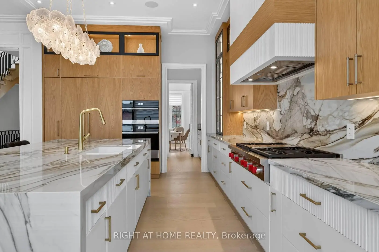
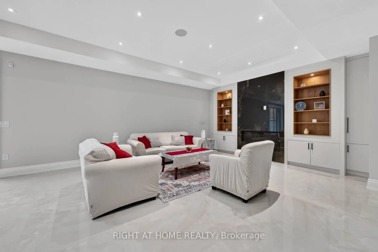
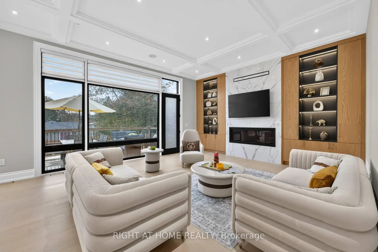
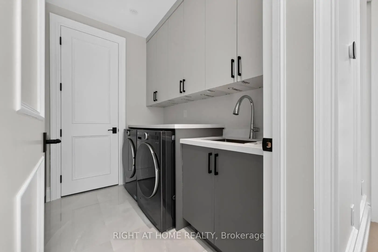
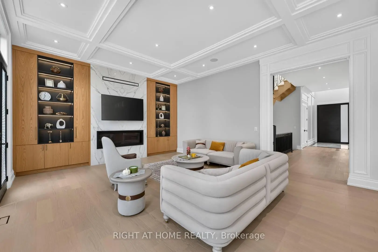
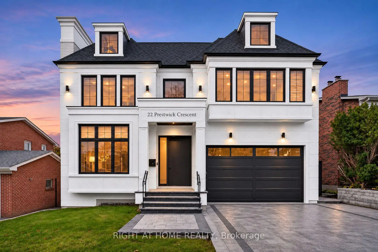
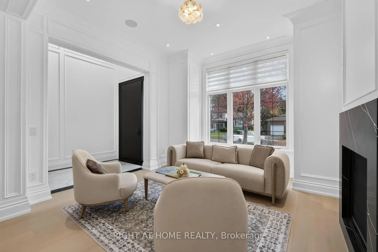
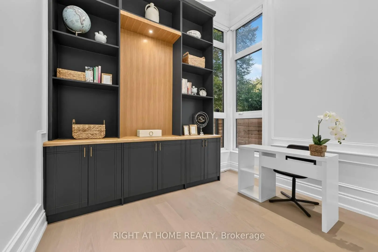
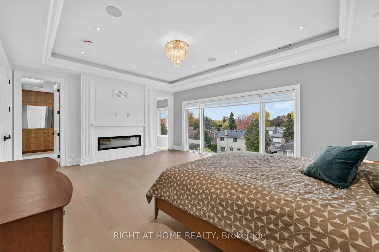
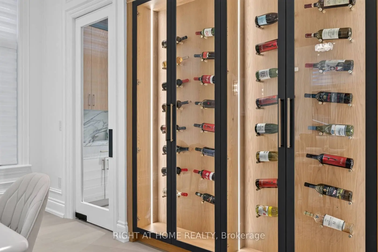
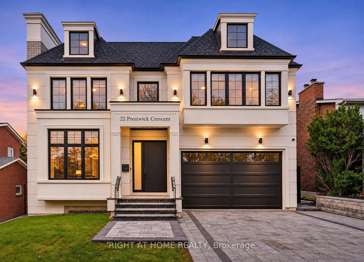
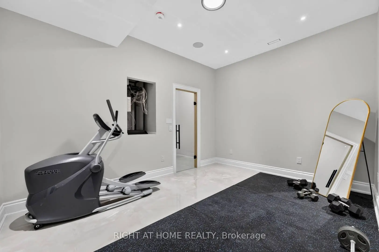
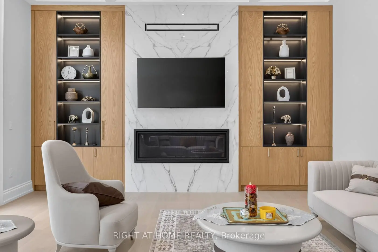
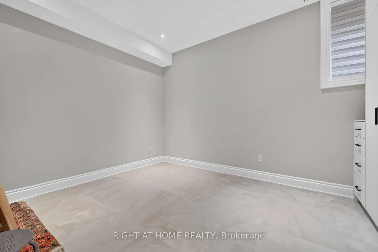
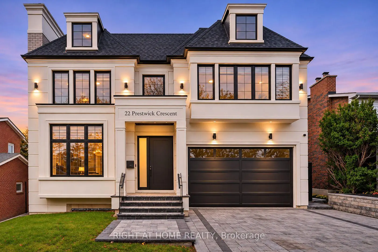
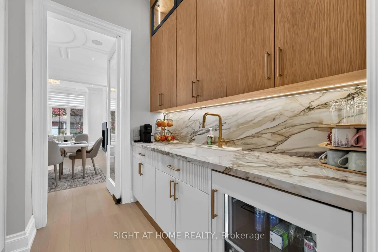
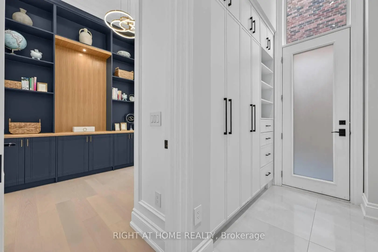
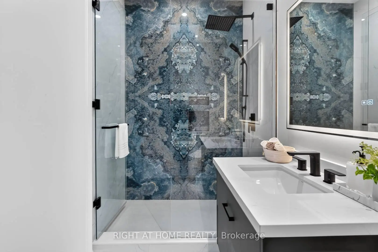
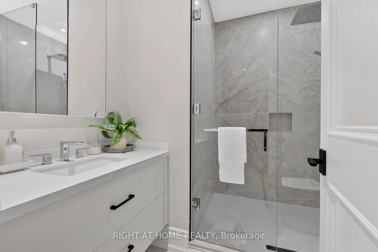
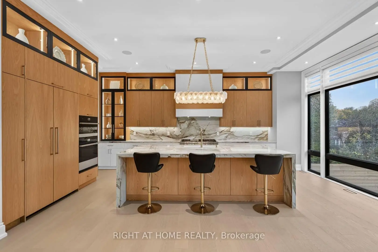
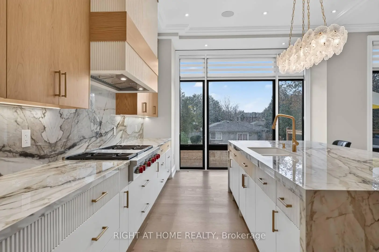
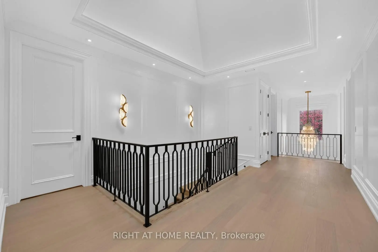
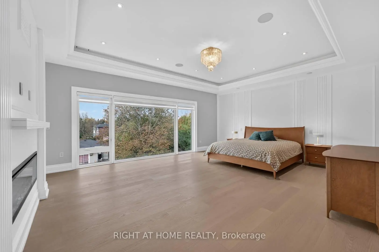
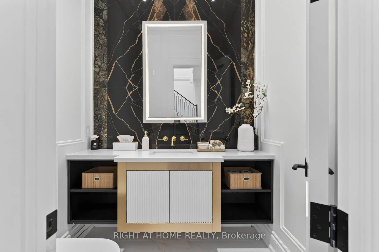
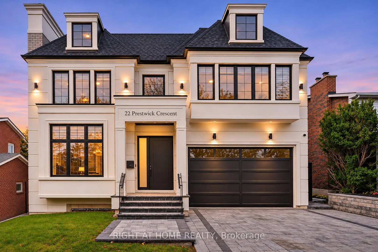
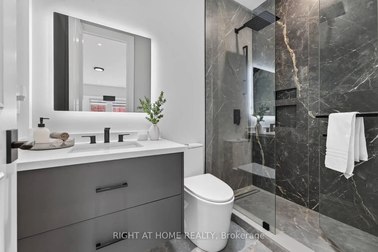
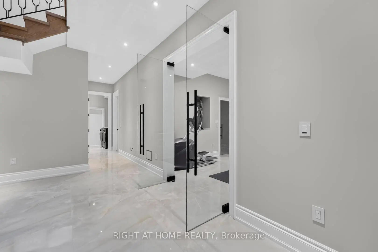
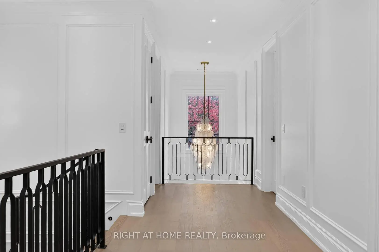
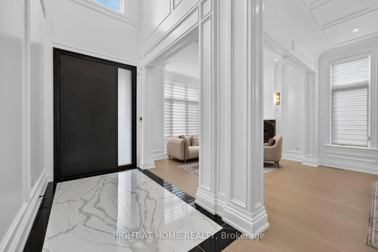
Welcome to 22 Prestwick Crescent, an extraordinary custom built residence in Hillcrest Village offering over 6,000 sq. ft. of living space. Thoughtfully designed and built by its owner for personal enjoyment, the home makes a striking first impression with its precast concrete facade, 12 foot ceilings on the main floor and dramatic open to above foyer. Inside, soaring windows, four skylights, extra wide white oak flooring, custom white oak millwork and trim, book matched stone and four fireplaces showcase the craftsmanship throughout. The dining room flows through a butler's pantry into the custom white oak kitchen, complete with a Wolf cooktop and JennAir appliances. The private office features 13 foot ceilings and a corner window. Heated floors in the primary ensuite and basement, Control4 automation, motorized curtains, dual heating and cooling systems, and a driveway with a snow melt rough in add comfort and convenience. The lower level includes a gym, wet bar, wine display and nanny room. Two laundry rooms add everyday convenience. High ceilings in the double garage allow for car lifts, creating potential parking for up to four vehicles. Close to Cresthaven Park, Hillcrest Tennis Club and schools, including Cresthaven, Zion Heights and A.Y. Jackson.
Features
- Facing: West

- Bedrooms: 4

- Bathrooms: 7

- Garages: 2

- Kitchens: 1

Details
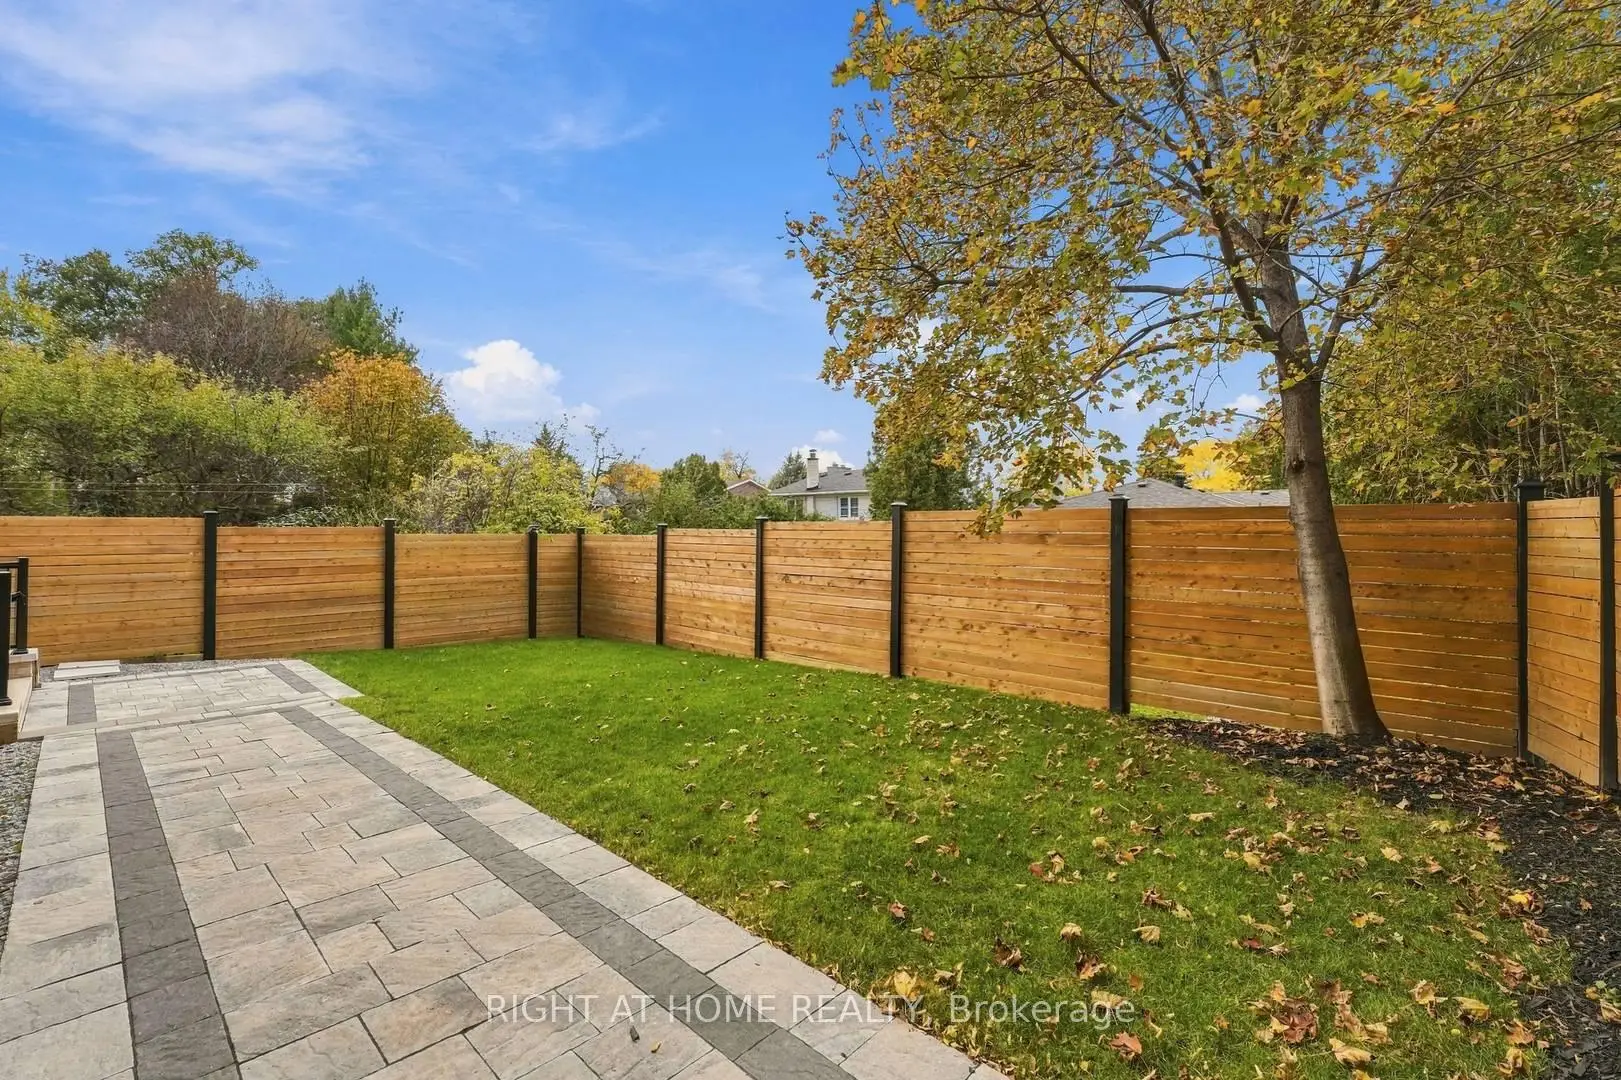
- Lot size: 50.00 x 120.00 Feet

- Space: 3500-5000

- Tax: $ 13500.00

- C14165542

- Listing contracted with: RIGHT AT HOME REALTY
| Room | Size(M) | Description | |
|---|---|---|---|
| Kitchen | 6.66x4.12 | B/I Appliances, Centre Island |
|
| Living Rm | 4.12x3.33 | Hardwood Floor, Built-in Speakers, Bay Window |
|
| Dining Rm | 4.12x3.96 | Hardwood Floor, Built-in Speakers |
|
| Office | 4.17x2.79 | Hardwood Floor, Overlooks Garden, Closet |
|
| Primary B | 6.45x5.18 | Hardwood Floor, Built-in Speakers, Electric Fireplace |
|
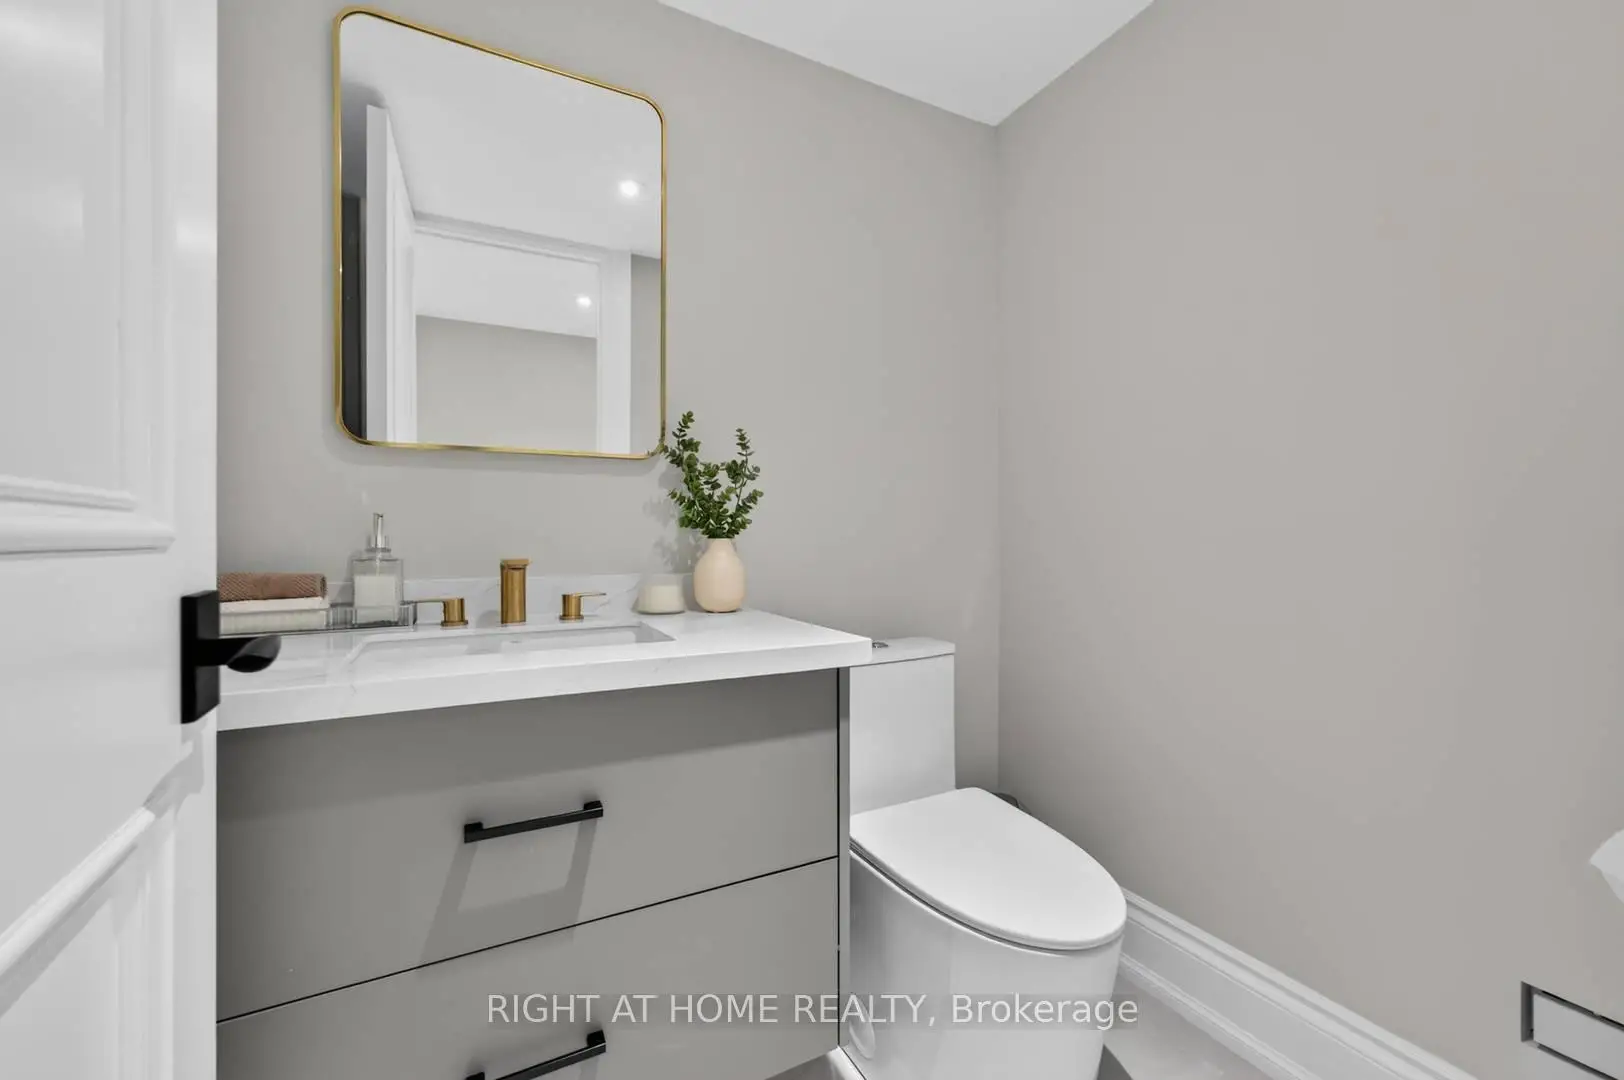
| Powder Rm | 2.03x1.09 | ||
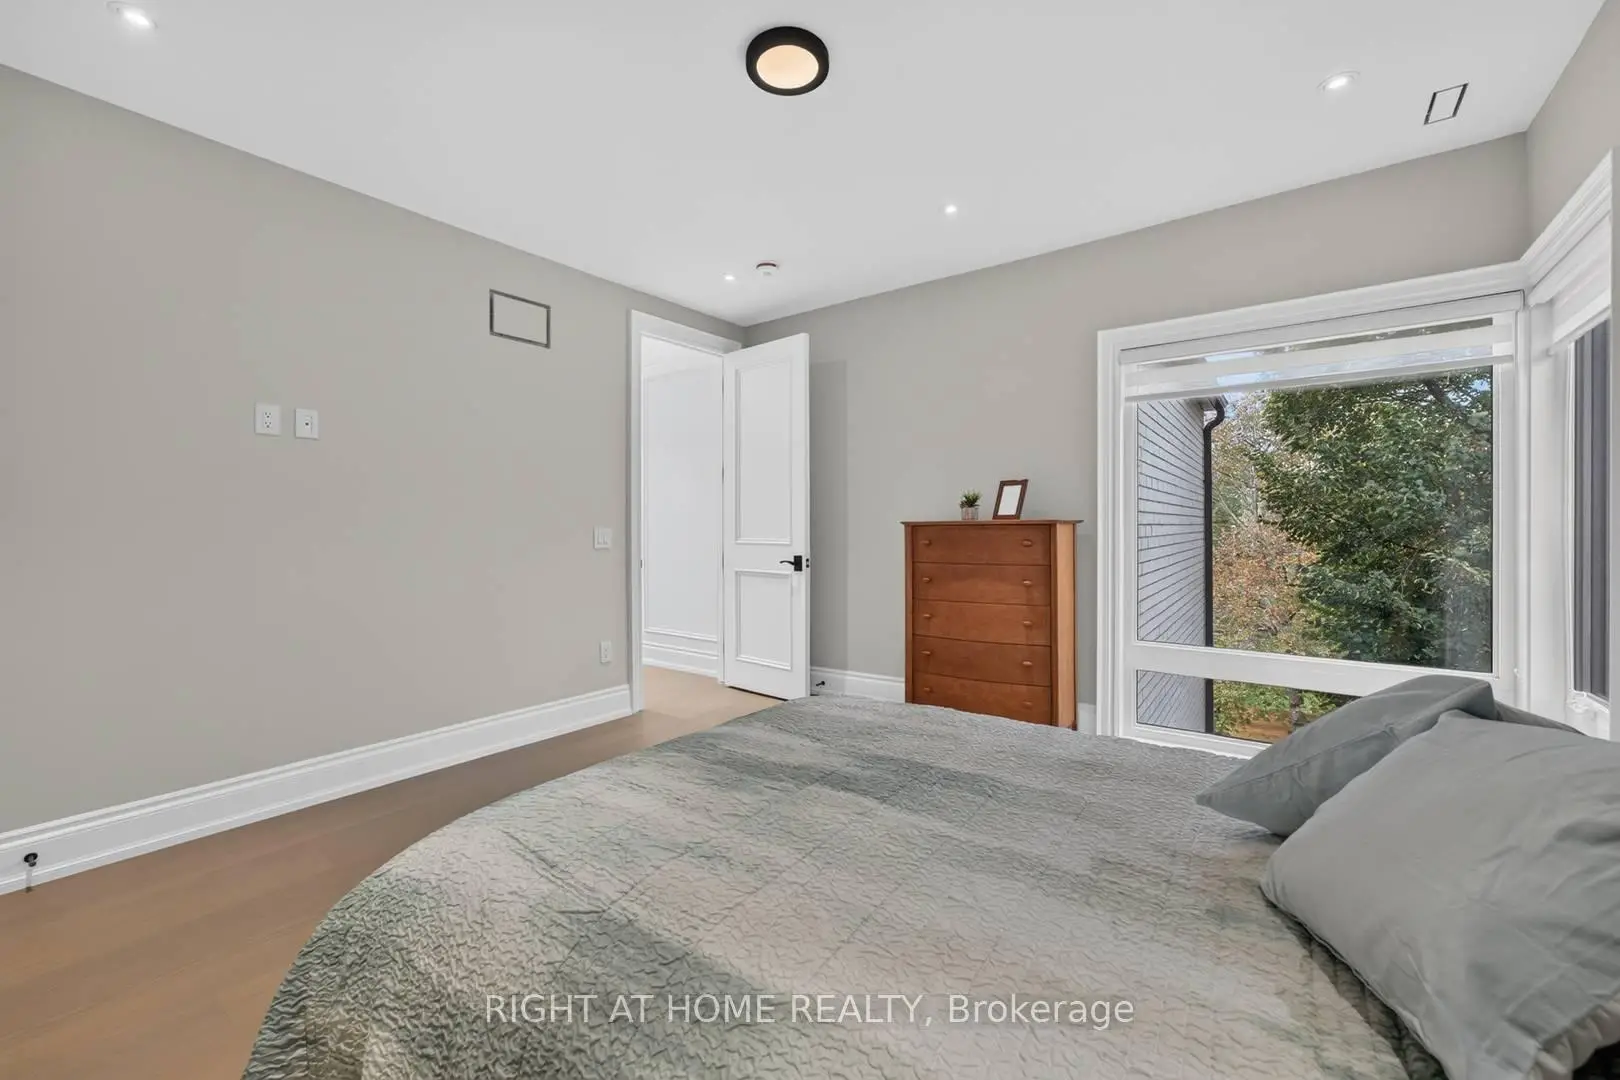
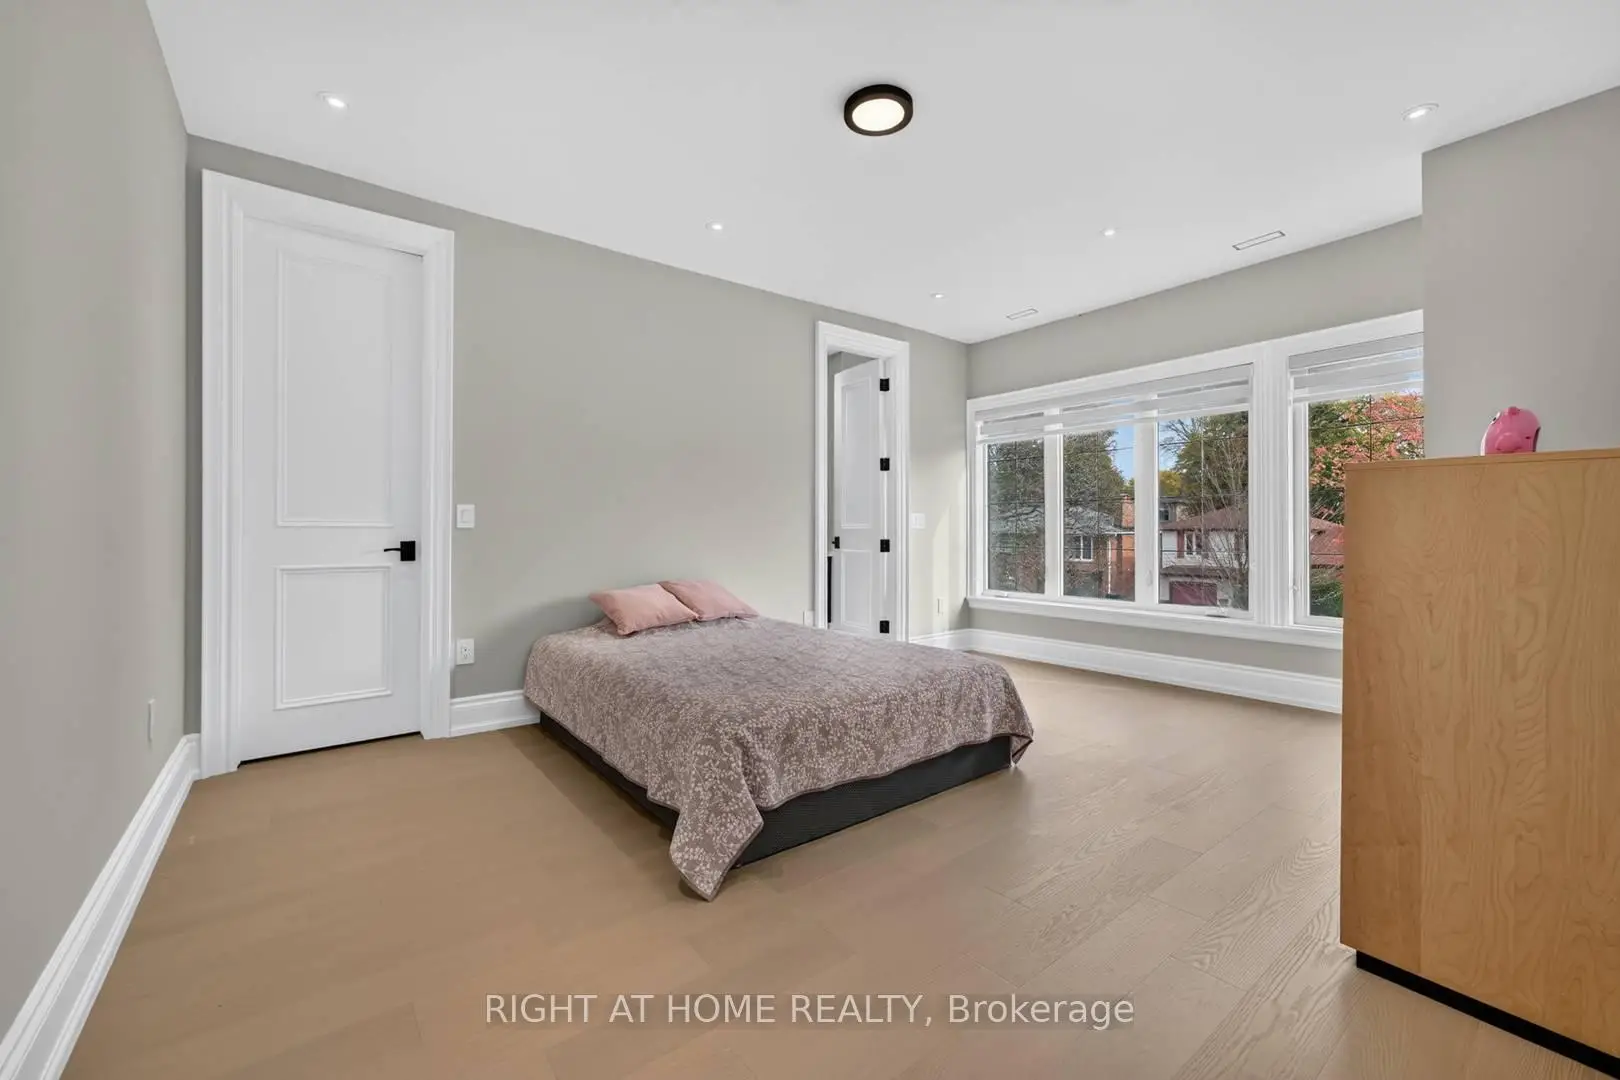
| 2nd Br | 4.27x4.22 | Hardwood Floor, 4 Pc Bath, Walk-In Closet(s) |
|
| 3rd Br | 5.18x4.12 | Hardwood Floor, 3 Pc Ensuite, Walk-In Closet(s) |
|
| 4th Br | 5.23x3.96 | Hardwood Floor, 4 Pc Ensuite, Walk-In Closet(s) |
|
| 5th Br | 3.84x3.81 | Heated Floor, 4 Pc Ensuite |
|
| Laundry | 2.46x2.44 | ||
| Exercise | 4.50x3.35 | Heated Floor |
| Bathroom | Pieces | Level | |
|---|---|---|---|
| 1xBath | 2 pcs | Ground |
|
| 1xBath | 7 pcs | Upper |
|
| 3xBaths | 4 pcs | Upper |
|
| 1xBath | 4 pcs | Lower |
|
| 1xBath | 2 pcs | Lower |
Property Summary
Located close to the intersection of Leslie & Mcnicoll, 22 Prestwick Cres is a 4+1 bedrooms 7 washrooms Detached. The unit has a Double Attached Parking Spaces. The property has many nice features including Carpet Free and Built-In Oven. Kitchen, Living Room Rm, Dinning Room Rm, Office and Powder Rm are on the Main floor; Primary B, second bedroom, third bedroom, fourth bedroom and Laundry are on the upper floor; fifth bedroom and Excercise Room are on the Lower floor.Home Market Analysis
For Sale
For Lease
Comparable home values have decreased 4.9% compared with the same period last year.
Rent levels have decreased 55.1% compared with the same period last year.
How This Home Compares
Local Area Profile
This property is located in a predominantly owner-occupied residential area with housing made up primarily of detached homes. Approximately 48% of residents hold a bachelor's degree or higher, while about 23% have a college credential. Residents use a combination of driving and public transit for commuting.
School Information
Elementary Schools
-
Home schoolDistance to school: 0.3 km (~6 min walk)
-
Gifted program school
Distance to school: 0.5 km (~8 min walk) Secondary Schools
-
AP program school
Rank: 28/746 (Score: 8.8) 5 year average: 31/746 (Score: 8.2)Distance to school: 0.6 km (~10 min walk)









