
 Bayview Woods-Steeles, Toronto, M2M 2Y7

Description
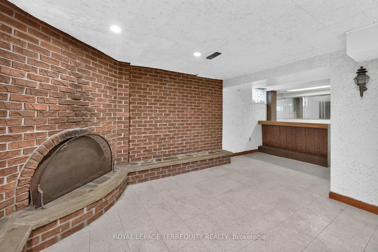
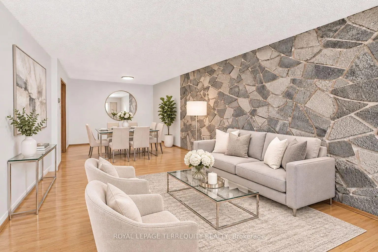
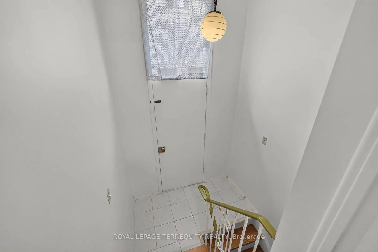
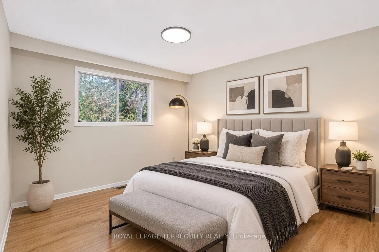
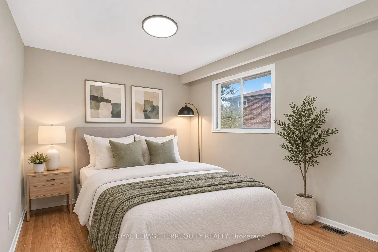
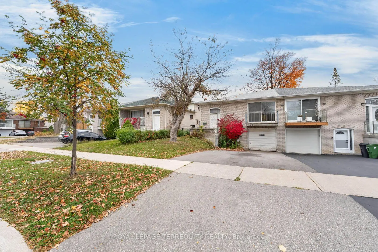
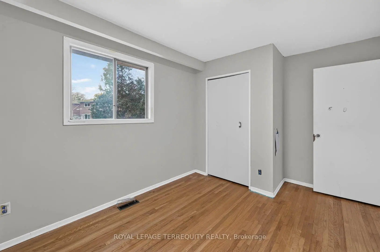
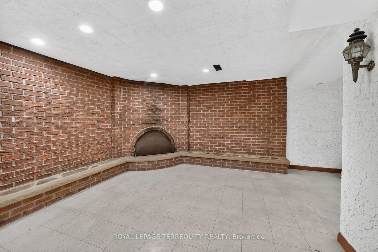
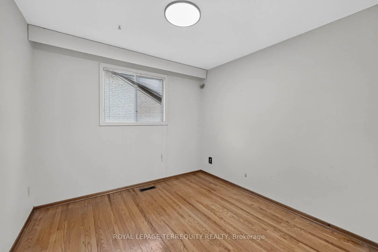
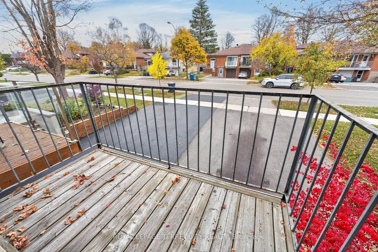
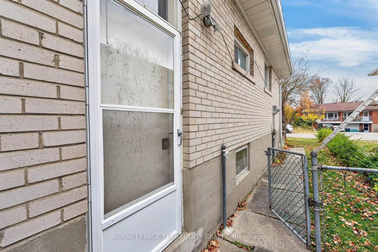
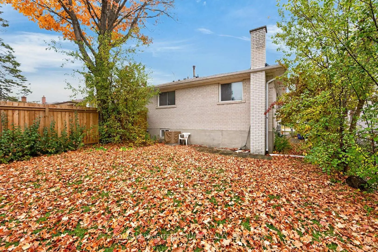
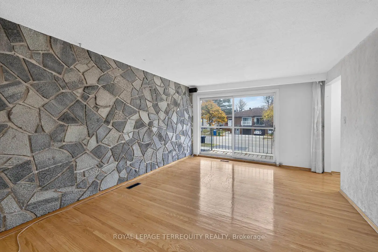
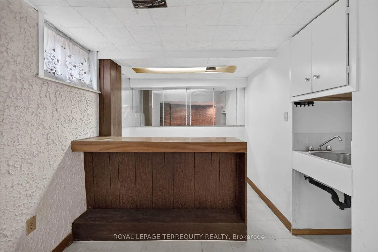
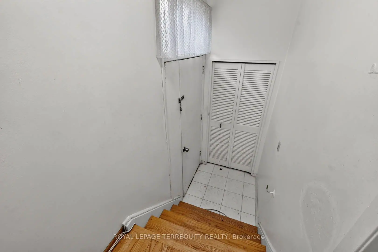
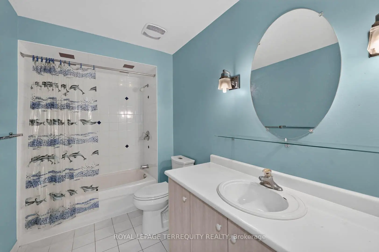
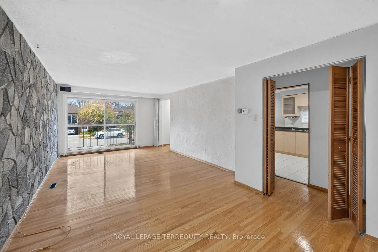
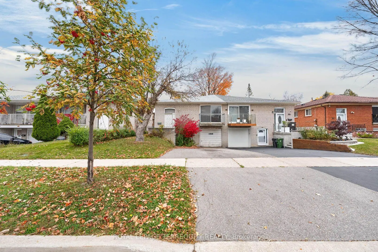
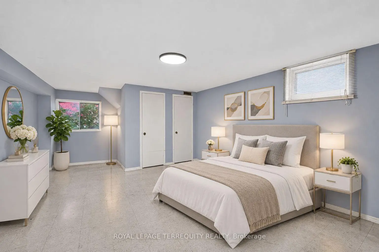
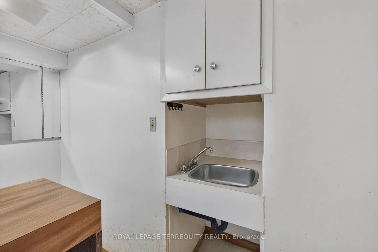
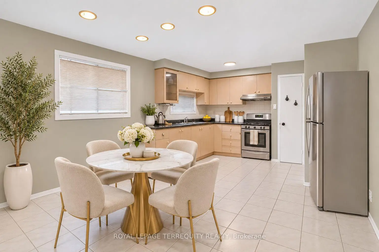
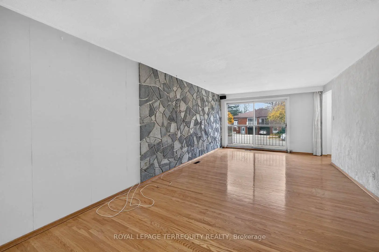
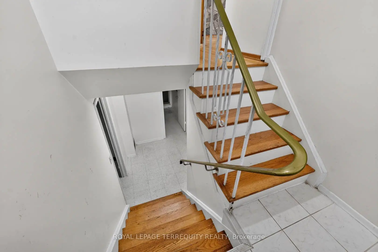
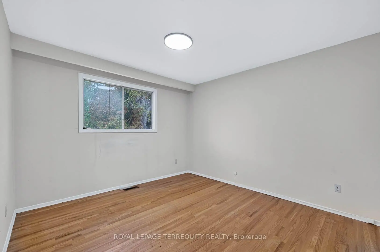
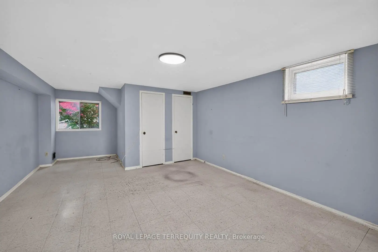
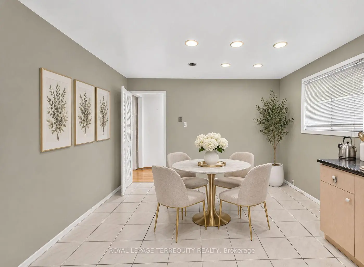
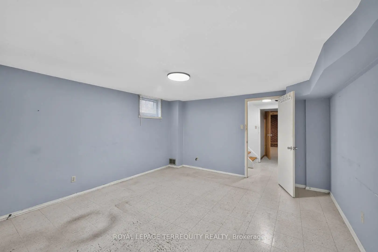
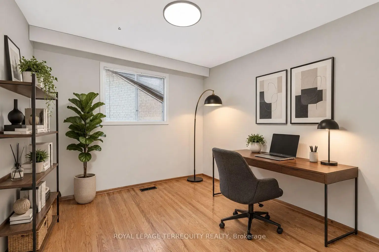
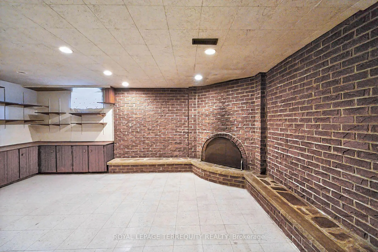
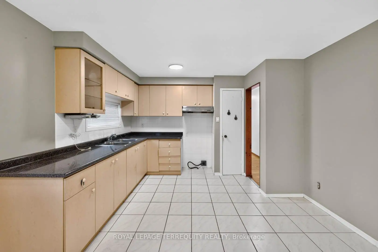
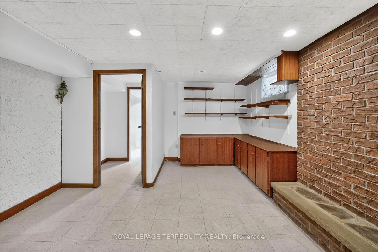
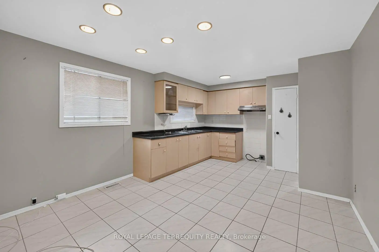
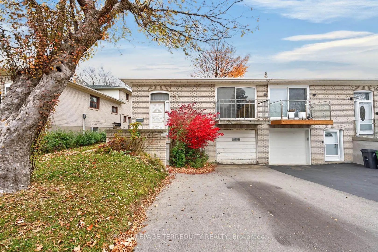
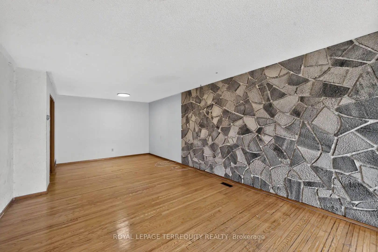
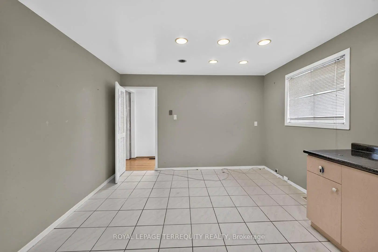
A blank canvas for renovators, investors and first-time buyers looking to make a home their own in North York's Bayview Woods-Steeles neighbourhood. This bright semi-detached raised bungalow sits on a generous lot and offers 1,259 sq. ft. on the main floor, three bedrooms on the main level and two bathrooms in total. The main floor features a spacious living and dining area with a walkout to the balcony, plus a large eat-in kitchen. The spacious basement has a separate entrance, a large rec room, Kitchenette, and an additional bedroom. Renovate it as a family home with room for multiple generations, or secondary suite for potential rental income. Three parking spaces include two on the widened driveway and one in the single-car garage. In the Steelesview Public School, Zion Heights Middle School and A.Y. Jackson Secondary School catchments. Near Bestview Park and the East Don Parklands, with a direct TTC bus to Finch Station and access to Highway 404 via Steeles Avenue East.
Features
- Facing: North

- Bedrooms: 3

- Bathrooms: 2

- Garages: 1

- Kitchens: 1

Details
- Lot size: 30.02 x 107.07 Feet

- Space: 1100-1500

- Tax: $ 5647.41

- C14156232

- Listing contracted with: ROYAL LEPAGE TERREQUITY REALTY
| Room | Size(M) | Description | |
|---|---|---|---|
| Living Rm | 7.62x3.71 | Hardwood Floor, Combined w/Dining, W/O To Balcony |
|
| Dining Rm | 7.62x3.71 | Hardwood Floor, Combined w/Living, Open Concept |
|
| Kitchen | 6.07x6.64 | Tile Floor, Eat-in Kitchen, Window |
|
| Primary B | 3.92x3.31 | Hardwood Floor, Closet, Window |
|
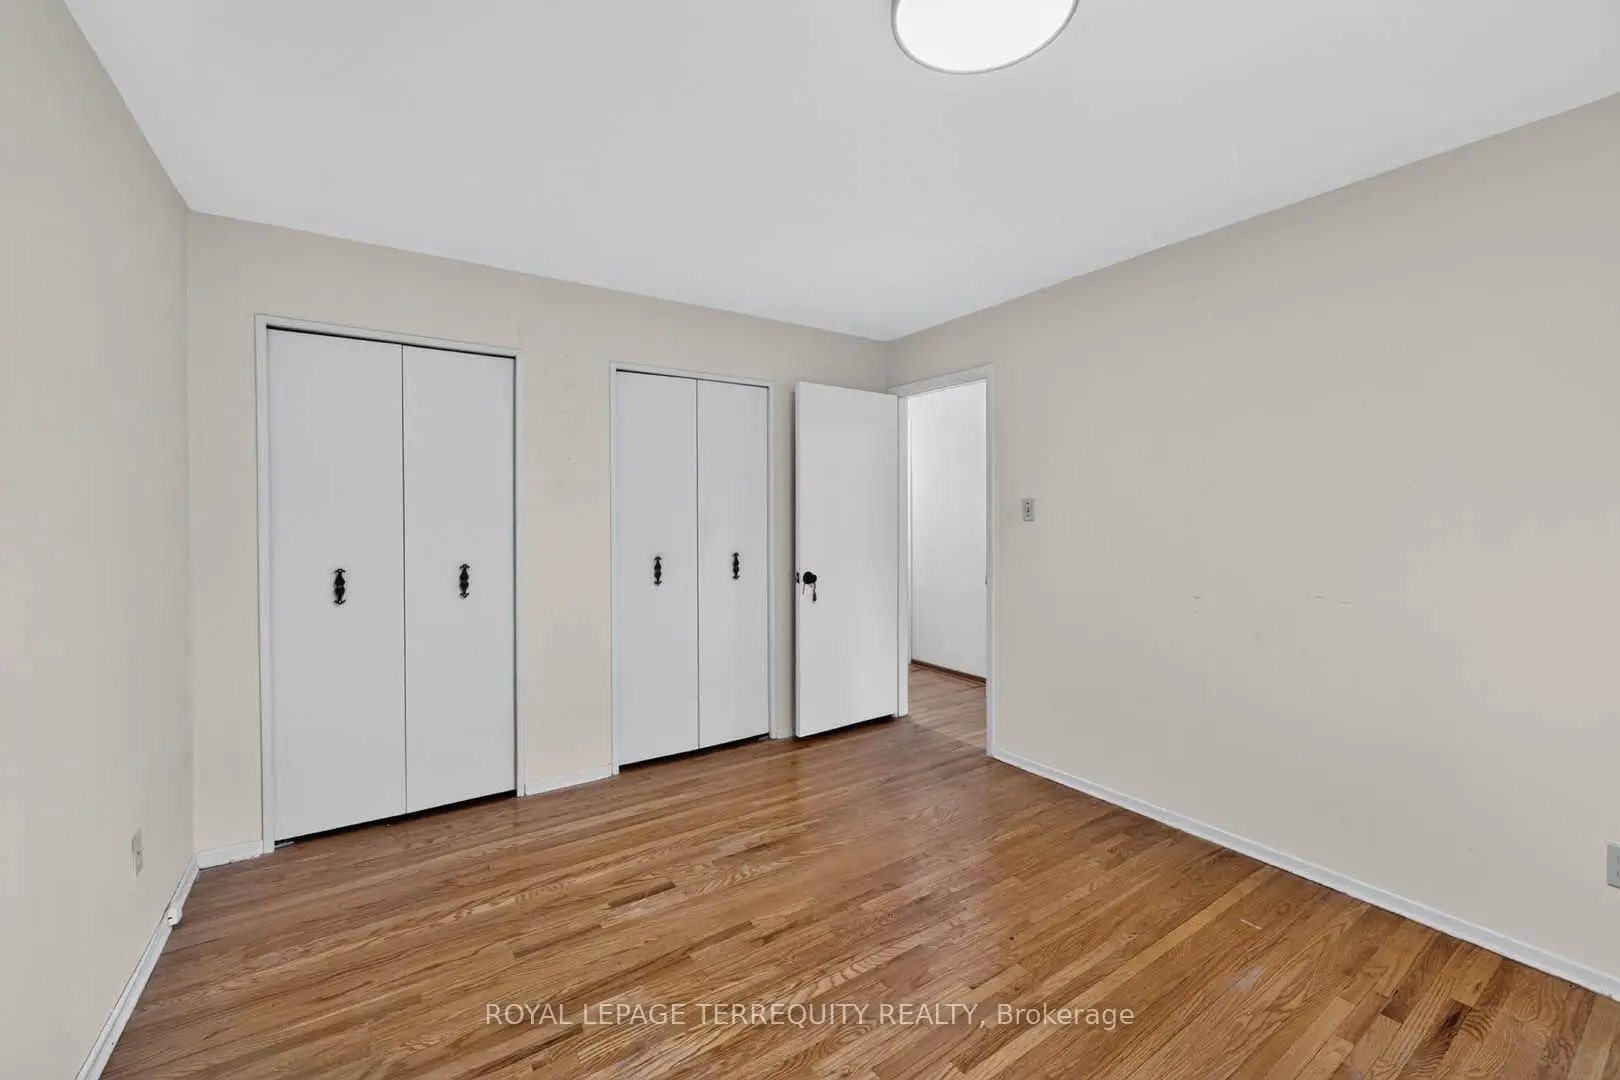
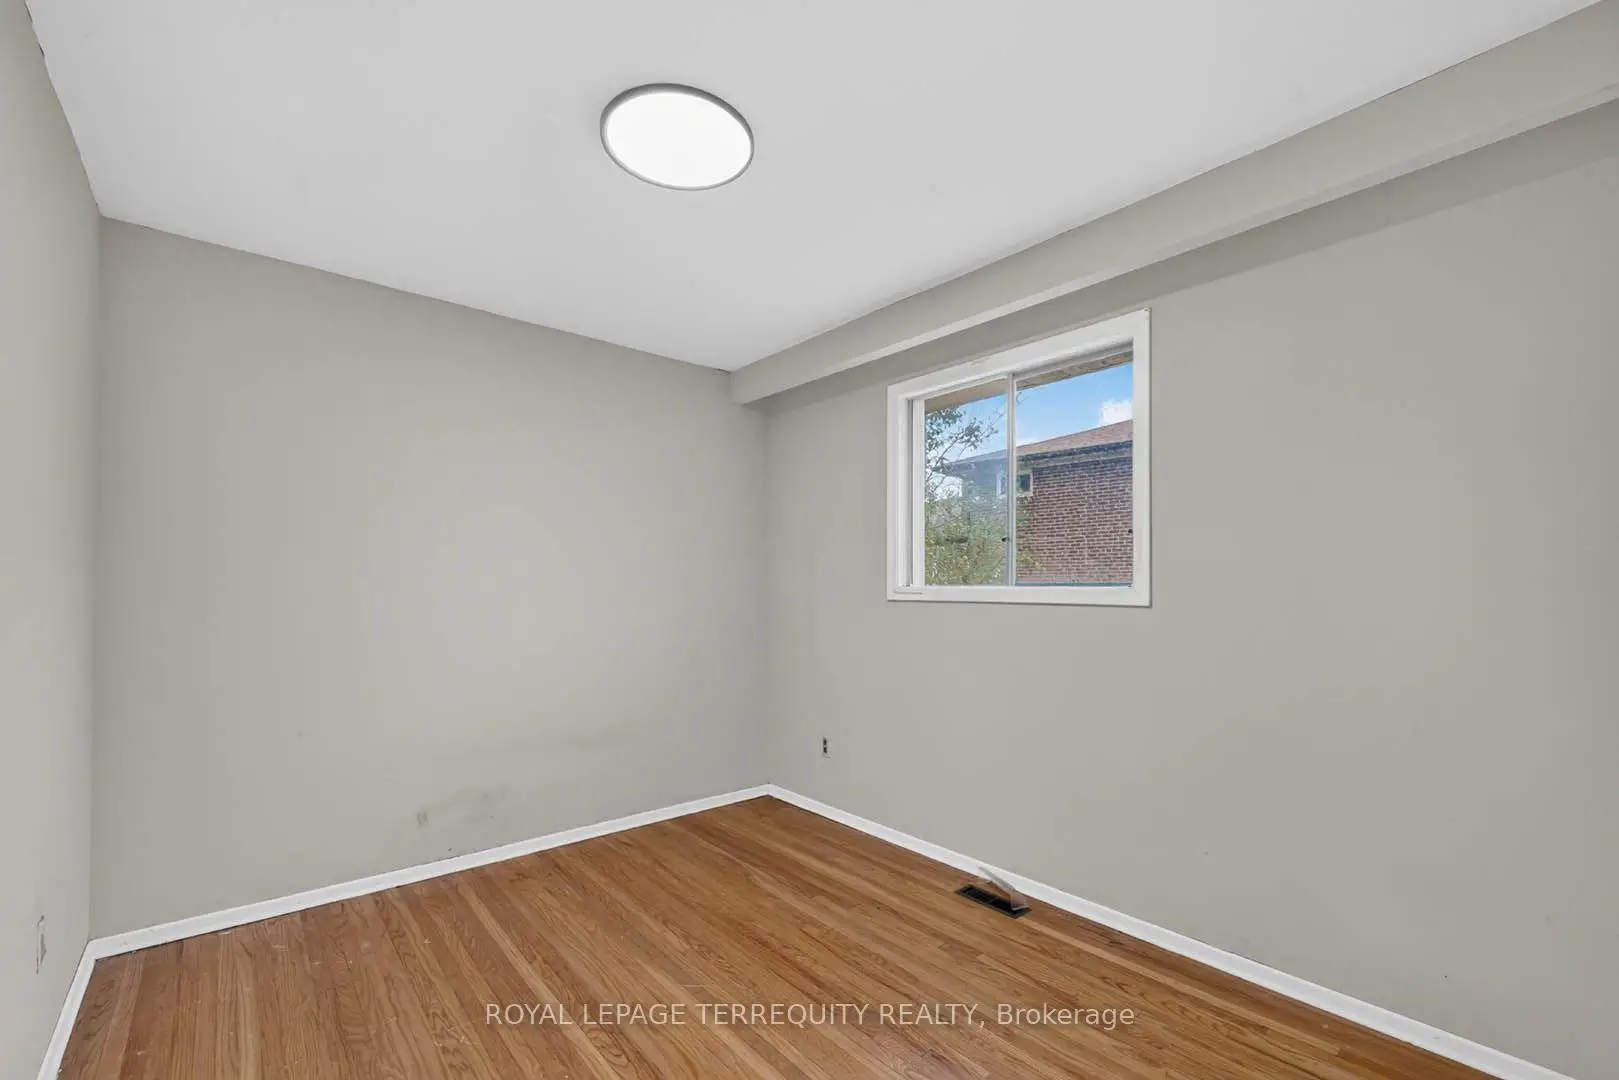
| 2nd Br | 4.13x2.71 | Hardwood Floor, Closet, Window |
|
| 3rd Br | 3.00x2.74 | Hardwood Floor, Closet, Window |
|
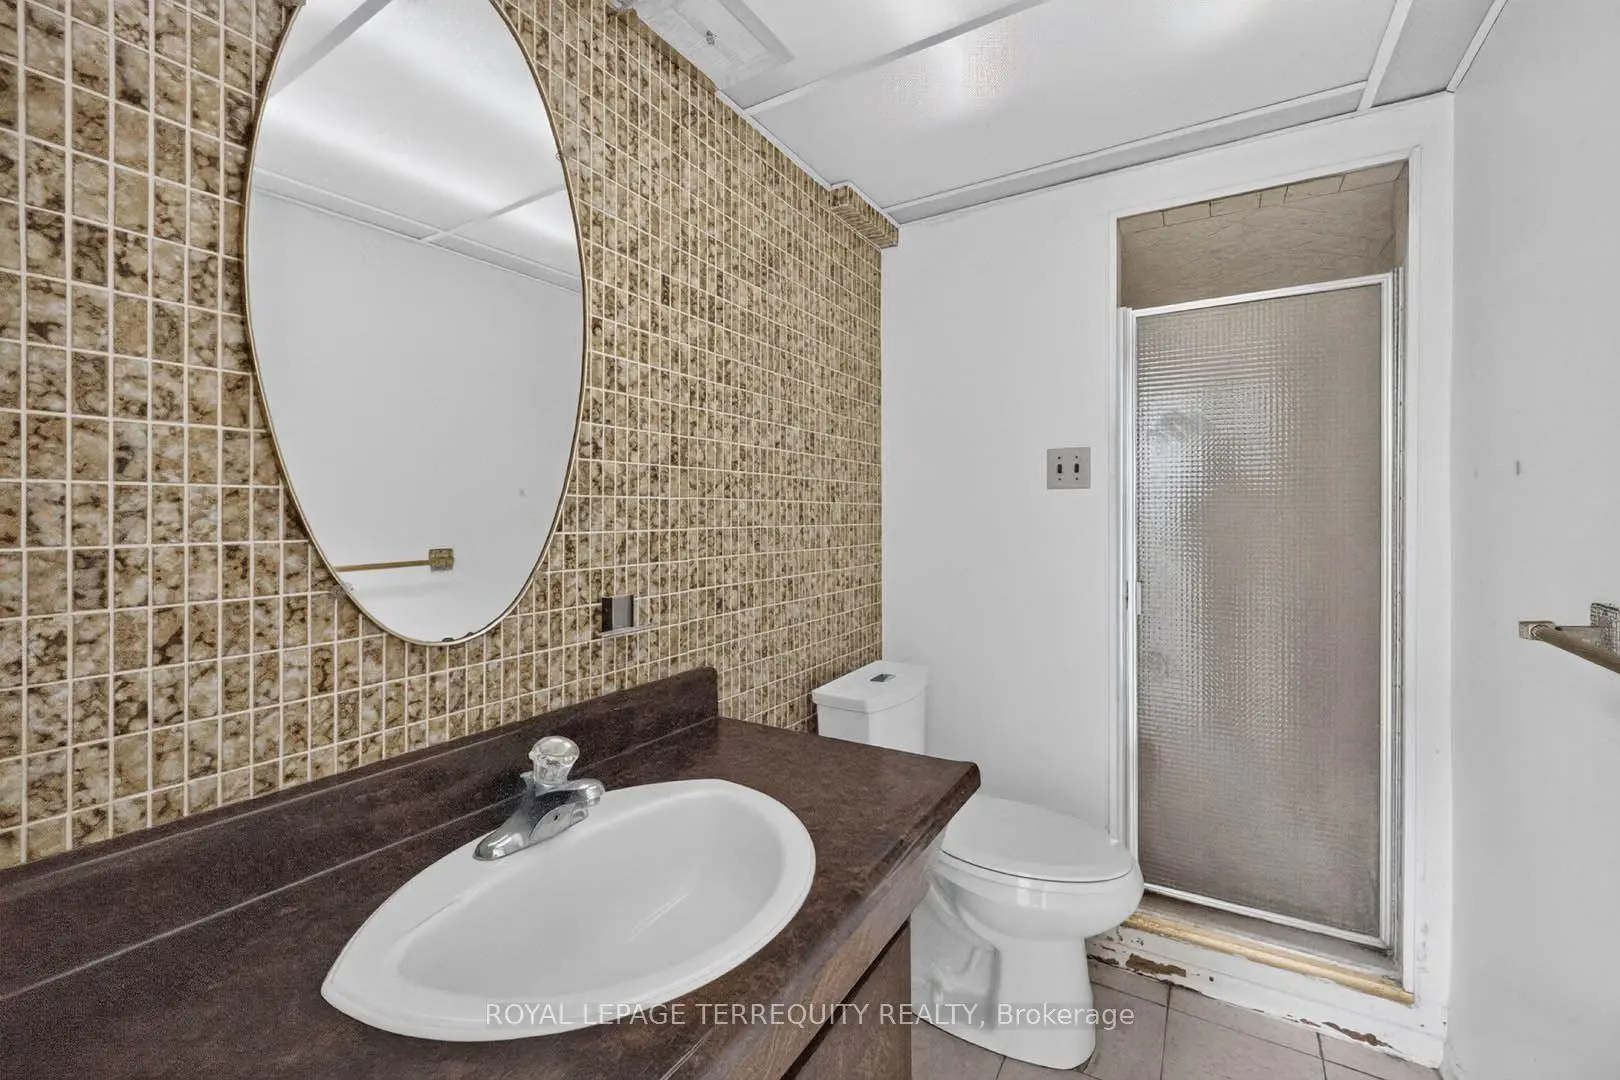
| Recreatio | 7.72x5.60 | Vinyl Floor, 3 Pc Bath, Galley Kitchen |
|
| Br | 4.32x4.17 | Vinyl Floor, Closet, Window |
| Bathroom | Pieces | Level | |
|---|---|---|---|
| 1xBath | 4 pcs | Main |
|
| 1xBath | 3 pcs | Basement |
Property Summary
Located close to the intersection of Leslie St and Steeles Ave E, 73 Harrington Cres is a 3+1 bedrooms 2 washrooms Semi-Detached. The unit has a Single Built-In Parking Space. The property has many nice features including Other. Living Room Rm, Dinning Room Rm, Kitchen, Primary B, second bedroom and third bedroom are on the Main floor.Home Market Analysis
For Sale
For Lease
Comparable home values have remained relatively stable compared with the same period last year.
Rent levels have increased 19.1% compared with the same period last year.
How This Home Compares
Local Area Profile
This property is located in a predominantly owner-occupied residential area with housing consisting mainly of apartments and condominiums. Approximately 71% of residents hold a bachelor's degree or higher. Residents use a combination of driving and public transit for commuting.
School Information
Elementary Schools
-
Home schoolDistance to school: 0.5 km (~8 min walk)
-
Gifted program school
Distance to school: 1.1 km (~21 min walk) Secondary Schools
-
AP program school
Rank: 28/746 (Score: 8.8) 5 year average: 31/746 (Score: 8.2)Distance to school: 1.1 km (~19 min walk)









