Newtonbrook East, Toronto, M2M 3J1
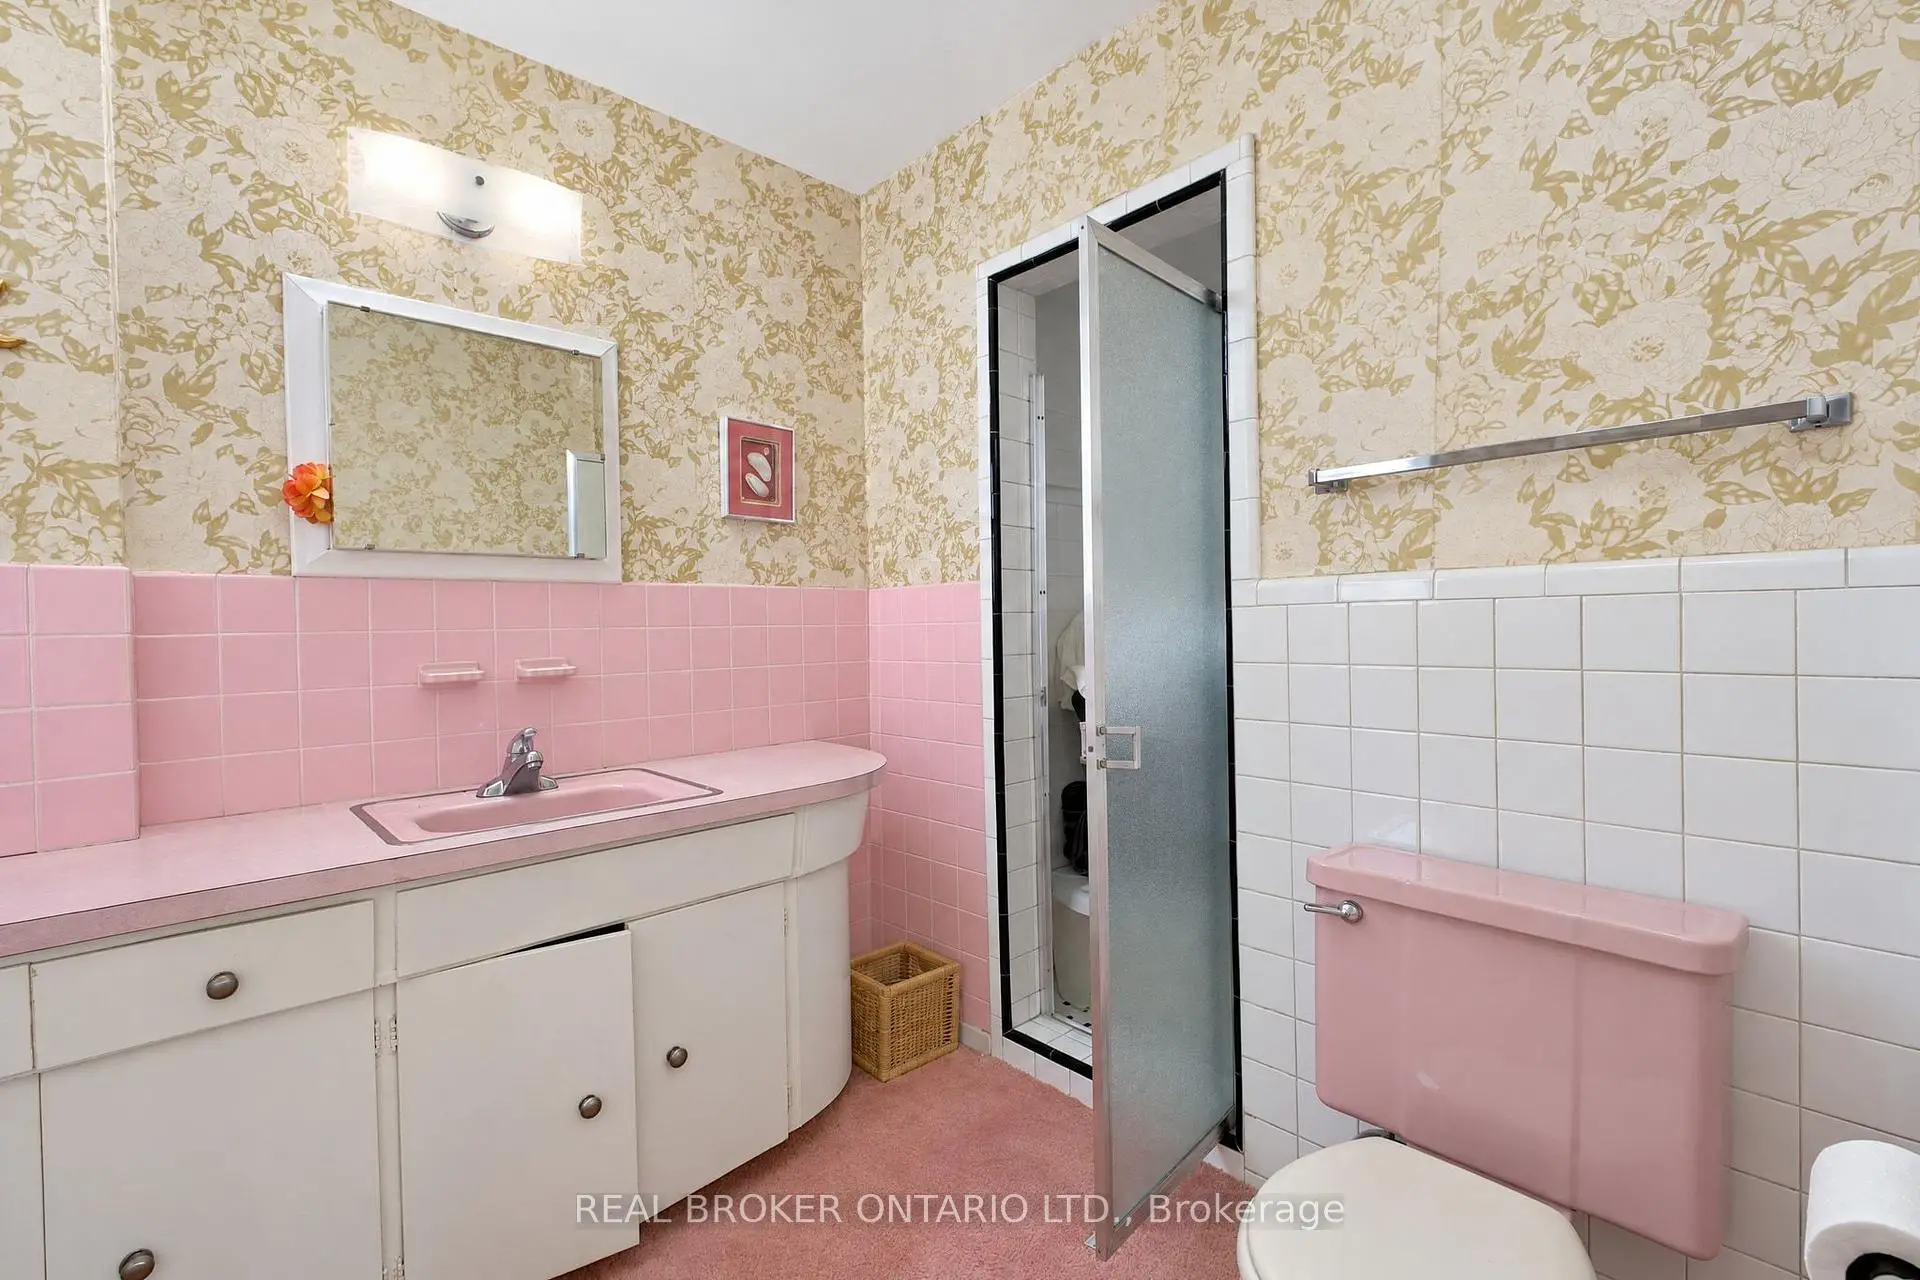

Description
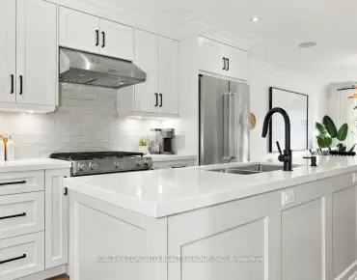
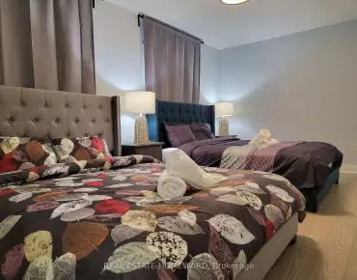
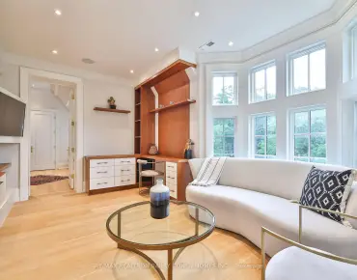
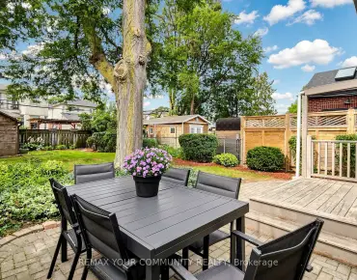
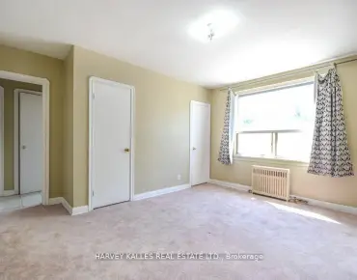
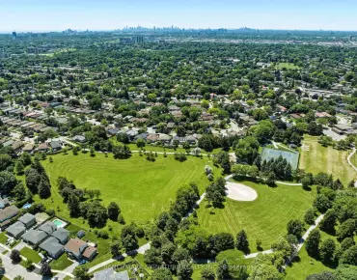
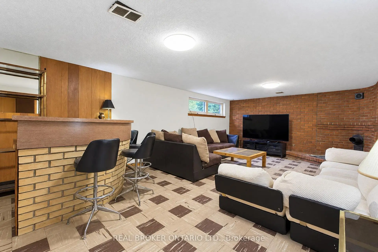
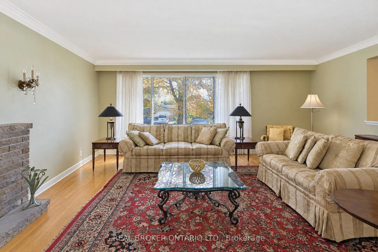
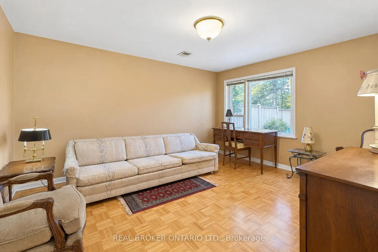
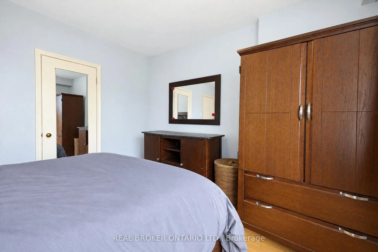
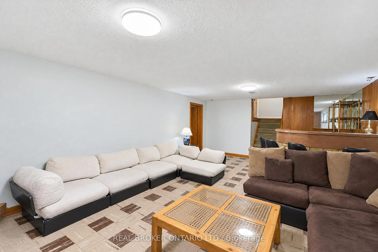
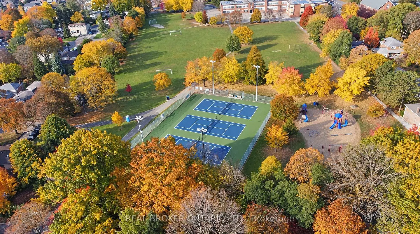
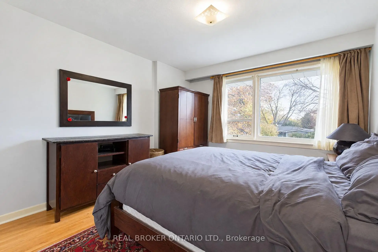
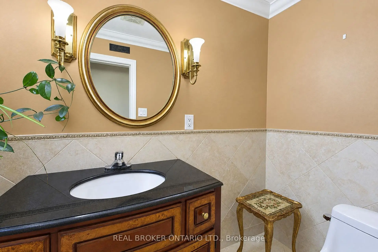
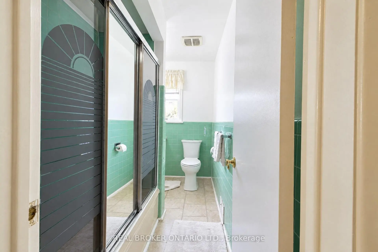
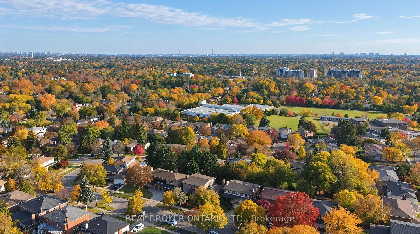
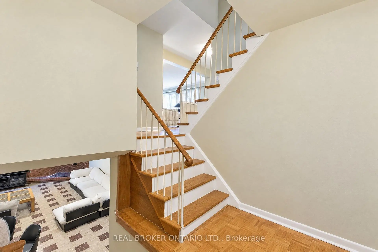
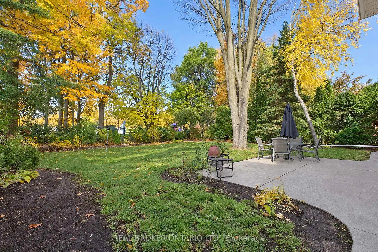
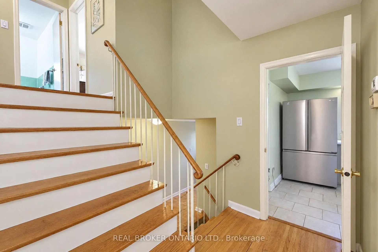
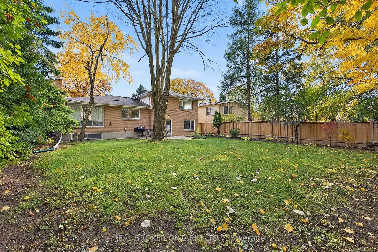
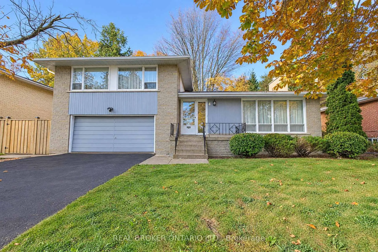
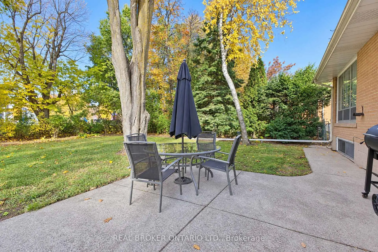
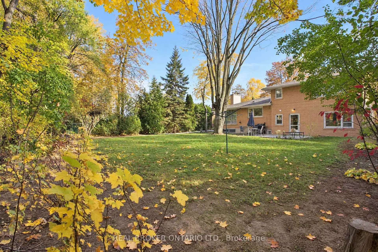
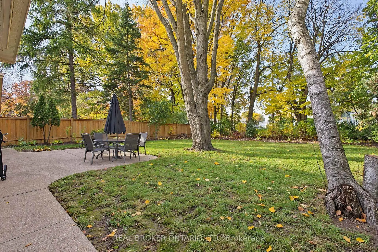
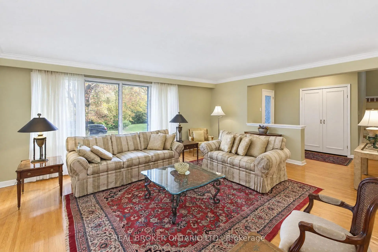
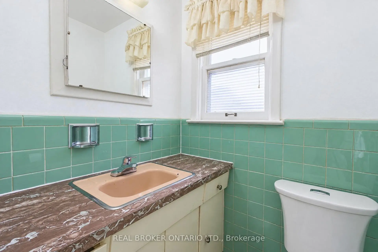
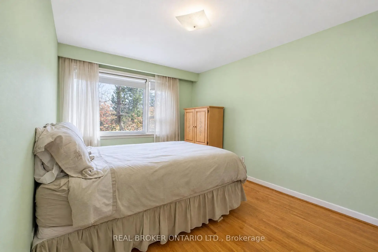
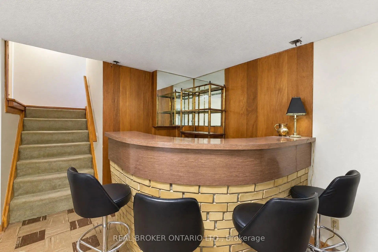
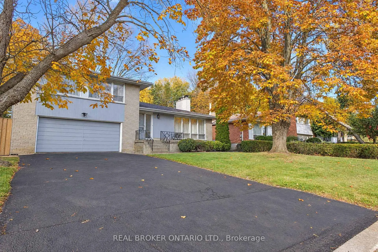
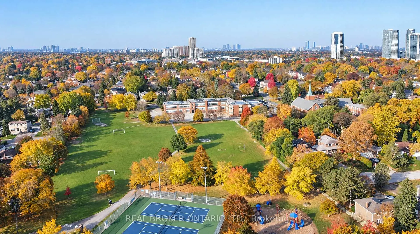
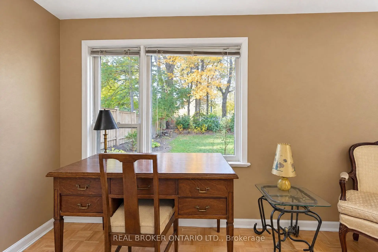
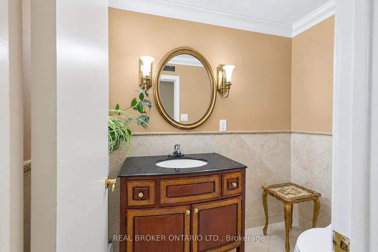
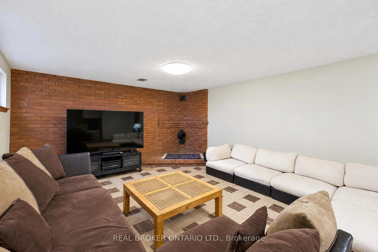
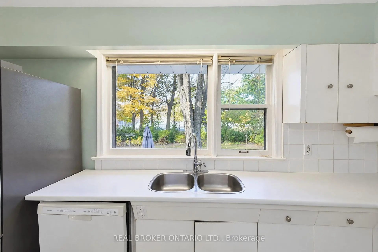
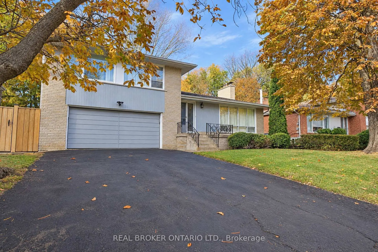
Exceptional North York opportunity on a premium 65 by 128.47 Foot Lot backing onto Lillian Park. This Spacious detached side-split-4 with 3 bedrooms and 3 bathrooms including a spacious Den/Office and 2 wood-burning Fireplaces and Finished Recreational Basement. Separate Rear Entrance has Potential for Nanny Suite. Ready for a full custom renovation or multi-generational living. Close to Parks, Transit, Finch Subway and Top Schools. Property being sold "as is, where is" with no warranties. Bring your vision and transform this property into something truly special.
Features
- Facing: West

- Bedrooms: 3

- Bathrooms: 3

- Garages: 2

- Kitchens: 1

Details
- Lot size: 65.00 x 128.47 Feet

- Space: 2000-2500

- Tax: $ 9629.75

- C14150398

- Listing contracted with: REAL BROKER ONTARIO LTD.
| Room | Size(M) | Description | |
|---|---|---|---|
| Living Rm | 4.68x5.80 | Hardwood Floor, Fireplace, Large Window |
|
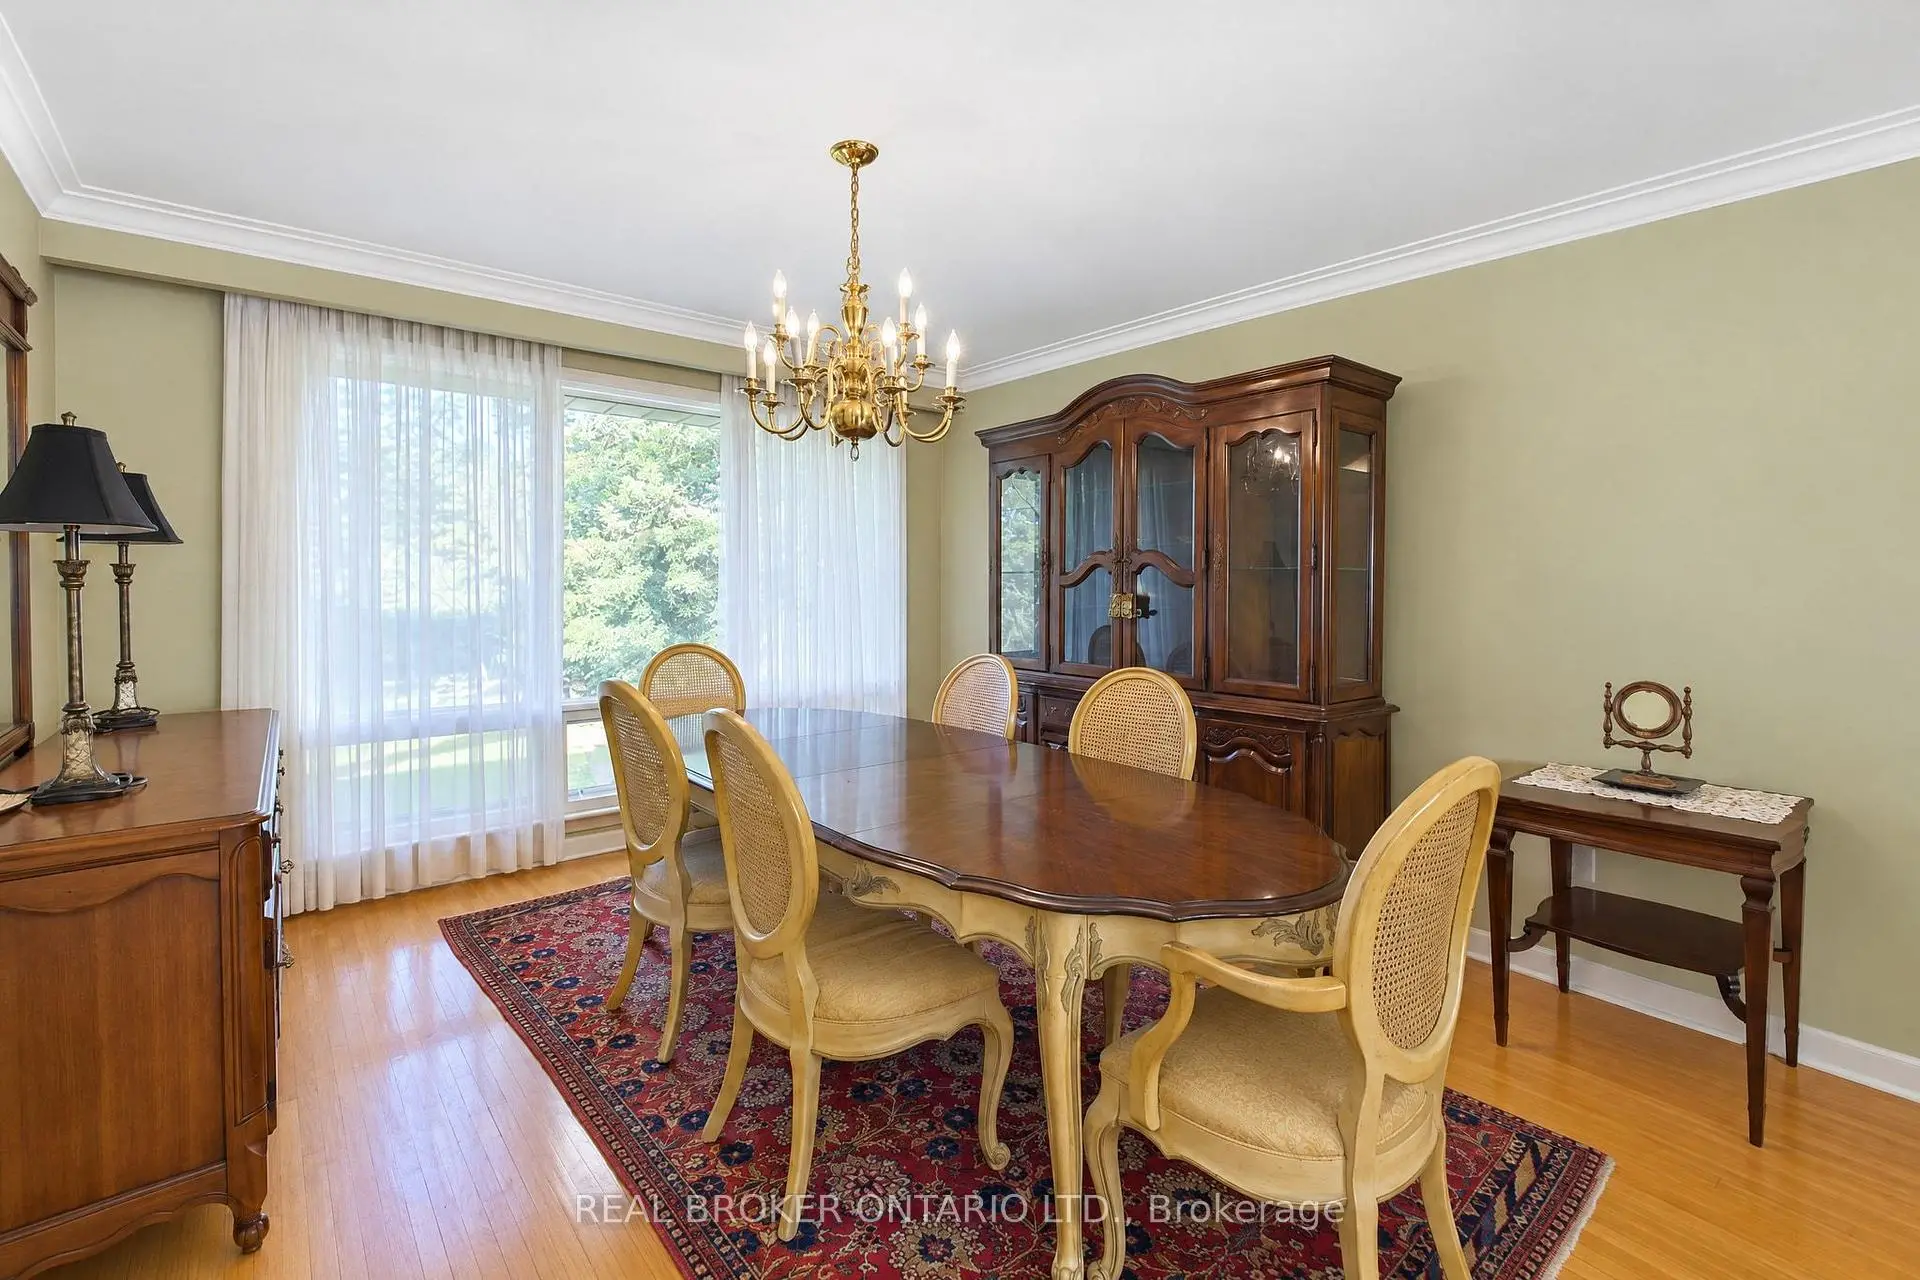
| Dining Rm | 4.59x3.58 | Hardwood Floor, Picture Window |
|
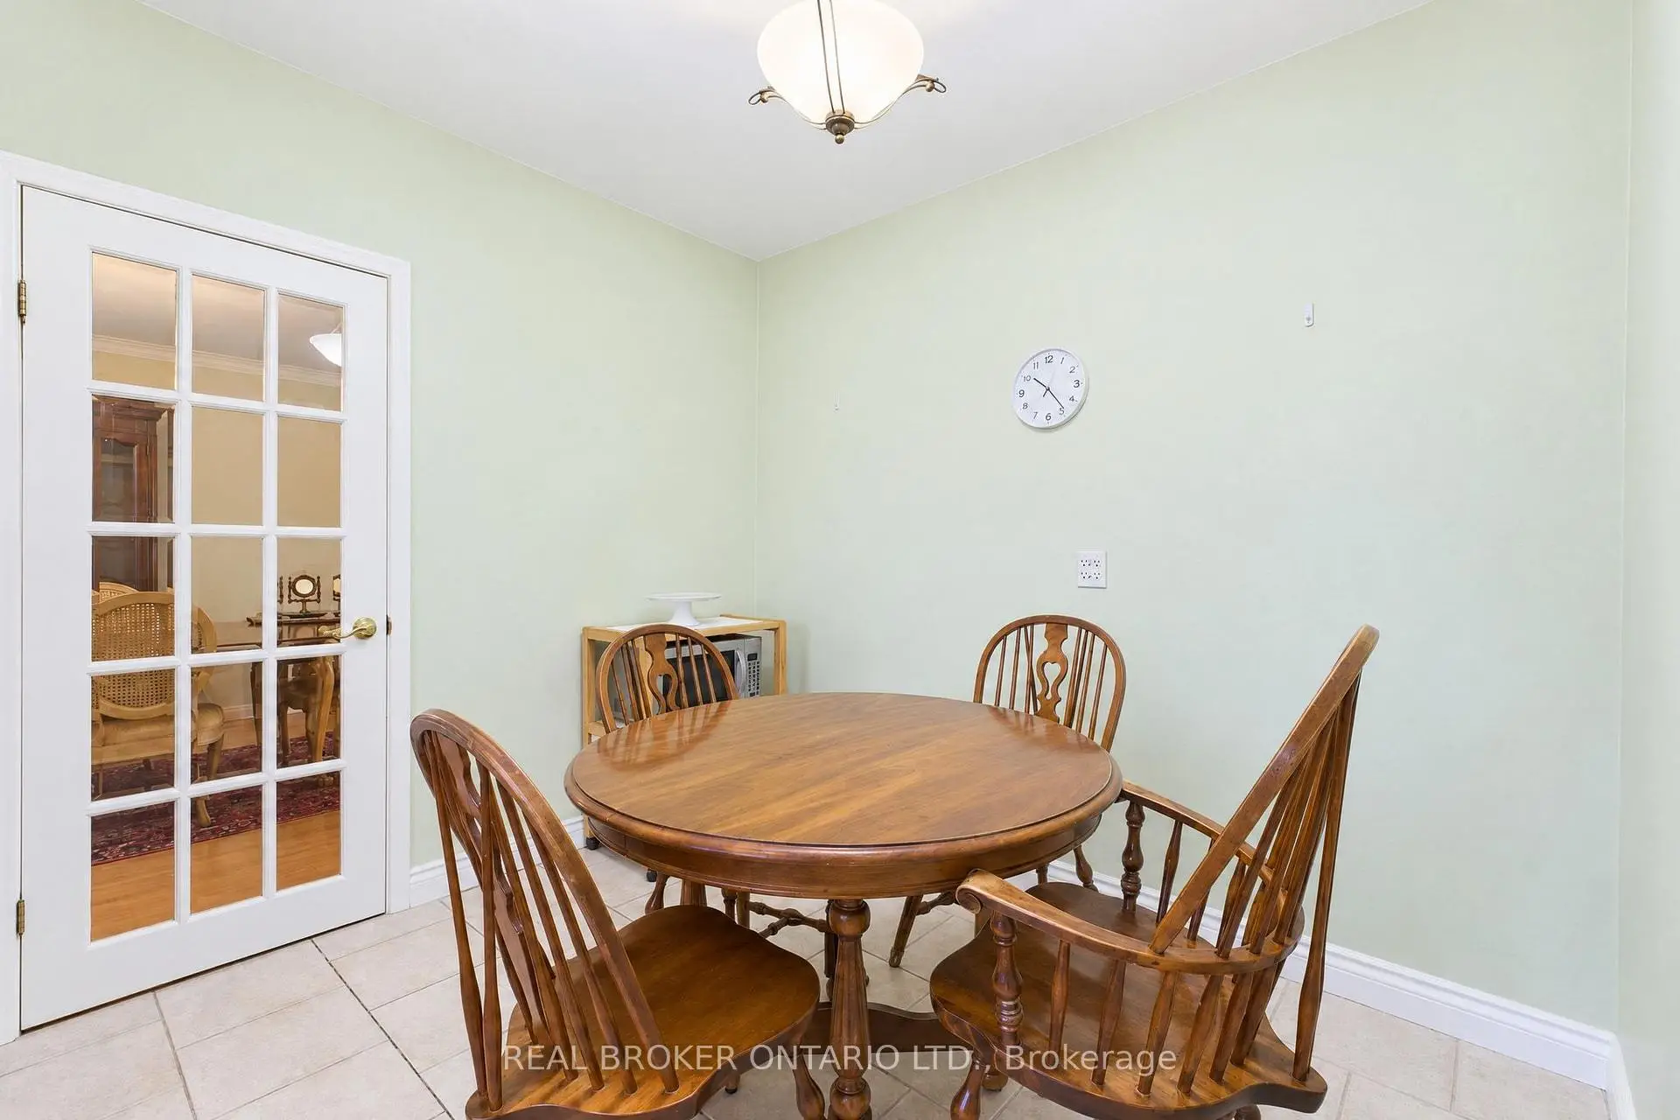
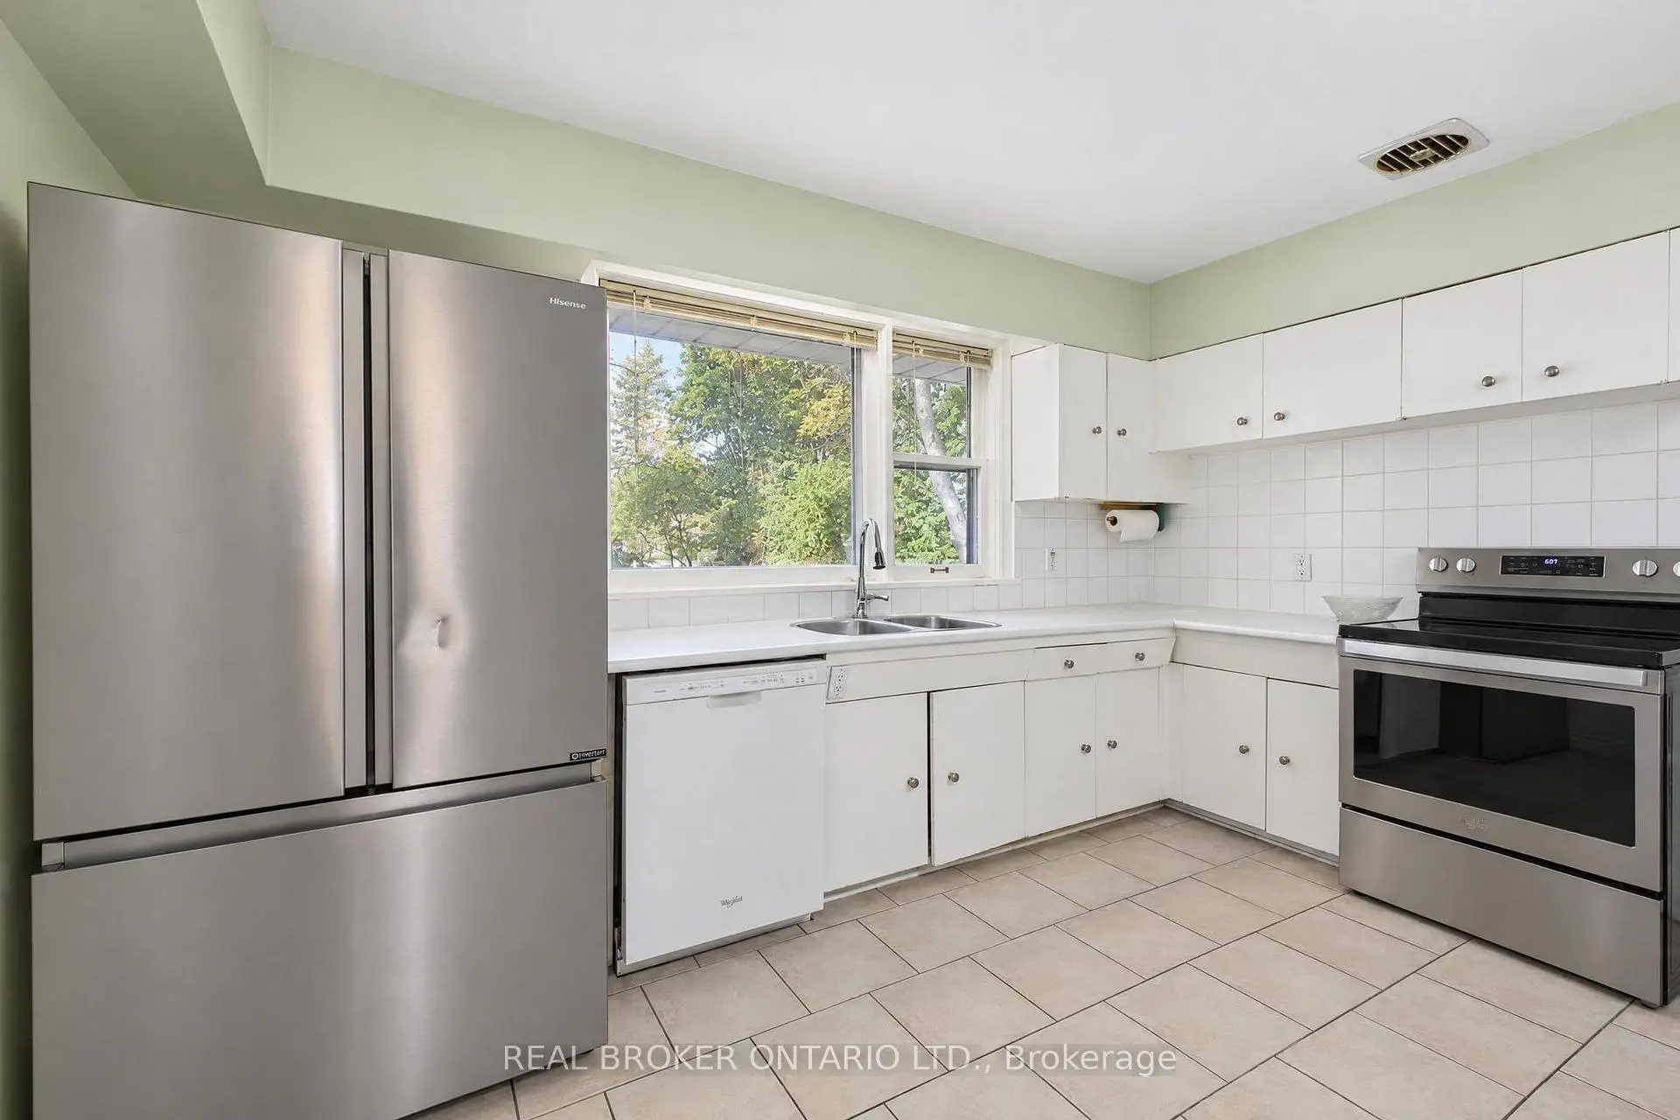
| Kitchen | 4.51x3.94 | Stainless Steel Sink, Window |
|
| Foyer | 1.55x1.76 | ||
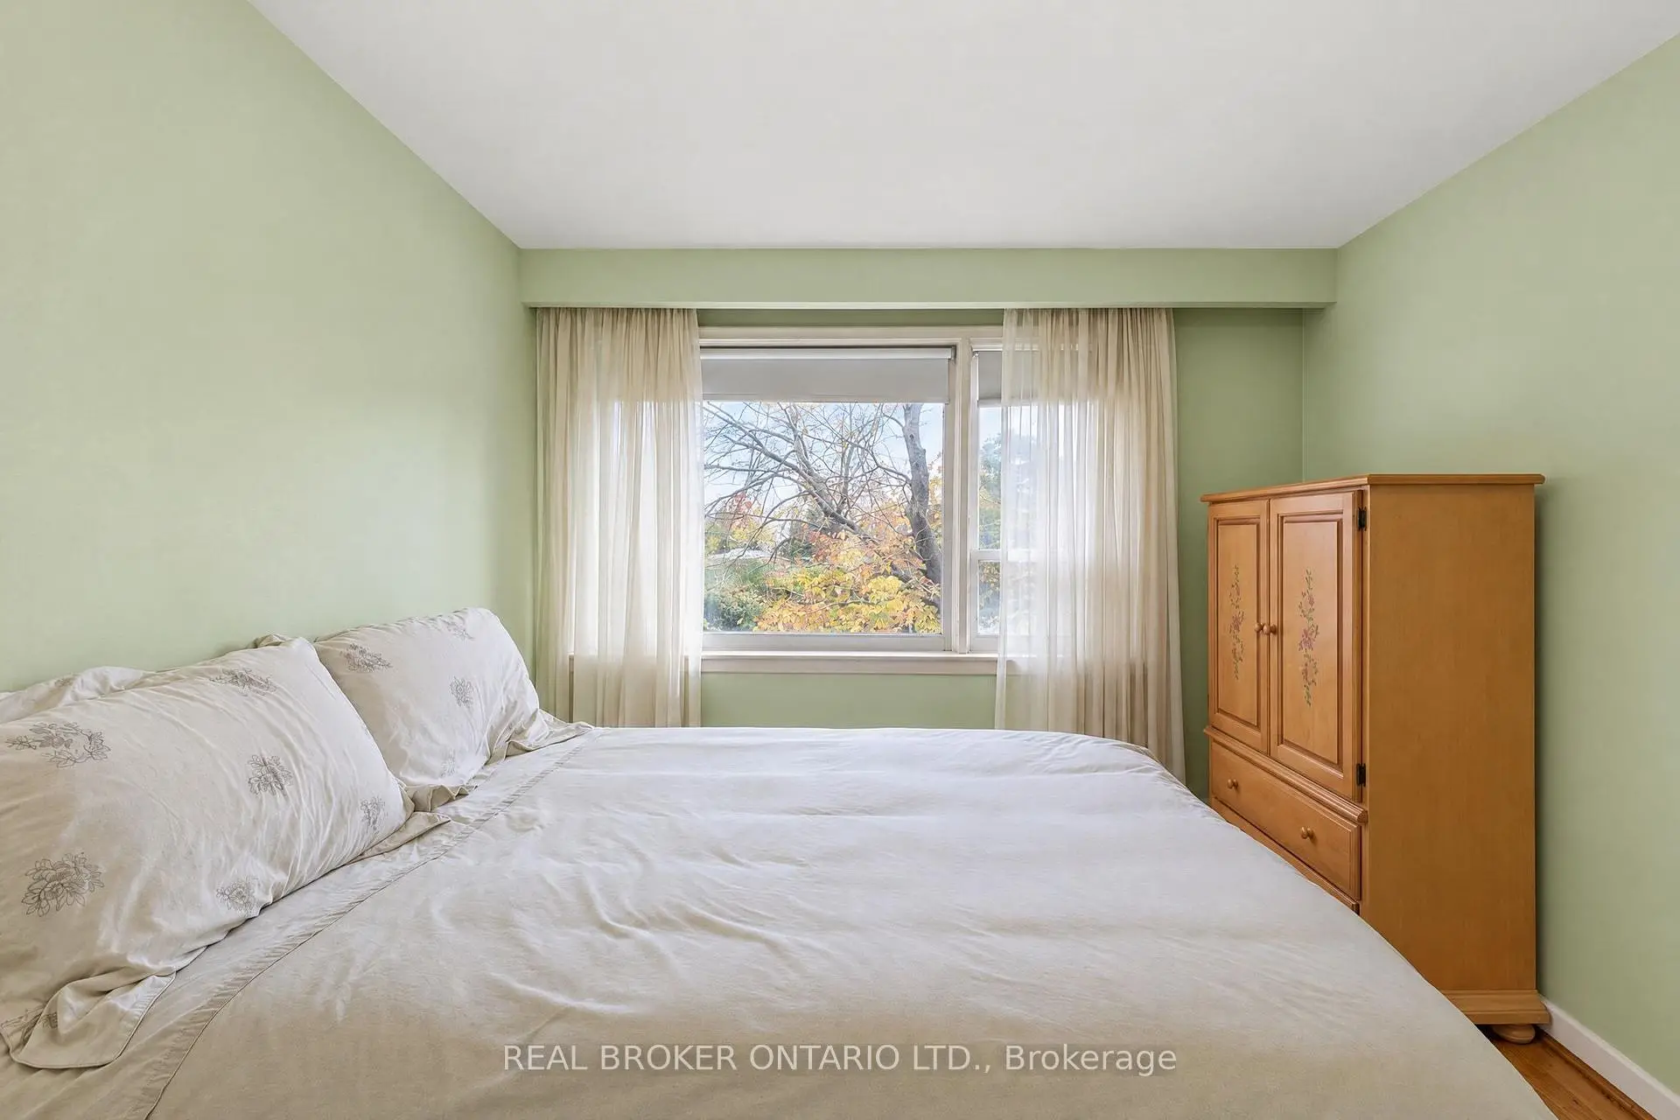
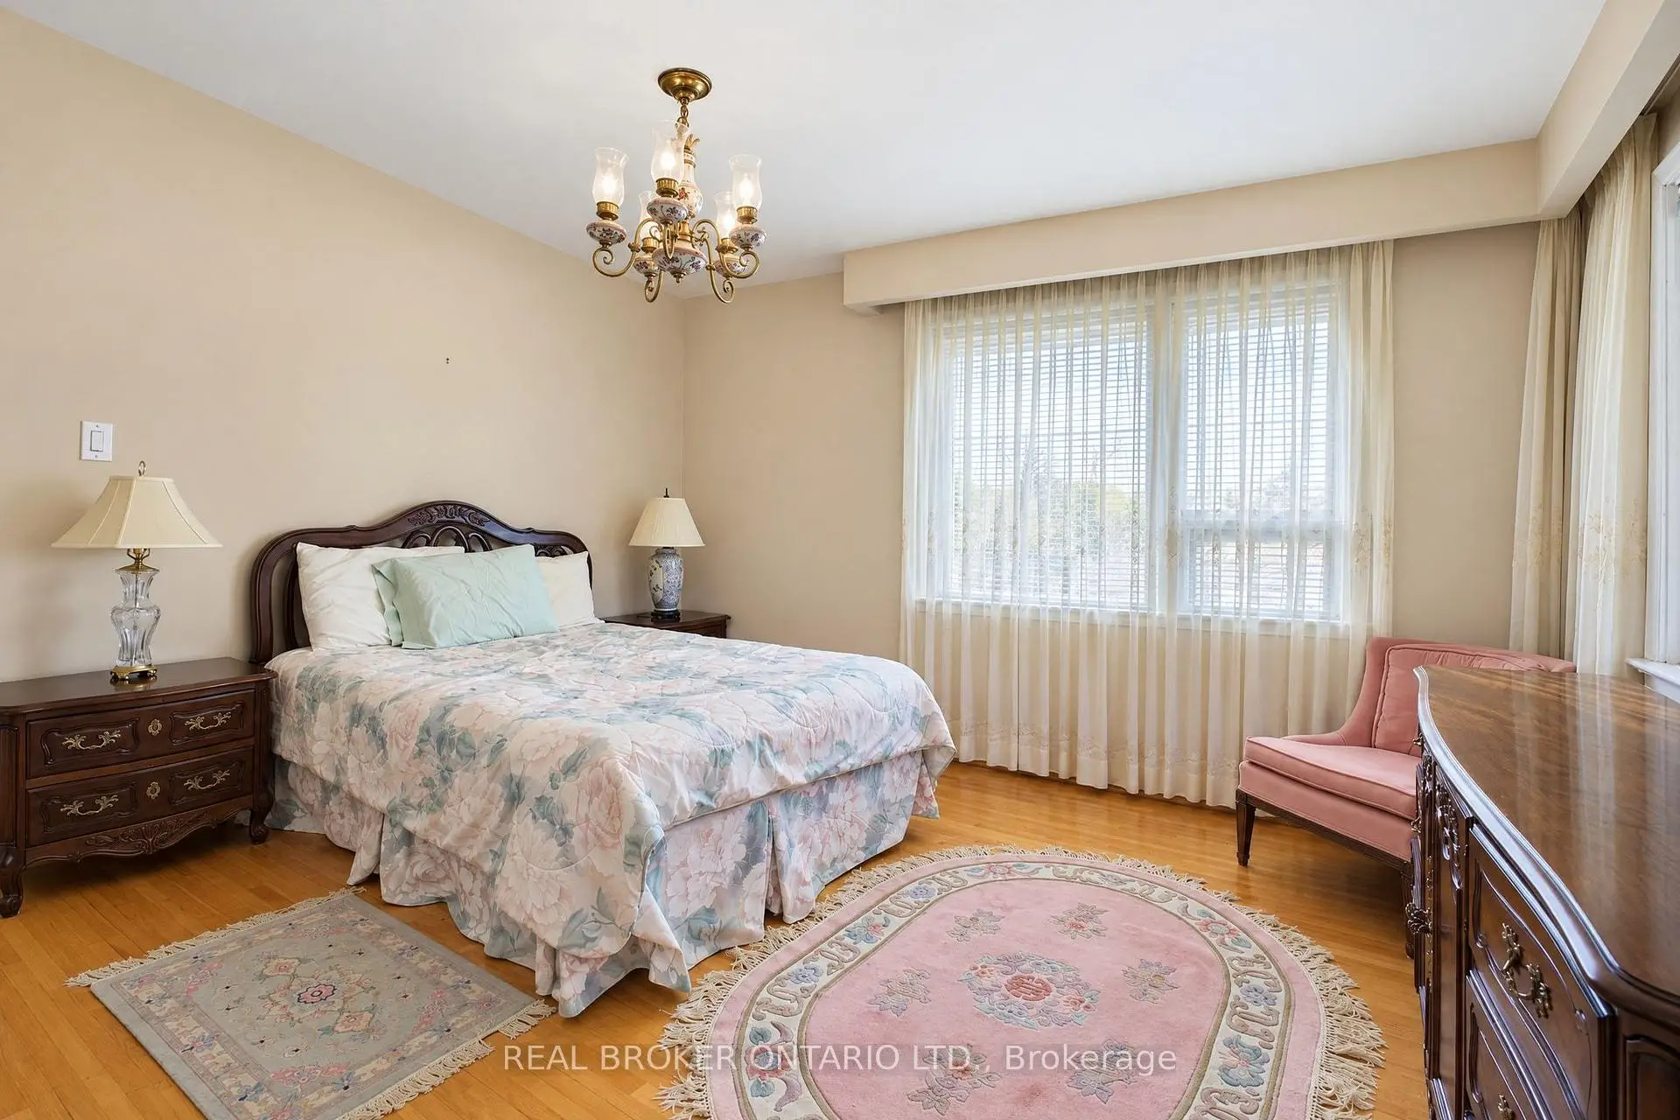
| Primary B | 3.93x4.10 | Hardwood Floor, Double Closet, 3 Pc Ensuite |
|
| 2nd Br | 4.91x2.99 | Hardwood Floor, Closet |
|
| 3rd Br | 3.77x3.50 | Hardwood Floor |
|
| Den | 3.93x3.77 | Hardwood Floor, Picture Window |
|
| Recreatio | 4.82x7.72 | B/I Bar, Fireplace |
|
| Laundry | 4.38x7.62 |
| Bathroom | Pieces | Level | |
|---|---|---|---|
| 1xBath | 2 pcs | In Betwe |
|
| 1xBath | 4 pcs | Second |
|
| 1xBath | 3 pcs | Upper |
Property Summary
Located close to the intersection of Steeles and Maxome, 4 Michigan Dr is a 3 bedrooms 3 washrooms Detached. The unit has a Double Built-In Parking Spaces. The property has many nice features including In-Law Capability, Rough-In Bath and Carpet Free. Living Room Rm, Dinning Room Rm, Kitchen and Foyer are on the Main floor; Recreation Roomreatio and Laundry are on the Lower floor.Home Market Analysis
For Sale
For Lease
Comparable home values have remained relatively stable compared with the same period last year.
Rent levels have increased 5.9% compared with the same period last year.
How This Home Compares
Local Area Profile
This property is located in an area with a high level of homeownership with housing made up primarily of detached homes. Approximately 65% of residents hold a bachelor's degree or higher, while about 12% have a college credential. Residents use a combination of driving and public transit for commuting.
School Information
Elementary Schools
-
Home schoolDistance to school: 0.3 km (~5 min walk)
-
Home schoolDistance to school: 1.2 km (~22 min walk)
-
-
-
ST TIMOTHY (Grade: 5 - 8)
Catholic French Immersion school
Distance to school: 5.2 km (~15 min drive) Secondary Schools
-
Rank: 345/746 (Score: 6.2) 5 year average: 562/746 (Score: 4.4)Distance to school: 1.6 km (~28 min walk)
-
St. Josephs Morrow Park (Grade: 9-12)
Catholic School
Distance to school: 1.2 km (~21 min walk) -
Brebeuf (Grade: 9-12)
Catholic AP program school
Rank: 323/746 (Score: 6.3) 5 year average: 372/746 (Score: 5.9)Distance to school: 0.5 km (~8 min walk)