
 Bayview Woods-Steeles, Toronto, M2K 2H1

Description
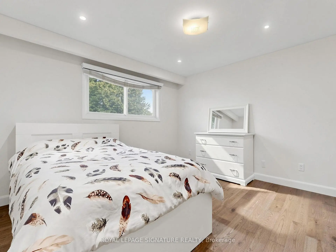
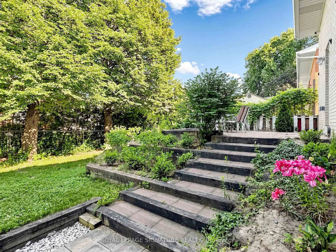
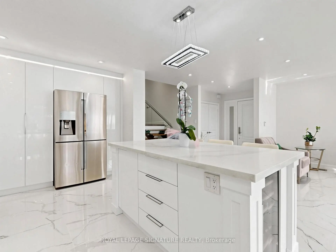
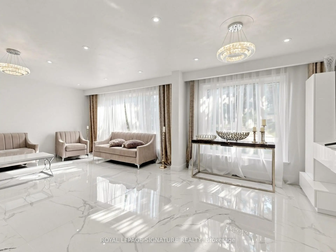
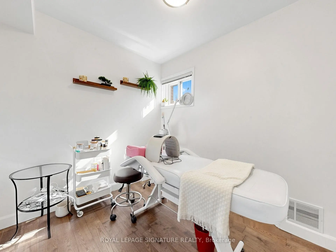
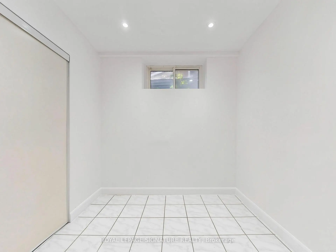
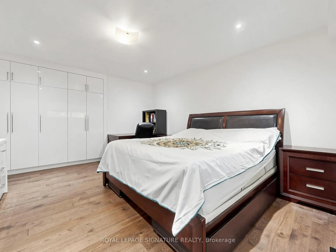
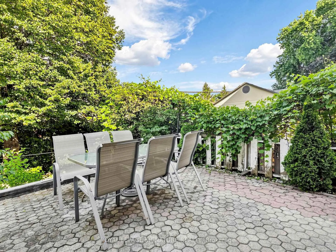
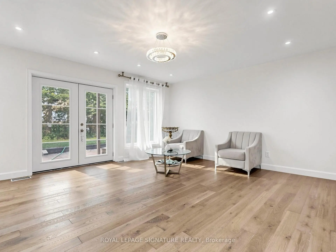
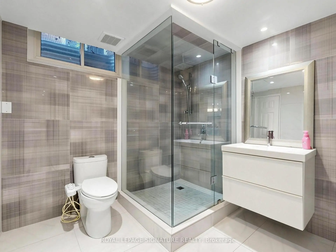
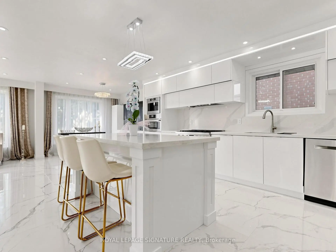
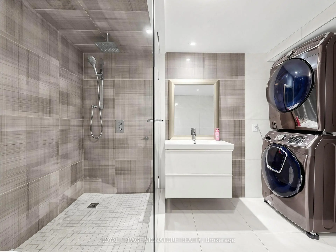
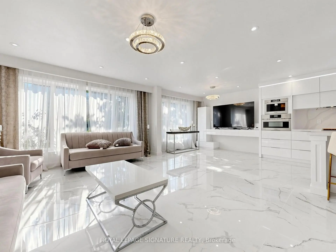
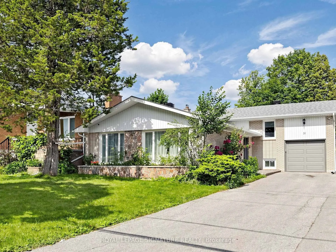
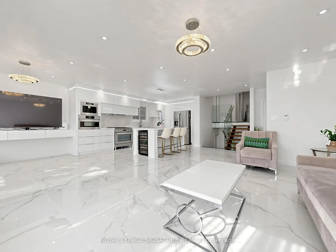
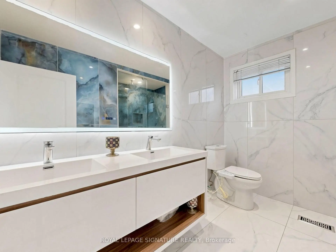
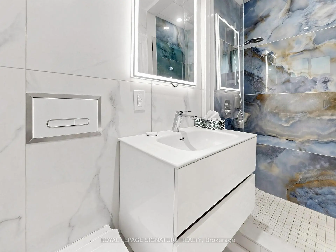
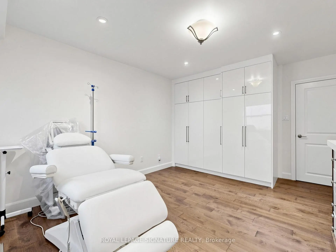
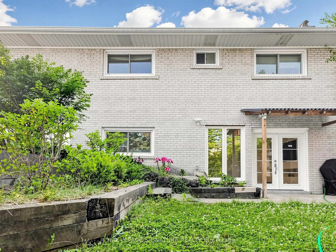
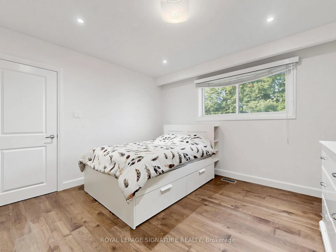
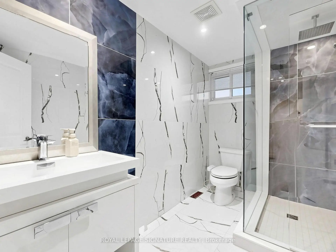
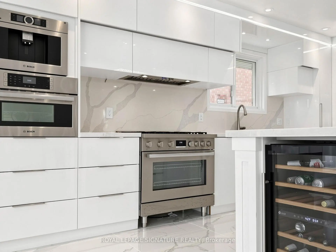
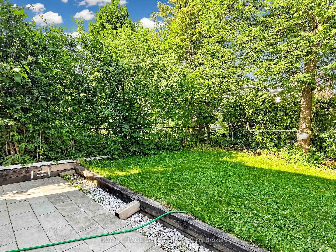
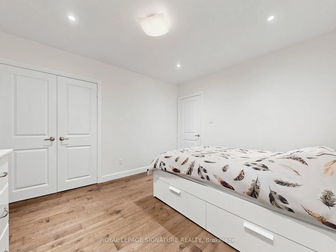
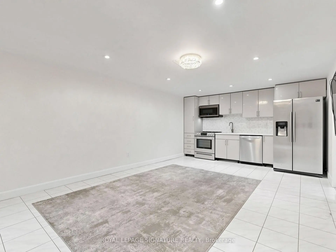
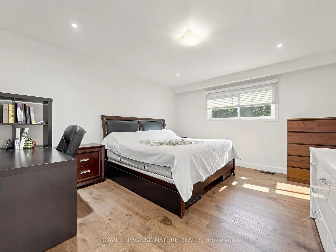
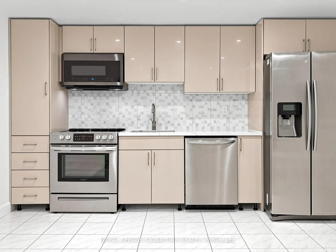
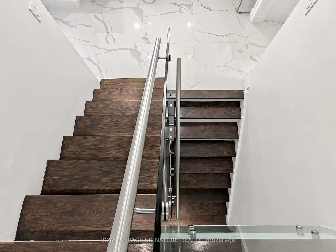
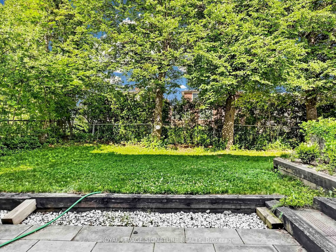
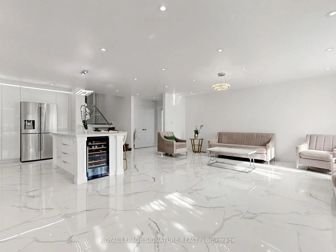
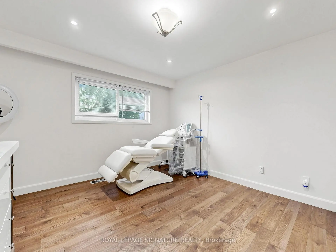
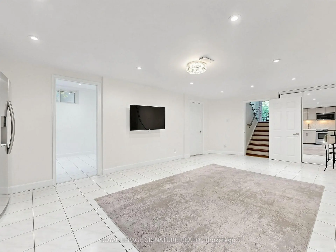
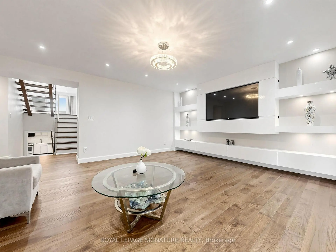
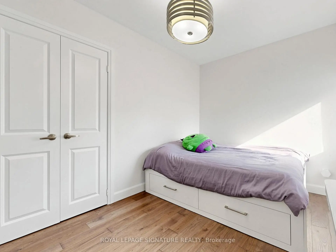
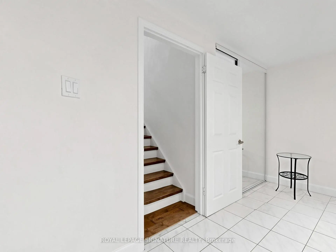
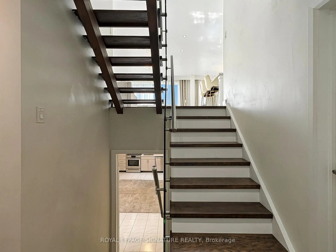
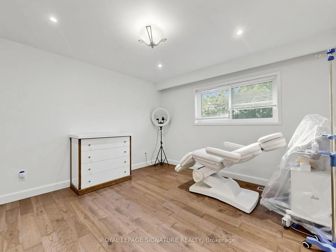
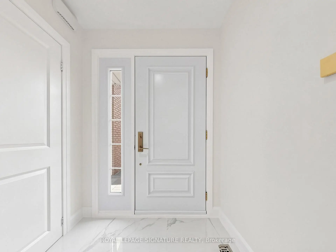
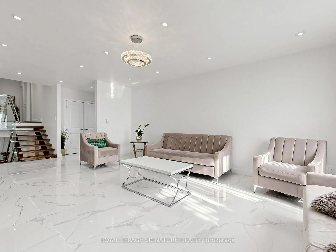
Welcome to this beautifully reimagined Backsplit 4 nestled in the prestigious Bayview Woods-Steeles community! Set on a premium 50 x 120 ft lot, this exceptional residence offers approximately 2,300 sq. ft ABOVE THE Grade of thoughtfully designed living space, blending timeless elegance with modern luxury. Extensively renovated in 2024 from top to bottom, this move-in-ready home showcases a spectacular designer chef's kitchen featuring premium Bosch stainless steel appliances, custom cabinetry, elegant finishes, and exceptional attention to detail. The fully renovated basement kitchen provides outstanding flexibility for extended family or entertaining. Beautifully redesigned bathrooms, Updated flooring throughout, fresh designer paint, and countless quality upgrades create a sophisticated and welcoming atmosphere in every room. The functional multi-level layout offers four spacious bedrooms, FOUR updated bathrooms, expansive principal rooms filled with natural light, a warm and inviting family room with a cozy fireplace and walk-out to the private backyard, plus a finished lower level ideal for multi-generational living, guests, or additional recreation space. Perfectly situated in one of North York's most sought-after neighbourhoods, this home is surrounded by top-ranked schools, beautiful parks, shopping, restaurants, public transit, and convenient access to major highways. Rarely does a home combine this level of quality renovation, generous living space, premium lot, and unbeatable location. An exceptional opportunity to own a truly turnkey family home in one of the city's most desirable communities.
Features
- Facing: East

- Bedrooms: 4

- Bathrooms: 4

- Garages: 1

- Kitchens: 1

Details
- Lot size: 50.21 x 120.41 Feet

- Space: 2000-2500

- Tax: $ 8141.17

- C14147140

- Listing contracted with: ROYAL LEPAGE SIGNATURE REALTY
| Room | Size(M) | Description | |
|---|---|---|---|
| Living Rm | 5.72x4.16 | Tile Floor, Window, Combined w/Dining |
|
| Dining Rm | 3.03x2.46 | Tile Floor, Window, Combined w/Living |
|
| Kitchen | 5.17x1.82 | Tile Floor, Open Concept, Stainless Steel Appl |
|
| Primary B | 4.56x4.00 | Hardwood Floor, 3 Pc Ensuite, Closet |
|
| 2nd Br | 3.74x3.40 | Hardwood Floor, Window, Closet |
|
| 3rd Br | 4.56x2.70 | Hardwood Floor, Window, Closet |
|
| Family Rm | 4.84x3.60 | Hardwood Floor, Fireplace, W/O To Yard |
|
| 4th Br | 4.22x3.20 | Hardwood Floor, Window, Closet |
|
| Den | 2.60x2.31 | Hardwood Floor, Window, Closet |
|
| Recreatio | 0.00x0.00 | Ceramic Floor, Open Concept, Combined w/Kitchen |
|
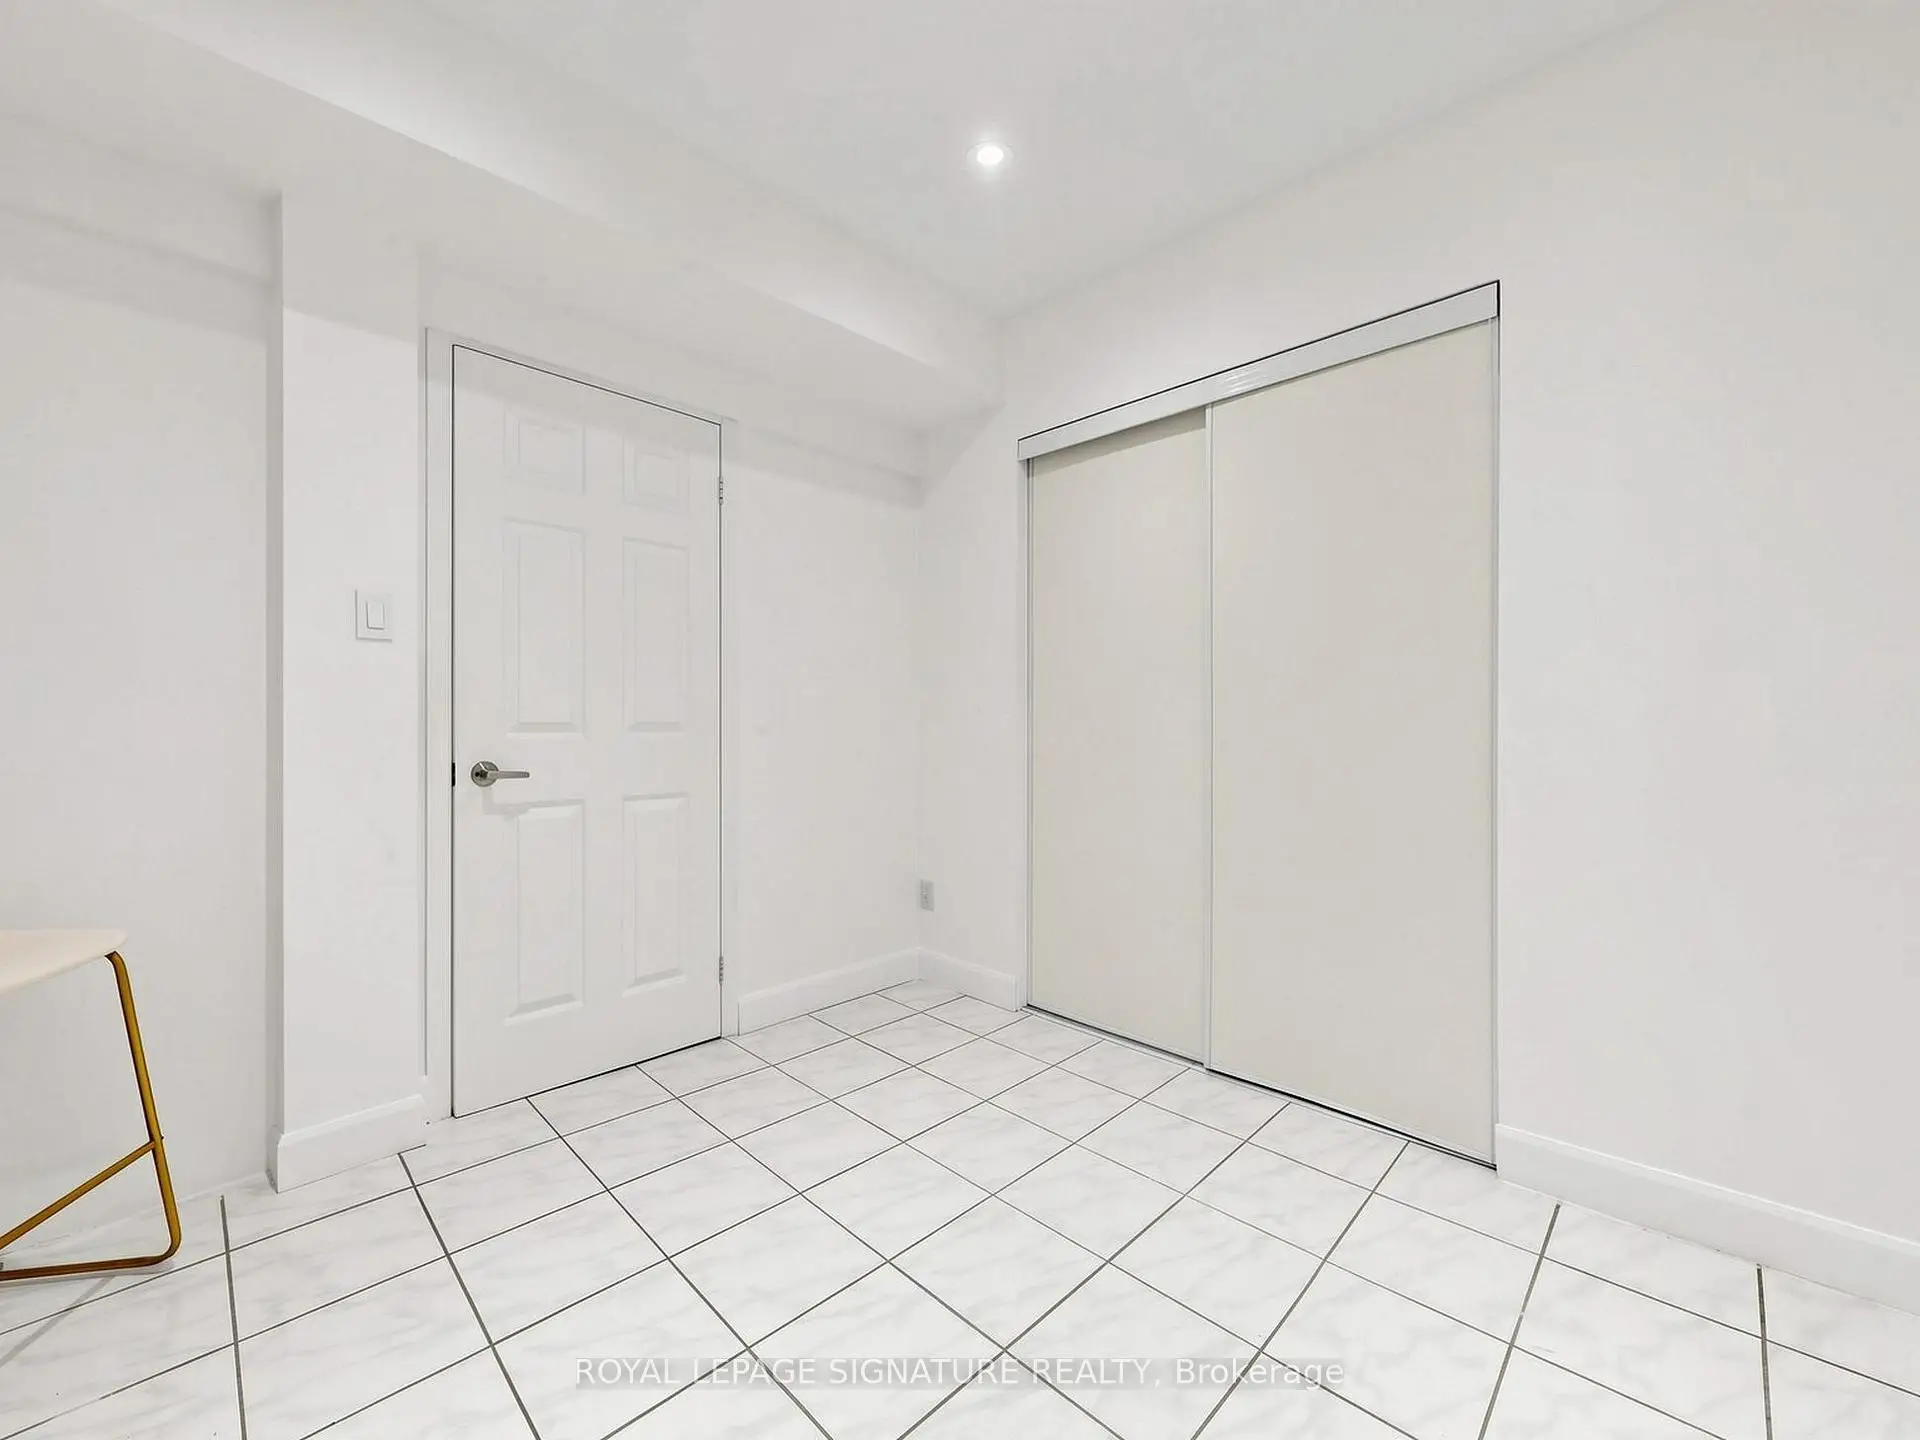
| Br | 0.00x0.00 | Ceramic Floor, Window, Closet |
| Bathroom | Pieces | Level | |
|---|---|---|---|
| 1xBath | 5 pcs | Upper |
|
| 1xBath | 3 pcs | Upper |
|
| 1xBath | 3 pcs | Lower |
|
| 1xBath | 3 pcs | Basement |
Property Summary
Located close to the intersection of Bayview and Finch, 31 Tollerton Ave is a 4+2 bedrooms 4 washrooms Detached. The unit has a Single Attached Parking Space. The property has many nice features including Central Vacuum, Carpet Free and Auto Garage Door Remot. Living Room Rm, Dinning Room Rm and Kitchen are on the Main floor; Primary B, second bedroom and third bedroom are on the upper floor; Family Room Rm and fourth bedroom are on the Lower floor.Home Market Analysis
For Sale
For Lease
Comparable home values have remained relatively stable compared with the same period last year.
Rent levels have decreased 20% compared with the same period last year.
How This Home Compares
Local Area Profile
This property is located in a predominantly owner-occupied residential area with housing made up primarily of detached homes. Approximately 71% of residents hold a bachelor's degree or higher, while about 4% have a college credential. Driving is the primary commuting method for nearly all local commuters.
School Information
Elementary Schools
-
Home schoolDistance to school: 1.5 km (~28 min walk)
-
Gifted program school
Distance to school: 1.6 km (~30 min walk) -
-
Catholic French Immersion school
Distance to school: 0.4 km (~7 min walk) -
ST TIMOTHY (Grade: 5 - 8)Distance to school: 3.2 km (~10 min drive)
Secondary Schools
-
AP program school
Rank: 28/746 (Score: 8.8) 5 year average: 31/746 (Score: 8.2)Distance to school: 2.4 km (~7 min drive) -
St. Josephs Morrow Park (Grade: 9-12)
Catholic School
Distance to school: 0.7 km (~13 min walk) -
Brebeuf (Grade: 9-12)Rank: 323/746 (Score: 6.3) 5 year average: 372/746 (Score: 5.9)Distance to school: 1.8 km (~32 min walk)









