Parkwoods-Donalda, Toronto, M3A 3G5

Description
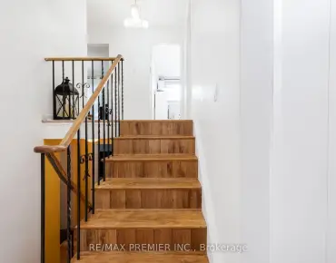
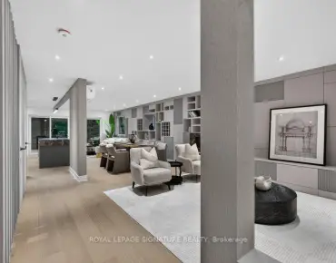
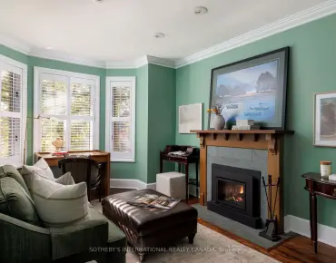
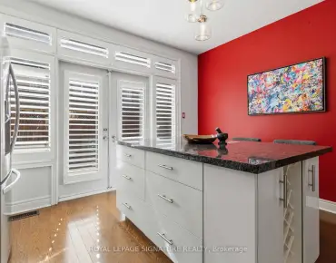
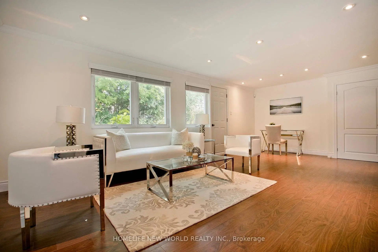
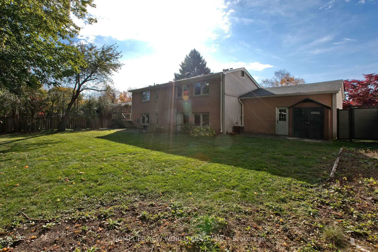
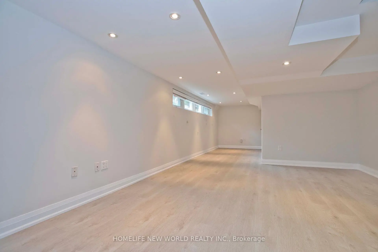
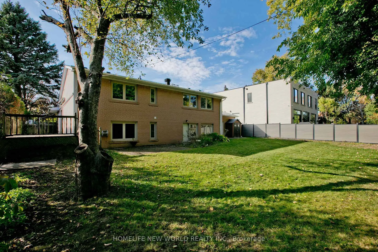
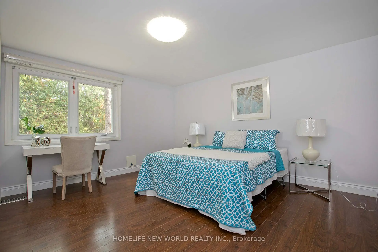
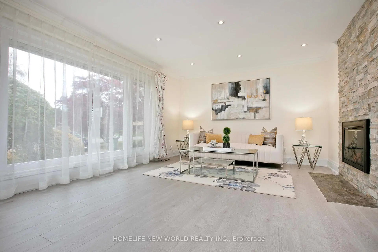
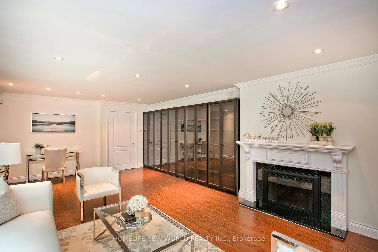
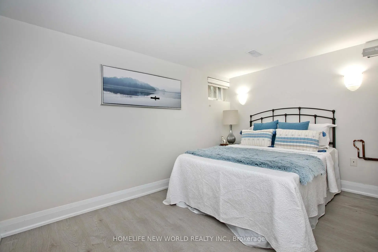
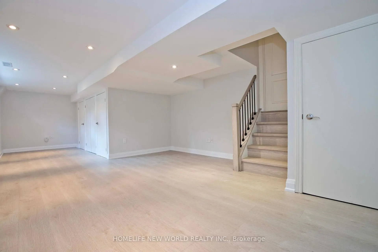
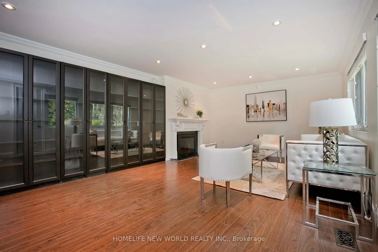
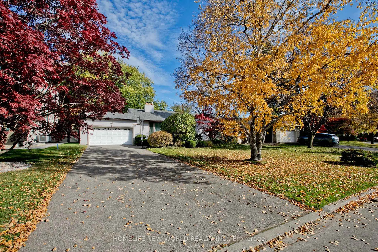
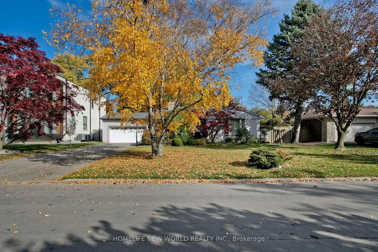
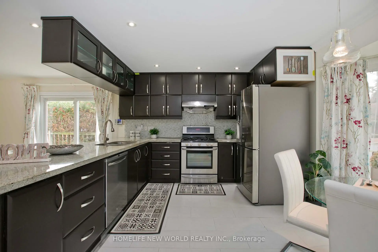
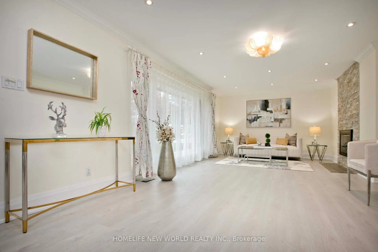
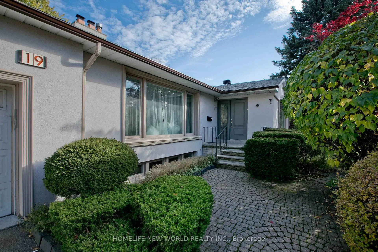
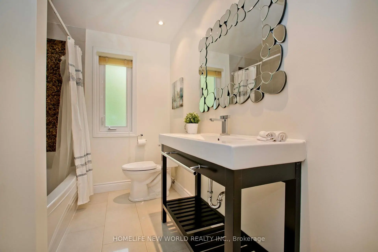
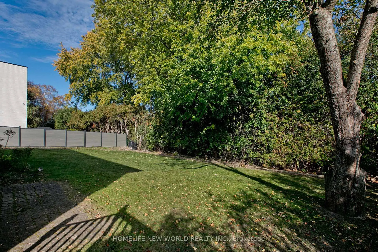
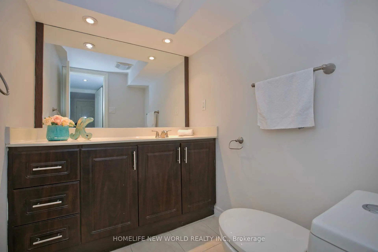
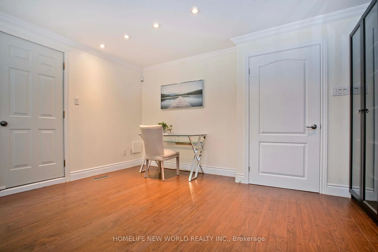
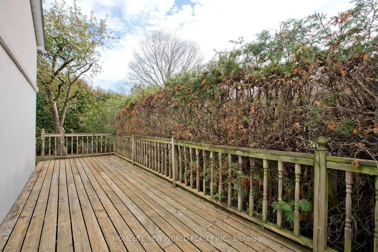
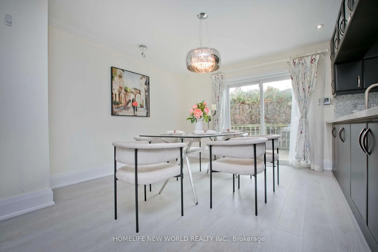
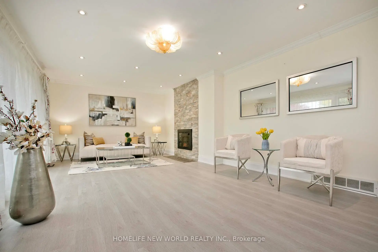
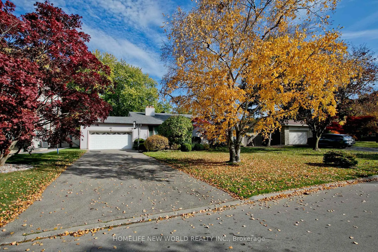
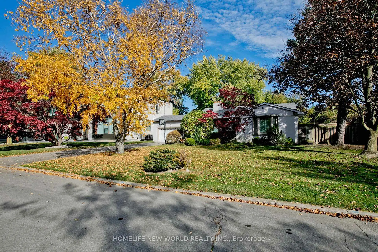
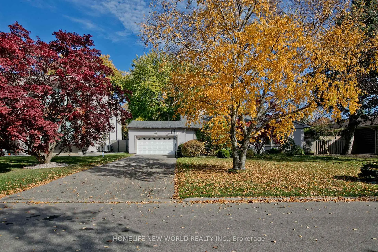
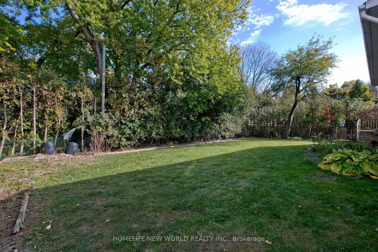
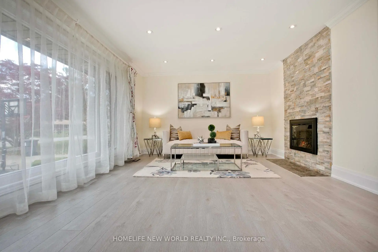
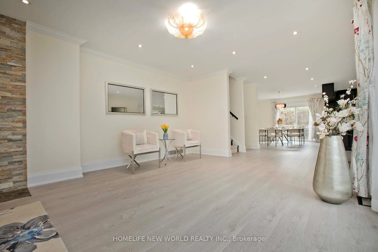
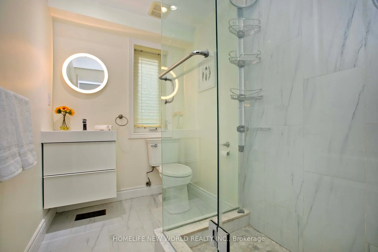
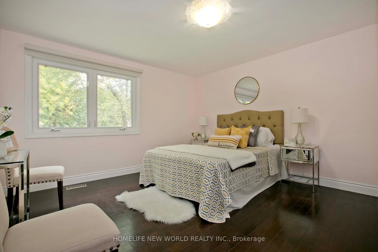
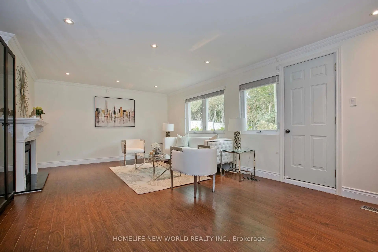
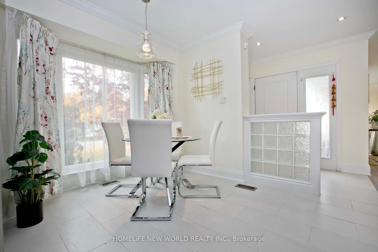
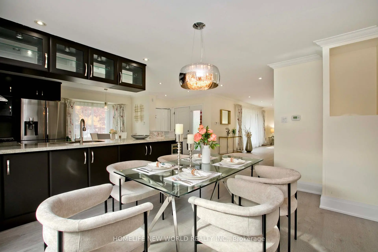
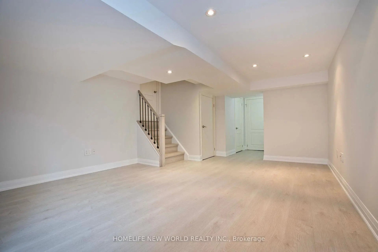
Exceptional opportunity in the prestigious Parkwoods-Donalda neighbourhood, just steps from Donalda Golf Club! This well maintained 4-level backsplit house sits on an impressive 86 x 123 ft lot, features 3+1 bedrooms and 4 bathrooms. Bright living room with large windows, carpet-free flooring, pot lights throughout, fresh painting whole house, and brand-new flooring in basement and main floor. Dining room and Family room well located and step out to side deck/back yard directly. Other recent upgrades include a brand new roof and new humidifier, Ideal for family living, with a functional layout and generous living spaces. Electricity -200 AMP. Located in an established, highly desirable community where many neighboring properties have been transformed into stunning modern custom homes valued at 3-6 million dollars. Enjoy comfortable living in a beautiful house on an over-sized lot in a prestigious location!
Features
- Facing: East

- Bedrooms: 3

- Bathrooms: 4

- Garages: 2

- Kitchens: 1

Details
- Lot size: 86.00 x 121.37 Feet

- Space: 1500-2000

- Tax: $ 10834.44

- C14137174

- Listing contracted with: HOMELIFE NEW WORLD REALTY INC.
| Room | Size(M) | Description | |
|---|---|---|---|
| Living Rm | 6.92x4.15 | Large Window, Open Concept, Fireplace |
|
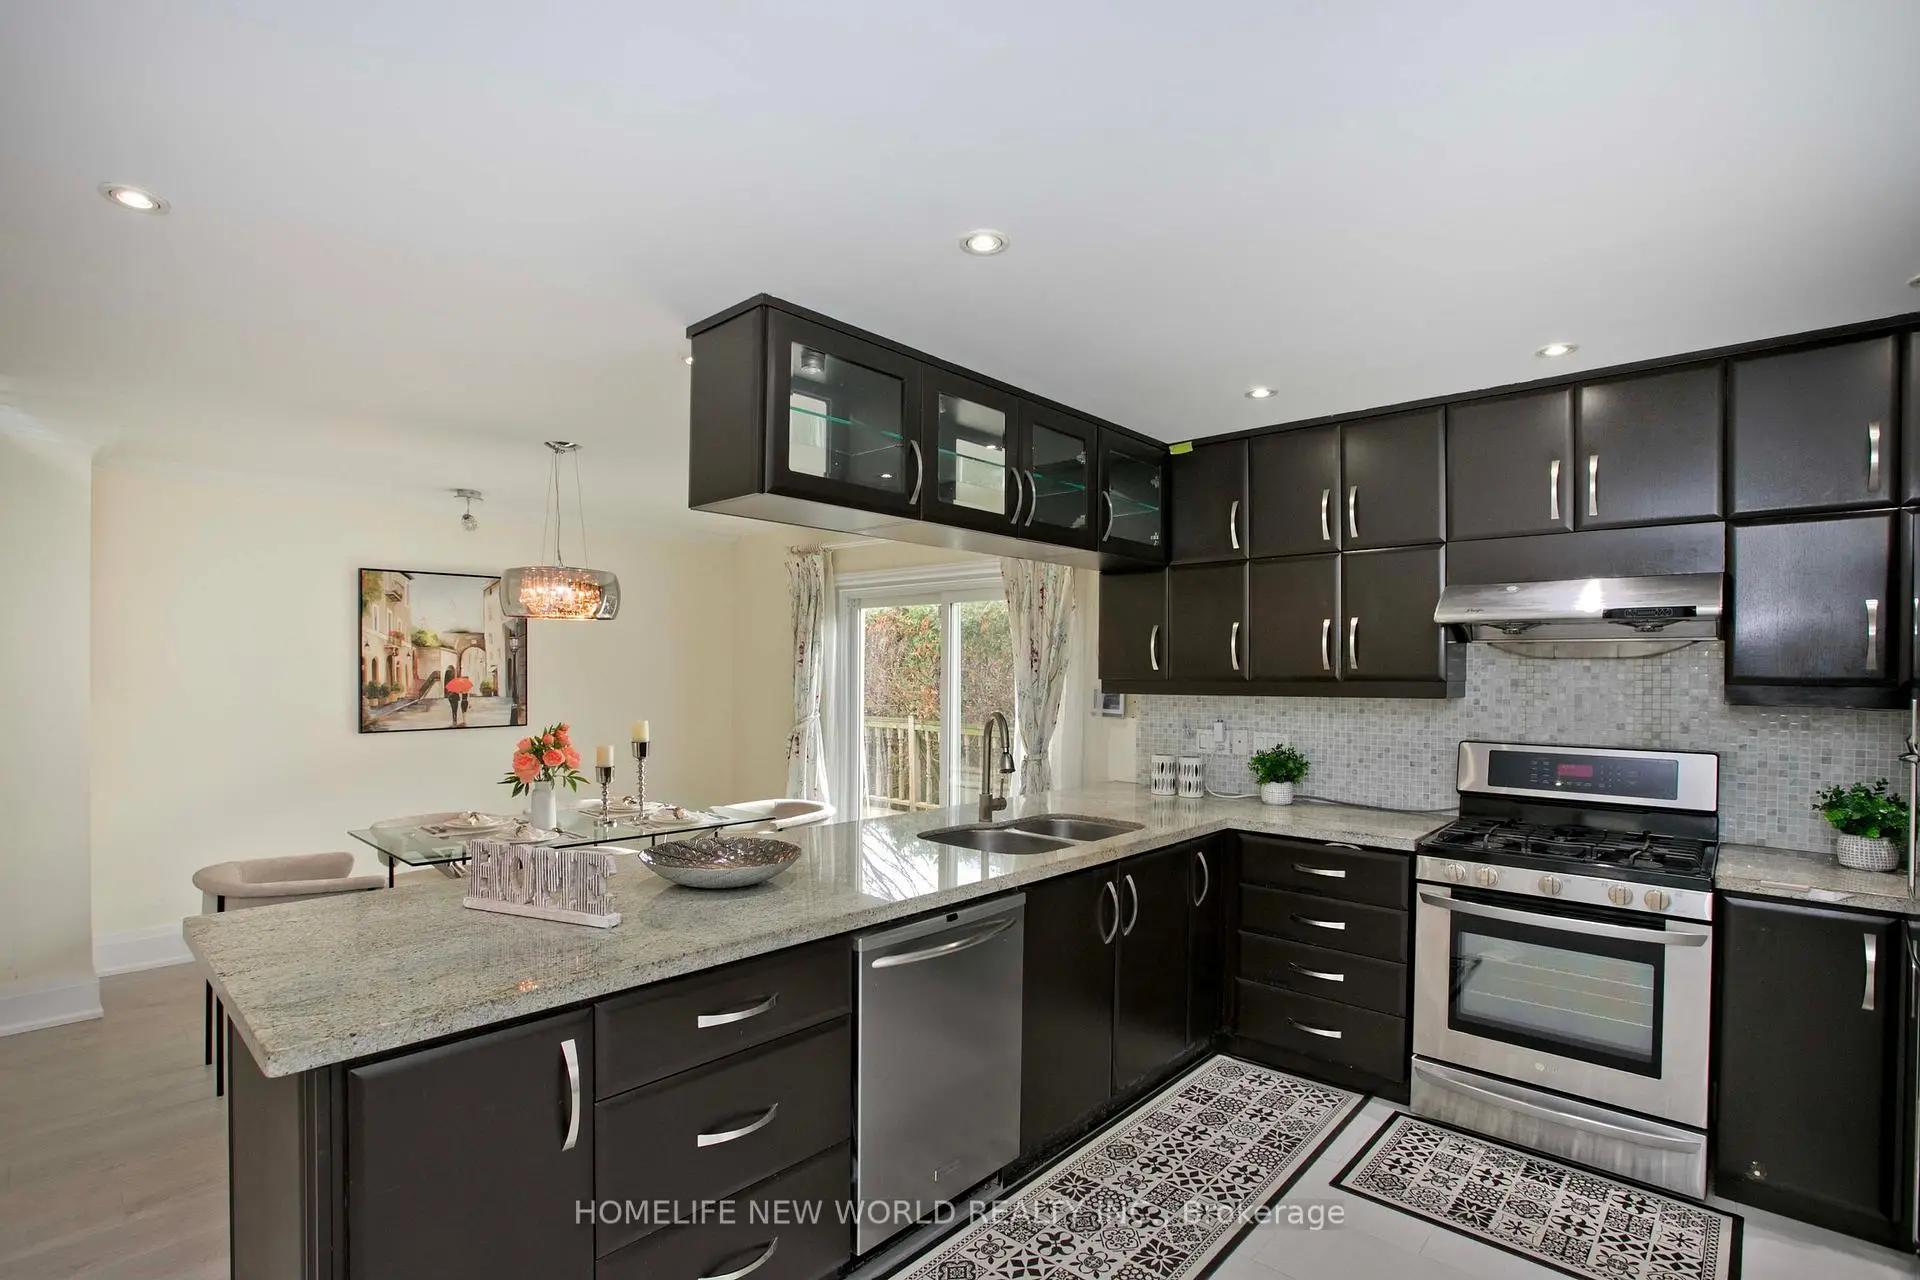
| Dining Rm | 4.02x3.32 | Open Concept, W/O To Deck, Overlooks Living |
|
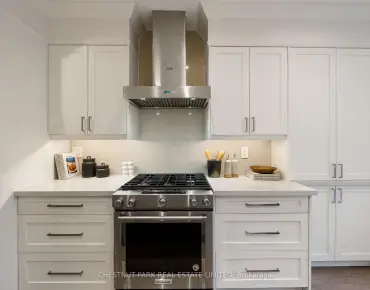
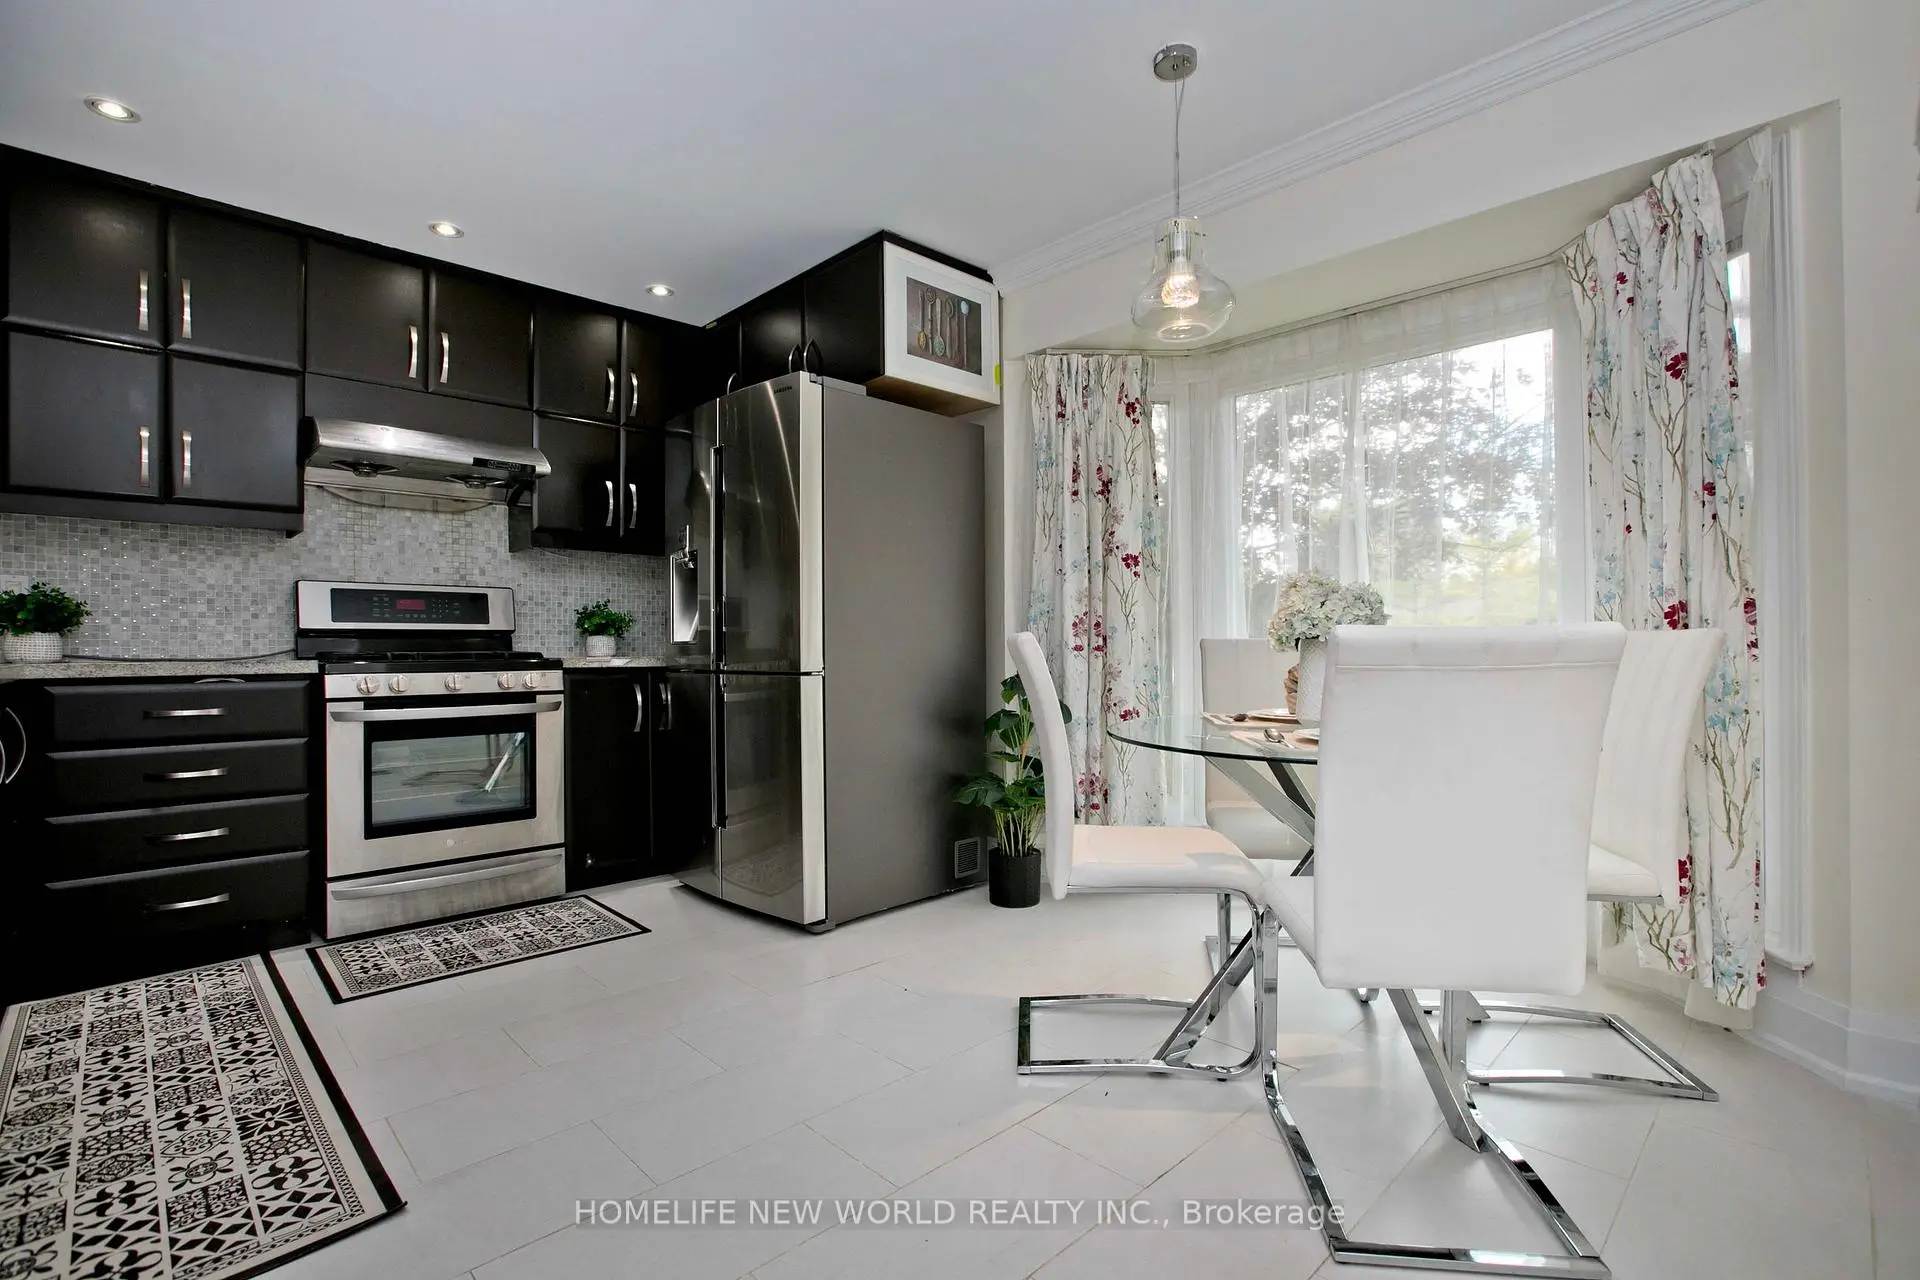
| Kitchen | 4.15x3.53 | Stainless Steel Appl, Granite Counters, Eat-in Kitchen |
|
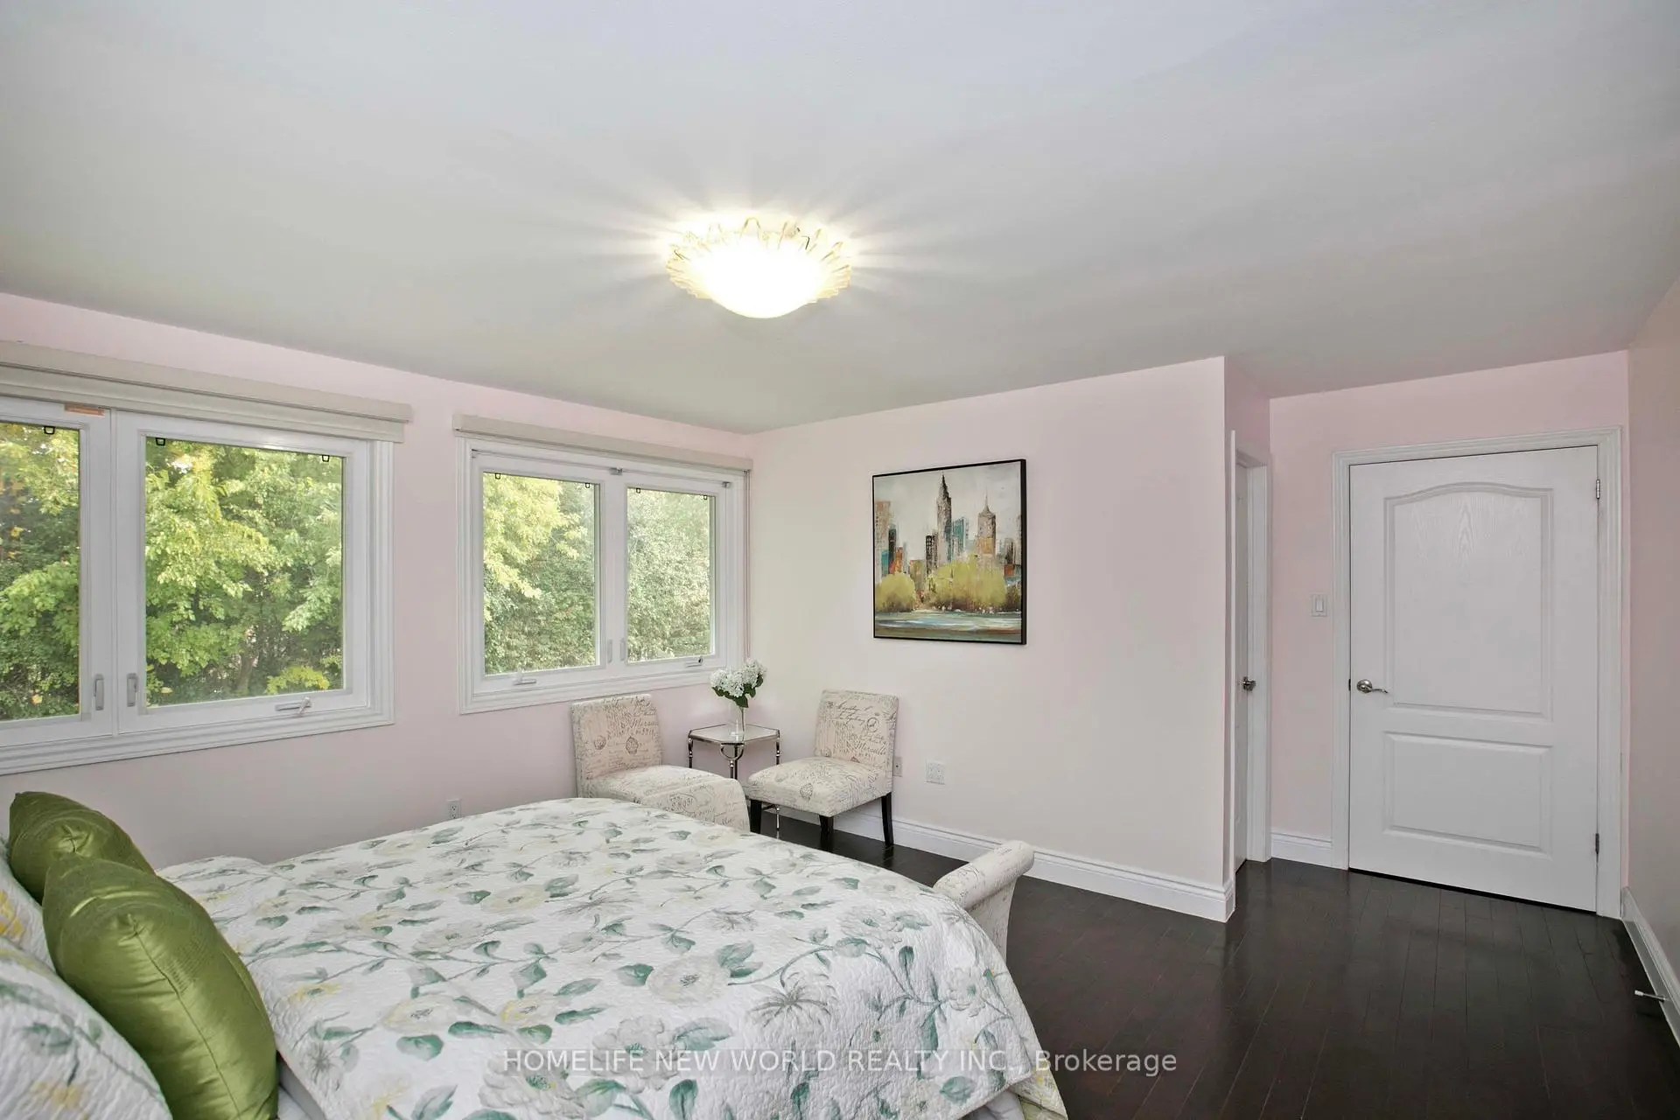
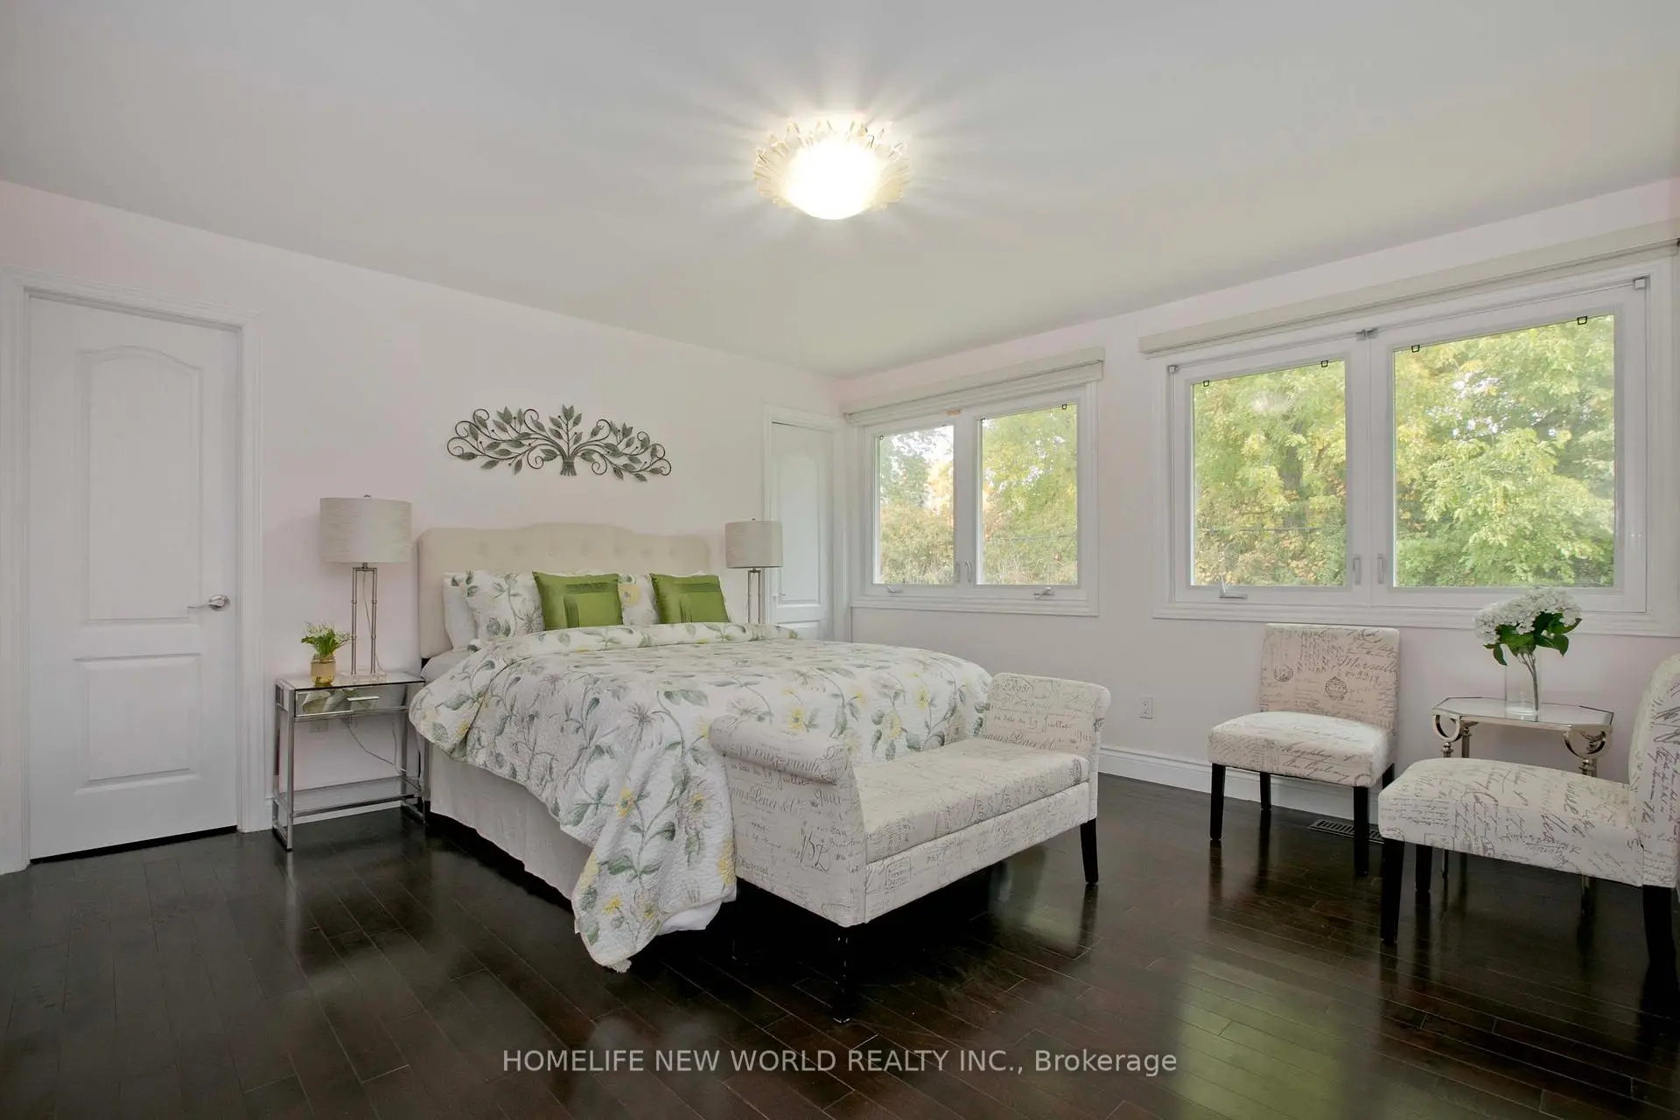
| Primary B | 4.95x4.17 | Double Closet, Ensuite Bath, Overlooks Backyard |
|
| 2nd Br | 3.80x4.20 | Large Window, Large Closet, Overlooks Backyard |
|
| 3rd Br | 4.15x4.20 | Window, Large Closet, Overlooks Garden |
|
| Family Rm | 6.35x4.07 | Large Window, Fireplace, W/O To Yard |
|
| 4th Br | 3.47x3.30 | 2 Pc Ensuite, Window |
|
| Recreatio | 4.50x4.50 | Laminate, Window |
| Bathroom | Pieces | Level | |
|---|---|---|---|
| 1xBath | 3 pcs | Upper |
|
| 1xBath | 4 pcs | Upper |
|
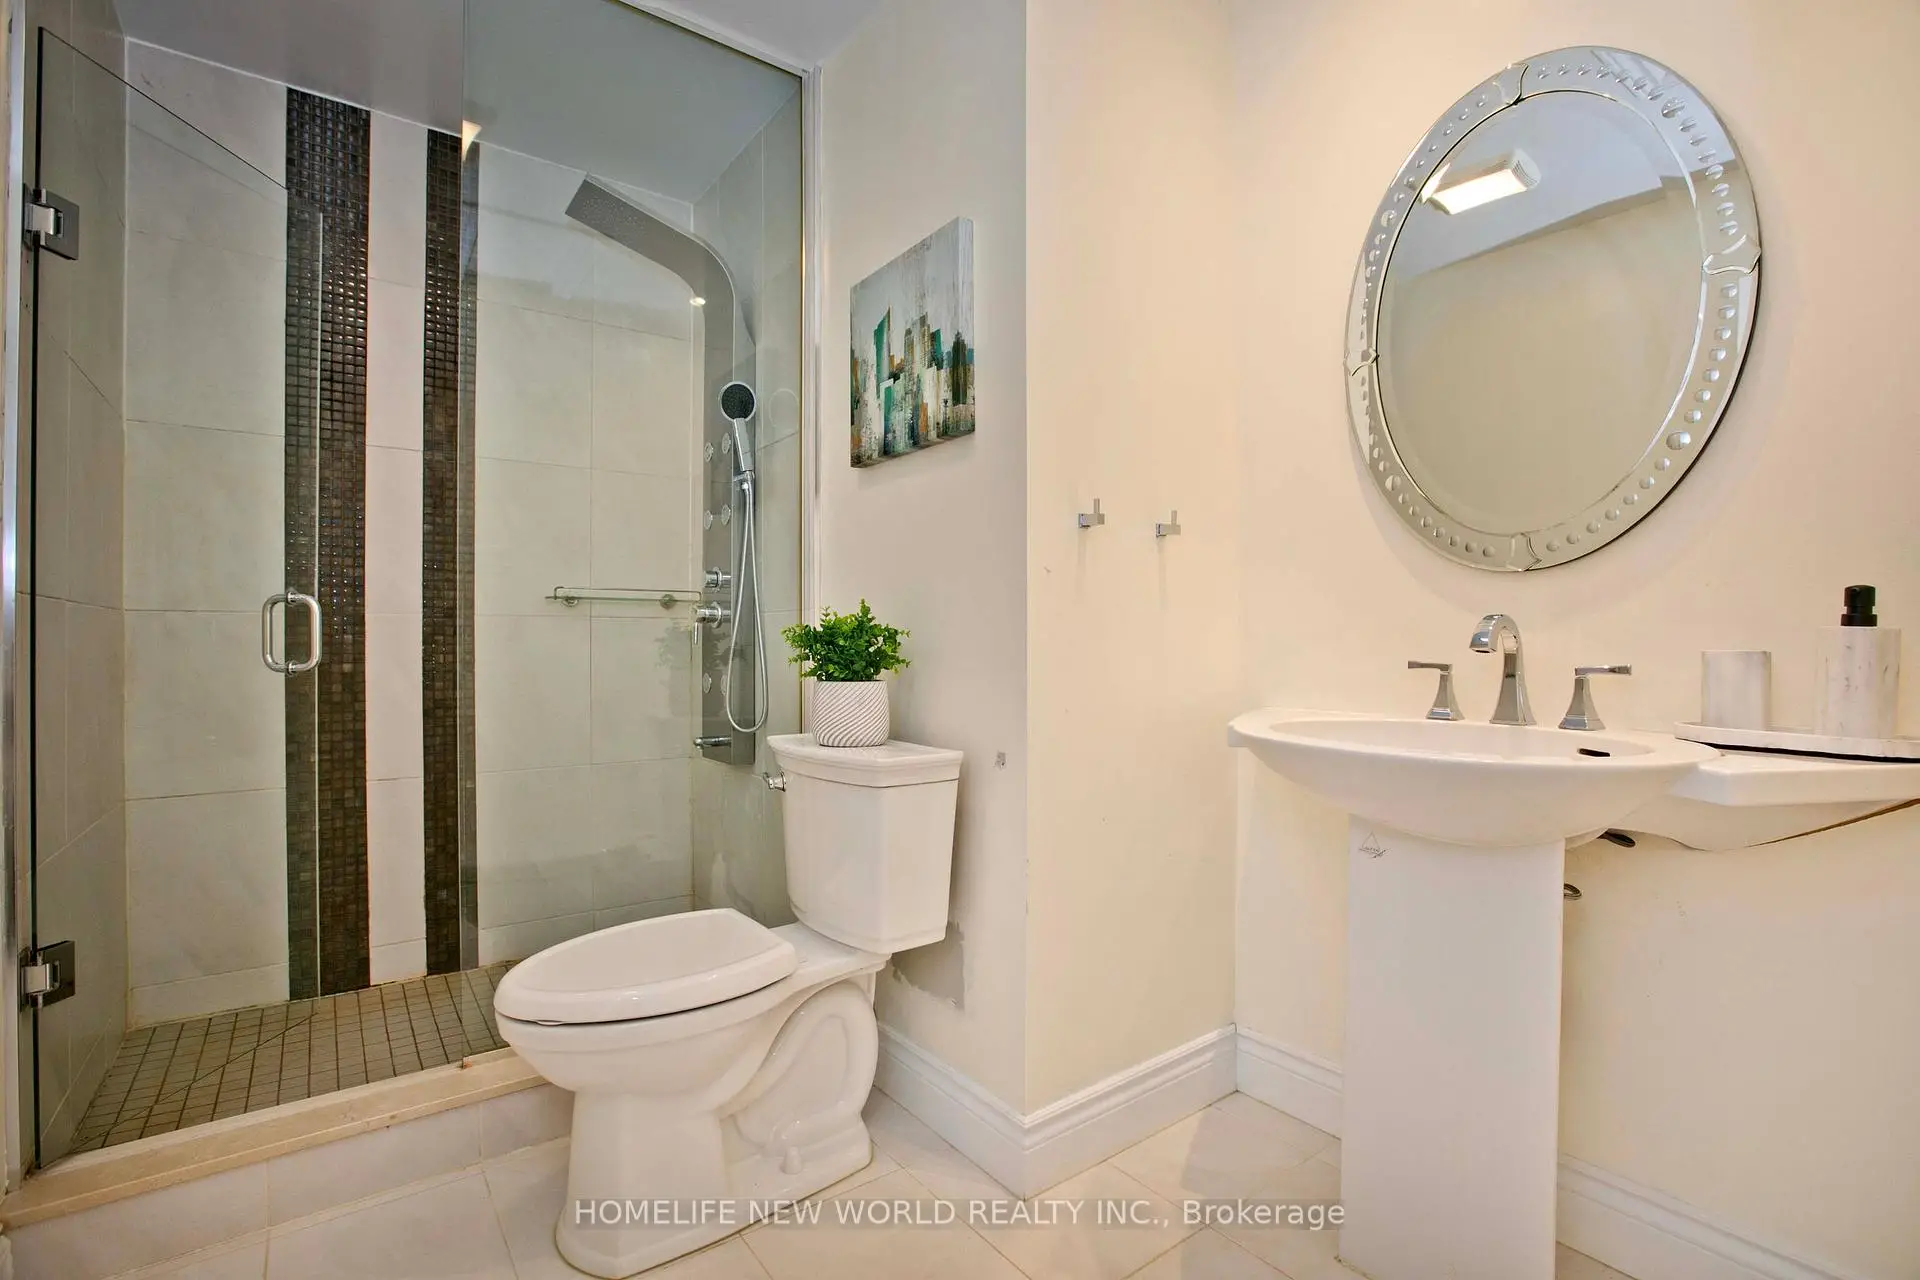
| 1xBath | 3 pcs | Lower |
|
| 1xBath | 2 pcs | Basement |
Property Summary
Located close to the intersection of York Mills and Silverdale, 19 Parmbelle Cres is a 3+1 bedrooms 4 washrooms Detached. The unit has a Double Attached Parking Spaces. The property has many nice features including Carpet Free and Water Softener. Living Room Rm, Dinning Room Rm and Kitchen are on the Main floor; Primary B and second bedroom are on the upper floor; third bedroom and Family Room Rm are on the Lower floor.Home Market Analysis
For Sale
For Lease
Comparable home values have decreased 16% compared with the same period last year.
Rent levels have decreased 21.3% compared with the same period last year.
How This Home Compares
Local Area Profile
This property is located in a predominantly owner-occupied residential area with housing made up primarily of detached homes. Approximately 68% of residents hold a bachelor's degree or higher, while about 5% have a college credential. Driving is the primary commuting method for nearly all local commuters.
School Information
Elementary Schools
-
Home schoolDistance to school: 0.4 km (~6 min walk)
-
Home schoolDistance to school: 1.3 km (~23 min walk)
-
OUR LADY OF WISDOM (Grade: JK - 8)
Catholic French Immersion school
Distance to school: 2.8 km (~9 min drive) -
ANNUNCIATION (Grade: JK - 8)Distance to school: 1.7 km (~30 min walk)
-
ST BONAVENTURE (Grade: 5 - 8)Distance to school: 2.6 km (~8 min drive)
Secondary Schools
-
Home schoolRank: 665/746 (Score: 3.8) 5 year average: 596/746 (Score: 4.0)Distance to school: 1.3 km (~24 min walk)
-
Cardinal Carter-Arts (Grade: 9-12)
Catholic School
Distance to school: 5.7 km (~17 min drive) -