Newtonbrook East, Toronto, M2M 3L1

Description
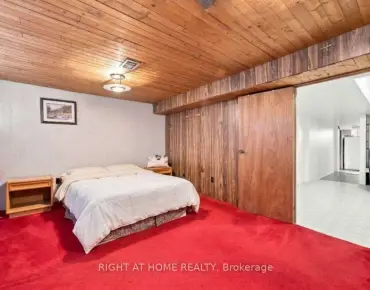
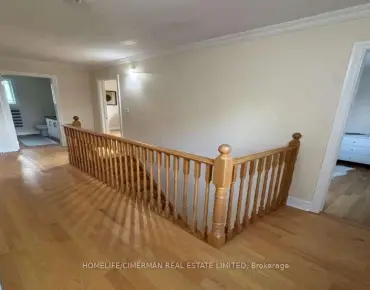
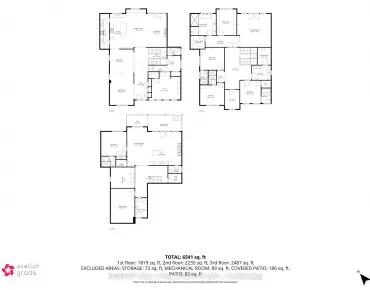
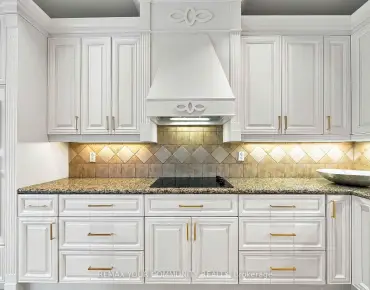
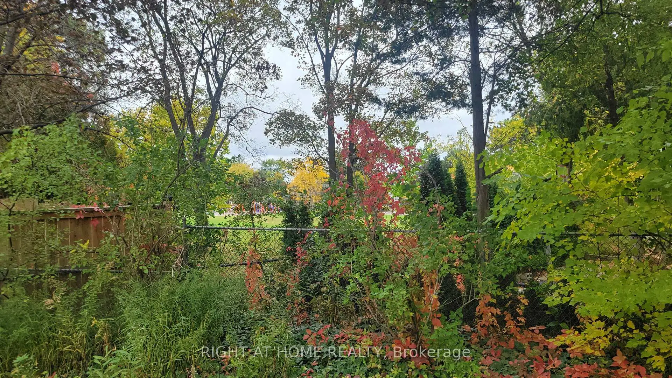
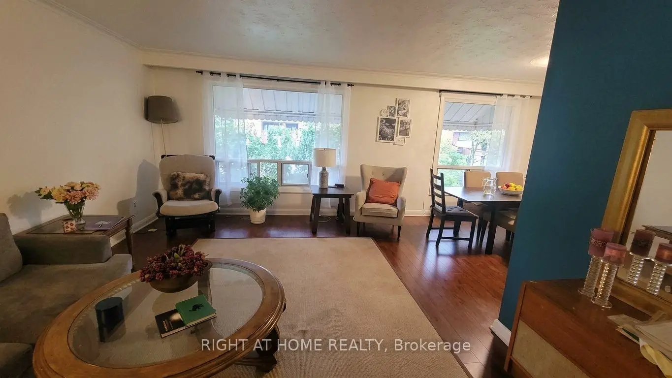
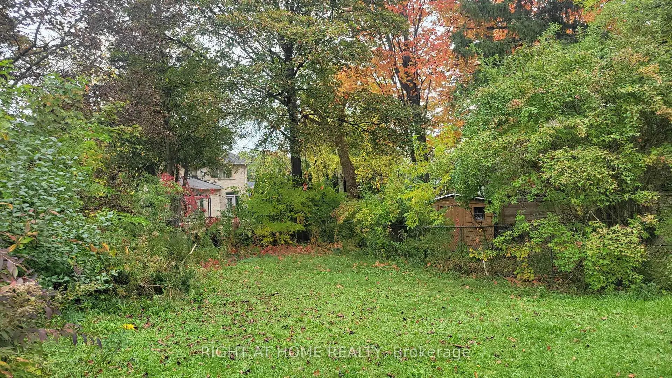
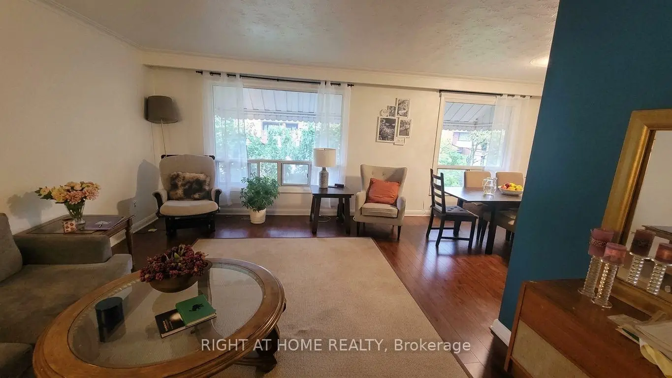
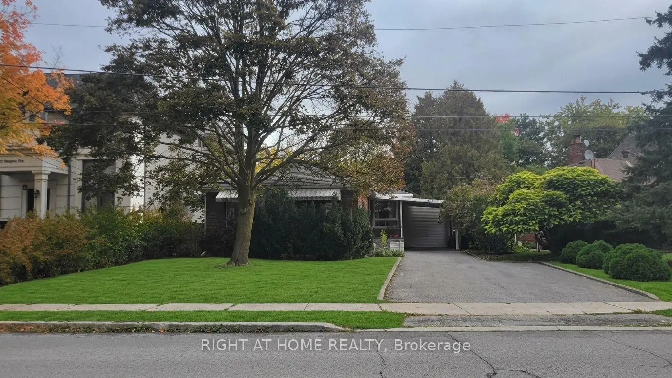
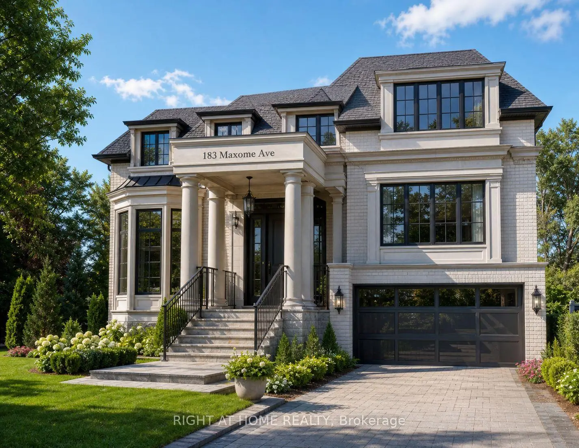
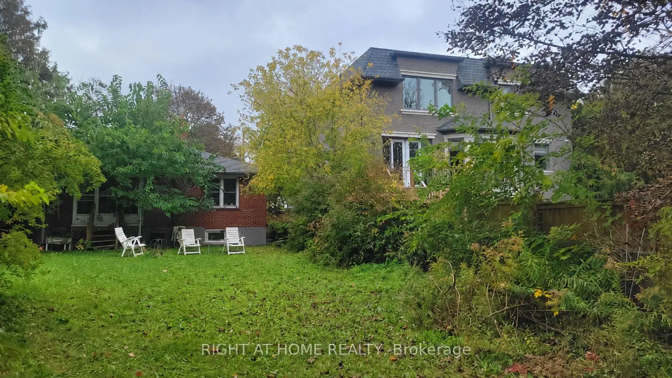
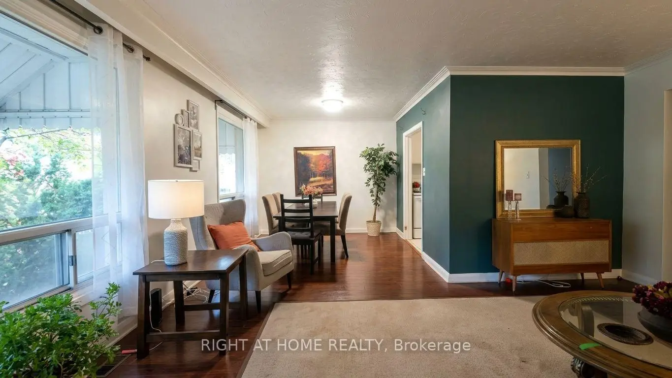
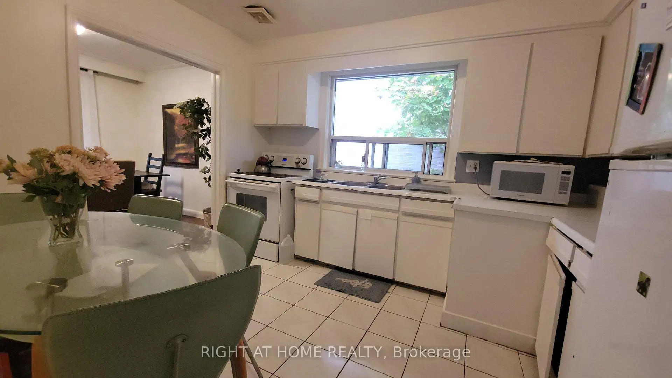
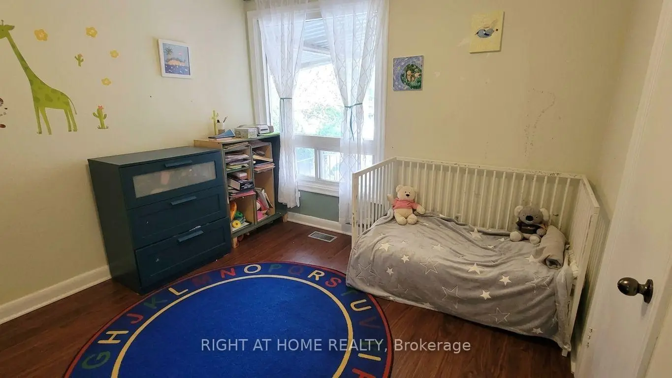
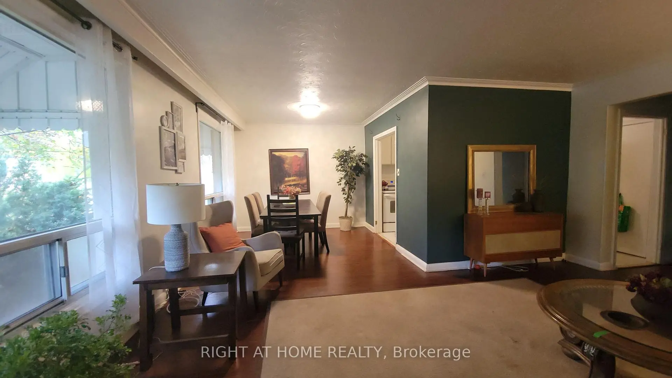
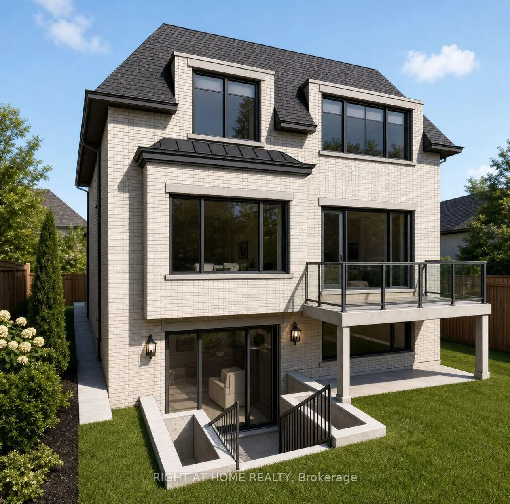
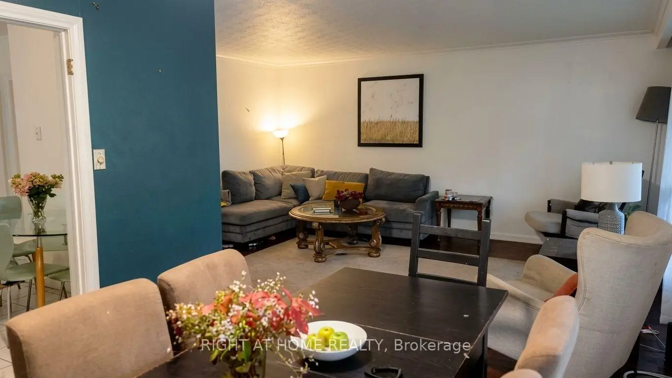
A Rare Opportunity in a Prestigious Neighbourhood, Welcome to 183 Maxome Ave-a charming bungalow on an exceptionally wide lot, surrounded by multi-million-dollar homes and backing directly onto a park. Enjoy rare privacy, beautiful green views, and a fantastic location just minutes from parks, schools, shops, and everyday amenities. This home offers a bright, spacious living area, three comfortable bedrooms, and a basement with a separate entrance-ideal for extended family or future flexibility. While some minor updates maybe needed, this is a wonderful opportunity to personalize the home and add value. Recently expired permit plans are available, and the listing renderings illustrate what home could look like after development based on plans. Whether you're a builder, investor, or end user, properties like this-on a premium lot, backing onto parkland, and nestled among exceptional homes-are rarely available. Book your showing today and imagine the possibilities You donot want to miss!
Features
- Facing: East

- Bedrooms: 3

- Bathrooms: 2

- Garages: 1

- Kitchens: 1

Details
- Lot size: 65.00 x 161.25 Feet

- Space: 1100-1500

- Tax: $ 7503.52

- C14093756

- Listing contracted with: RIGHT AT HOME REALTY
| Room | Size(M) | Description | |
|---|---|---|---|
| Family Rm | 5.00x3.50 | Large Window, Hardwood Floor, Open Concept |
|
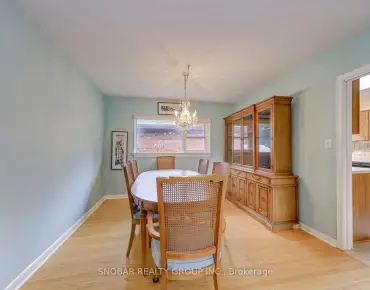
| Dining Rm | 4.00x3.00 | Large Window, Hardwood Floor |
|
| Kitchen | 4.50x4.00 | Tile Floor, Eat-in Kitchen, Window |
|
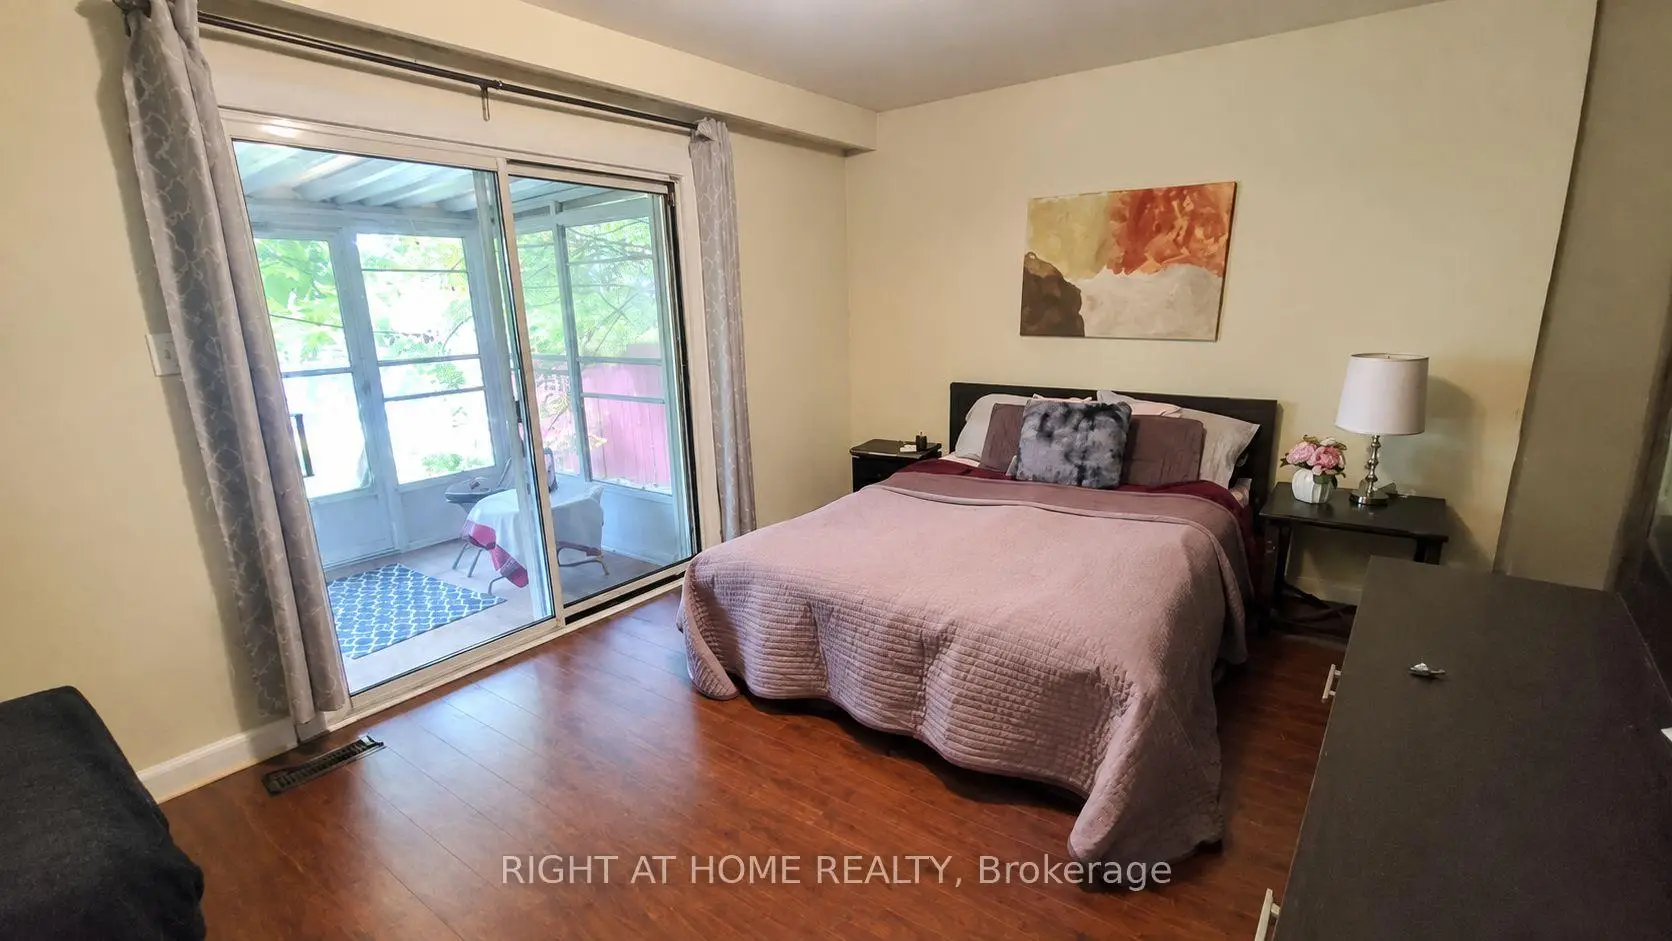
| Primary B | 4.00x3.00 | Hardwood Floor, W/O To Sunroom |
|
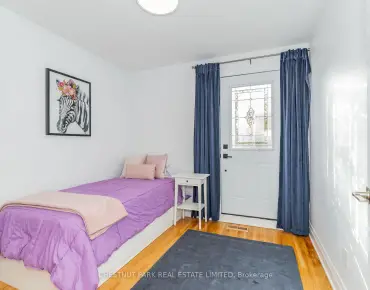
| 2nd Br | 2.50x3.00 | Window |
|
| 3rd Br | 2.50x3.00 | Window |
|
| Br | 3.50x5.00 | Window |
|
| Br | 2.50x3.00 |
| Bathroom | Pieces | Level | |
|---|---|---|---|
| 1xBath | 4 pcs | Main |
|
| 1xBath | 4 pcs | Basement |
Property Summary
Located close to the intersection of Bayview and Finch, 183 Maxome Ave is a 3+2 bedrooms 2 washrooms Detached. The unit has a Single Carport Parking Space. The property has many nice features including Carpet Free, Water Heater and Storage. Family Room Rm, Dinning Room Rm, Kitchen, Primary B, second bedroom and third bedroom are on the Main floor.Home Market Analysis
For Sale
For Lease
Comparable home values have decreased 16.5% compared with the same period last year.
Rent levels have remained relatively stable compared with the same period last year.
How This Home Compares
Local Area Profile
This property is located in an area with a high level of homeownership with housing made up primarily of detached homes. Approximately 64% of residents hold a bachelor's degree or higher, while about 16% have a college credential. Residents use a combination of driving and public transit for commuting.
School Information
Elementary Schools
-
Home schoolDistance to school: 0.6 km (~11 min walk)
-
Home schoolDistance to school: 0.9 km (~16 min walk)
-
-
-
ST TIMOTHY (Grade: 5 - 8)
Catholic French Immersion school
Distance to school: 4.7 km (~14 min drive) Secondary Schools
-
Rank: 345/746 (Score: 6.2) 5 year average: 562/746 (Score: 4.4)Distance to school: 1.8 km (~33 min walk)
-
St. Josephs Morrow Park (Grade: 9-12)
Catholic School
Distance to school: 0.8 km (~14 min walk) -
Brebeuf (Grade: 9-12)
Catholic AP program school
Rank: 323/746 (Score: 6.3) 5 year average: 372/746 (Score: 5.9)Distance to school: 0.5 km (~9 min walk)