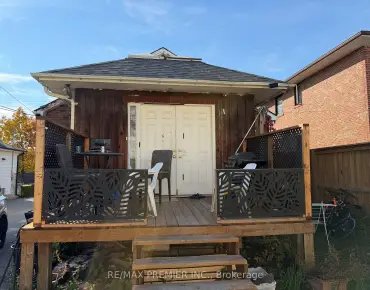
Kingsview Village-The Westway, Toronto, M9P 3L4
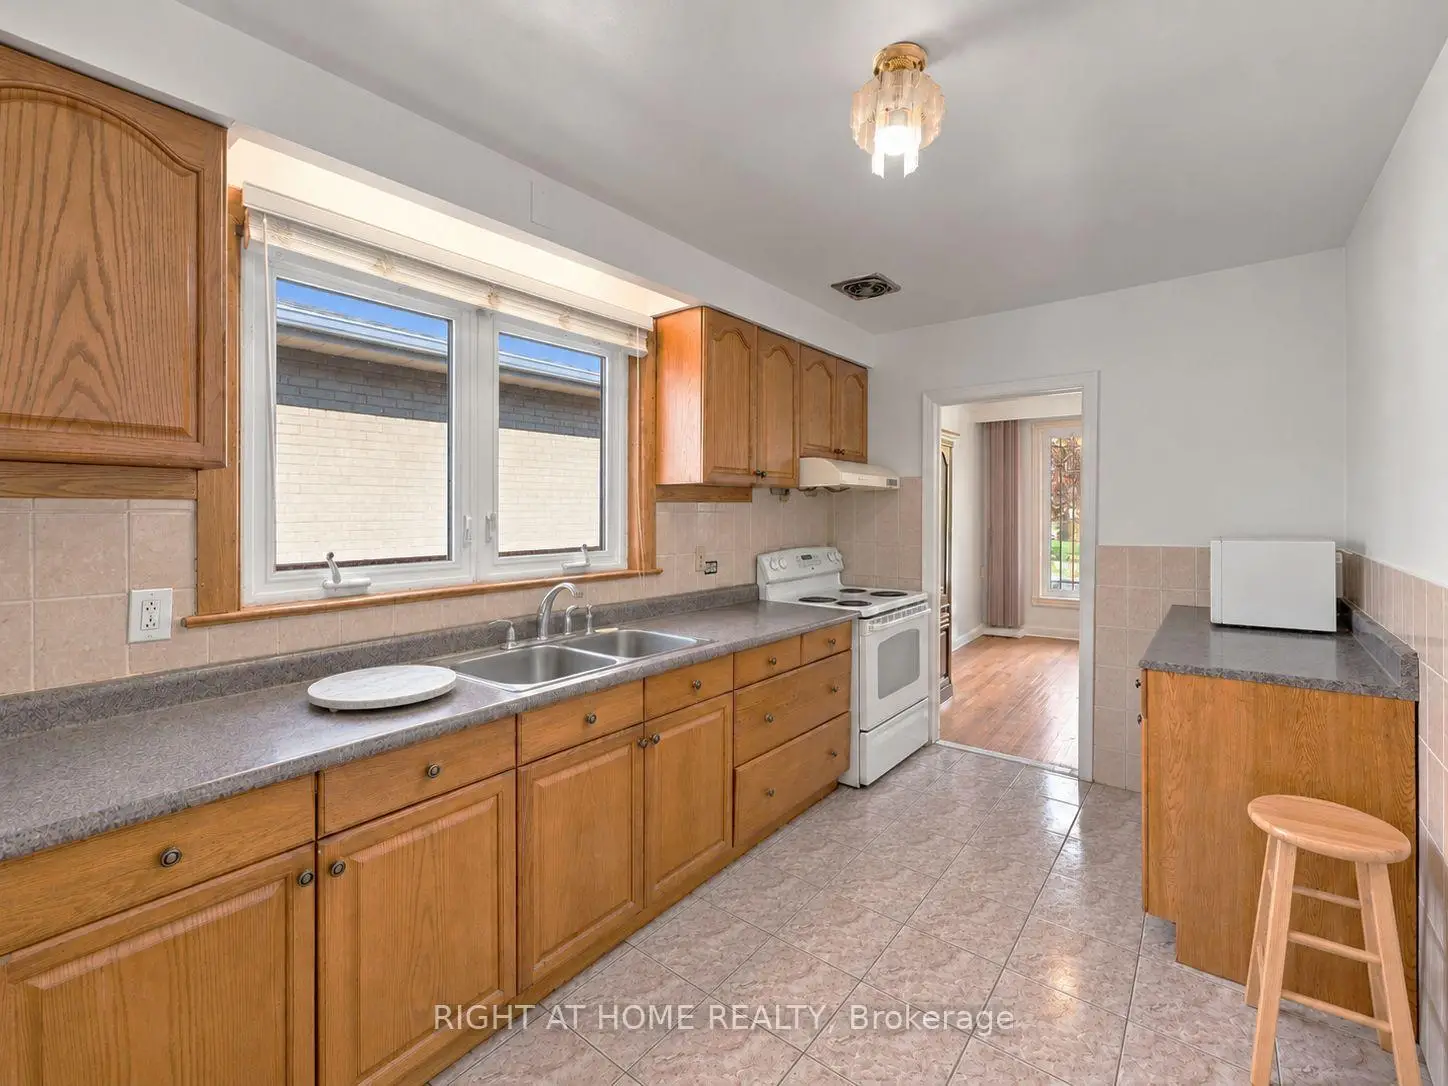

Description
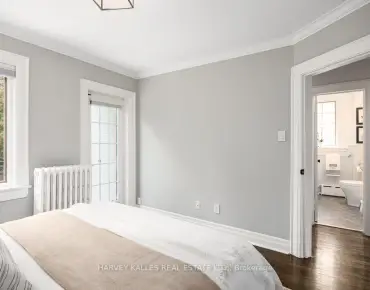
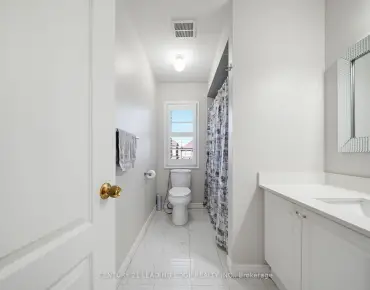
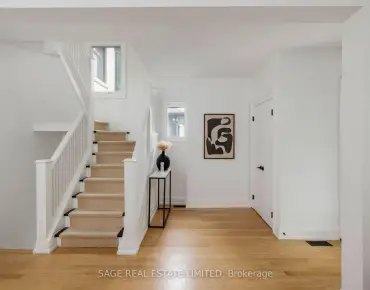
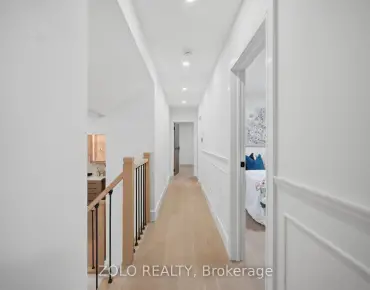
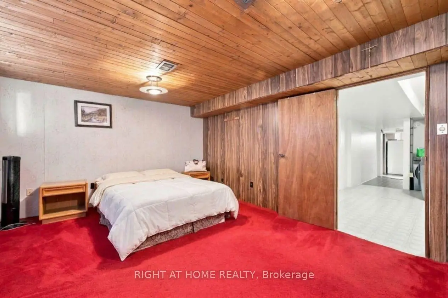
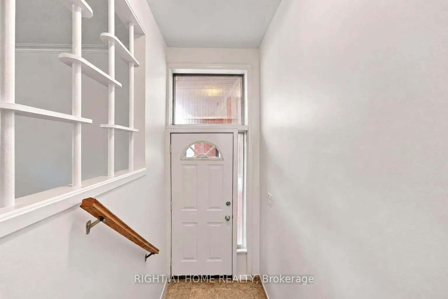
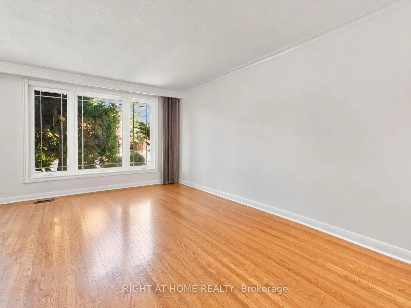
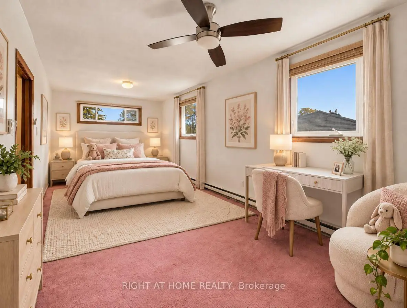
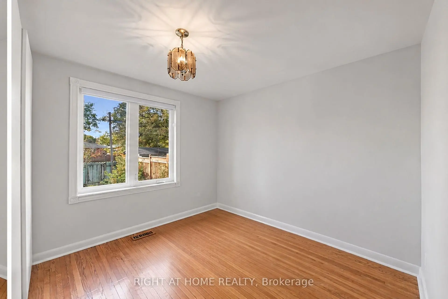
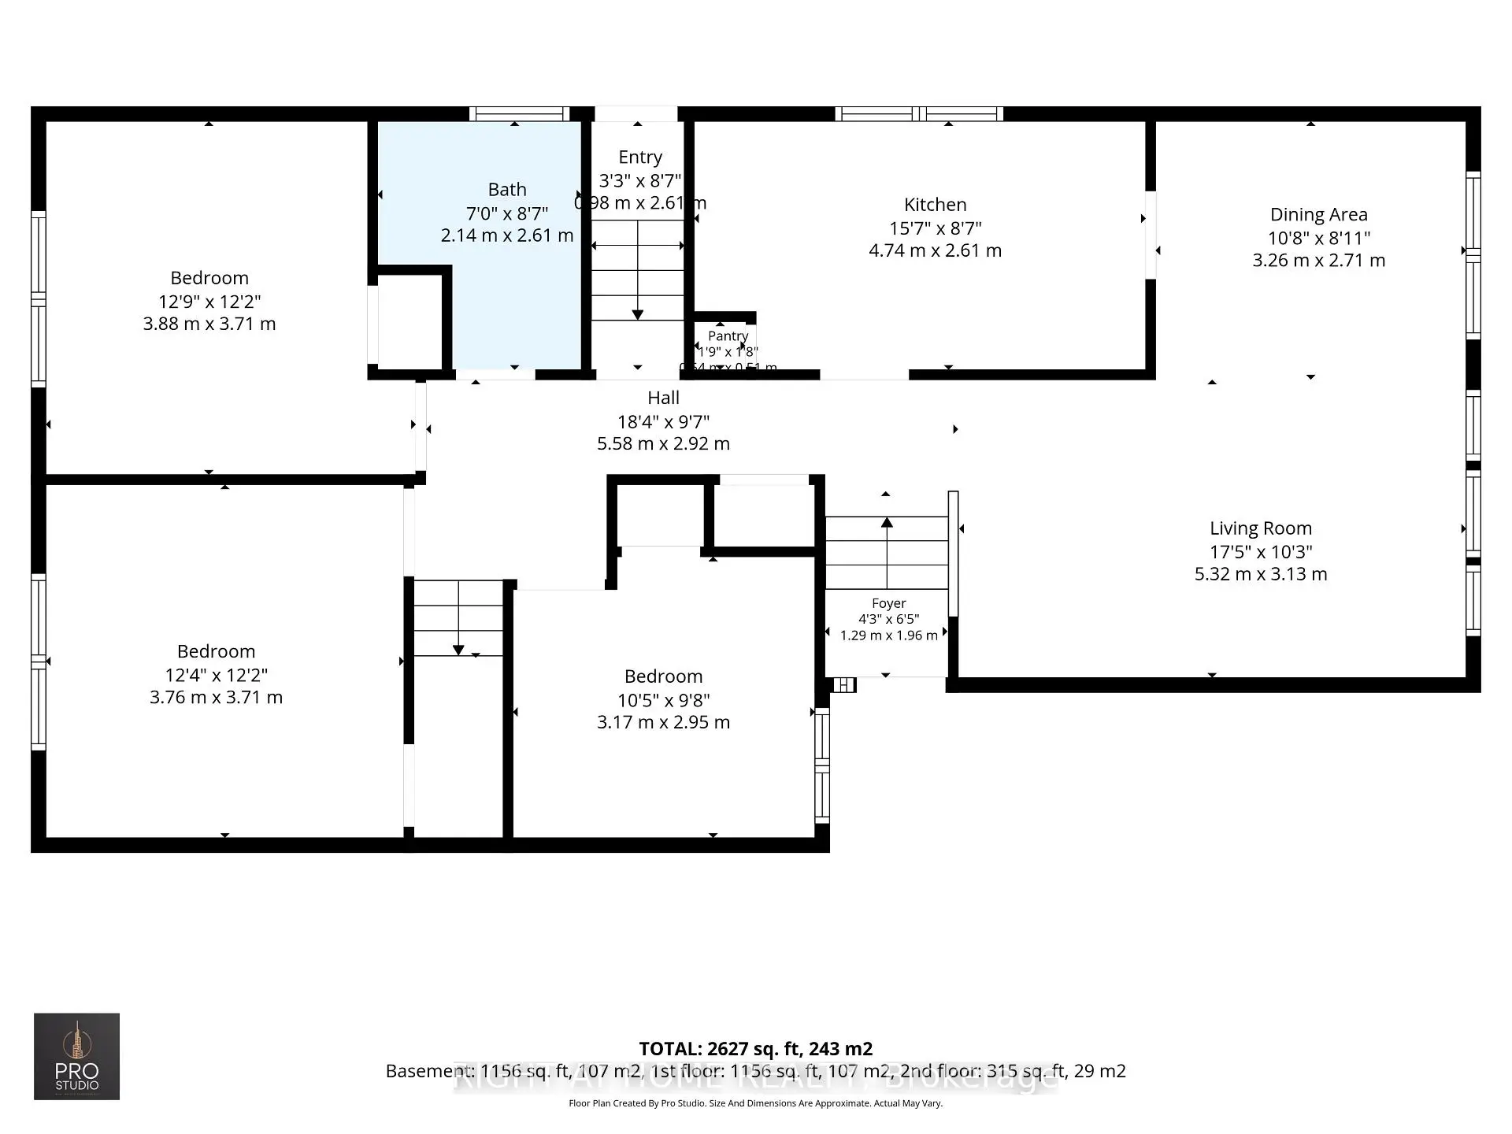
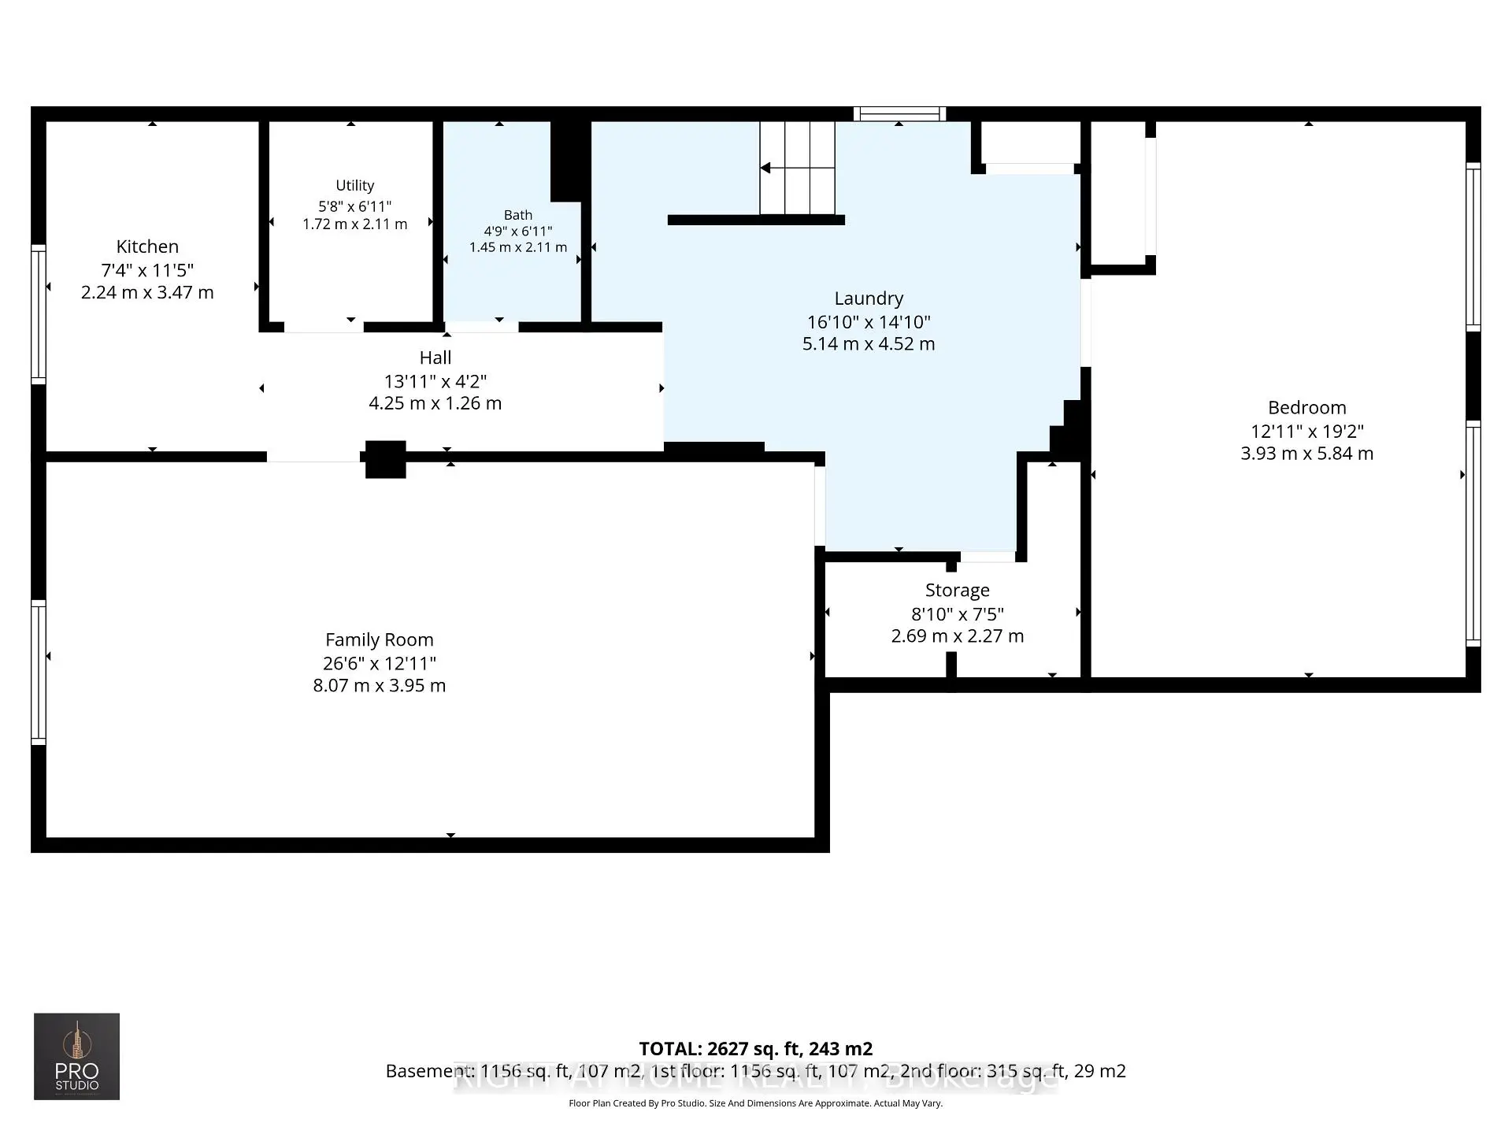
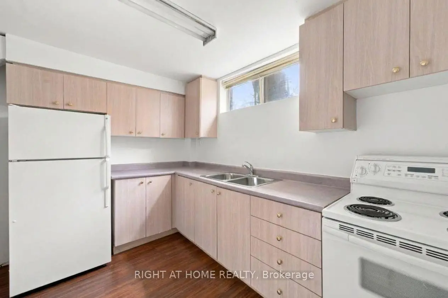
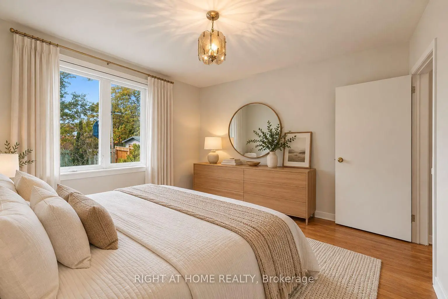
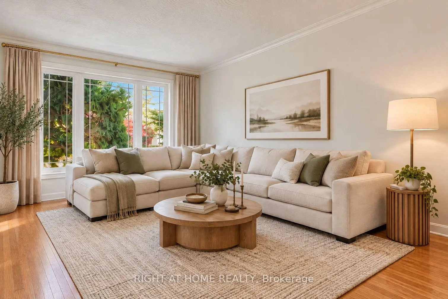
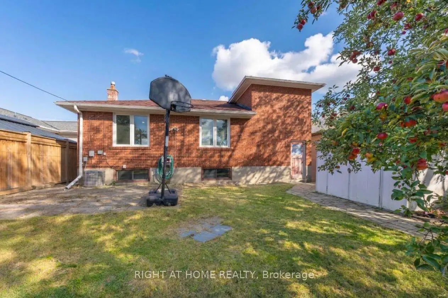
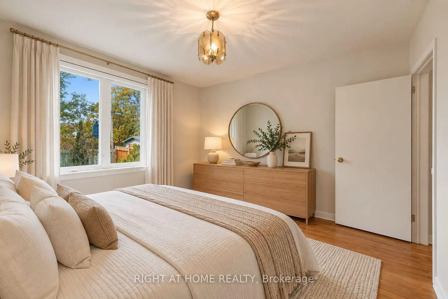
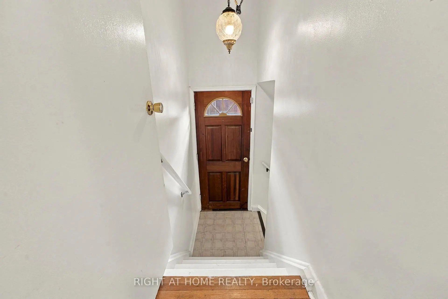
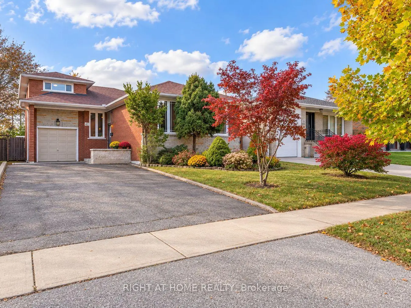
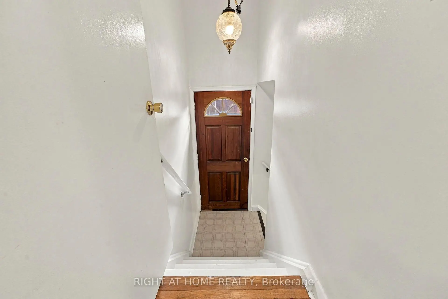
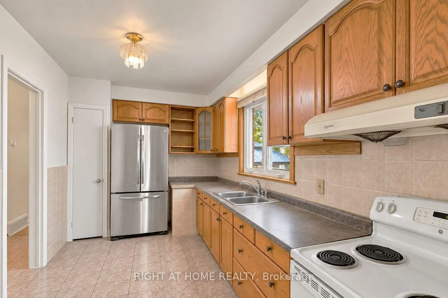
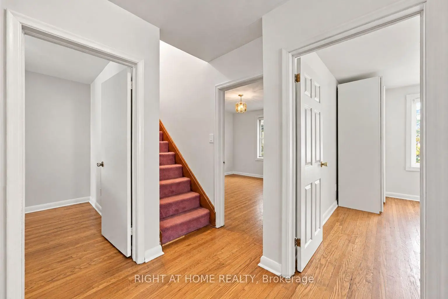
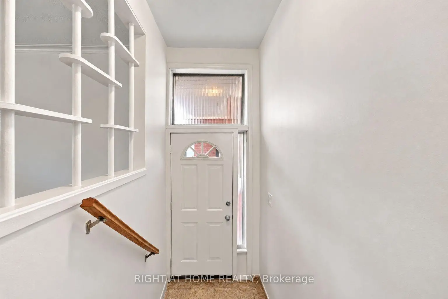
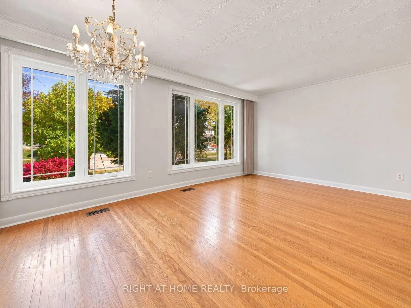
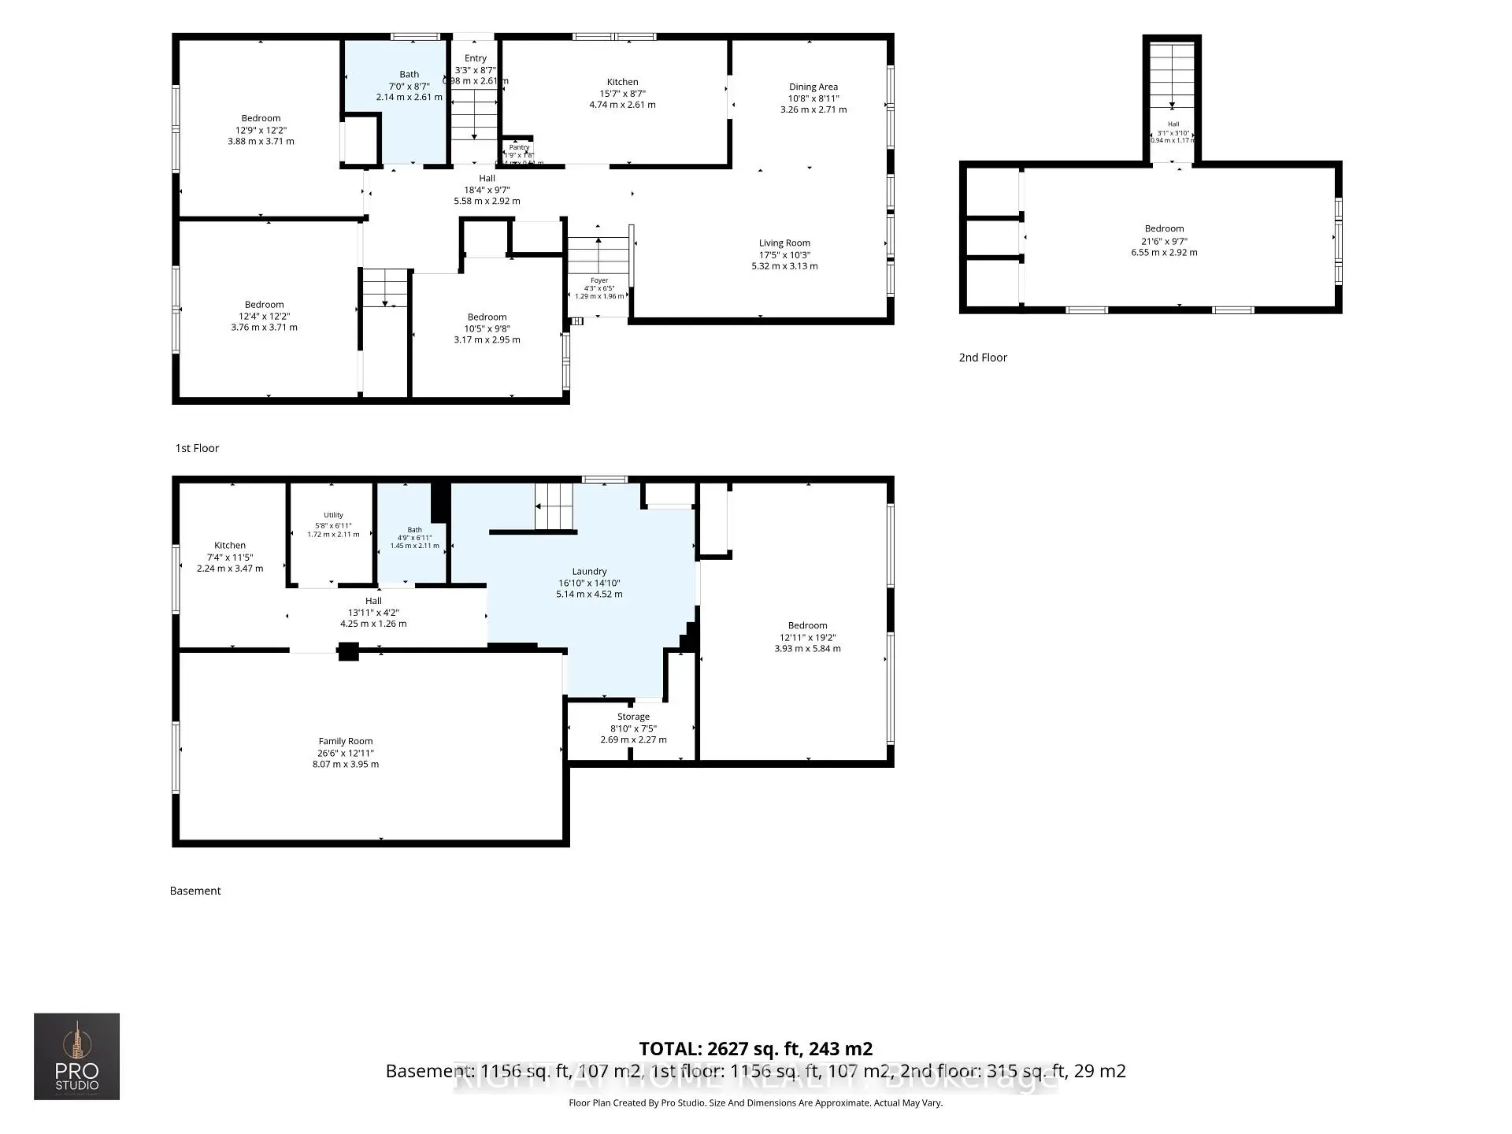
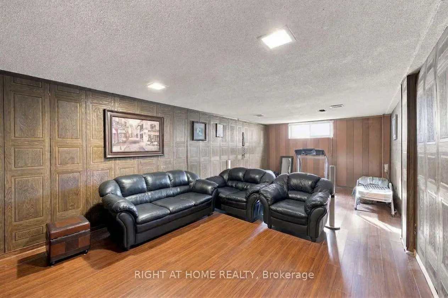
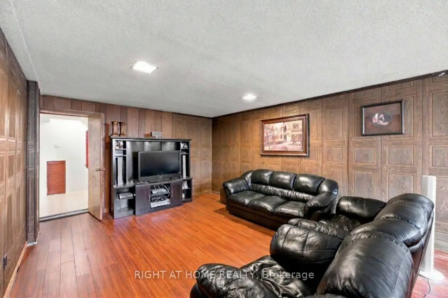
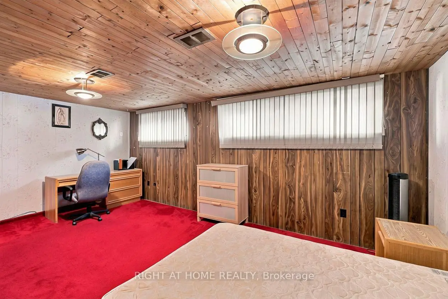
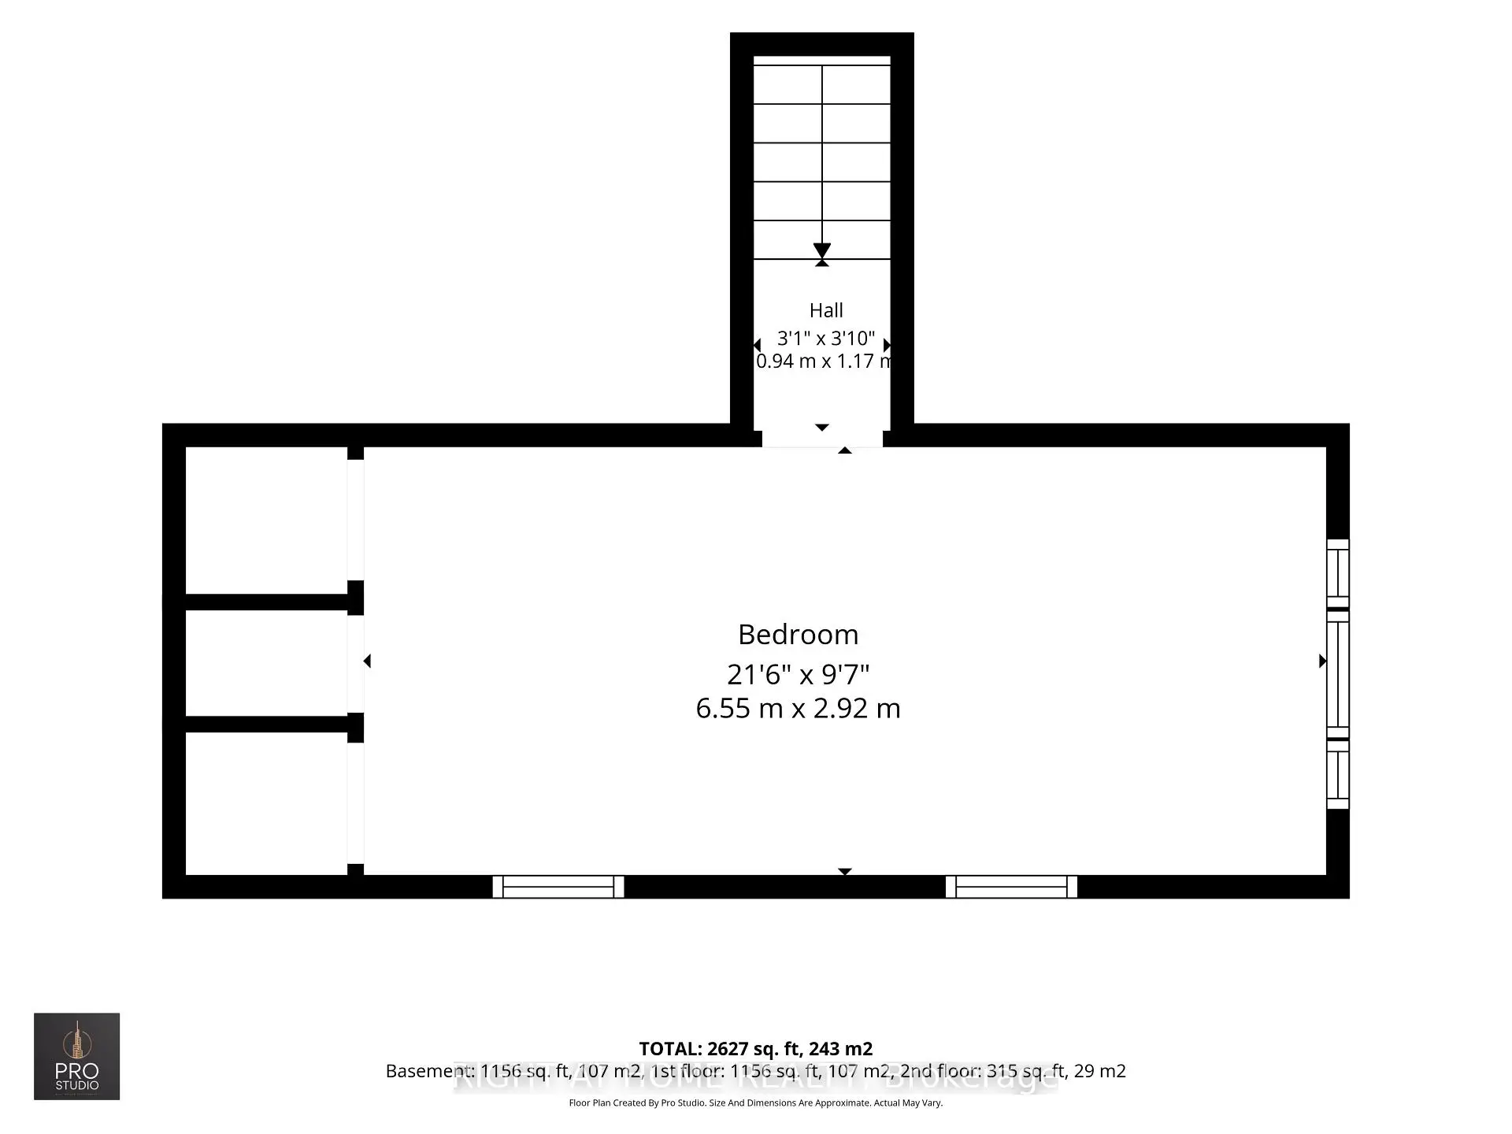
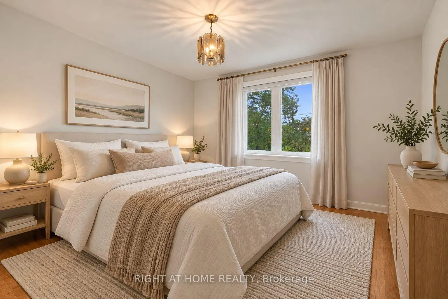
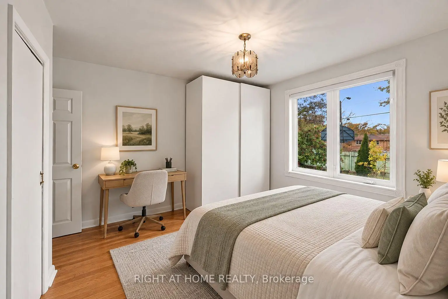
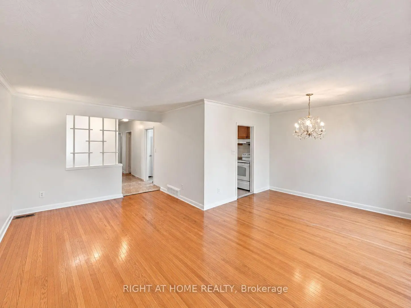
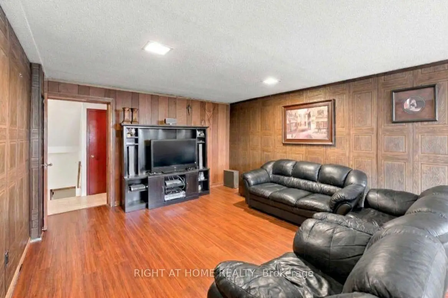
Nestled on a quiet, mature residential street in the desirable Kingsview Village-The Westway neighbourhood, this bright and spacious detached bungalow offers approximately 2,627 sq. ft. of total living space across two levels. Featuring 4+1 bedrooms, 2 bathrooms and a versatile layout, this home is ideal for growing or multigenerational families. The finished lower level features a separate entrance, kitchen, large bedroom, bathroom and spacious family room, offering excellent potential for an in-law suite or extended family living. Situated on a generous 45 x 125 ft lot, this home can be enjoyed as-is or updated over time to suit your personal style. Conveniently located near schools, parks, shopping, restaurants, TTC and major highways, including the 401 and 427. A wonderful opportunity to own a spacious home in an established Etobicoke neighbourhood!
Features
- Facing: West

- Bedrooms: 4

- Bathrooms: 2

- Garages: 1

- Kitchens: 1

Details
- Lot size: 45.00 x 125.00 Feet

- Space: 1500-2000

- Tax: $ 5354.00

- W14135850

- Listing contracted with: RIGHT AT HOME REALTY
| Room | Size(M) | Description | |
|---|---|---|---|
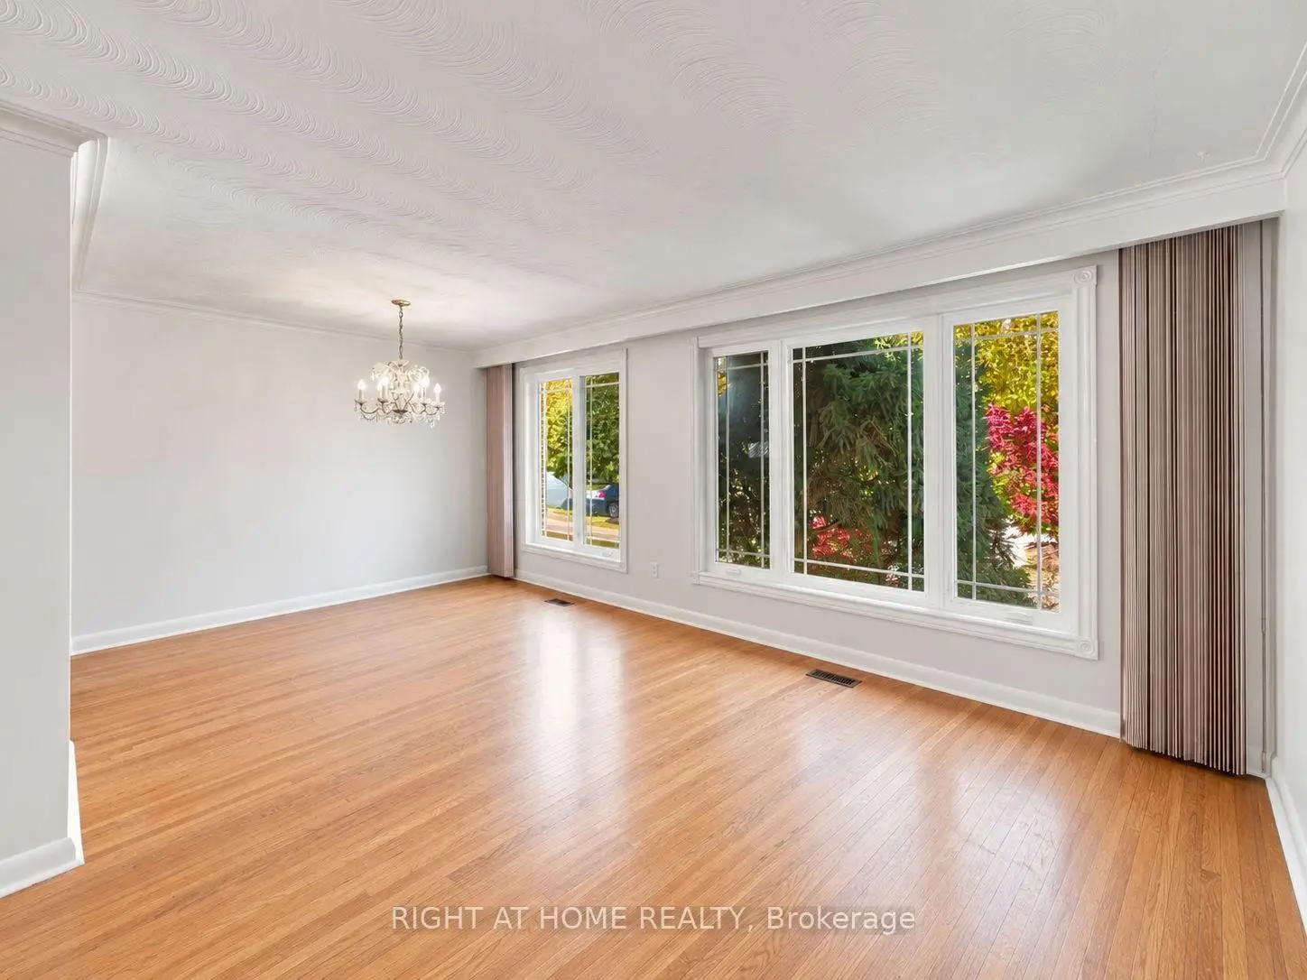
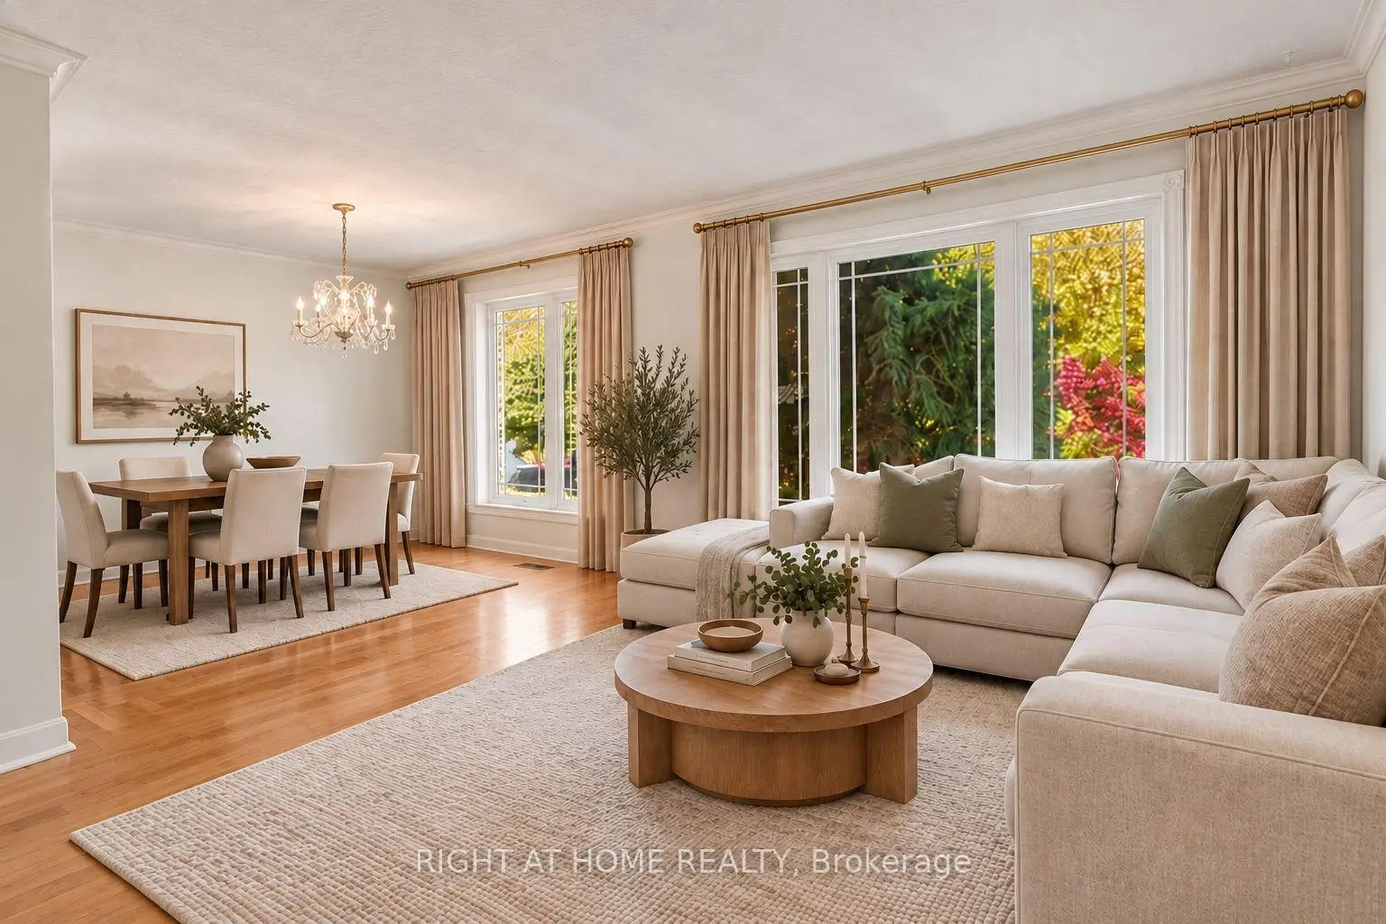
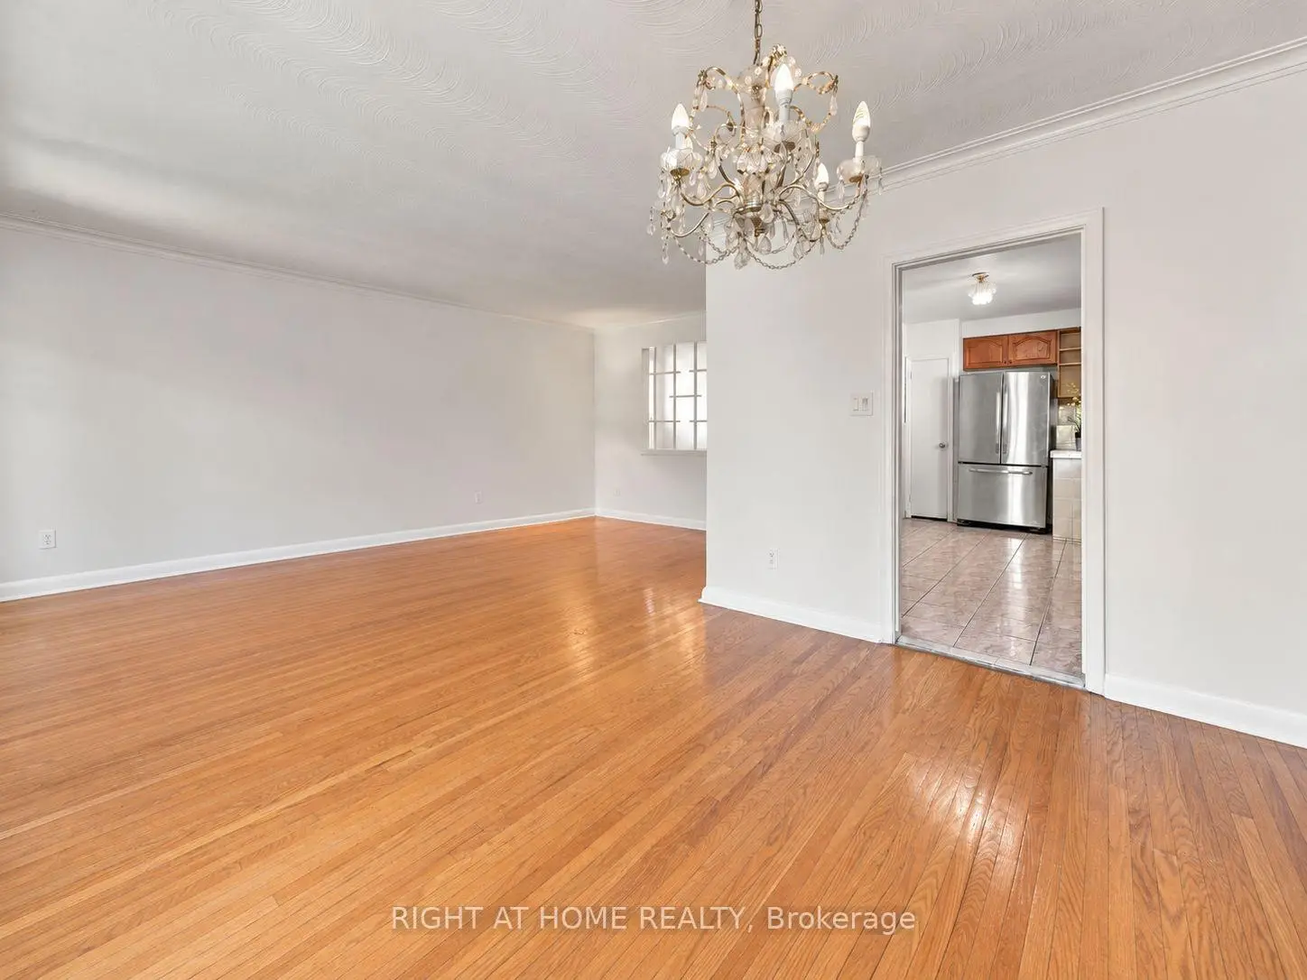
| Living Rm | 5.50x3.45 | Hardwood Floor, Large Window |
|
| Dining Rm | 3.45x3.25 | Hardwood Floor, Large Window |
|
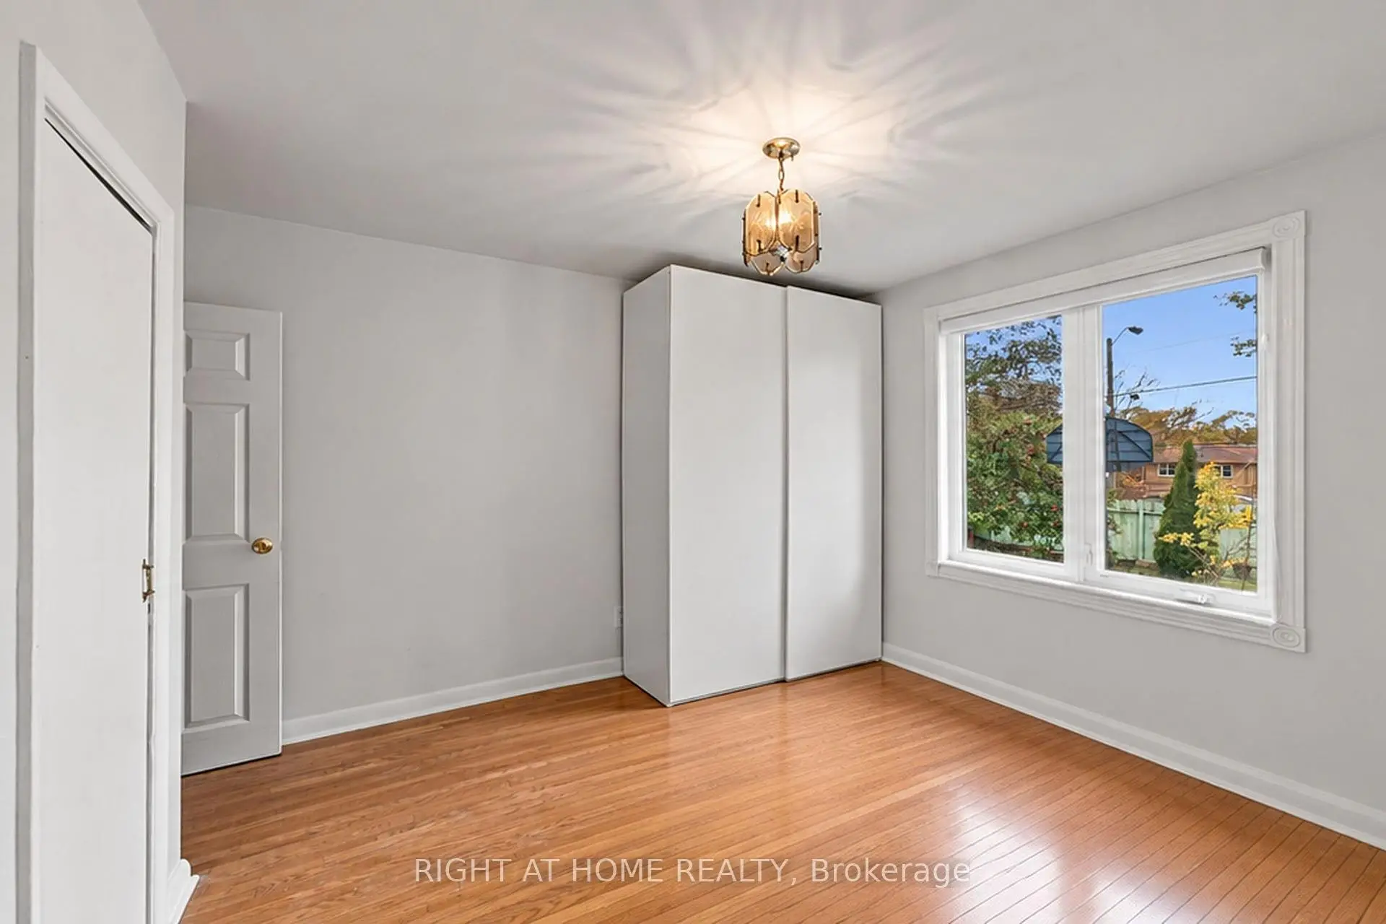
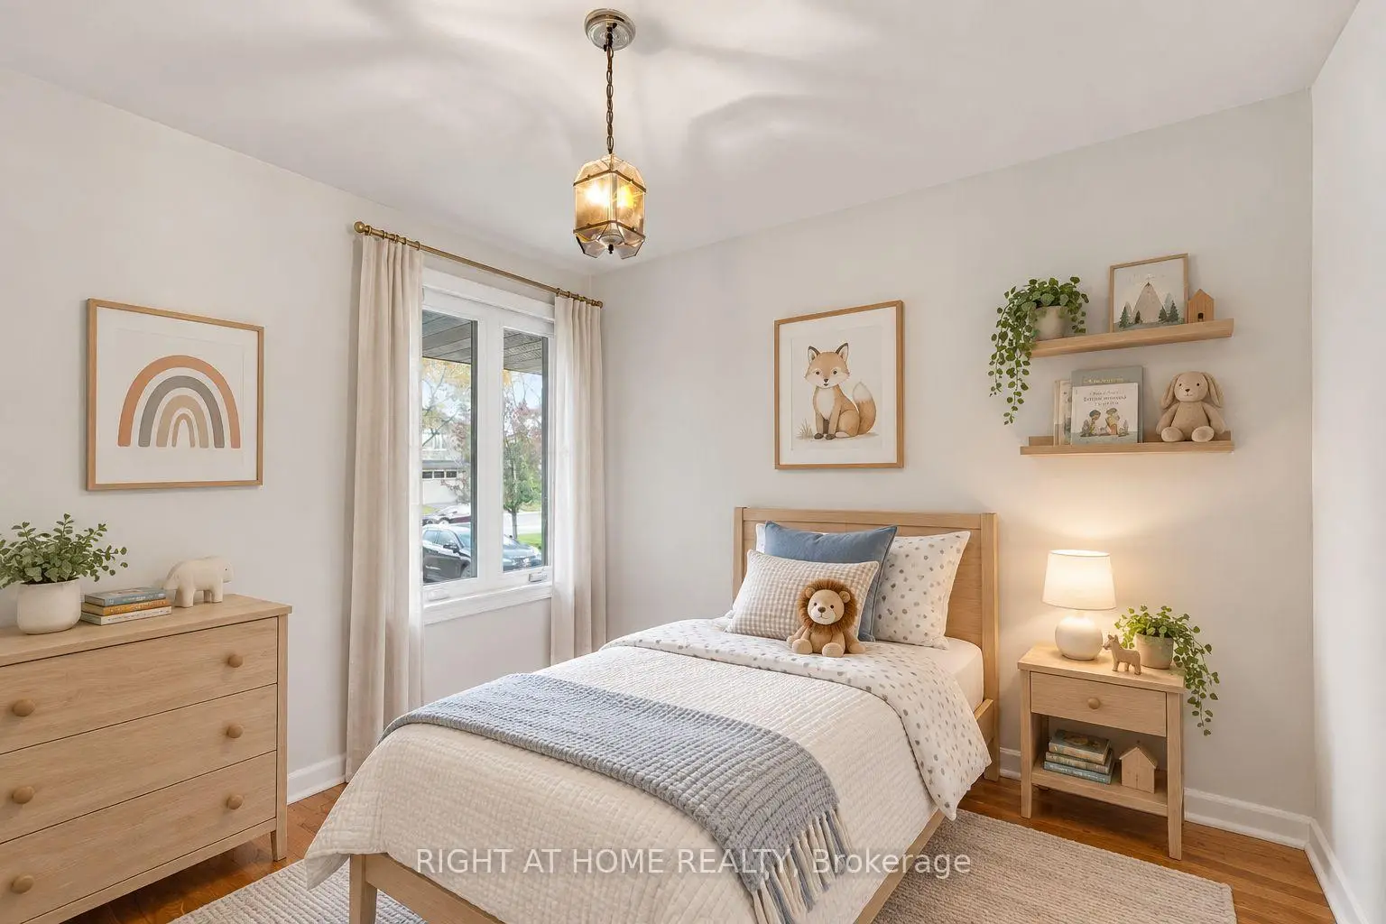
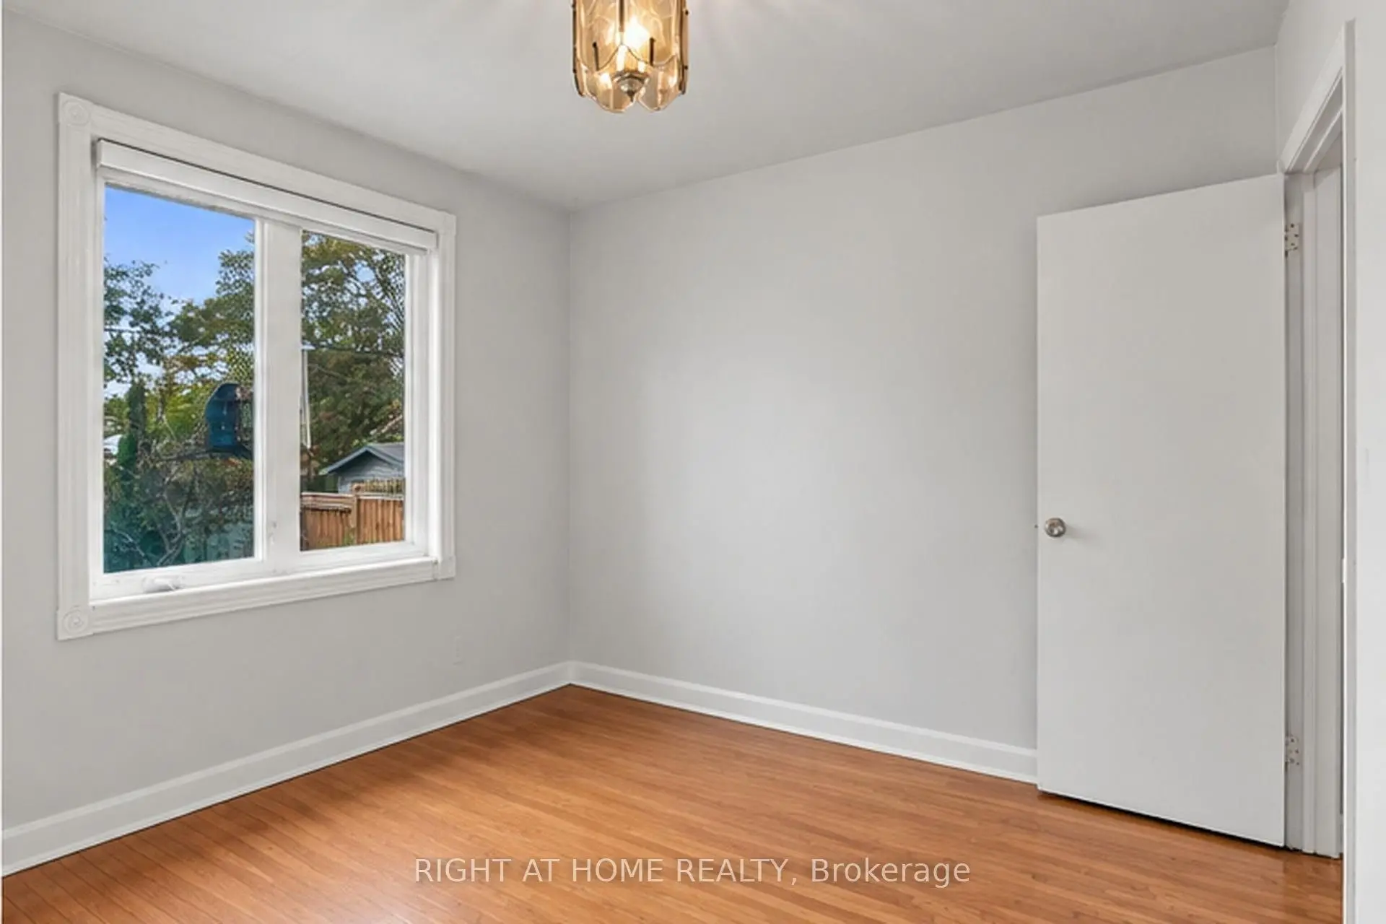
| Br | 3.65x3.45 | Hardwood Floor, Closet, Window |
|
| 2nd Br | 3.65x3.35 | Hardwood Floor, Closet, Window |
|
| 3rd Br | 3.20x3.00 | Hardwood Floor, Closet, Window |
|
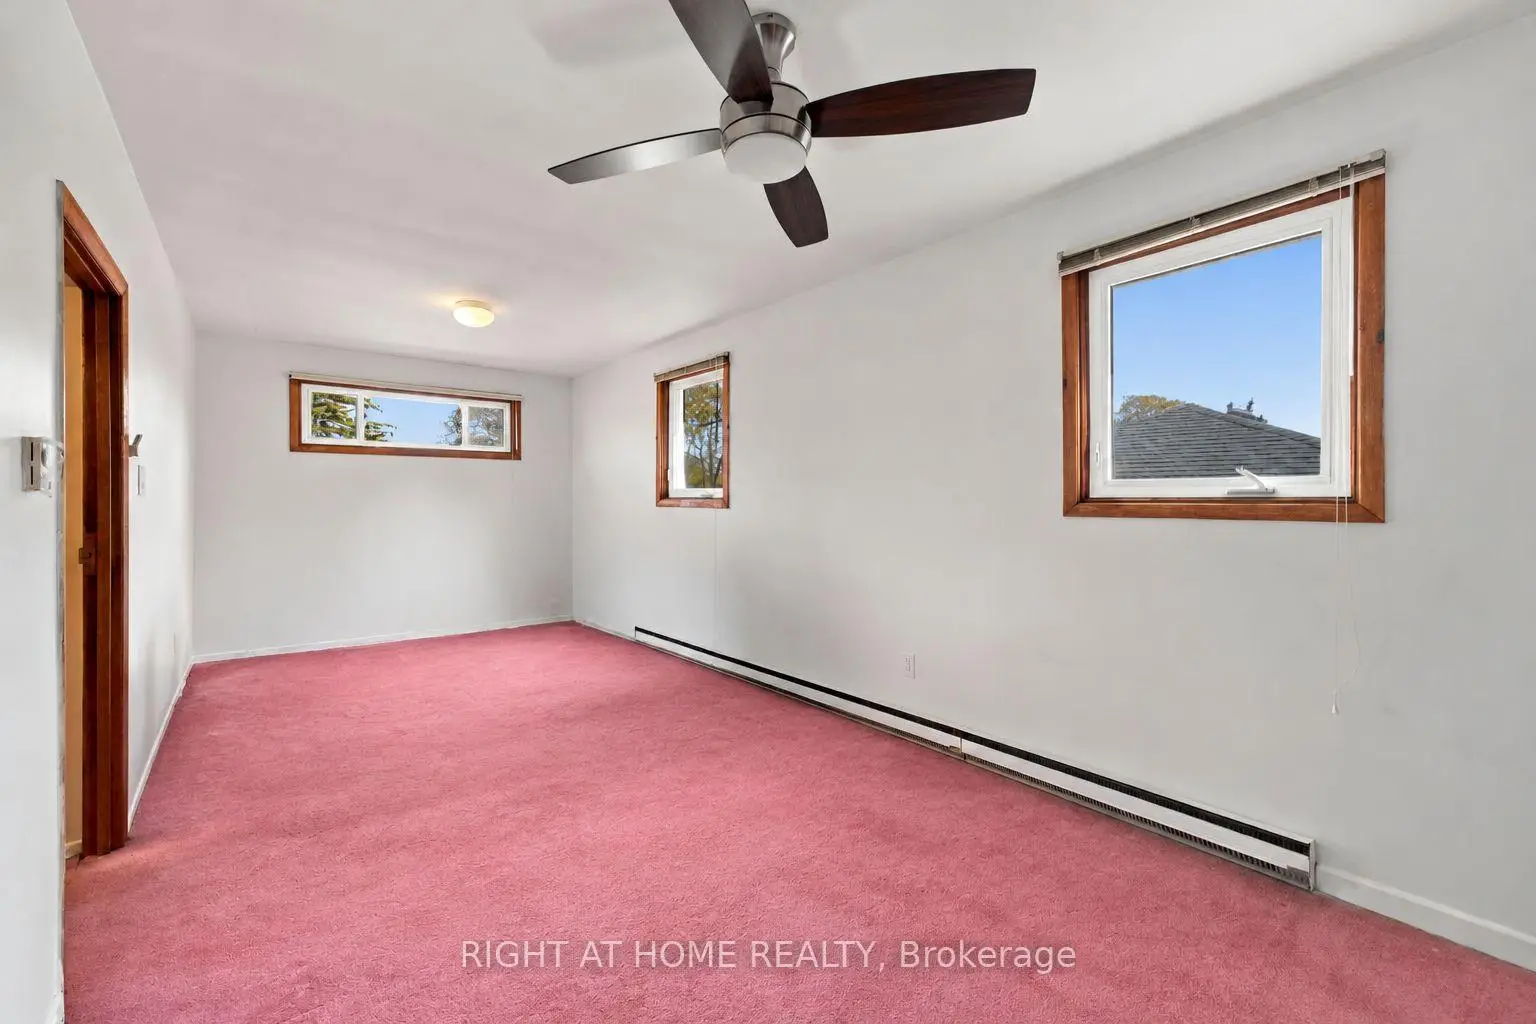
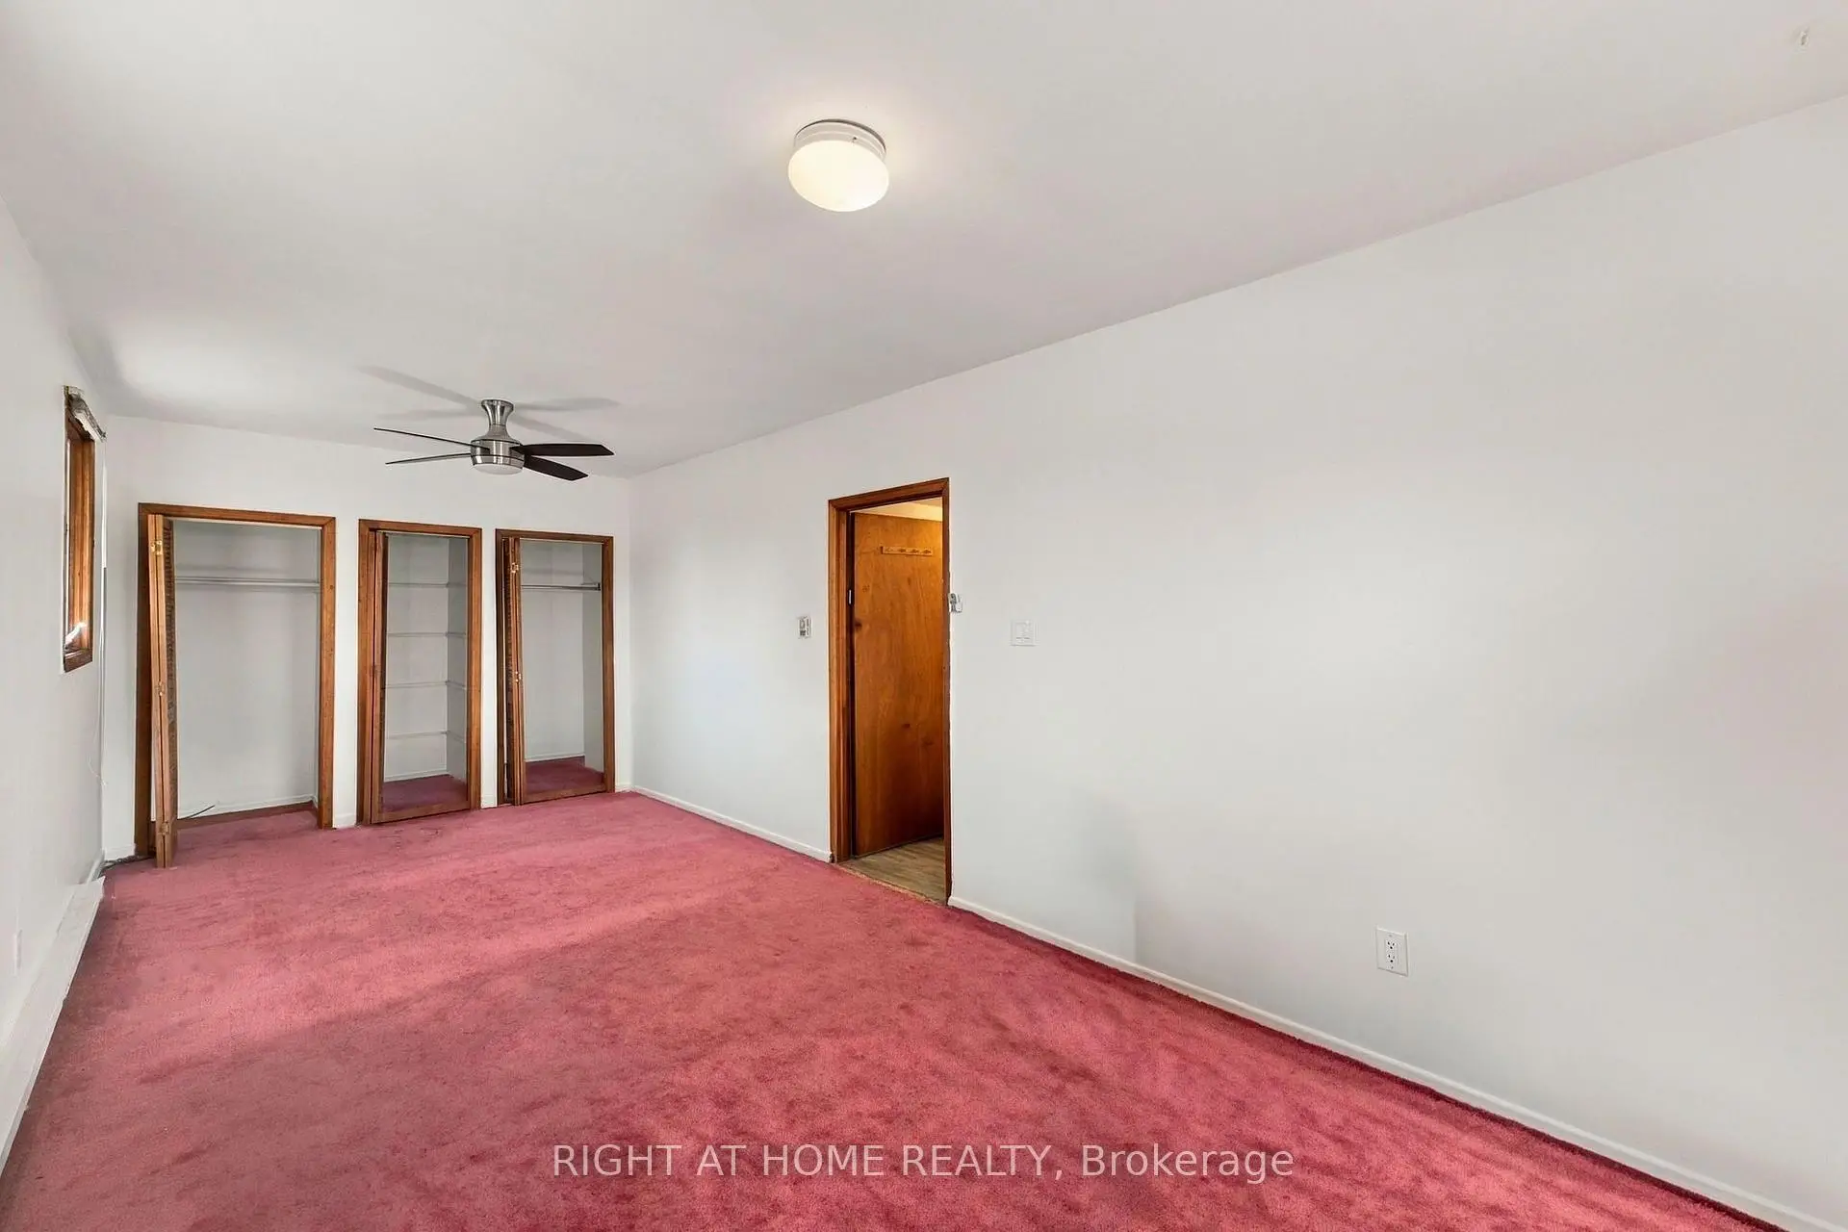
| 4th Br | 6.70x3.45 | Broadloom, Closet, Window |
|
| Br | 5.50x3.65 | Broadloom, Closet, Window |
|
| Kitchen | 3.30x2.50 |
| Bathroom | Pieces | Level | |
|---|---|---|---|
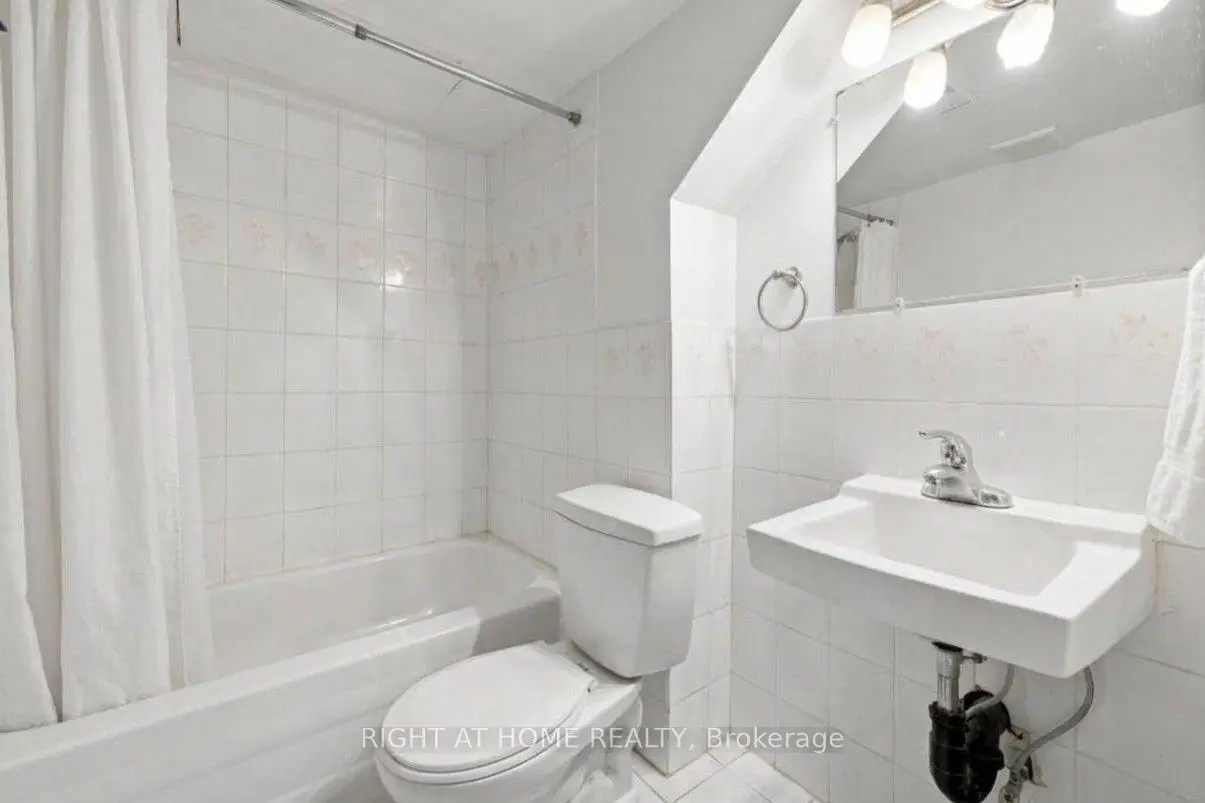
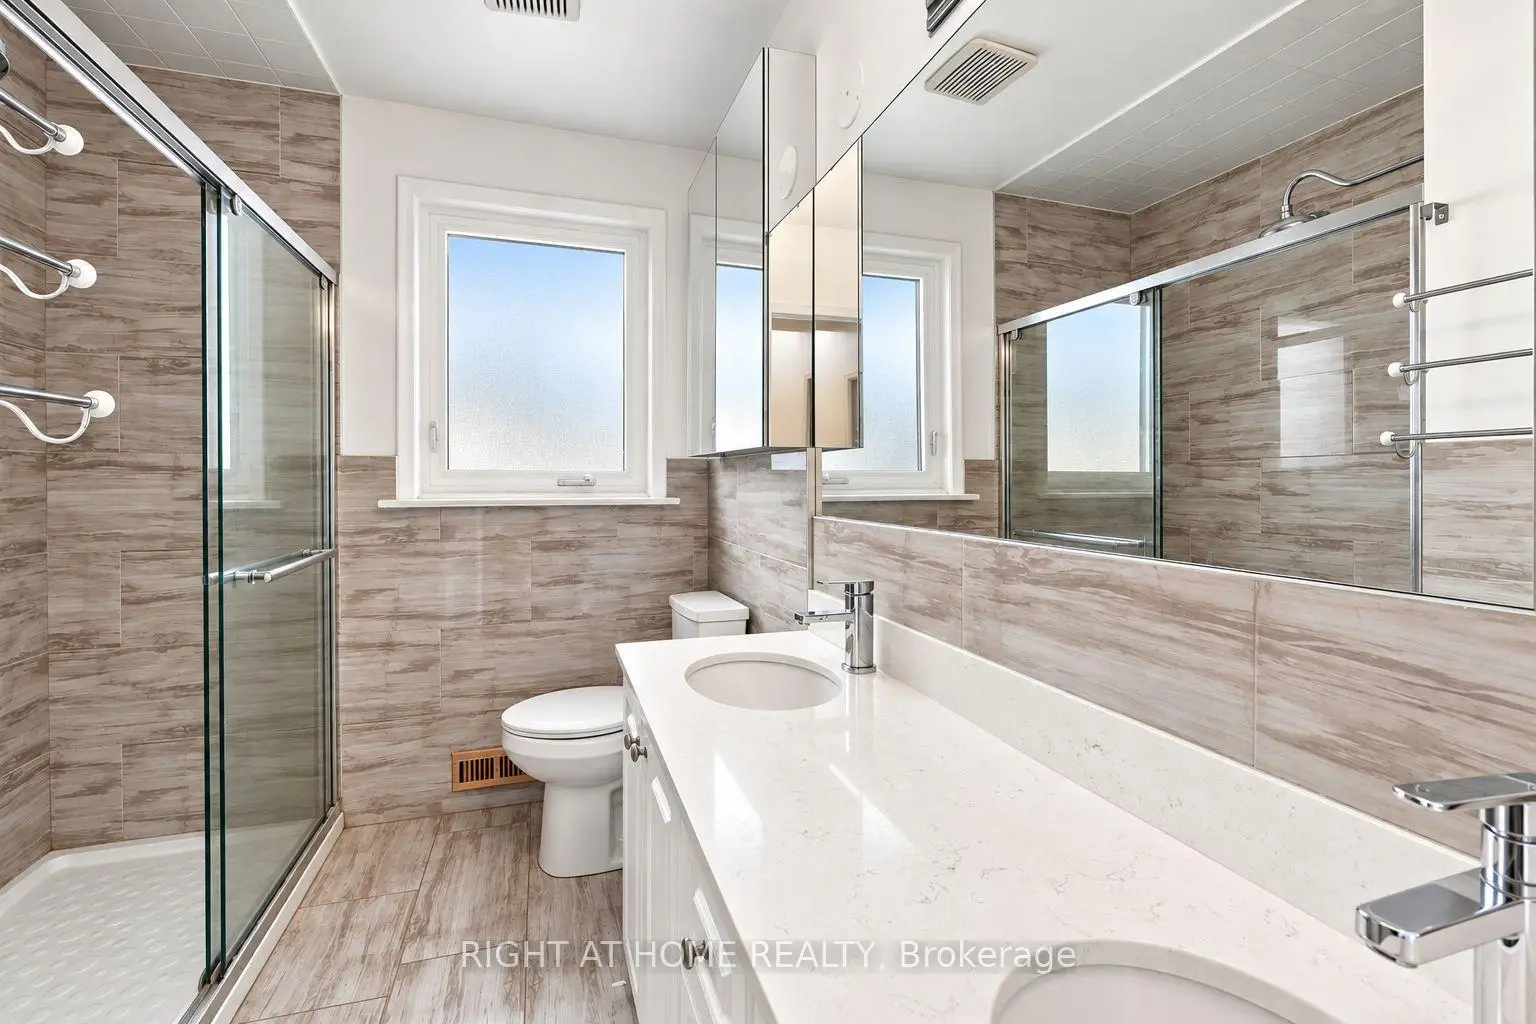
| 1xBath | 3 pcs | Ground |
|
| 1xBath | 4 pcs | Basement |
Property Summary
Located close to the intersection of Islington and The Westway, 41 Rowse Cres is a 4+1 bedrooms 2 washrooms Detached. The unit has a Single Attached Parking Space. The property has many nice features including Central Vacuum and In-Law Capability. Living Room Rm, Dinning Room Rm, Bedroom, second bedroom and third bedroom are on the Ground floor; fourth bedroom is on the upper floor.Home Market Analysis
For Sale
For Lease
Comparable home values have decreased 6% compared with the same period last year.
Rent levels have remained relatively stable compared with the same period last year.
How This Home Compares
Local Area Profile
This property is located in a predominantly owner-occupied residential area with housing made up primarily of detached homes. Approximately 48% of residents hold a bachelor's degree or higher, while about 30% have a college credential. Residents use a combination of driving and public transit for commuting.
School Information
- Valleyfield Junior School (Grade:JK-6) 2325/3037
- Hilltop Middle School (Grade:6-8)
- Kipling Collegiate Institute (Grade:9-12) 728/739
- St. Demetrius Catholic School (Grade:JK-8) 513/3037
- St. Eugene Catholic School (Grade:JK-8) 2277/3037
- Briarcrest Junior School (Grade:JK-5)
- Elmlea Junior School (Grade:JK-5)


Commute Information
 Etobicoke North Go Train Station (2.3km) - Free Parking available, parking lots: 687