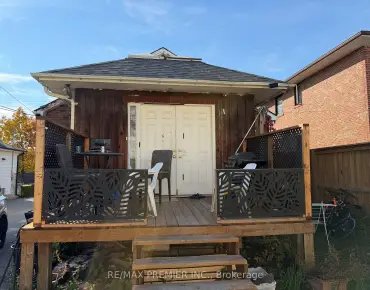
Eringate-Centennial-West Deane, Toronto, M9B 2X3

Description
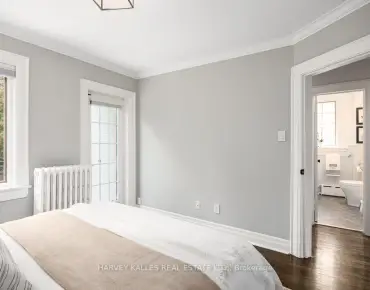
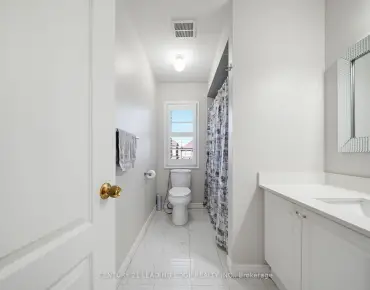
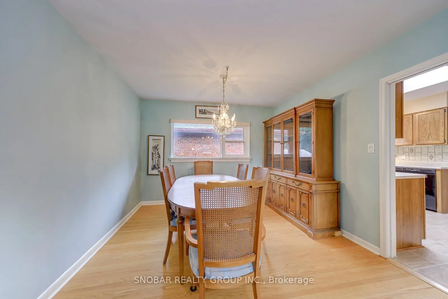
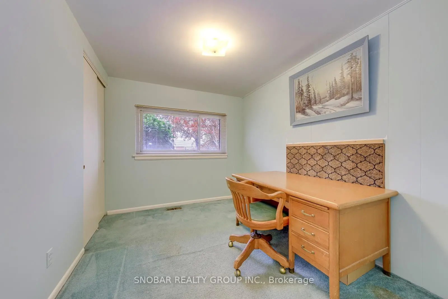
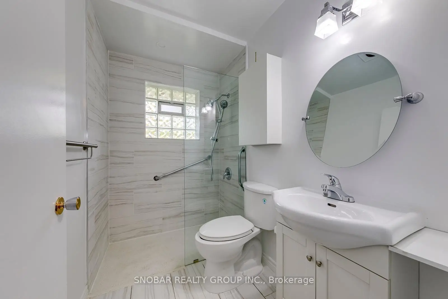
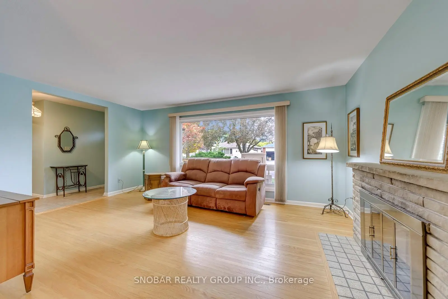
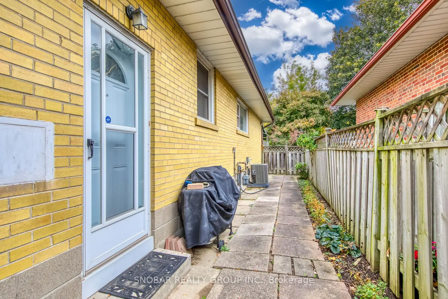
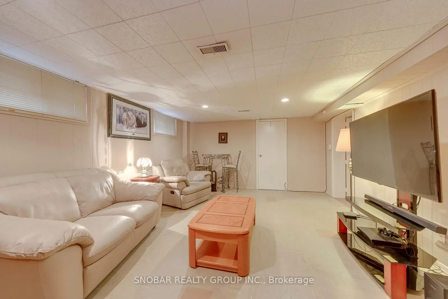
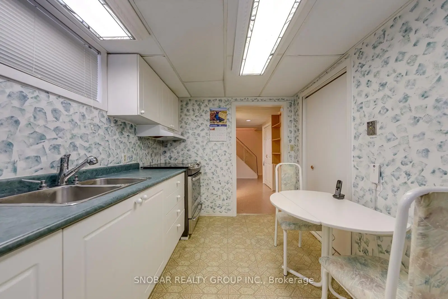
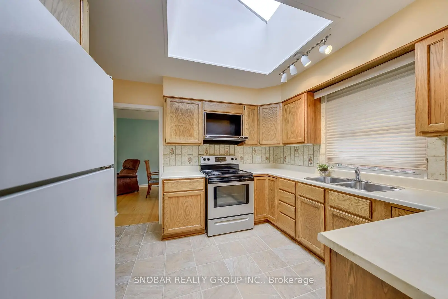
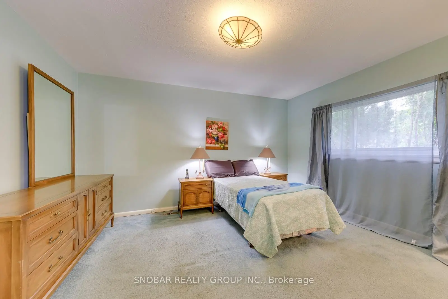
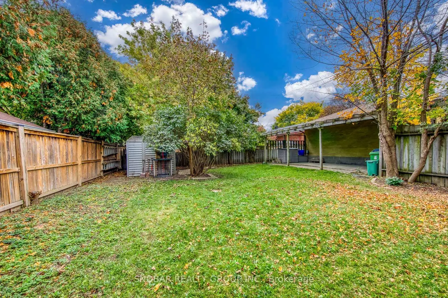
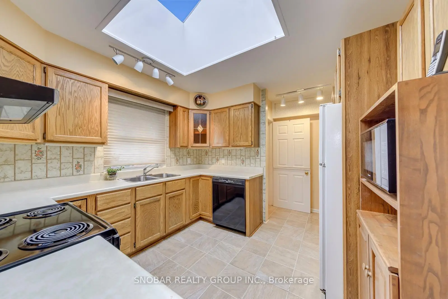
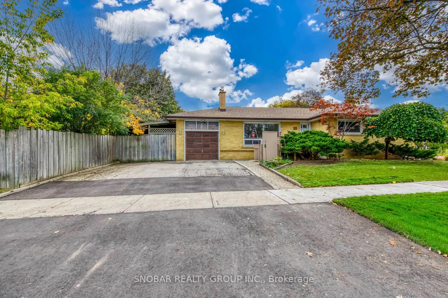
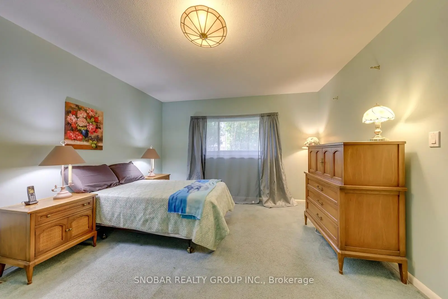
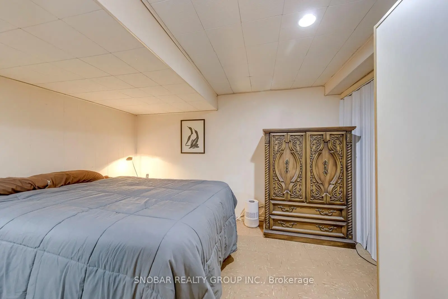
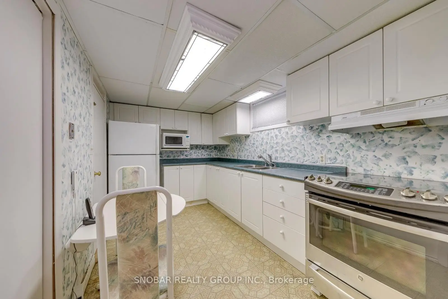
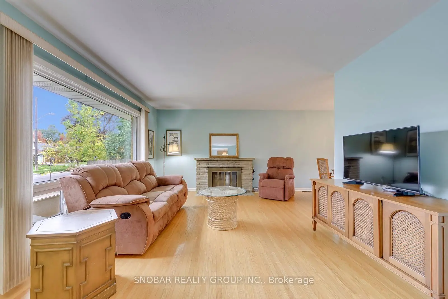
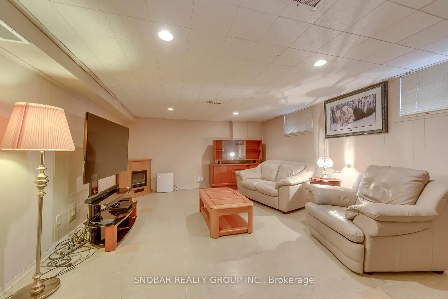
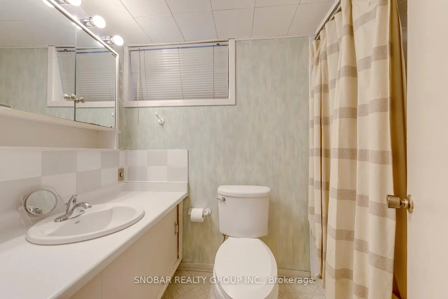
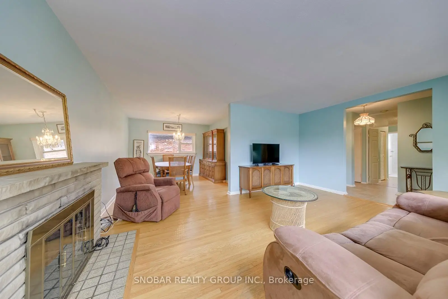
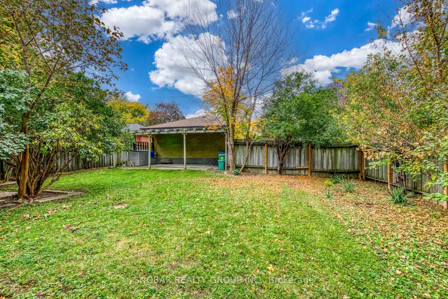
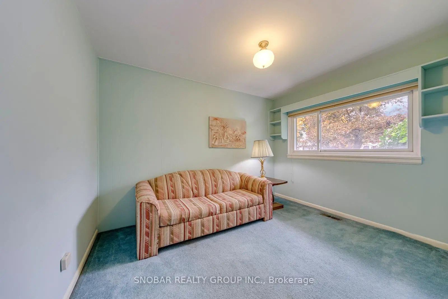
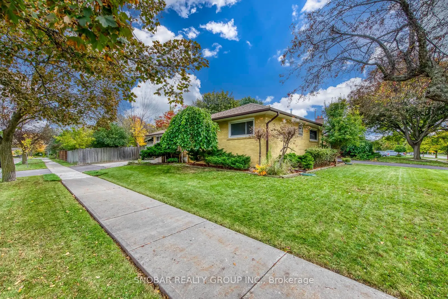
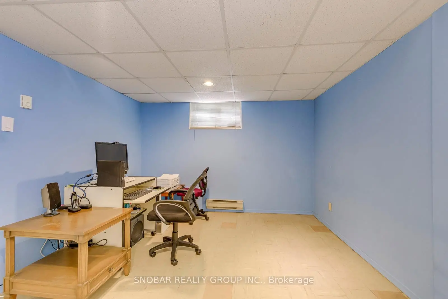
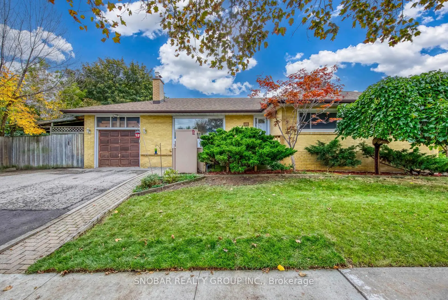
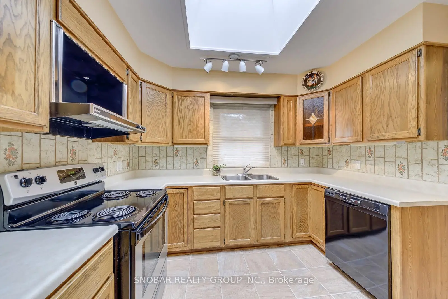
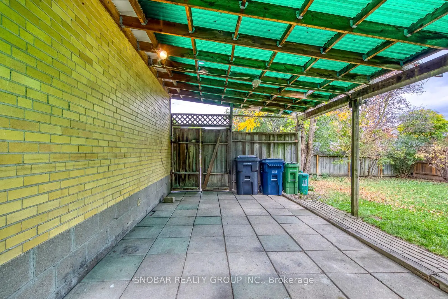
Welcome to the sought-after West Deane community! Nestled on a quiet, tree-lined street, this well-maintained, one-family-owned 3-bedroom home sits on a generous 55 x 130 ft lot with an oversized garage. Over $50,000 in major upgrades completed within the last 5 years, including a new roof with new skylight in the kitchen, rebuilt chimney, new furnace and A/C, and an updated main-floor bathroom featuring a modern curbless shower. Hardwood flooring throughout the main level, including beneath the broadloom in the bedrooms. The finished basement features a separate entrance, second kitchen and two additional bedrooms, offering excellent potential for an in-law suite. Enjoy a private backyard perfect for entertaining, relaxing and spending time with family. Ideally located just minutes from Highways 401, 427 and the QEW, close to West Deane Park, and steps from scenic trails and ravine, all within a highly sought-after school district. Bring your personal touch and make this cherished house your own 'home sweet home'!
Features
- Facing: South

- Bedrooms: 3

- Bathrooms: 2

- Garages: 1

- Kitchens: 2

Details
- Lot size: 55.00 x 130.00 Feet

- Space: 1100-1500

- Tax: $ 5445.00

- W14135328

- Listing contracted with: SNOBAR REALTY GROUP INC.
| Room | Size(M) | Description | |
|---|---|---|---|
| Living Rm | 5.18x3.65 | Hardwood Floor, Fireplace, Window |
|
| Dining Rm | 3.35x3.50 | Hardwood Floor, Combined w/Living, Window |
|
| Kitchen | 4.26x3.35 | Ceramic Floor, Skylight, Window |
|
| Primary B | 4.42x3.65 | Broadloom, Closet, Window |
|
| 2nd Br | 3.65x2.89 | Broadloom, Closet, Window |
|
| 3rd Br | 3.65x2.74 | Broadloom, Closet, Window |
|
| Kitchen | 2.59x3.65 | Vinyl Floor, Eat-in Kitchen, Window |
|
| Recreatio | 5.18x3.96 | Broadloom, Pot Lights, Window |
|
| 4th Br | 3.65x3.96 | Broadloom, Closet, Window |
|
| 5th Br | 3.35x3.20 | Broadloom, Closet, Window |
|
| Utility R | 1.52x2.92 | Vinyl Floor |
| Bathroom | Pieces | Level | |
|---|---|---|---|
| 1xBath | 3 pcs | Main |
|
| 1xBath | 3 pcs | Basement |
Property Summary
Located close to the intersection of Rathburn Rd & 427, 48 Sedgebrook Cres is a 3+2 bedrooms 2 washrooms Detached. The unit has a Single Built-In Parking Space. The property has many nice features including Other. Living Room Rm, Dinning Room Rm, Kitchen, Primary B, second bedroom and third bedroom are on the Main floor.Home Market Analysis
For Sale
For Lease
Comparable home values have decreased 11.5% compared with the same period last year.
Rent levels have increased 6% compared with the same period last year.
How This Home Compares
Local Area Profile
This property is located in an area with a high level of homeownership with a mix of detached homes, townhouses and apartments and condominiums. Approximately 44% of residents hold a bachelor's degree or higher, while about 31% have a college credential. Most local commuters travel by car, while a smaller share use public transit.