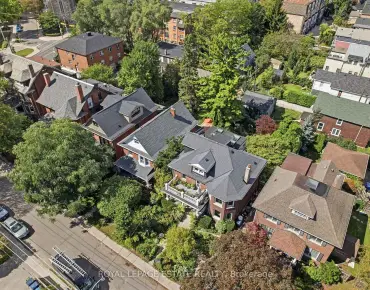
Don Valley Village, Toronto, M2J 2K1
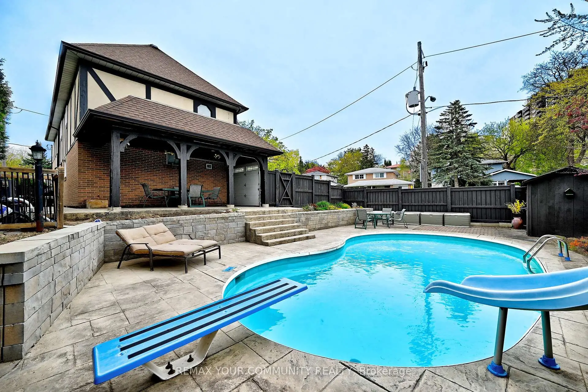
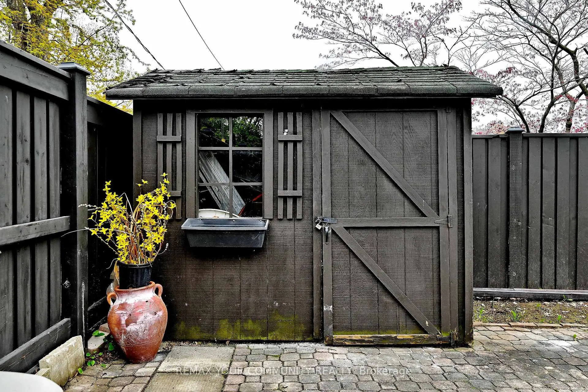
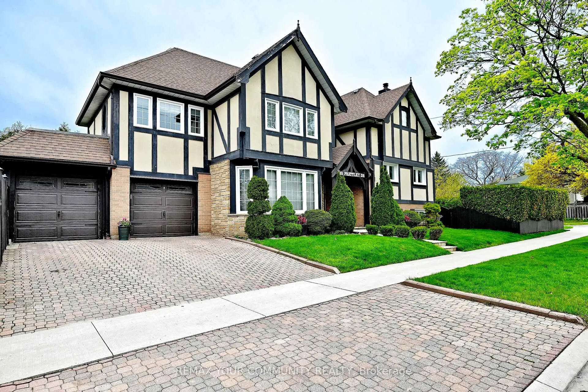
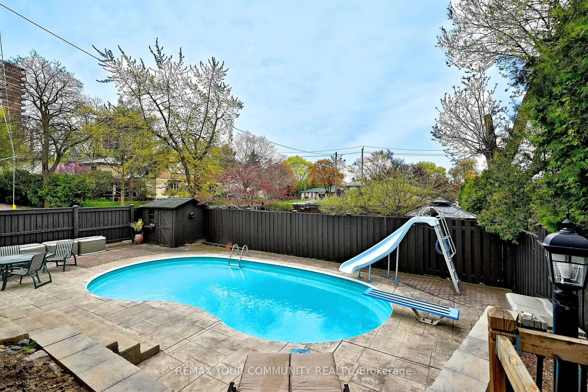
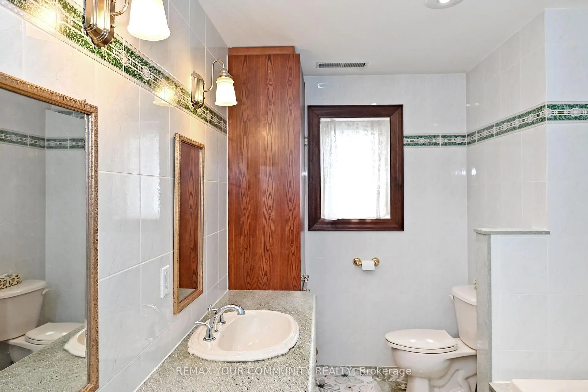
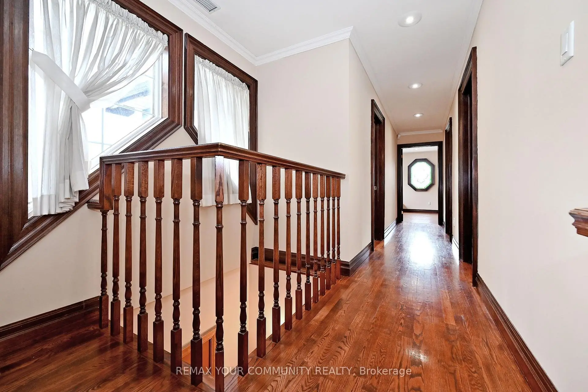
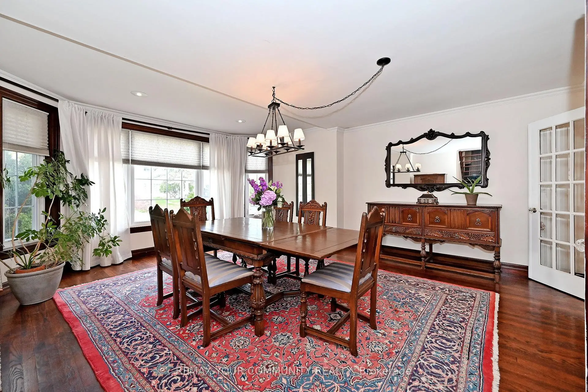
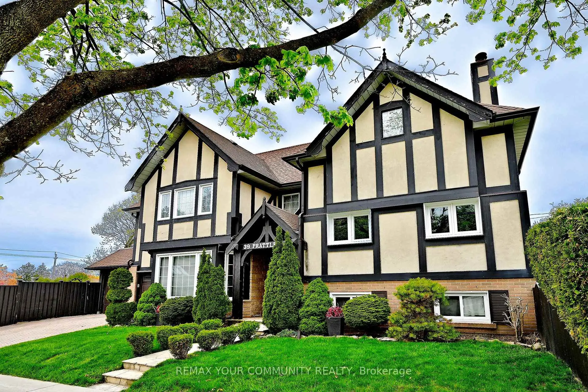
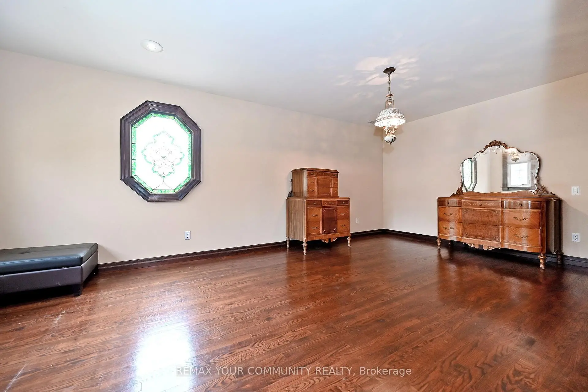
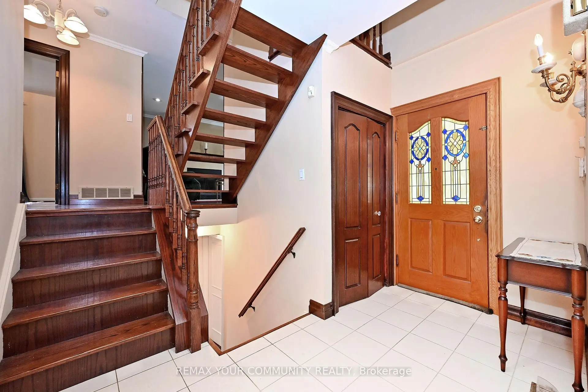
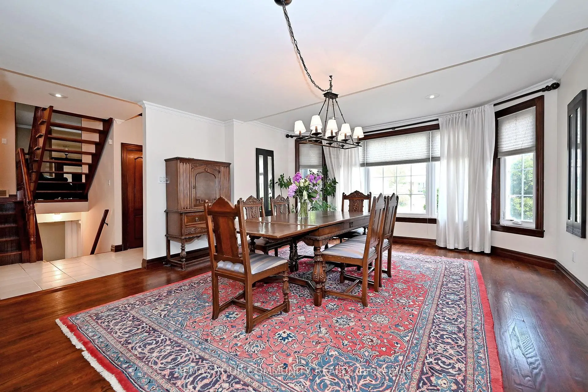
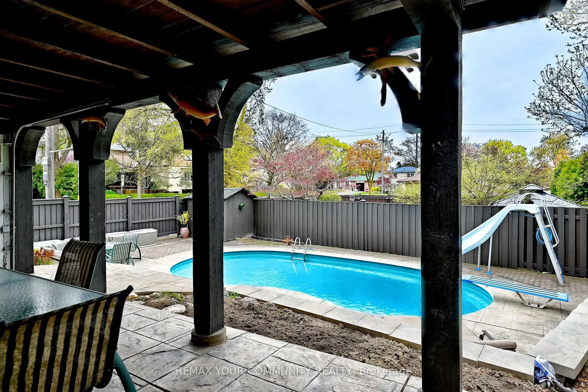
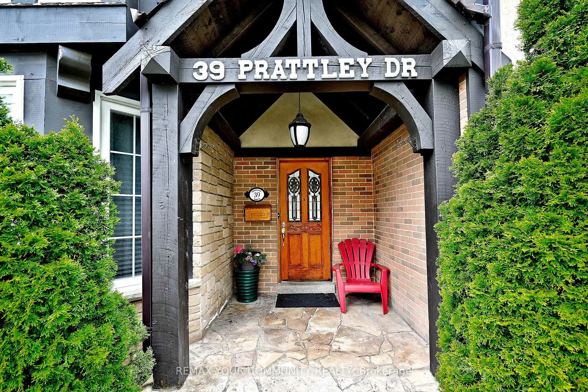
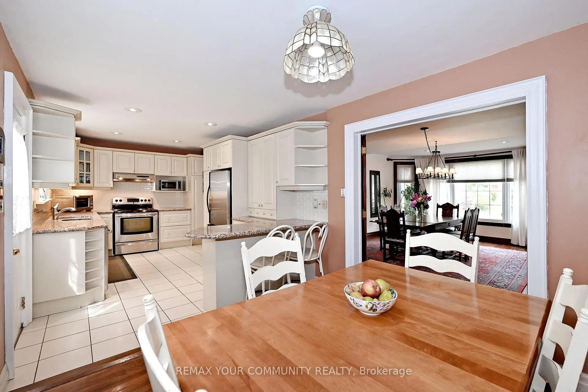
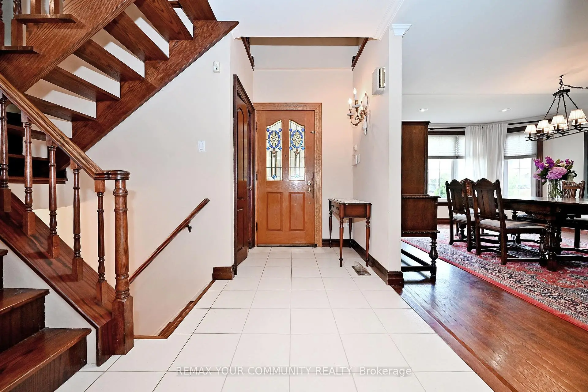

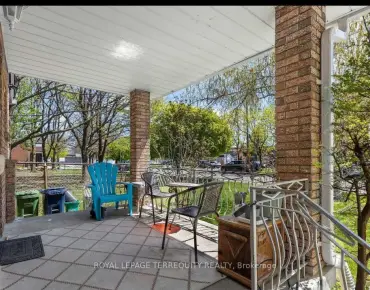
Description
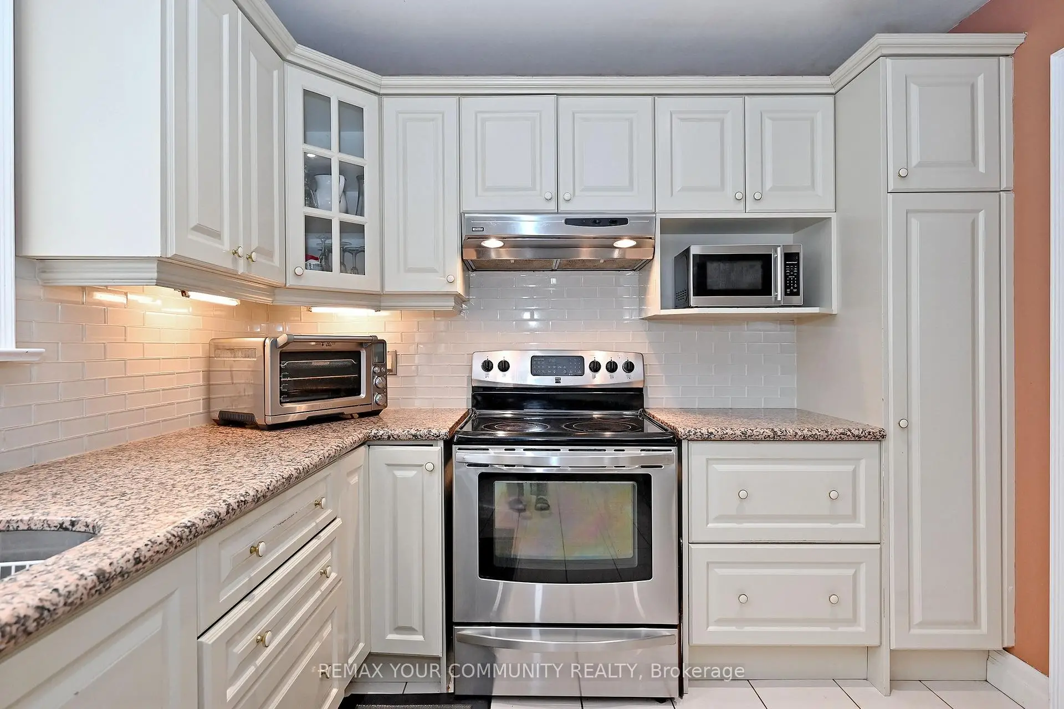
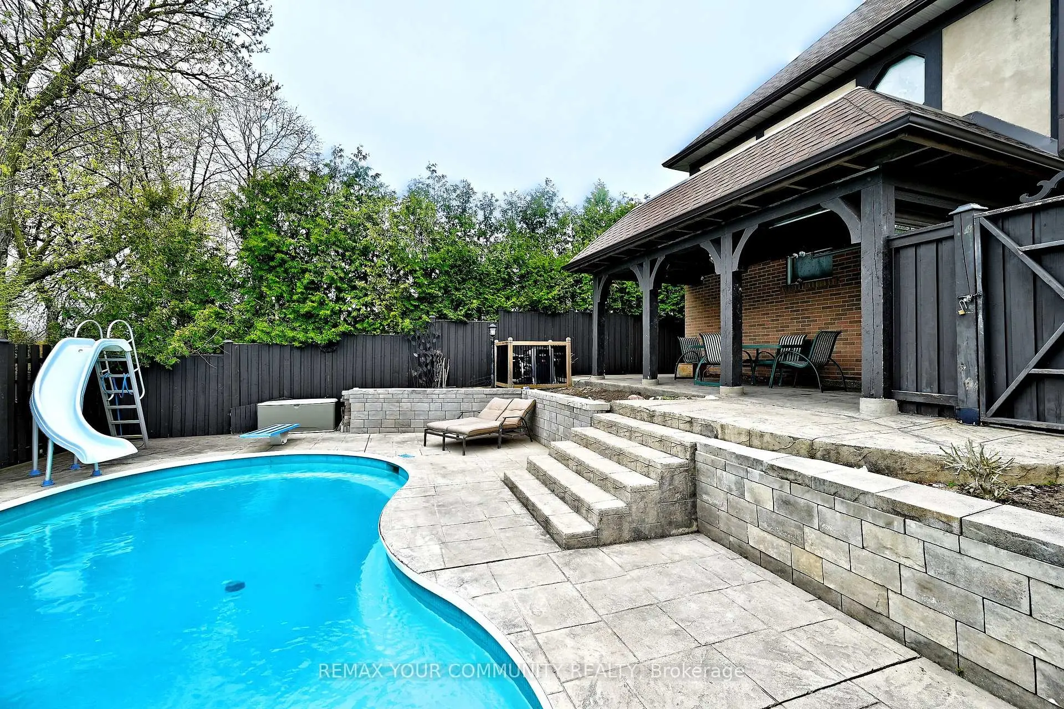
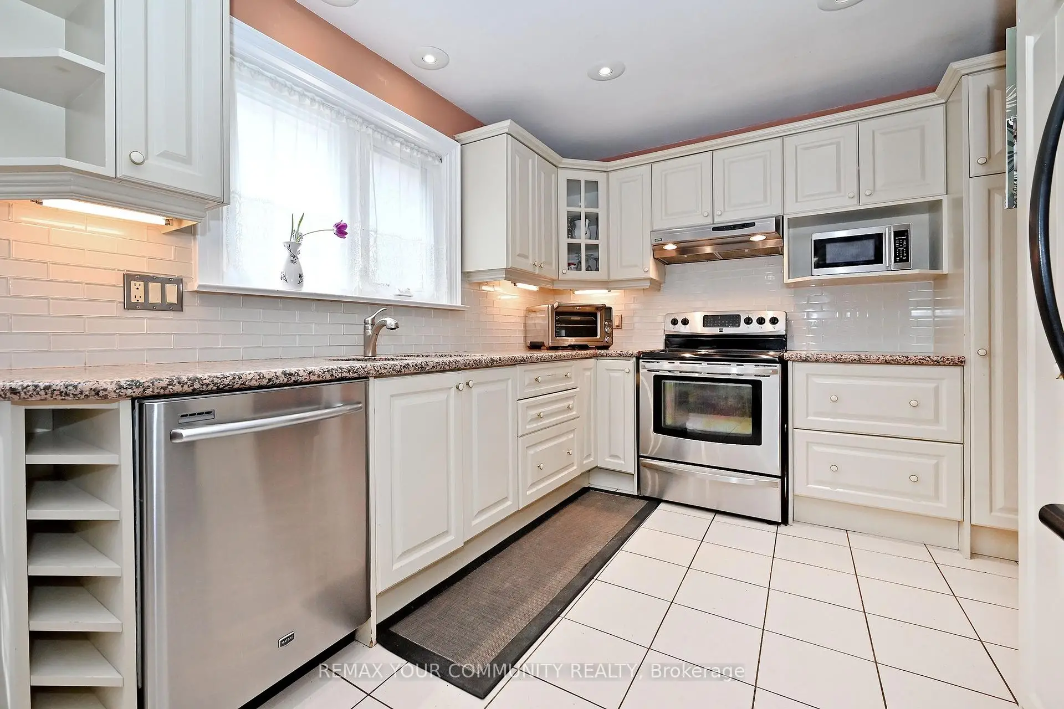
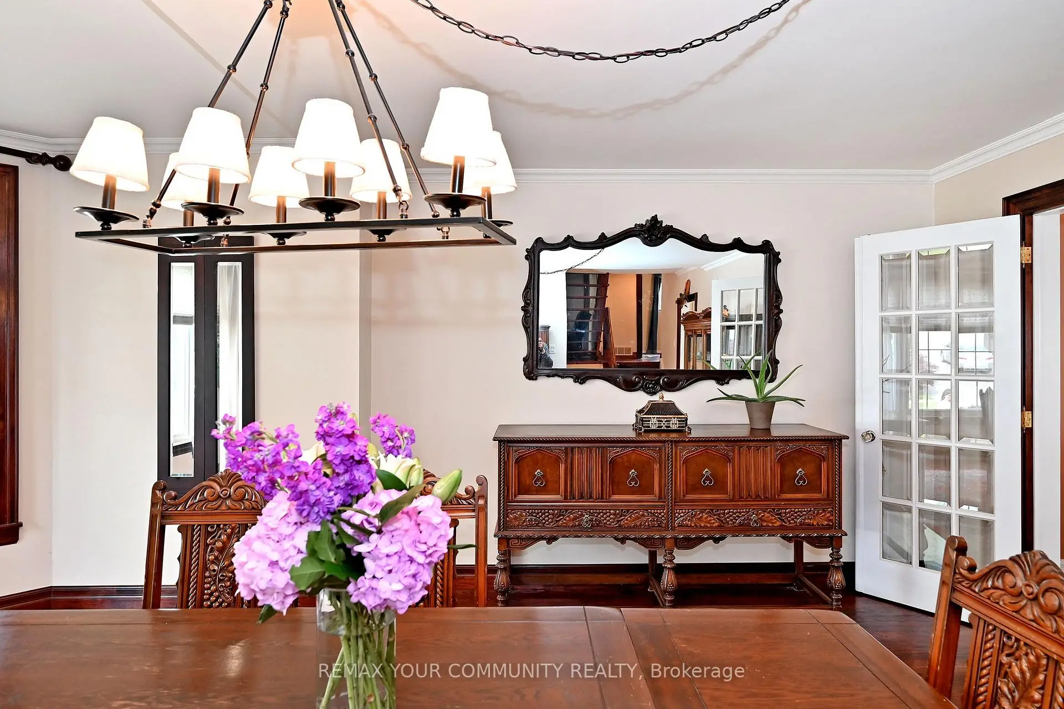
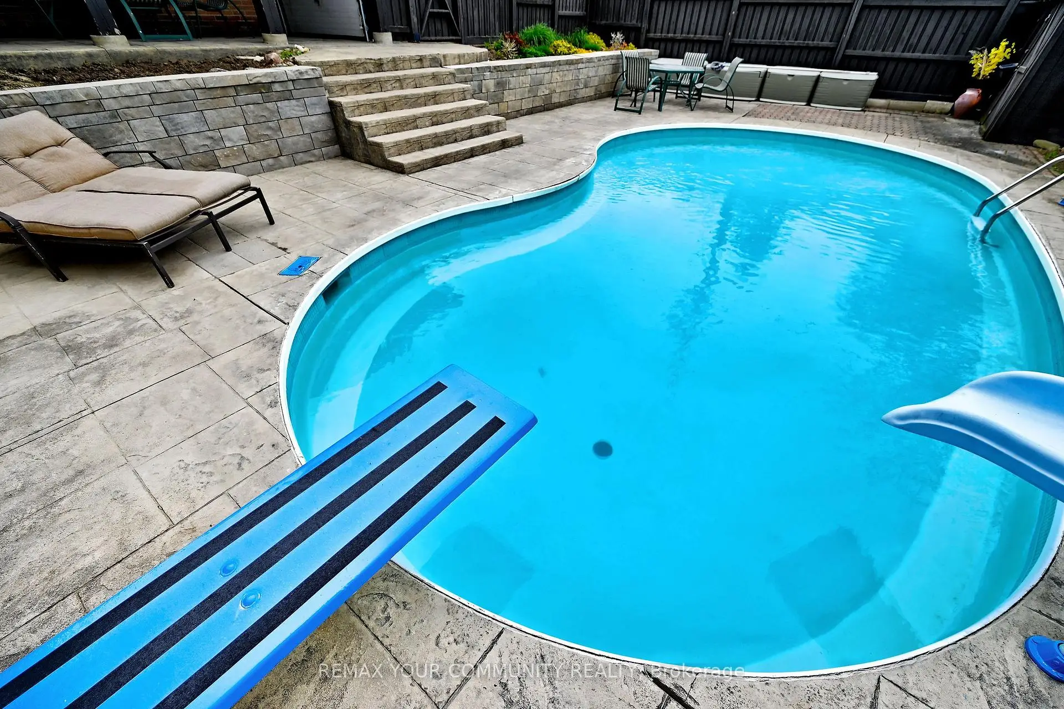
Central Vac & all attachments, Pool equipment, All appliances:- Amana Fridge - 8 years old- Maytag Dishwasher - 8 years old- Kenmore Stove - 6 years old- Kenmore Hood - 6 years old Windows, all new - 5 years old, All drapes, Dining room chandelier, All light fixtures, Garage door opener / not set up, Garage doors - 3 years old, Front door closet, AC - 2018
Features
- Facing: South

- Bedrooms: 4

- Bathrooms: 3

- Garages: 2

- Kitchens: 1

Details
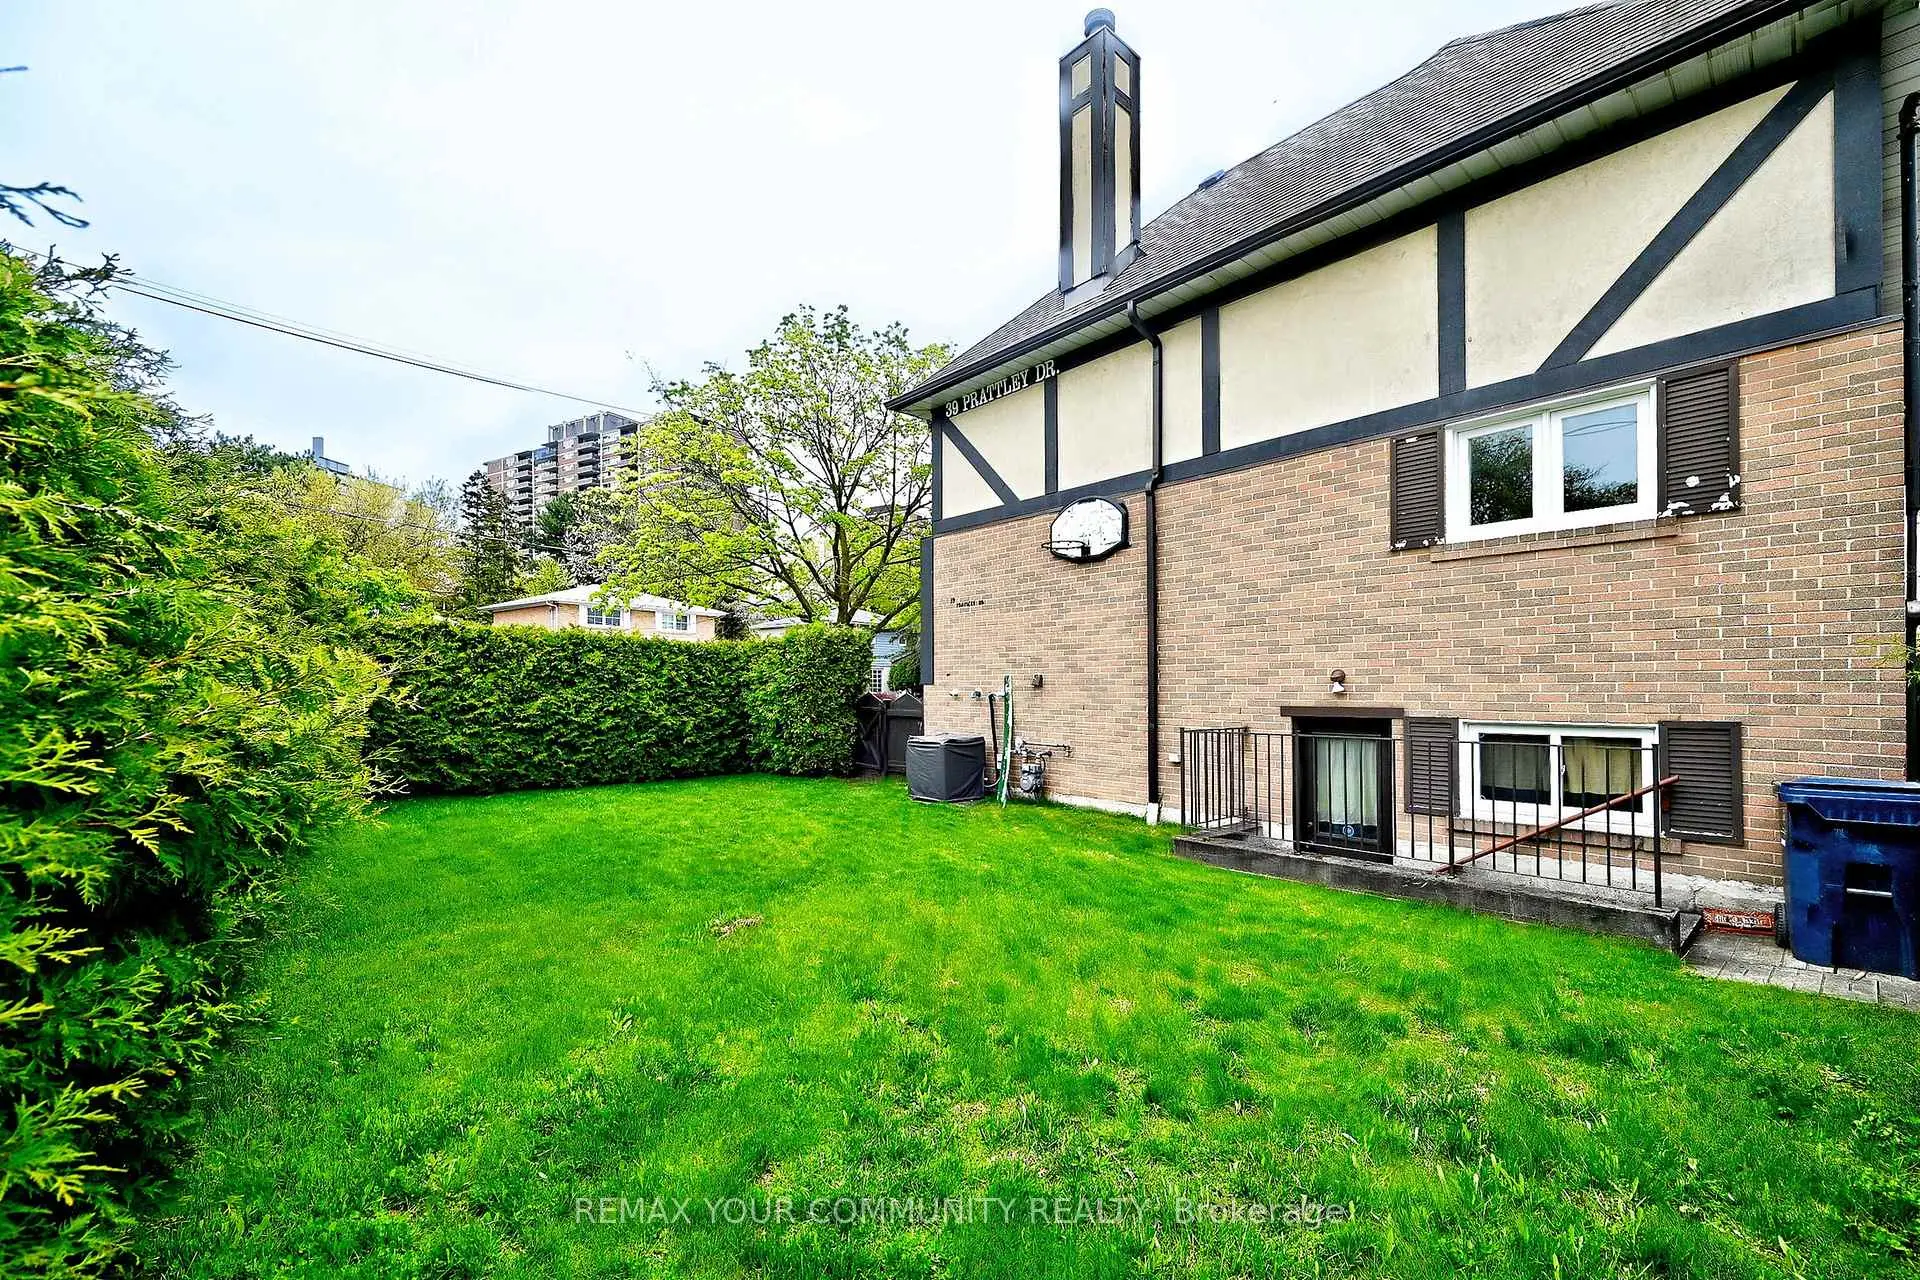
- Lot size: 50.21 x 125.50 Feet

- Space: 2500-3000

- Tax: $ 7624.00

- C13880020

- Listing contracted with: REMAX YOUR COMMUNITY REALTY
| Room | Size(M) | Description | |
|---|---|---|---|
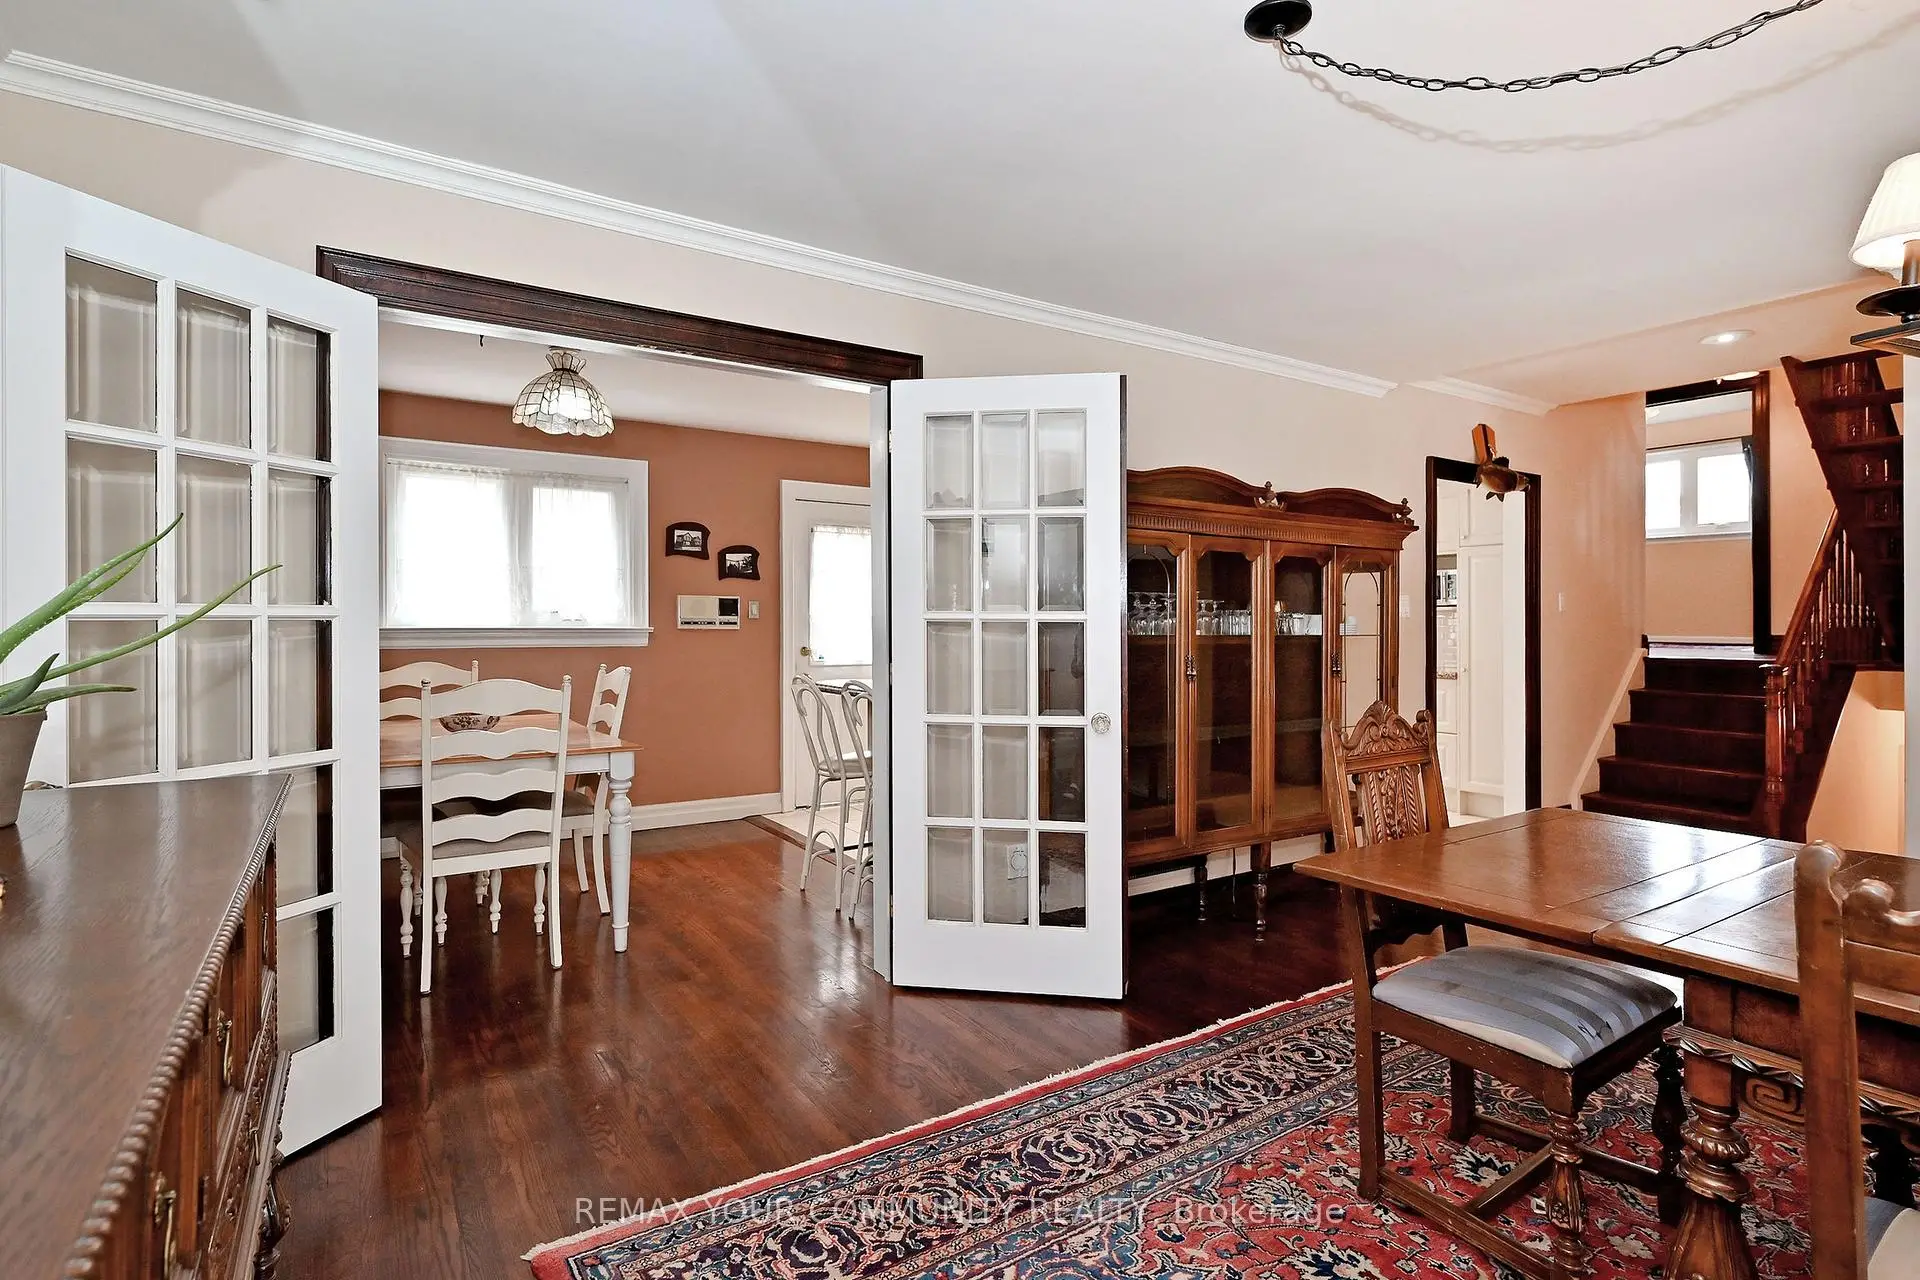
| Living Rm | 5.03x5.65 | Combined w/Dining, Picture Window, Hardwood Floor |
|
| Dining Rm | 2.65x2.74 | Picture Window, Hardwood Floor |
|
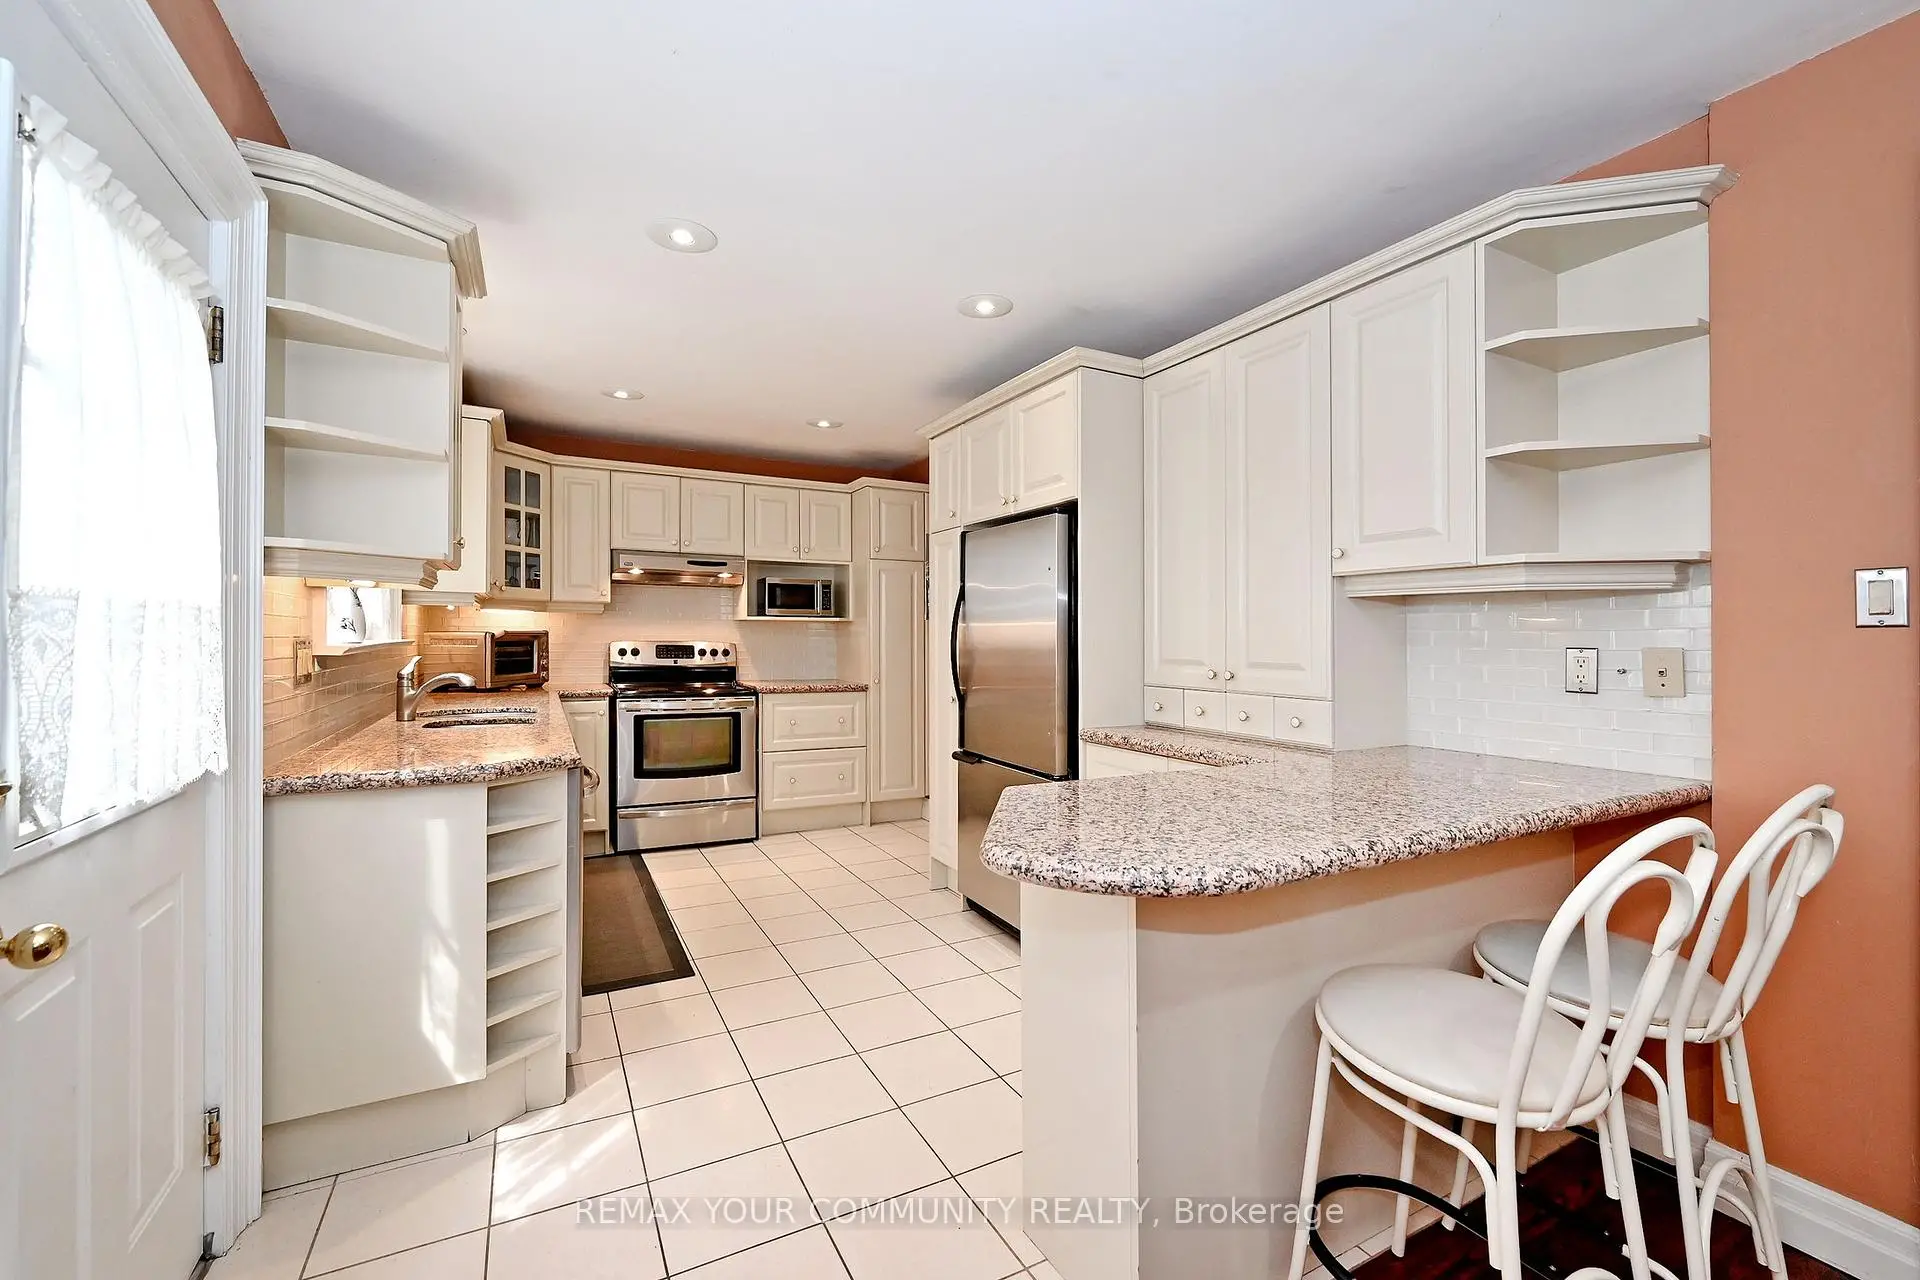
| Kitchen | 4.39x2.74 | Granite Counters, Stainless Steel Appl, Ceramic Floor |
|
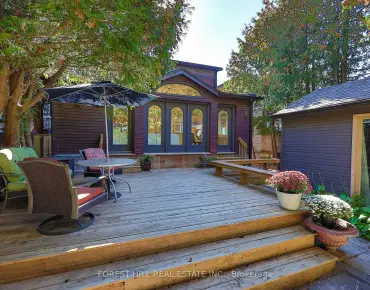
| Breakfast | 2.65x2.74 | French Doors, Ceramic Floor, W/O To Yard |
|
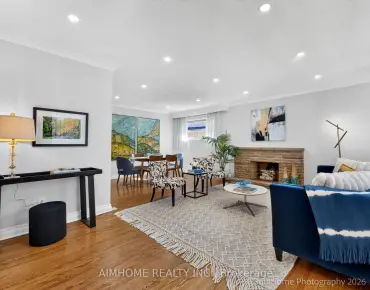
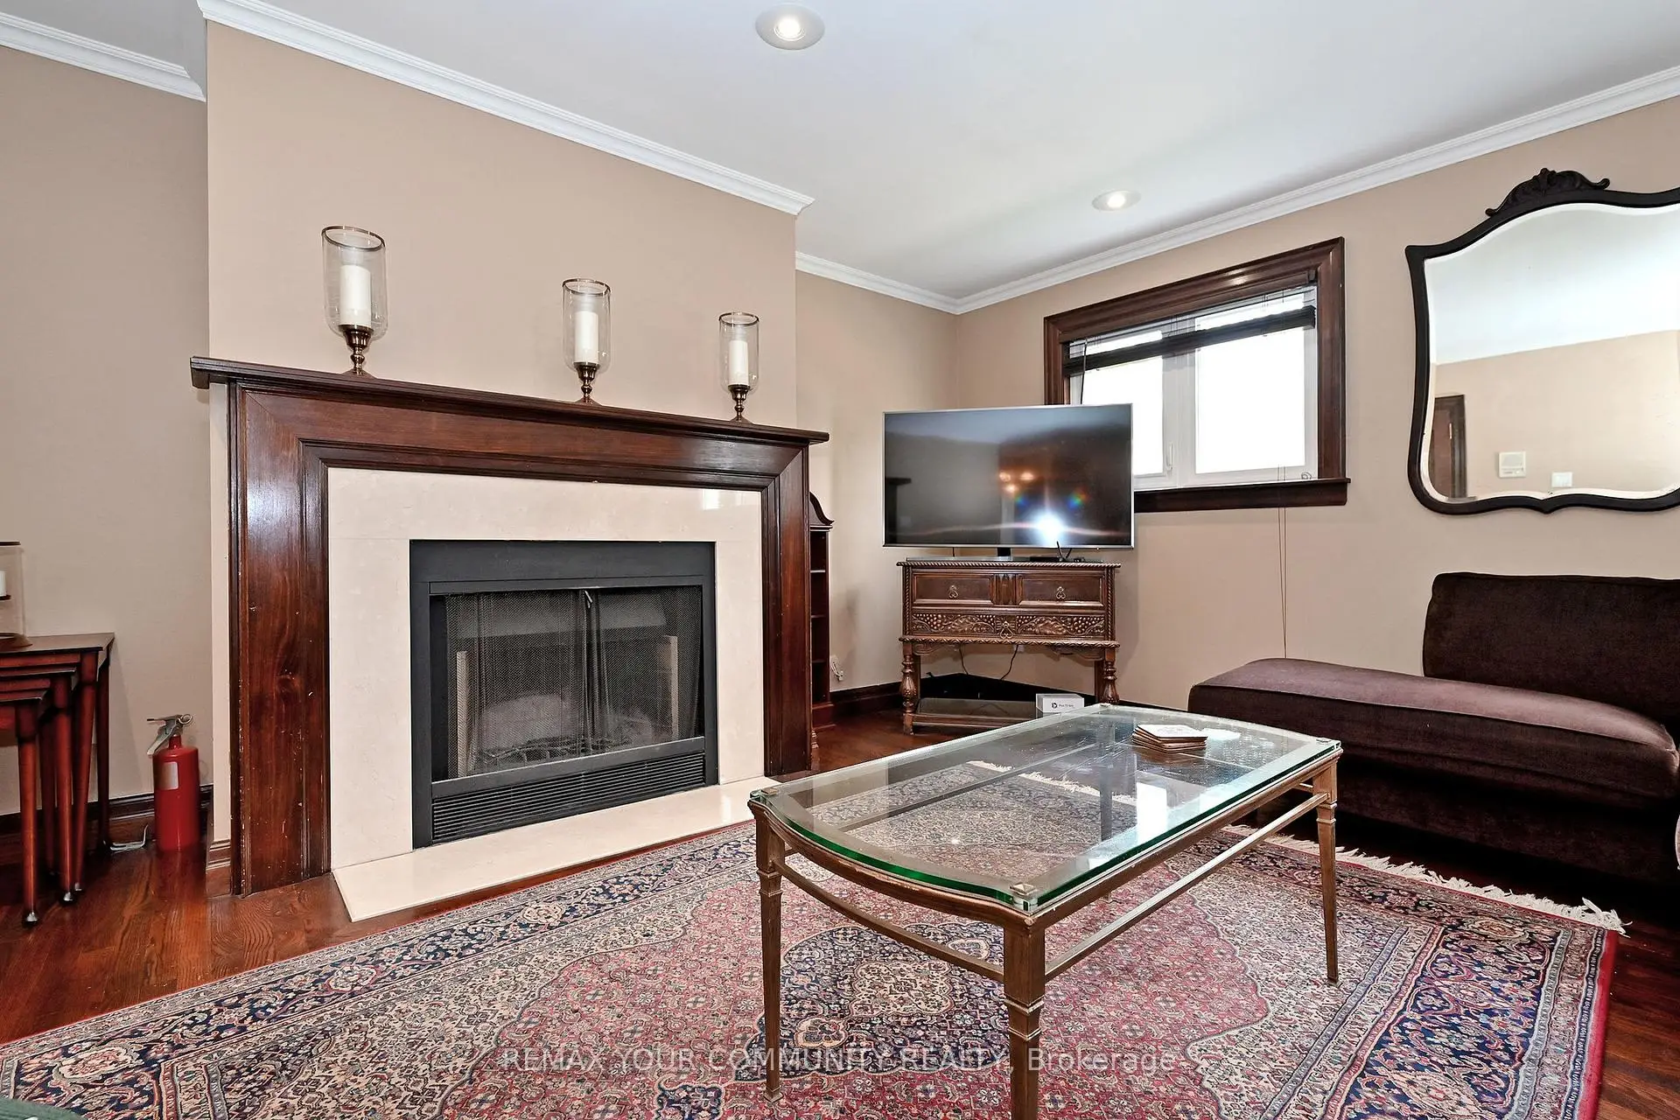
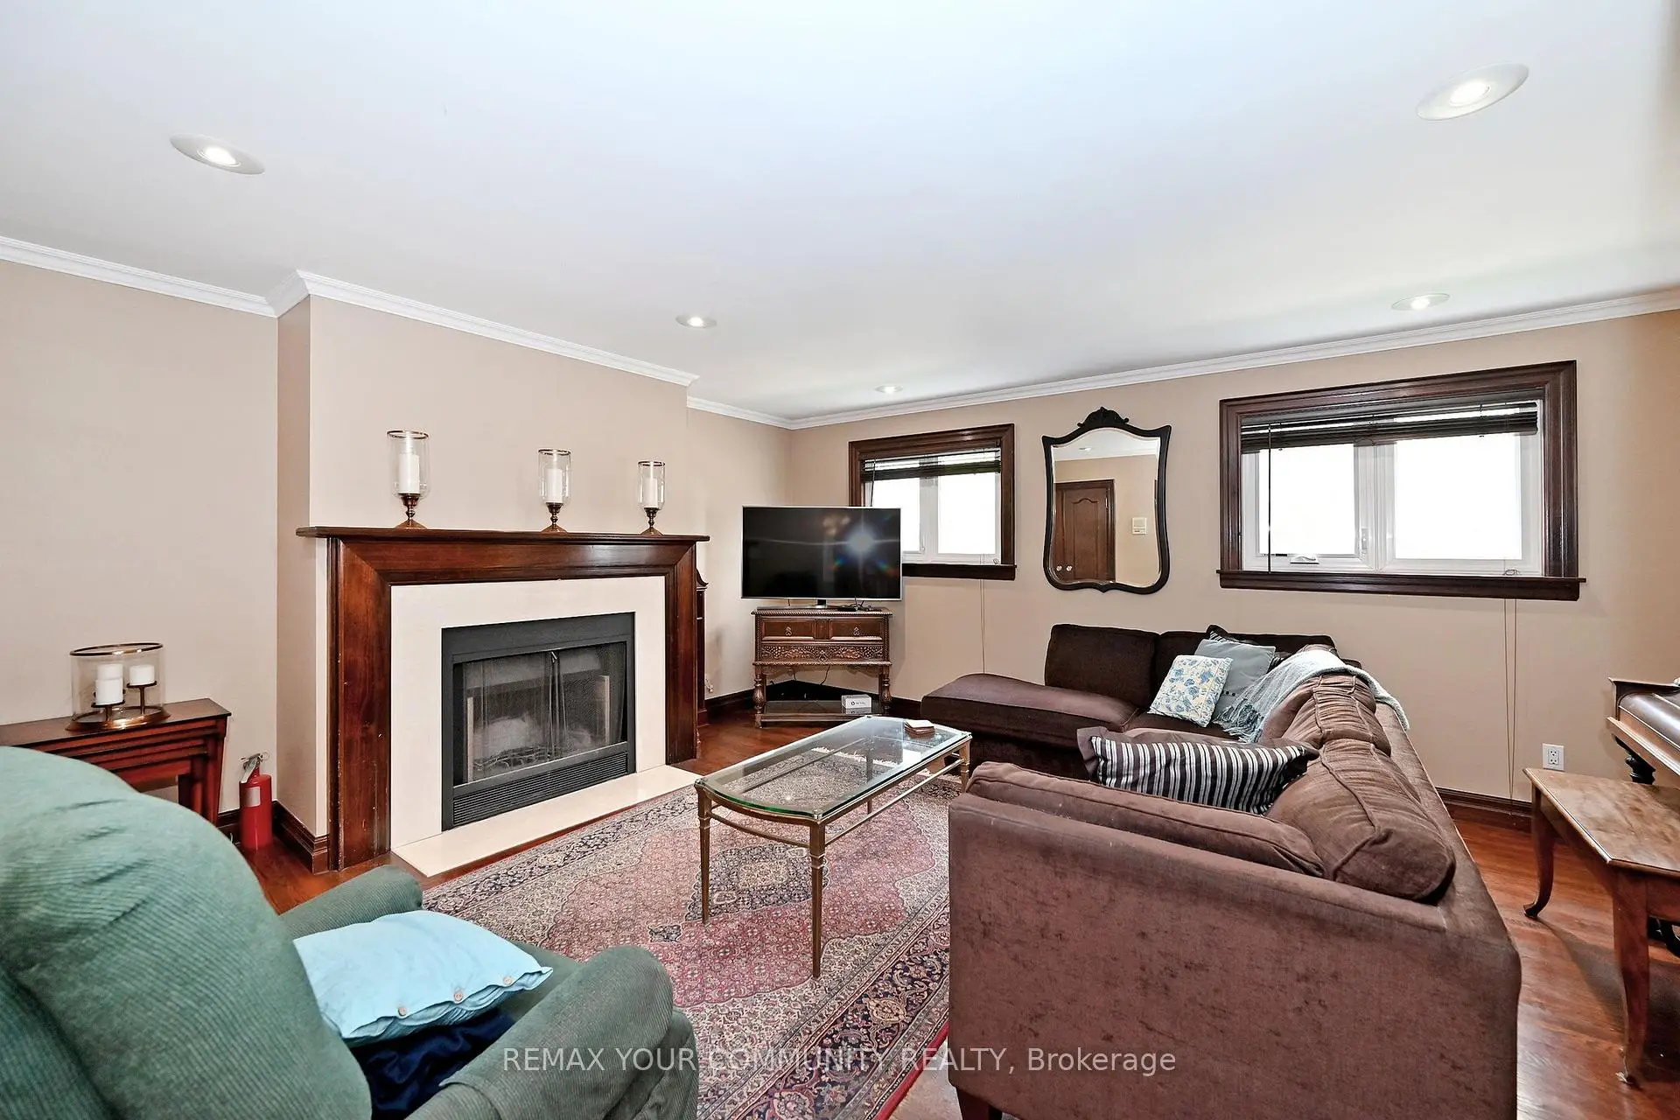
| Family Rm | 5.36x4.52 | Hardwood Floor, Fireplace, Picture Window |
|
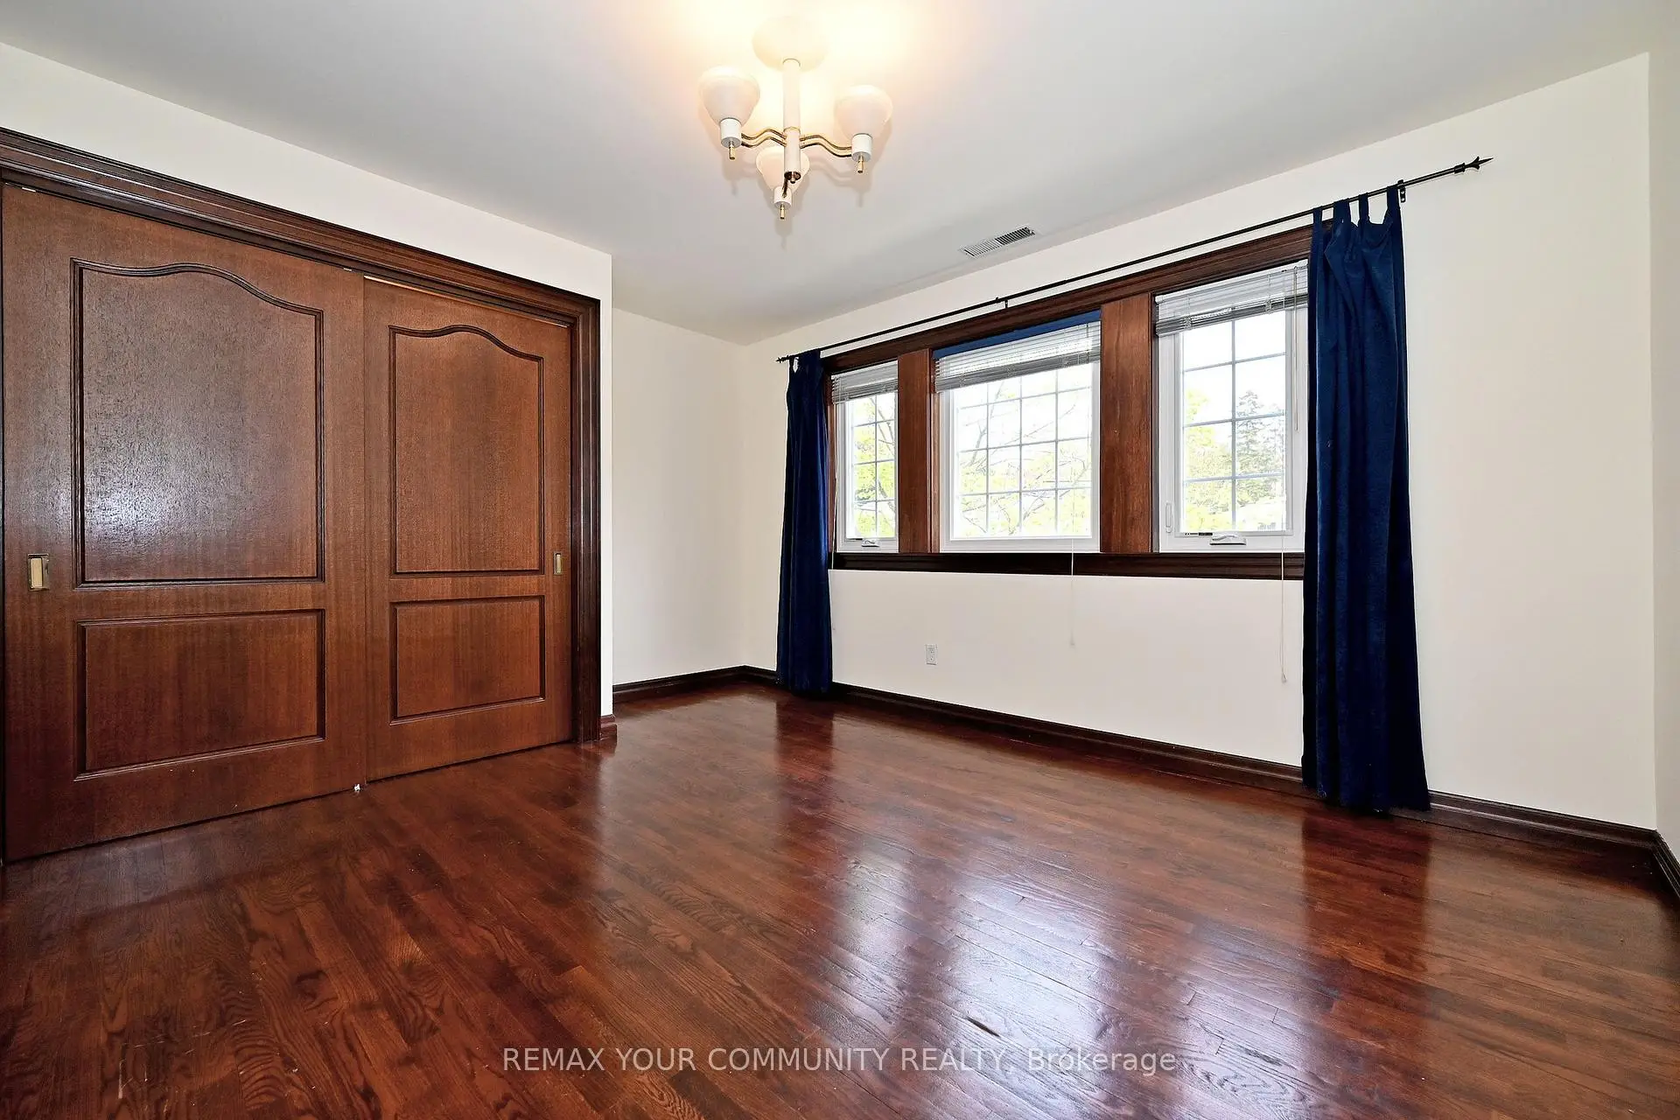
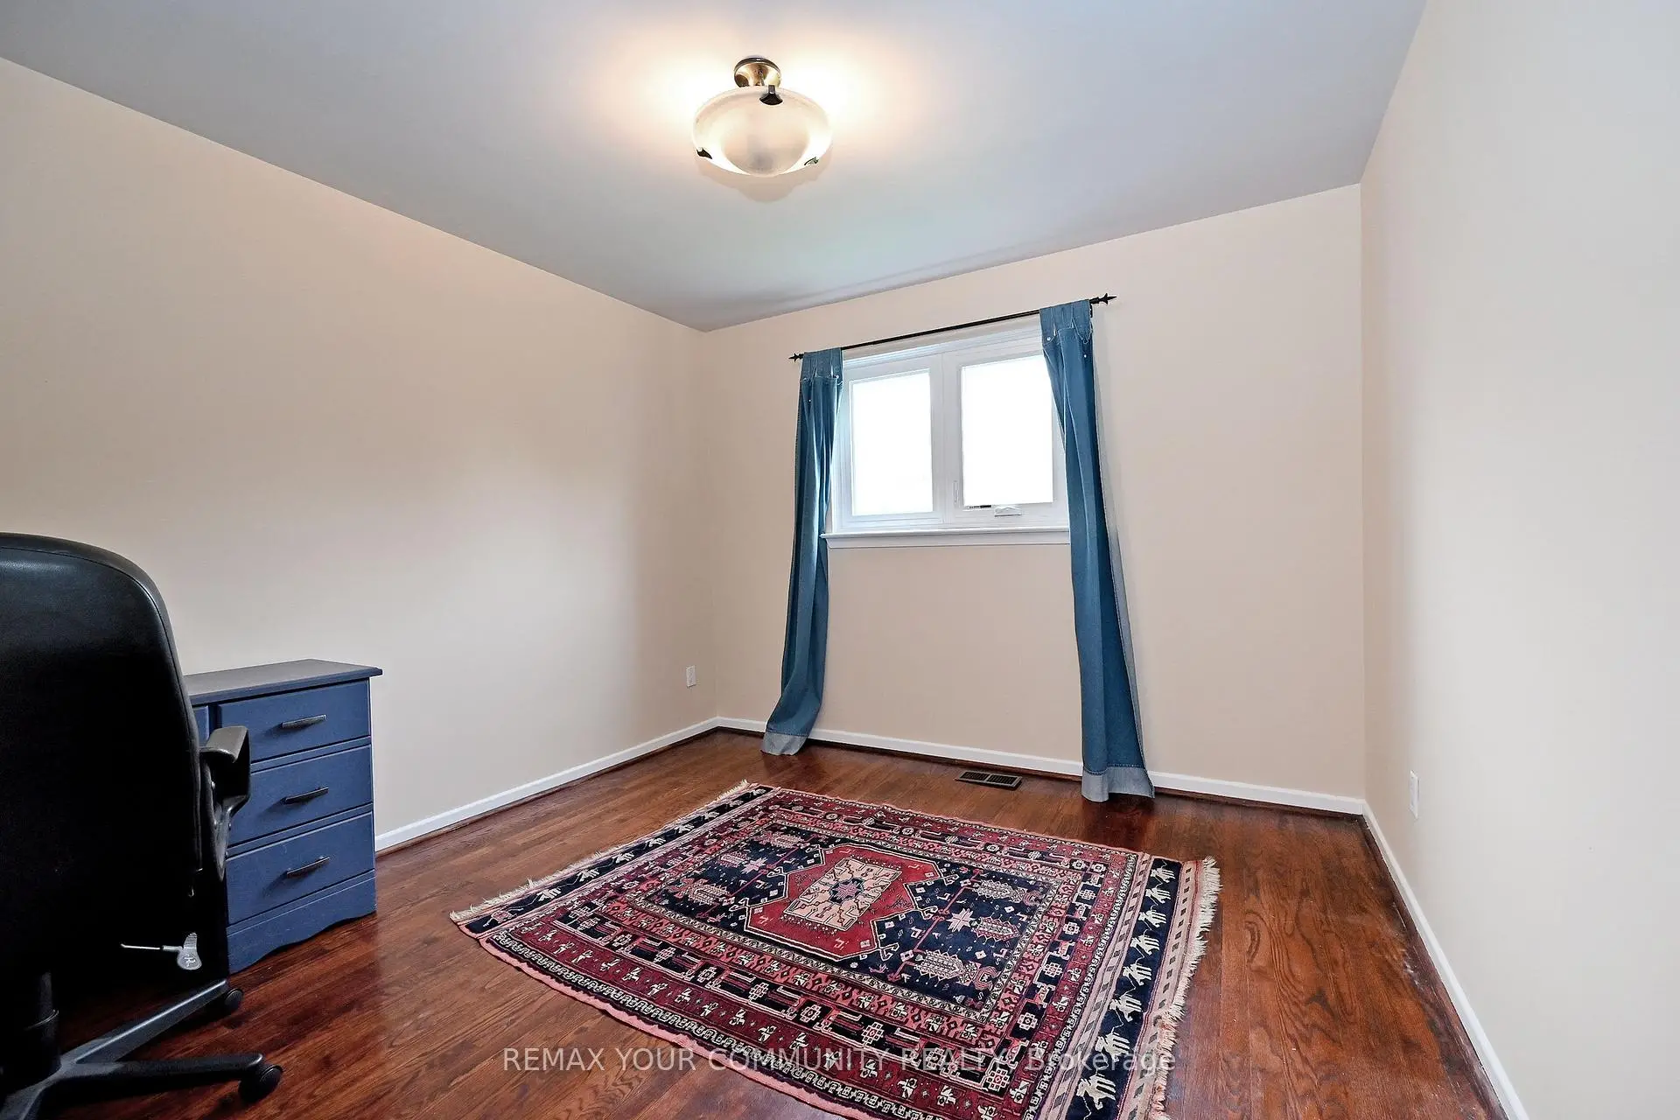
| 4th Br | 3.20x3.18 | Hardwood Floor, Closet, Window |
|
| Primary B | 3.43x6.07 | Hardwood Floor, 4 Pc Ensuite, Closet |
|
| 2nd Br | 3.56x3.79 | Hardwood Floor, Closet, Closet |
|
| 3rd Br | 4.24x3.56 | Hardwood Floor, Closet, Window |
|
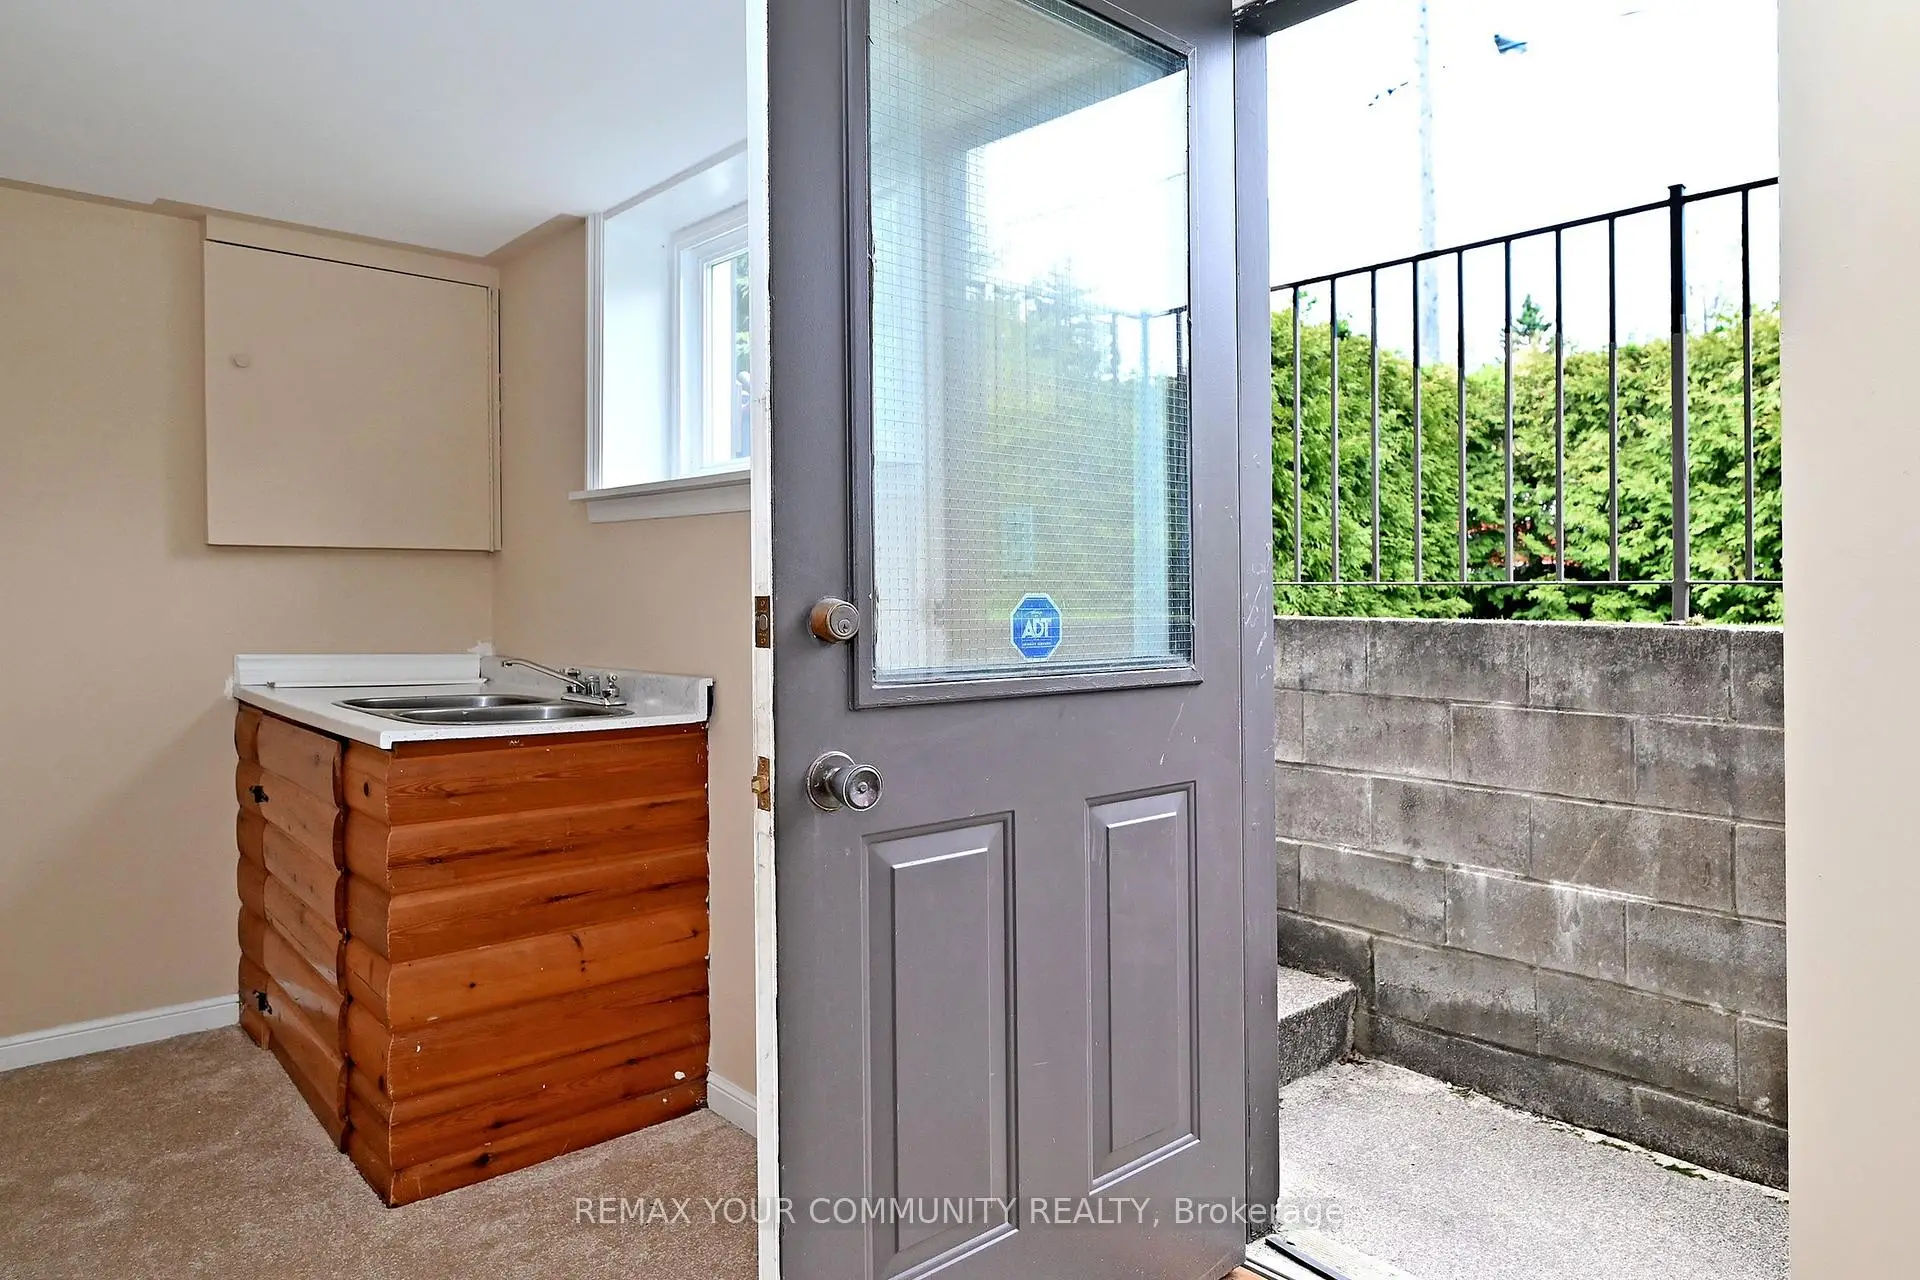
| Recreatio | 3.16x8.23 | Walk-Out, Broadloom, Window |
|
| Laundry | 1.97x2.22 | Combined w/Laundry, Tile Floor |
|
| Furnace R | 2.01x3.44 | Concrete Floor |
| Bathroom | Pieces | Level | |
|---|---|---|---|
| 1xBath | 2 pcs | Basement |
|
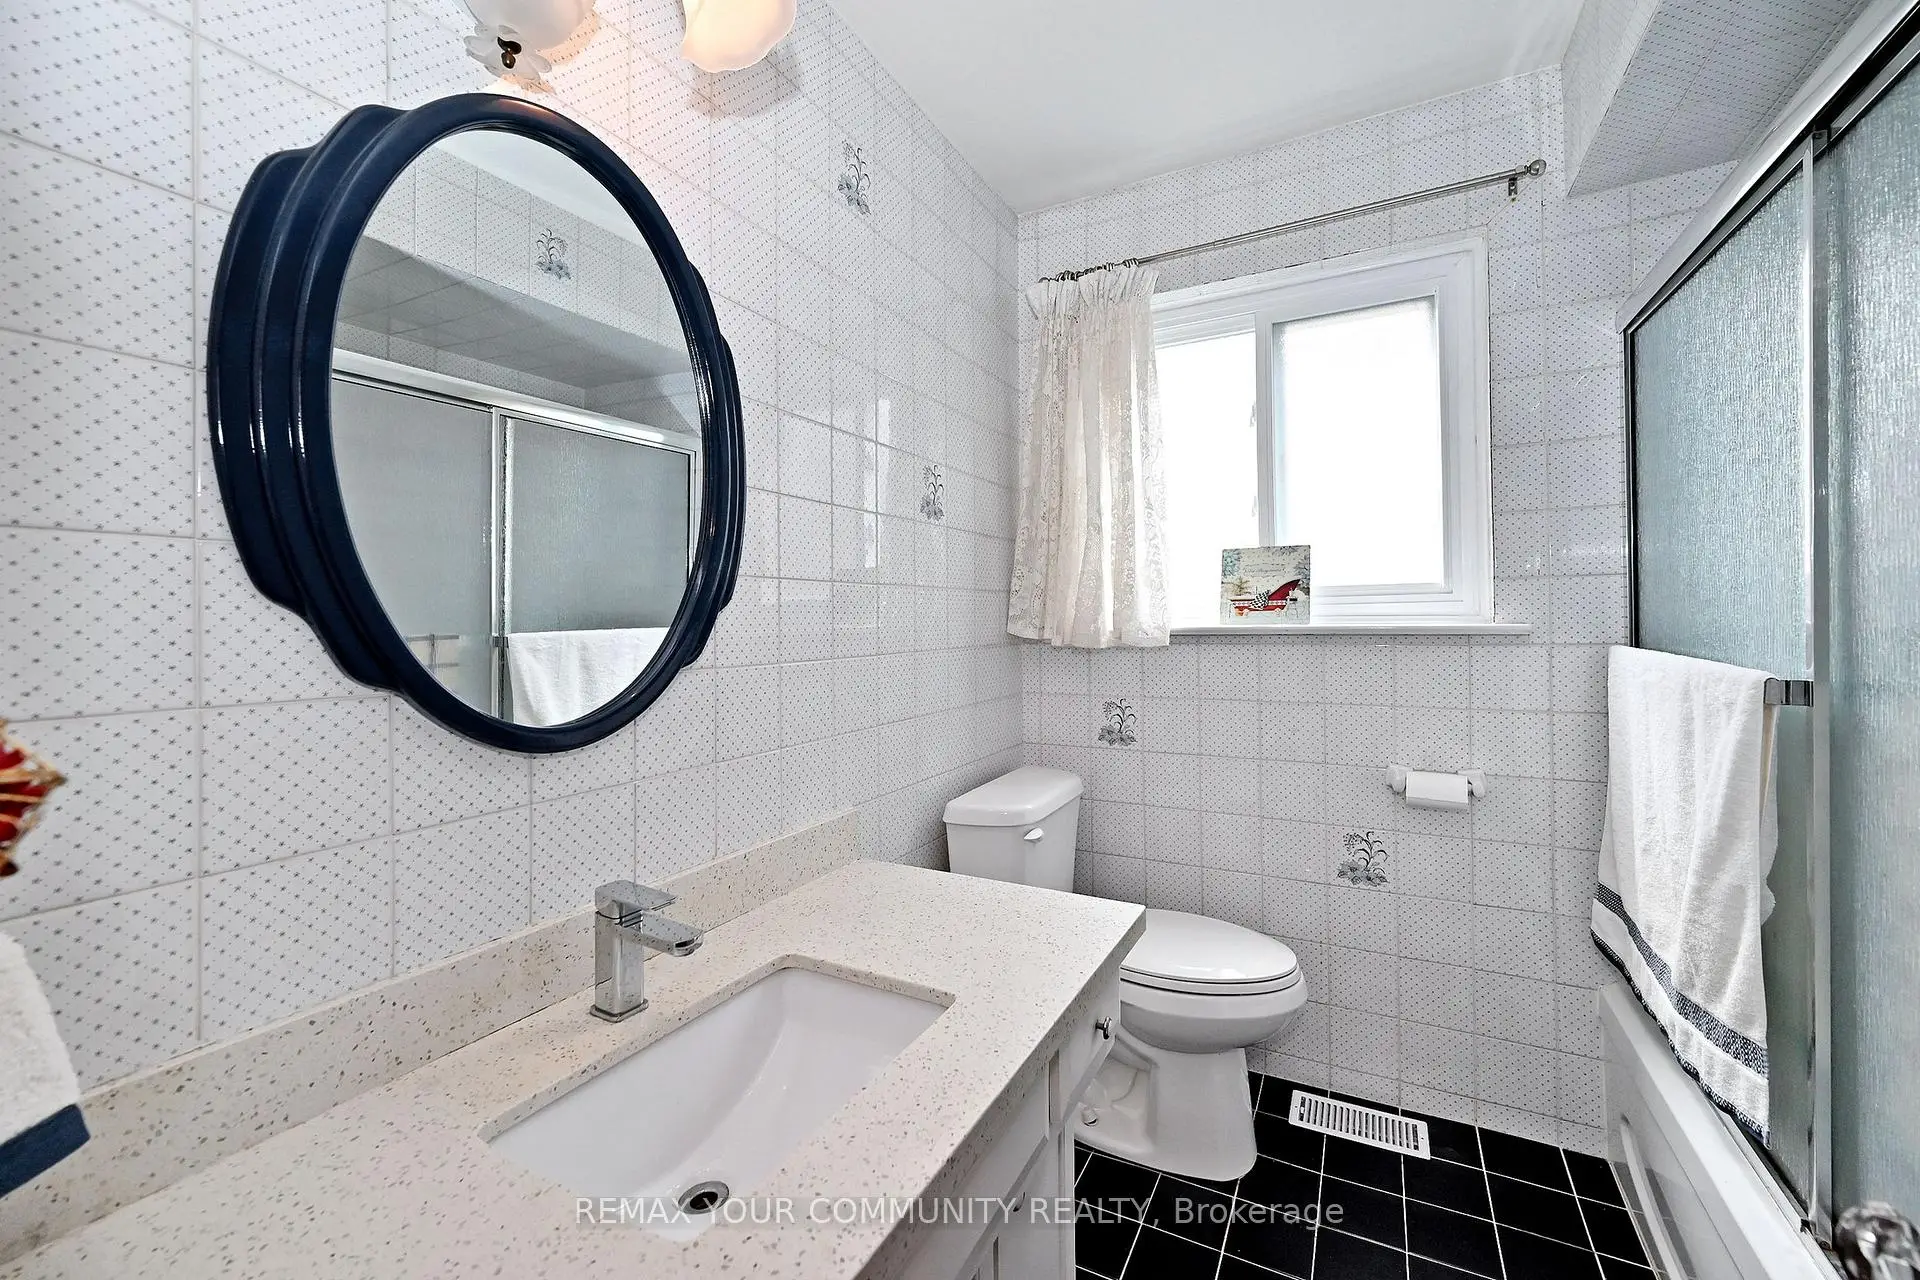
| 1xBath | 4 pcs | Second |
|
| 1xBath | 4 pcs | Second |
Property Summary
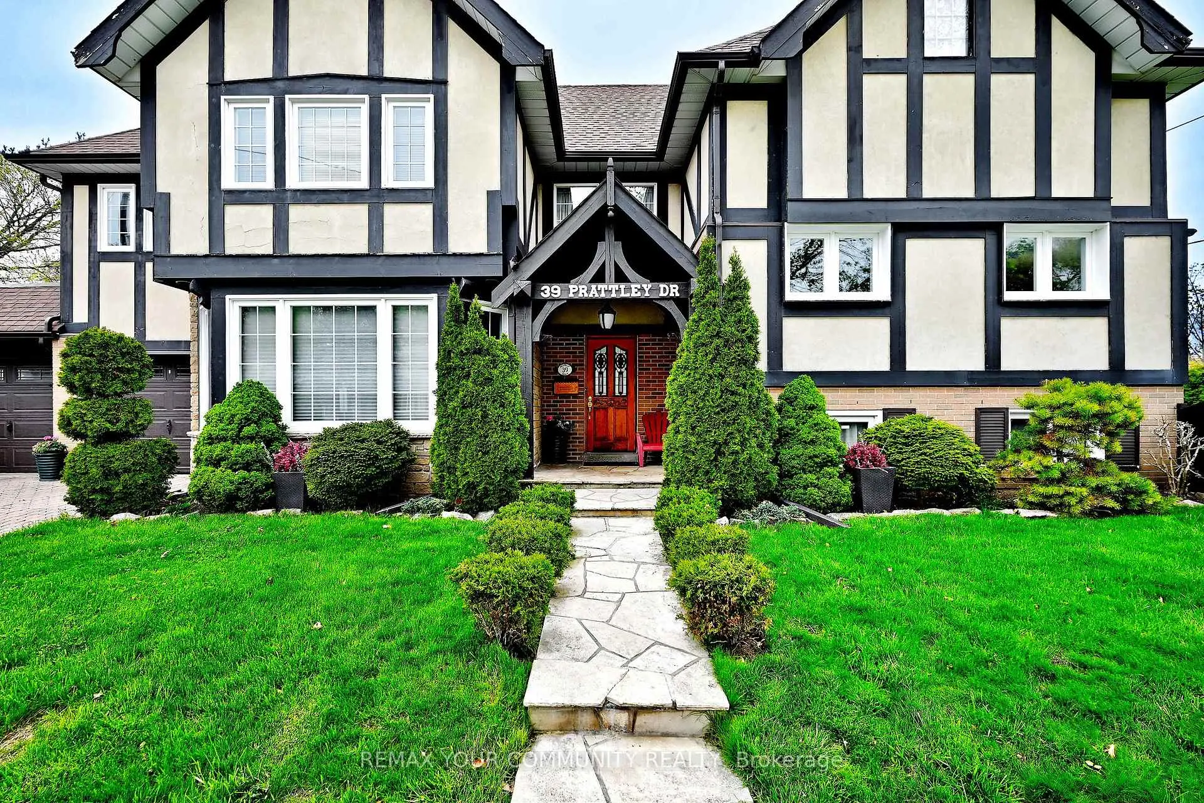
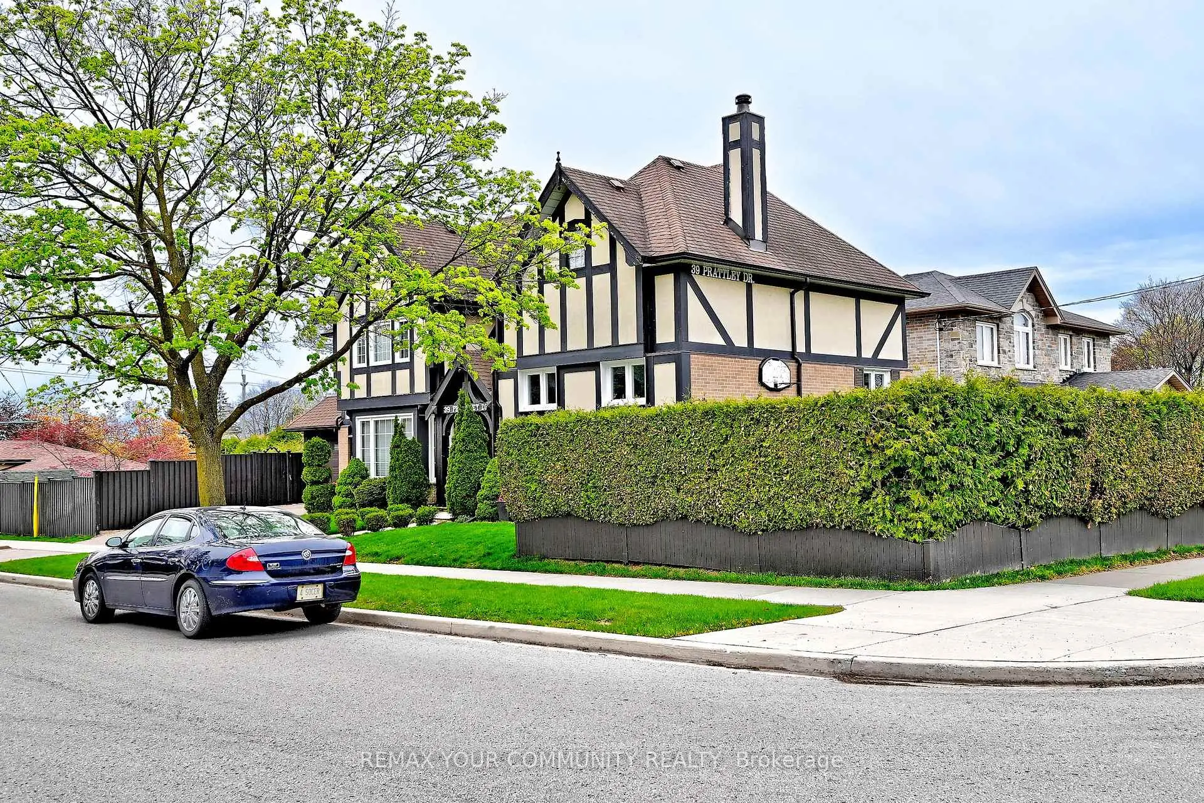
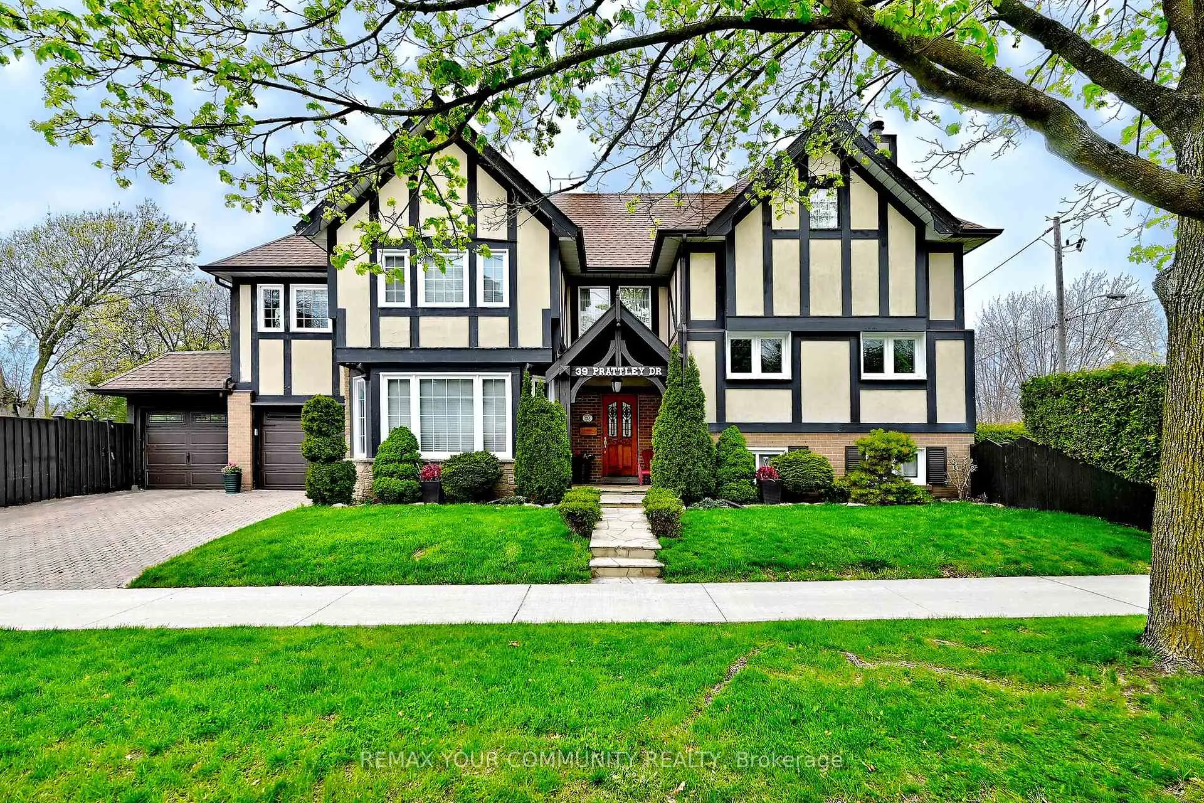
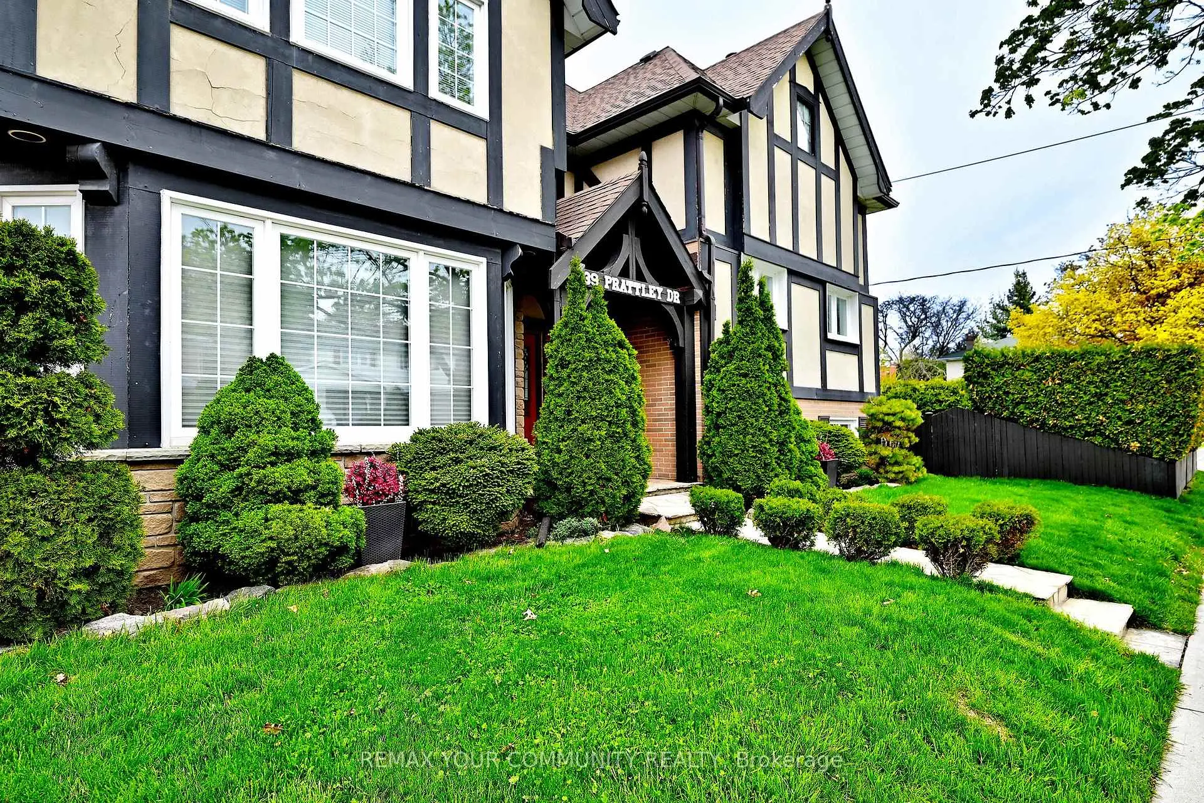
Located close to the intersection of Leslie and Sheppard and Donmills, 39 Prattley Dr is a 4 bedrooms 3 washrooms Detached. The unit has a Double Attached Parking Spaces. The property has many nice features including Separate Hydro Meter and Auto Garage Door Remot. Living Room Rm, Dinning Room Rm, Kitchen and Breakfast Room are on the Main floor; Primary B, second bedroom and third bedroom are on the upper floor; Recreation Roomreatio, Laundry and Furnace R are on the Lower floor.Home Market Analysis
For Sale
For Lease
Comparable home values have decreased 4.6% compared with the same period last year.
Rent levels have remained relatively stable compared with the same period last year.
How This Home Compares
Local Area Profile
This property is located in a predominantly owner-occupied residential area with housing made up primarily of detached homes, together with some townhouses. Approximately 64% of residents hold a bachelor's degree or higher, while about 19% have a college credential. The large majority of local commuters travel by car.
School Information
Elementary Schools
-
Home schoolDistance to school: 0.2 km (~3 min walk)
-
Home schoolDistance to school: 0.8 km (~14 min walk)
-
ST GERALD (Grade: JK - 8)
Catholic French Immersion school
Rank: 963 out of 3022 (Score: 6.9)Distance to school: 2.4 km (~7 min drive) -
DIVINE MERCY (Grade: JK - 8)Rank: 1729 out of 3022 (Score: 5.8)Distance to school: 0.3 km (~6 min walk)
-
ST TIMOTHY (Grade: 5 - 8)Distance to school: 0.9 km (~16 min walk)
Secondary Schools
-
AP program school
Rank: 474/746 (Score: 5.5) 5 year average: 436/746 (Score: 5.5)Distance to school: 0.5 km (~8 min walk) -
St. Josephs Morrow Park (Grade: 9-12)
Catholic School
Distance to school: 3.2 km (~10 min drive) -
Brebeuf (Grade: 9-12)Rank: 323/746 (Score: 6.3) 5 year average: 372/746 (Score: 5.9)Distance to school: 4.2 km (~13 min drive)


Commute Information
 Don Mills Subway Station (1.2km)
 Old Cummer Go Train Station (1.7km) - Free Parking available, parking lots: 462