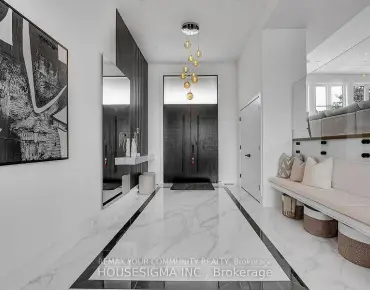
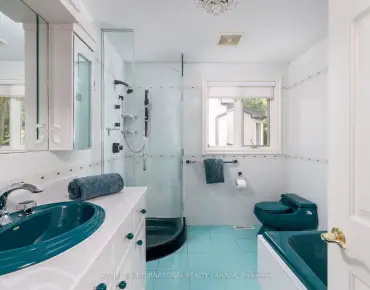
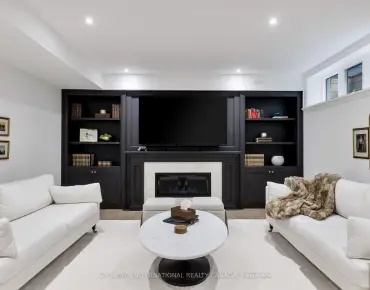
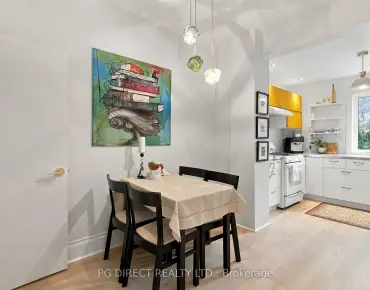
Kensington-Chinatown, Toronto, M5T 1L6
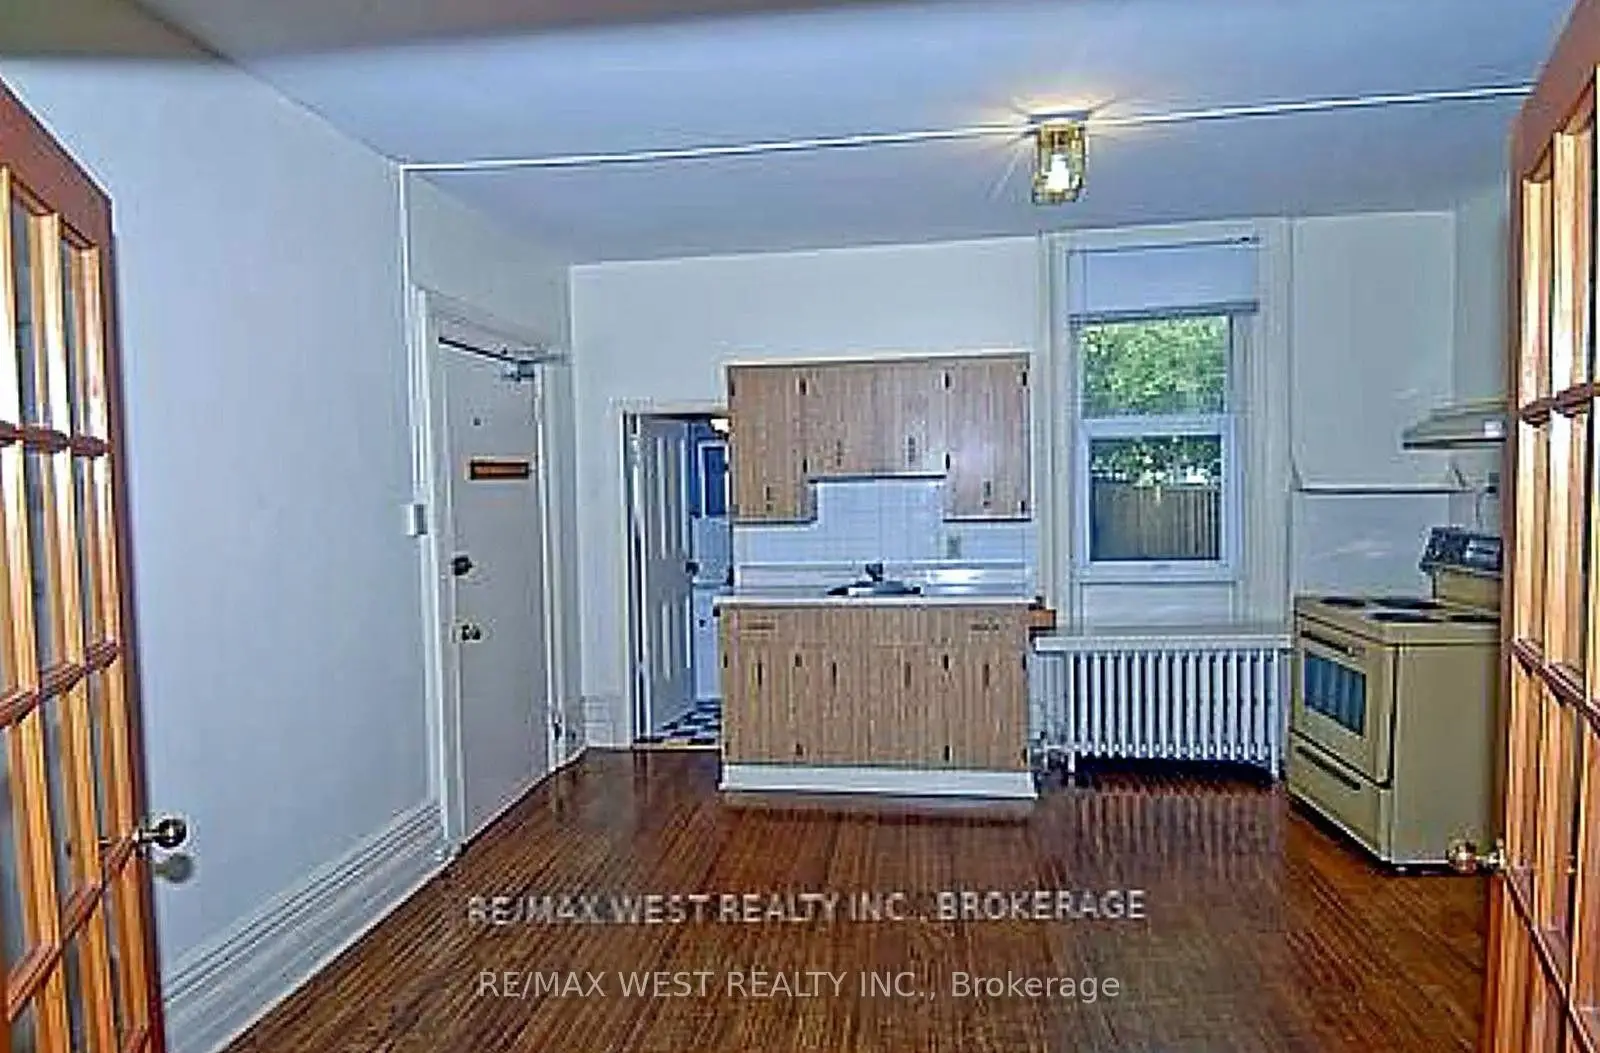
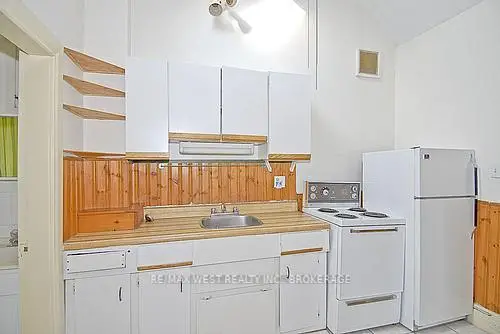
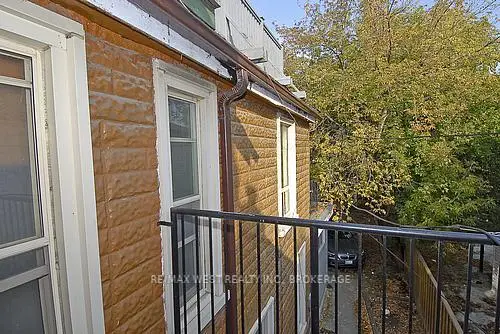
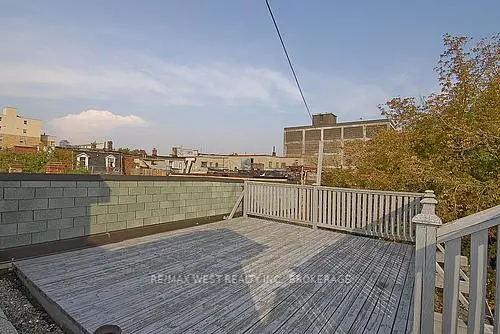

Description
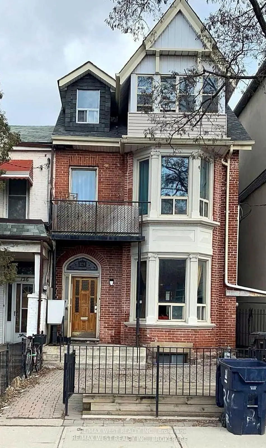
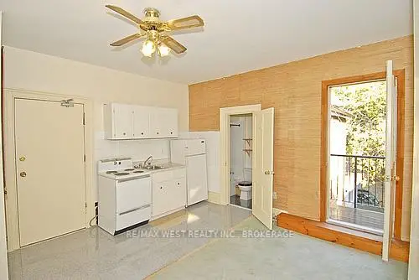
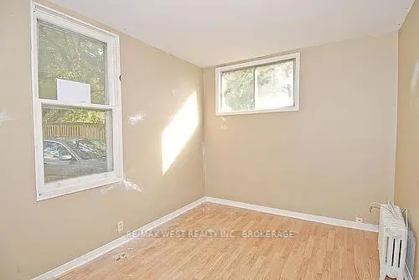
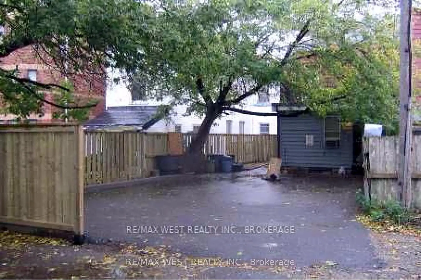
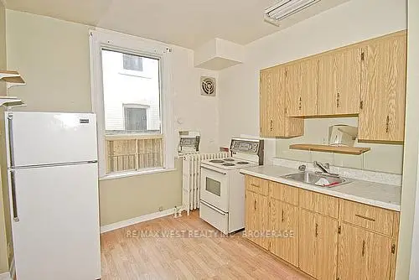
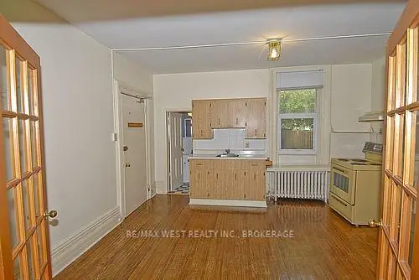
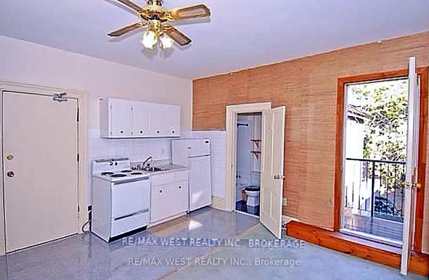
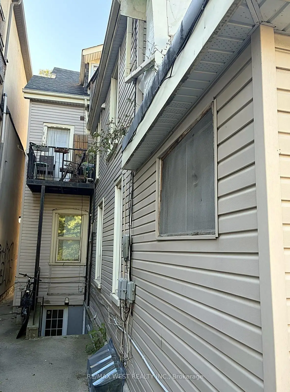
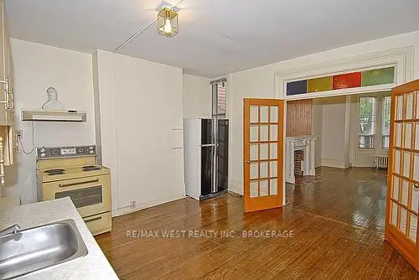
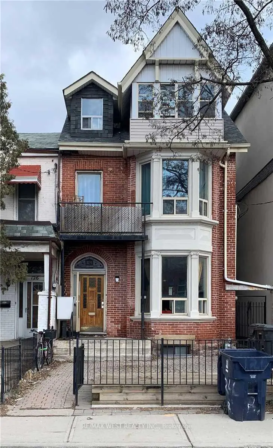
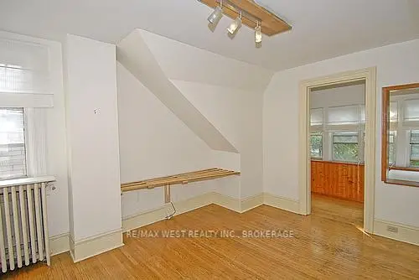
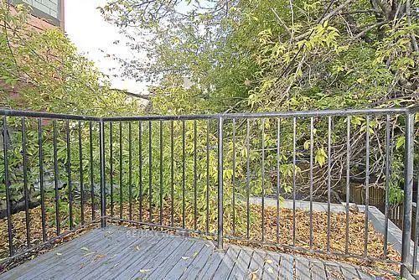
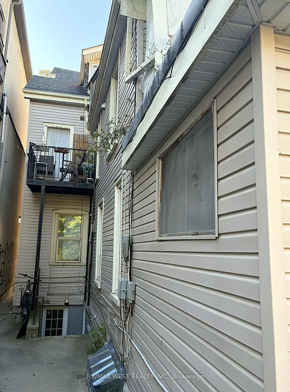
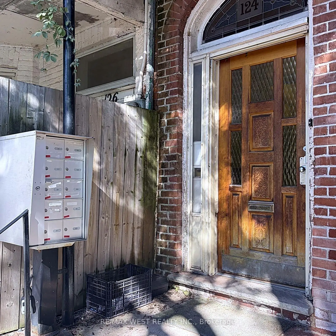
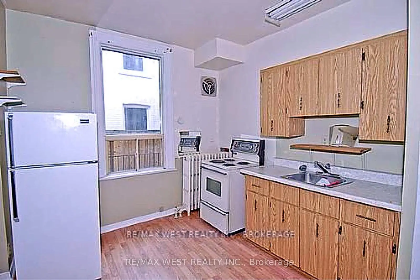
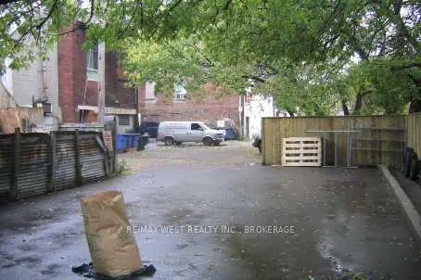
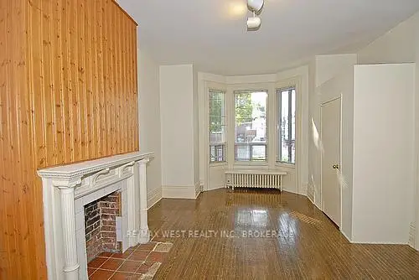
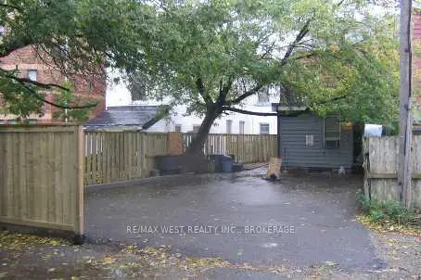
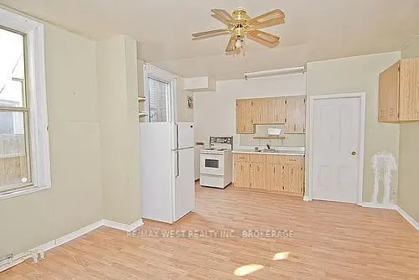
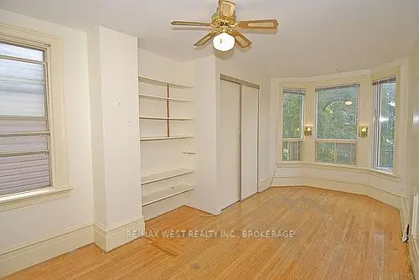
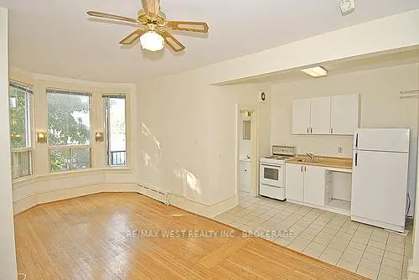
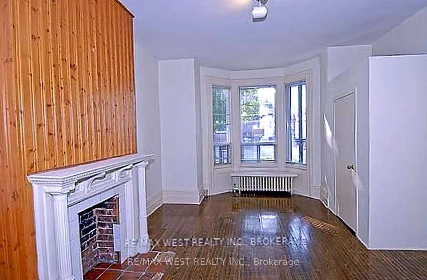
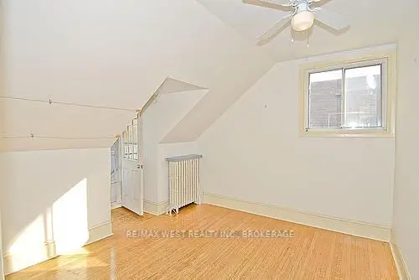
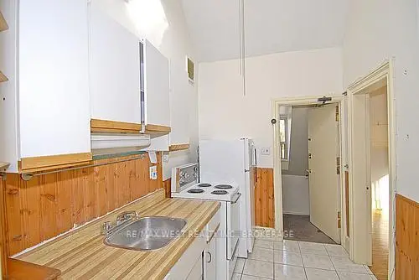
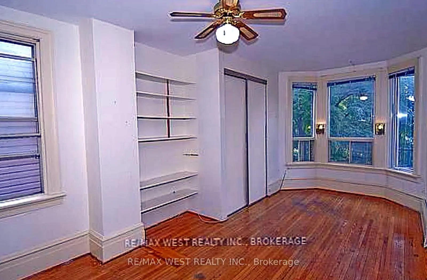
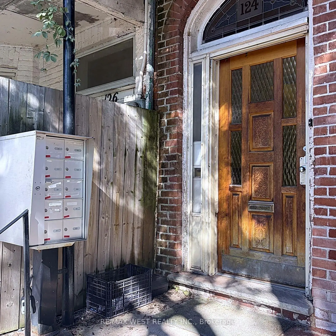
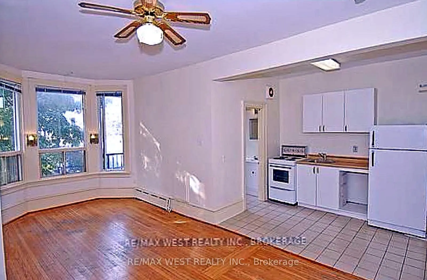
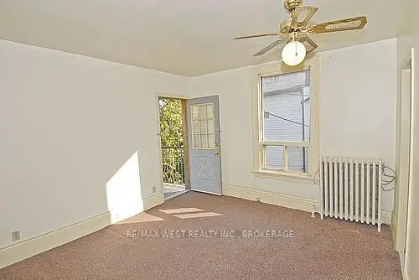
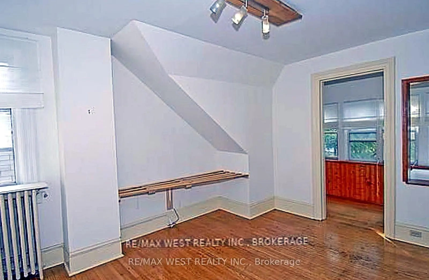
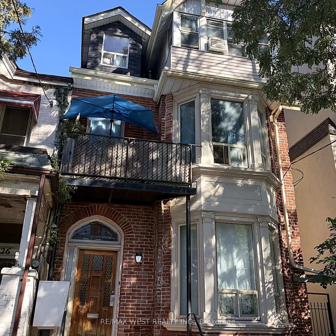
Excellent Investment Property, Downtown Toronto Steps To U Of T, Chinatown And Hospital Row. 8 Self Contained Units With Zero Vacancies And Huge Upside Potential. Long Standing Tenants, Ideal For Owner/Operator With Long Term Vision. Current Net Well Over $100k, $145k Gross, Easy 20% Upside Without Reno. Pictures Taken When Vacant. End Of Row Attached With Wide Side Yard.Ample Parking Via Lane (5 Spots). Motivated Sellers.
Features
- Facing: North

- Bedrooms: 4

- Bathrooms: 8

- Garages:

- Kitchens: 6

Details
- Lot size: 25.33 x 124.78 Feet

- Space: 2500-3000

- Tax: $ 10904.00

- C13866612

- Listing contracted with: RE/MAX WEST REALTY INC.
| Bathroom | Pieces | Level | |
|---|---|---|---|
| 6xBaths | 3 pcs | Upper |
|
| 2xBaths | 3 pcs | Lower |
Property Summary
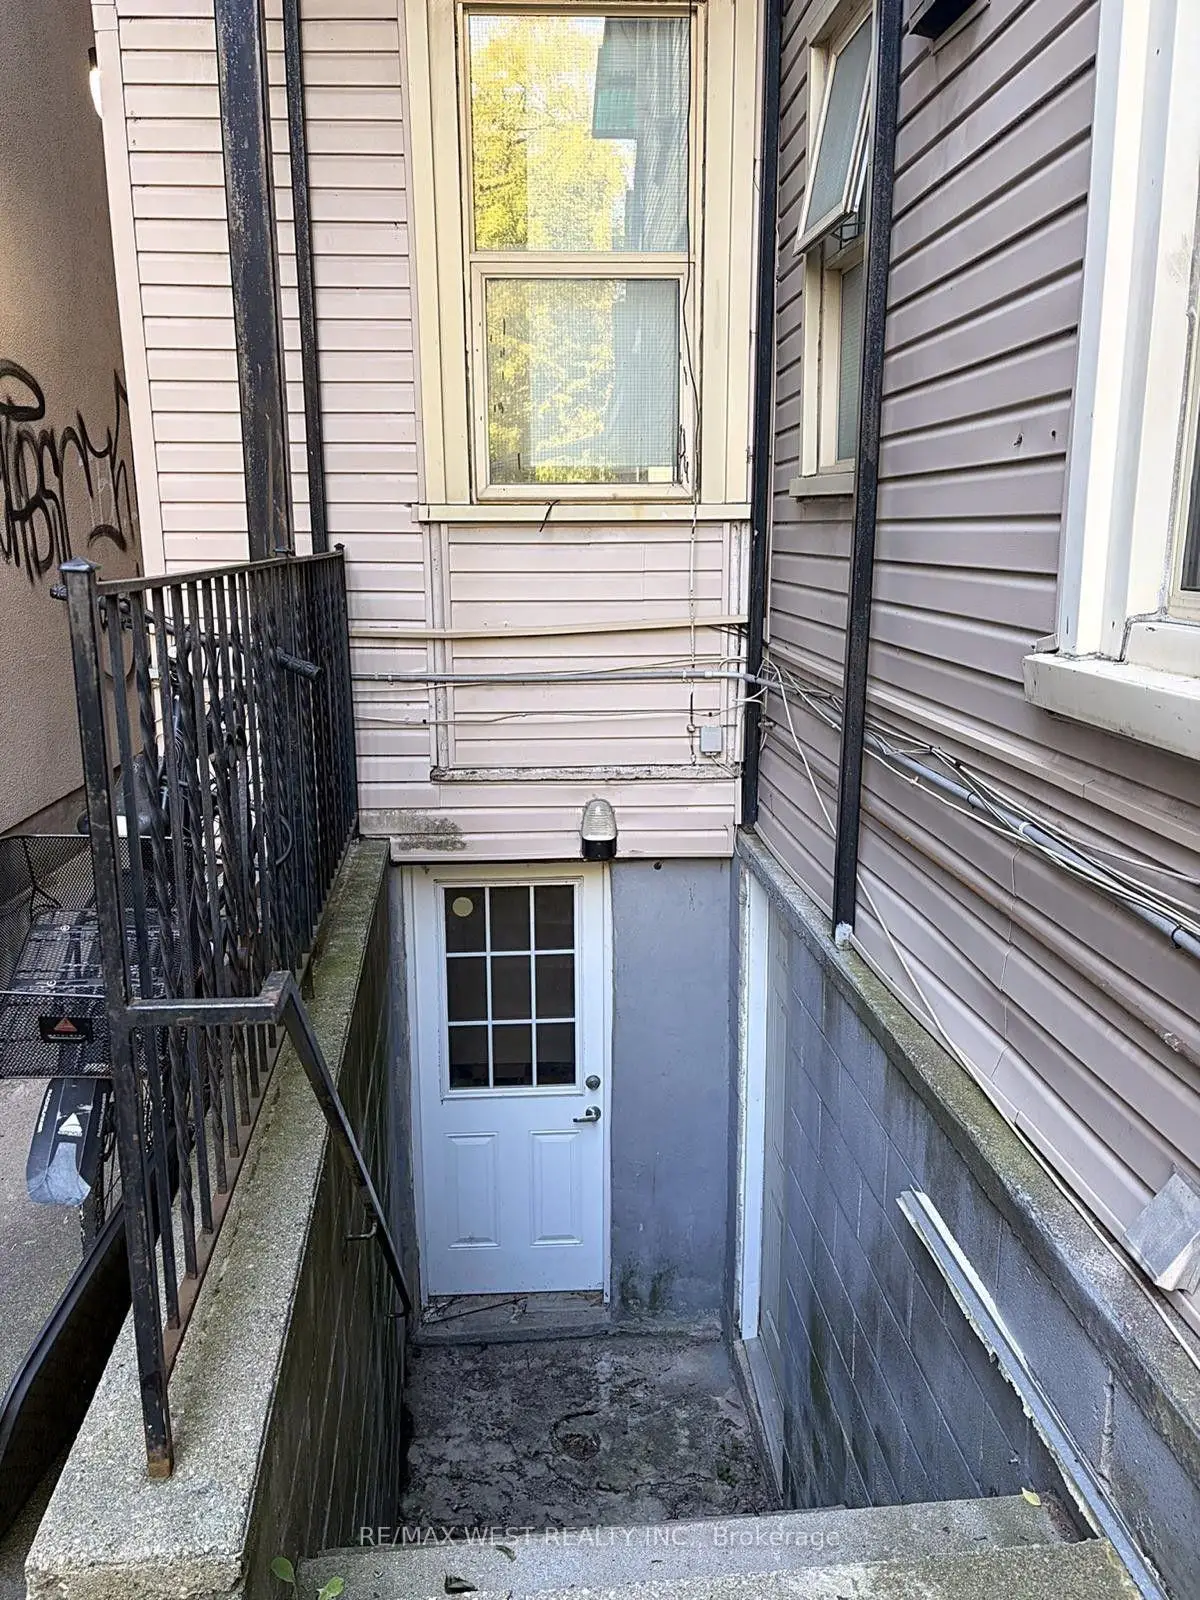
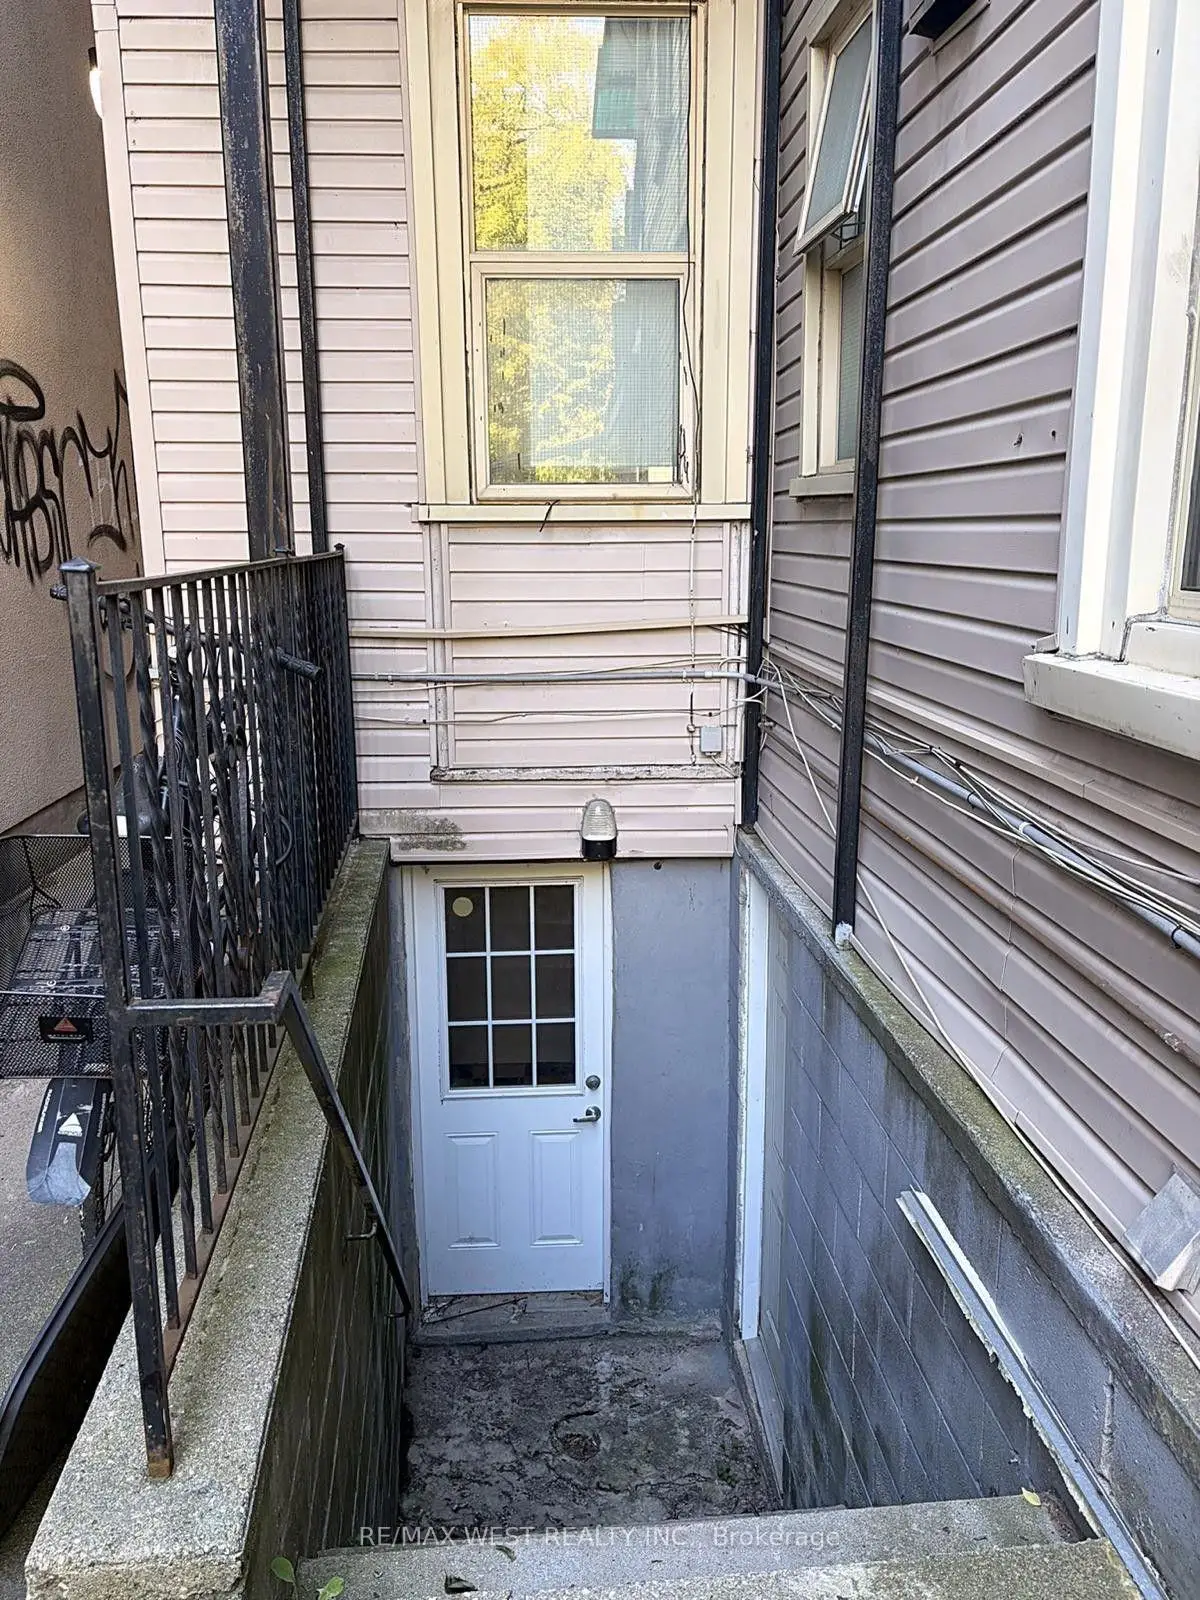
Located close to the intersection of Dundas and Spadina, 124 Baldwin St is a 4+2 bedrooms 8 washrooms Semi-Detached. The property basement is Separate Ent Apartment. The property has many nice features including None. .Home Market Analysis
For Sale
For Lease
Comparable home values have increased 21.4% compared with the same period last year.
Rent levels have increased 12.1% compared with the same period last year.
How This Home Compares
Local Area Profile
This property is located in an area with a significant rental housing presence with a strong concentration of apartment and condominium housing. Approximately 58% of residents hold a bachelor's degree or higher, while about 15% have a college credential. Public transit is commonly used by local commuters, alongside driving.
School Information
Elementary Schools
-
Home schoolRank: 808 out of 3022 (Score: 7.1)Distance to school: 0.6 km (~11 min walk)
-
ST MARY (Grade: JK - 8)
Catholic French Immersion school
Rank: 1807 out of 3022 (Score: 5.7)Distance to school: 1.2 km (~22 min walk) -
HOLY ROSARY (Grade: JK - 8)Rank: 42 out of 3022 (Score: 9.5)Distance to school: 3.5 km (~11 min drive)
-
ST VINCENT DE PAUL (Grade: 5 - 8)Rank: 1 out of 3022 (Score: 10.0)Distance to school: 4.1 km (~12 min drive)
Secondary Schools
-
Home schoolRank: 28/746 (Score: 8.8) 5 year average: 104/746 (Score: 7.6)Distance to school: 1.5 km (~27 min walk)
-
-