Yorkdale-Glen Park, Toronto, M6B 2E6

Description
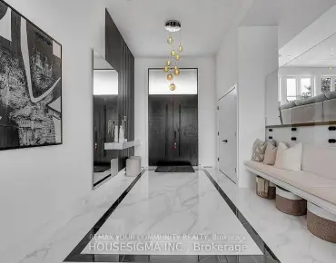
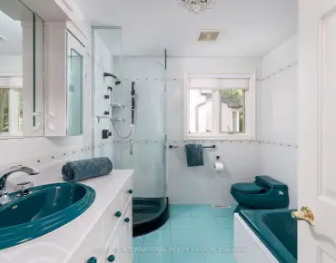
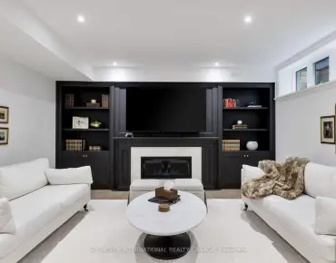
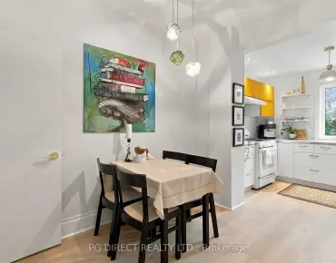
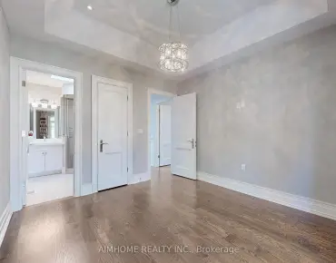
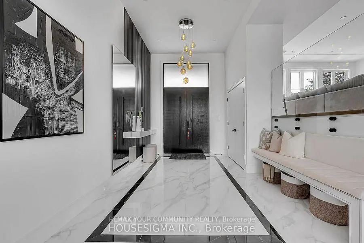
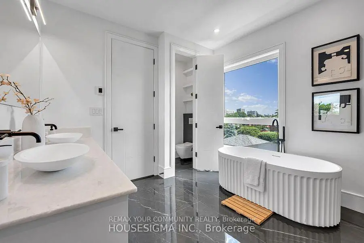
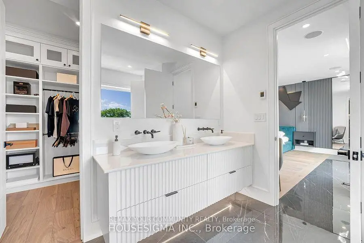
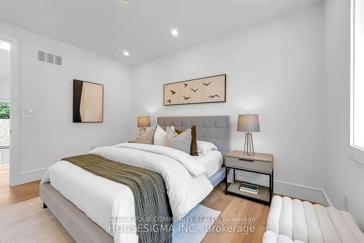
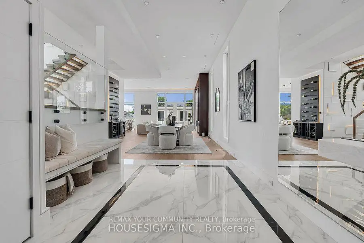
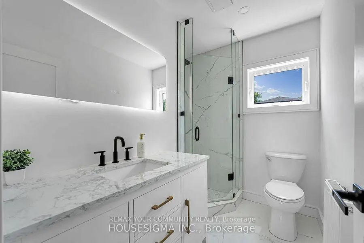
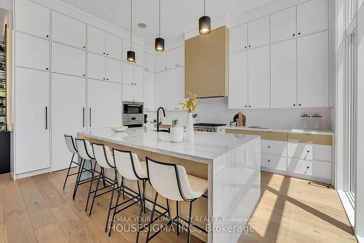
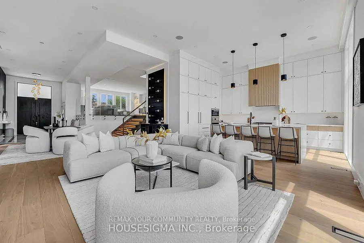
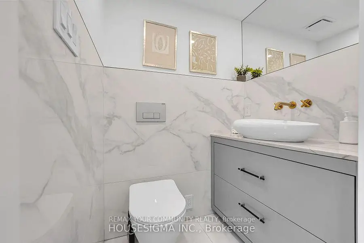
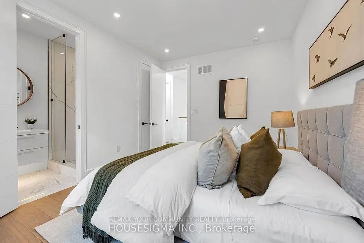
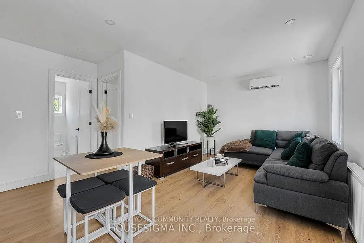
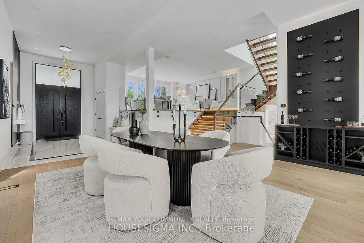
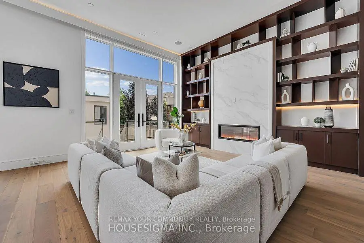
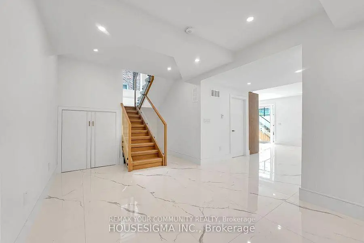
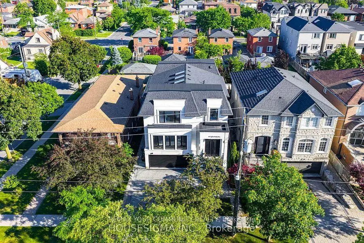
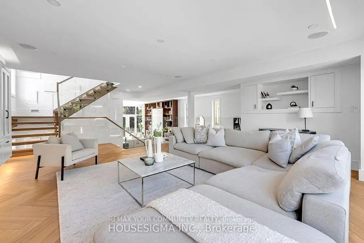
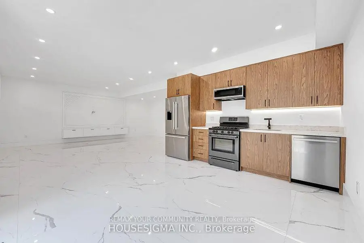
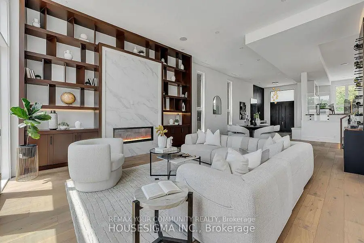
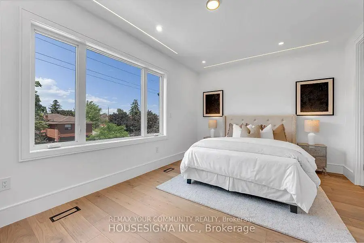
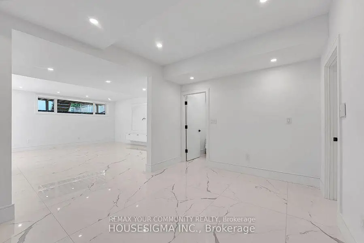
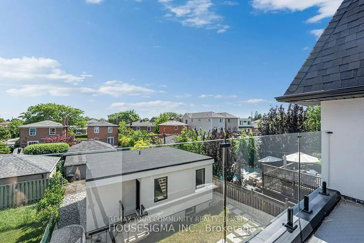
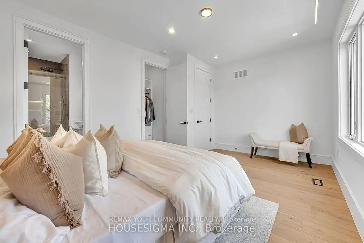
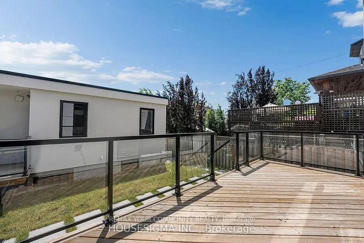
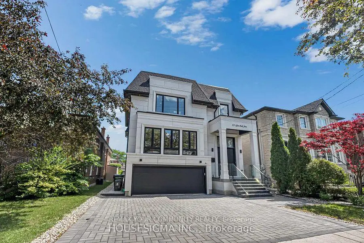
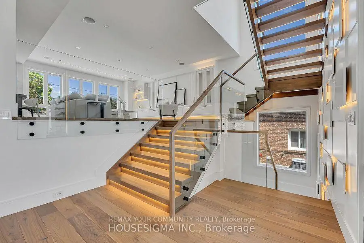
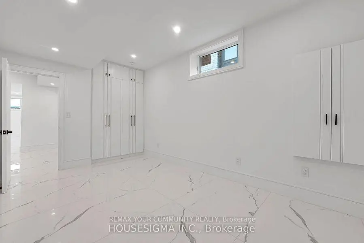
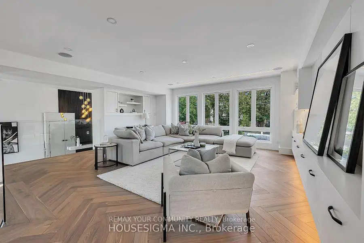
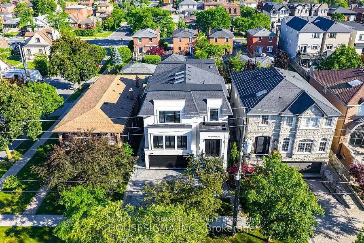
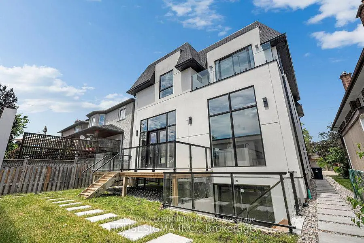
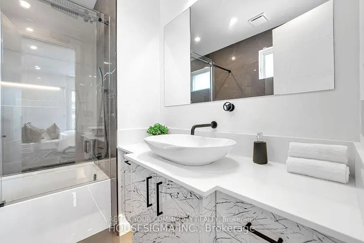
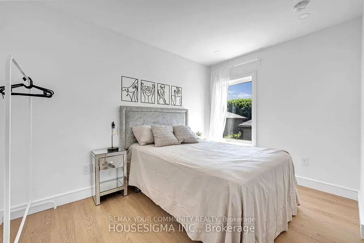
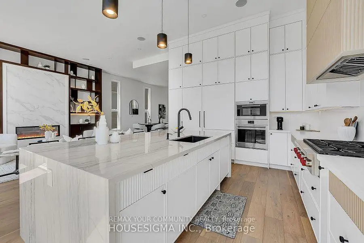
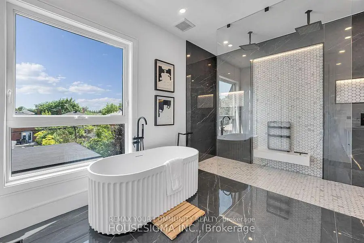
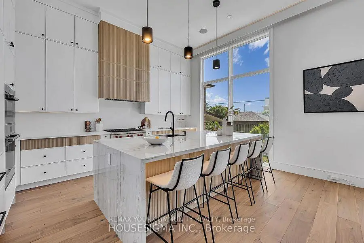
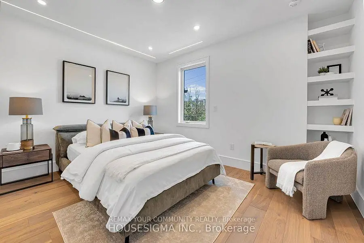
Elevated living! Luxury Custom Built home on a Sunny South Lot with 12.3 ft soaring ceiling heights on Main floor, 2 Garden suite units, Near brand new Gorgeous transitional architecture featuring Precast Limestone Facade with modern interior finishes. near 5500 sqf of living space, on top of it all you get 2 Separate independent Garden suites ( 2 bdrm unit and a one bdrm unit both with kitchens and living rooms and baths), 8 bathrooms total, Designer kitchen with Wolf/Subzero appliances and a separate prep kitchen/pantry area ,Floor to ceiling height windows,Spa like primary Ensuite, Heated floors Lower level, Herringbone Oak floors, Floating staircase with glass railings,The Luxury list goes on! Opportunities like this are hard to find!
Features
- Facing: South

- Bedrooms: 4

- Bathrooms: 8

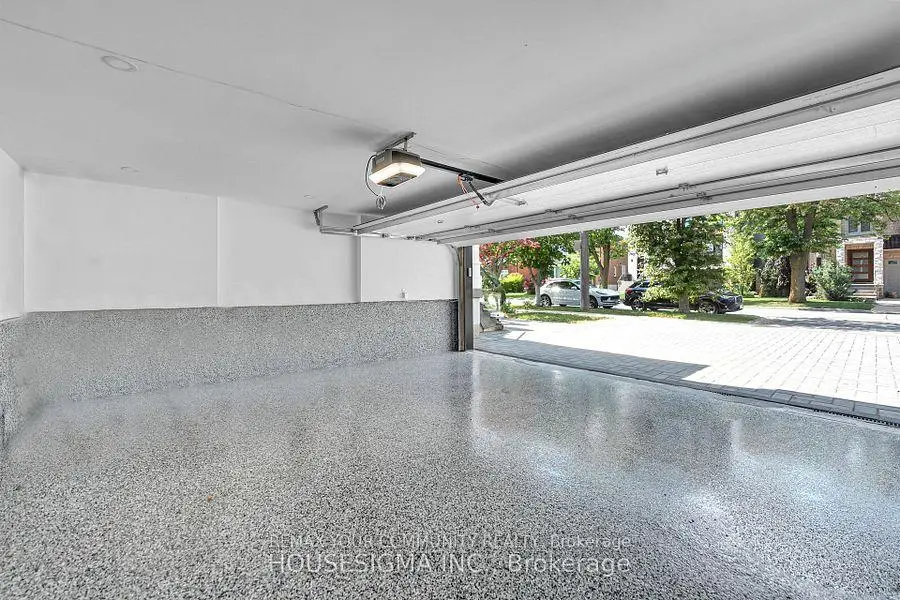
- Garages: 2

- Kitchens: 3

Details
- Lot size: 40.00 x 132.00 Feet

- Space: 3500-5000

- Tax: $ 5030.00

- W14102804

- Listing contracted with: REMAX YOUR COMMUNITY REALTY
| Room | Size(M) | Description | |
|---|---|---|---|
| Living Rm | 4.98x5.36 | Fireplace, Hardwood Floor |
|
| Dining Rm | 6.45x4.85 | Hardwood Floor, Built-in Speakers |
|
| Kitchen | 5.36x3.96 | Illuminated Ceiling, Large Window, Pantry |
|
| Family Rm | 6.45x7.14 | Hardwood Floor, B/I Shelves |
|
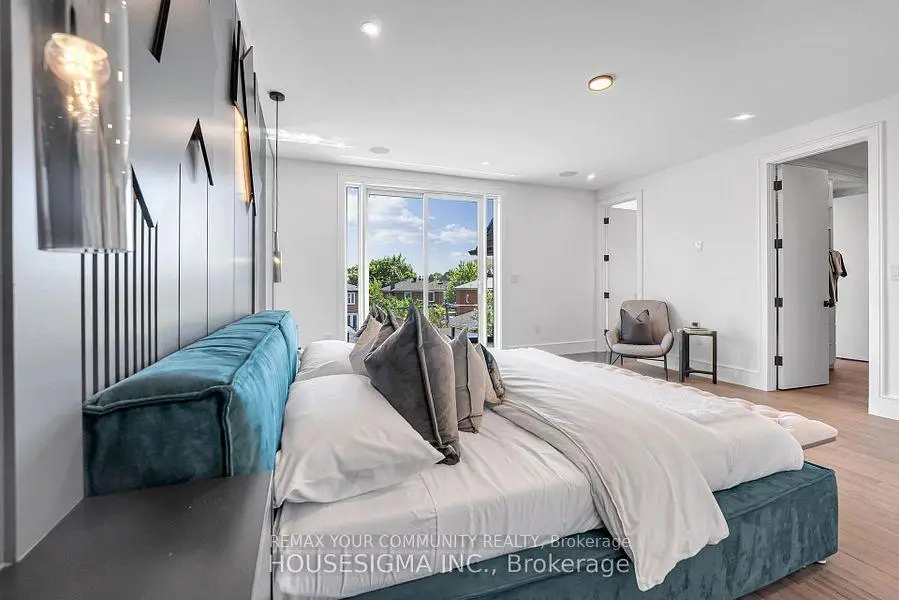
| Primary B | 5.08x5.33 | 6 Pc Bath, Balcony |
|
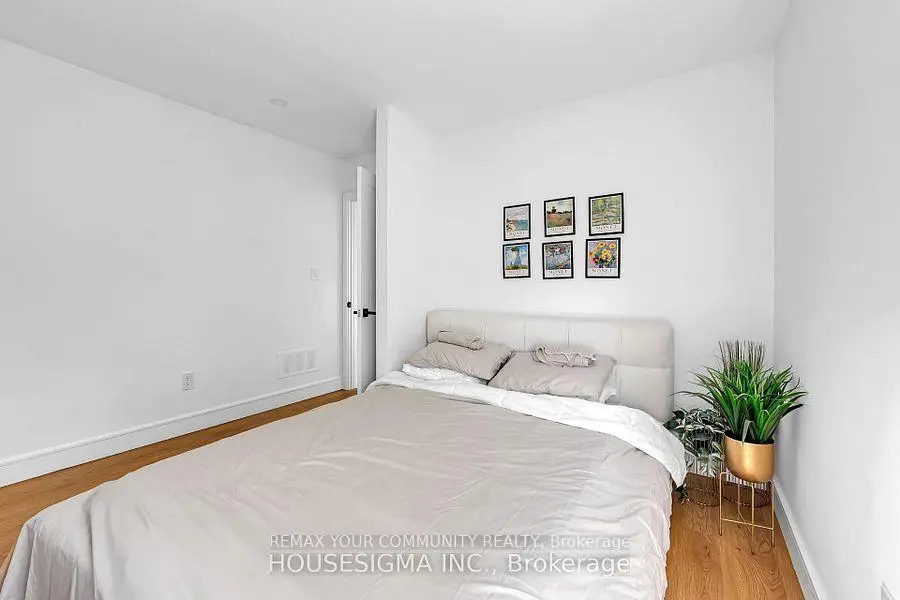
| 2nd Br | 4.14x3.18 | 3 Pc Bath, B/I Closet, Hardwood Floor |
|
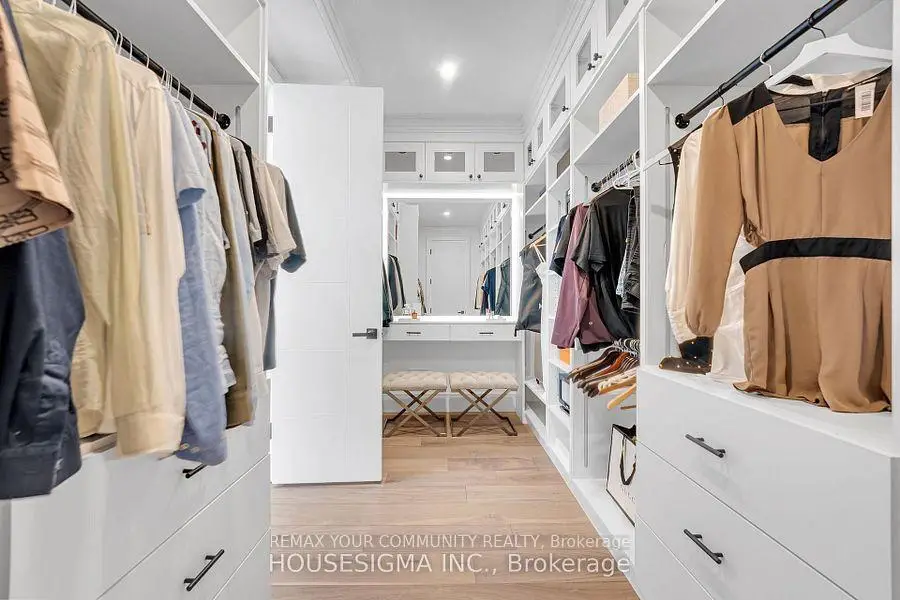
| 3rd Br | 4.14x3.91 | 3 Pc Bath, Walk-In Closet(s), Hardwood Floor |
|
| 4th Br | 5.08x3.45 | 3 Pc Bath, Walk-In Closet(s), Hardwood Floor |
|
| Recreatio | 6.86x5.49 | Heated Floor, Ceramic Floor, Walk-Up |
|
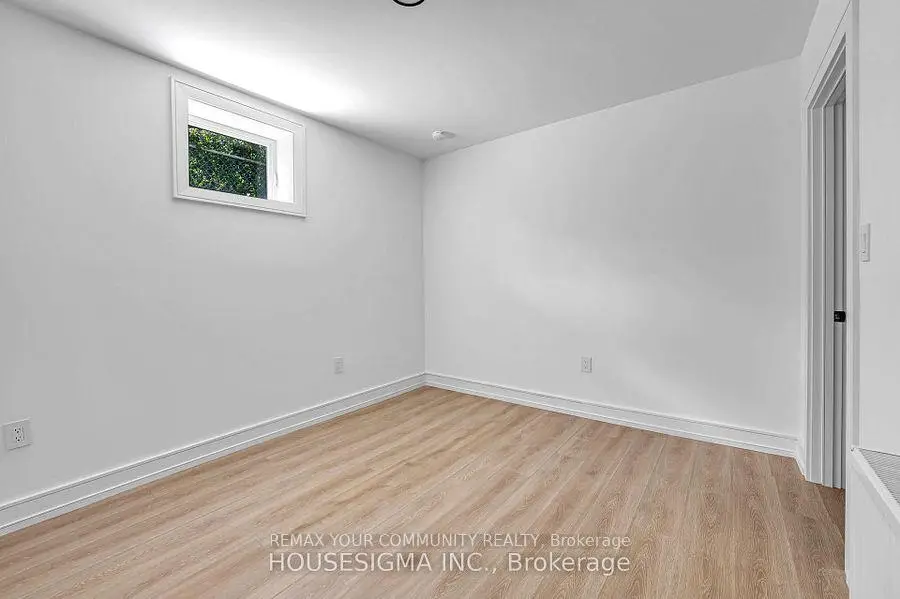
| Br | 5.33x3.18 | Heated Floor, Closet |
| Bathroom | Pieces | Level | |
|---|---|---|---|
| 1xBath | 6 pcs | ||
| 2xBaths | 4 pcs | ||
| 4xBaths | 3 pcs | ||
| 1xBath | 2 pcs |
Property Summary
Located close to the intersection of DUFFERIN ST @ GLEN PARK AVE, 357 Glen Park Ave is a 4+4 bedrooms 8 washrooms Detached. The unit has a Double Attached Parking Spaces. The property's basement is finished and has bedrooms. The property has many nice features including In-Law Suite, Central Vacuum and Accessory Apartment. Living Room Rm, Dinning Room Rm and Kitchen are on the Main floor.Home Market Analysis
For Sale
For Lease
Comparable home values have decreased 18.8% compared with the same period last year.
Rent levels have increased 25% compared with the same period last year.
How This Home Compares
Local Area Profile
This property is located in a predominantly owner-occupied residential area with a mix of detached homes and apartments and condominiums. Approximately 37% of residents hold a bachelor's degree or higher, while about 14% have a college credential. Residents use a combination of driving and public transit for commuting.