Newtonbrook East, Toronto, M2M 2X4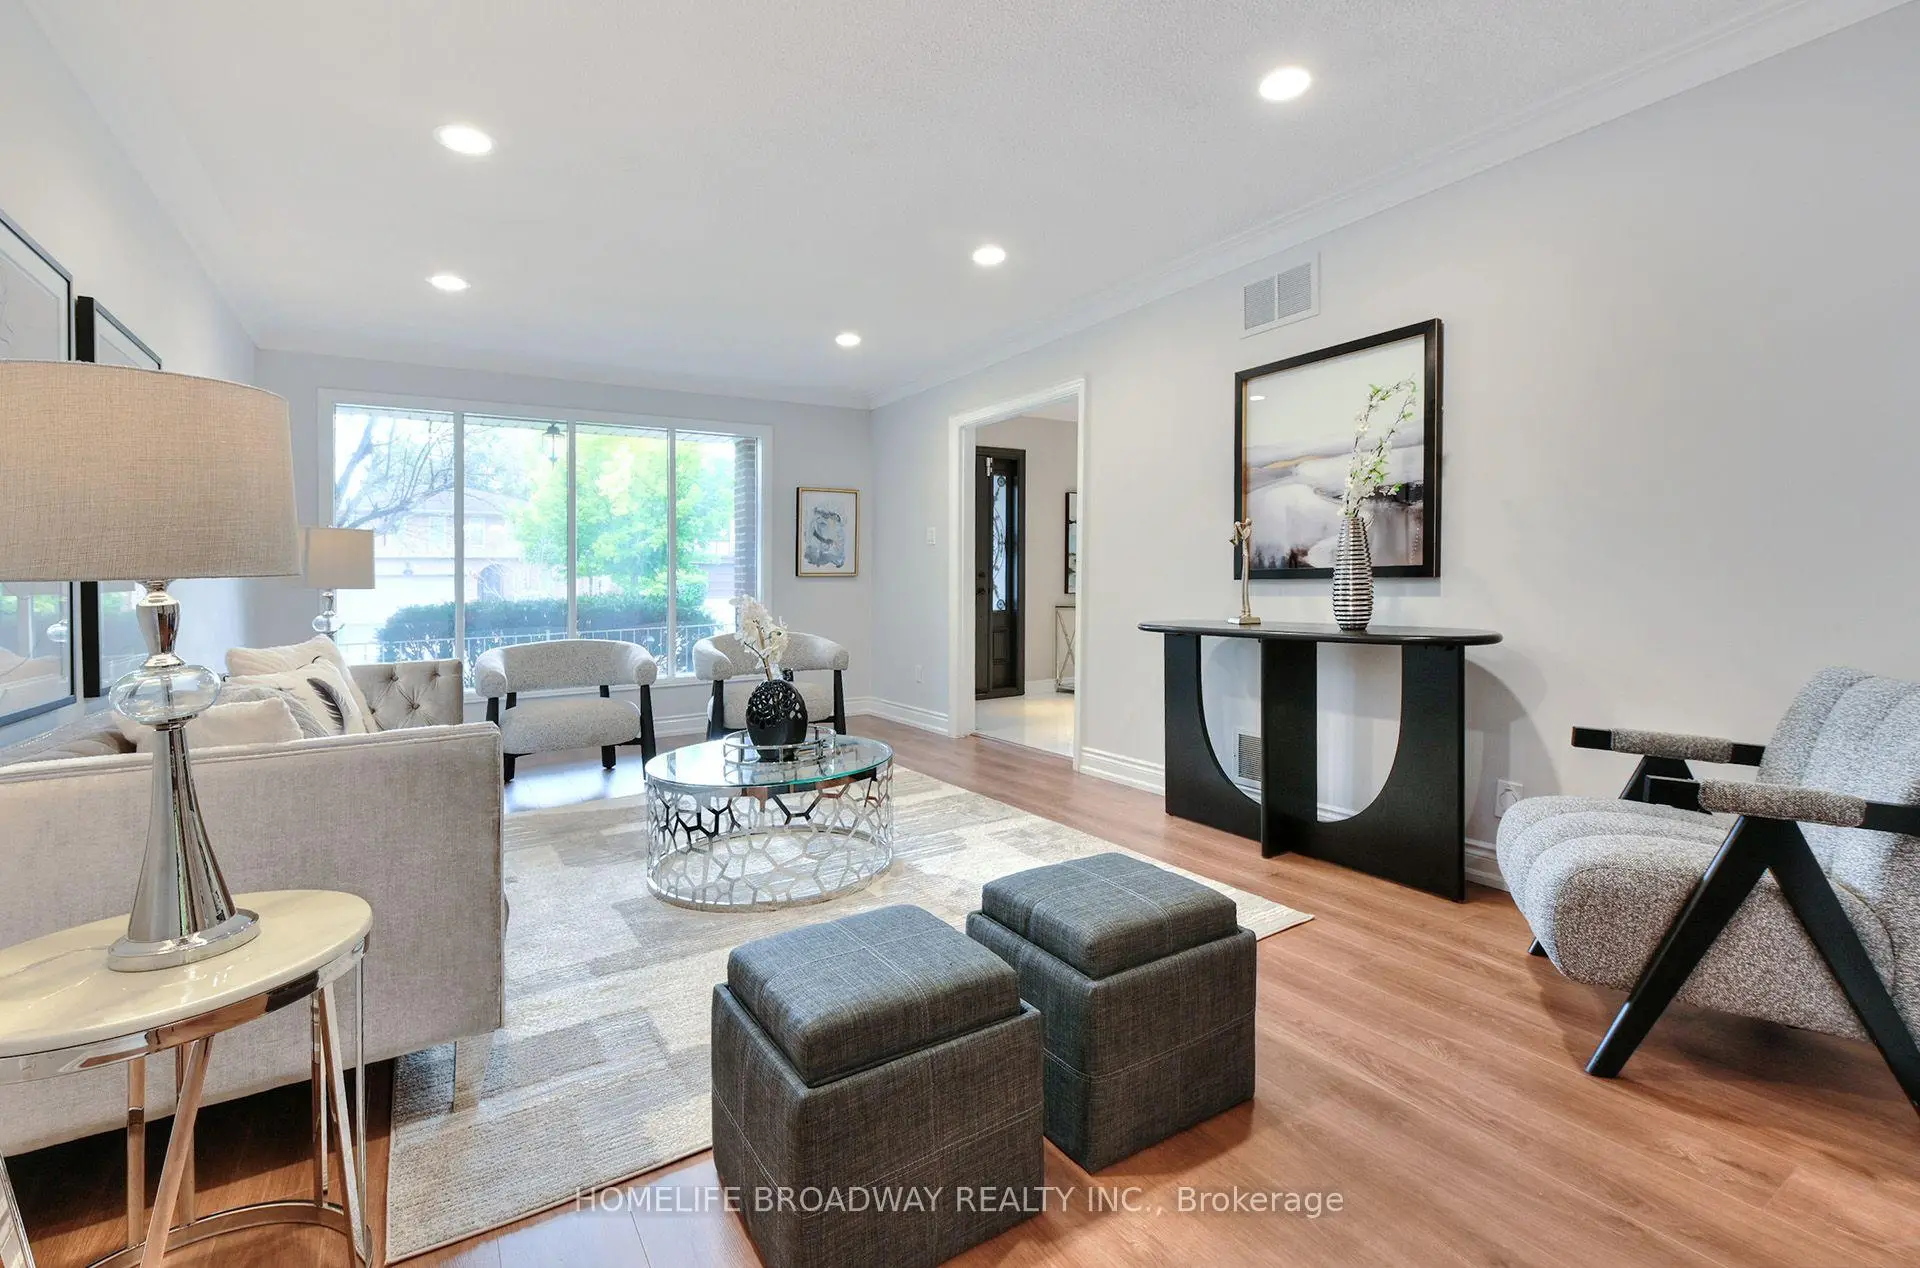

Description
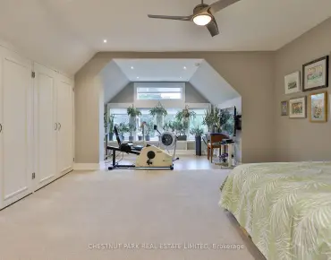
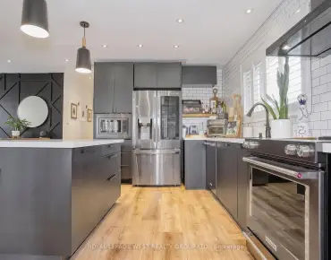
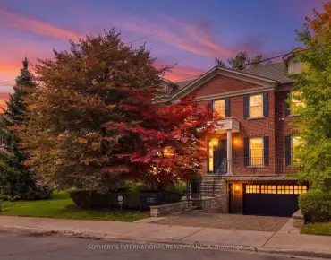
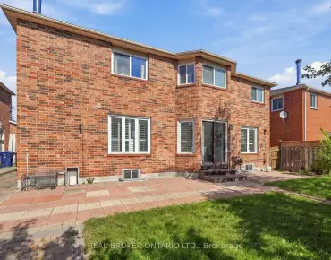
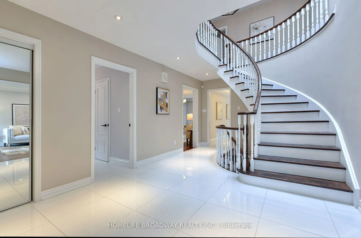
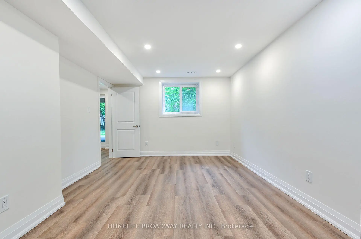
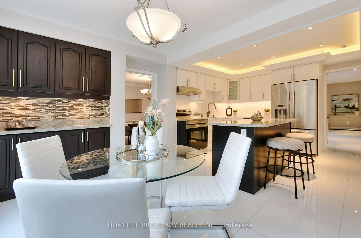
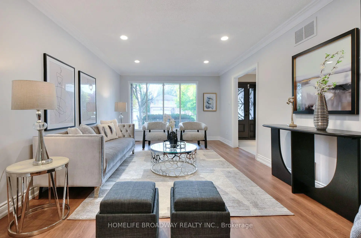
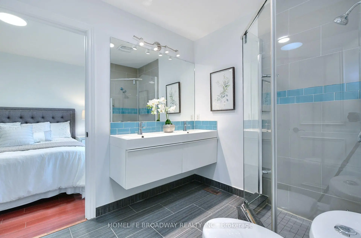
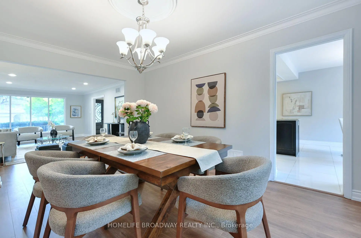
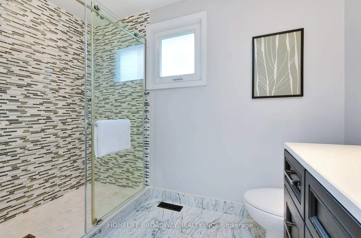
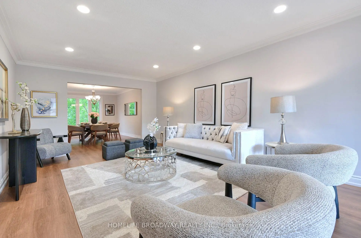
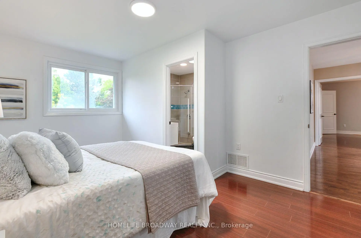
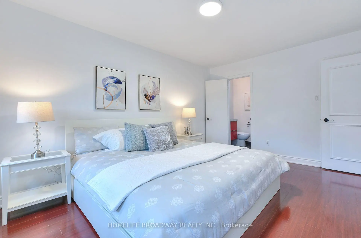
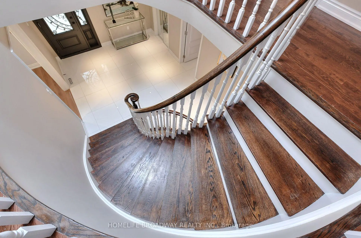
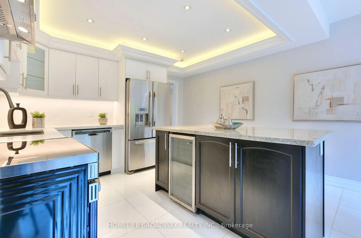
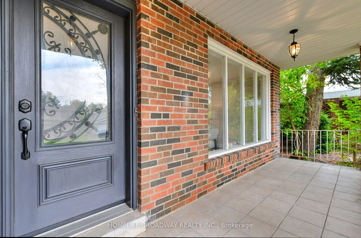
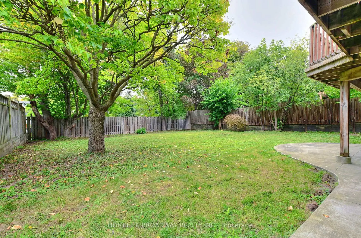
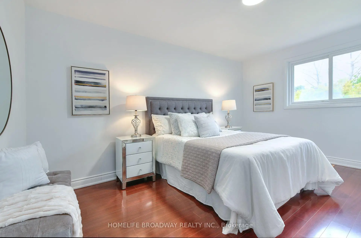
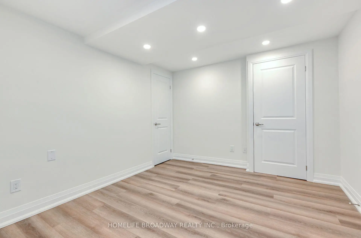
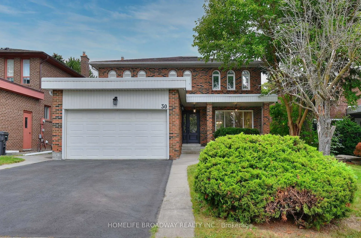
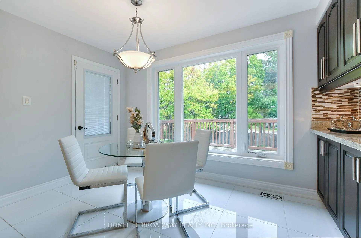
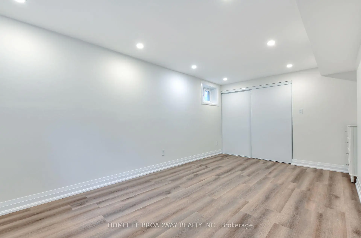
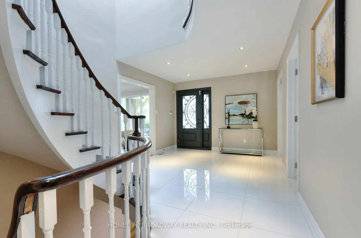
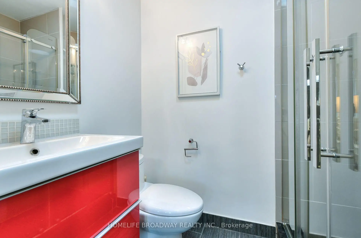
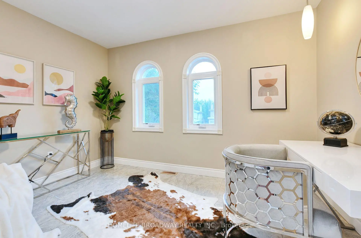
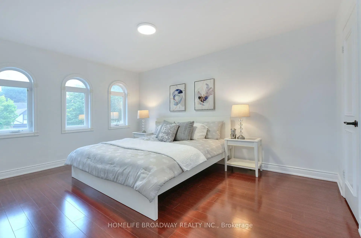
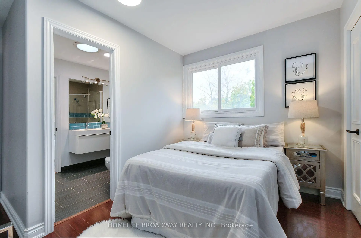
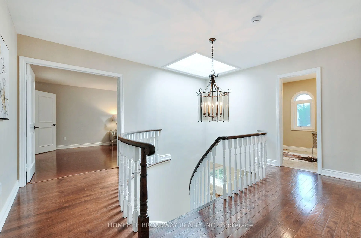
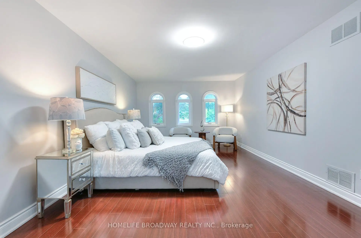
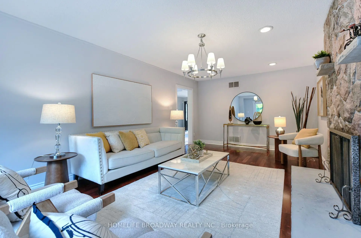
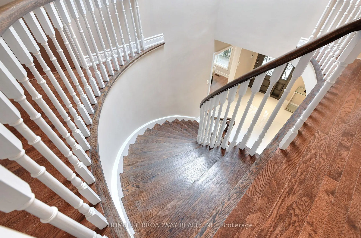
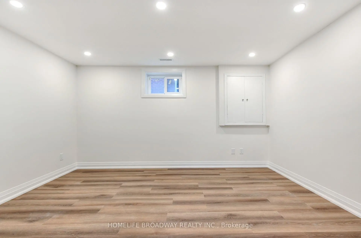
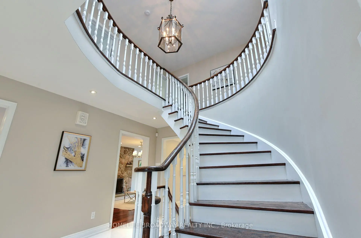
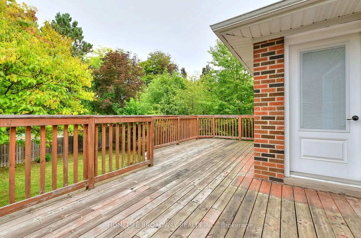
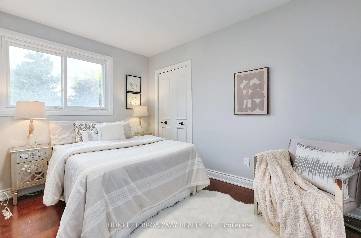
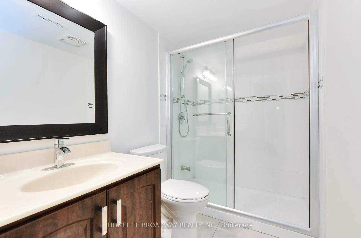
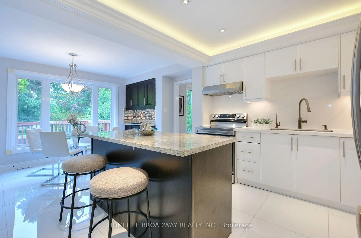
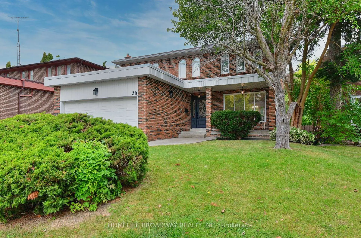
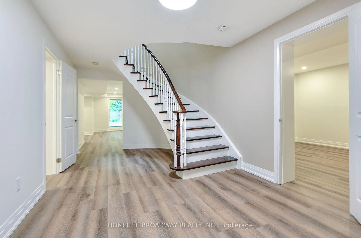
Exceptional 7-bedroom home + den on a premium south-facing 50' x 150' lot! Located in the prestigious Bayview & Steeles area of North York, this spacious and thoughtfully upgraded residence offers an outstanding combination of space, functionality, and versatility. The second level features 4 generously sized bedrooms plus a versatile den with 2 windows, which can easily be used as a home office, study, nursery, or additional bedroom. The newly professionally finished 3-bedroom walkout basement further enhances the home's exceptional living space, bringing the total to 7 bedrooms plus 1 den and 5 bathrooms. A welcoming foyer with a beautiful skylight creates a bright and inviting first impression. With 4 skylights throughout the home, natural light fills the interior. The custom gourmet kitchen features a centre island, elegant marble backsplash, granite countertops, abundant cabinetry and storage, stainless-steel appliances, and a high-performance hood. A large deck off the kitchen provides an ideal space for outdoor dining, entertaining, and enjoying the backyard. Elegant architectural details include a distinctive circular oak staircase and a beautiful stone fireplace that adds warmth and character to the living space. Numerous upgrades include a new roof with new plywood (2026), updated insulation (2026), and upgraded 200-amp electrical service can comfortably support a Level 2 EV charger. Additional features include BBQ gas line hook up on large deck, a RainSoft water softener system & central vacuum system. Rarely available: 7 bedrooms + den, 5 bathrooms, and a professionally finished 3-bedroom walkout basement, all situated on a desirable south-facing 50" x 150' lot in a prestigious North York location. An exceptional opportunity for a large or extended family seeking generous living space and versatility in a highly desirable neighbourhood, close to schools, parks, shopping, transit, and major transportation routes.
Features
- Facing: North

- Bedrooms: 4

- Bathrooms: 5

- Garages: 2

- Kitchens: 1

Details
- Lot size: 50.38 x 150.13 Feet

- Space: 2500-3000

- Tax: $ 10404.74

- C13860620

- Listing contracted with: HOMELIFE BROADWAY REALTY INC.
| Room | Size(M) | Description | |
|---|---|---|---|
| Living Rm | 6.10x3.83 | Laminate, Crown Moulding, Large Window |
|
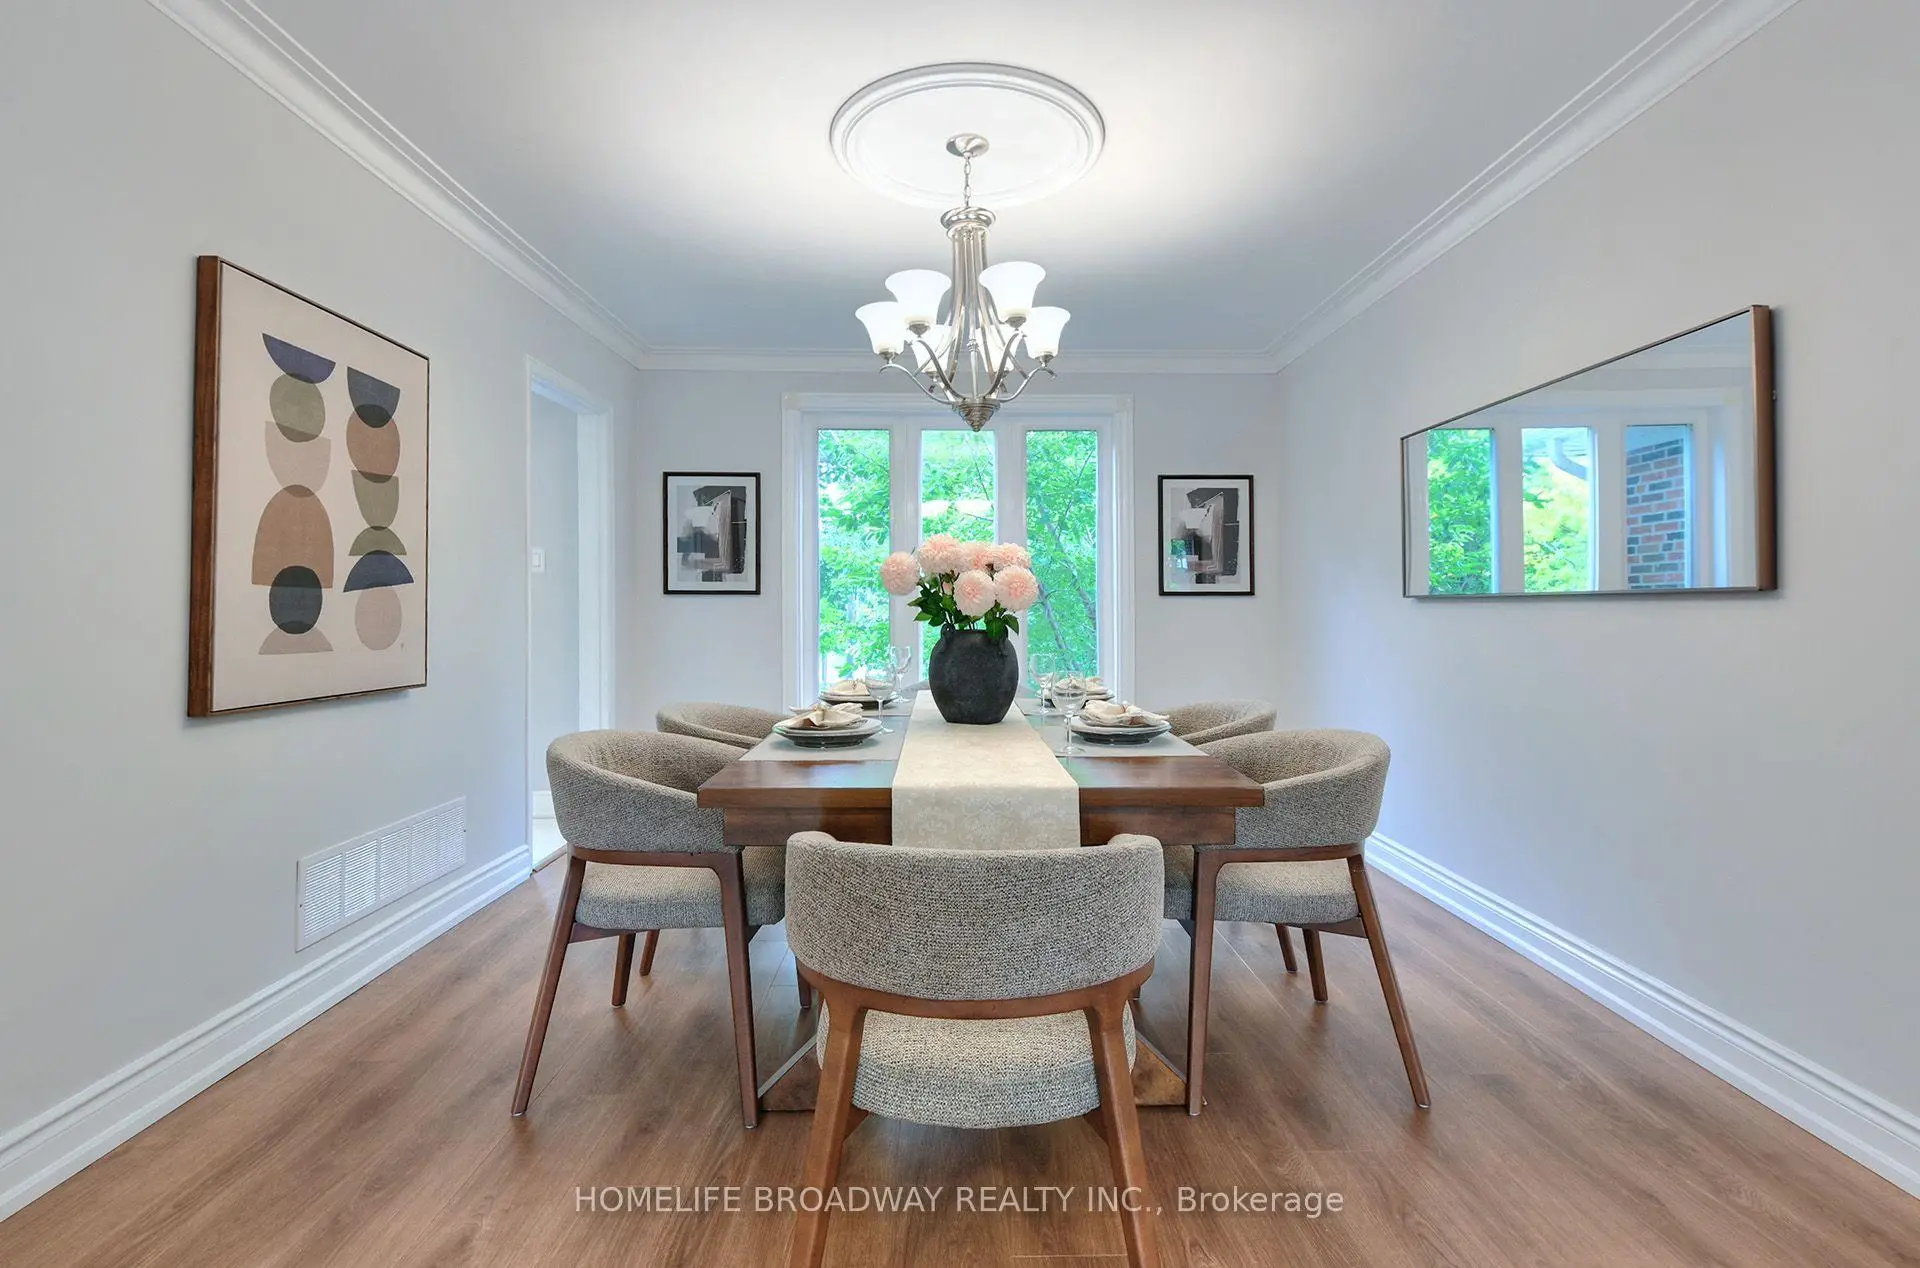
| Dining Rm | 4.47x3.43 | Laminate, Crown Moulding, Overlooks Backyard |
|
| Family Rm | 6.40x3.55 | Wood, Stone Fireplace, W/O To Deck |
|
| Kitchen | 3.35x3.81 | Stone Floor, Stainless Steel Appl, Centre Island |
|
| Breakfast | 2.59x3.81 | Stone Floor, Overlooks Backyard, W/O To Deck |
|
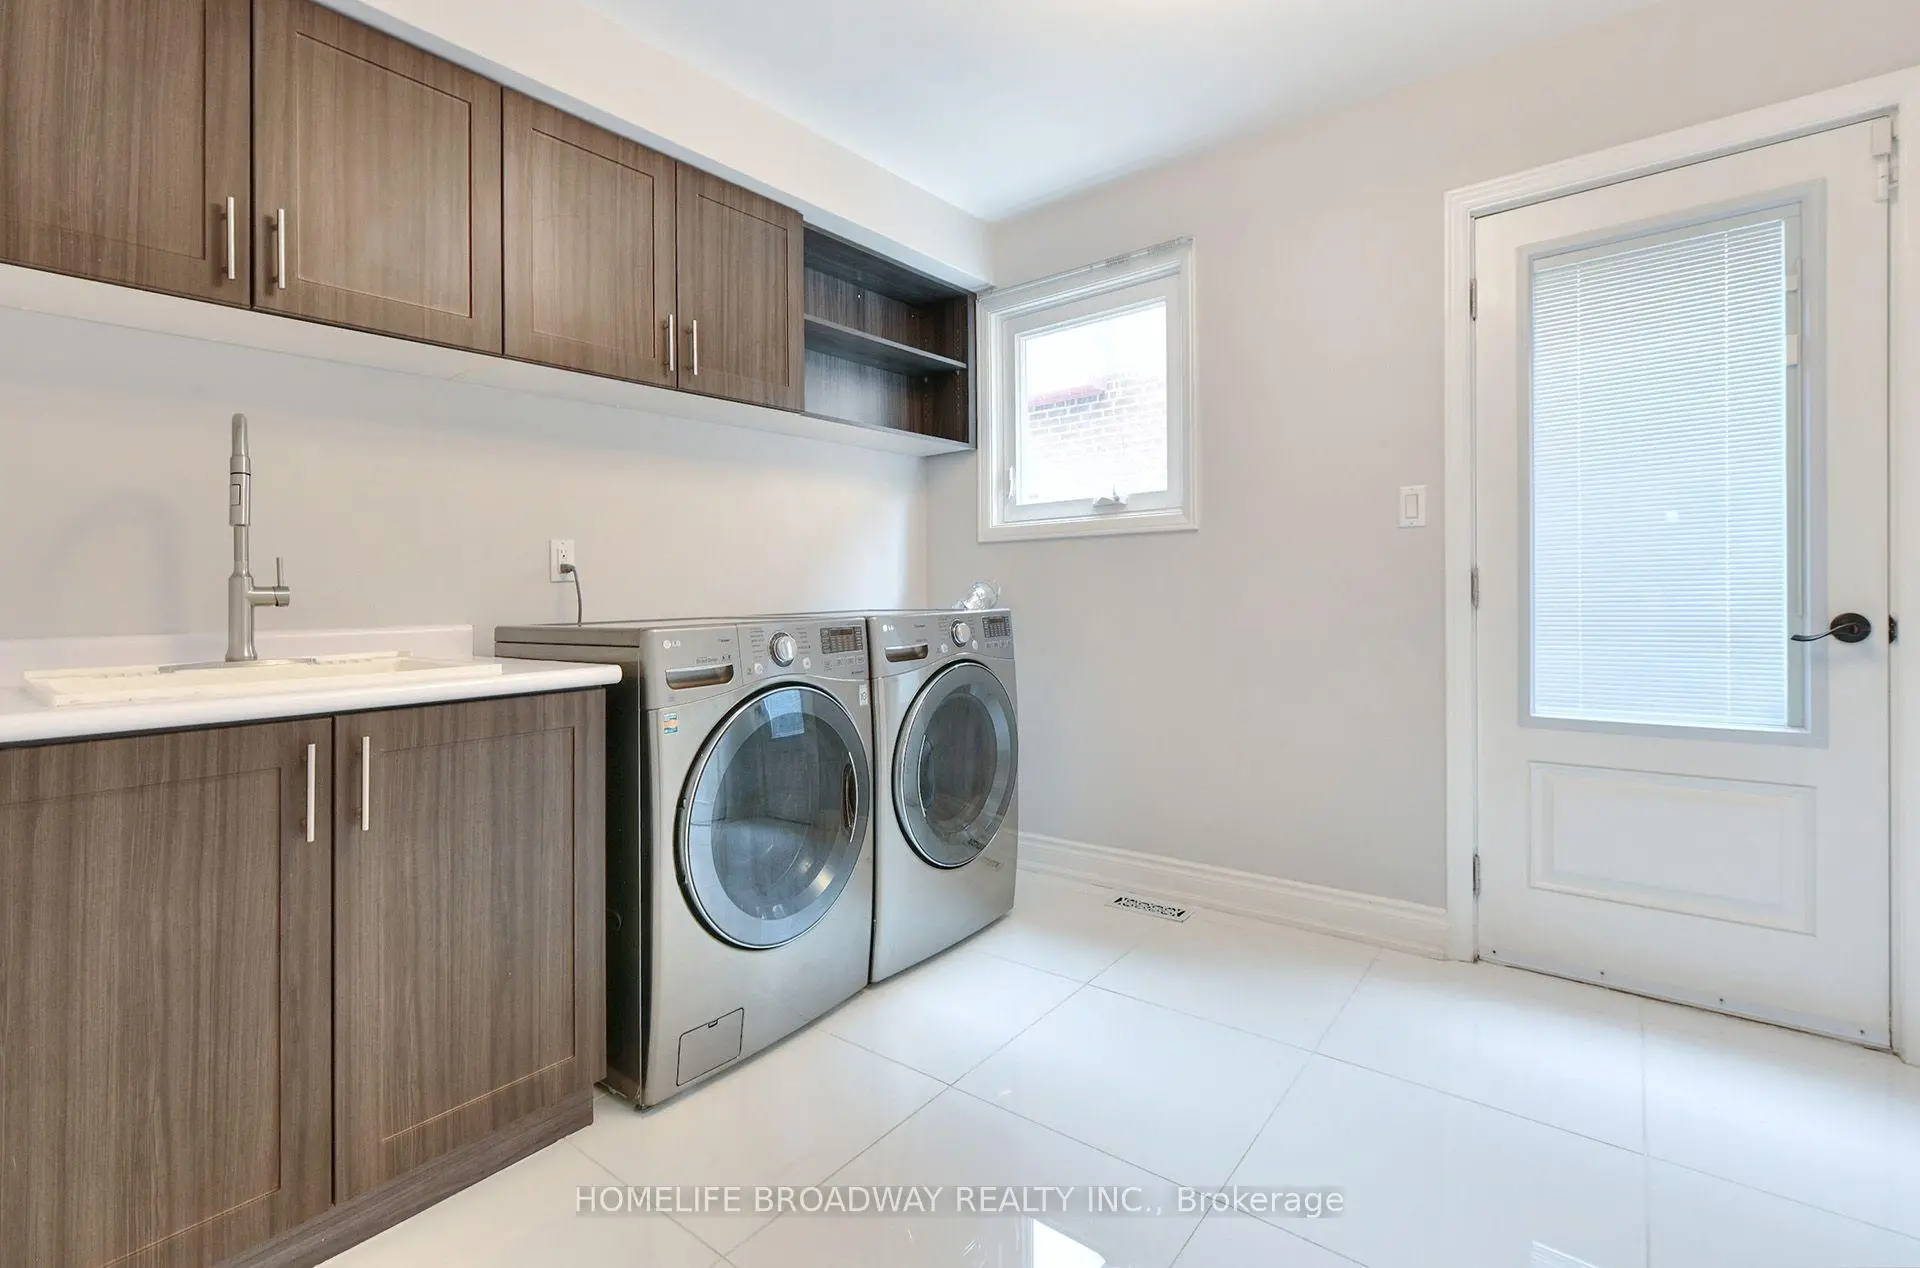
| Laundry | 3.25x2.82 | Stone Floor, B/I Shelves, Side Door |
|
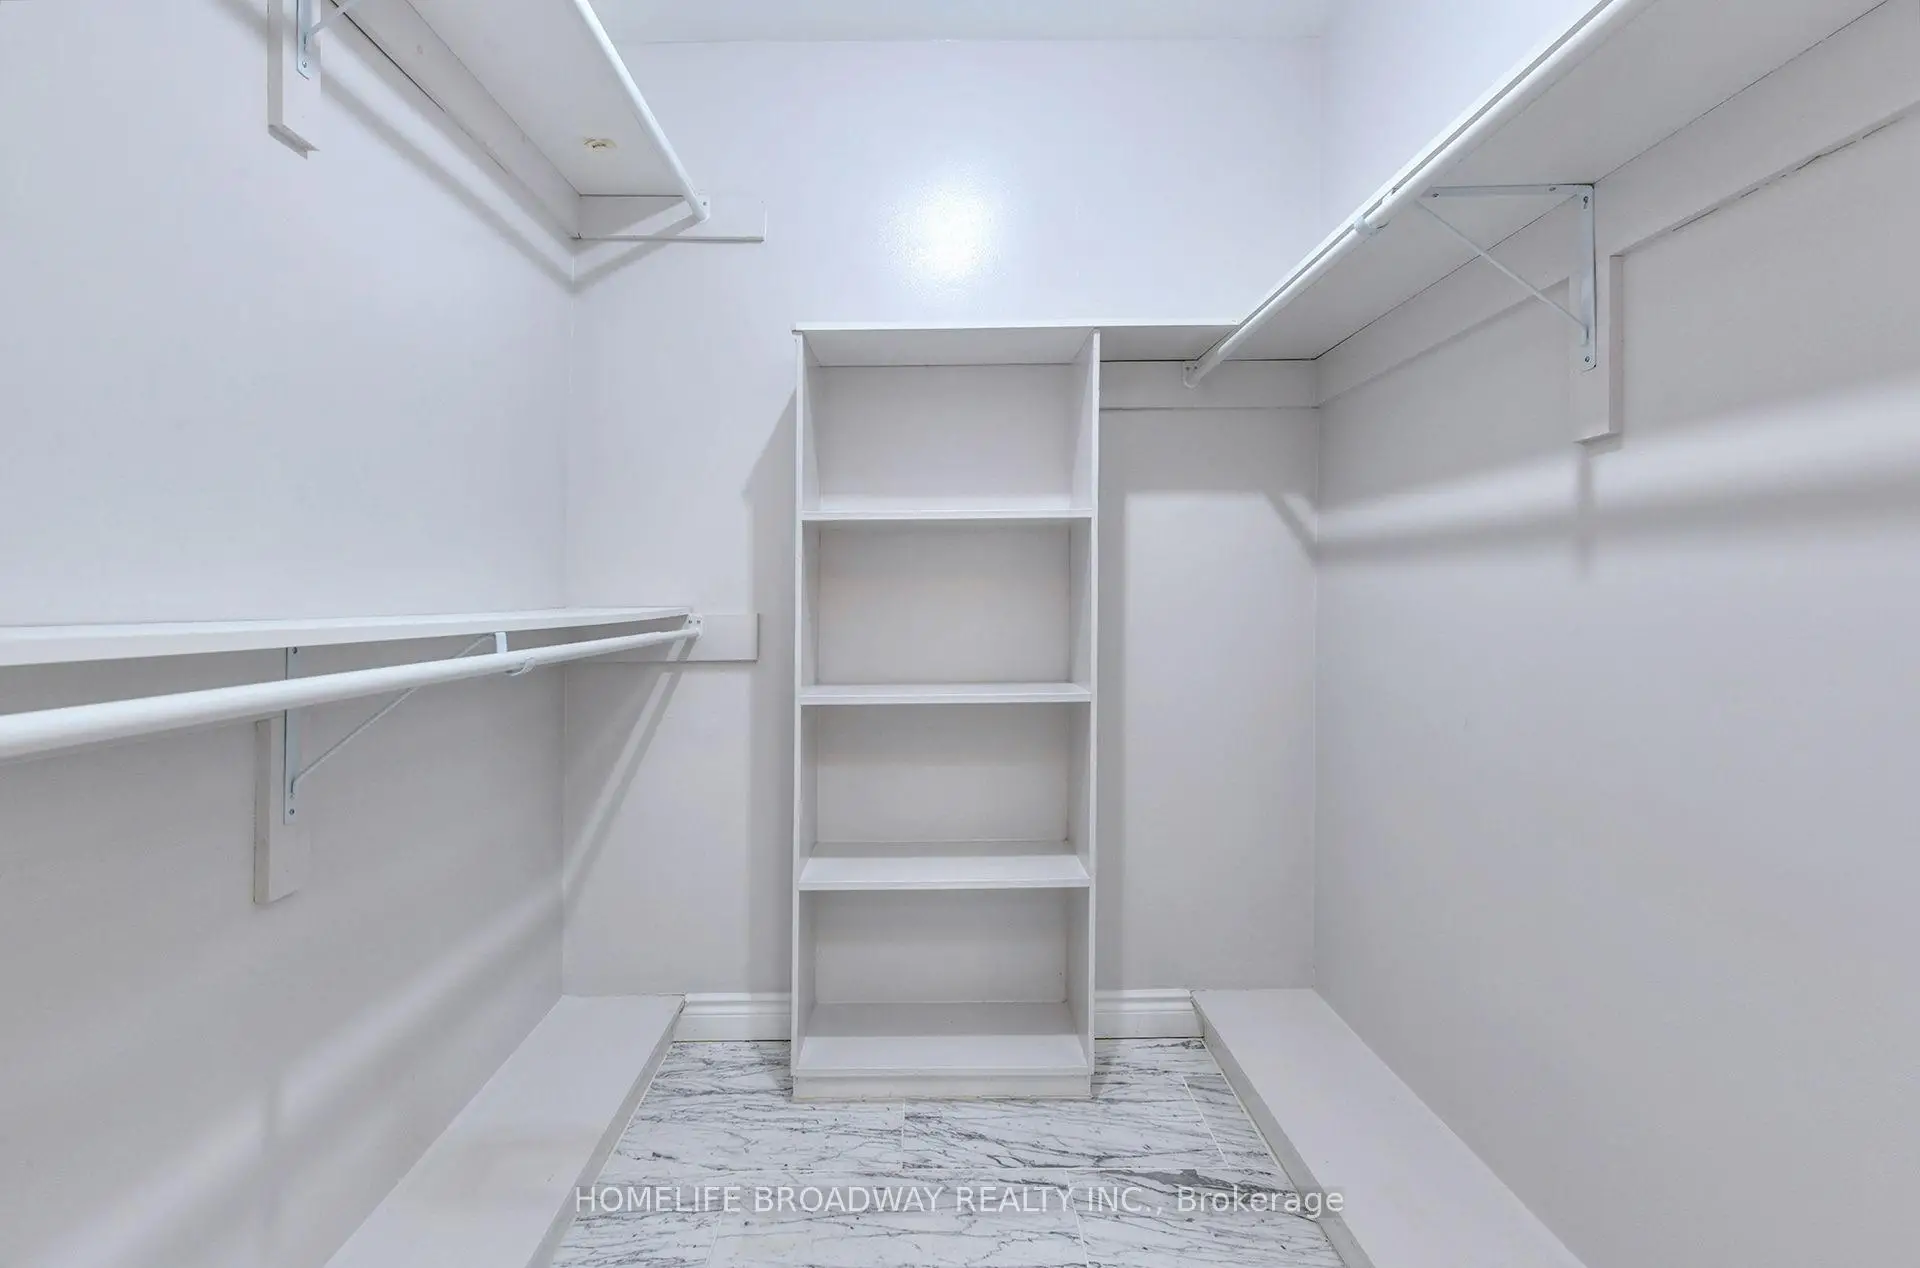
| Primary B | 7.15x3.84 | Laminate, 5 Pc Ensuite, Walk-In Closet(s) |
|
| 2nd Br | 3.43x2.44 | Laminate, Semi Ensuite, Closet |
|
| 3rd Br | 4.57x2.90 | Laminate, Semi Ensuite, Closet |
|
| 4th Br | 4.57x3.31 | Laminate, 4 Pc Ensuite, Closet |
|
| Den | 3.63x2.59 | Stone Floor, South View, Window |
|
| 5th Br | 3.05x3.35 | Vinyl Floor, Closet |
| Bathroom | Pieces | Level | |
|---|---|---|---|
| 1xBath | 2 pcs | Main |
|
| 1xBath | 4 pcs | Second |
|
| 2xBaths | 5 pcs | Second |
|
| 1xBath | 4 pcs | Basement |
Property Summary
Located close to the intersection of Bayview & Steeles, 30 Gossamer Ave is a 4+3 bedrooms 5 washrooms Detached. The unit has a Double Attached Parking Spaces. The property has many nice features including Water Softener, Water Heater Owned, Upgraded Insulation, Central Vacuum, Carpet Free and Auto Garage Door Remot. Living Room Rm, Dinning Room Rm, Family Room Rm, Kitchen, Breakfast Room and Laundry are on the Main floor.Local Area Profile
This property is located in a predominantly owner-occupied residential area with housing made up primarily of detached homes. Approximately 61% of residents hold a bachelor's degree or higher, while about 21% have a college credential. Driving is the primary commuting method for nearly all local commuters.
School Information
Elementary Schools
-
Home schoolDistance to school: 1.0 km (~17 min walk)
-
Home schoolDistance to school: 1.6 km (~29 min walk)
-
-
-
ST TIMOTHY (Grade: 5 - 8)
Catholic French Immersion school
Distance to school: 4.9 km (~15 min drive) Secondary Schools
-
Rank: 345/746 (Score: 6.2) 5 year average: 562/746 (Score: 4.4)Distance to school: 2.3 km (~7 min drive)
-
St. Josephs Morrow Park (Grade: 9-12)
Catholic School
Distance to school: 1.1 km (~21 min walk) -
Brebeuf (Grade: 9-12)
Catholic AP program school
Rank: 323/746 (Score: 6.3) 5 year average: 372/746 (Score: 5.9)Distance to school: 0.3 km (~5 min walk)