
 Hillcrest Village, Toronto, M2H 2P4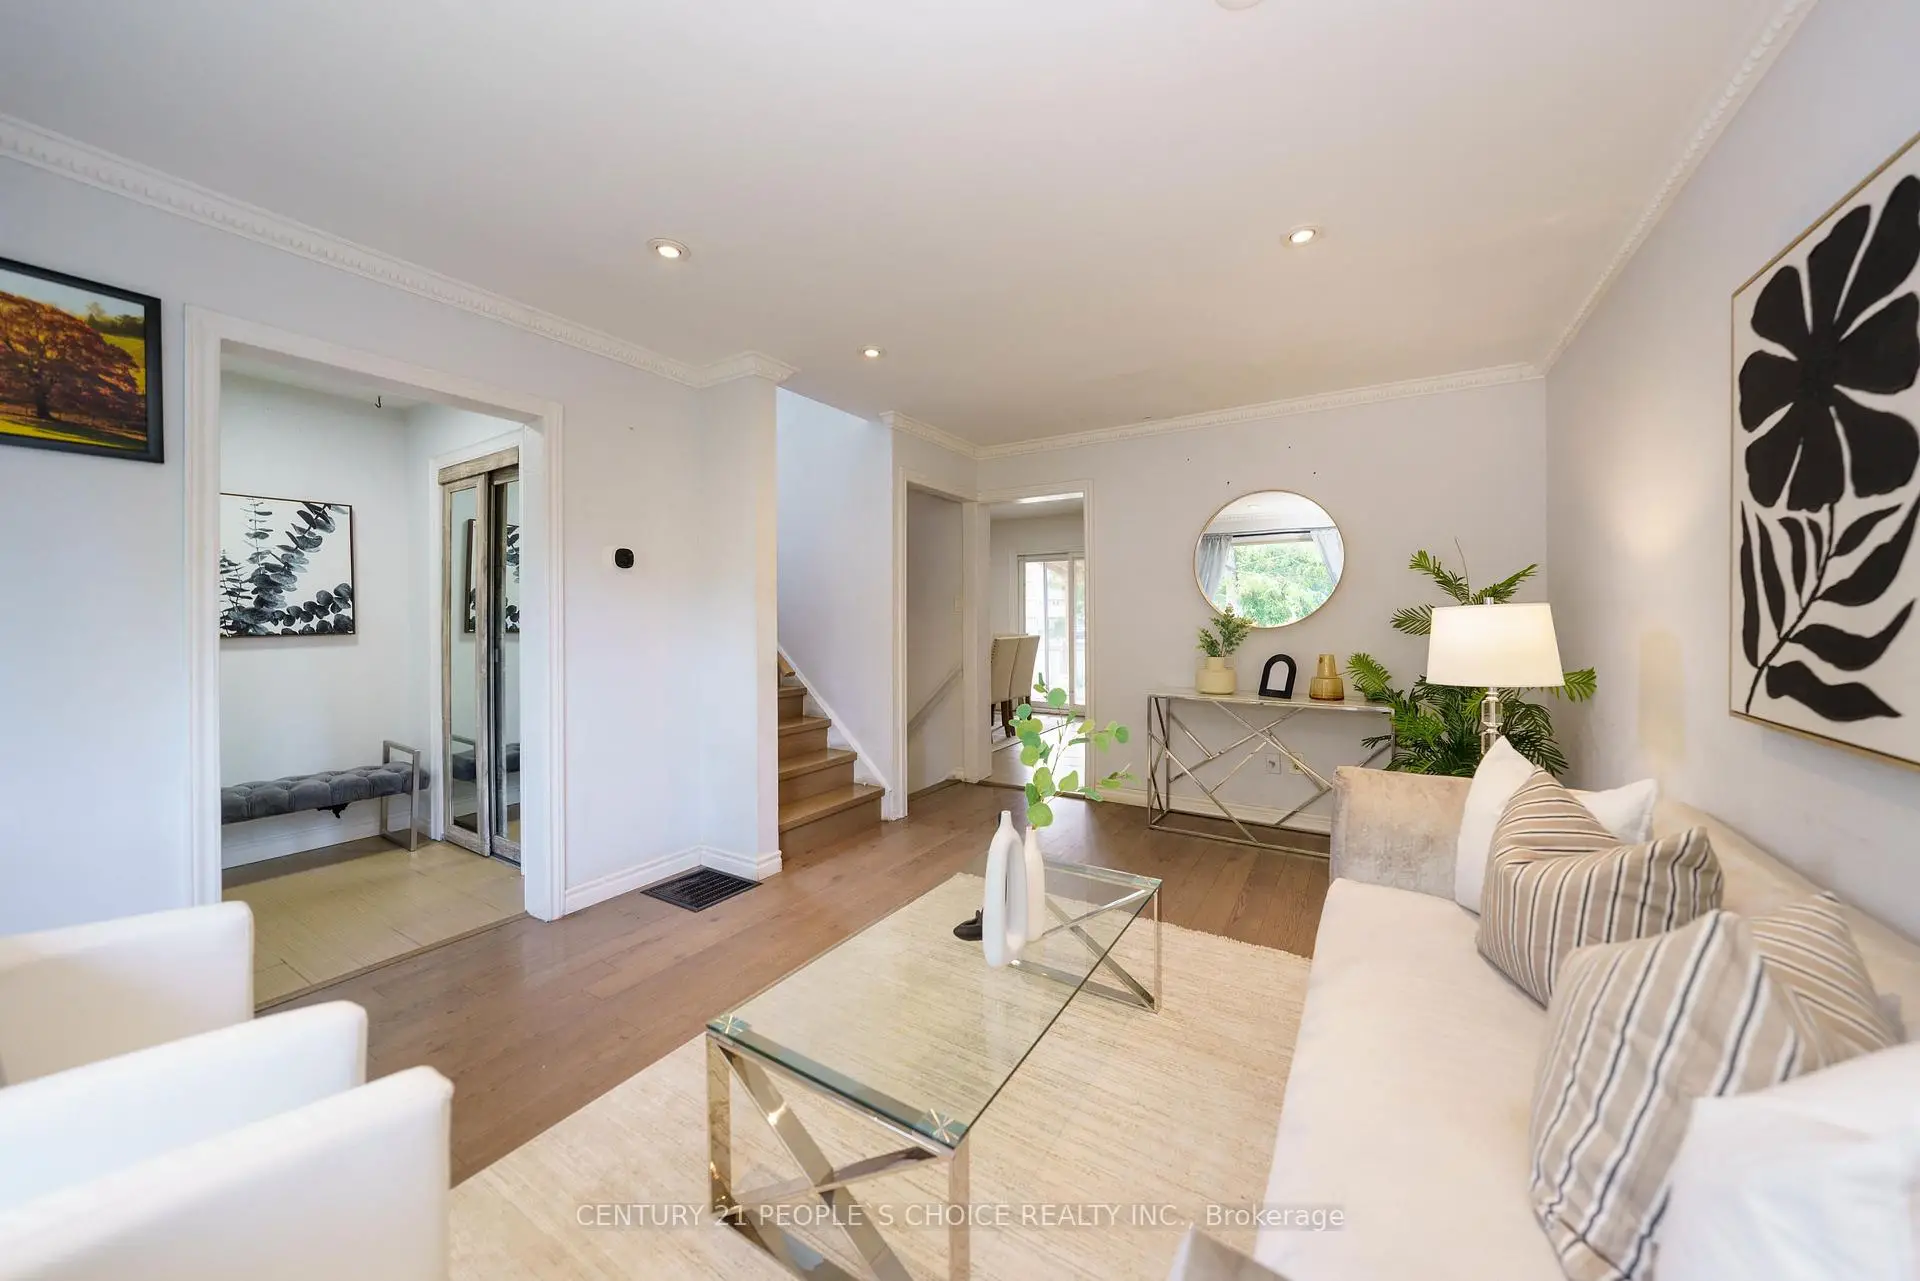

Description
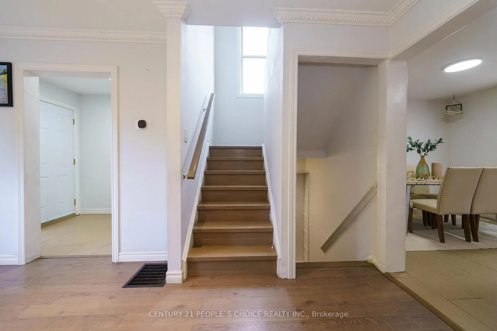
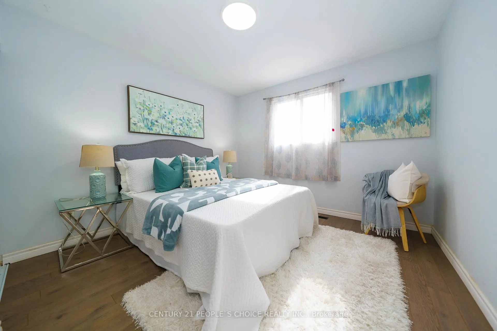
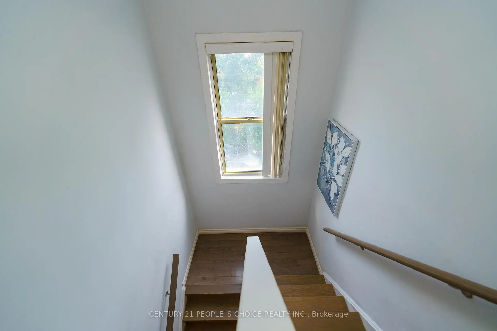
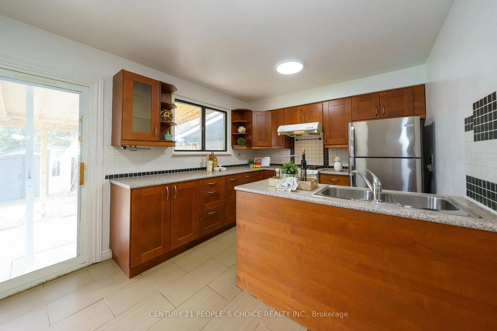
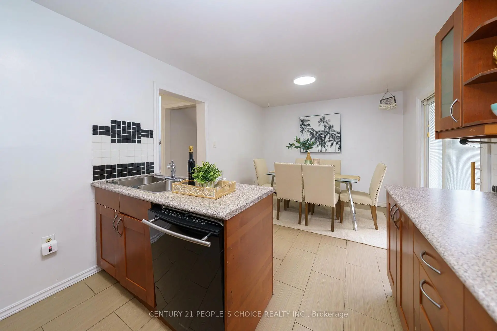
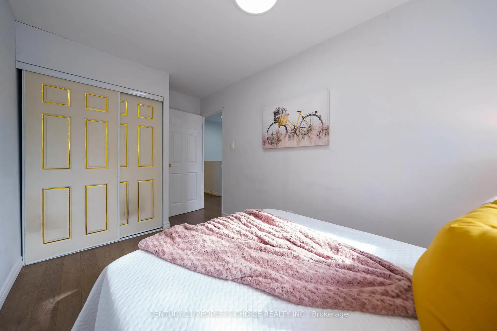
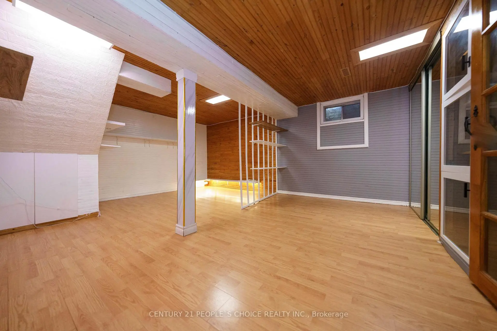
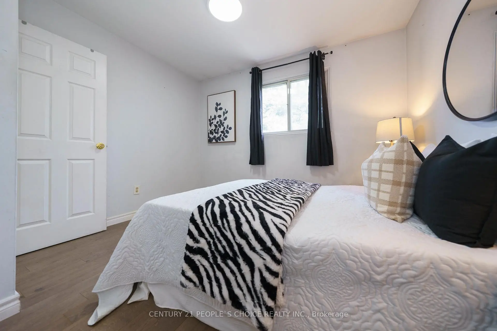
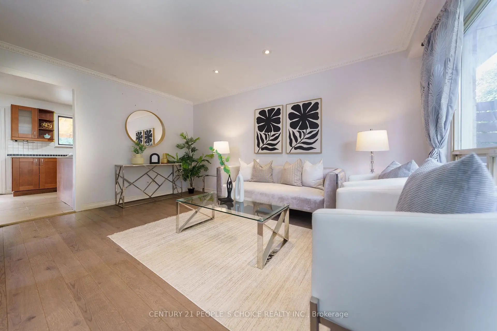
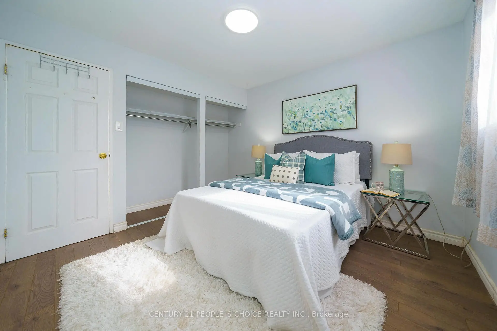
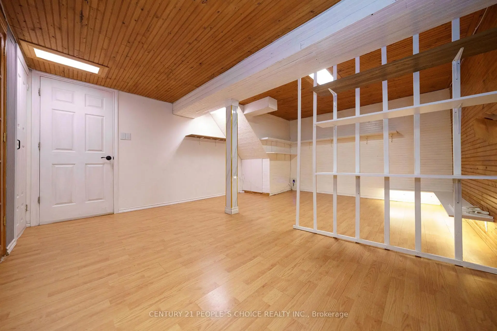
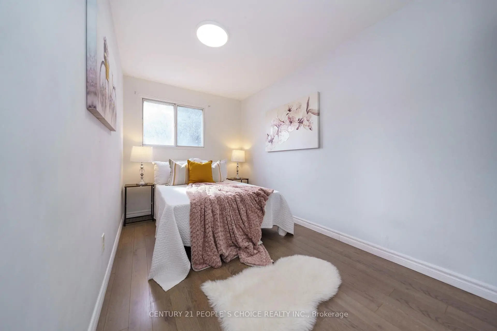
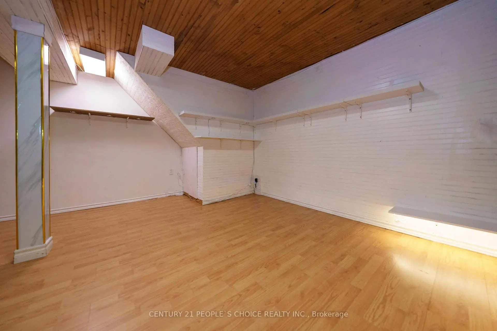
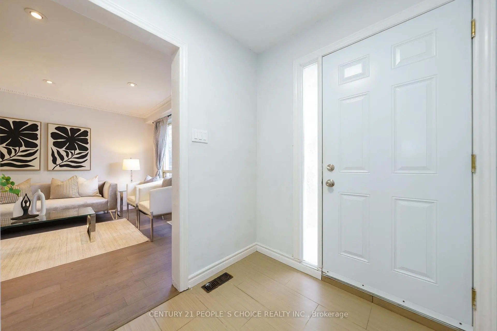
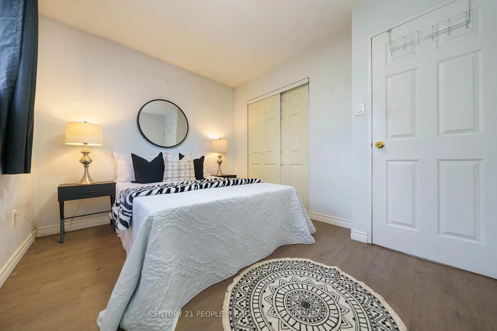
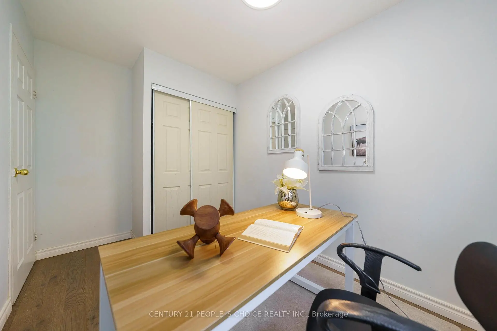
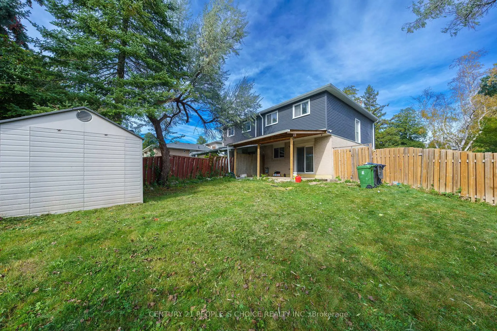
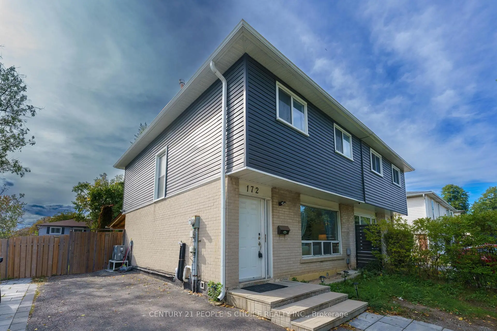
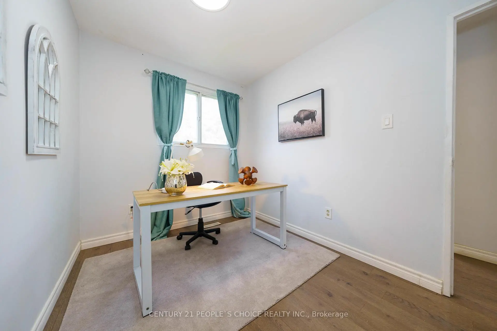
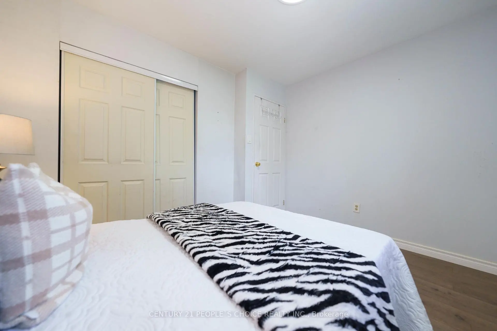
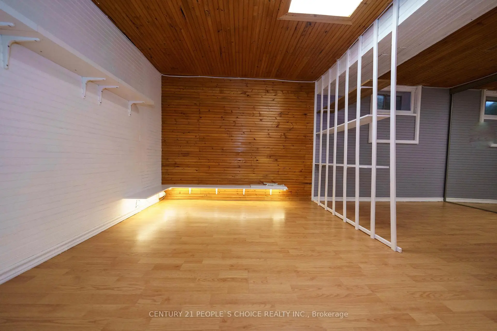
Welcome to this beautifully renovated, sun-filled semi-detached home situated on a premium, extra-wide corner lot. Boasting one of the largest floor plans in the neighborhood, this exceptional property features four spacious bedrooms, a large inviting living room, and a versatile finished basement. The home is packed with thoughtful upgrades, including an upgraded electrical panel, an owned tankless hot water heater, built-in blinds on the sliding patio doors, and a newer roof and shed (2019). Outside, enjoy a massive backyard and an extra-long driveway with ample parking. Perfectly located for commuters with quick access to the TTC and Highways 404, 401, and 407. Set in a highly coveted top-tier school district: Arbor Glen Public School, Highland Middle School, and A.Y. Jackson Secondary School.
Features
- Facing: West

- Bedrooms: 4

- Bathrooms: 2

- Garages:

- Kitchens: 1

Details
- Lot size: 42.00 x 98.99 Feet

- Space: 1100-1500

- Tax: $ 4374.00

- C13857820

- Listing contracted with: CENTURY 21 PEOPLE`S CHOICE REALTY INC.
| Room | Size(M) | Description | |
|---|---|---|---|
| Living Rm | 4.70x3.70 | Crown Moulding, Laminate |
|
| Kitchen | 5.60x3.20 | Centre Island, Laminate |
|
| Dining Rm | 5.60x3.20 | W/O To Garden, Laminate |
|
| Foyer | 2.60x1.80 | Closet, Laminate |
|
| Primary B | 4.00x2.40 | Closet, Laminate |
|
| 2nd Br | 4.30x2.40 | Closet, Laminate |
|
| 3rd Br | 3.40x2.90 | Closet, Laminate |
|
| 4th Br | 3.40x2.30 | Closet, Laminate |
|
| 5th Br | 3.11x2.59 | 3 Pc Bath, Laminate |
|
| Den | 3.11x2.50 | ||
| Bath | 2.44x1.62 |
| Bathroom | Pieces | Level | |
|---|---|---|---|
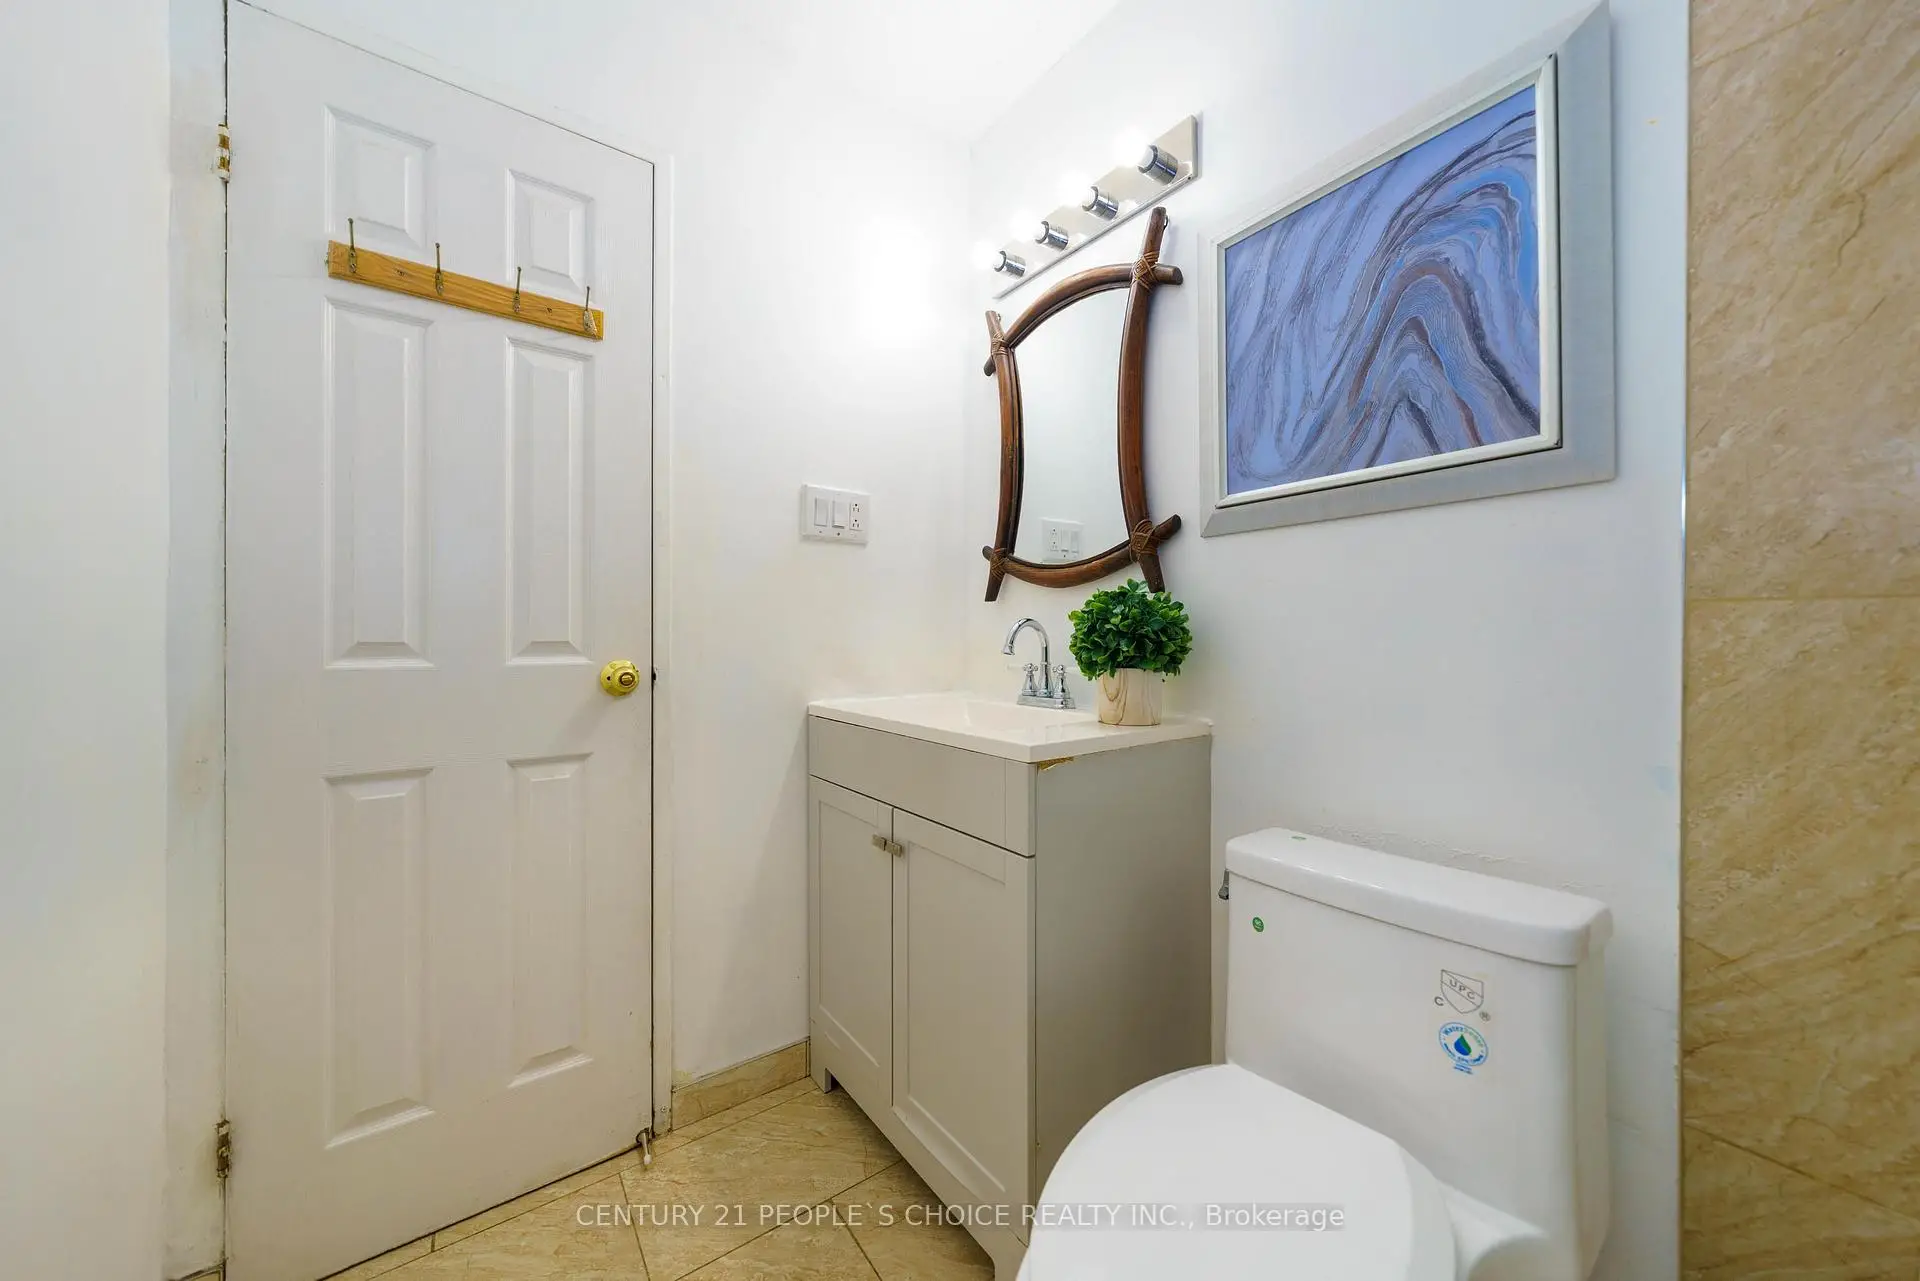
| 1xBath | 4 pcs | Second |
|
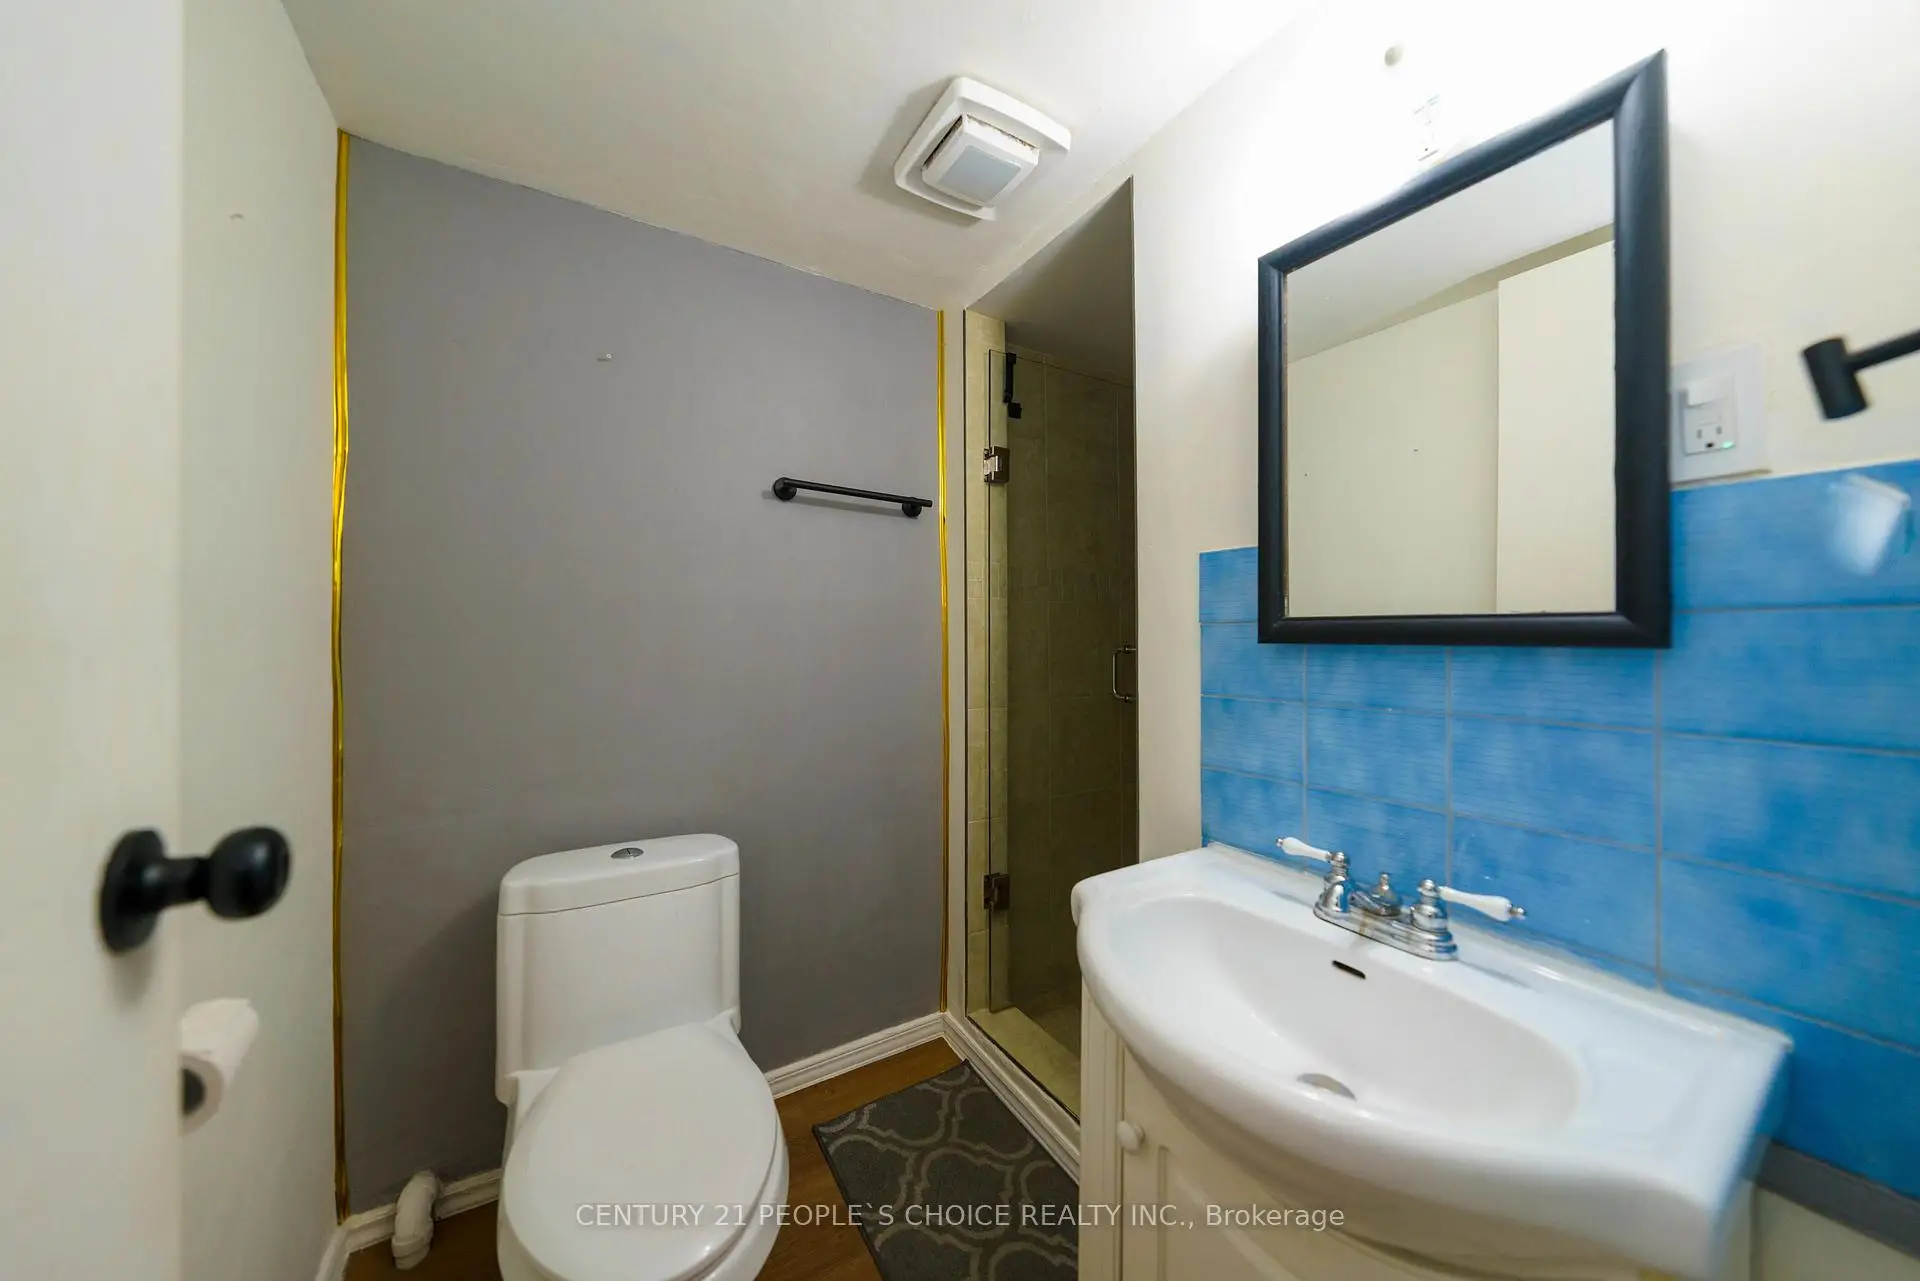
| 1xBath | 3 pcs | Basement |
Property Summary
Located close to the intersection of Don Mills and Steeles, 172 Hollyberry Trl is a 4+1 bedrooms 2 washrooms Semi-Detached. The property has many nice features including On Demand Water Heater. Living Room Rm, Kitchen, Dinning Room Rm and Foyer are on the Main floor.Local Area Profile
This property is located in a predominantly owner-occupied residential area with housing consisting mainly of apartments and condominiums. Approximately 57% of residents hold a bachelor's degree or higher, while about 19% have a college credential. Residents use a combination of driving and public transit for commuting.
School Information
Elementary Schools
-
Home schoolDistance to school: 0.4 km (~8 min walk)
-
Home schoolDistance to school: 0.5 km (~9 min walk)
-
ST GERALD (Grade: JK - 8)
Catholic French Immersion school
Rank: 963 out of 3022 (Score: 6.9)Distance to school: 3.8 km (~11 min drive) -
DIVINE MERCY (Grade: JK - 8)Rank: 1729 out of 3022 (Score: 5.8)Distance to school: 3.0 km (~9 min drive)
-
ST TIMOTHY (Grade: 5 - 8)Distance to school: 3.9 km (~12 min drive)
Secondary Schools
-
AP program school
Rank: 28/746 (Score: 8.8) 5 year average: 31/746 (Score: 8.2)Distance to school: 1.5 km (~27 min walk) -
Mary Ward (Grade: 9-12)
Catholic School
Rank: 77/746 (Score: 8.1) 5 year average: 99/746 (Score: 7.6)Distance to school: 3.7 km (~11 min drive) -
St. Josephs Morrow Park (Grade: 9-12)Distance to school: 4.0 km (~12 min drive)









