
 Don Valley Village, Toronto, M2J 2Z9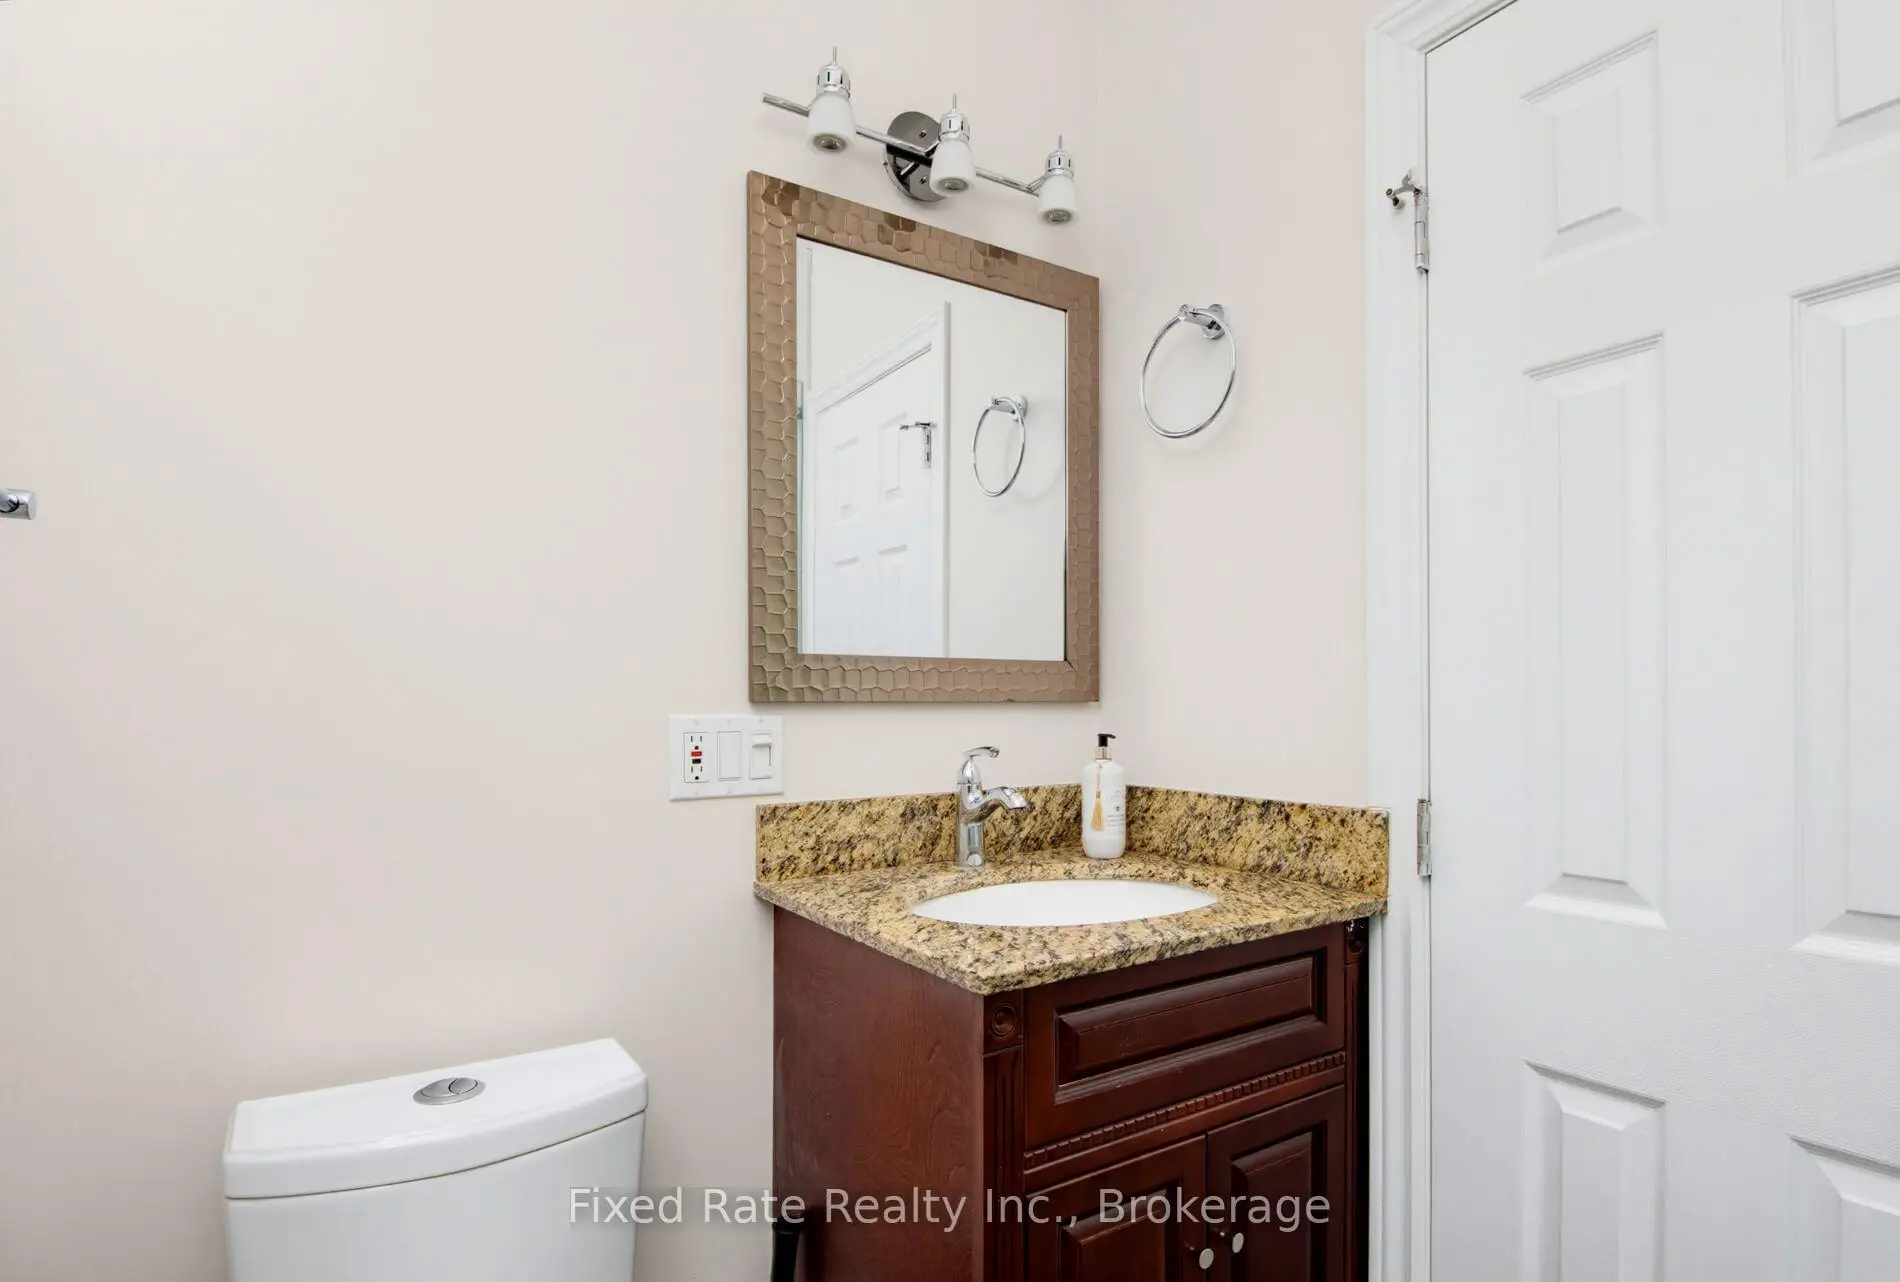

Description
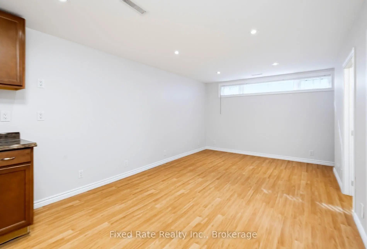
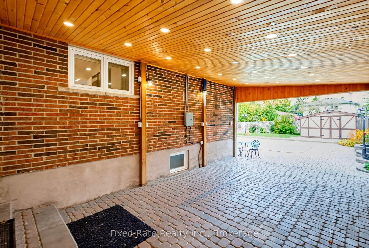
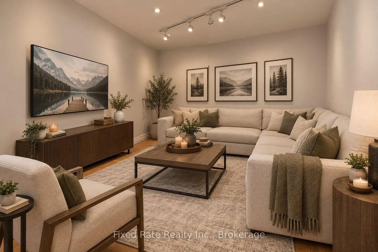
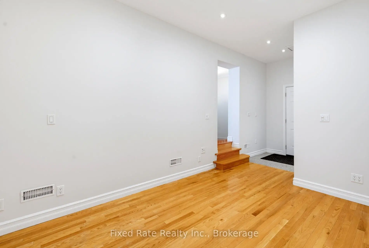
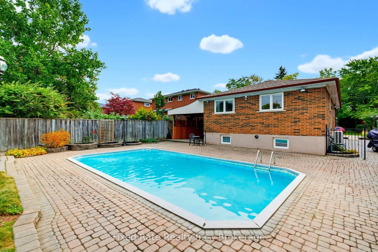
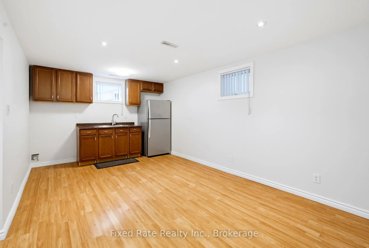
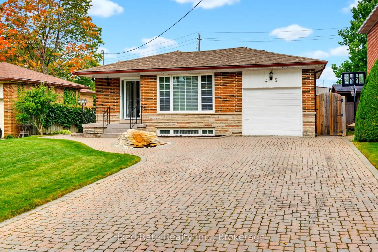
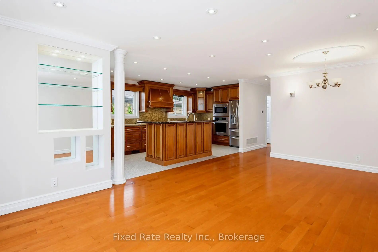
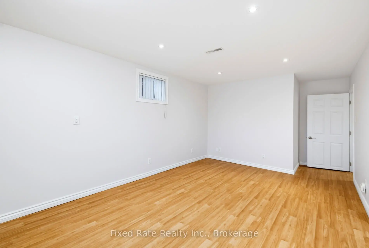
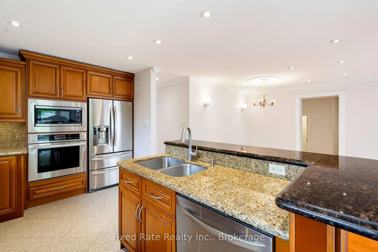
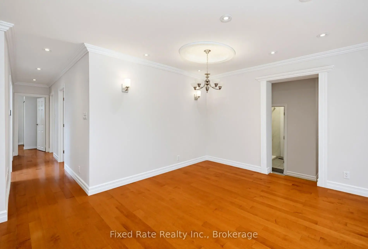
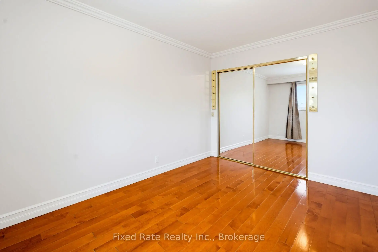
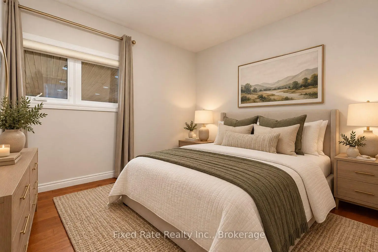
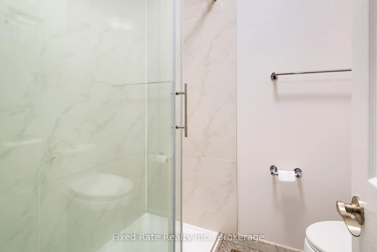
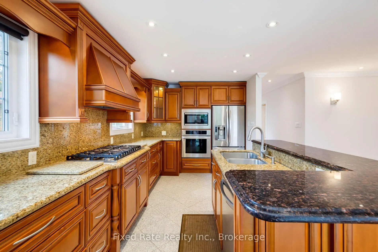
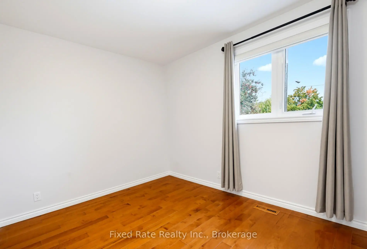
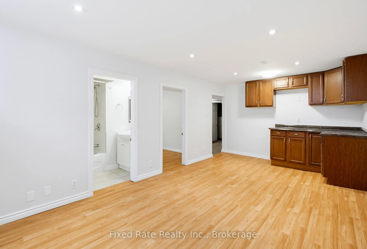
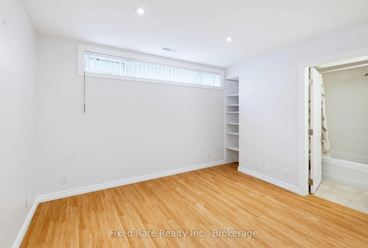
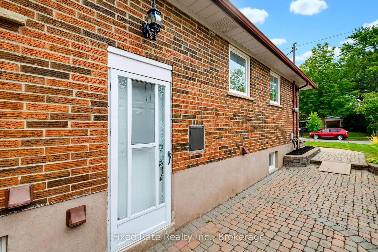
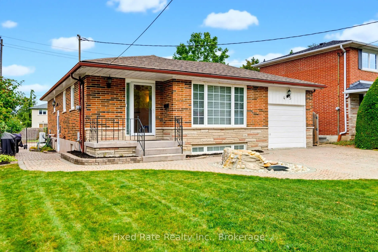
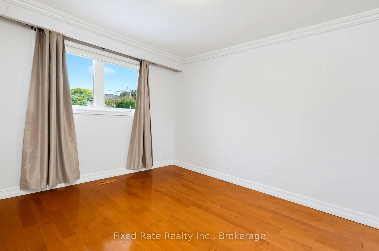
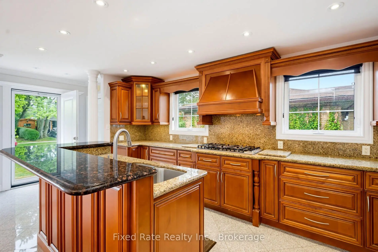
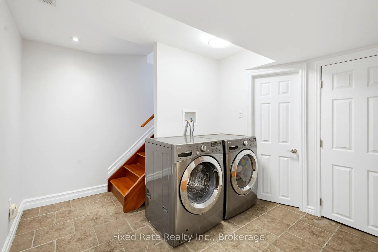
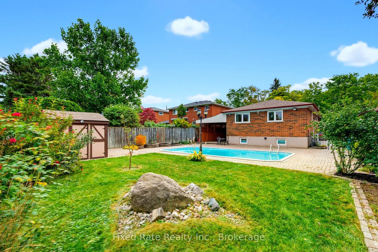
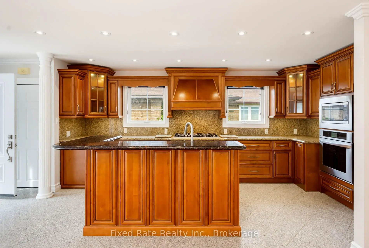
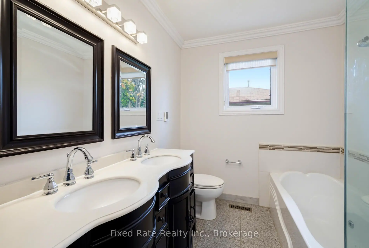
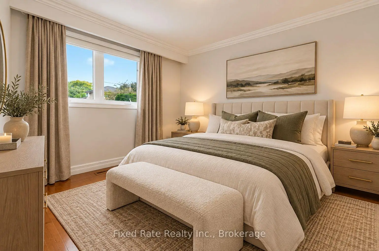
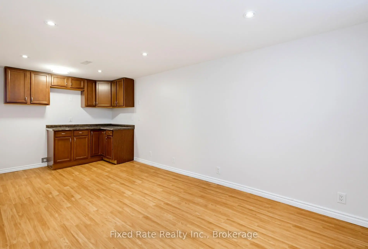
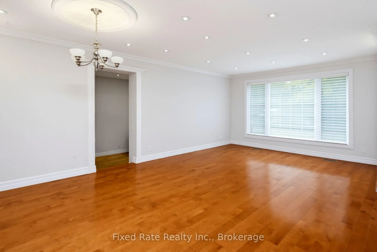
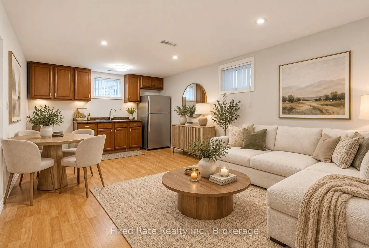
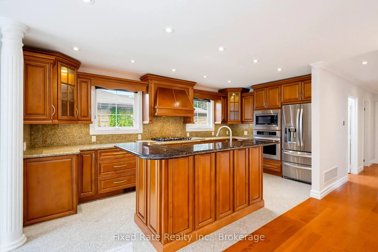
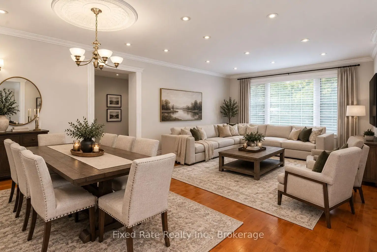
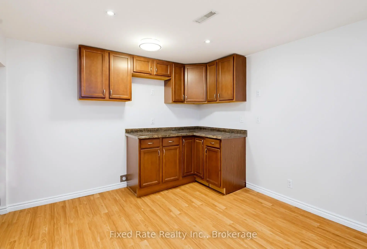
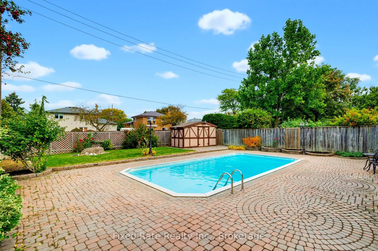
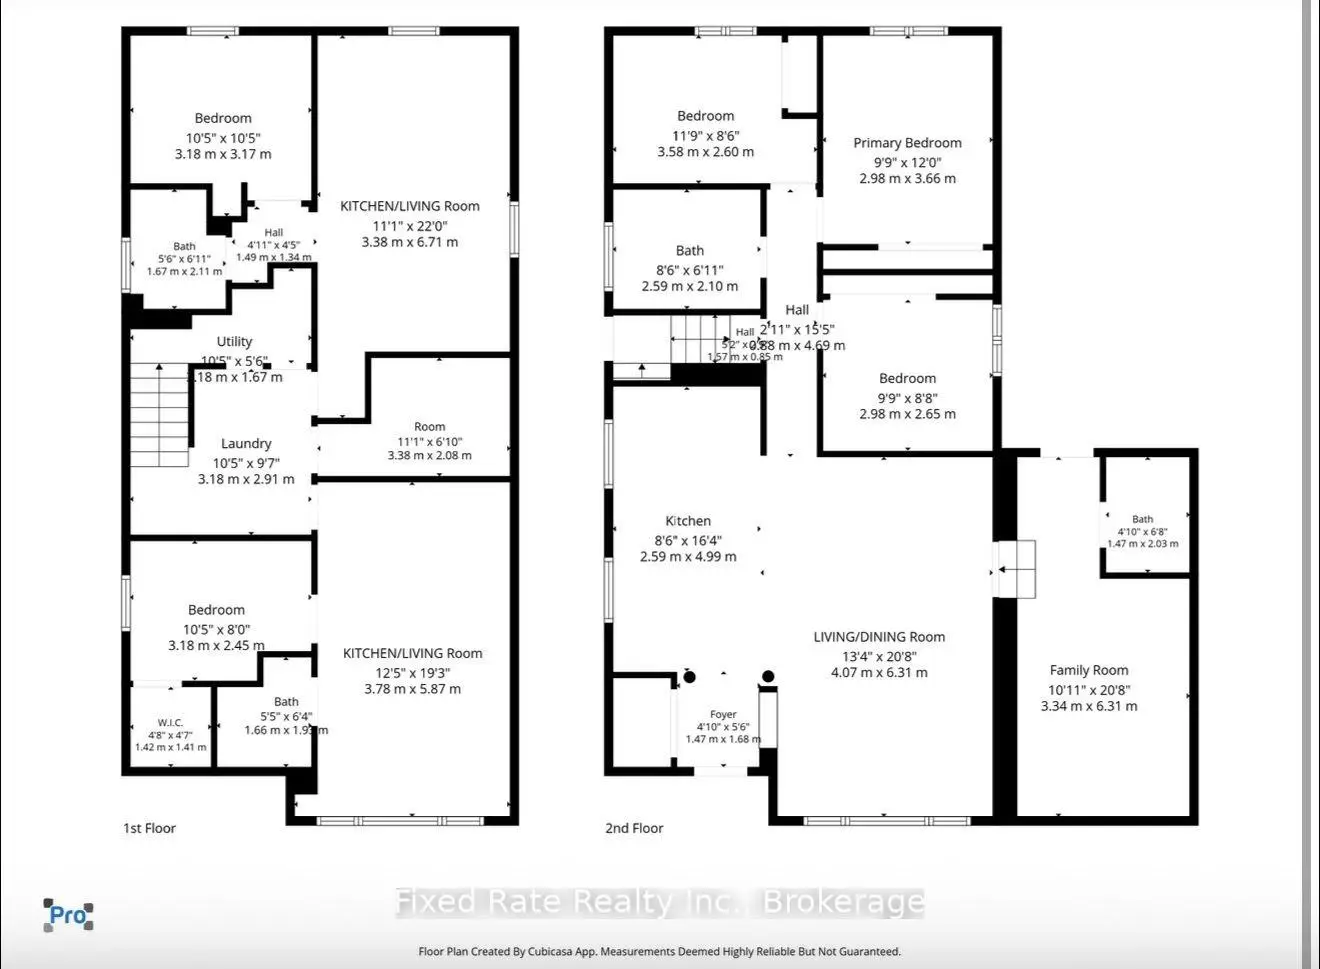
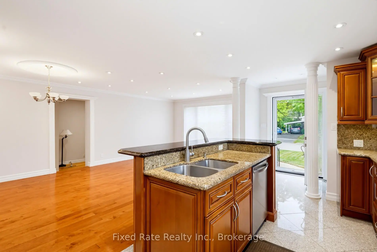
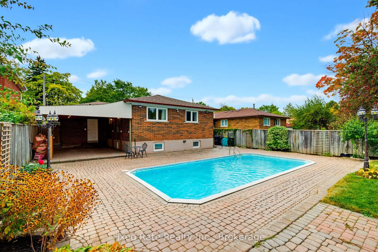
Absolutely stunning 3 bedroom detached bungalow sitting on a premium 50 ft lot in the heart of Don Valley Village, with an in ground pool and a finished basement complete with a separate entrance and two 1 bedroom apartments! Tastefully decorated with a practical layout, this incredible home features a large interlocked driveway with no sidewalk, plenty of parking, a stunning, sun-filled custom kitchen with a gas cooktop, built-in microwave and oven, and a centre island overlooking the large open-concept living/dining combination, a separate family room, 3 generously sized bedrooms, 2 full bathrooms, and that's just on the main floor! Then head downstairs, where you'll find a separate entrance leading to two self contained 1 bedroom basement apartments, each complete with a living area, kitchen, bedroom, full bathroom and above grade windows filling the space with a ton of natural light, making them ideal for in law suites, extended family and more! If that wasn't enough, head out to your backyard oasis, complete with a large covered porch, interlocked patio, in-ground pool, large shed and green space! Convenience at its finest, just minutes to banks, restaurants, parks, public transit, schools, Seneca College, Fairview Mall and Highway 404!
Features
- Facing: South

- Bedrooms: 3

- Bathrooms: 4

- Garages:

- Kitchens: 1

Details
- Lot size: 50.00 x 126.06 Feet

- Space: 1100-1500

- Tax: $ 6907.00

- C13854026

- Listing contracted with: Fixed Rate Realty Inc.
| Room | Size(M) | Description | |
|---|---|---|---|
| Living Rm | 4.99x2.59 | ||
| Dining Rm | 6.31x4.07 | ||
| Kitchen | 6.31x4.07 | ||
| Family Rm | 6.31x3.34 | ||
| Primary B | 3.66x2.98 | ||
| 2nd Br | 3.58x2.60 | ||
| 3rd Br | 2.98x2.65 | ||
| Living Rm | 5.87x3.78 | ||
| Kitchen | 5.87x3.78 | ||
| Br | 3.18x2.45 | ||
| Living Rm | 6.71x3.38 | ||
| Kitchen | 6.71x3.38 |
| Bathroom | Pieces | Level | |
|---|---|---|---|
| 1xBath | 3 pcs | Main |
|
| 1xBath | 5 pcs | Main |
|
| 1xBath | 4 pcs | Lower |
|
| 1xBath | 4 pcs | Lower |
Property Summary
Located close to the intersection of Don Mills Rd & Finch Ave, 45 Waddington Cres is a 3+2 bedrooms 4 washrooms Detached. The property basement is Separate Ent Apartment. The property has many nice features including In-Law Suite. Living Room Rm, Dinning Room Rm, Kitchen, Family Room Rm, Primary B, second bedroom and third bedroom are on the Main floor; Living Room Rm, Kitchen, Bedroom, Living Room Rm and Kitchen are on the Lower floor.Local Area Profile
This property is located in an area with a mix of homeowners and renters with a strong concentration of apartment and condominium housing. Approximately 54% of residents hold a bachelor's degree or higher, while about 20% have a college credential. Residents use a combination of driving and public transit for commuting.
School Information
Elementary Schools
-
Home schoolDistance to school: 0.2 km (~4 min walk)
-
Home schoolDistance to school: 0.6 km (~11 min walk)
-
ST GERALD (Grade: JK - 8)
Catholic French Immersion school
Rank: 963 out of 3022 (Score: 6.9)Distance to school: 1.5 km (~27 min walk) -
DIVINE MERCY (Grade: JK - 8)Rank: 1729 out of 3022 (Score: 5.8)Distance to school: 1.3 km (~23 min walk)
-
ST TIMOTHY (Grade: 5 - 8)Distance to school: 1.3 km (~24 min walk)
Secondary Schools
-
AP program school
Rank: 474/746 (Score: 5.5) 5 year average: 436/746 (Score: 5.5)Distance to school: 0.6 km (~12 min walk) -
Mary Ward (Grade: 9-12)
Catholic School
Rank: 77/746 (Score: 8.1) 5 year average: 99/746 (Score: 7.6)Distance to school: 4.3 km (~13 min drive) -
St. Josephs Morrow Park (Grade: 9-12)Distance to school: 4.1 km (~12 min drive)


Commute Information
 Don Mills Subway Station (1.2km)
  Old Cummer Go Train Station (2.4km) - Free Parking available, parking lots: 462







