Little Portugal, Toronto, M6J 3G9

Description
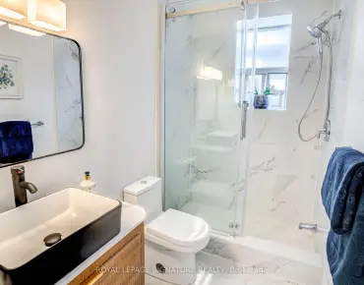
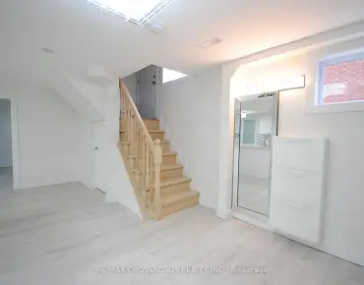
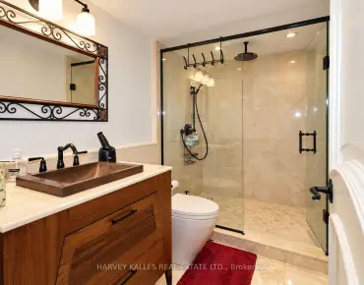
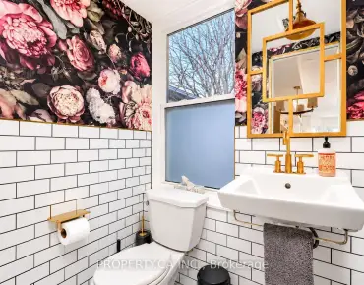
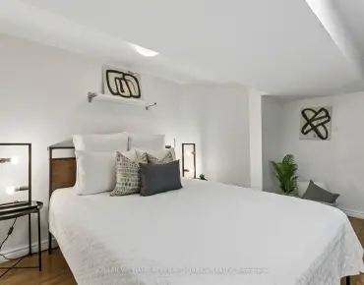
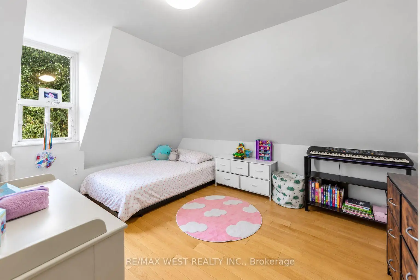
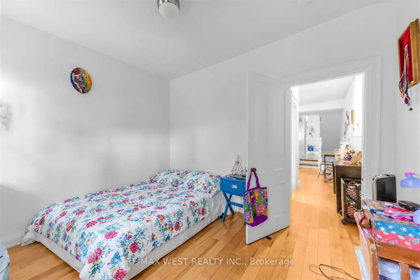
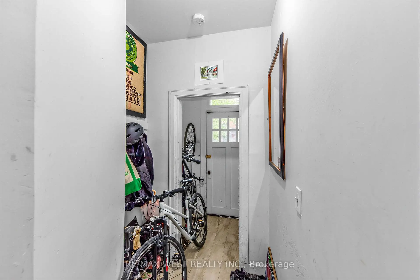
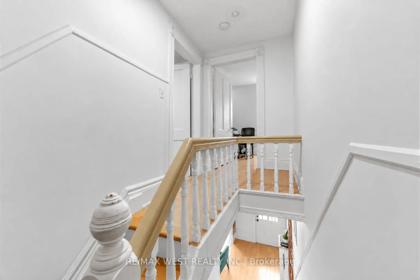
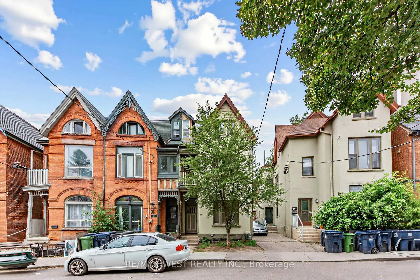
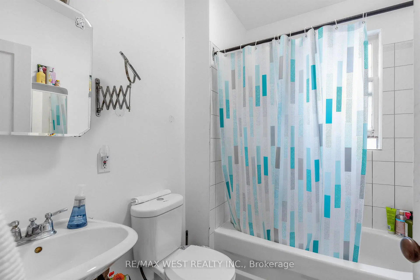
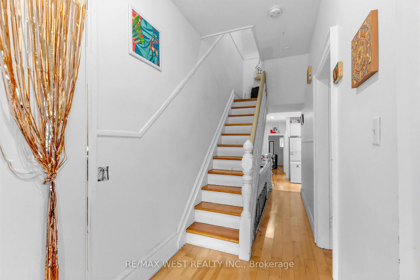
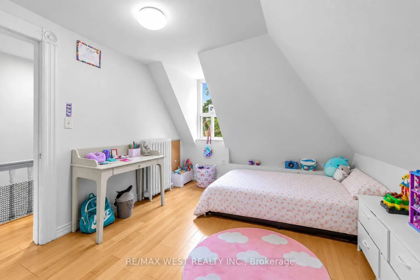
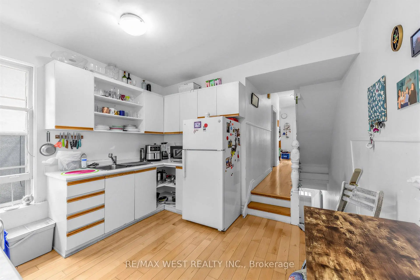
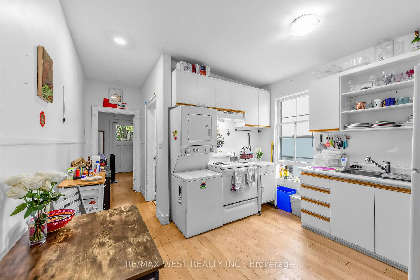
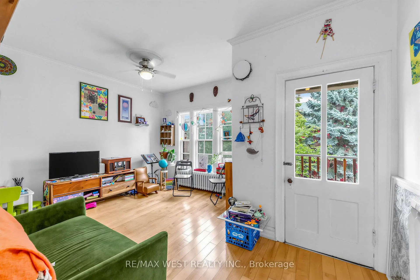
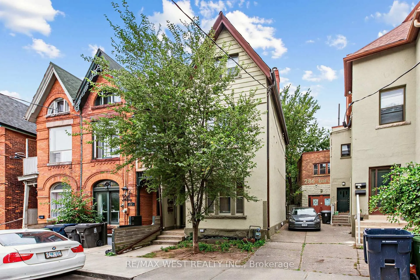
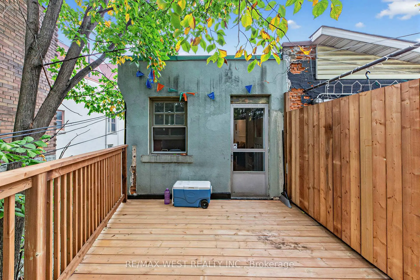
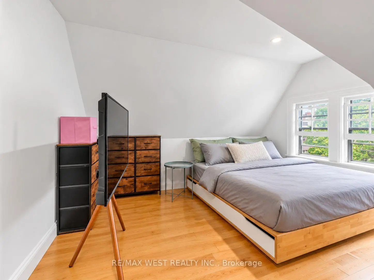
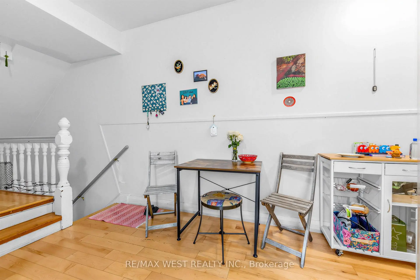
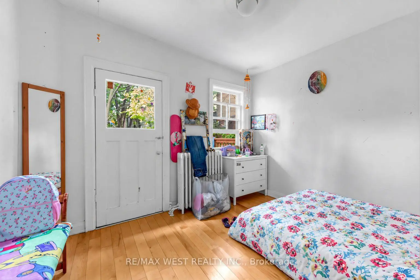
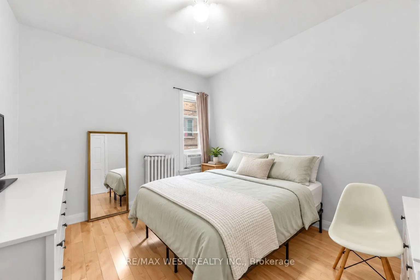
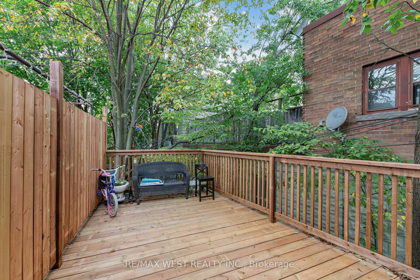
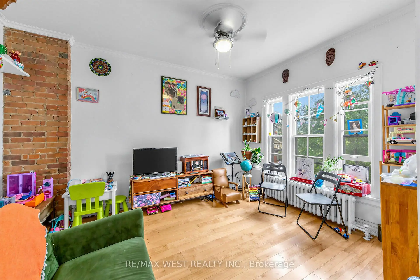
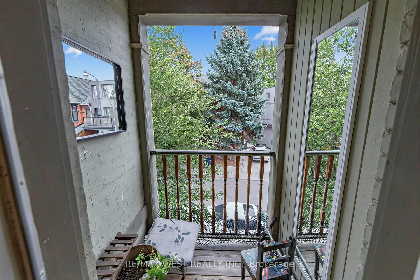
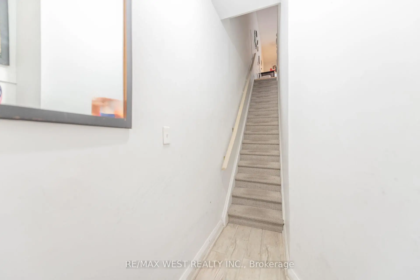
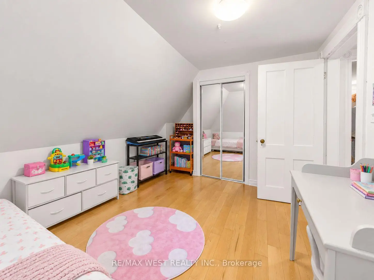
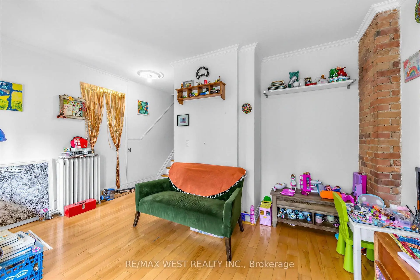
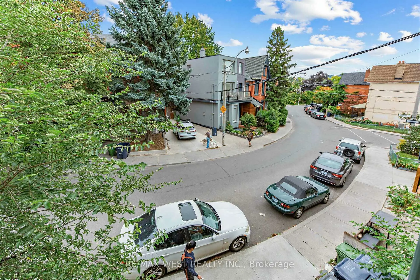
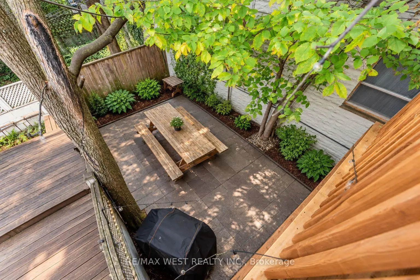
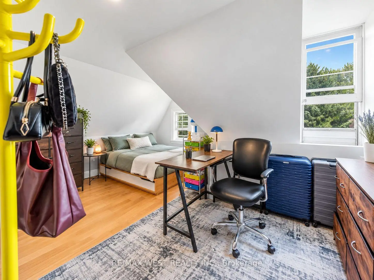
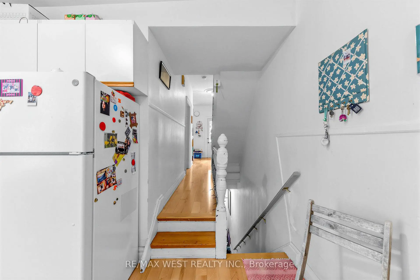
Welcome to Dundas West! A neighbourhood full of character, community, and city living at its best. The home features Victorian Architecture from a time when homes were built to last, with high ceilings, vaulted gables on the 3rd floor, rooftop patio on the 2nd floor and another balcony off the living room! There is a private backyard and with over 2,000 sq ft above grade there is tons of space for everyone. The property currently has strong income as a functional two unit home situated in a high demand area. The approximately 900 sq ft unfinished basement with its own private side entrance has the potential to be developed into an additional self-contained rental suite. Some photos digitally enhanced.
Features
- Facing: West

- Bedrooms: 7

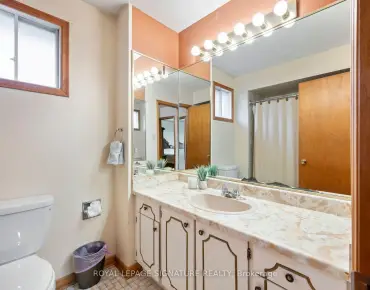
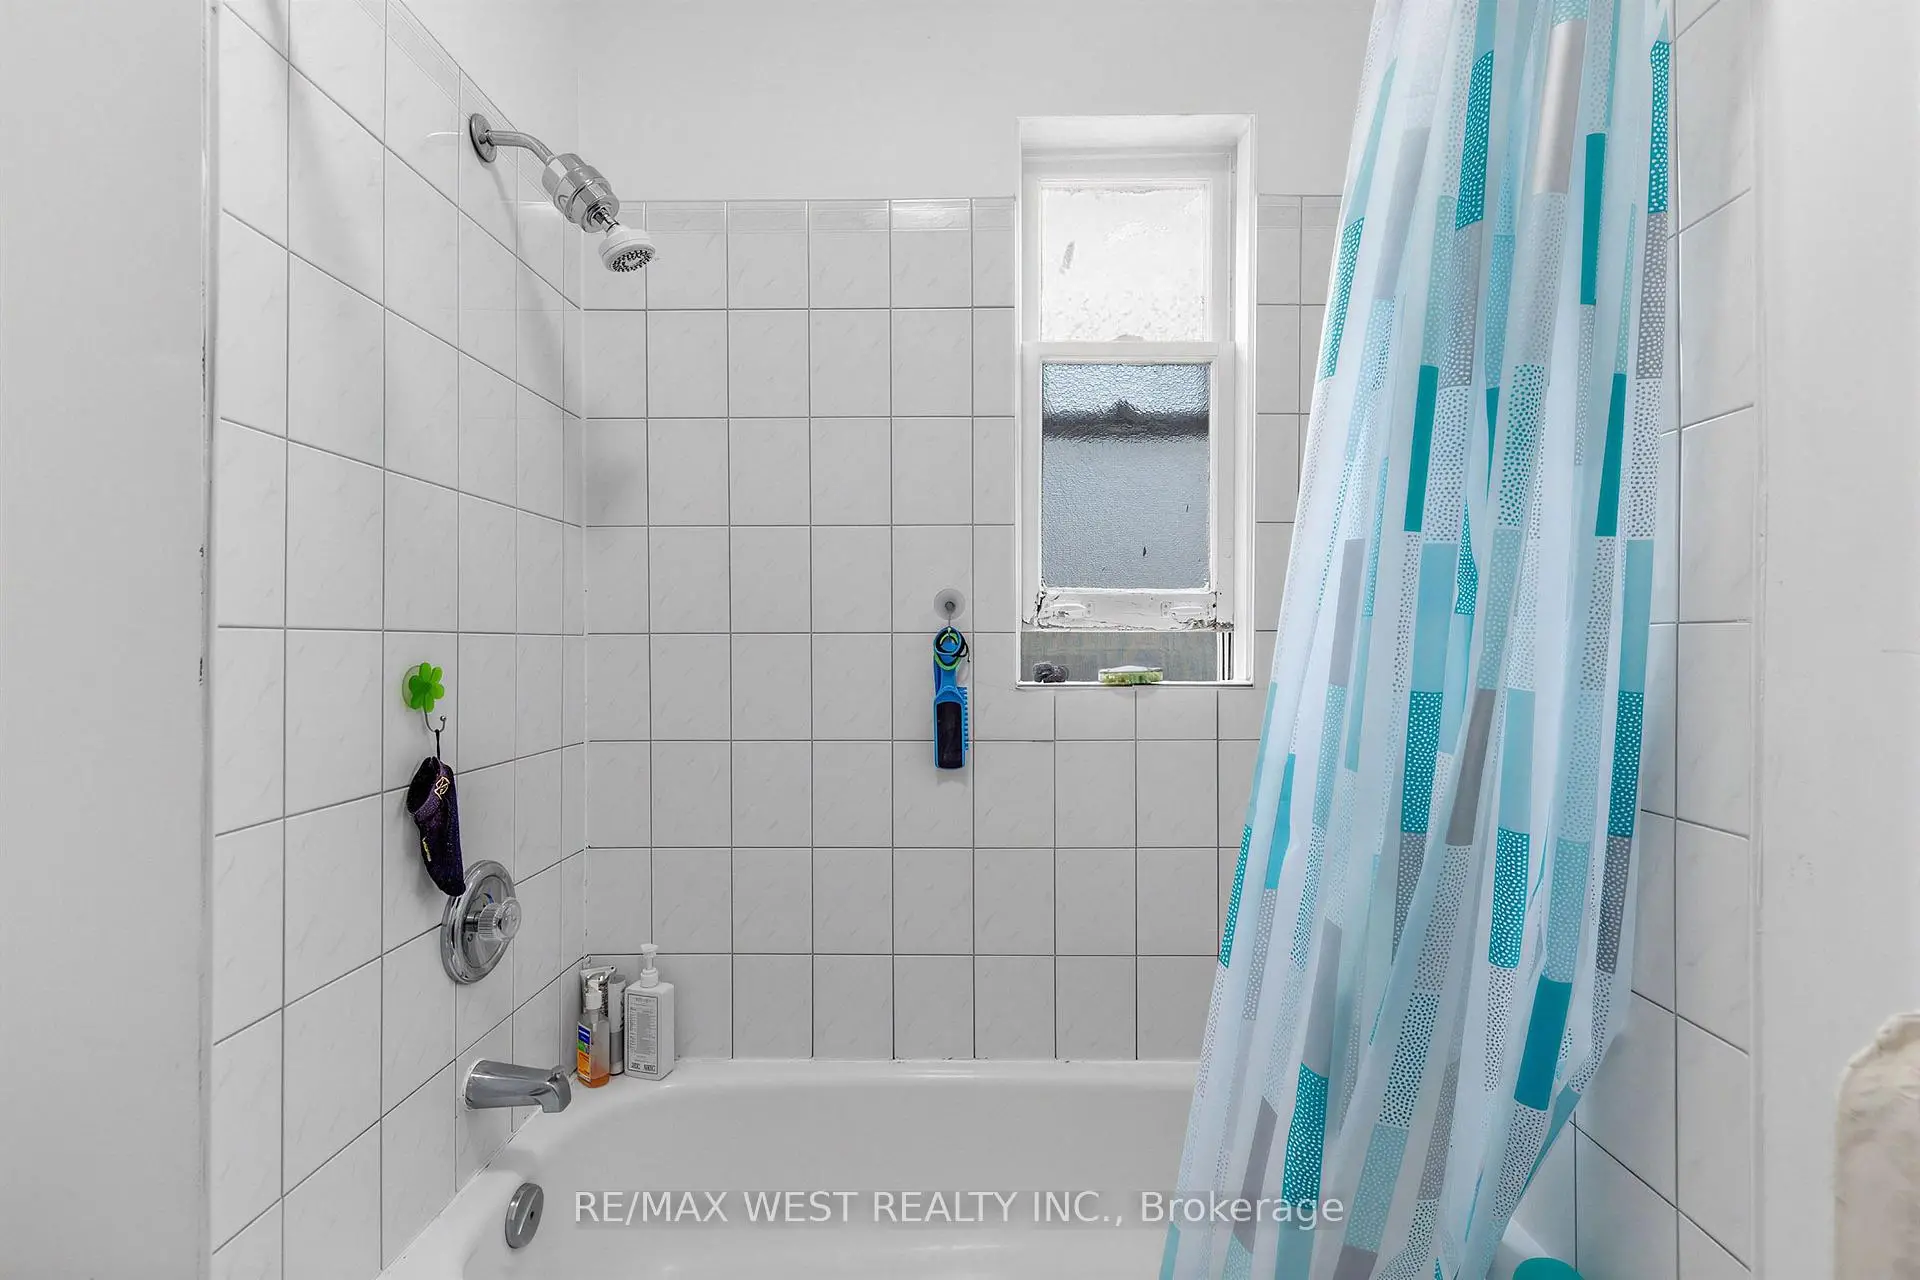
- Bathrooms: 2

- Garages:

- Kitchens: 2

Details
- Lot size: 18.67 x 96.00 Feet

- Space: 2000-2500

- Tax: $ 7043.00

- C13847818

- Listing contracted with: RE/MAX WEST REALTY INC.
| Room | Size(M) | Description | |
|---|---|---|---|
| Living Rm | 3.66x3.66 | Hardwood Floor, Window |
|
| Kitchen | 3.35x3.66 | Eat-in Kitchen, Tile Floor, Window |
|
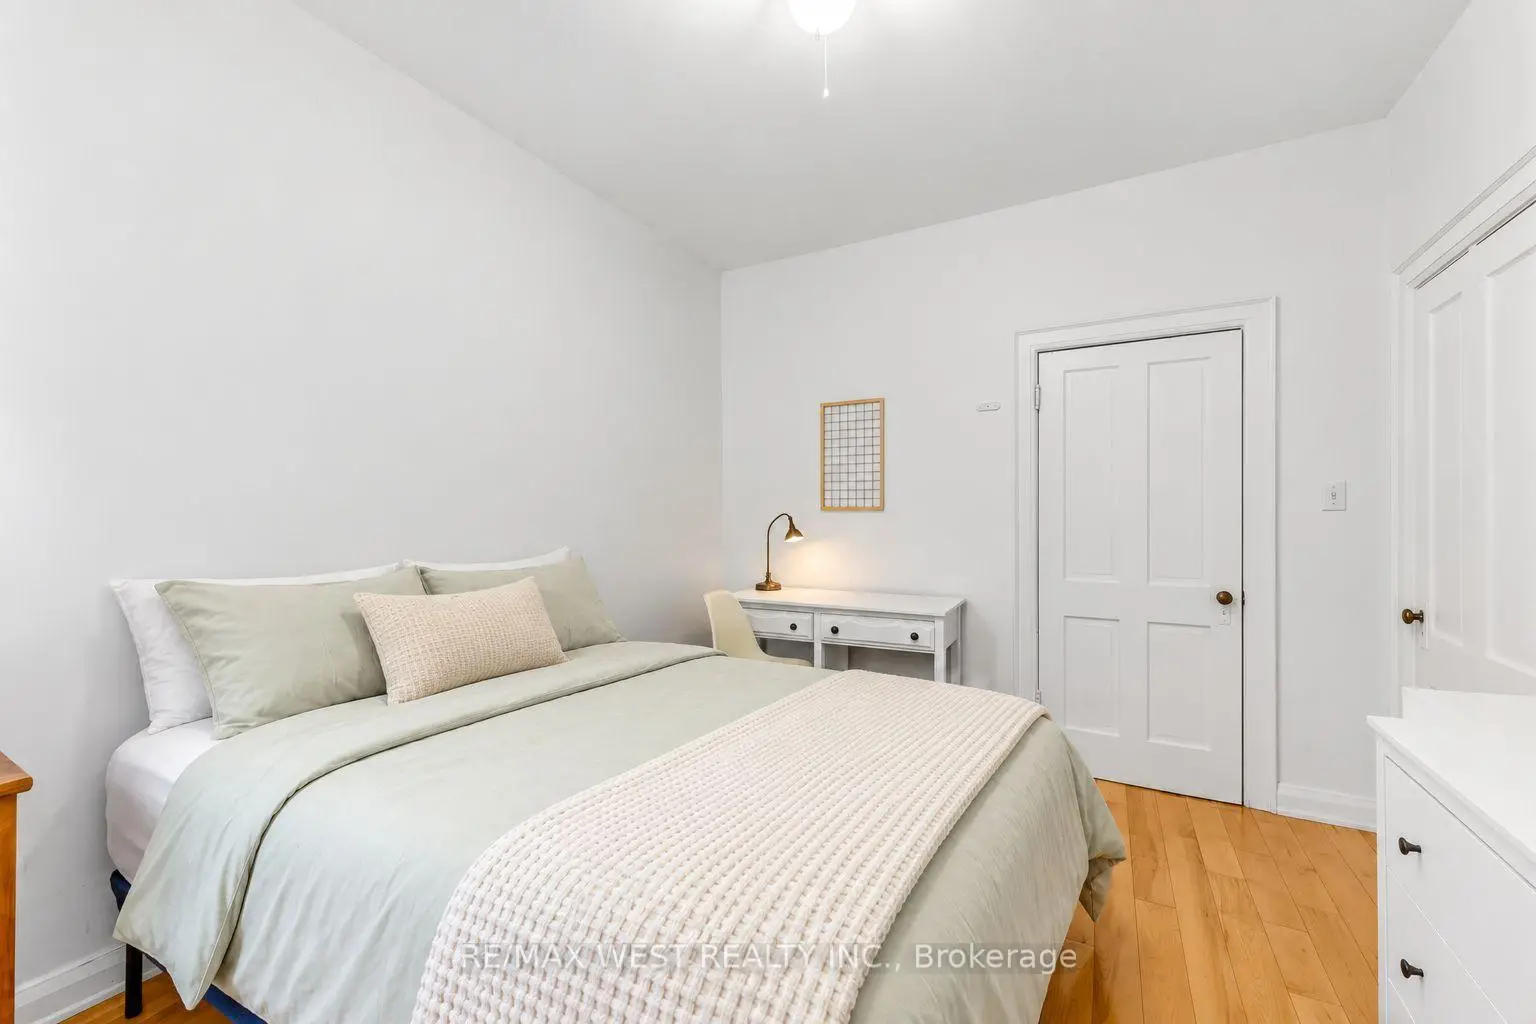
| Primary B | 4.57x3.05 | Hardwood Floor, Window |
|
| 2nd Br | 3.00x3.35 | Hardwood Floor, Window, B/I Closet |
|
| 3rd Br | 4.57x3.05 | Hardwood Floor, B/I Closet |
|
| Living Rm | 3.96x4.57 | Hardwood Floor, Large Window, W/O To Balcony |
|
| Kitchen | 3.35x3.66 | Hardwood Floor, Window |
|
| 4th Br | 2.57x3.66 | Hardwood Floor, W/O To Deck |
|
| 5th Br | 3.05x3.45 | Hardwood Floor, Window |
|
| Br | 2.62x3.35 | Hardwood Floor, Window |
|
| Br | 4.17x3.71 | Hardwood Floor, Window |
|
| Laundry | 4.95x1.55 |
| Bathroom | Pieces | Level | |
|---|---|---|---|
| 1xBath | 4 pcs | Ground |
|
| 1xBath | 4 pcs | Second |
Property Summary
Located close to the intersection of Dundas and Ossington, 284 Lisgar St is a 7 bedrooms 2 washrooms Semi-Detached. The property has many nice features including Water Meter, Water Heater Owned and Water Heater. Living Room Rm, Kitchen, Primary B, second bedroom and third bedroom are on the Main floor.Home Market Analysis
For Sale
For Lease
Comparable home values have decreased 23.7% compared with the same period last year.
Rent levels have increased 30.4% compared with the same period last year.
How This Home Compares
Local Area Profile
This property is located in an area with a significant rental housing presence with a strong concentration of apartment and condominium housing, along with some townhouses. Approximately 62% of residents hold a bachelor's degree or higher, while about 20% have a college credential. Public transit is commonly used by local commuters, alongside driving.
School Information
Elementary Schools
-
Home schoolRank: 1165 out of 3022 (Score: 6.6)Distance to school: 0.3 km (~6 min walk)
-
HOLY ROSARY (Grade: JK - 8)
Catholic French Immersion school
Rank: 42 out of 3022 (Score: 9.5)Distance to school: 4.1 km (~12 min drive) -
POPE FRANCIS (Grade: JK - 8)Rank: 1444 out of 3022 (Score: 6.2)Distance to school: 0.6 km (~10 min walk)
-
ST VINCENT DE PAUL (Grade: 5 - 8)Rank: 1 out of 3022 (Score: 10.0)Distance to school: 1.7 km (~31 min walk)
Secondary Schools
-
AP program school
Rank: 48/746 (Score: 8.5) 5 year average: 40/746 (Score: 8.2)Distance to school: 1.4 km (~24 min walk) -
St. Mary's (Grade: 9-12)
Catholic School
Distance to school: 1.1 km (~20 min walk) -
Bishop Marrocco/Thomas Merton (Grade: 9-12)Rank: 506/746 (Score: 5.3) 5 year average: 516/746 (Score: 4.9)Distance to school: 2.1 km (~6 min drive)