Palmerston-Little Italy, Toronto, M6G 3K1

Description
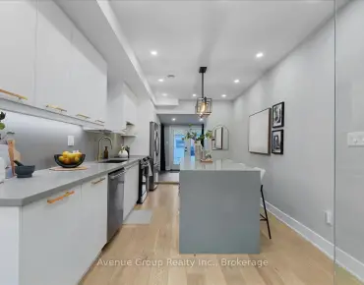
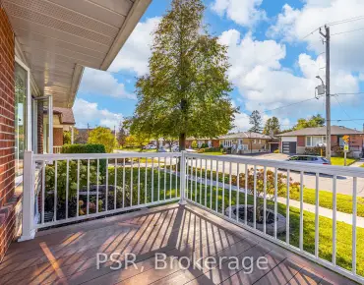
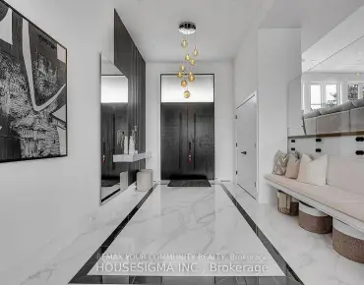
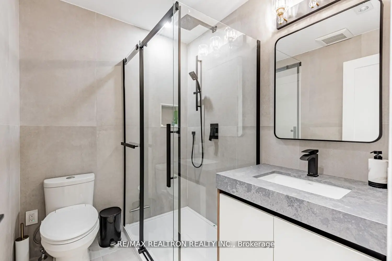
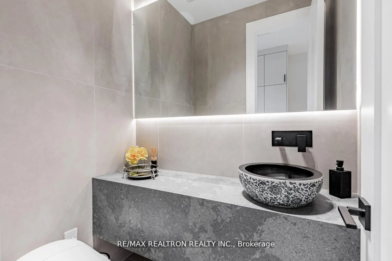
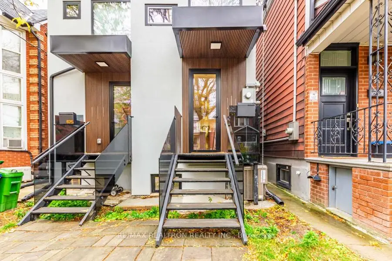
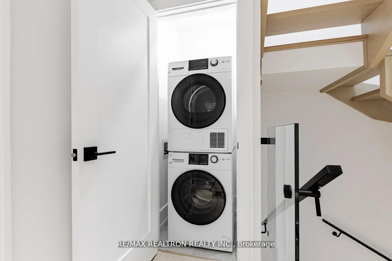
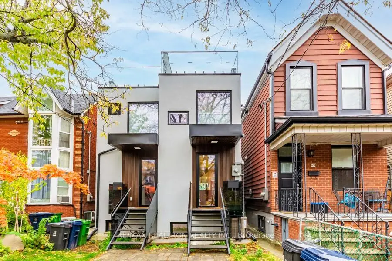
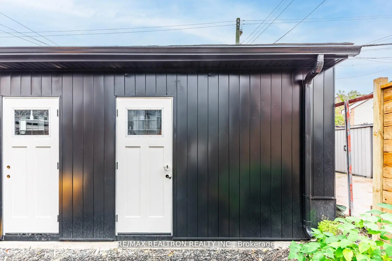
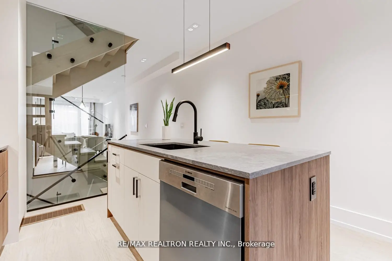
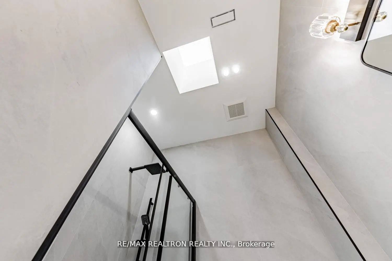
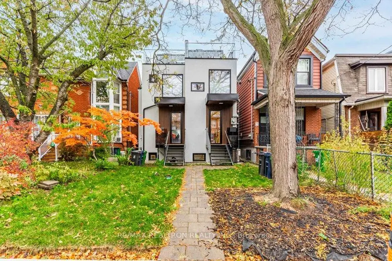
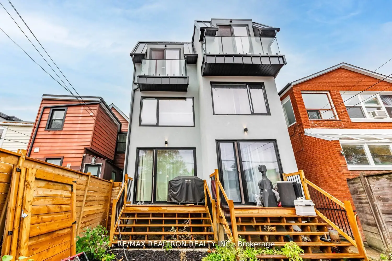
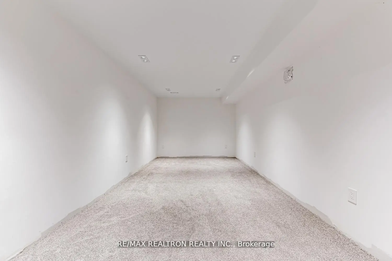
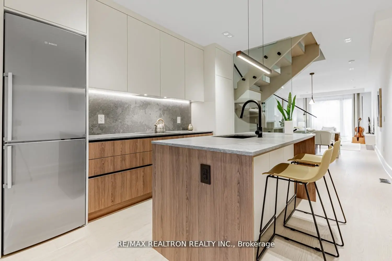
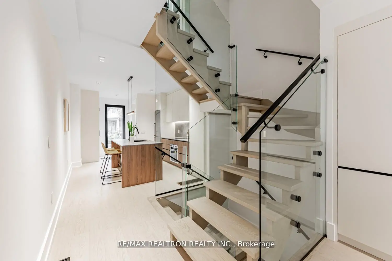
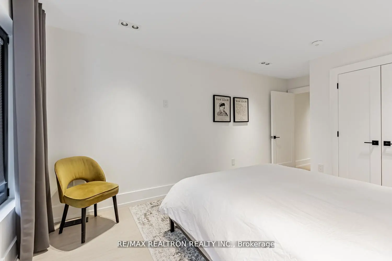
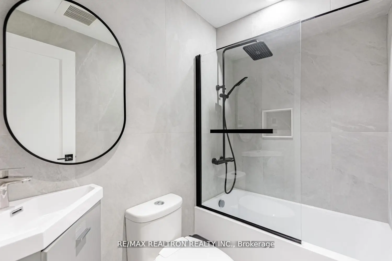
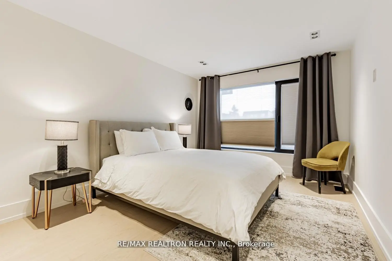
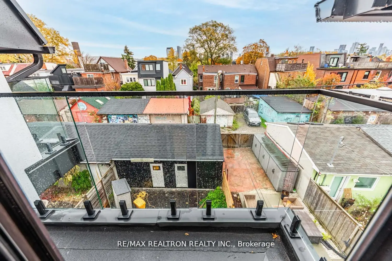
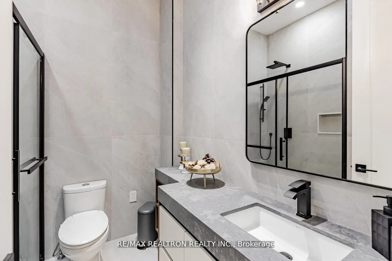
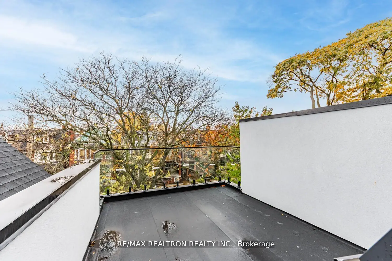
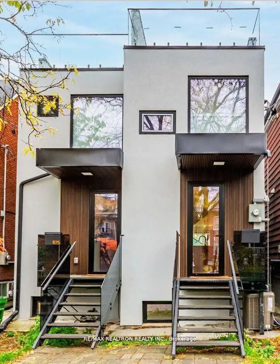
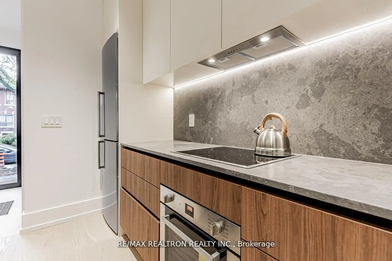
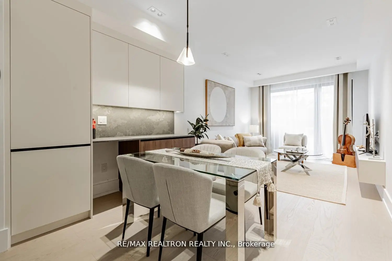
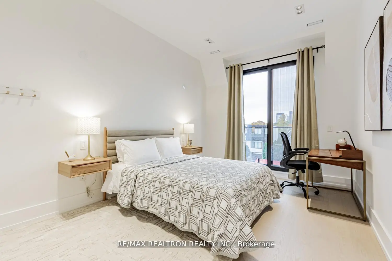
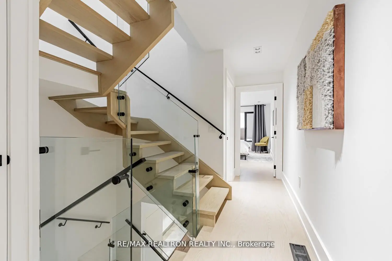
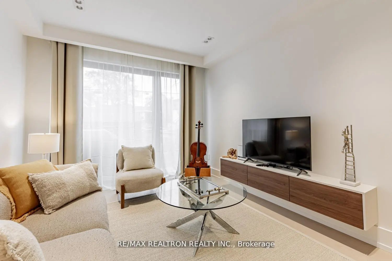
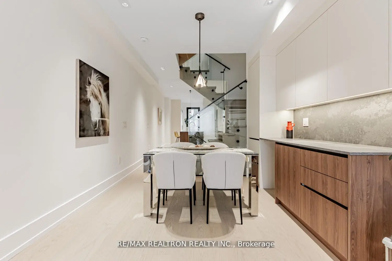
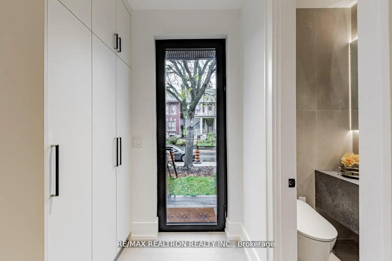
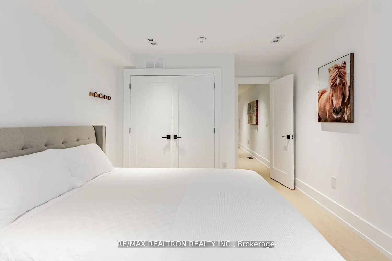
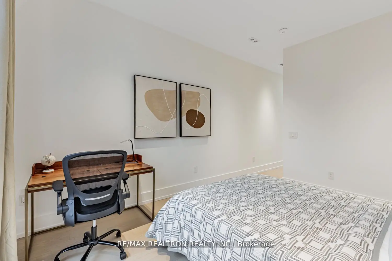
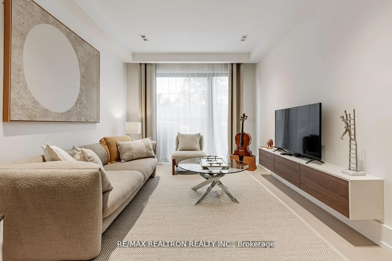
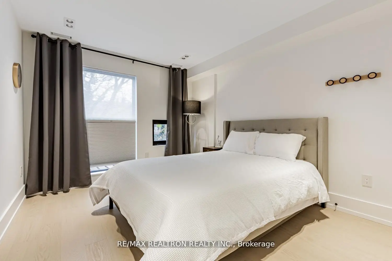
A striking modern residence in the heart of Toronto, offering nearly 2,100 sq. ft. of beautifully designed living space across three impressive levels plus a fully finished lower level. Thoughtfully designed for both sophisticated entertaining and comfortable family living, this home combines contemporary architecture, soaring ceilings, abundant natural light and exceptional craftsmanship with a highly functional layout.The main level features generous living and dining spaces, complemented by a sleek modern kitchen with a large centre island and seamless flow into the family room. A dramatic glass staircase with integrated LED lighting creates an architectural focal point, while the family room walks out to a spacious deck and private fenced backyard-perfect for entertaining, dining outdoors or simply unwinding.The upper levels offer four well-proportioned bedrooms, including an exceptional third-floor primary retreat with beautiful views, impressive ceiling height, generous closet space and a luxurious spa-inspired ensuite with heated floors. Step outside to the rooftop terrace-your own private outdoor escape, ideal for morning coffee, evening drinks or entertaining under the city skyline.The finished lower level adds outstanding versatility with a large recreation room, guest bedroom and full 4-piece bathroom, creating an ideal space for overnight guests, a home office, gym or additional family living.Premium features include heated bathroom floors, high-efficiency furnace, manifold water distribution system, spray-foam insulation and an owned hot water tank. Private rear parking with laneway access adds everyday convenience while offering exciting future possibilities.Ideally situated just moments from Bloor Street and close to U of T, transit, restaurants, cafés, shopping, parks and everything downtown Toronto has to offer. A rare combination of modern luxury, exceptional outdoor space and practical family living in one of the city's most connected locations.
Features
- Facing: East

- Bedrooms: 3

- Bathrooms: 4

- Garages: 1

- Kitchens: 1

Details
- Lot size: 15.00 x 116.43 Feet

- Space: 2000-2500

- Tax: $ 4381.24

- C13839040

- Listing contracted with: RE/MAX REALTRON REALTY INC.
| Room | Size(M) | Description | |
|---|---|---|---|
| Kitchen | 3.66x3.30 | Open Concept, B/I Ctr-Top Stove, B/I Oven |
|
| Dining Rm | 6.76x3.20 | Combined w/Family, B/I Bar, Pot Lights |
|
| Family Rm | 6.76x3.20 | Combined w/Dining, W/O To Deck, Hardwood Floor |
| Bathroom | Pieces | Level | |
|---|---|---|---|
| 1xBath | 2 pcs | Main |
|
| 1xBath | 3 pcs | Second |
|
| 1xBath | 4 pcs | Third |
|
| 1xBath | 4 pcs | Basement |
Property Summary
Located close to the intersection of Harbord & Bloor St. W., 673 Crawford St is a 3+1 bedrooms 4 washrooms Semi-Detached. The unit has a Single Detached Parking Space. The property has many nice features including Water Heater Owned, Sump Pump, Built-In Oven and Auto Garage Door Remot. Kitchen, Dinning Room Rm and Family Room Rm are on the Main floor.Home Market Analysis
For Sale
For Lease
Comparable home values have decreased 24.2% compared with the same period last year.
Rent levels have decreased 9.4% compared with the same period last year.
How This Home Compares
Local Area Profile
This property is located in an area with a significant rental housing presence with a mix of detached homes and apartments and condominiums. Approximately 63% of residents hold a bachelor's degree or higher, while about 9% have a college credential. Public transit is commonly used by local commuters, alongside driving.
School Information
Elementary Schools
-
Home schoolRank: 53 out of 3022 (Score: 9.3)Distance to school: 0.3 km (~6 min walk)
-
Home schoolDistance to school: 1.2 km (~21 min walk)
-
HOLY ROSARY (Grade: JK - 8)
Catholic French Immersion school
Rank: 42 out of 3022 (Score: 9.5)Distance to school: 2.7 km (~8 min drive) -
ST ALPHONSUS (Grade: JK - 7)Rank: 175 out of 3022 (Score: 8.5)Distance to school: 2.6 km (~8 min drive)
-
ST BRUNO/ST RAYMOND (Grade: JK - 8)Rank: 1525 out of 3022 (Score: 6.1)Distance to school: 1.4 km (~25 min walk)
-
ST CLARE (Grade: 5 - 8)Rank: 1807 out of 3022 (Score: 5.7)Distance to school: 2.6 km (~8 min drive)
Secondary Schools
-
Home schoolRank: 28/746 (Score: 8.8) 5 year average: 104/746 (Score: 7.6)Distance to school: 0.5 km (~10 min walk)
-
Loretto (Grade: 9-12)
Catholic School
Rank: 380/746 (Score: 6.0) 5 year average: 457/746 (Score: 5.4)Distance to school: 2.4 km (~7 min drive) -
St. Mary's (Grade: 9-12)
Catholic School
Distance to school: 1.0 km (~17 min walk)