Humewood-Cedarvale, Toronto, M6C 1W9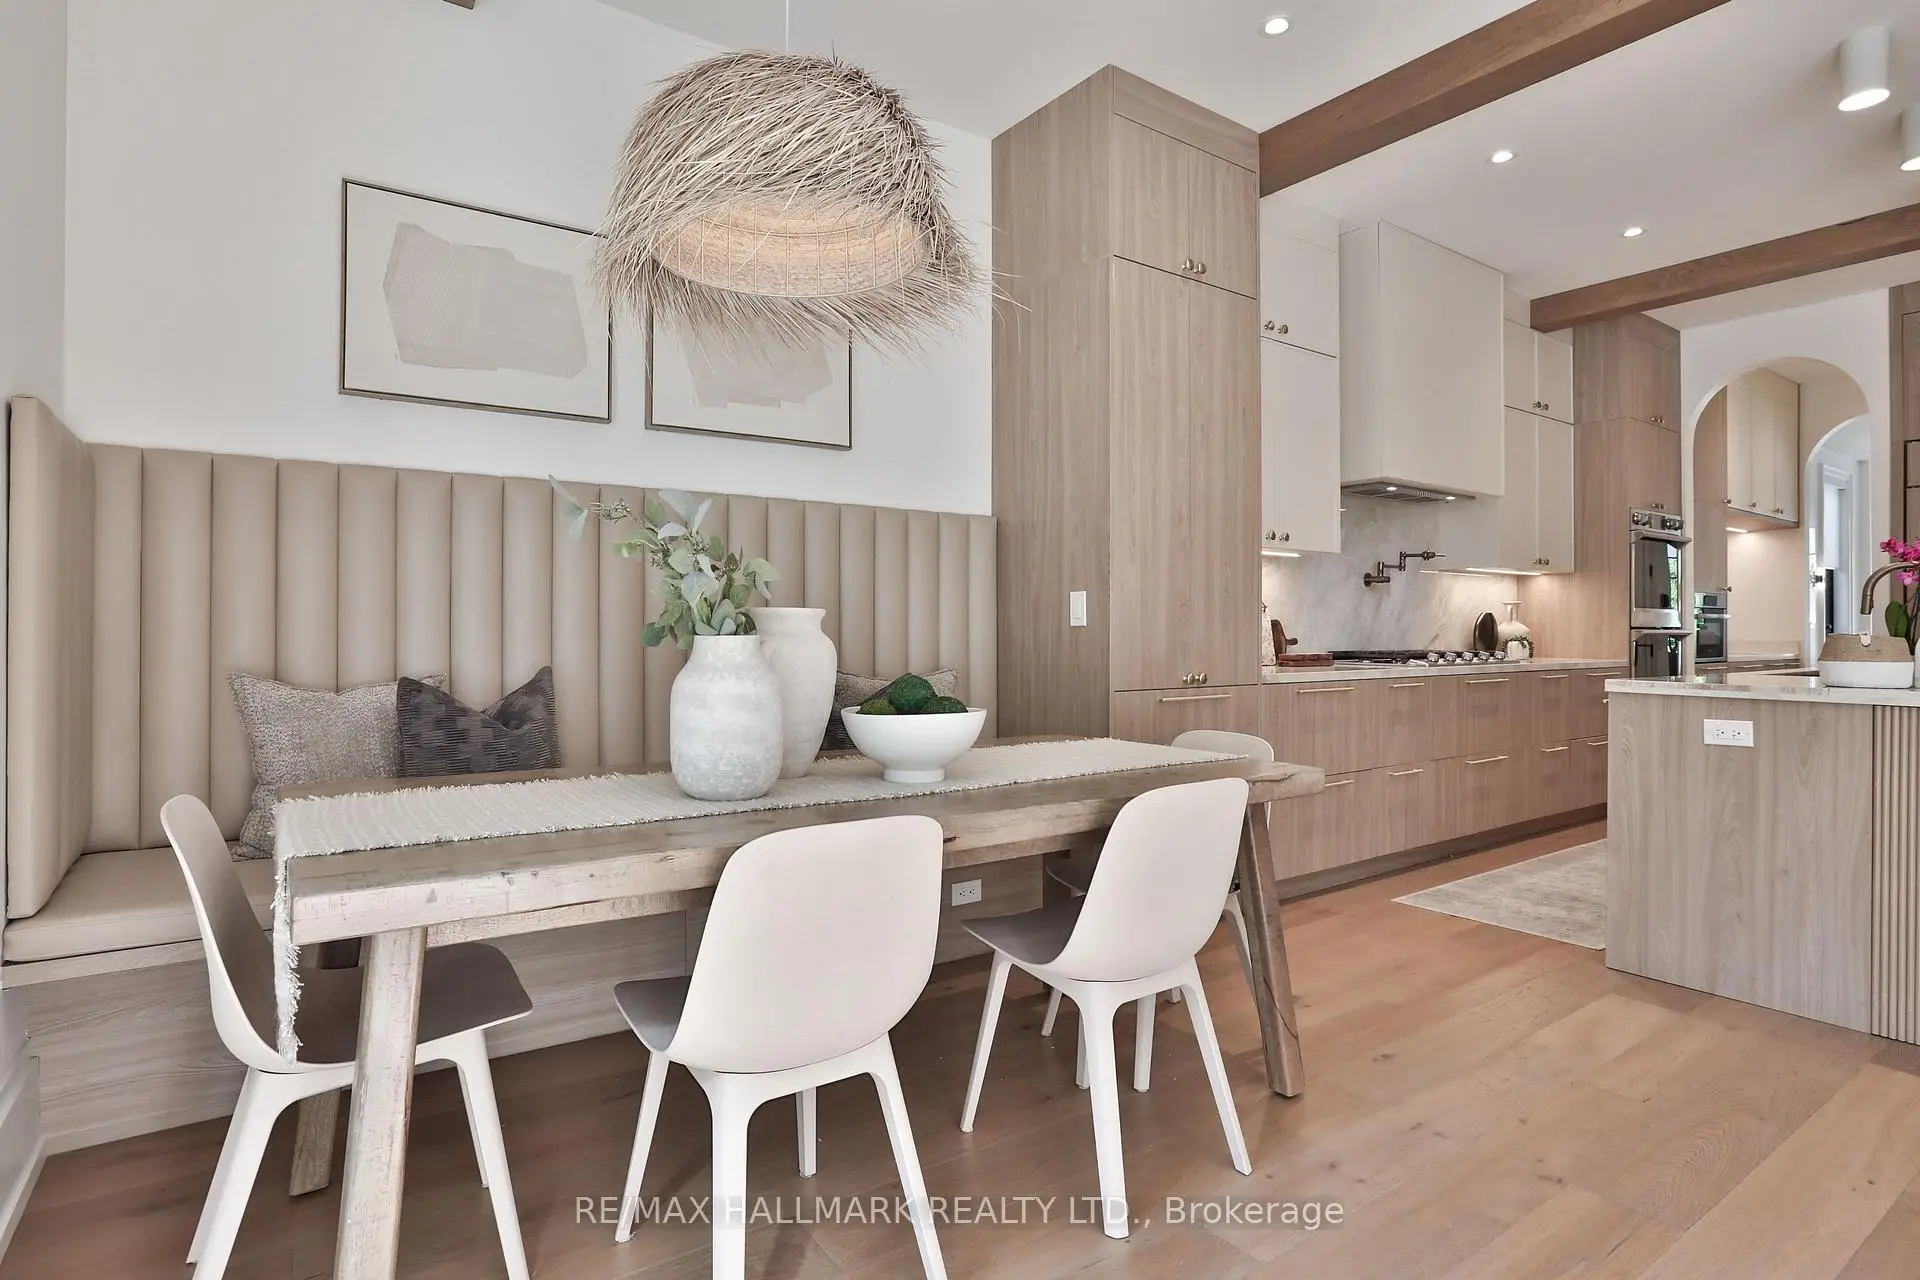

Description
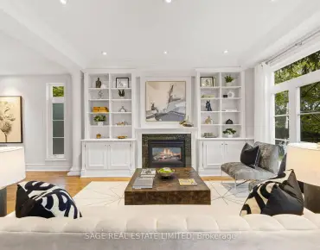
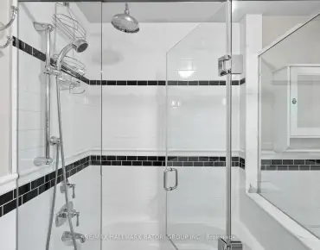
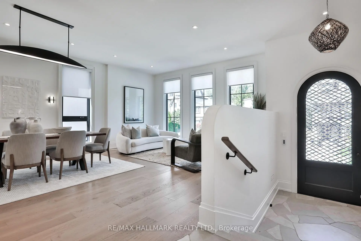
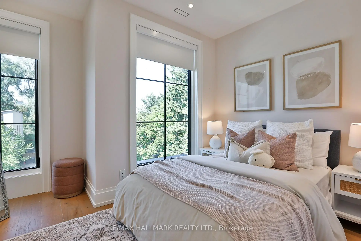
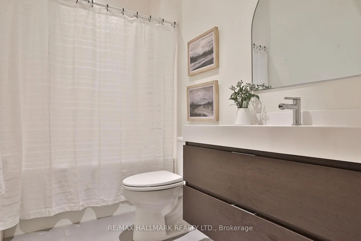
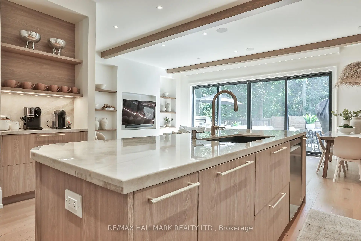
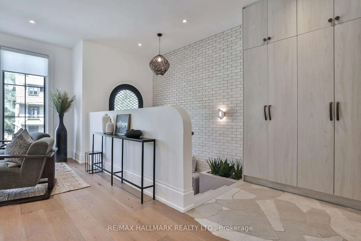
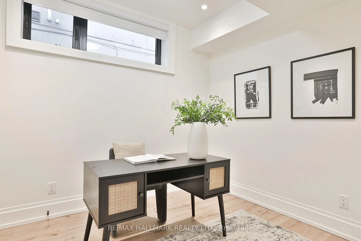
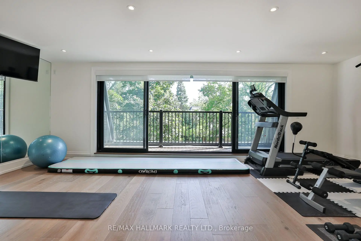
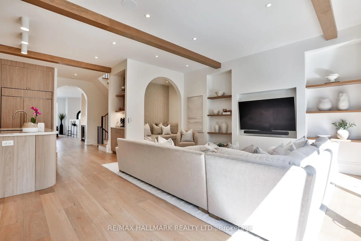
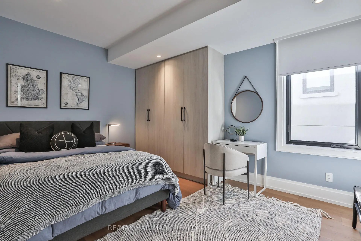
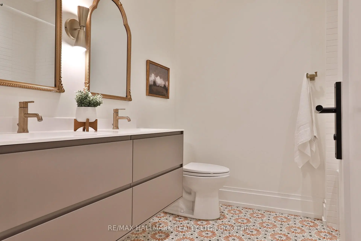
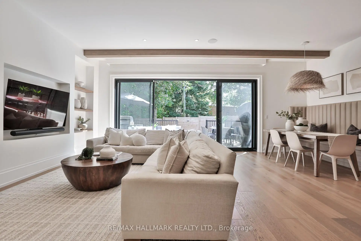
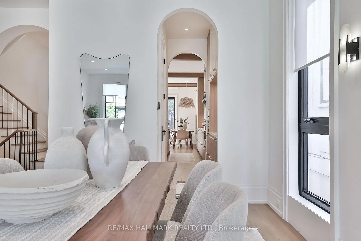
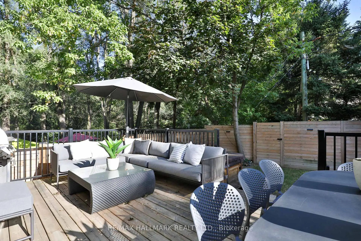
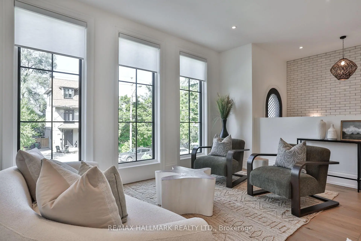
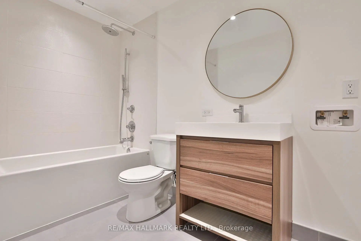
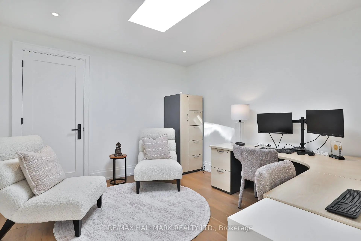
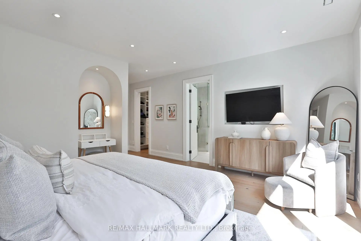
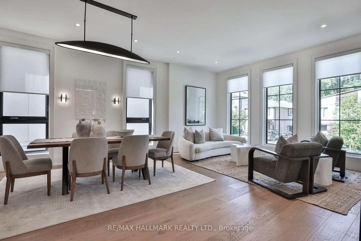
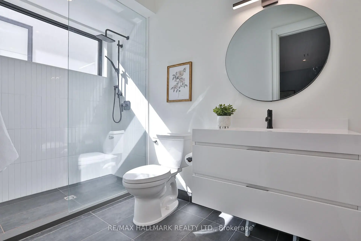
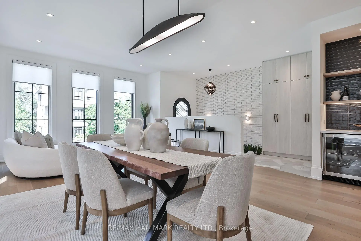
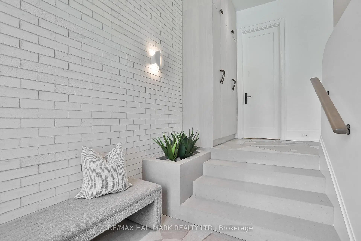
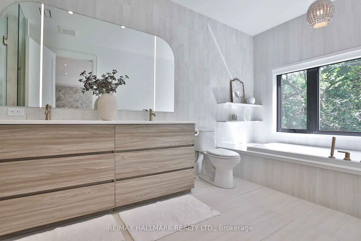
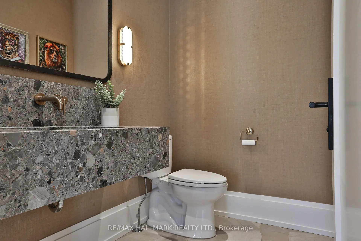
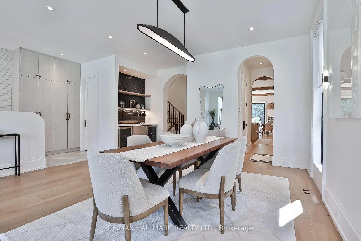
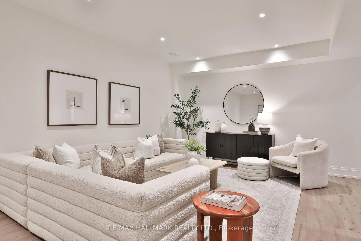
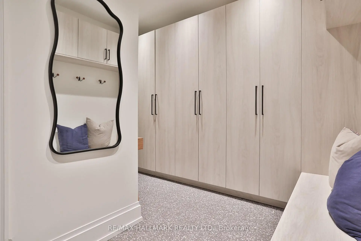
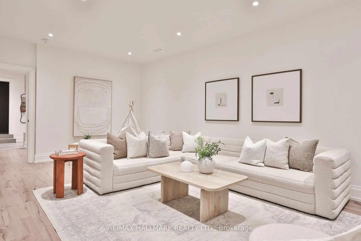
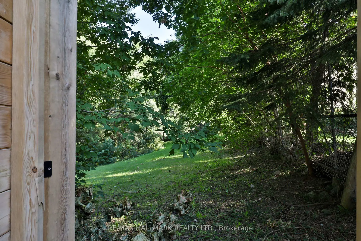
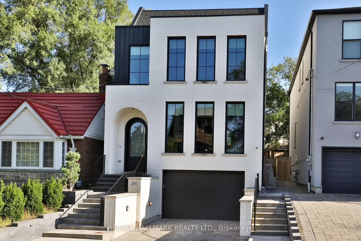
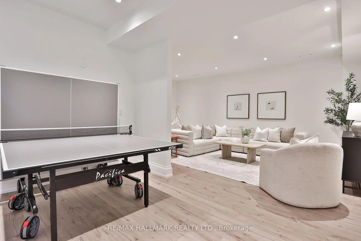
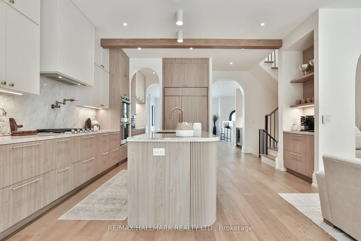
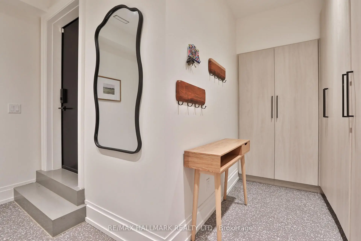
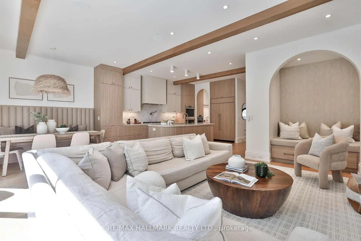
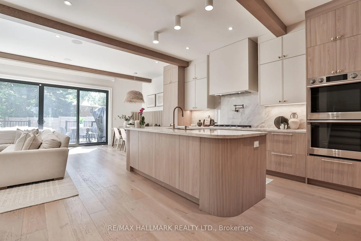
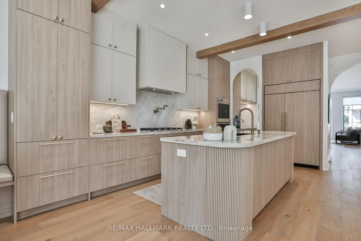
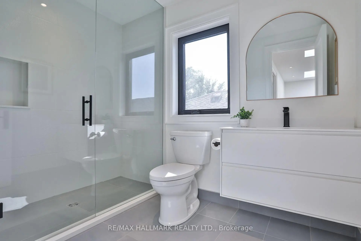
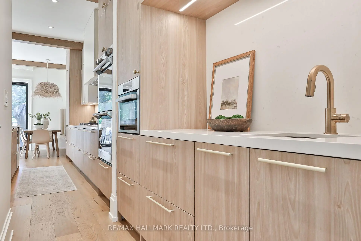
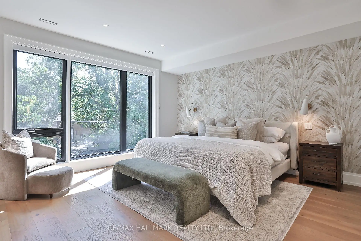
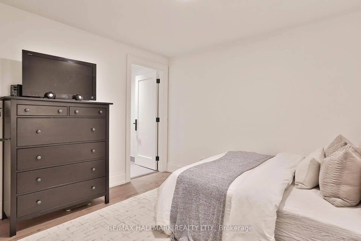
Rarely do you find a new build in Cedarvale as extraordinary as this one-a residence where architectural integrity meets modern luxury. This home is the epitome of sophistication, with impeccable finishes & thoughtful craftsmanship across 5,429 sf & four finished levels. Step inside to find a beautifully curated interior, from the heated stone-tiled entry to the open-concept living & dining space, awash in oak hardwood & custom built-ins. The chef's kitchen is a culinary showpiece, adorned with dramatic Taj Mahal quartzite countertops, a matching full-height backsplash, an oversized island, & an enclosed walk-in pantry. The adjoining breakfast area, with its built-in banquette, flows seamlessly into a sophisticated family room with exposed beams, custom built-in shelving & seating, & floor-to-ceiling sliding glass doors. Step out to a deck & yard with a hot tub & direct access to Cedarvale Park.Ascend to the second floor, where the primary suite redefines luxury. This serene retreat features two walk-in closets & a hotel-inspired five-piece ensuite with heated floors, a soaker tub, & a glass rain shower. A second bedroom enjoys its own ensuite, while two additional bedrooms are appointed with custom built-in storage. An elegant five-piece main bath completes the level.A further ascent leads to a versatile third floor, with a skylit landing, a sun-drenched office, a bedroom with a custom Murphy bed, & a private gym/flex space with wall-to-wall mirrors & a balcony over the treetops.The lower level continues the elevated design with garage access, from the heated front driveway, into a designer mudroom, heated floors throughout, a recreation & play area plumbed for a second kitchen, with a separate walkout entrance . Completing this level is another bedroom/den & bathroom, plus a private nanny or in-law suite with its own ensuite. A home that transcends expectations, an inspired blend of bespoke design & luxurious livability, nestled in the heart of Cedarvale.
Features
- Facing: South

- Bedrooms: 7

- Bathrooms: 7

- Garages: 2

- Kitchens: 1

Details
- Lot size: 31.00 x 106.76 Feet

- Space: 3500-5000

- Tax: $ 16988.26

- C13815096

- Listing contracted with: RE/MAX HALLMARK REALTY LTD.
| Room | Size(M) | Description | |
|---|---|---|---|
| Living Rm | 4.17x5.11 | Combined w/Dining, Window, Hardwood Floor |
|
| Foyer | x | ||
| Dining Rm | 4.17x5.11 | B/I Bar, Pot Lights, Hardwood Floor |
|
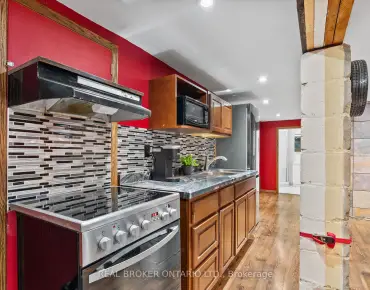
| Kitchen | 4.62x4.50 | Eat-in Kitchen, Stainless Steel Appl, Centre Island |
|
| Breakfast | 3.99x2.62 | Combined w/Kitchen, W/O To Yard, Hardwood Floor |
|
| Family Rm | 6.50x4.60 | W/O To Yard, Built-in Speakers, B/I Shelves |
|
| Pantry | x | ||
| Primary B | 4.34x4.70 | 5 Pc Ensuite, Walk-In Closet(s), Hardwood Floor |
|
| 2nd Br | 4.32x3.05 | 3 Pc Ensuite, B/I Closet, Hardwood Floor |
|
| 3rd Br | 3.40x3.96 | Double Closet, Pot Lights, Hardwood Floor |
|
| 4th Br | 4.09x3.15 | B/I Closet, Pot Lights, Hardwood Floor |
|
| Laundry | 1.98x2.44 | Laundry Sink, B/I Shelves, Tile Floor |
| Bathroom | Pieces | Level | |
|---|---|---|---|
| 1xBath | 2 pcs | Main |
|
| 2xBaths | 5 pcs | Second |
|
| 1xBath | 3 pcs | Second |
|
| 1xBath | 3 pcs | Third |
|
| 2xBaths | 4 pcs | Lower |
Property Summary
Located close to the intersection of Bathurst & Eglinton, 215 Ava Rd is a 7+2 bedrooms 7 washrooms Detached. The unit has a Double Built-In Parking Spaces. The property has many nice features including Countertop Range, Carpet Free, Central Vacuum, Built-In Oven, Bar Fridge and Auto Garage Door Remot. Living Room Rm, Foyer, Dinning Room Rm, Kitchen, Breakfast Room, Family Room Rm and Pantry are on the Main floor.Local Area Profile
This property is located in a predominantly owner-occupied residential area with housing made up primarily of detached homes. Approximately 77% of residents hold a bachelor's degree or higher, while about 14% have a college credential. Residents use a combination of driving and public transit for commuting.
School Information
- Cedarvale Community School (Grade:JK-8) 169/3037
- Forest Hill Collegiate Institute (Grade:9-12) 330/739
- St. Thomas Aquinas Catholic School (Grade:JK-8) 1467/3037
- Rawlinson Community School (Grade:JK-8) 2170/3037
- J R Wilcox Community School (Grade:JK-8) 1277/3037