Humewood-Cedarvale, Toronto, M6C 3E8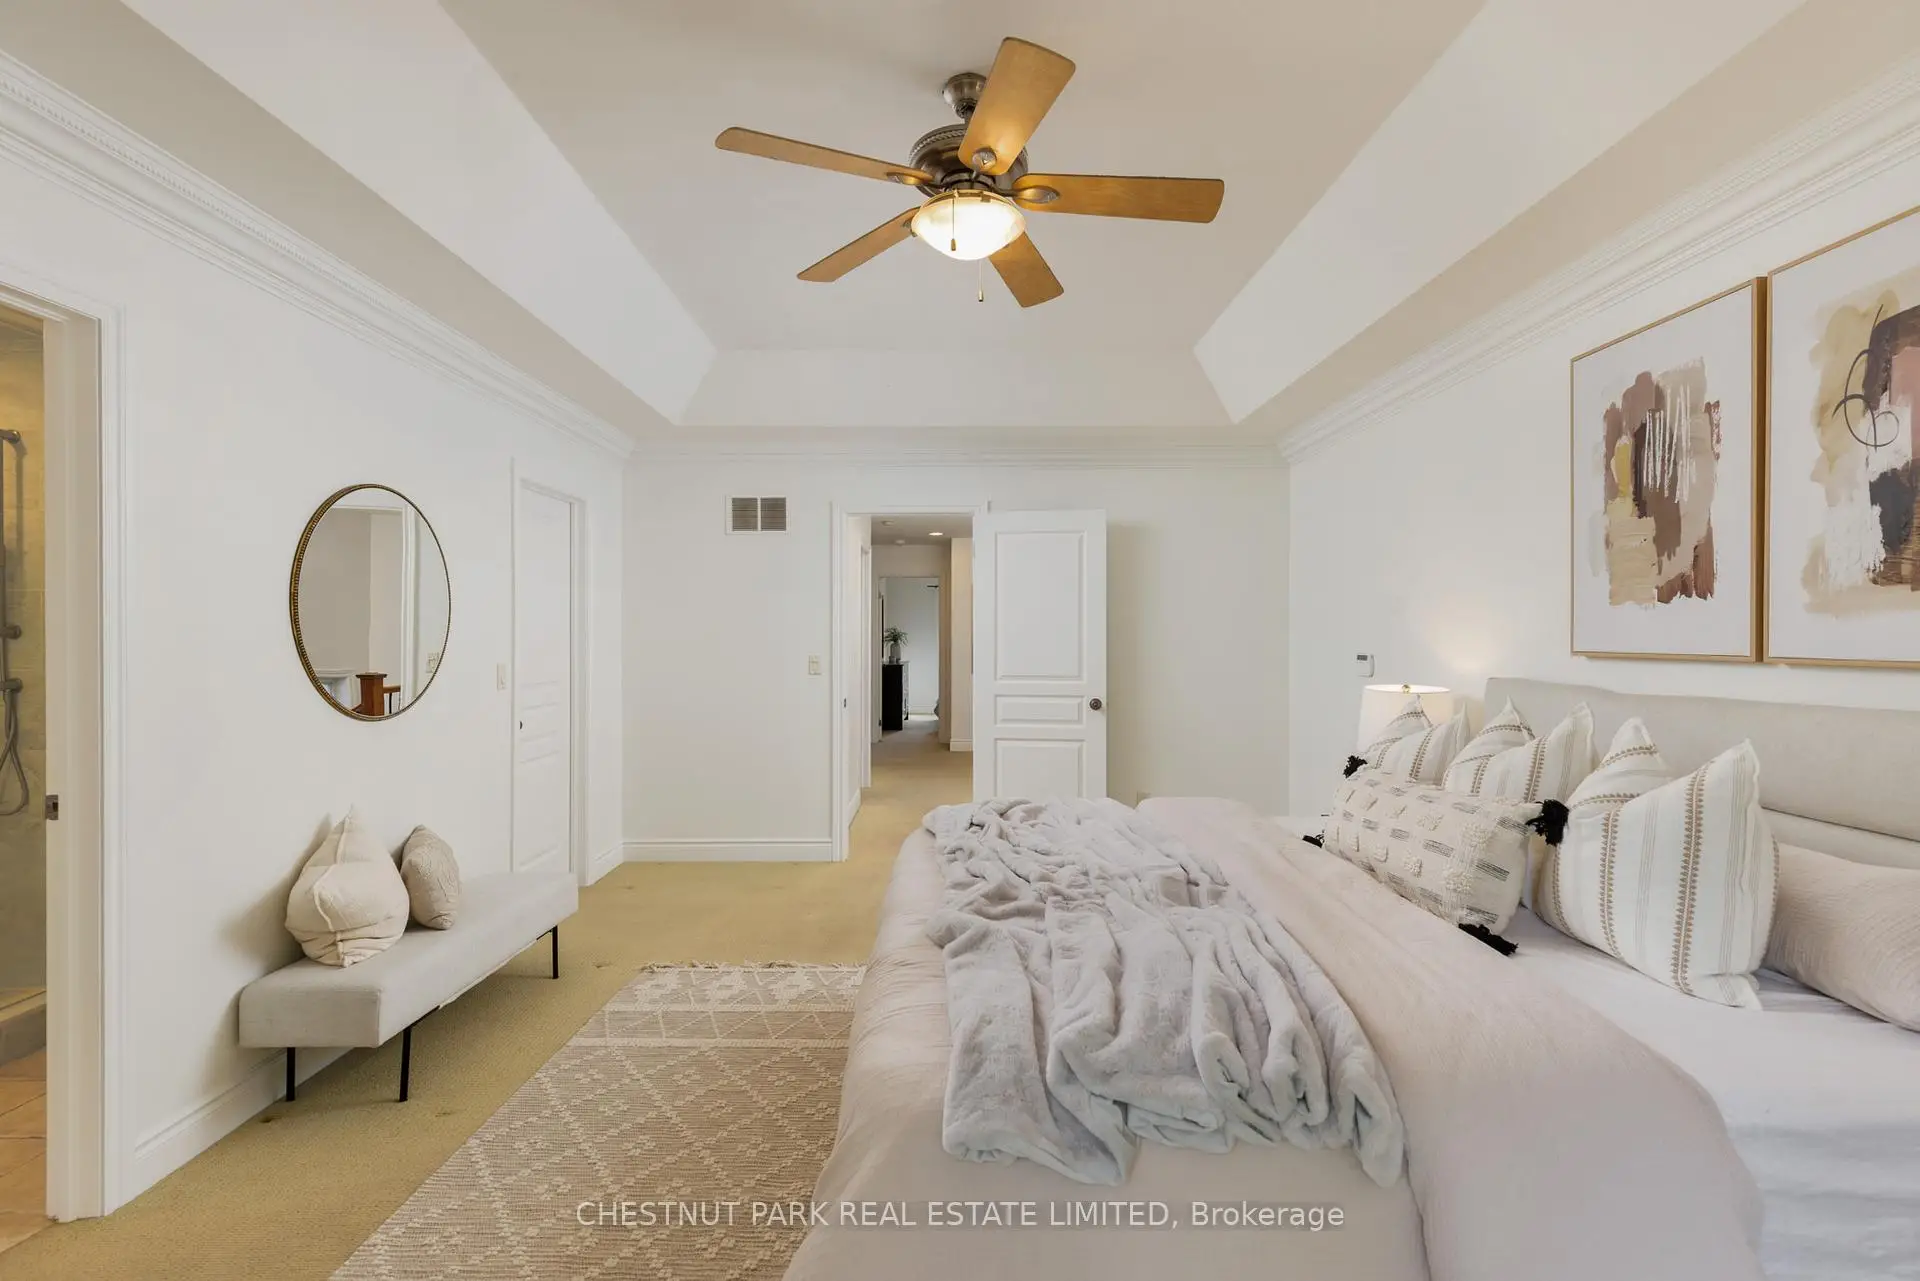

Description
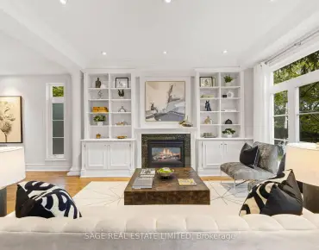
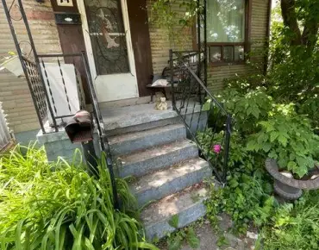
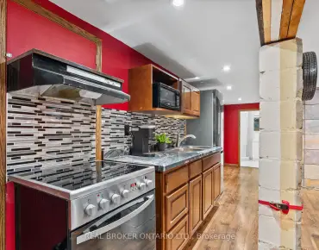
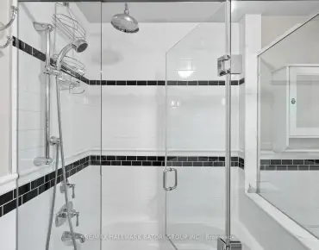
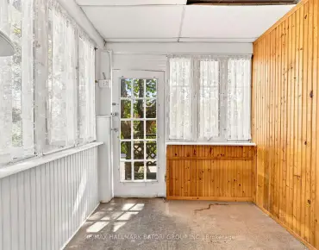
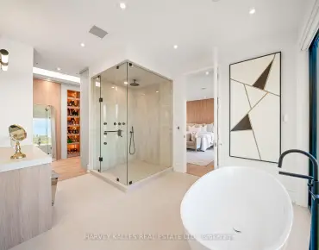
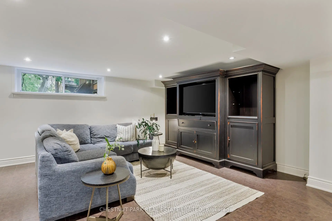
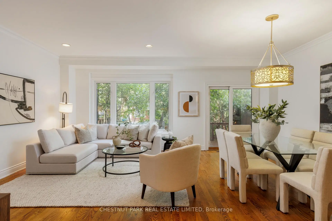
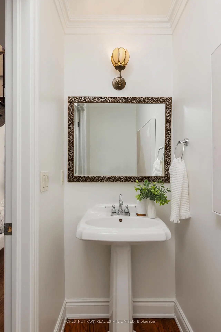
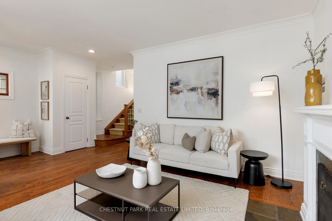
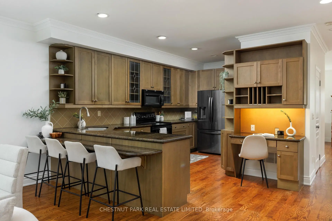
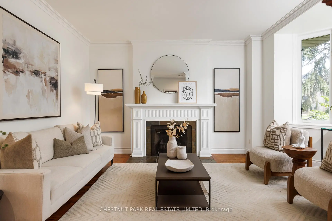
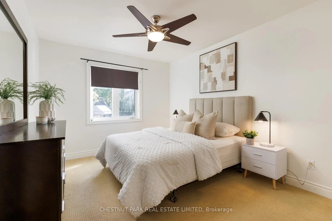
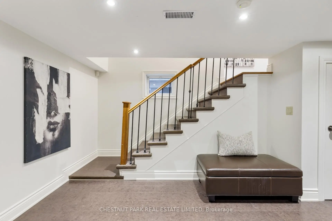
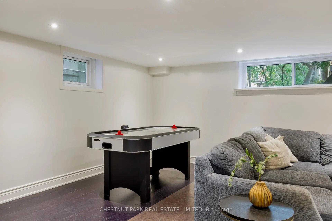
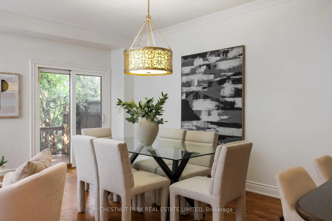
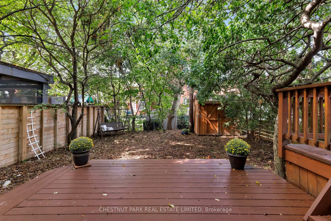
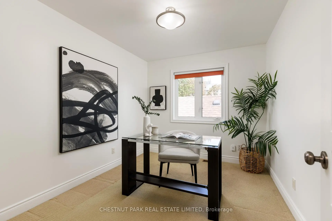
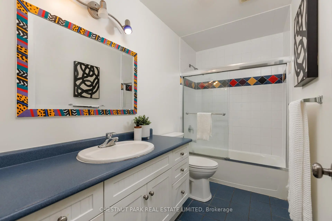
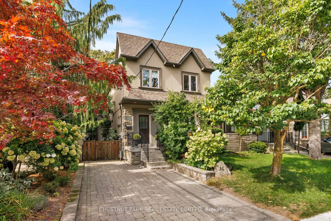
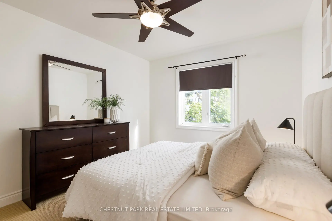
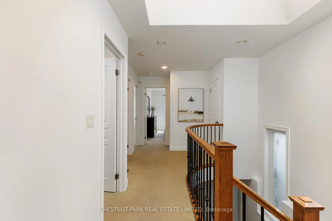
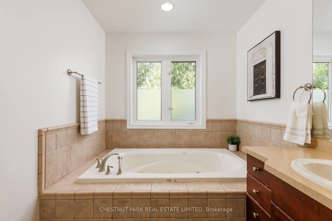
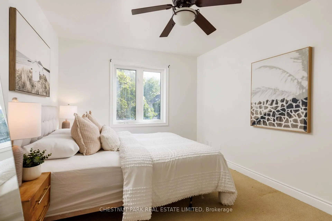
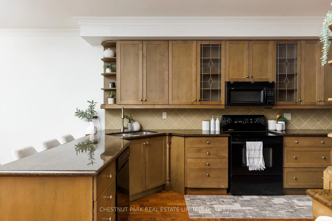
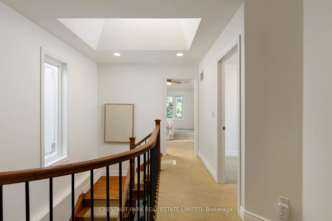
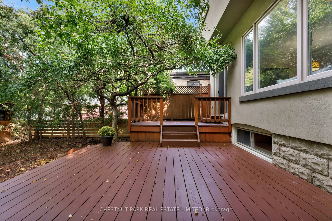
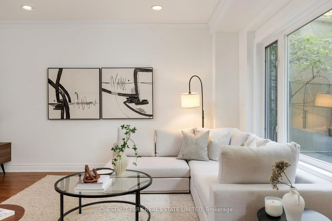
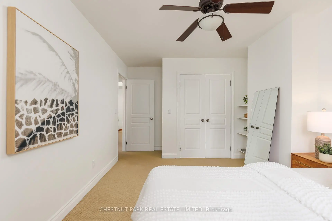
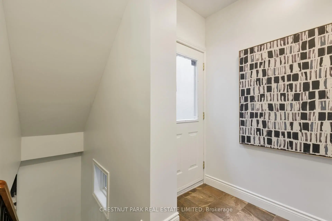
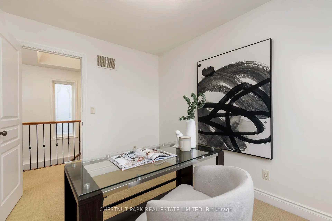
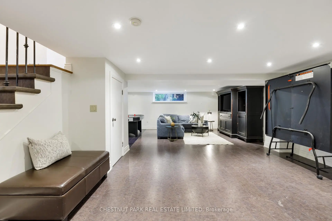
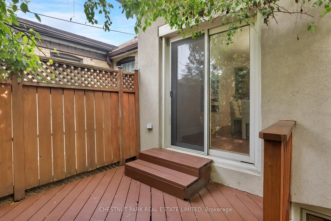
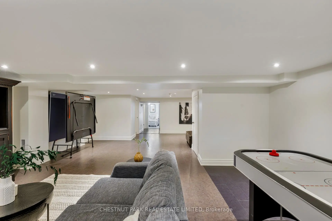
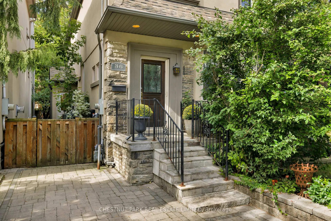
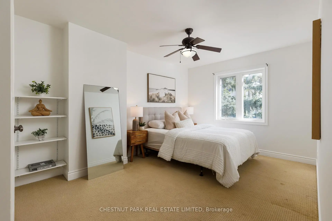
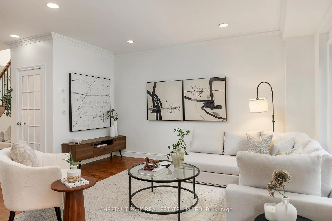
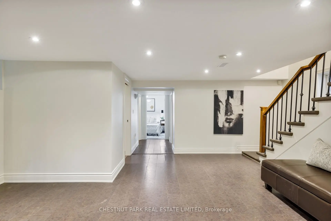
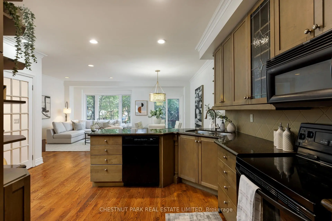
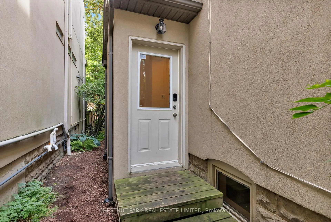
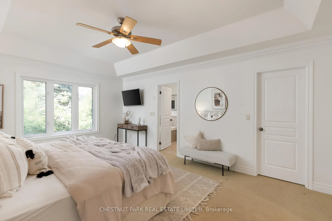
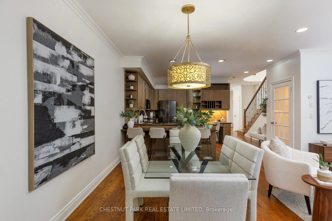
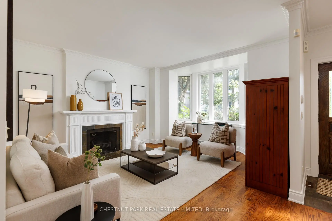
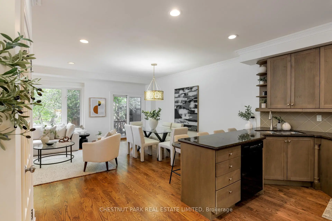
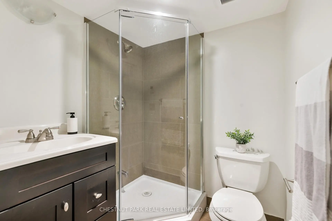
Welcome to 36 Camberwell Rd, a fabulous 4+1 bedroom, 4 bathroom family home offering incredible space, generous principal rooms and a wonderfully functional layout in the sought-after Cedarvale neighbourhood. The main floor is made for both everyday family life and entertaining, with a spacious living room anchored by a fireplace, a large dining room perfect for gatherings, a well-appointed kitchen with granite counters, and a wonderful family room where everyone can come together. Walk out to the deck and private, fully fenced backyard, complete with a garden shed - perfect for outdoor dining, entertaining and family life. A convenient main floor powder room completes this level. Upstairs are four large bedrooms - a rare and highly desirable feature - providing exceptional space for the entire family. The generous primary suite is a true retreat with a private four-piece ensuite bathroom and large walk-in closet, while the three additional bedrooms offer excellent proportions and closet space. The lower level extends the living space even further with a fifth bedroom that offers wonderful flexibility for guests, teenagers, a home office or potential nanny/caregiver suite, along with a large recreation room, bathroom, laundry and plenty of storage. A separate side entrance leads to an incredible mudroom, offering the perfect landing spot for coats, shoes, backpacks and sports equipment. A private drive equipped with a top-of-the-line EV charger adds another level of everyday convenience. Ideally located close to excellent public and private schools, parks and transit, plus the shops, restaurants and conveniences along Eglinton.
Features
- Facing: West

- Bedrooms: 4

- Bathrooms: 4

- Garages:

- Kitchens: 1

Details
- Lot size: 30.00 x 105.00 Feet

- Space: 2000-2500

- Tax: $ 11115.00

- C13814976

- Listing contracted with: CHESTNUT PARK REAL ESTATE LIMITED
| Room | Size(M) | Description | |
|---|---|---|---|
| Living Rm | 5.33x4.82 | Hardwood Floor, Fireplace, Bay Window |
|
| Dining Rm | 2.62x4.36 | Hardwood Floor, Open Concept, W/O To Deck |
|
| Kitchen | 5.52x2.62 | Hardwood Floor, Breakfast Bar, B/I Appliances |
|
| Family Rm | 3.54x4.36 | Hardwood Floor, Open Concept, W/O To Deck |
|
| Primary B | 5.61x3.81 | Broadloom, Walk-In Closet(s), 4 Pc Ensuite |
|
| 2nd Br | 3.38x2.47 | Broadloom, Window |
|
| 3rd Br | 4.97x2.77 | Broadloom, Window, Large Closet |
|
| 4th Br | 3.87x2.77 | Broadloom, Window, Large Closet |
|
| Recreatio | 6.10x8.87 | Cork Floor, 3 Pc Bath, Window |
|
| Laundry | 4.60x2.96 | Tile Floor, Window |
|
| Br | 3.38x3.02 | Cork Floor, Window |
|
| Mud Rm | 2.71x2.44 | Tile Floor, Side Door |
| Bathroom | Pieces | Level | |
|---|---|---|---|
| 1xBath | 2 pcs | Main |
|
| 1xBath | 4 pcs | Second |
|
| 1xBath | 3 pcs | Second |
|
| 1xBath | 3 pcs | Lower |
Property Summary
Located close to the intersection of Bathurst and Eglinton, 36 Camberwell Rd is a 4+1 bedrooms 4 washrooms Detached. The property has many nice features including Other. Living Room Rm, Dinning Room Rm, Kitchen and Family Room Rm are on the Main floor; Mud Rm is on the Ground floor; Recreation Roomreatio, Laundry and Br are on the Lower floor.Local Area Profile
This property is located in an area with a significant rental housing presence with a strong concentration of apartment and condominium housing. Approximately 72% of residents hold a bachelor's degree or higher, while about 14% have a college credential. Residents use a combination of driving and public transit for commuting.
School Information
- Cedarvale Community School (Grade:JK-8) 169/3037
- Forest Hill Collegiate Institute (Grade:9-12) 330/739
- Holy Rosary Catholic School (Grade:JK-8) 83/3037
- Rawlinson Community School (Grade:JK-8) 2170/3037
- J R Wilcox Community School (Grade:JK-8) 1277/3037