
Description
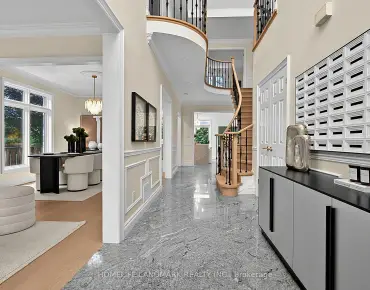
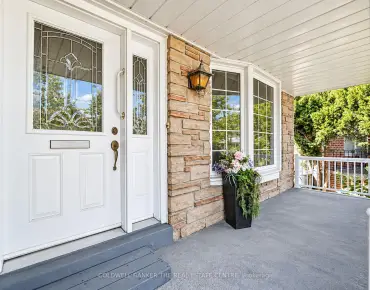
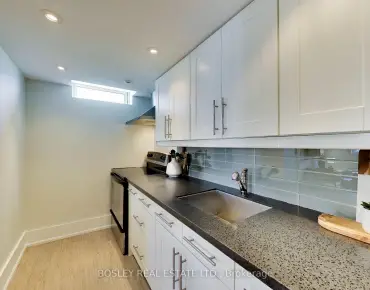
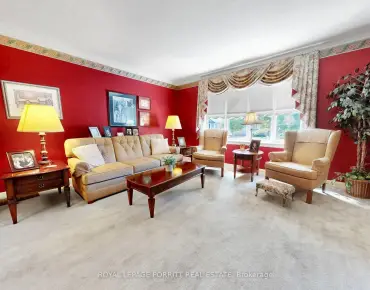
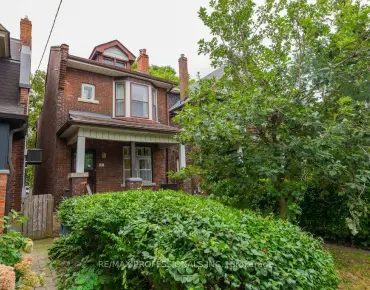
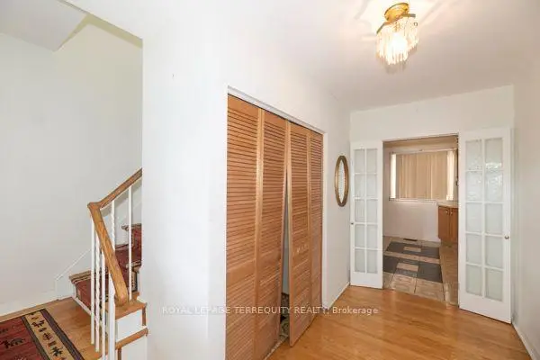
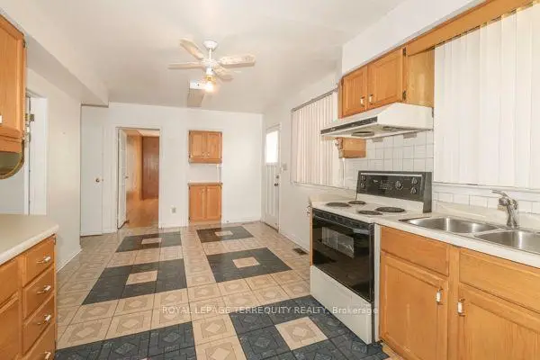
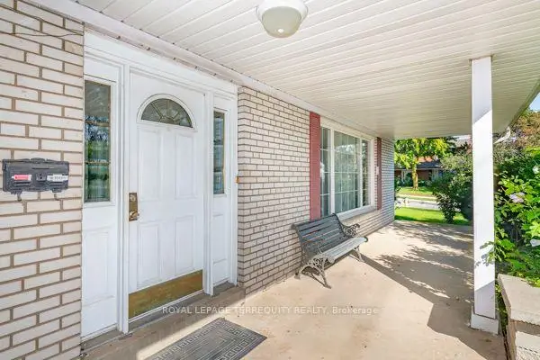
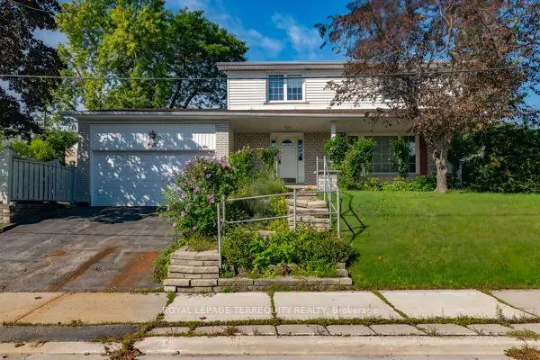
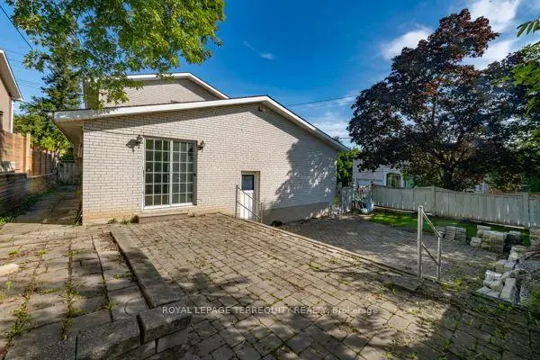
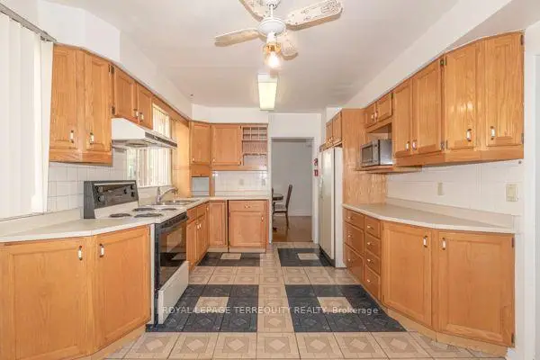
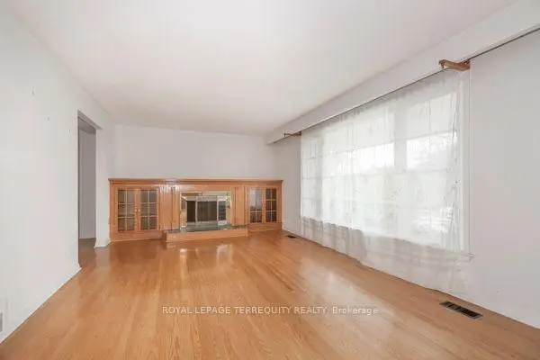
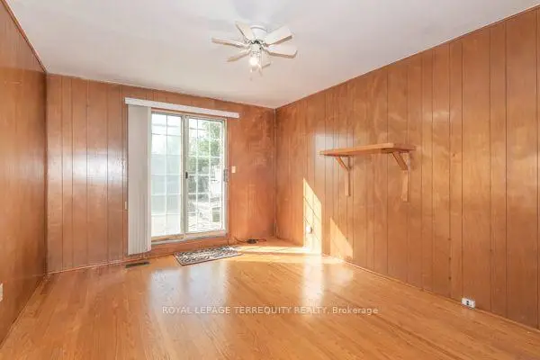
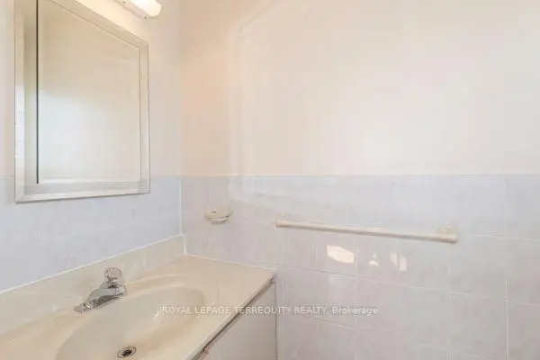
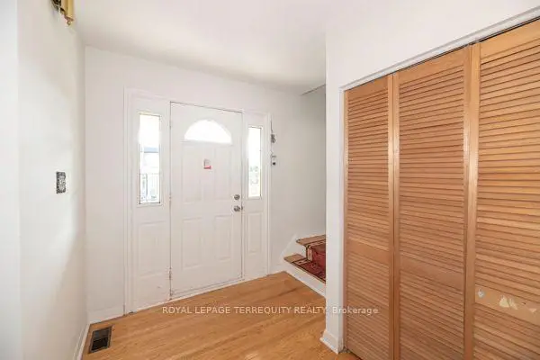
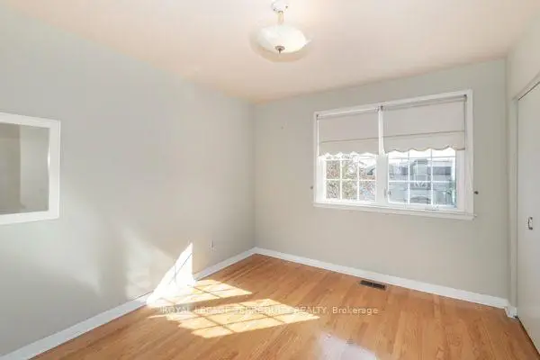
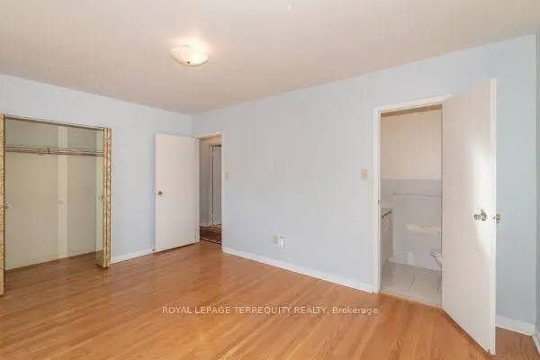
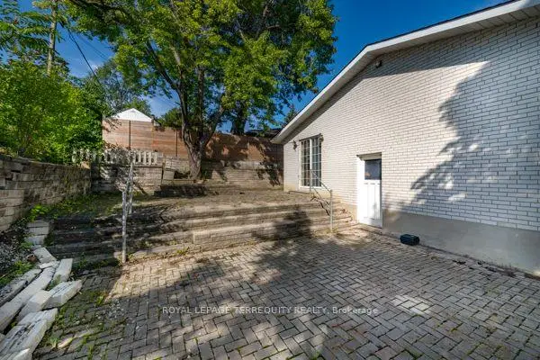
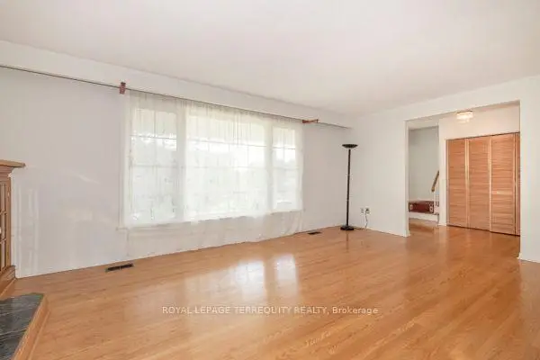
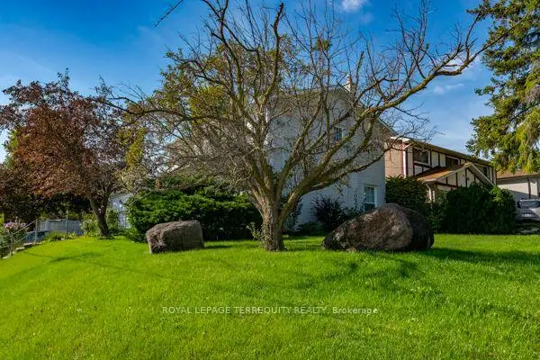
After nearly four decades as a much-loved family home, this exceptional property is now ready for its next chapter. Situated on a massive 110' x 55' corner lot at Cummer Ave., and Snowcrest Ave., the possibilities are endless. Move in and enjoy, renovate to your taste, or build your dream home in one of the North York's most desirable neighbourhoods. Located in the prestigious Bayview Woods-Steels area within the A. Y. Jackson Secondary district and close to many top-rated schools. Steps to Schools, parks, walking trails, TTC, shopping and everyday amenities with quick and convenient access to Hwy. 404 and Hwy. 401. A rare opportunity to create something truly special in an established highly sough-after community. This spacious two-storey home features 4 +1 bedrooms, a double-car garage, and a generous family room with walk-out to the side yard---perfect for family living and entertaining. The primary bedroom offers a convenient 2 piece ensuite. With its functional layout and exceptional corner lot, this home offers plenty of space and flexibility for a growing family. Home and Appliances sold "as-is" condition.
Features
- Facing: West

- Bedrooms: 4

- Bathrooms: 4

- Garages: 2

- Kitchens: 1

Details
- Lot size: 55.00 x 110.00 Feet

- Space: 1500-2000

- Tax: $ 7389.20

- C13805848

- Listing contracted with: ROYAL LEPAGE TERREQUITY REALTY
| Room | Size(M) | Description | |
|---|---|---|---|
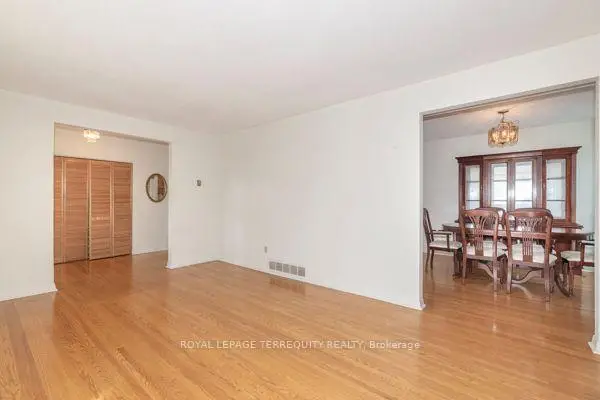
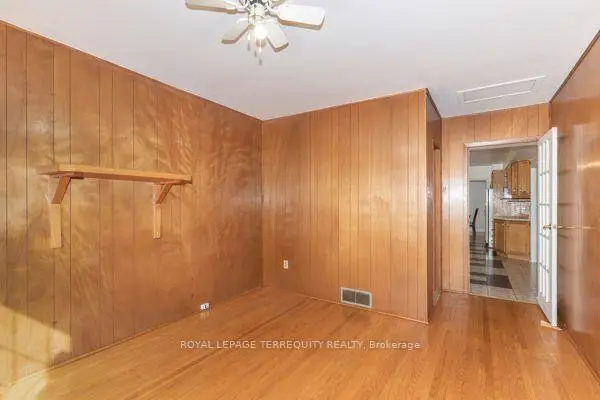
| Living Rm | 5.45x3.78 | Hardwood Floor, Large Window |
|
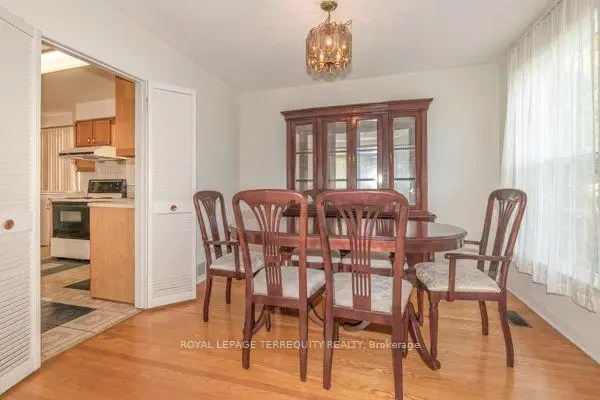
| Dining Rm | 3.44x3.20 | Hardwood Floor, Window |
|
| Family Rm | 4.12x3.36 | Hardwood Floor, Walk-Out, 2 Pc Bath |
|
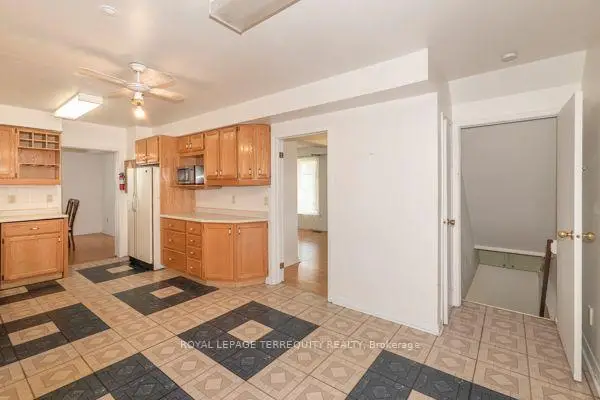
| Kitchen | 3.23x3.13 | Eat-in Kitchen, Window |
|
| Breakfast | 3.23x2.80 | Walk-Out, Combined w/Kitchen |
|
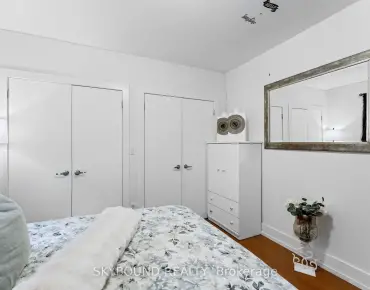
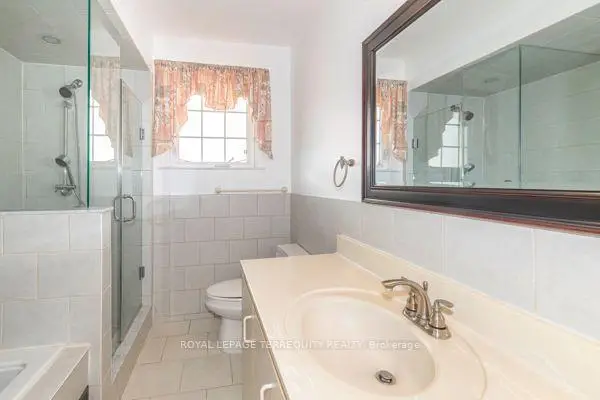
| Primary B | 4.50x3.31 | Hardwood Floor, Double Closet, 2 Pc Ensuite |
|
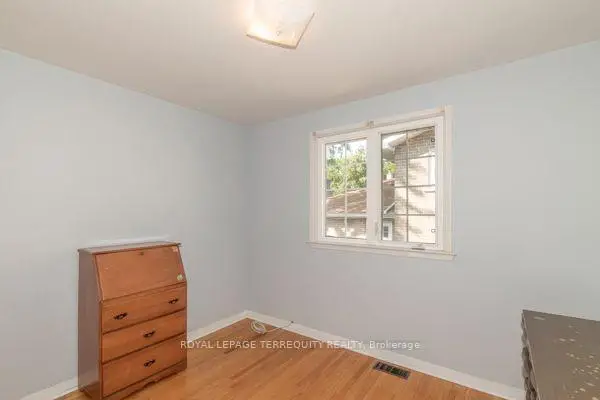
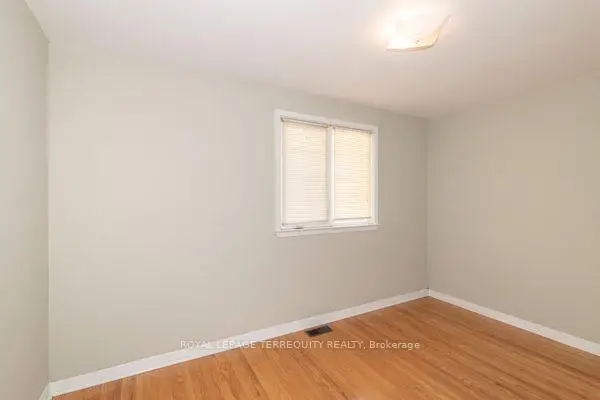
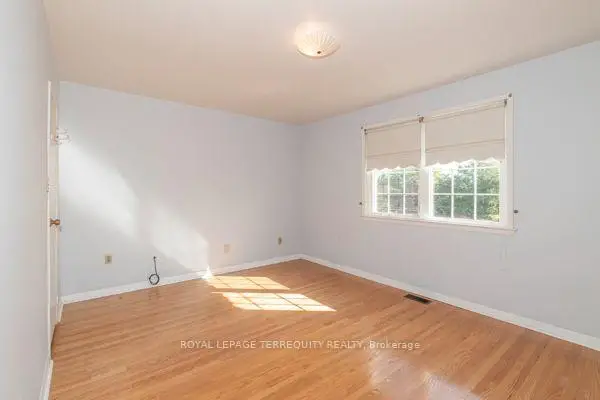
| 2nd Br | 3.96x2.54 | Hardwood Floor, Closet, Window |
|
| 3rd Br | 3.30x3.00 | Hardwood Floor, Closet, Window |
|
| 4th Br | 2.92x2.54 | Hardwood Floor, Window |
|
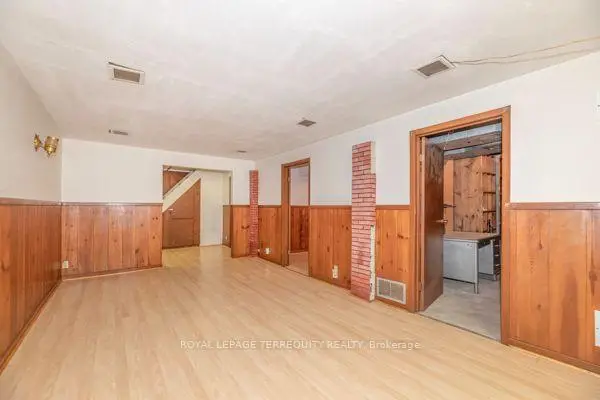
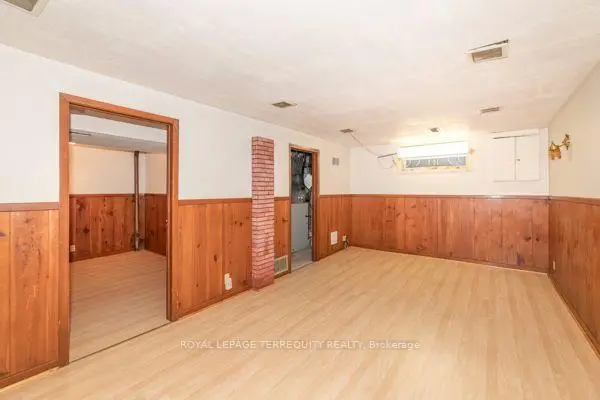
| Recreatio | 6.32x3.30 | Laminate, 3 Pc Bath, Window |
|
| Play | 3.40x3.06 | Laminate |
|
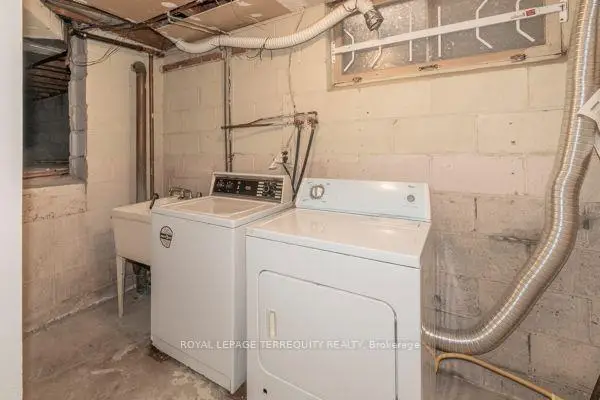
| Laundry | 3.50x1.78 | , Window |
| Bathroom | Pieces | Level | |
|---|---|---|---|
| 1xBath | 5 pcs | Second |
|
| 1xBath | 3 pcs | Basement |
|
| 1xBath | 2 pcs | Second |
|
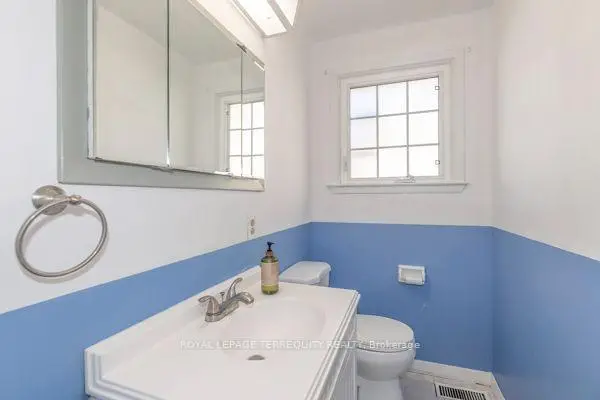
| 1xBath | 2 pcs | Ground |
Property Summary
Located close to the intersection of Bayview and Finch, 1 Snowcrest Ave is a 4+1 bedrooms 4 washrooms Detached. The unit has a Double Attached Parking Spaces. The property basement is Crawl Space Partially Fi. The property has many nice features including Water Meter, Water Heater, Floor Drain, Central Vacuum, Carpet Free and Auto Garage Door Remot. Living Room Rm, Dinning Room Rm, Family Room Rm, Kitchen and Breakfast Room are on the Ground floor.Local Area Profile
This property is located in a predominantly owner-occupied residential area with housing made up primarily of detached homes. Approximately 55% of residents hold a bachelor's degree or higher, while about 17% have a college credential. Public transit is commonly used by local commuters, alongside driving.
School Information
Elementary Schools
-
Home schoolDistance to school: 1.0 km (~18 min walk)
-
Gifted program school
Distance to school: 1.5 km (~27 min walk) -
-
Catholic French Immersion school
Distance to school: 0.8 km (~14 min walk) -
ST TIMOTHY (Grade: 5 - 8)Distance to school: 3.6 km (~11 min drive)
Secondary Schools
-
AP program school
Rank: 28/746 (Score: 8.8) 5 year average: 31/746 (Score: 8.2)Distance to school: 2.1 km (~6 min drive) -
St. Josephs Morrow Park (Grade: 9-12)
Catholic School
Distance to school: 0.5 km (~9 min walk) -
Brebeuf (Grade: 9-12)Rank: 323/746 (Score: 6.3) 5 year average: 372/746 (Score: 5.9)Distance to school: 1.4 km (~25 min walk)