


Description
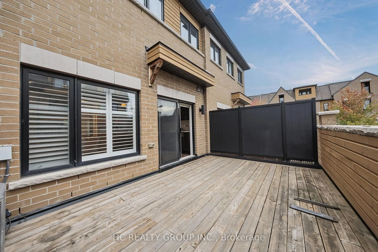
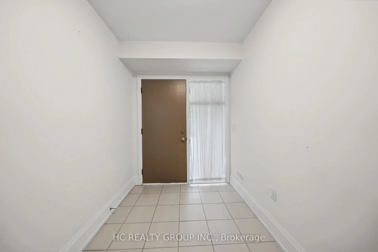
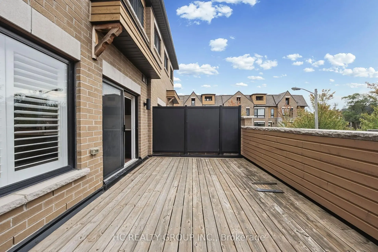
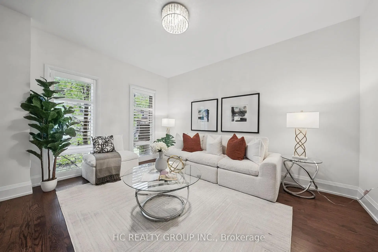
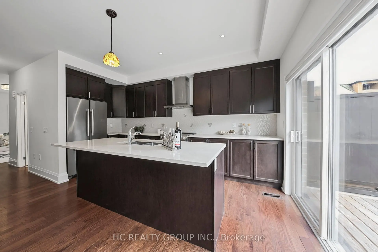
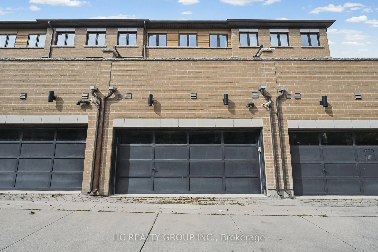
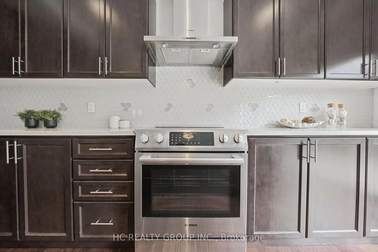
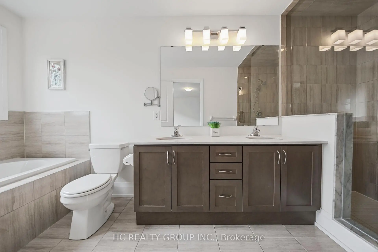
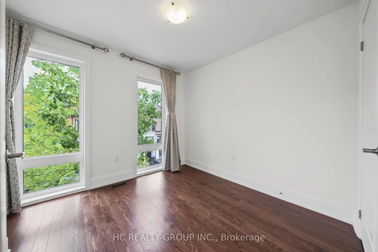
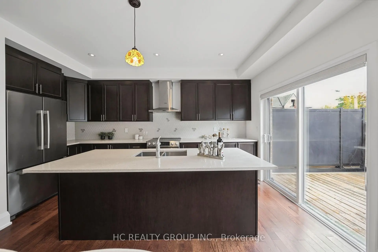
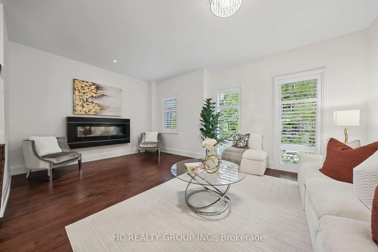
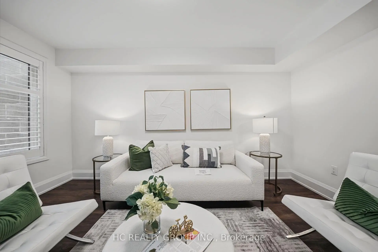
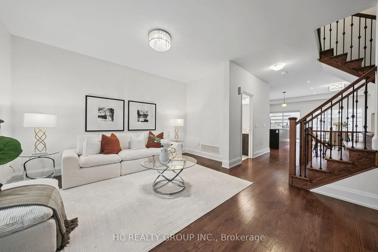
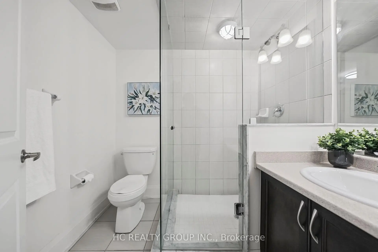
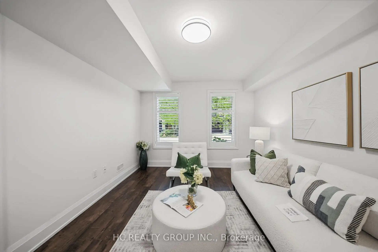
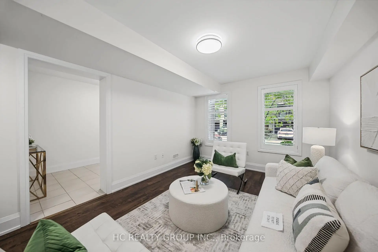
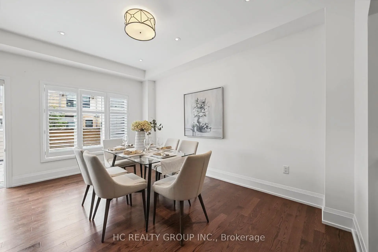
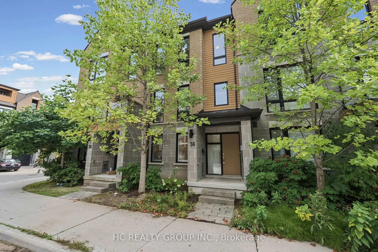
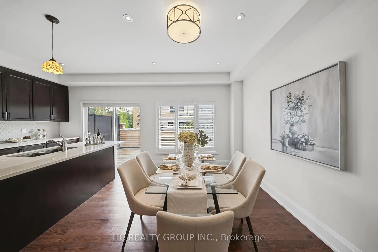
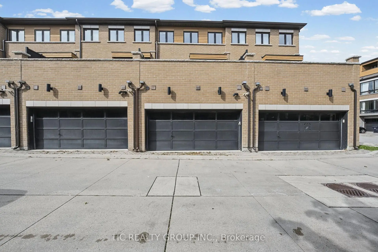
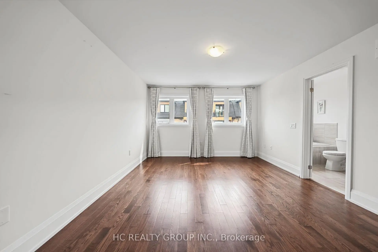
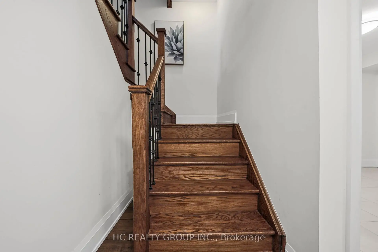
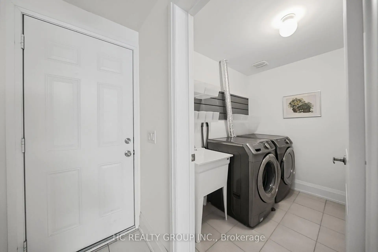
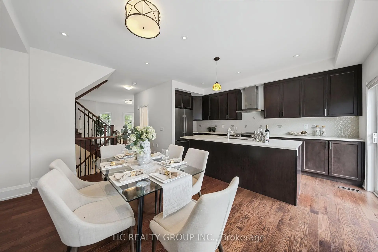
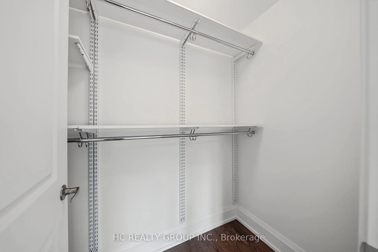
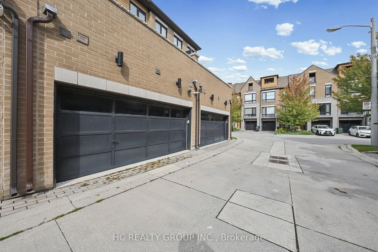
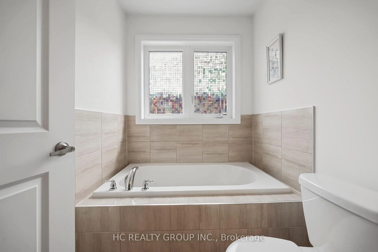
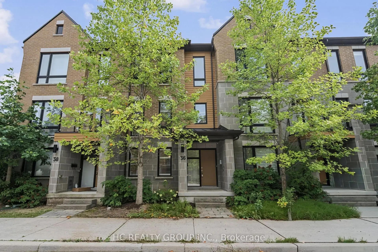
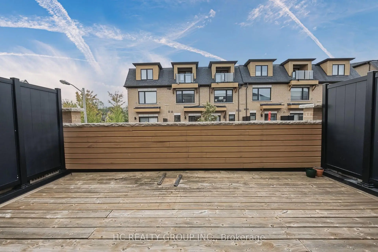
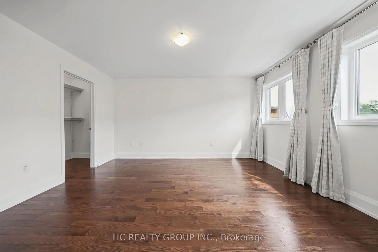
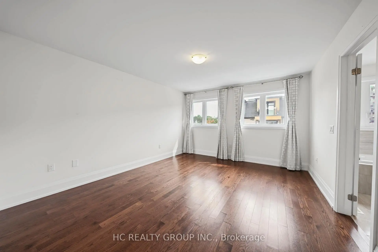
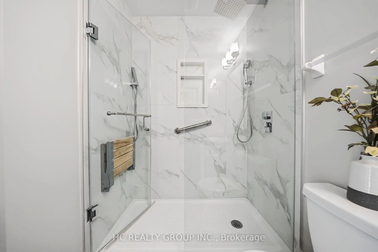
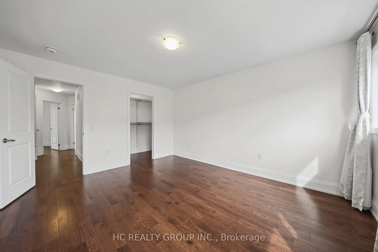
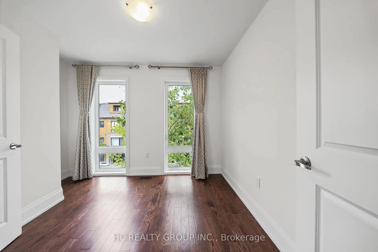
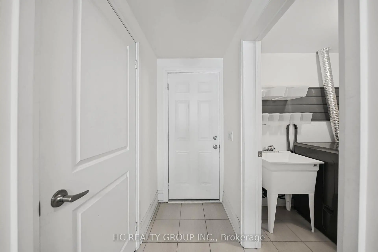
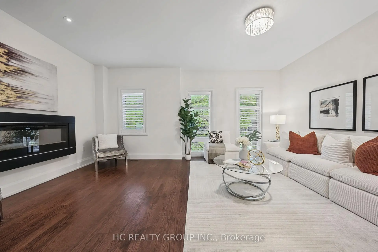
**FREEHOLD, NO MAINTENANCE FEES!** Spacious 3-storey townhome offering approx. 1,876 SQ. FT. ABOVE GRADE, 3 bedrooms, 4 bathrooms and a RARE 2-CAR ATTACHED GARAGE with coated floor. Carefully maintained and thoughtfully upgraded by its original owners throughout the years, this home offers a modern family lifestyle with exceptional convenience and easy access to local amenities. The ground level features NEWLY UPDATED FLOORING, A FULL BATHROOM and a highly functional REC ROOM - ideal for a family room, home office, guest space or other flexible use. The main living level offers GENEROUSLY SIZED, SEPARATE LIVING AND KITCHEN/DINING AREAS. Kitchen features an upgraded backsplash and walk-out to a LARGE SOUTH-FACING TERRACE, perfect for enjoying the sunshine. Spacious primary bedroom with TWO LARGE WINDOWS, 5-PC ENSUITE and customized walk-in closet organizer. Secondary bathroom upgraded with a MODERN WALK-IN SHOWER & GLASS ENCLOSURE. Located in a SOUGHT-AFTER NORTH YORK NEIGHBOURHOOD, close to transit, schools, parks, shopping and dining. Some photos have been virtually staged for illustration purposes.
Features
- Facing: North

- Bedrooms: 3

- Bathrooms: 4

- Garages: 2

- Kitchens: 1

Details
- Lot size: 19.00 x 60.20 Feet

- Space: 1500-2000

- Tax: $ 7581.03

- C13800612

- Listing contracted with: HC REALTY GROUP INC.
| Room | Size(M) | Description | |
|---|---|---|---|
| Recreatio | 4.65x3.38 | Above Grade Window, Access To Garage |
|
| Living Rm | 5.54x4.14 | Fireplace, Hardwood Floor |
|
| Kitchen | 5.03x5.10 | Combined w/Dining, Open Concept, W/O To Terrace |
|
| Primary B | 4.57x3.76 | 5 Pc Ensuite, Walk-In Closet(s) |
|
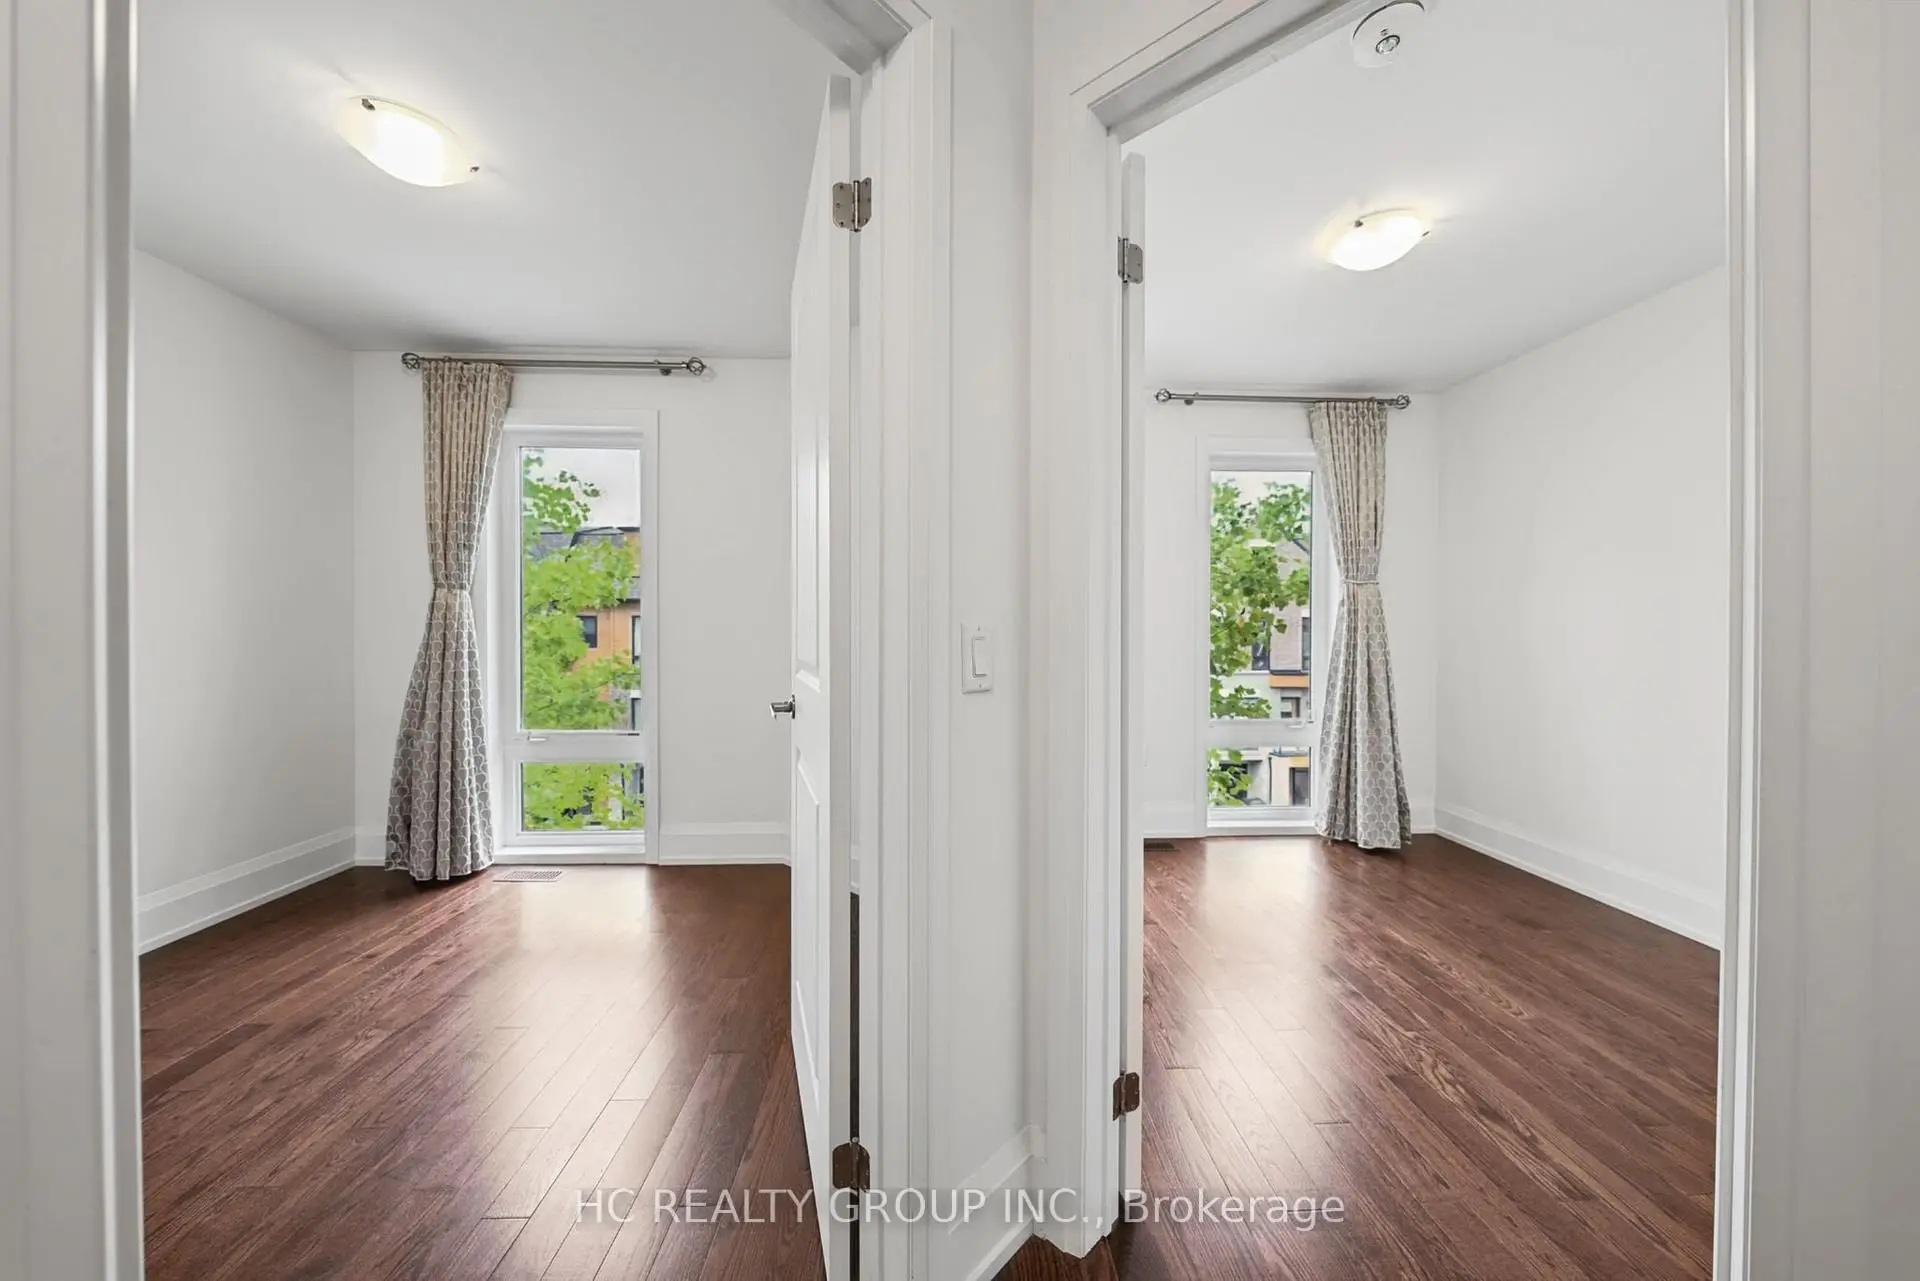
| 2nd Br | 3.21x2.69 | Hardwood Floor, Closet |
|
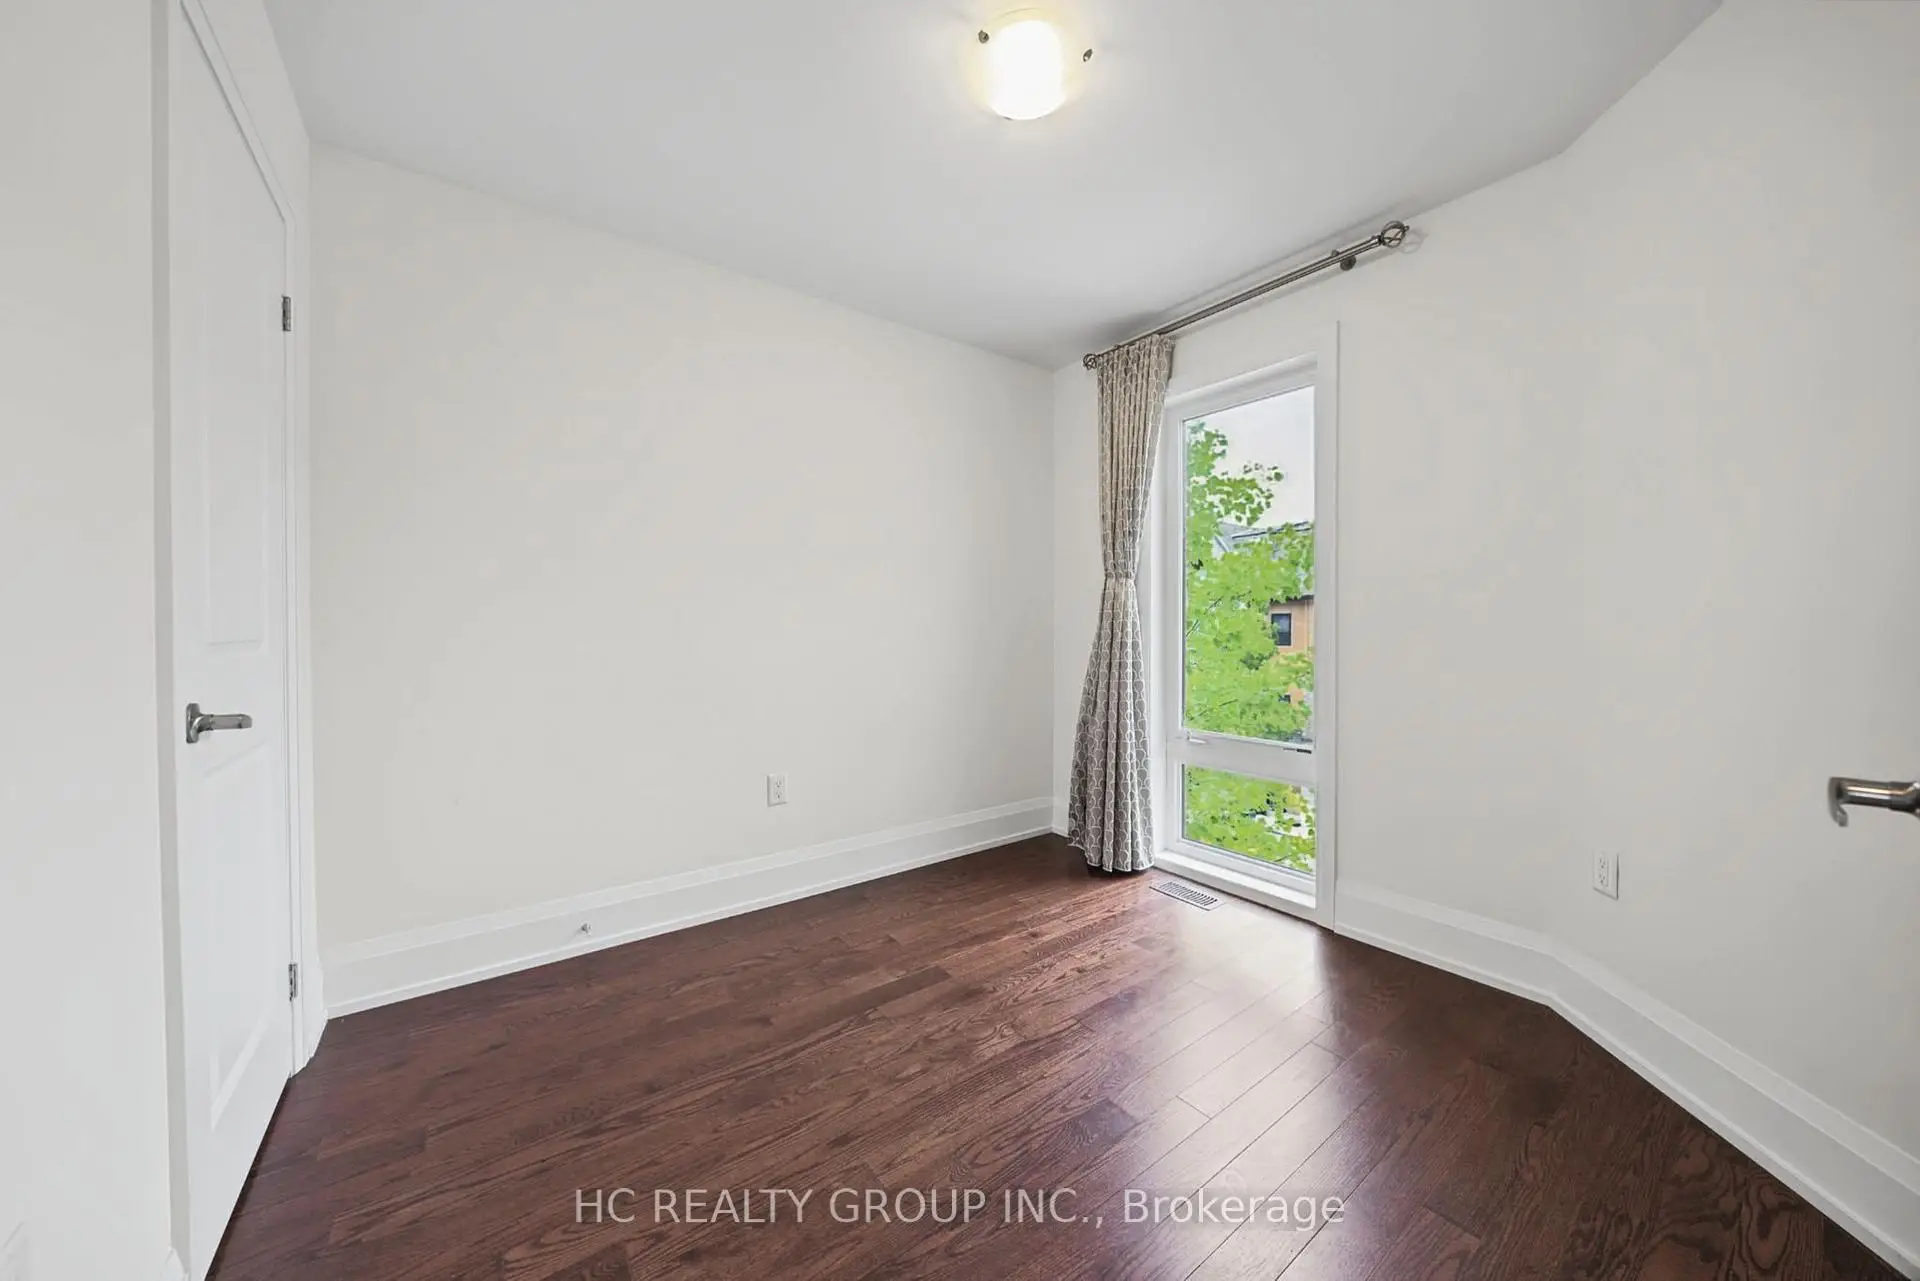
| 3rd Br | 3.05x2.74 | Hardwood Floor, Closet |
| Bathroom | Pieces | Level | |
|---|---|---|---|
| 1xBath | 3 pcs | Ground |
|
| 1xBath | 2 pcs | Main |
|
| 1xBath | 5 pcs | Second |
|
| 1xBath | 3 pcs | Second |
Property Summary
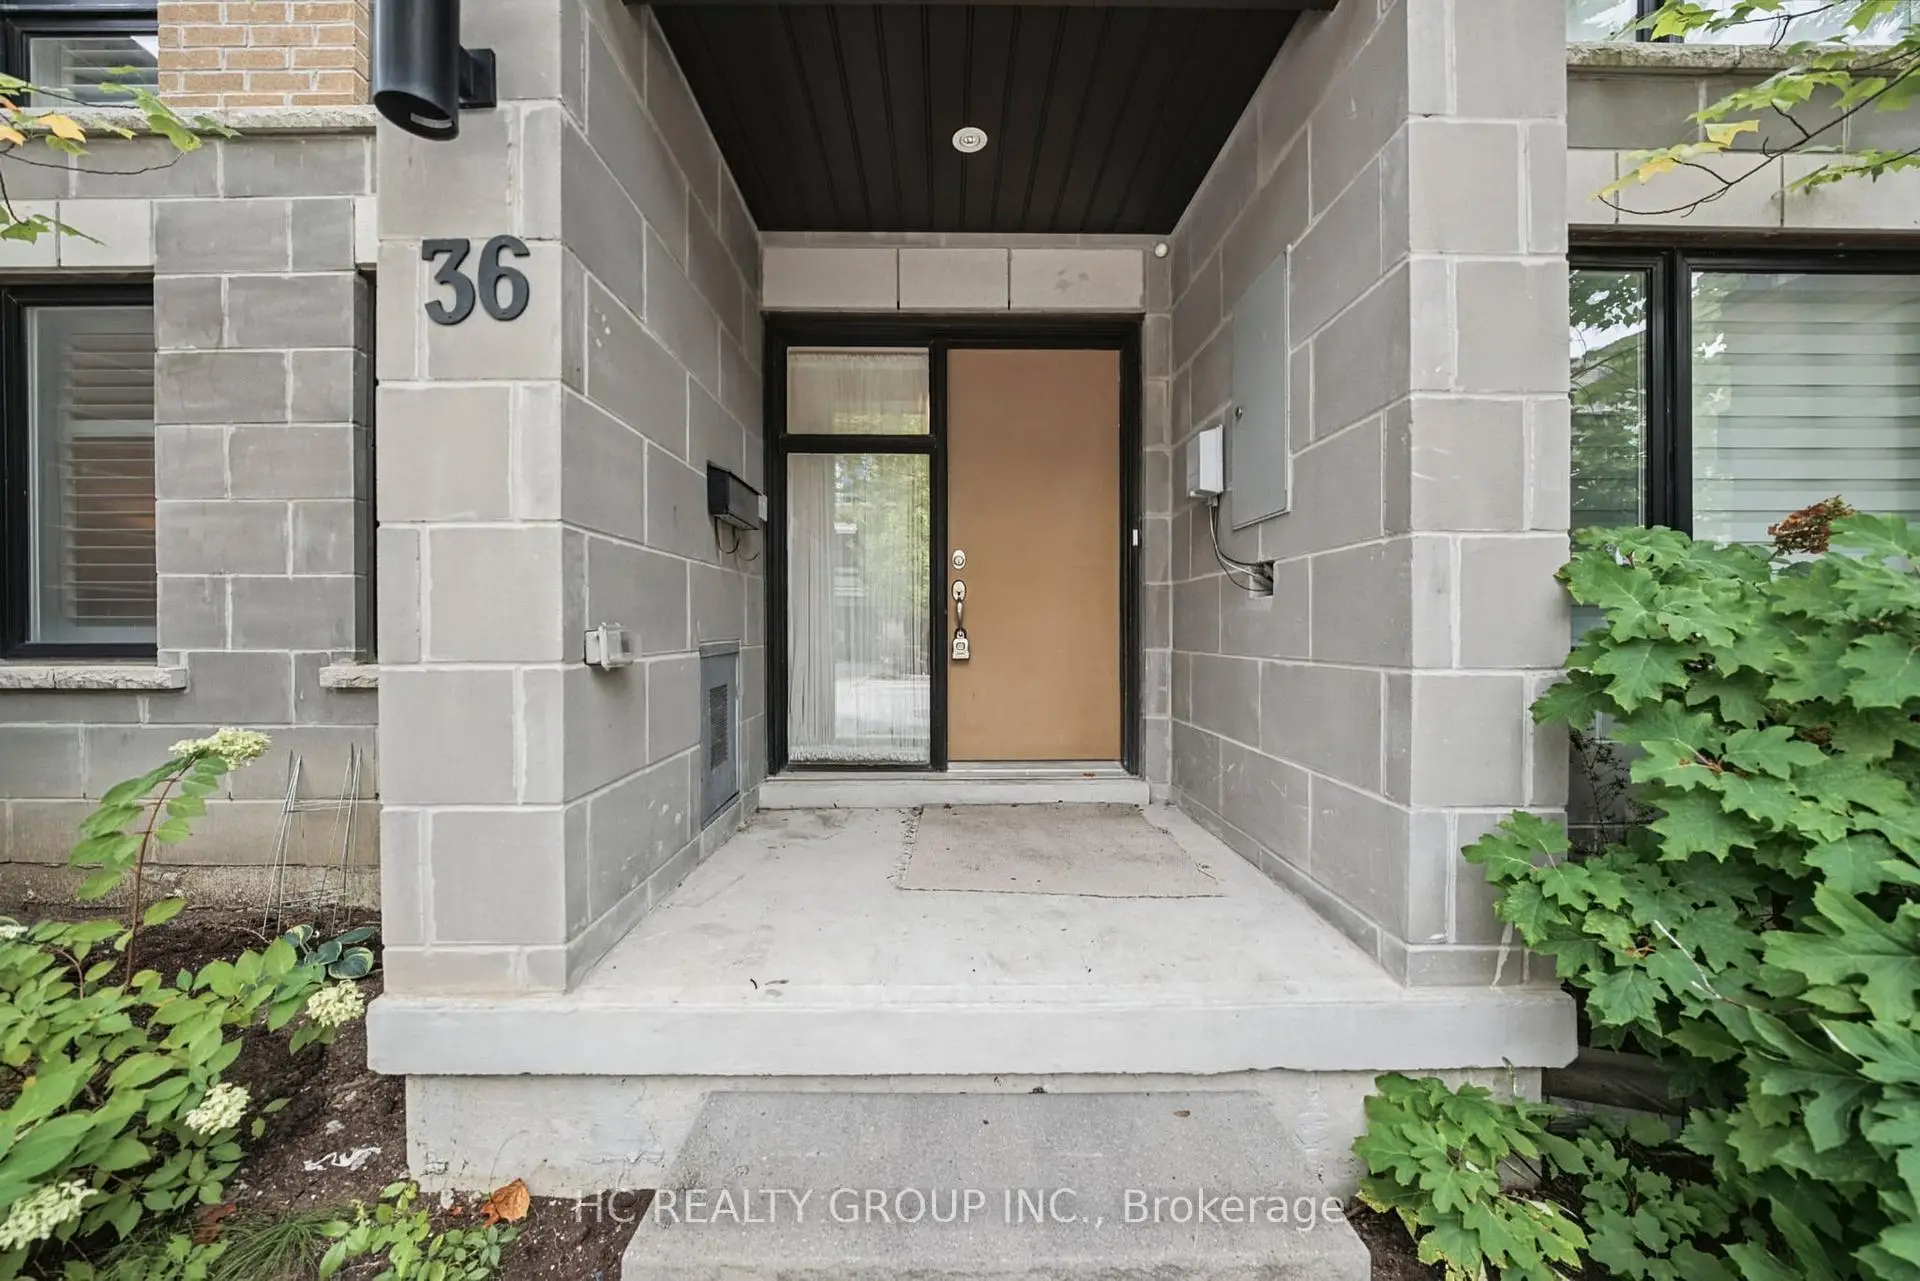
Located close to the intersection of Finch Ave East & Bayview Ave, 36 Kenneth Wood Cres is a 3 bedrooms 4 washrooms Freehold Townhouse. The unit has a Double Attached Parking Spaces. The property has many nice features including Carpet Free and Auto Garage Door Remot. Living Room Rm and Kitchen are on the Main floor; Recreation Roomreatio is on the Ground floor.Local Area Profile
This property is located in an area with a high level of homeownership with a mix of detached homes and apartments and condominiums. Approximately 59% of residents hold a bachelor's degree or higher, while about 12% have a college credential. The large majority of local commuters travel by car.
School Information
Elementary Schools
-
Home schoolDistance to school: 0.2 km (~4 min walk)
-
Home schoolDistance to school: 0.5 km (~9 min walk)
-
-
Catholic French Immersion school
Distance to school: 0.6 km (~10 min walk) -
ST TIMOTHY (Grade: 5 - 8)Distance to school: 3.9 km (~12 min drive)
Secondary Schools
-
AP program school
Rank: 474/746 (Score: 5.5) 5 year average: 436/746 (Score: 5.5)Distance to school: 3.7 km (~11 min drive) -
St. Josephs Morrow Park (Grade: 9-12)
Catholic School
Distance to school: 1.0 km (~17 min walk) -
Brebeuf (Grade: 9-12)Rank: 323/746 (Score: 6.3) 5 year average: 372/746 (Score: 5.9)Distance to school: 1.8 km (~33 min walk)









