
Description
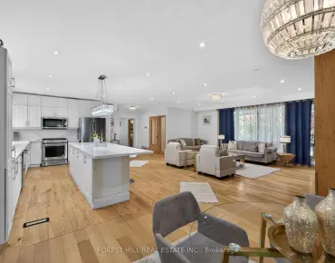
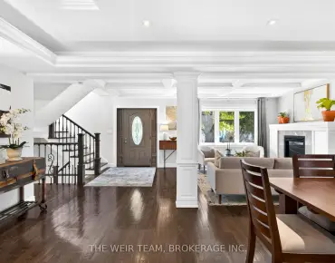
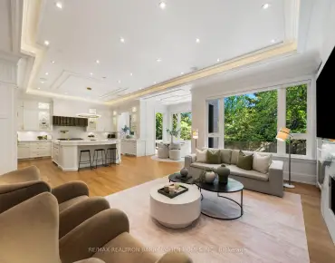
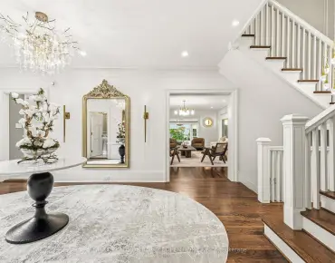
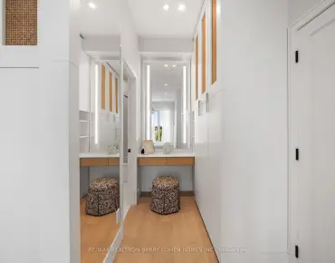
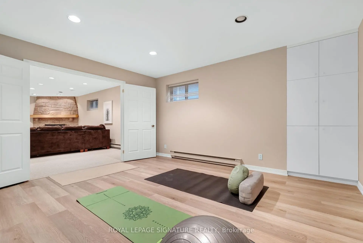
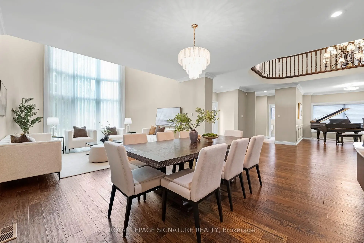
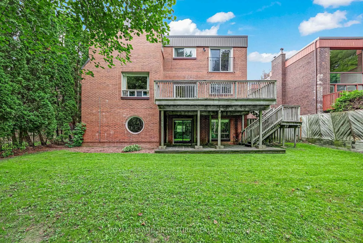
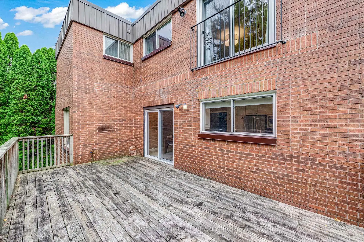
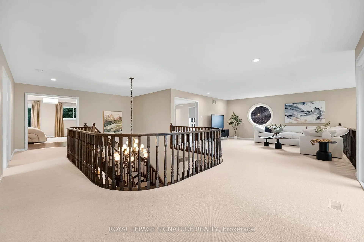
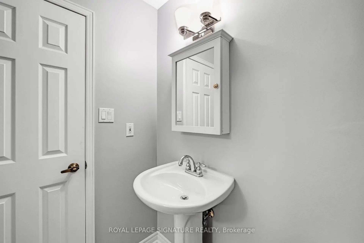
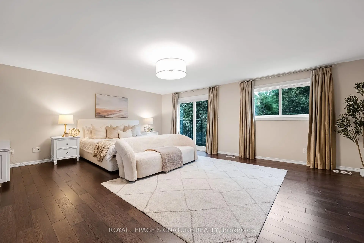
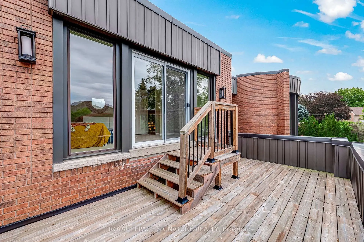
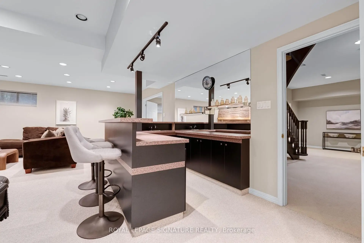
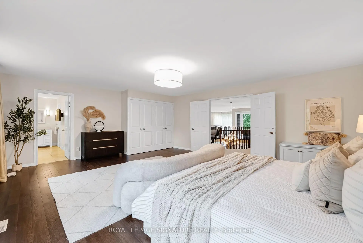
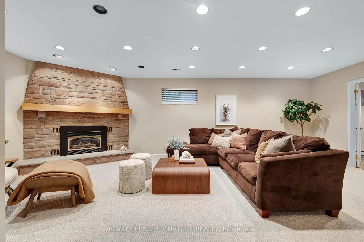
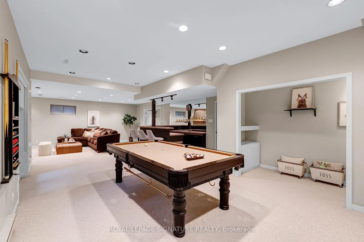
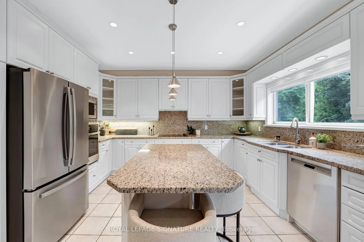
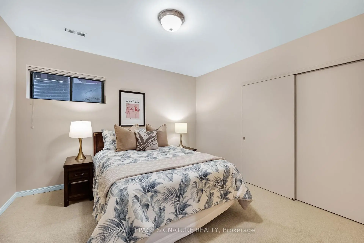
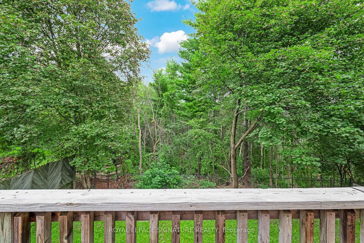
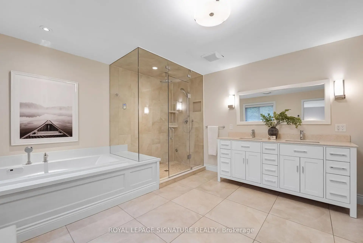
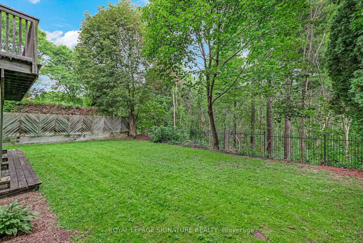
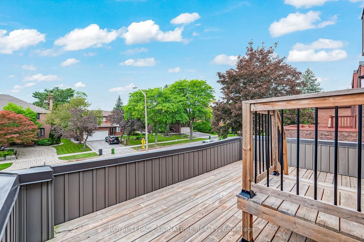
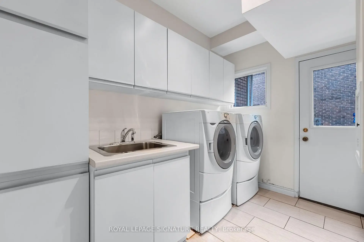
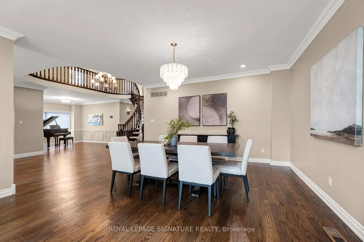
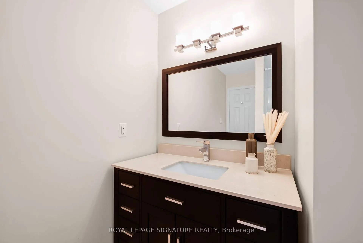
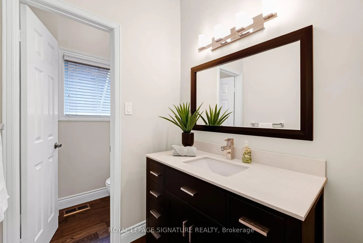
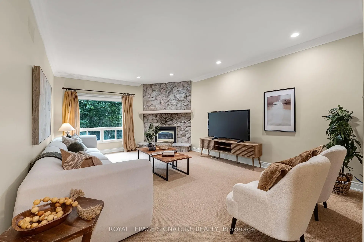
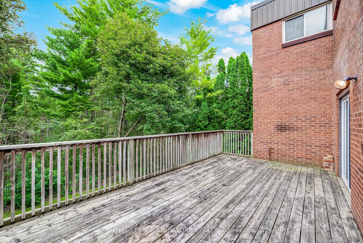
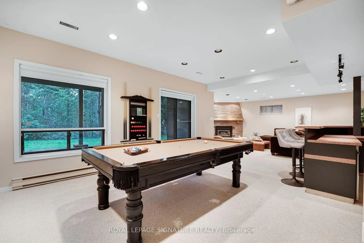
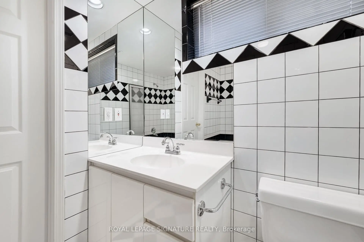
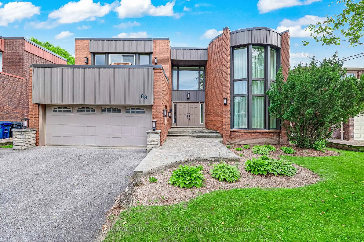
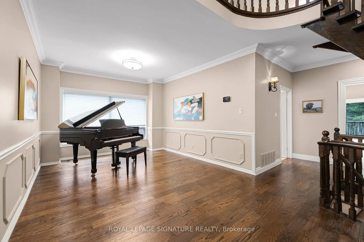
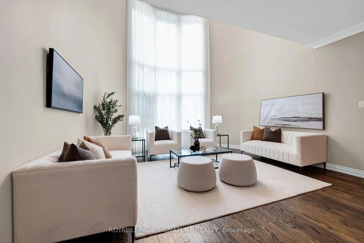
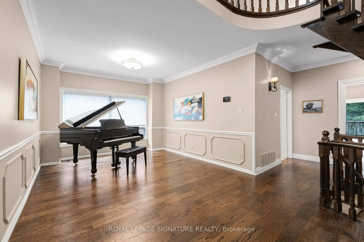
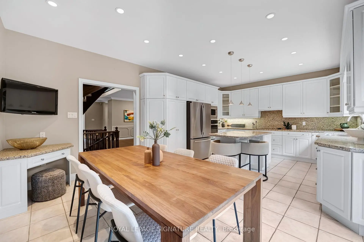
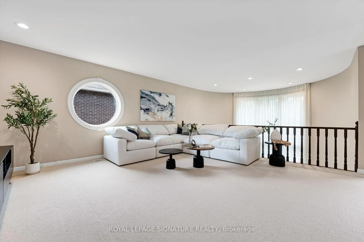
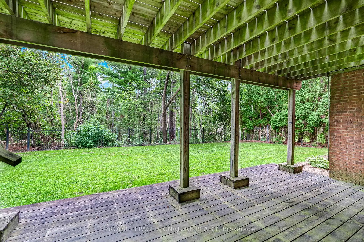
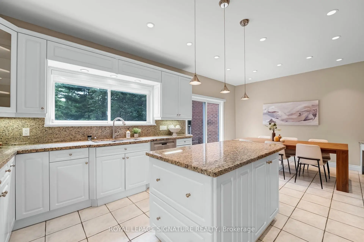
Discover the hidden treasure of Garnier Court-a quiet dead-end street tucked away for a lifestyle of peace, privacy and tranquility. Backing onto the ravine, this special home enjoys a beautiful natural setting while remaining remarkably connected to everything you need. Minutes to Steeles & Bayview, Bayview Golf & Country Club, TTC, Centerpoint Mall and the future subway station, with easy access to Finch Station and Hwys 407, 404 & 401. Set in a wonderful family-oriented community, a pathway down the street leads to Steelesview Public School and adjacent Bestview Park-an expansive green space with playground, tennis courts, baseball diamond and access to an incredible trail system for walking, running and biking. Enjoy wonderful neighbours, an active Neighbourhood Watch and annual block party. Lovingly maintained and updated by the same owners for 43 years, this spacious home has been the backdrop to a lifetime of family memories and offers exceptional flexibility for its next chapter. A grand entrance welcomes you to generous principal rooms made for entertaining. The main floor offers 2 powder rooms, an office, family room, music/games room, updated eat-in kitchen with walk-out to the deck with BBQ gas line, laundry room and direct garage access. Upstairs, escape to the stunning primary retreat with abundant closets and renovated ensuite featuring an air tub, steam shower and heated floors. An open-concept bonus room provides even more flexible living space. The expansive walkout lower level-with bedroom, full bath including jacuzzi tub, wet bar, pool table and recreation/play room-offers tremendous possibilities for family, guests or extended family.Additional space is ideal for another office, guest room or gym. A separate above-ground entrance adds exciting income potential, particularly with Tyndale University nearby. A rare combination of space, nature, community and convenience-a truly special place to call home.
Features
- Facing: East

- Bedrooms: 4

- Bathrooms: 6

- Garages: 2

- Kitchens: 1

Details
- Lot size: 60.00 x 125.00 Feet

- Space: 3500-5000

- Tax: $ 13988.08

- C13798858

- Listing contracted with: ROYAL LEPAGE SIGNATURE REALTY
| Room | Size(M) | Description | |
|---|---|---|---|
| Living Rm | 8.59x4.70 | Combined w/Dining, Hardwood Floor, Window Floor to Ceil |
|
| Dining Rm | 8.59x4.70 | Combined w/Living, Hardwood Floor, Crown Moulding |
|
| Kitchen | 4.14x3.76 | Eat-in Kitchen, Breakfast Bar, Stainless Steel Appl |
|
| Breakfast | 4.14x2.79 | Combined w/Kitchen, W/O To Deck, B/I Desk |
|
| Family Rm | 6.05x4.17 | Gas Fireplace, Crown Moulding, Pot Lights |
|
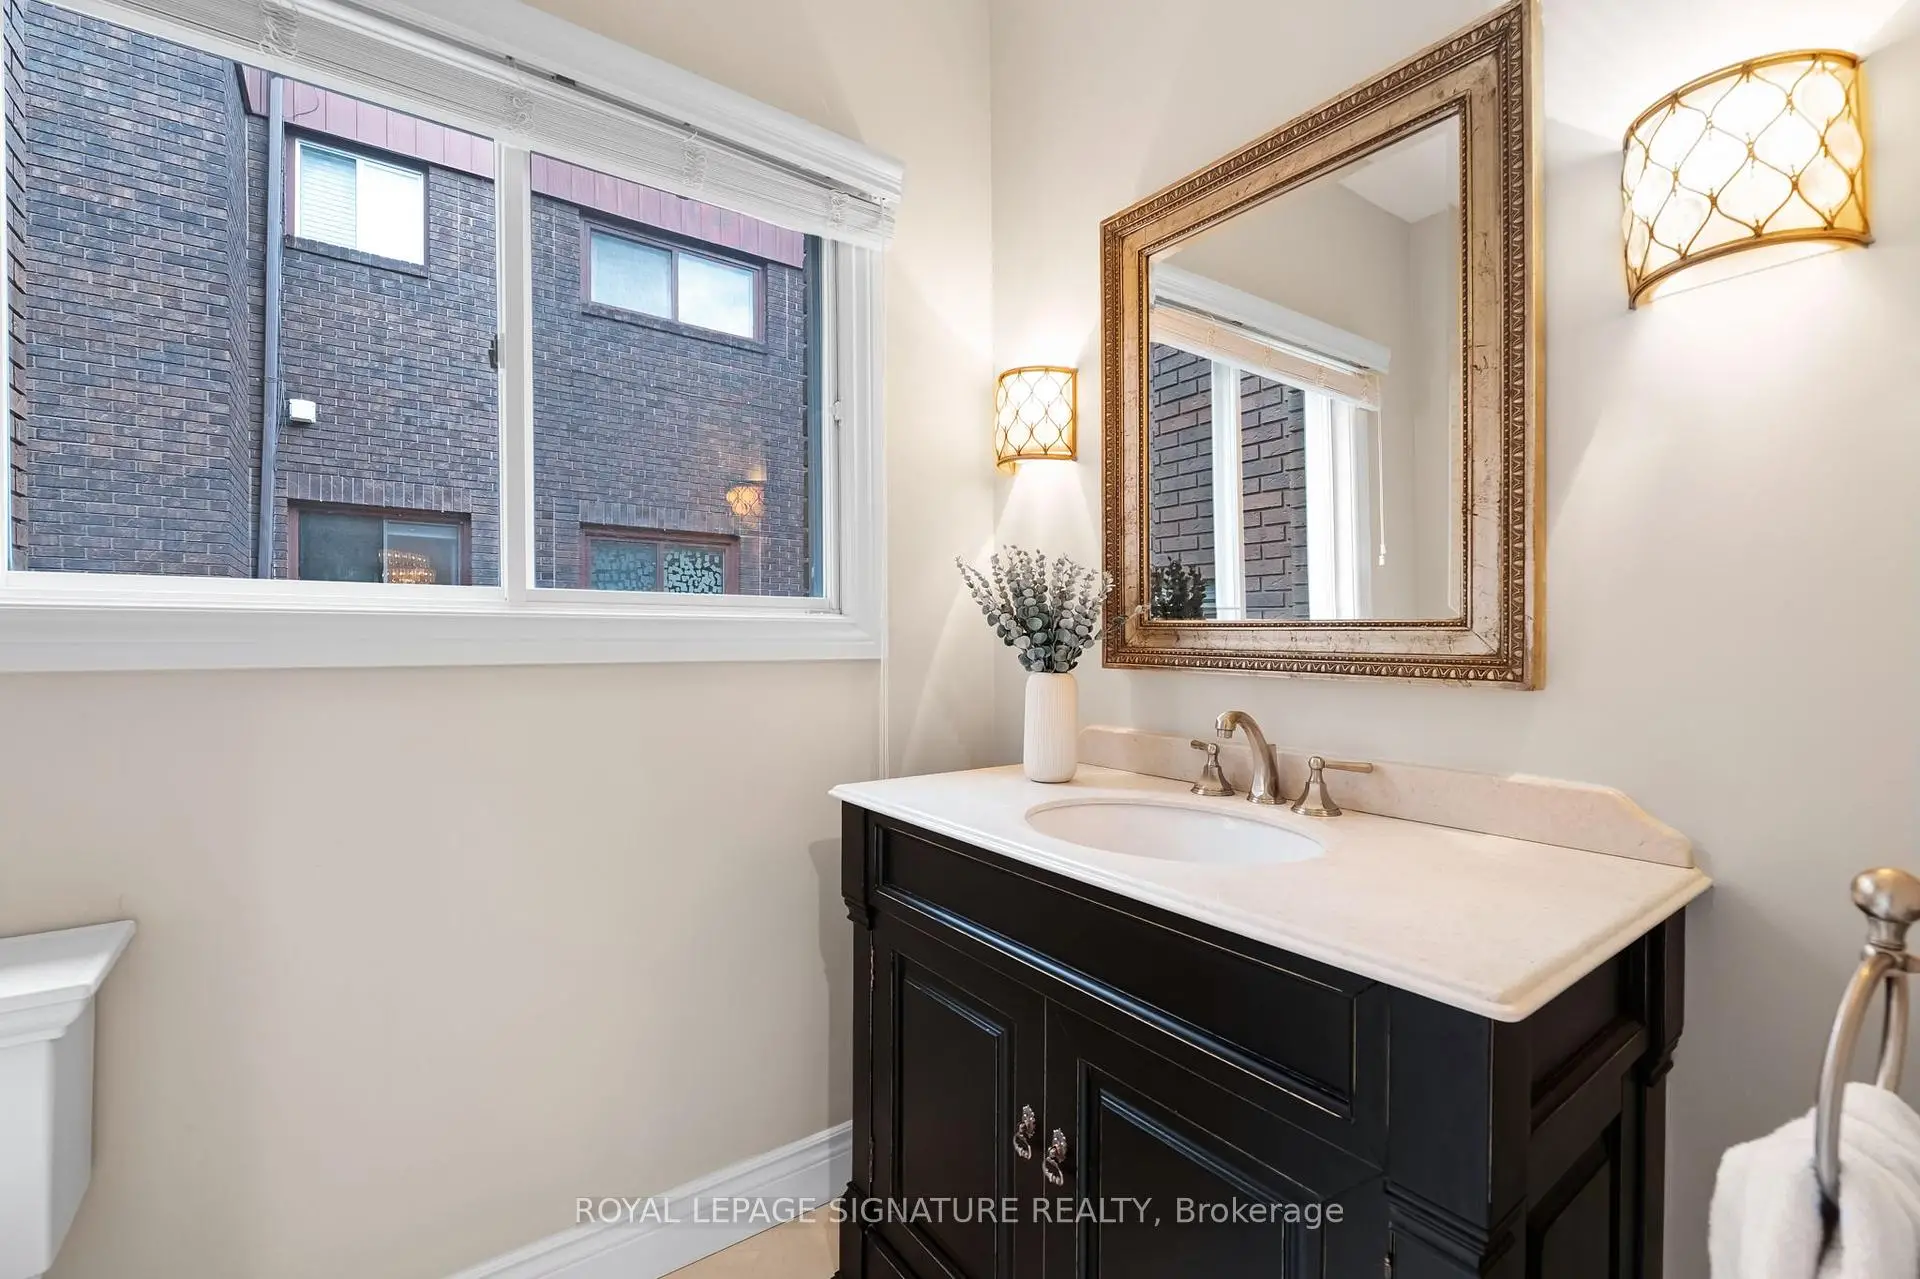
| Office | 4.17x3.12 | Broadloom, Crown Moulding, 2 Pc Bath |
|
| Den | 4.04x3.68 | Hardwood Floor, Crown Moulding, Wainscoting |
|
| Family Rm | 5.08x4.88 | Broadloom, Pot Lights, Window |
|
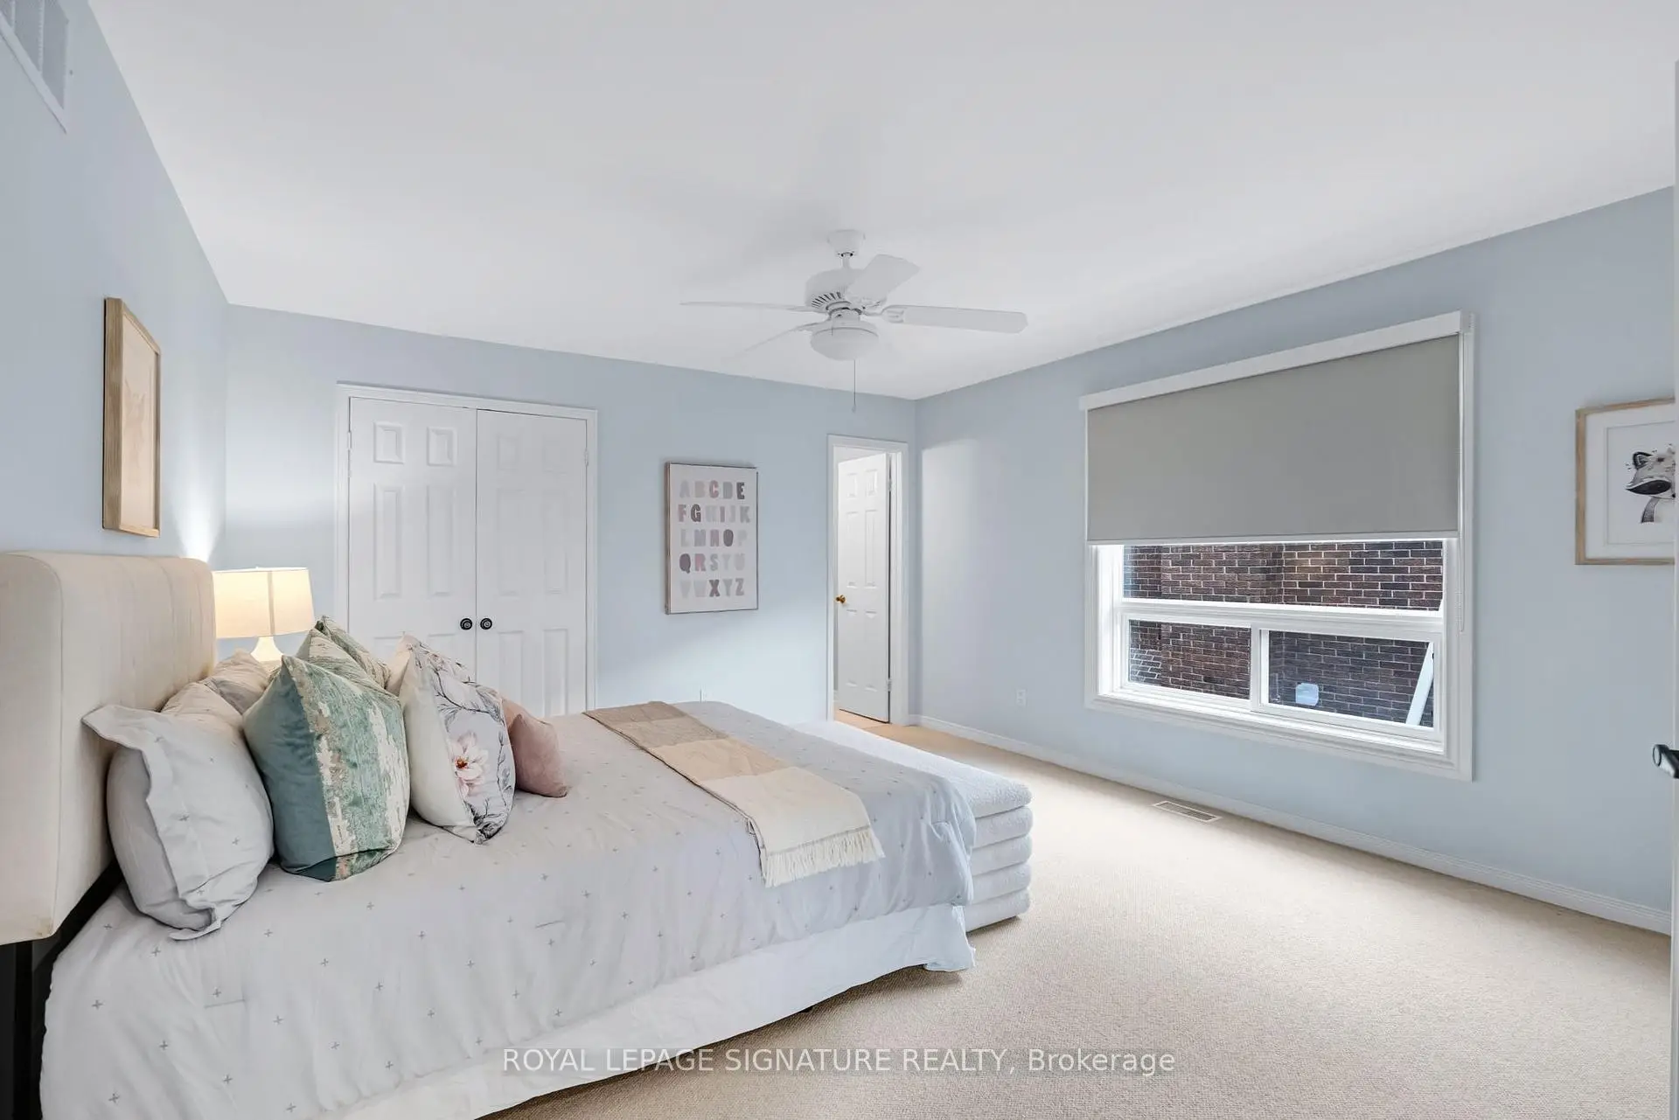
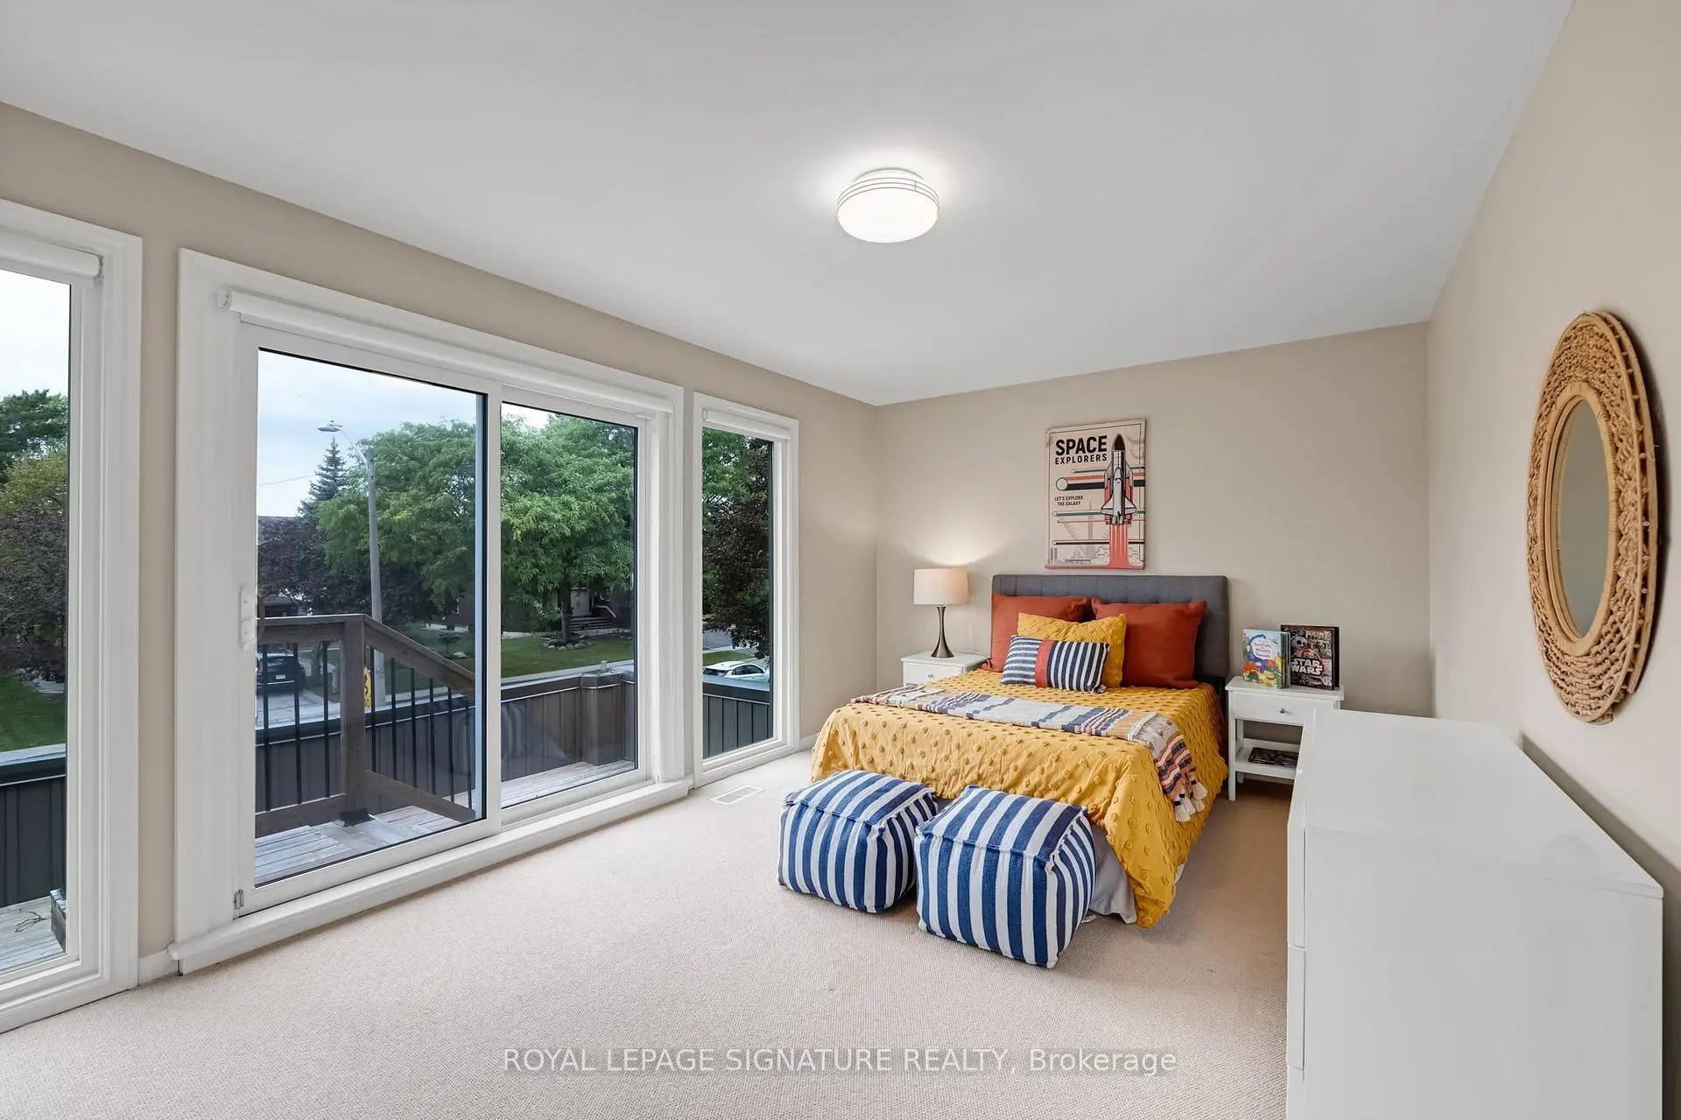
| Primary B | 6.58x5.41 | 5 Pc Ensuite, Walk-In Closet(s), Juliette Balcony |
|
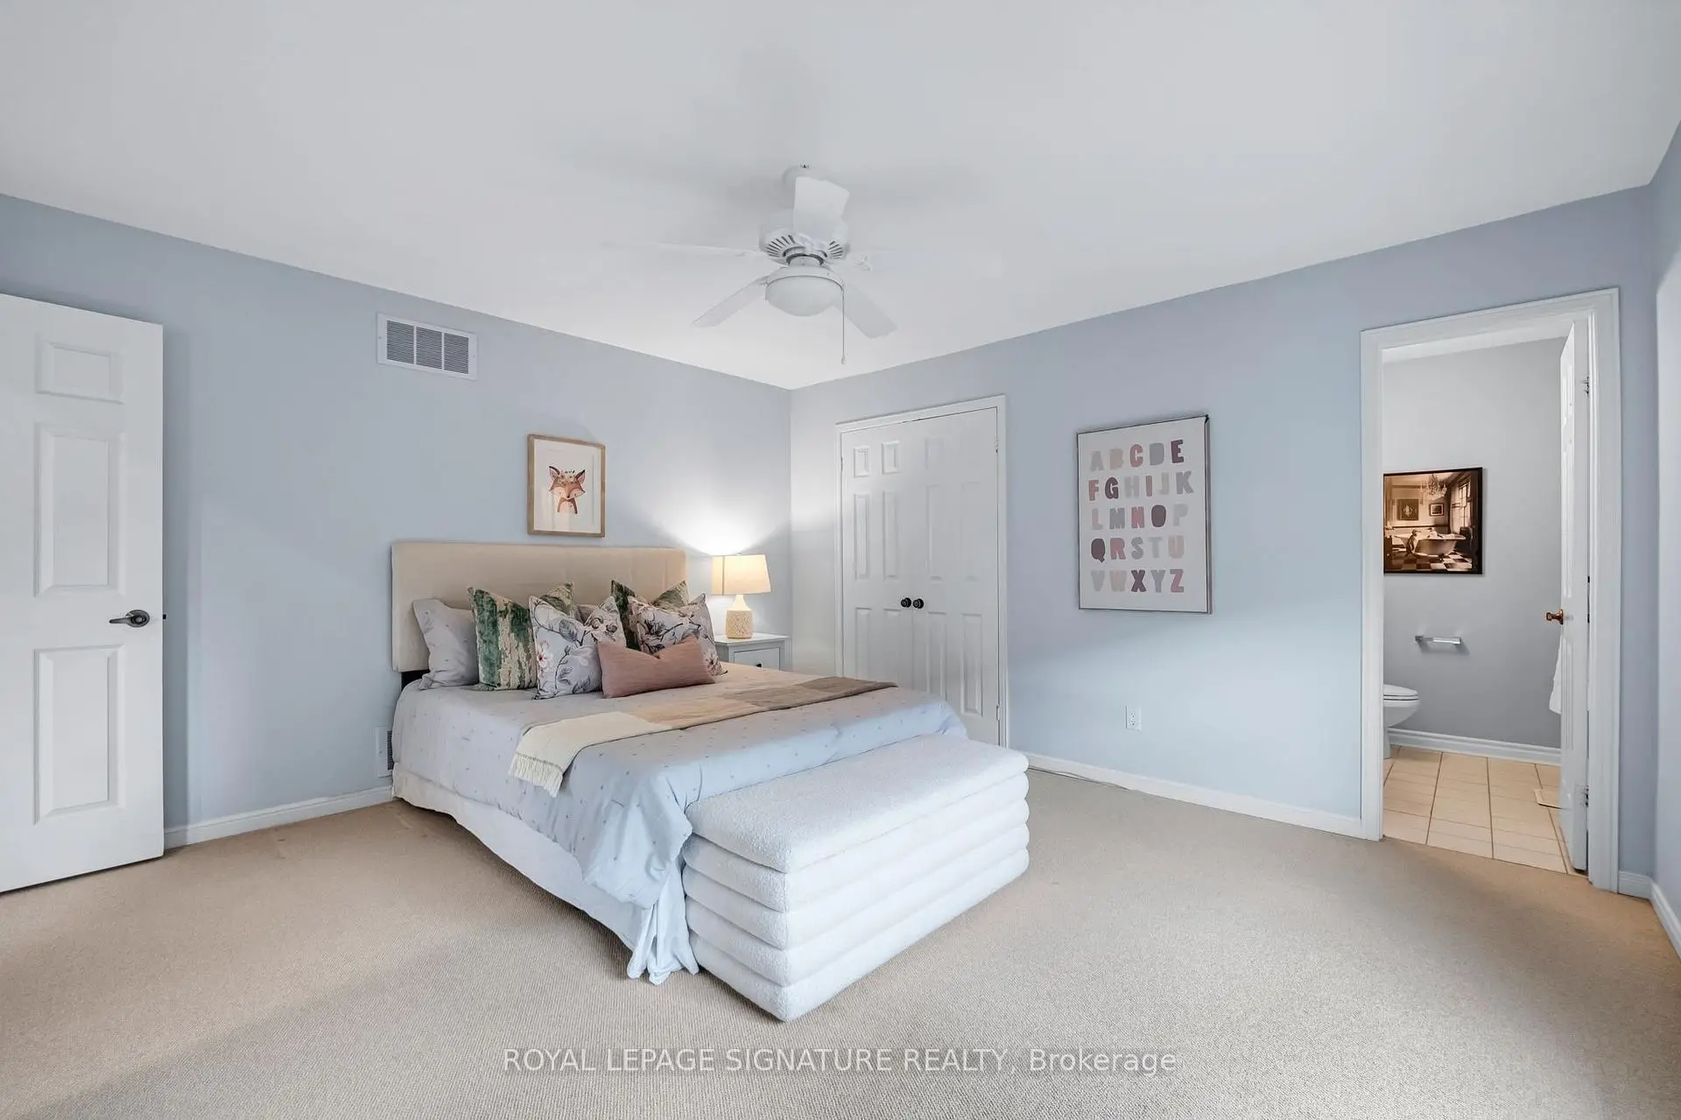
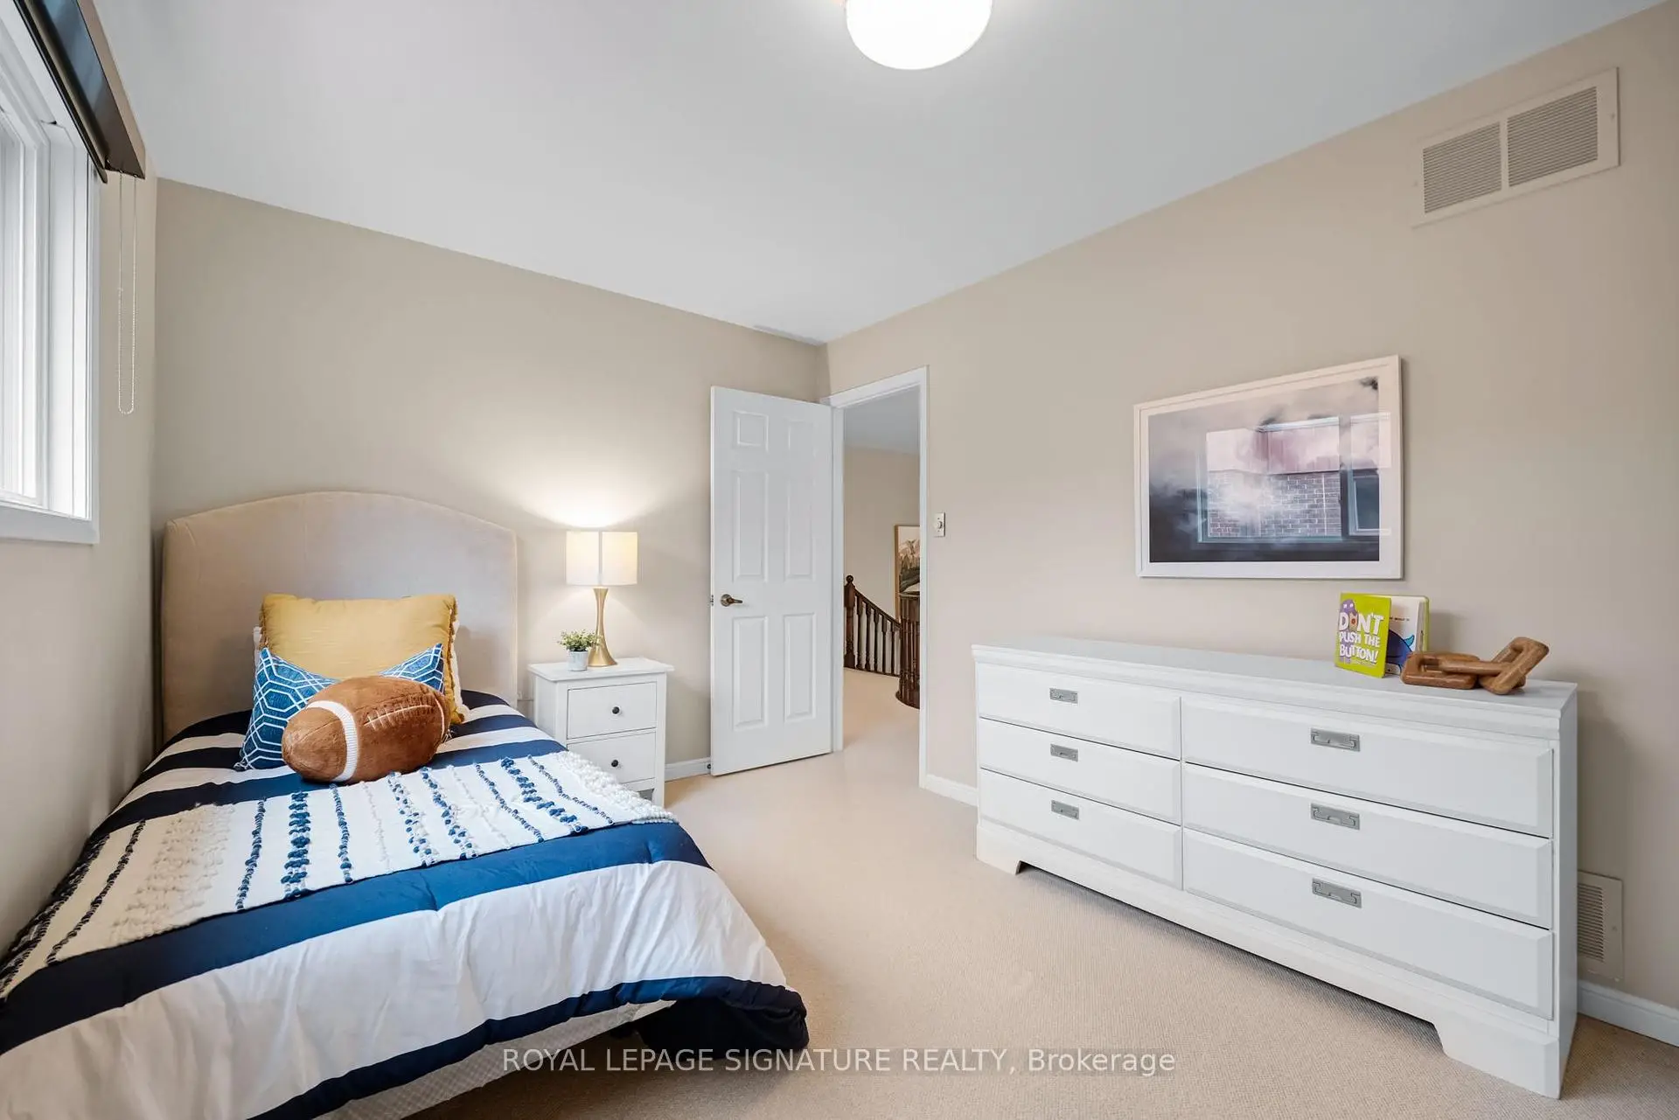
| 2nd Br | 4.22x4.19 | 2 Pc Ensuite, Double Closet, Broadloom |
|
| 3rd Br | 5.31x3.30 | W/O To Terrace, Double Closet, Broadloom |
|
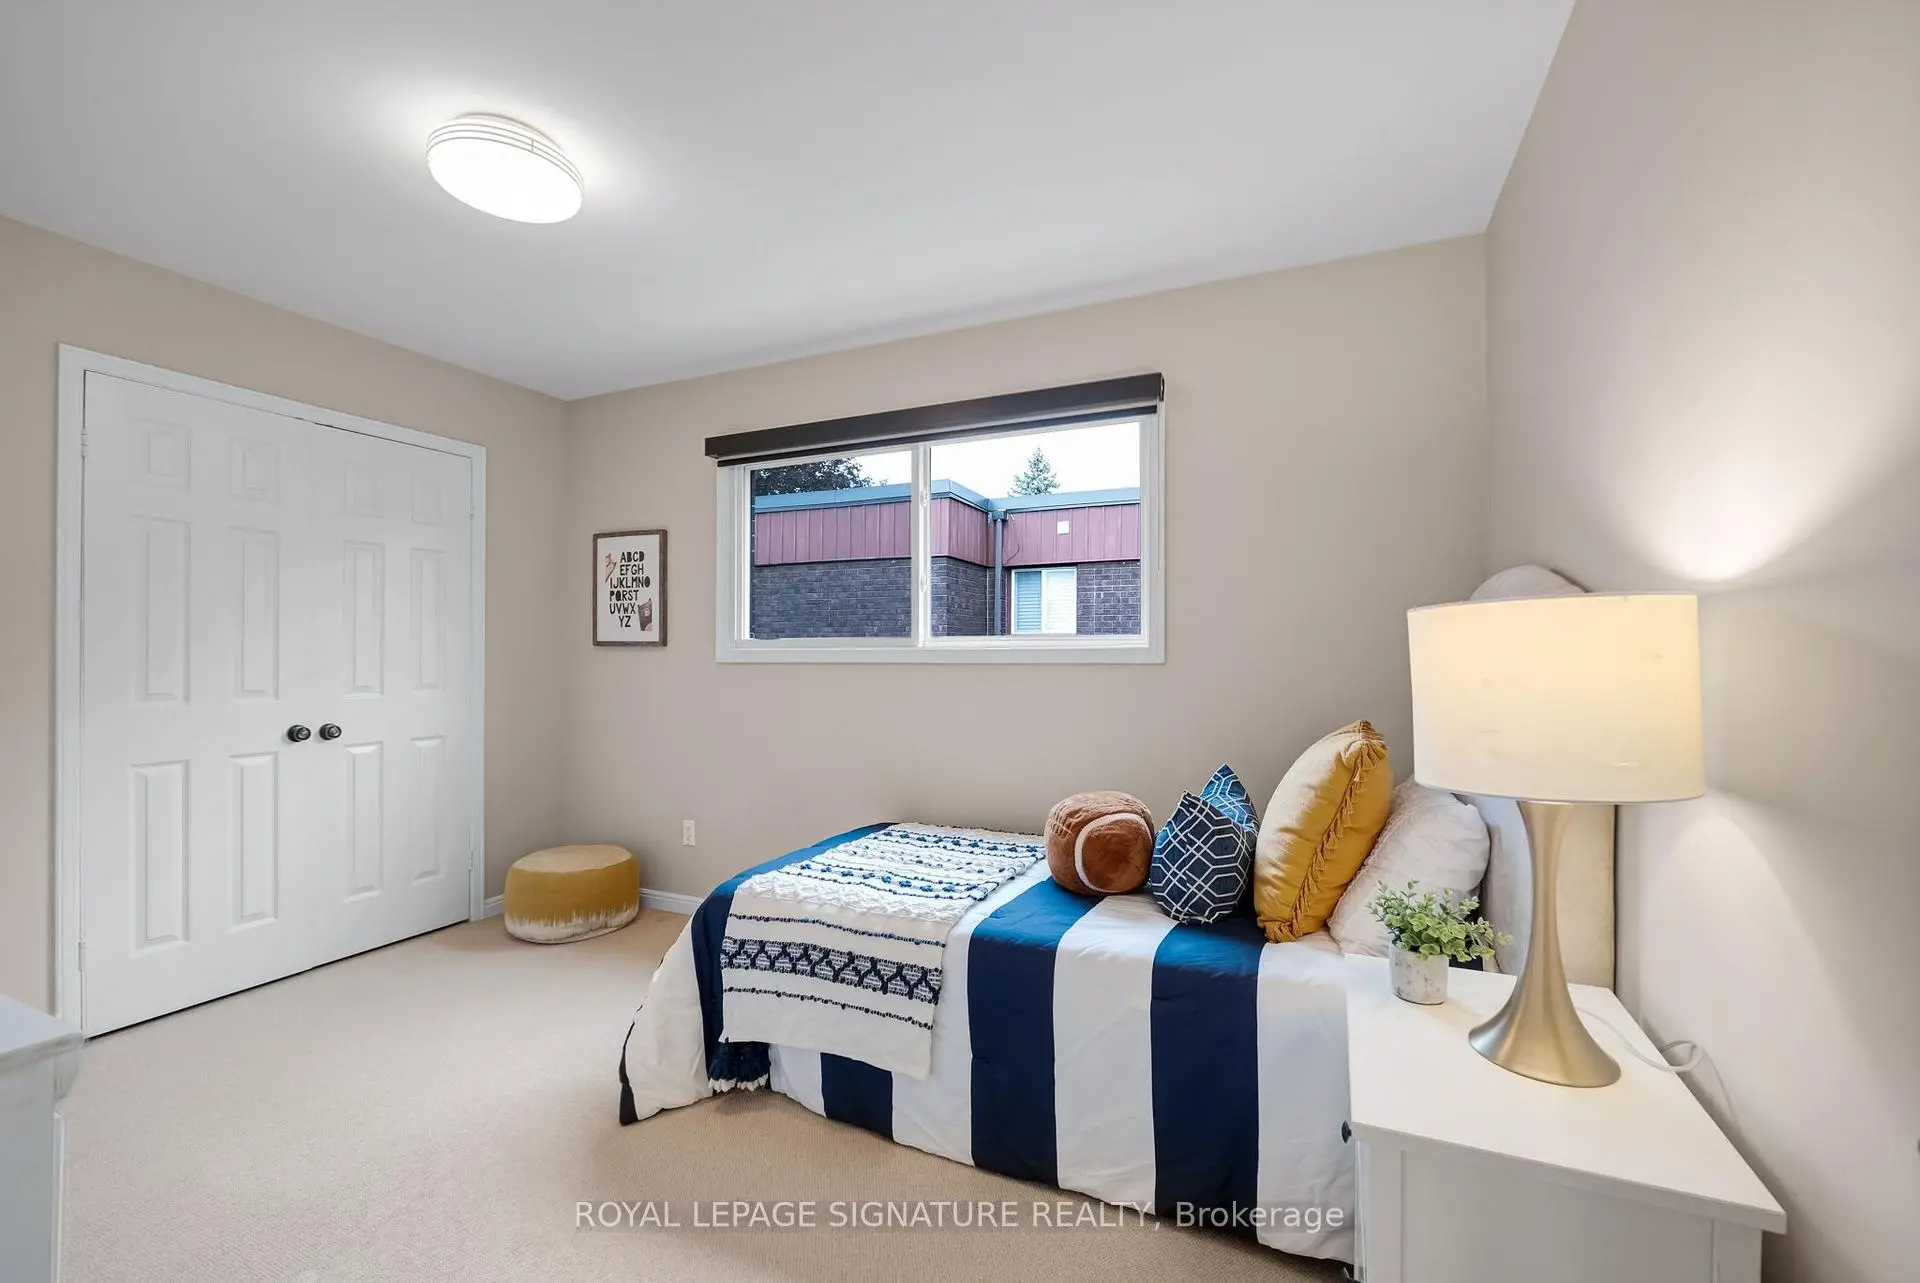
| 4th Br | 3.81x2.87 | Double Closet, Broadloom, Window |
| Bathroom | Pieces | Level | |
|---|---|---|---|
| 2xBaths | 2 pcs | Main |
|
| 1xBath | 5 pcs | Second |
|
| 1xBath | 4 pcs | Second |
|
| 1xBath | 2 pcs | Second |
|
| 1xBath | 4 pcs | Lower |
Property Summary
Located close to the intersection of S and E Steeles Ave E & Bayview Av, 88 Garnier Crt is a 4+2 bedrooms 6 washrooms Detached. The unit has a Double Built-In Parking Spaces. The property has many nice features including In-Law Capability, Countertop Range, Central Vacuum, Built-In Oven, Bar Fridge and Auto Garage Door Remot. Living Room Rm, Dinning Room Rm, Kitchen, Breakfast Room, Family Room Rm, Office and Den are on the Main floor.Local Area Profile
This property is located in an area with a significant rental housing presence with a strong concentration of apartment and condominium housing. Approximately 49% of residents hold a bachelor's degree or higher, while about 19% have a college credential. Most local commuters travel by car, while a smaller share use public transit.
School Information
Elementary Schools
-
Home schoolDistance to school: 0.4 km (~7 min walk)
-
Gifted program school
Distance to school: 1.2 km (~21 min walk) -
ST CYRIL (Grade: JK - 8)
Catholic French Immersion school
Distance to school: 3.6 km (~11 min drive) -
-
ST TIMOTHY (Grade: 5 - 8)Distance to school: 3.7 km (~11 min drive)
Secondary Schools
-
AP program school
Rank: 28/746 (Score: 8.8) 5 year average: 31/746 (Score: 8.2)Distance to school: 1.5 km (~26 min walk) -
St. Josephs Morrow Park (Grade: 9-12)
Catholic School
Distance to school: 1.1 km (~20 min walk) -
Brebeuf (Grade: 9-12)Rank: 323/746 (Score: 6.3) 5 year average: 372/746 (Score: 5.9)Distance to school: 1.5 km (~27 min walk)