
Description
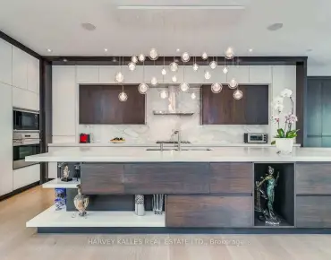
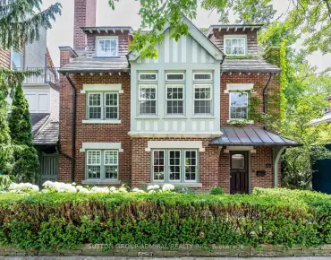
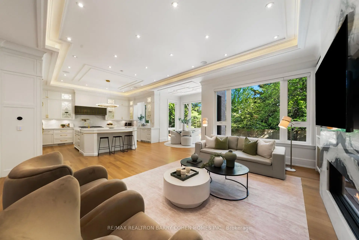
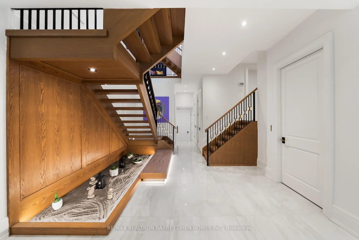
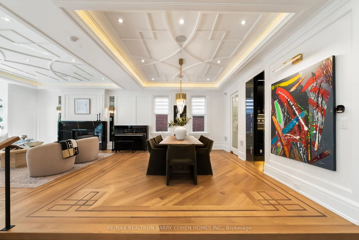
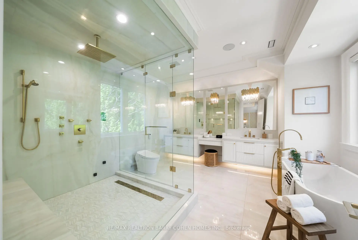
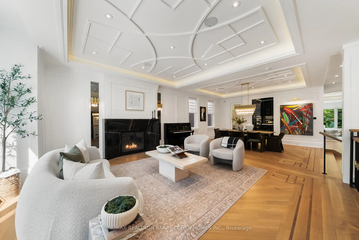
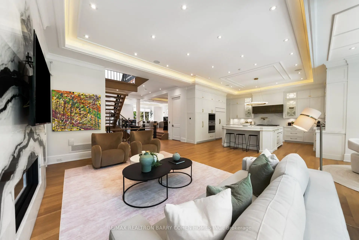
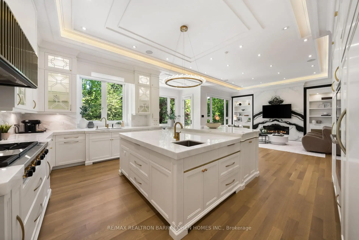
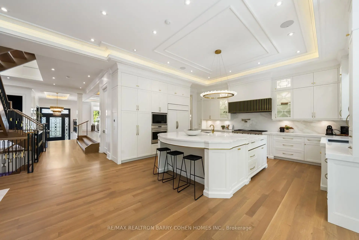
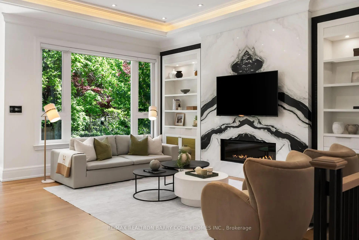
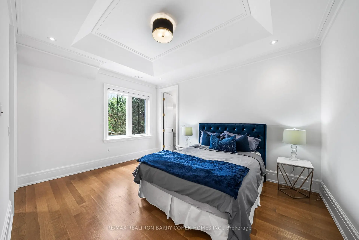
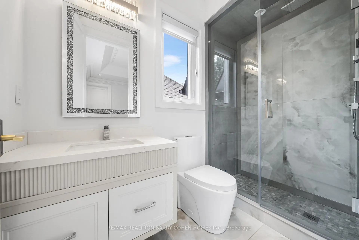
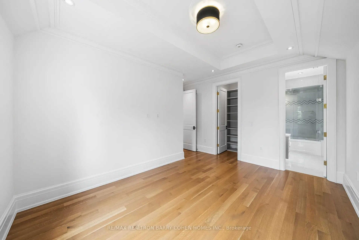
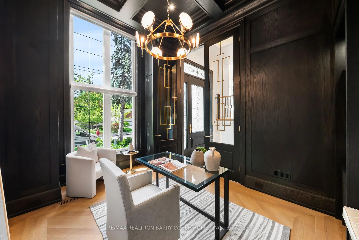
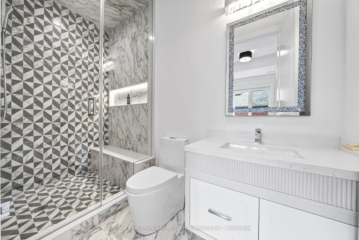
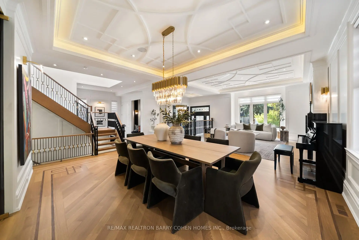
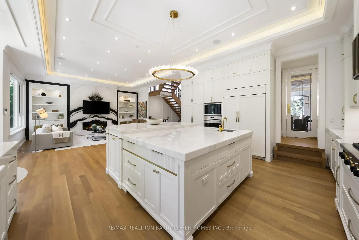
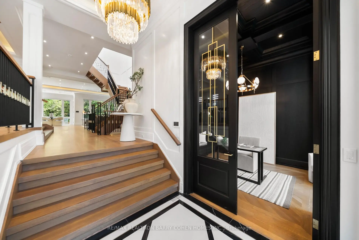
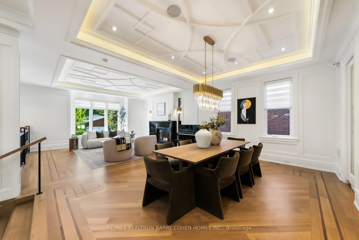
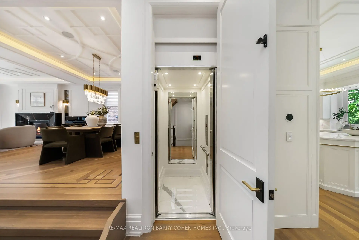
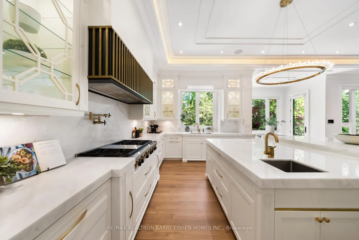
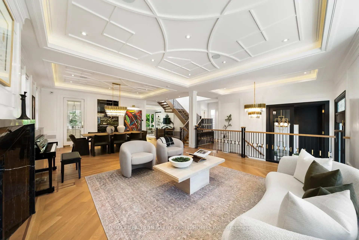
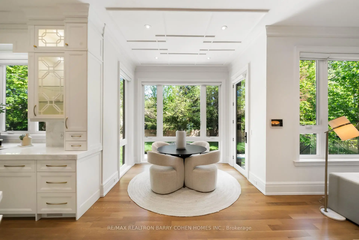
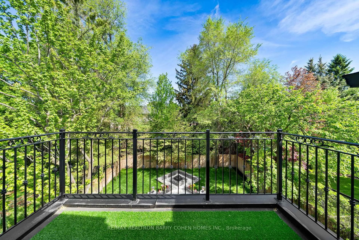
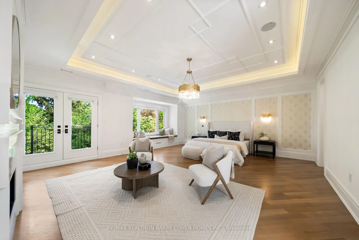
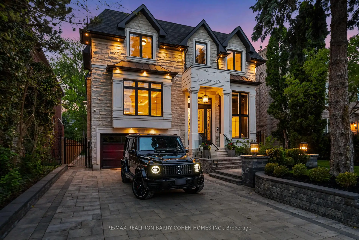
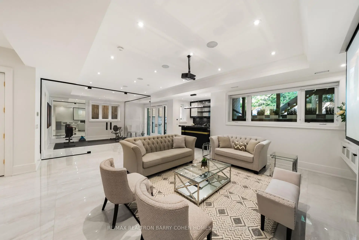
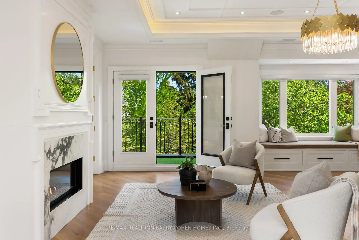
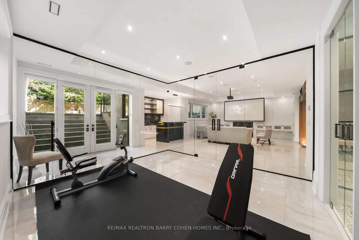
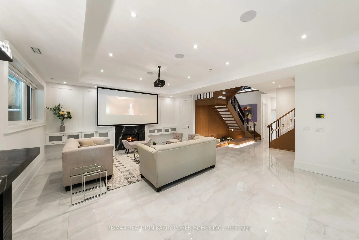
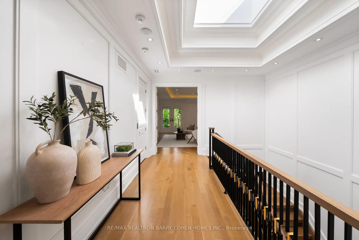
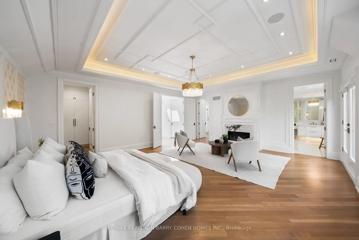
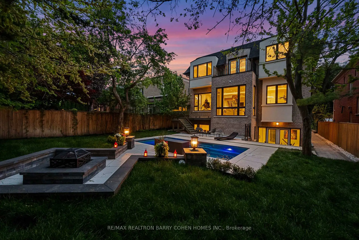
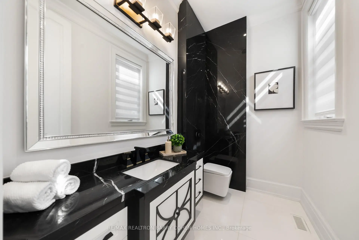
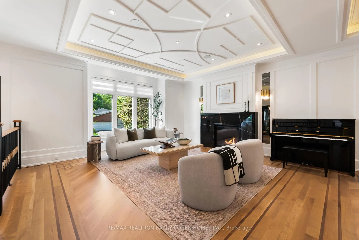
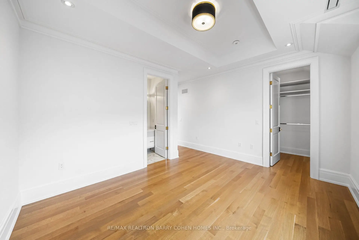
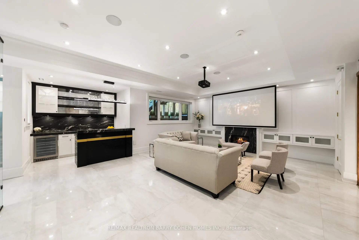
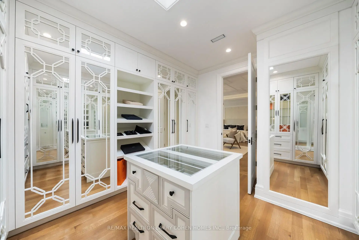
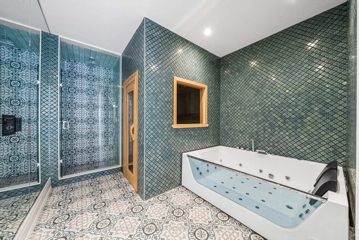
An Exceptional Recently Built Custom Residence By Casa Unique Homes, Set On A Quiet Dead-End Street In Prestigious York Mills. Offering Approximately 6,300 Sq. Ft. Of Impeccably Crafted Living Space, This Remarkable Home Is A Showcase Of Timeless Architecture, Bespoke Detailing, And Sophisticated Contemporary Design. A Striking Limestone Facade And Handcrafted Mahogany Entry Introduce Interiors Defined By Soaring Ceilings, Wide-Plank Oak Floors, And A Private Elevator Connecting All Levels. Extraordinary Finishes Include A Sculptural Custom Staircase With 14K Gold Accents, Marble Foyer With Brass Inlay, And Exquisite Stonework Throughout. Grand Principal Rooms Flow Effortlessly For Both Elegant Entertaining And Refined Everyday Living, Highlighted By A Marble-Surround Fireplace And Dramatic Glass-Enclosed Wine Display. The Designer Kitchen Is A Statement In Luxury, Featuring Italian Marble, An Oversized Centre Island, Wolf And Sub-Zero Appliances, And Custom ArtHaus Cabinetry. An Inviting Family Room With Book-Matched Panda Marble Fireplace Opens To The Breakfast Area And Beautifully Landscaped Grounds. The Upper Level Is Anchored By A Sumptuous Primary Retreat With Marble Fireplace, Dual Custom Walk-In Closets, Private Terrace, And Spa-Inspired Ensuite With Heated Floors And Steam Shower. Additional Suites Are Equally Refined With Custom Di Lusso Closets And Private Ensuites. The Walkout Lower Level Elevates At-Home Entertaining With Radiant Heated Floors, A Recreation Lounge, Wet Bar, Sauna, Jetted Tub, Spa Area, Gym, Theatre, And Additional Guest Accommodations. Outdoors, Professionally Landscaped Gardens Surround A Fire Pit Lounge And Smart Heated Swimming Pool, Creating A Private Urban Oasis And An Exceptional Expression Of Luxury In One Of Toronto's Most Distinguished Neighbourhoods.
Features
- Facing: North

- Bedrooms: 4

- Bathrooms: 8

- Garages: 2

- Kitchens: 1

Details
- Lot size: 50.00 x 136.00 Feet

- Space: 3500-5000

- Tax: $ 24692.00

- C13714370

- Listing contracted with: RE/MAX REALTRON BARRY COHEN HOMES INC.
| Room | Size(M) | Description | |
|---|---|---|---|
| Foyer | 2.21x4.52 | Heated Floor, Wainscoting, Recessed Lighting |
|
| Living Rm | 5.38x8.97 | Hardwood Floor, Gas Fireplace, Panelled |
|
| Dining Rm | 5.38x8.97 | Combined w/Living, Hardwood Floor, LED Lighting |
|
| Kitchen | 3.76x5.79 | Hardwood Floor, Centre Island, B/I Appliances |
|
| Breakfast | 3.10x1.00 | W/O To Deck, Hardwood Floor, Overlooks Backyard |
|
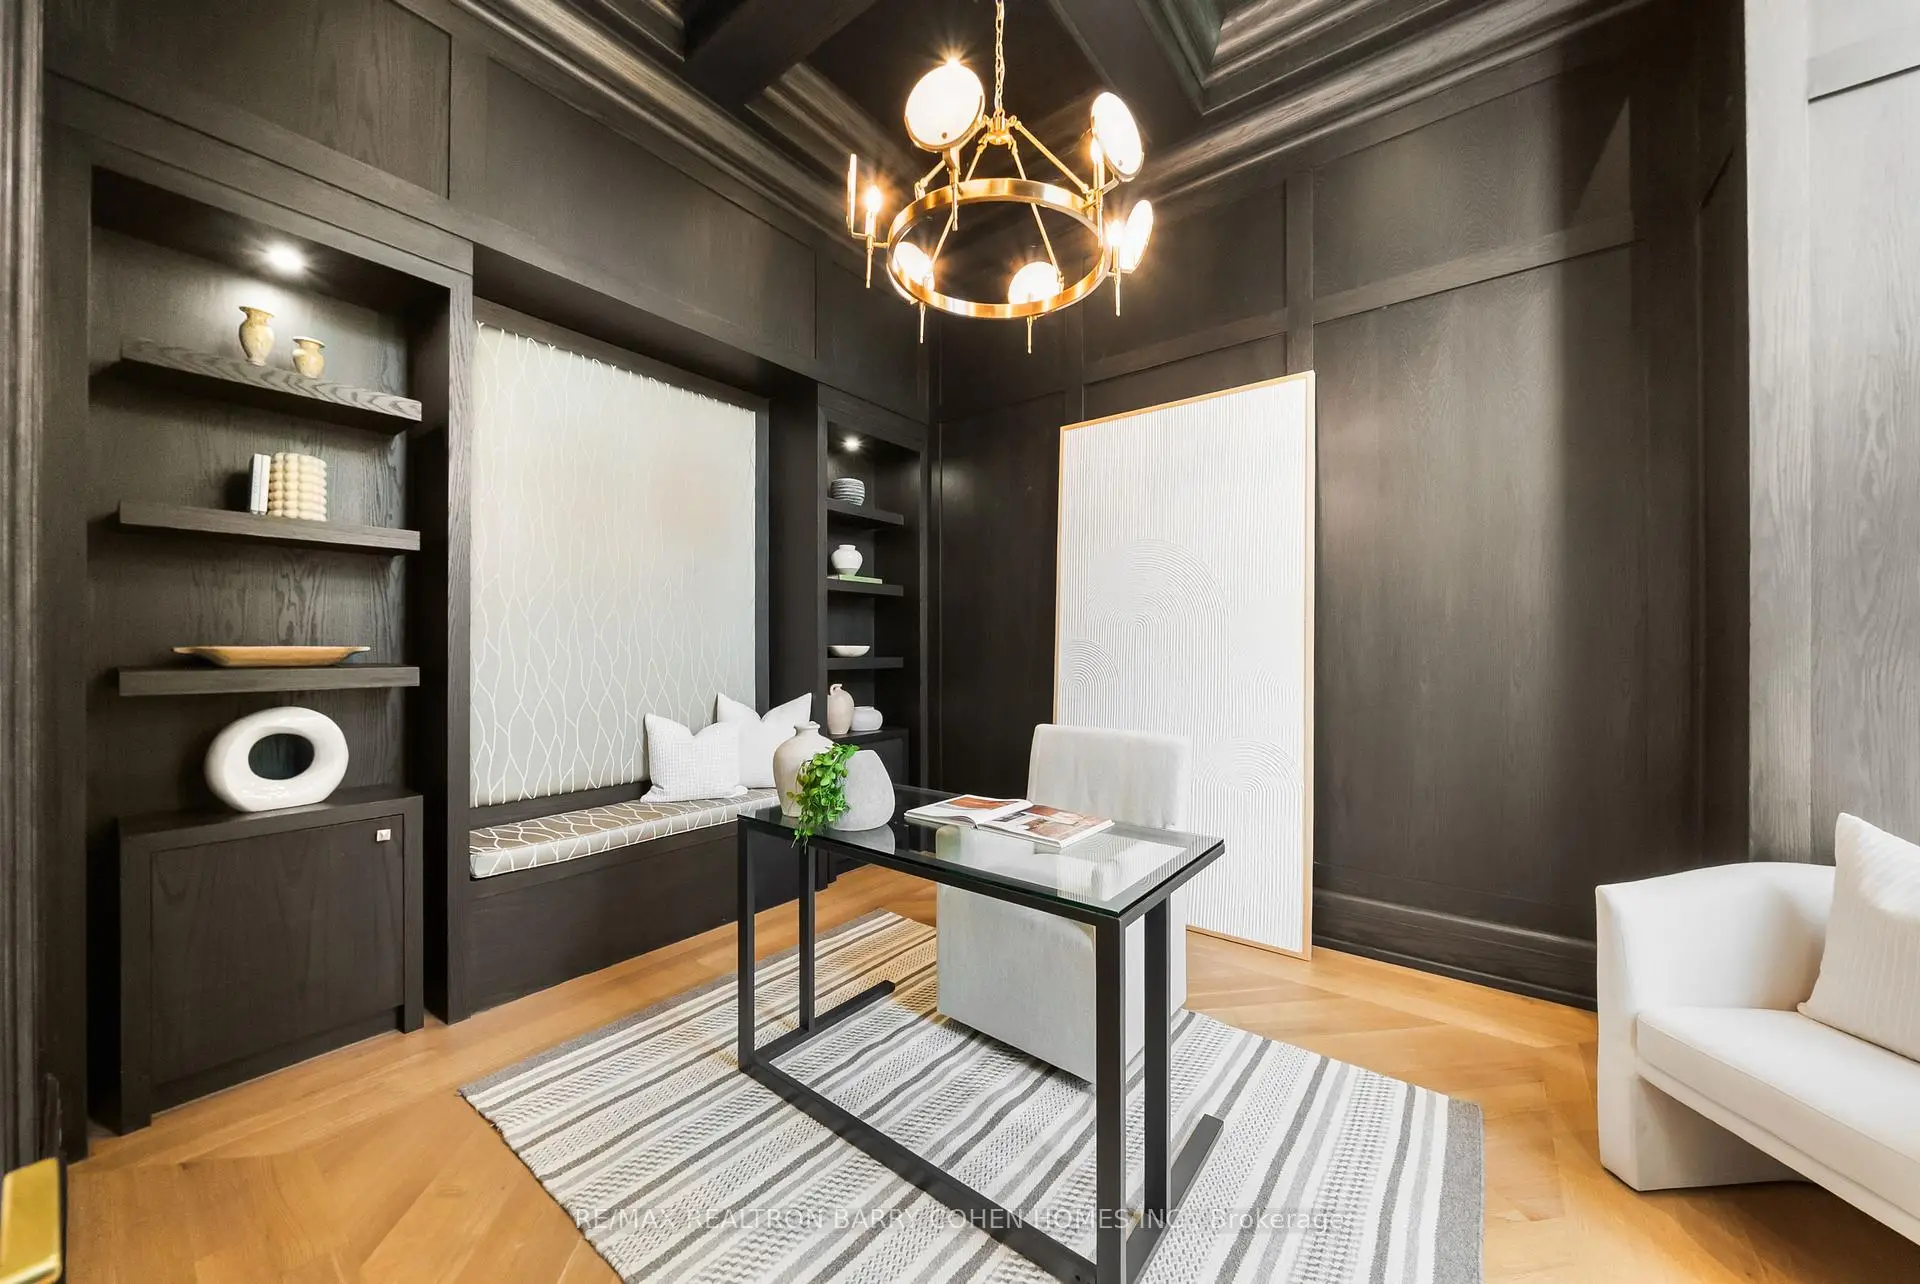
| Office | 3.20x3.66 | Hardwood Floor, B/I Shelves, Picture Window |
|
| Primary B | 6.81x5.82 | His and Hers Closets, Balcony, 6 Pc Ensuite |
|
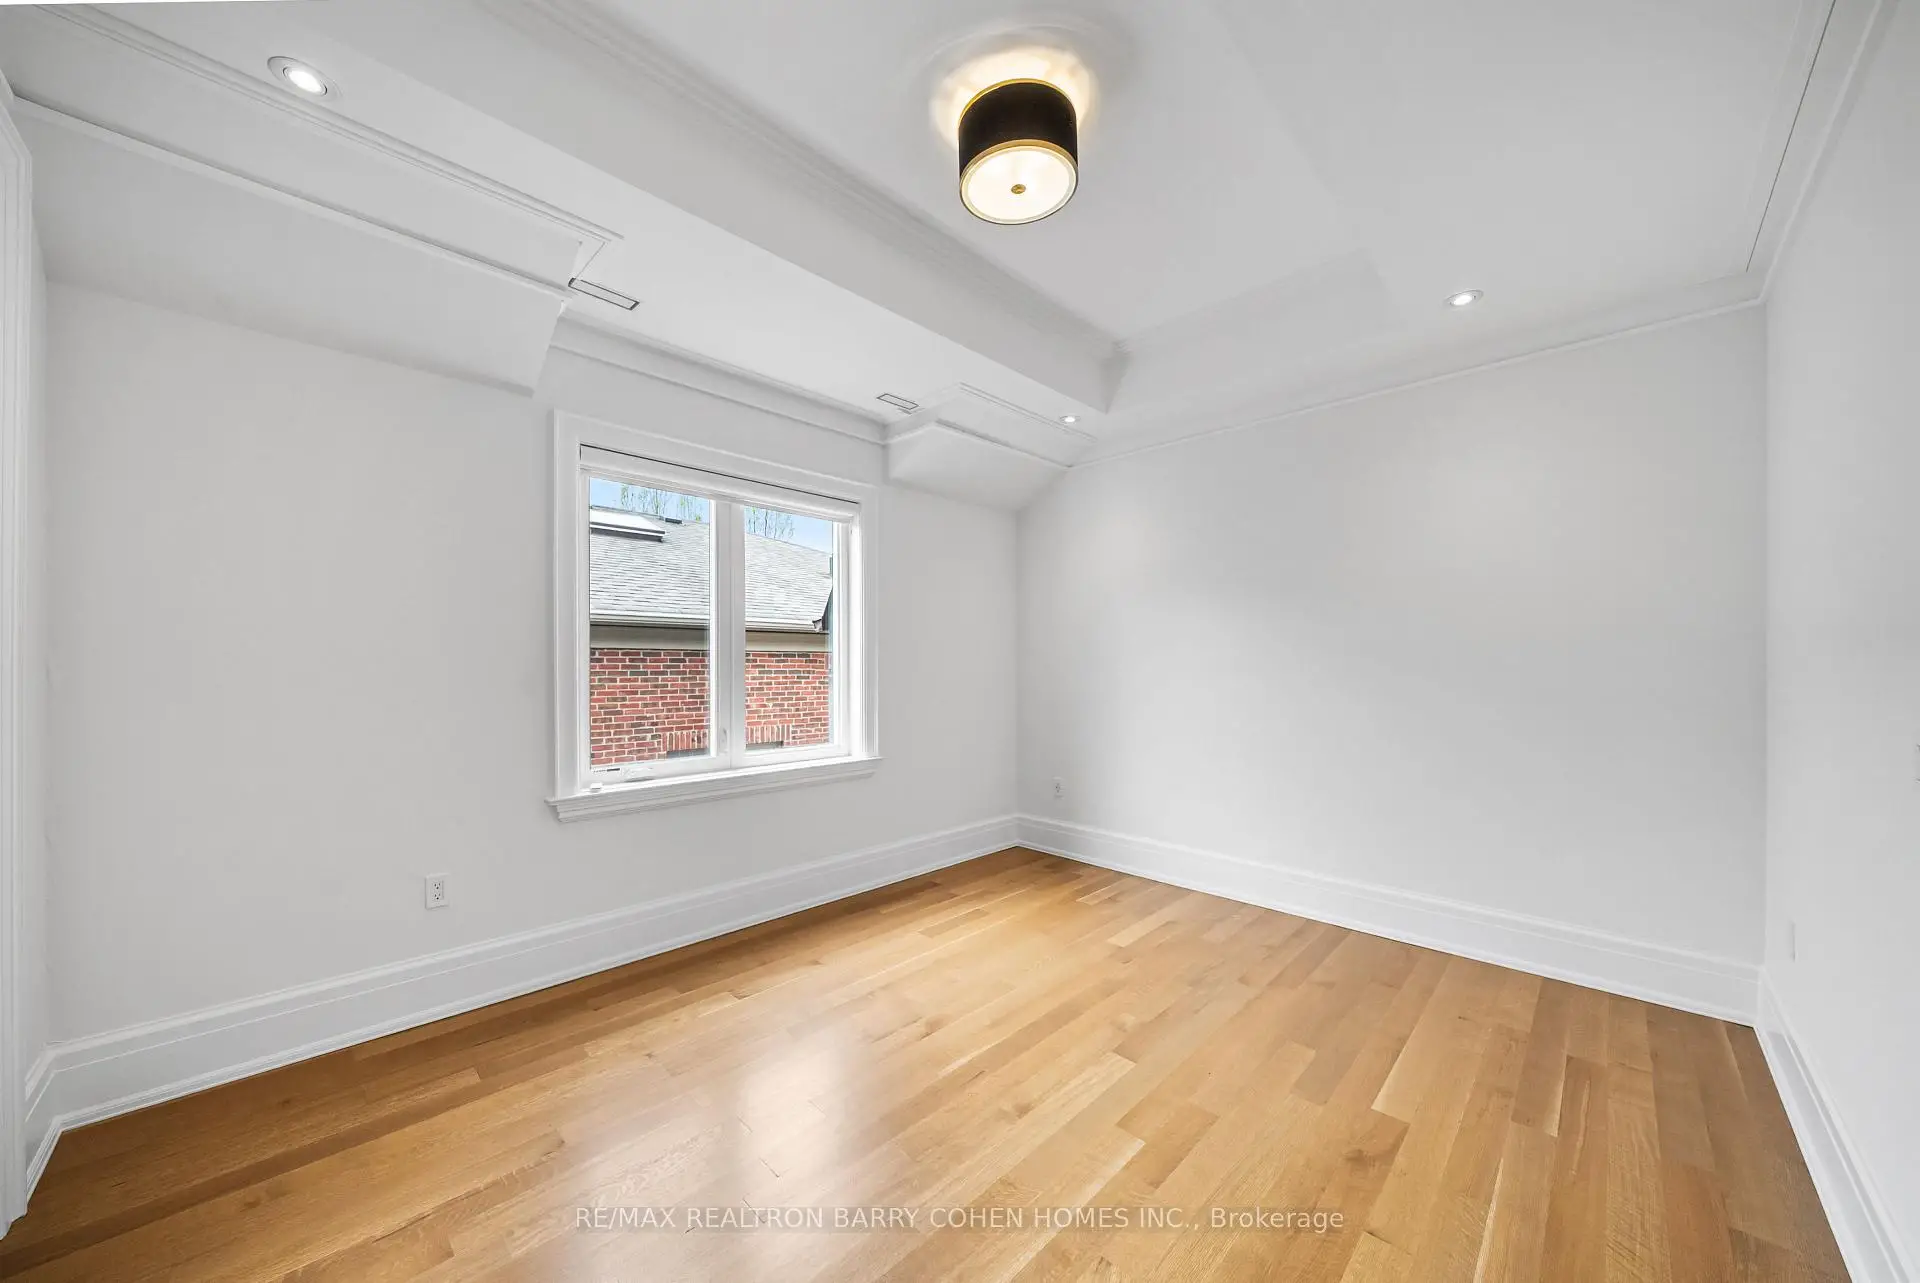
| 2nd Br | 4.89x4.32 | Hardwood Floor, Walk-In Closet(s), 3 Pc Ensuite |
|
| 3rd Br | 3.48x4.47 | Walk-In Closet(s), 3 Pc Ensuite, Hardwood Floor |
|
| 4th Br | 4.45x4.47 | Hardwood Floor, Walk-In Closet(s), 4 Pc Ensuite |
|
| Recreatio | 10.74x5.87 | Walk-Out, Sauna, Wet Bar |
| Bathroom | Pieces | Level | |
|---|---|---|---|
| 1xBath | 2 pcs | Main |
|
| 1xBath | 6 pcs | Second |
|
| 3xBaths | 3 pcs | Second |
|
| 2xBaths | 3 pcs | Basement |
|
| 1xBath | 2 pcs | Basement |
Property Summary
Located close to the intersection of York Mills & Bayview, 148 Munro Blvd is a 4+1 bedrooms 8 washrooms Detached. The unit has a Double Built-In Parking Spaces. The property has many nice features including Sauna, Countertop Range, Central Vacuum, Built-In Oven, Bar Fridge and Auto Garage Door Remot. Foyer, Living Room Rm, Dinning Room Rm, Kitchen, Breakfast Room and Office are on the Main floor; Recreation Roomreatio is on the Lower floor.Local Area Profile
This property is located in a predominantly owner-occupied residential area with housing made up primarily of detached homes. Approximately 69% of residents hold a bachelor's degree or higher, while about 8% have a college credential. The large majority of local commuters travel by car.
School Information
- Owen Public School (Grade:JK-5) 334/3046
- St Andrew's Middle School (Grade:6-8)
- York Mills Collegiate Institute (Grade:9-12) 52/739
- St. Gabriel Catholic School (Grade:JK-8) 2041/3037
- Denlow Public School (Grade:JK-5) 34/3046
- Owen Public School (Grade:JK-5) 334/3046