


Description
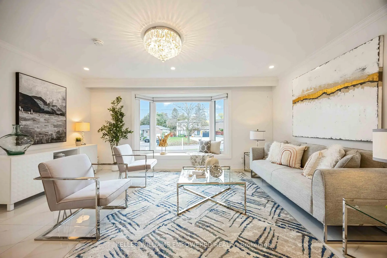
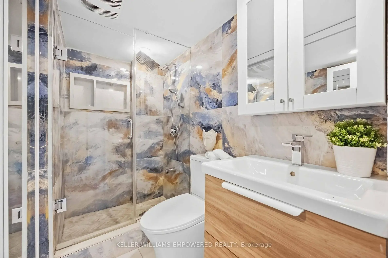
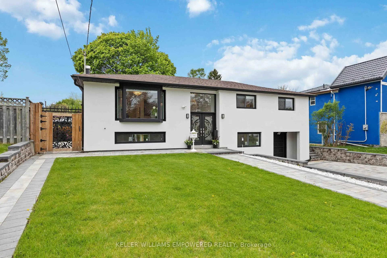
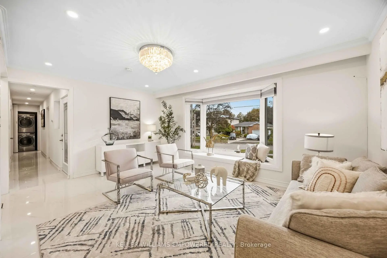
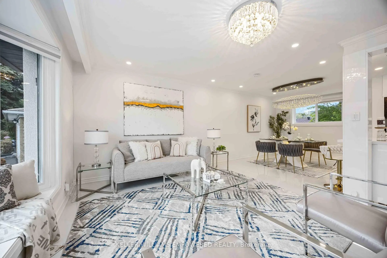
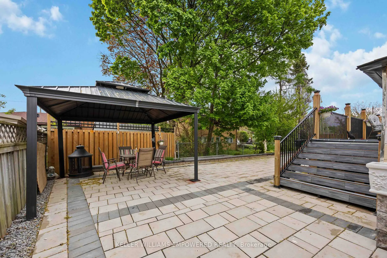
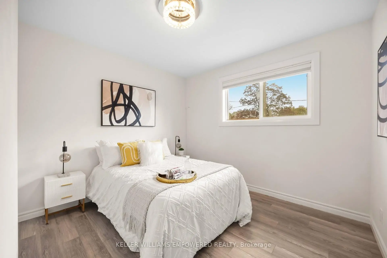
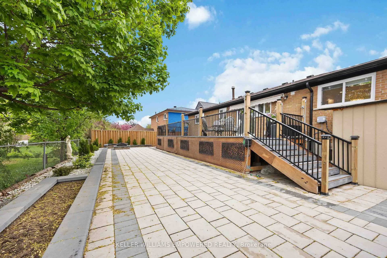
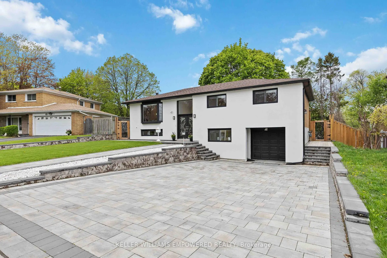
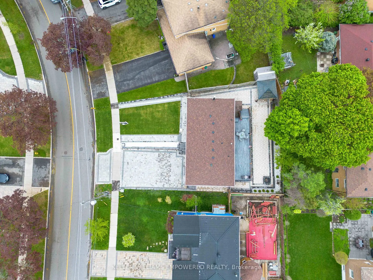
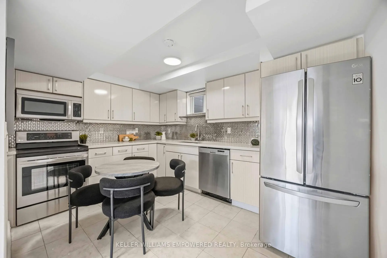
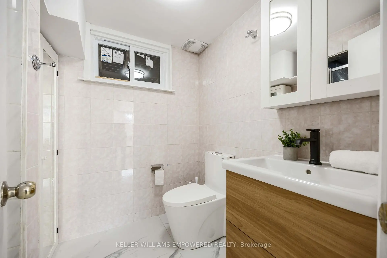
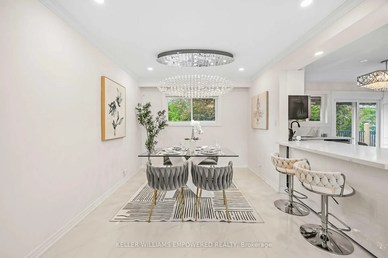
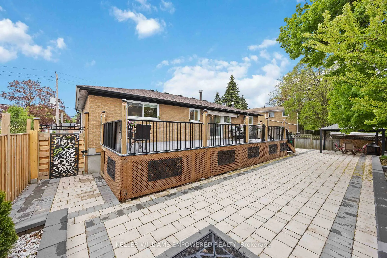
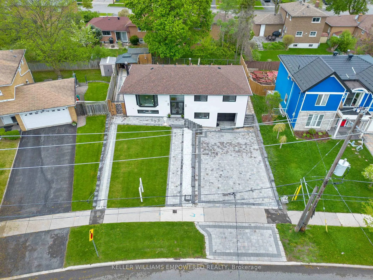
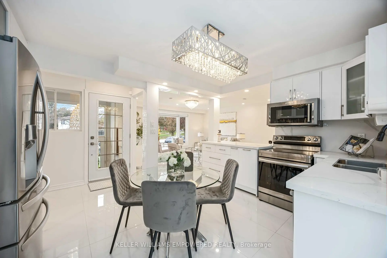
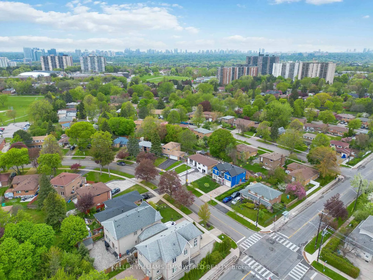
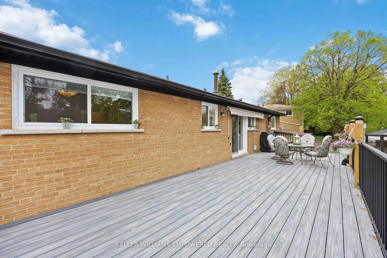
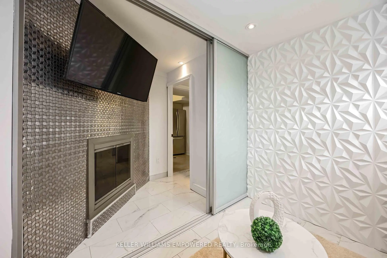
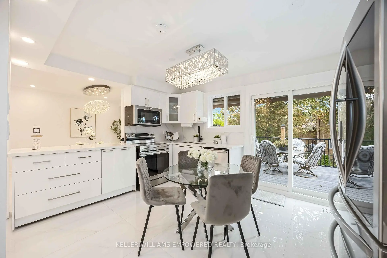
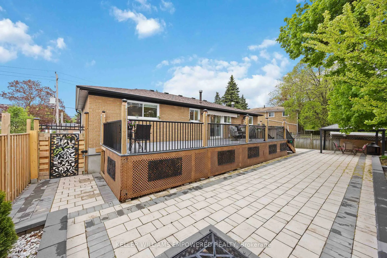
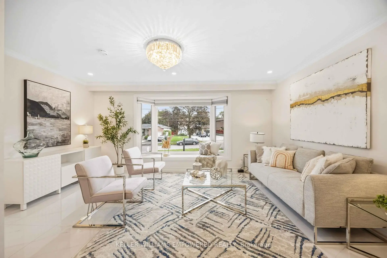
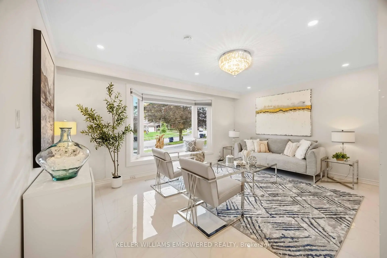
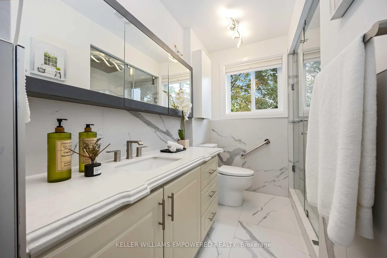
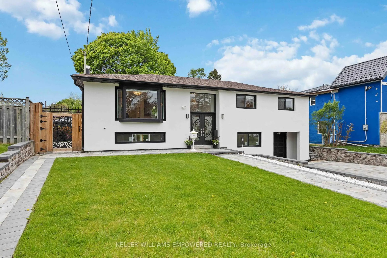
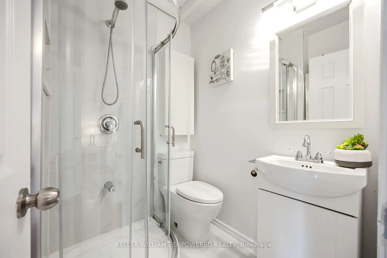
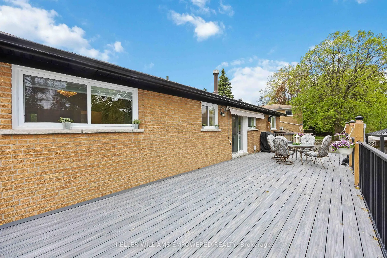
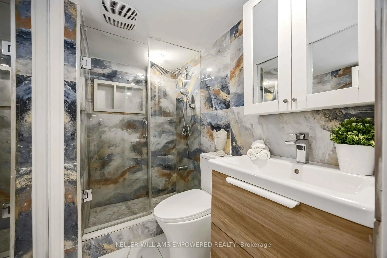
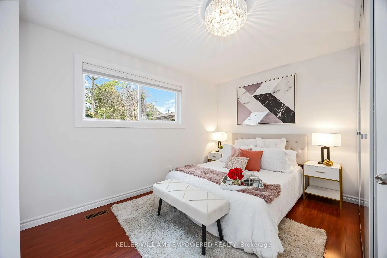
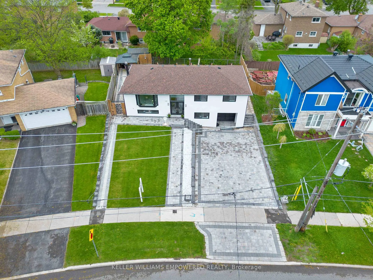
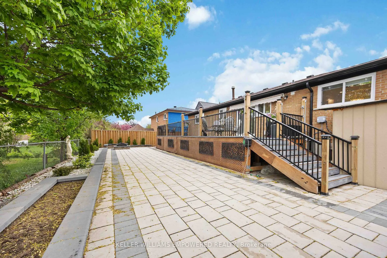
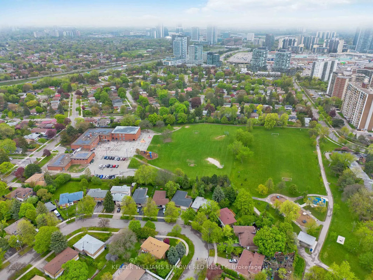
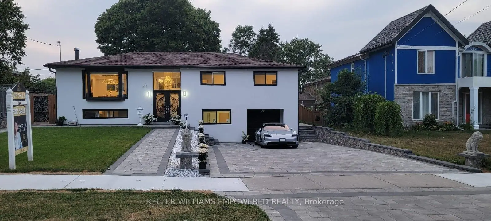
RENOVATED TOP TO BOTTOM! Over $250,000 in upgrades. Welcome to this beautifully upgraded home in the highly sought-after Don Valley Village community, in the heart of North York! Showcasing a fully finished basement apartment with a private entrance, 3 bedrooms, 2 full bathrooms, a full kitchen, and in-unit laundry - ideal for rental income or accommodating extended family. Extensive upgrades include new energy-efficient windows and doors, new roof and hot water tank, new electrical panel with EV charger, and a new spacious composite deck. Freshly painted throughout with new interlock stonework, this property impresses from the moment you arrive. Step through elegant double doors into a bright, smart layout with smooth ceilings, new flooring, pot lights, and crown molding. The modern kitchen and renovated bathrooms feature premium finishes. Exterior waterproofing and a new trench drain in front of the garage provide extra peace of mind. The new stucco facade enhances curb appeal, paired with refreshed landscaping, lush new sod, and beautifully designed interlocking in both the front and backyard. The backyard is designed for entertaining with a large deck, built-in brick and stone fireplace, gazebo, and outdoor bathroom - perfect for hosting family and friends. Unbeatable location: Steps to Hobart and Godstone Parks, top-rated schools (St. Gerald Catholic and Georges Vanier Secondary), and just minutes to Seneca College, T&T, No Frills, Food Basics, and Fairview Mall. Convenient access to Don Mills subway, North York General Hospital, Oriole and Old Cummer GO Stations, and Highways 401 & 404. This exceptional home offers an ideal blend of luxury, comfort, and convenience A rare opportunity you won't want to miss!
Features
- Facing: West

- Bedrooms: 3

- Bathrooms: 5

- Garages: 1

- Kitchens: 1

Details
- Lot size: 56.80 x 101.02 Feet

- Space: 1100-1500

- Tax: $ 7134.04

- C13798238

- Listing contracted with: KELLER WILLIAMS EMPOWERED REALTY
| Room | Size(M) | Description | |
|---|---|---|---|
| Living Rm | 19.90x14.20 | Overlooks Frontyard, Laminate, Combined w/Dining |
|
| Dining Rm | 11.70x13.60 | Overlooks Backyard, Laminate, Combined w/Living |
|
| Foyer | 7.90x5.30 | Mirrored Closet, Tile Floor, Staircase |
|
| Kitchen | 17.50x12.90 | W/O To Deck, Tile Floor, Overlooks Garden |
|
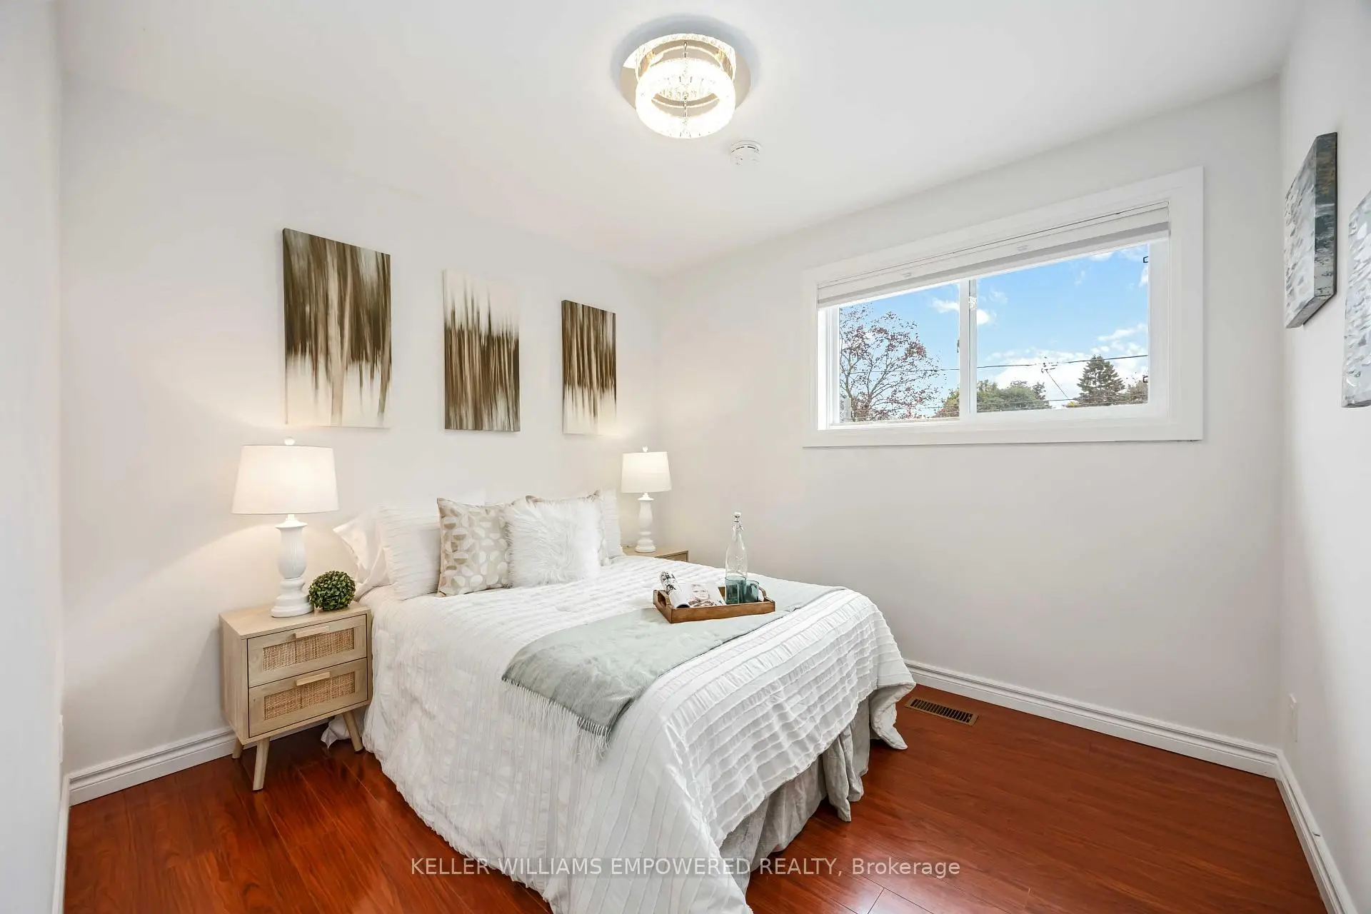
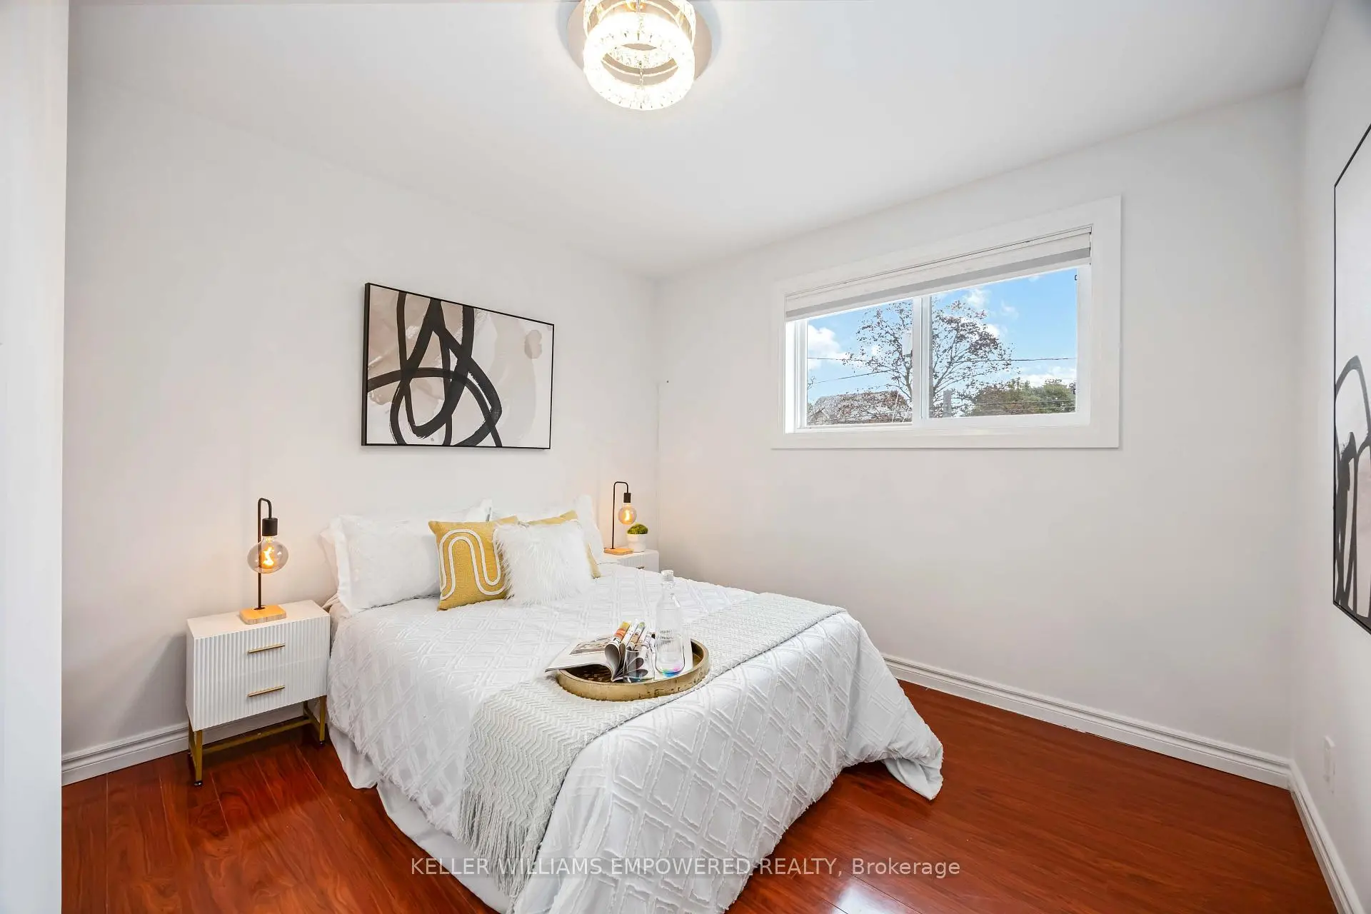
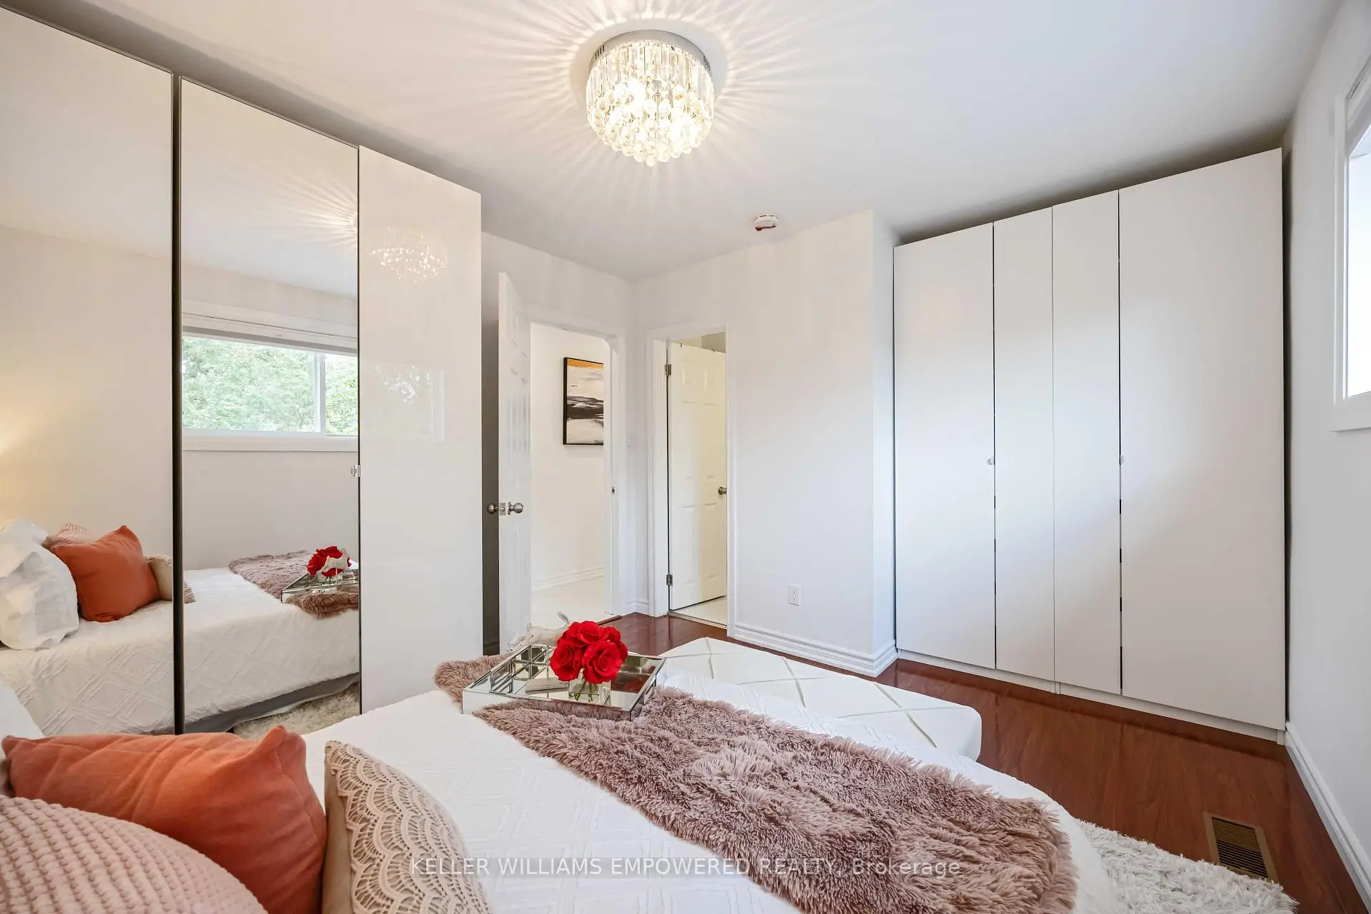
| Primary B | 17.50x13.00 | Large Closet, Laminate, Overlooks Garden |
|
| 2nd Br | 11.80x11.10 | Closet, Laminate, Overlooks Frontyard |
|
| 3rd Br | 12.40x12.70 | Closet, Laminate, Overlooks Frontyard |
|
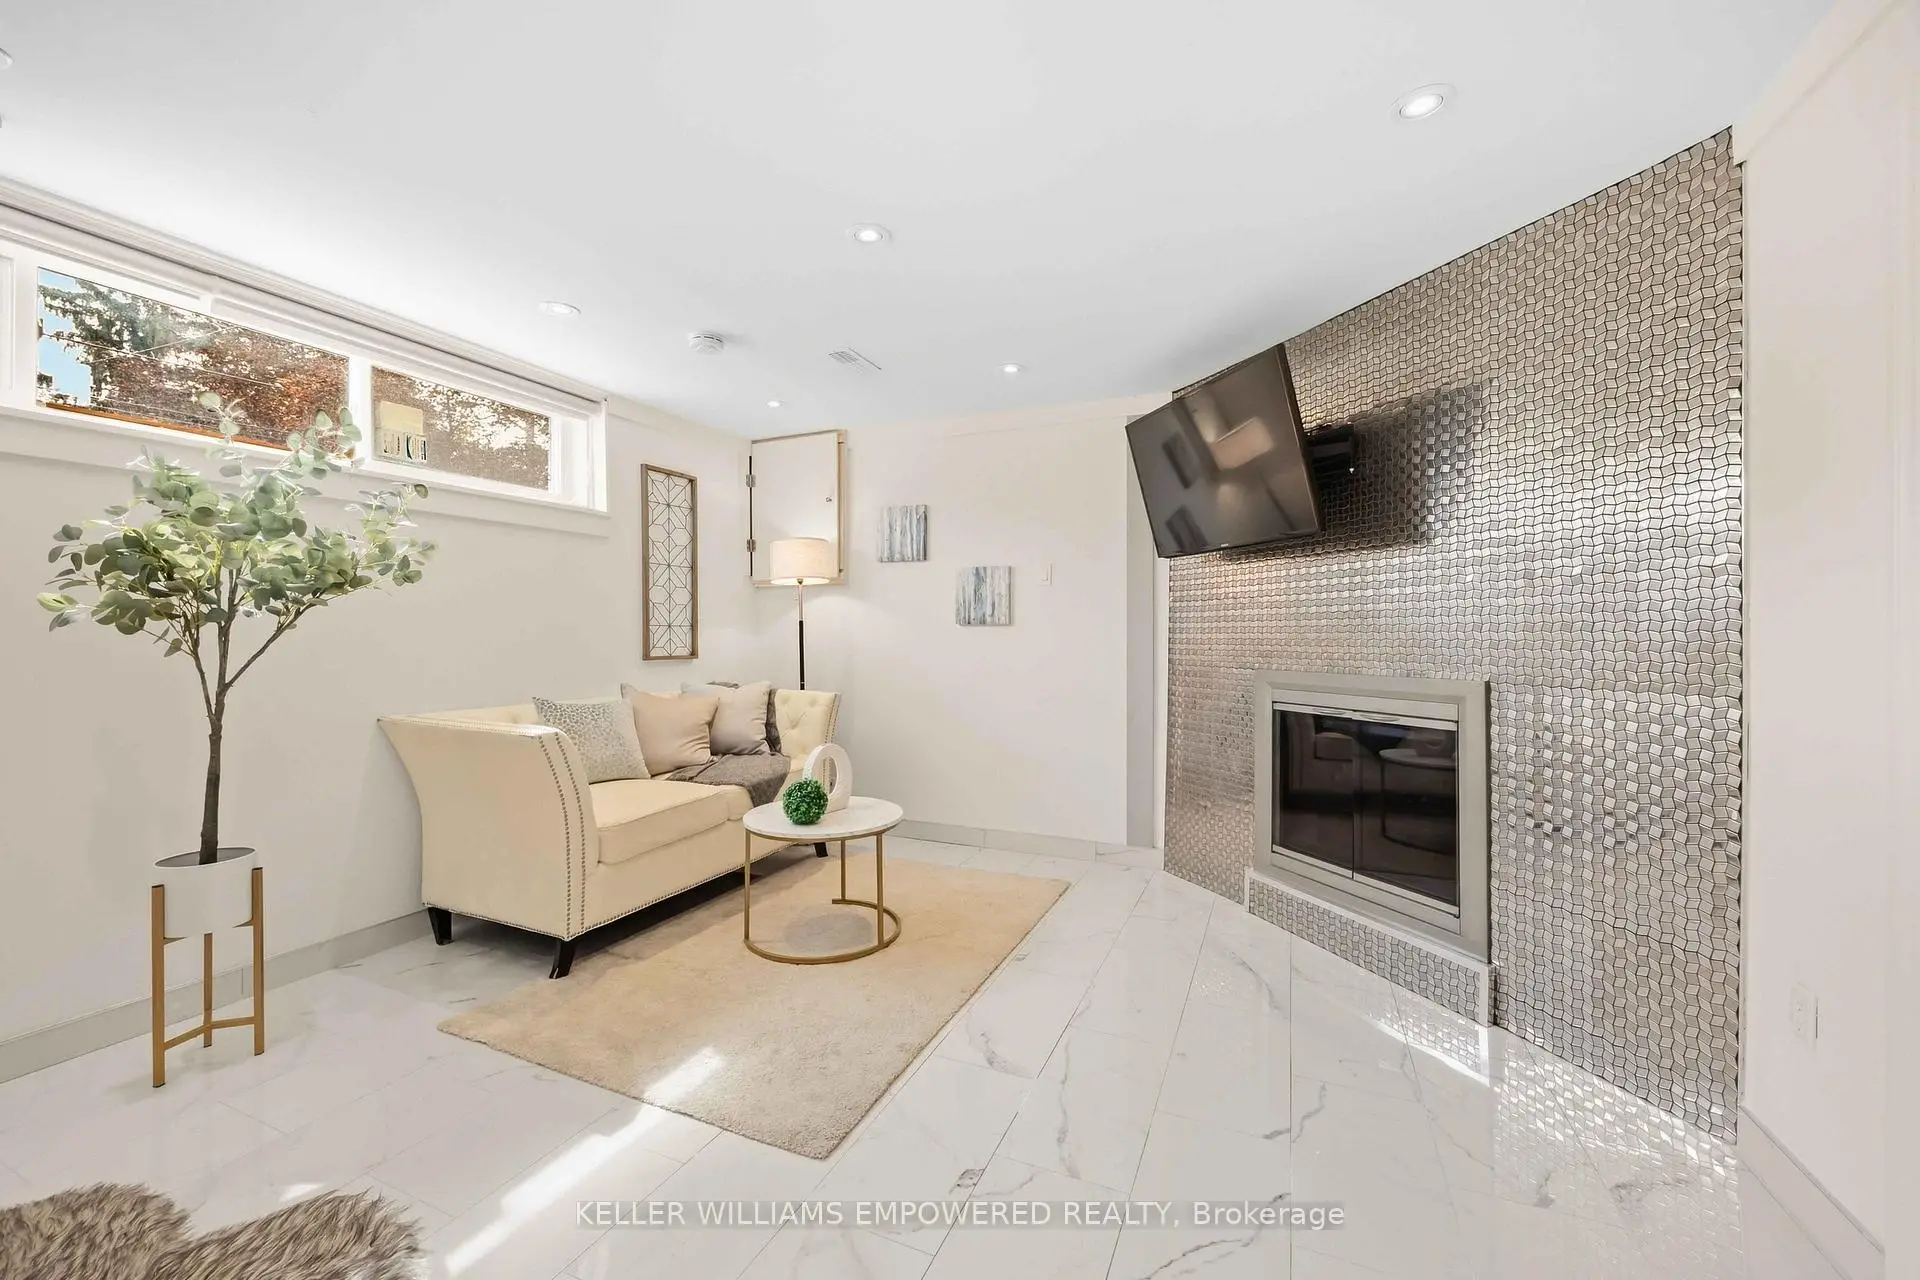
| Family Rm | 19.70x15.20 | Fireplace, Laminate, Window |
|
| Kitchen | 0.00x0.00 | Stainless Steel Appl, Tile Floor, Window |
|
| 4th Br | 21.70x13.40 | 3 Pc Ensuite, Overlooks Frontyard, Side Door |
|
| 5th Br | 12.60x10.90 | Closet, Laminate, Window |
|
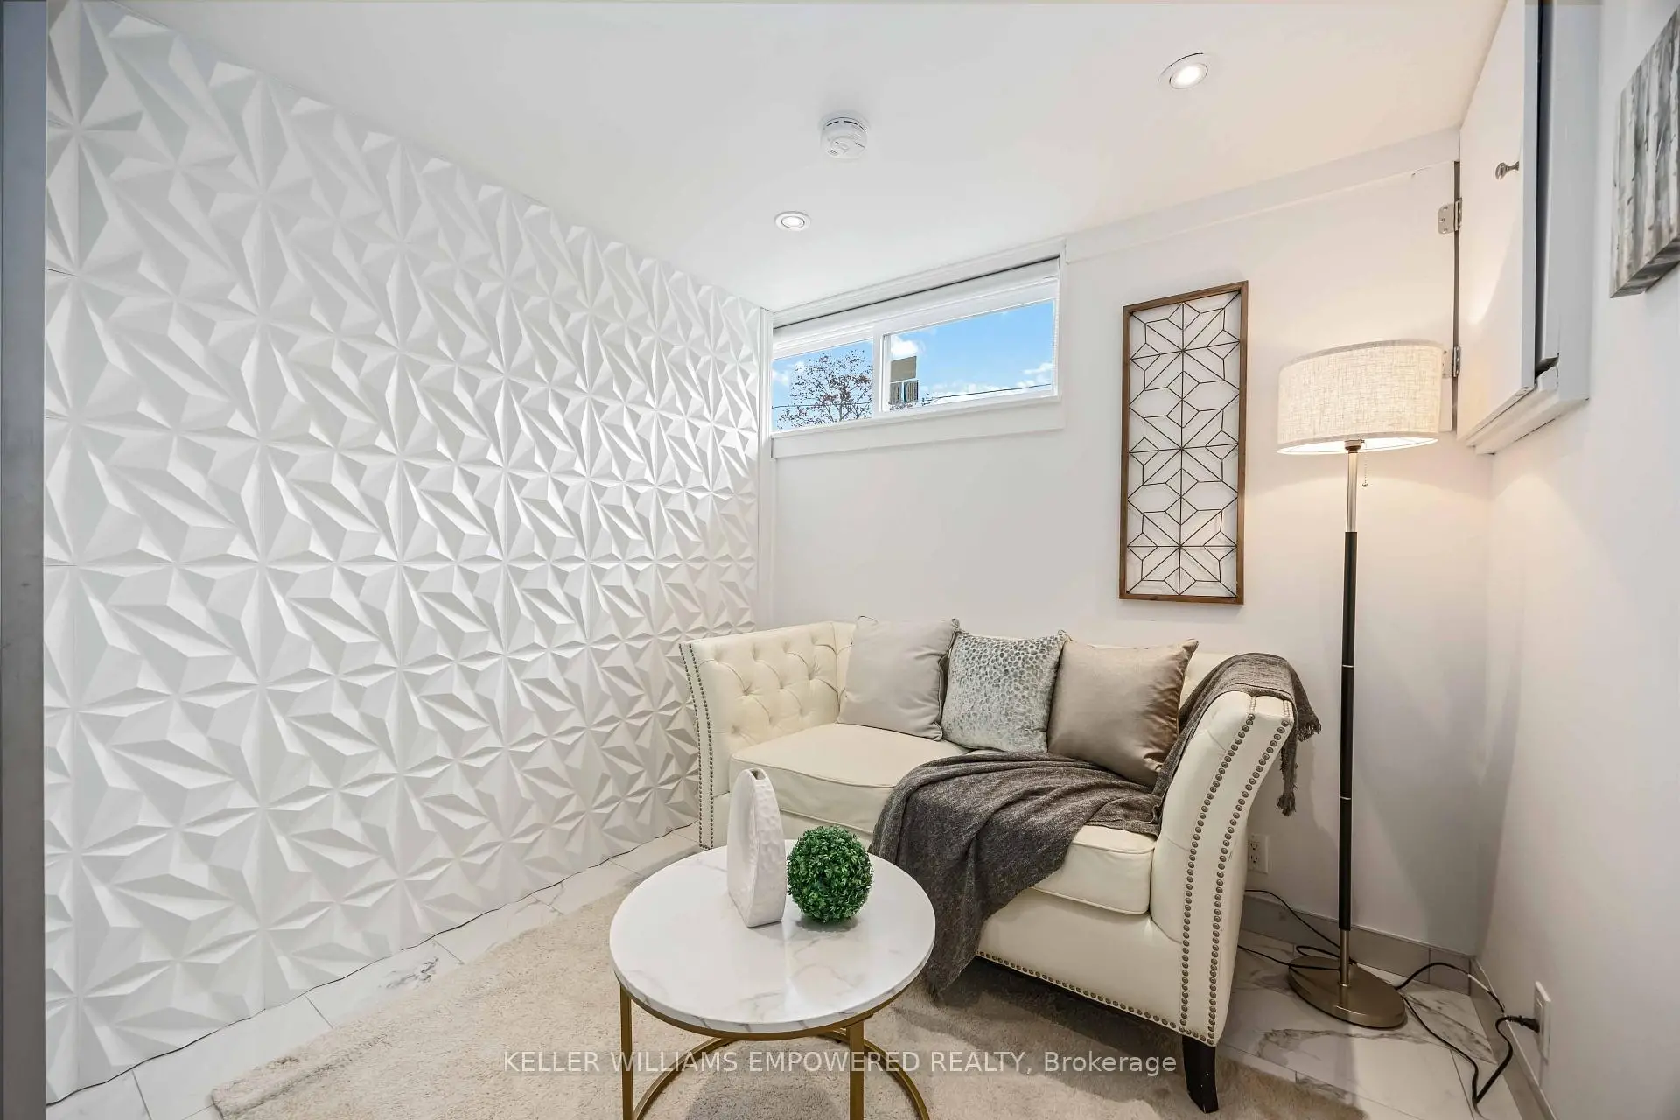
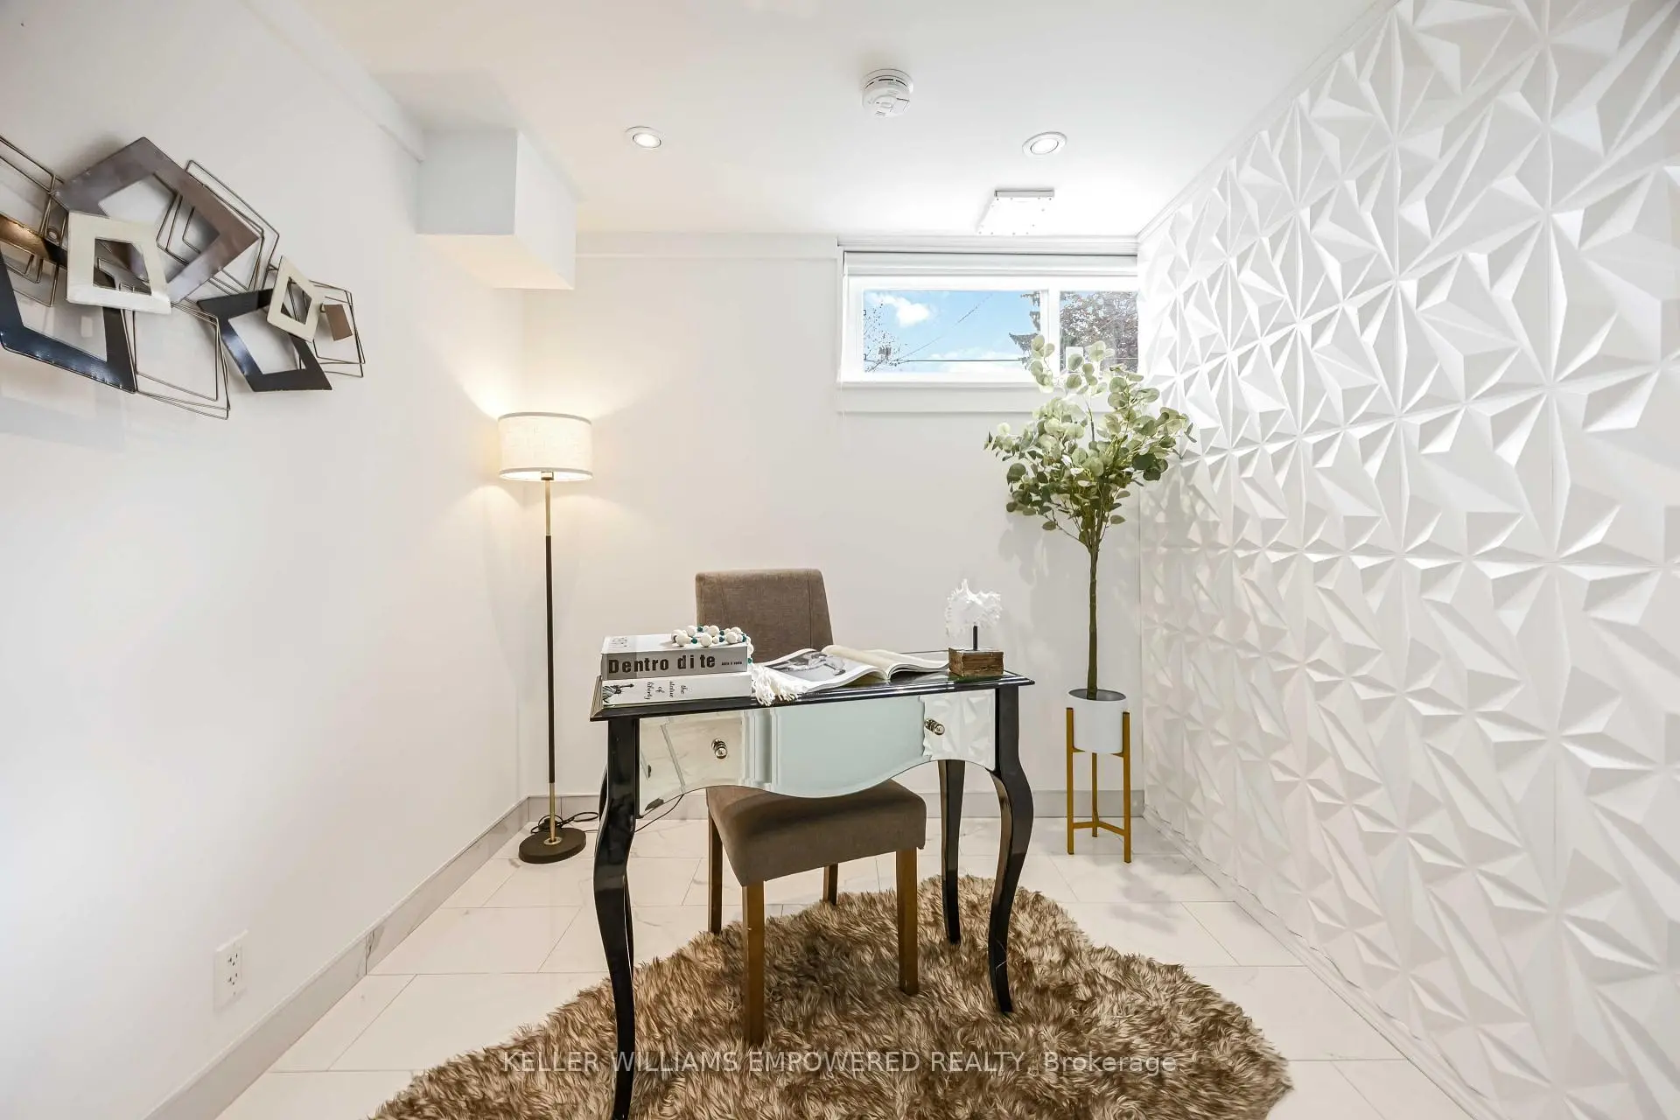
| Den | 0.00x0.00 | Laminate, Window |
| Bathroom | Pieces | Level | |
|---|---|---|---|
| 2xBaths | 3 pcs | Upper |
|
| 2xBaths | 3 pcs | Lower |
|
| 1xBath | 2 pcs |
Property Summary
Located close to the intersection of Don Mills and Van Horne, 112 Kingslake Rd is a 3+3 bedrooms 5 washrooms Detached. The unit has a Single Attached Parking Space. The property has many nice features including Other. Living Room Rm, Dinning Room Rm, Foyer, Kitchen, Primary B, second bedroom and third bedroom are on the upper floor; Family Room Rm, Kitchen, fourth bedroom, fifth bedroom and Den are on the Lower floor.Local Area Profile
This property is located in an area with a high level of homeownership with housing made up primarily of detached homes. Approximately 46% of residents hold a bachelor's degree or higher, while about 26% have a college credential. Public transit is commonly used by local commuters, alongside driving.
School Information
Elementary Schools
-
Home schoolDistance to school: 0.2 km (~3 min walk)
-
Home schoolDistance to school: 0.5 km (~10 min walk)
-
ST GERALD (Grade: JK - 8)
Catholic French Immersion school
Rank: 963 out of 3022 (Score: 6.9)Distance to school: 1.7 km (~30 min walk) -
DIVINE MERCY (Grade: JK - 8)Rank: 1729 out of 3022 (Score: 5.8)Distance to school: 1.1 km (~20 min walk)
-
ST TIMOTHY (Grade: 5 - 8)Distance to school: 1.3 km (~23 min walk)
Secondary Schools
-
AP program school
Rank: 474/746 (Score: 5.5) 5 year average: 436/746 (Score: 5.5)Distance to school: 0.5 km (~9 min walk) -
Mary Ward (Grade: 9-12)
Catholic School
Rank: 77/746 (Score: 8.1) 5 year average: 99/746 (Score: 7.6)Distance to school: 4.4 km (~13 min drive) -
St. Josephs Morrow Park (Grade: 9-12)Distance to school: 3.9 km (~12 min drive)


Commute Information
 Don Mills Subway Station (1.2km)
  Old Cummer Go Train Station (2.2km) - Free Parking available, parking lots: 462







