


Description
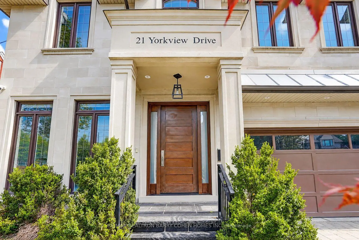
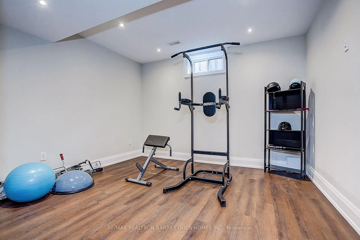
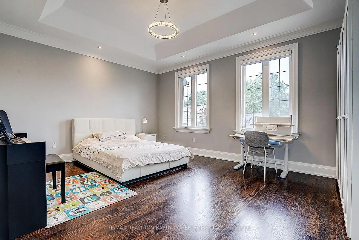
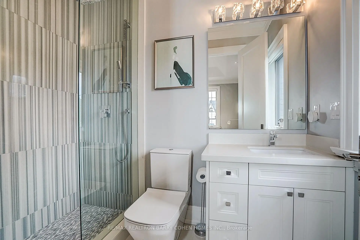
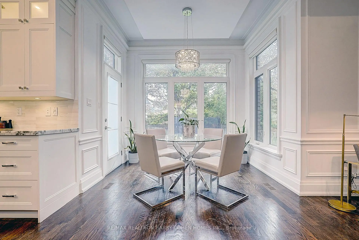
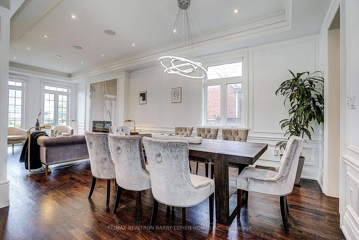
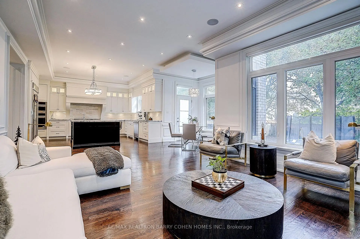
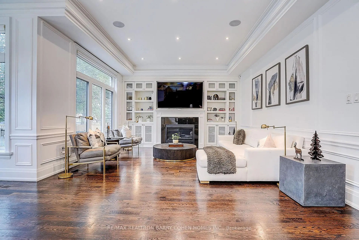
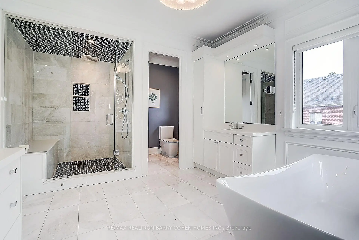
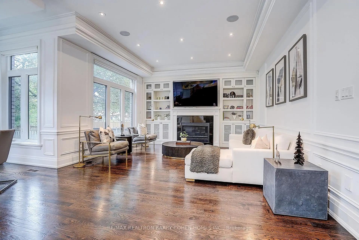
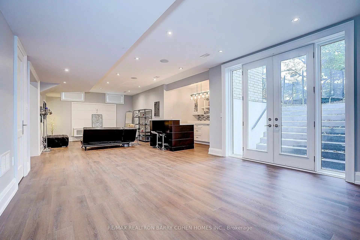
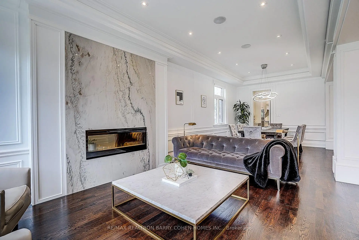
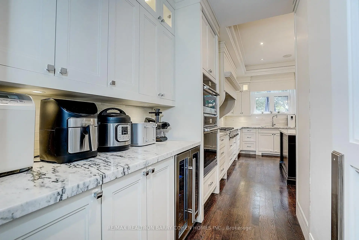
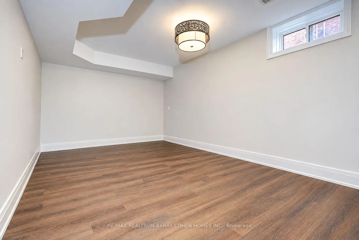
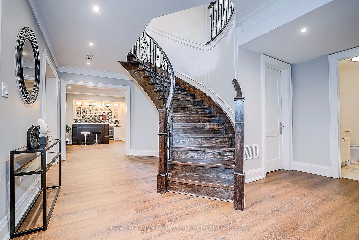
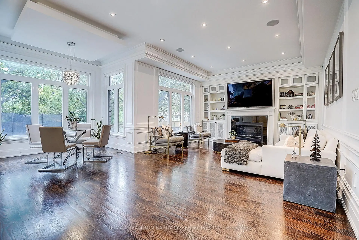
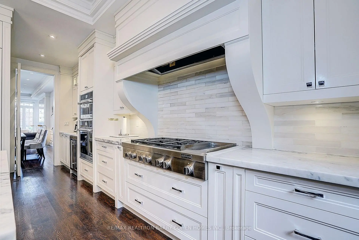
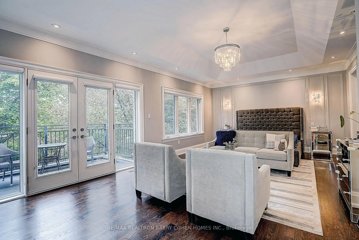
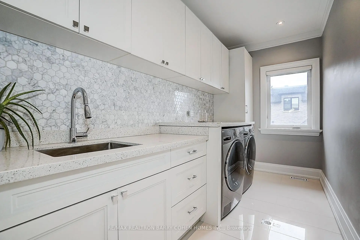
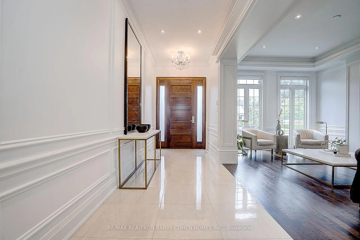
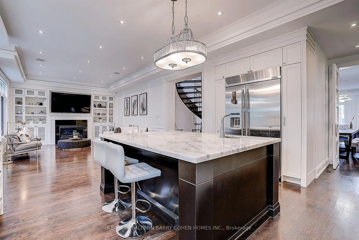
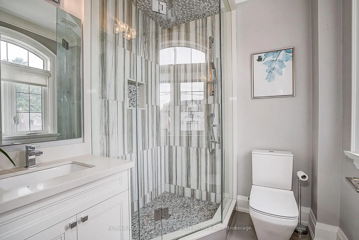
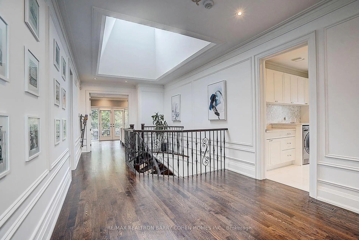
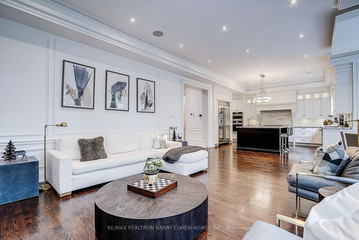
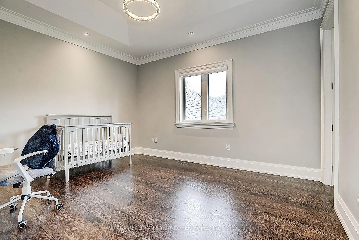
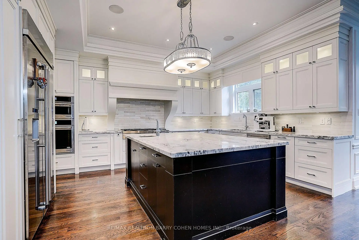
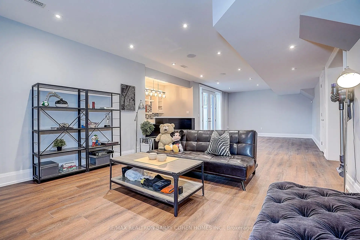
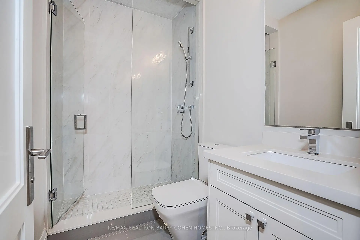
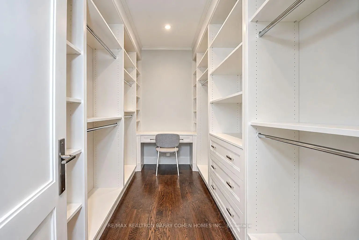
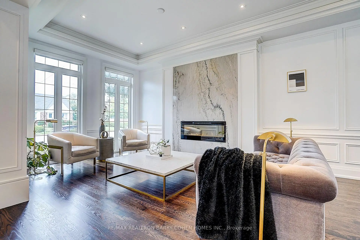
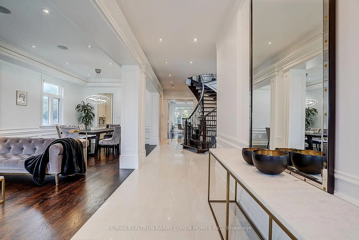
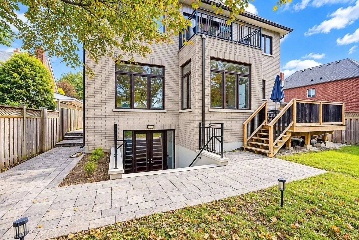
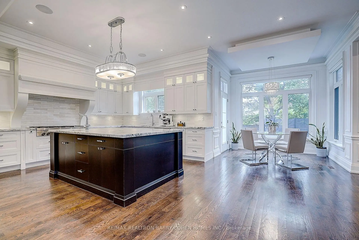
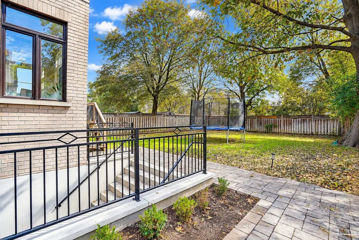
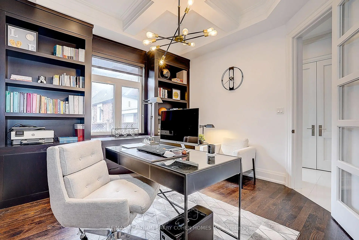
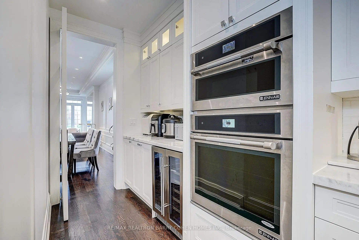
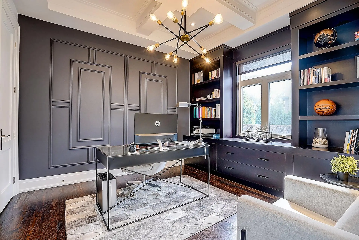
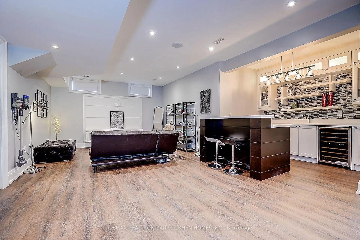
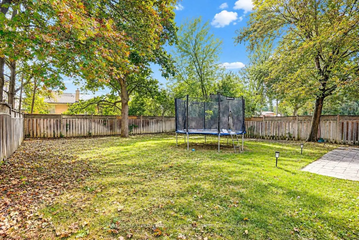
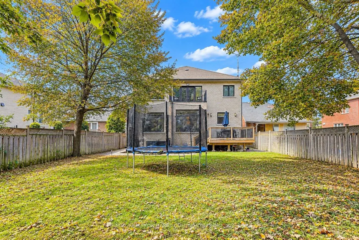
An impressive custom-built residence in the heart of Willowdale West, set on a generous 50X150ft lot. Offering approximately 3,897 sq. ft. above grade, this beautifully appointed home combines timeless architecture, generous proportions and sophisticated finishes for exceptional family living. An elegant limestone exterior introduces a thoughtfully designed 4+1 bedroom all with private ensuites, 7-bathroom layout featuring soaring ceilings, rich hardwood flooring, detailed coffered ceilings, custom millwork and an abundance of natural light enhanced by a skylight. The gourmet kitchen features premium appliances, extensive cabinetry, an impressive oversized centre island and generous preparation space, while the breakfast area offers a walkout to a spacious rear deck overlooking the backyard. A private main-floor office provides an ideal space for working from home.Upstairs, all four bedrooms feature private ensuite bathrooms, offering exceptional comfort and privacy. The impressive primary retreat features an electric fireplace, two walk-in closets, a luxurious 7-piece ensuite and a walkout to a private balcony-an inviting space to relax and enjoy the fresh air.Second-floor laundry provides added everyday convenience.The finished walk-up lower level extends the living space with an additional bedroom featuring its own private ensuite bathroom, a gym or secondary office, spacious recreation area and wet bar, with direct access to the backyard-ideal for guests, extended family and entertaining. A rough-in for a second laundry area adds further flexibility and convenience. Ideally situated in a sought-after Willowdale West neighbourhood, close to parks, Edithevale Community Centre, schools, shopping, restaurants and transit, with convenient access to Yonge Street. A wonderful opportunity to own a substantial custom home on a deep 50 X150ft lot in one of North York's most established and desirable residential communities.
Features
- Facing: West

- Bedrooms: 4

- Bathrooms: 7

- Garages: 2

- Kitchens: 1

Details
- Lot size: 50.00 x 150.70 Feet

- Space: 3500-5000

- Tax: $ 18128.00

- C13797632

- Listing contracted with: RE/MAX REALTRON BARRY COHEN HOMES INC.
| Room | Size(M) | Description | |
|---|---|---|---|
| Living Rm | 5.36x3.86 | Closet, Fireplace, Large Window |
|
| Dining Rm | 3.87x3.86 | Hardwood Floor, Open Concept, Pot Lights |
|
| Kitchen | 3.86x4.47 | Centre Island, Granite Counters, B/I Appliances |
|
| Breakfast | 3.65x1.98 | W/O To Deck, Pot Lights, Open Concept |
|
| Family Rm | 7.21x4.47 | Hardwood Floor, Fireplace, B/I Shelves |
|
| Office | 0.00x0.00 | B/I Bookcase, Hardwood Floor, Window |
|
| Primary B | 7.42x4.57 | W/O To Balcony, Walk-In Closet(s), 7 Pc Ensuite |
|
| 2nd Br | 5.80x3.86 | Hardwood Floor, 4 Pc Ensuite, Walk-In Closet(s) |
|
| 3rd Br | 4.17x3.71 | Hardwood Floor, 4 Pc Ensuite, Walk-In Closet(s) |
|
| 4th Br | 4.43x4.01 | Hardwood Floor, 4 Pc Ensuite, Walk-In Closet(s) |
|
| Bath | 0.00x0.00 | Window, 4 Pc Ensuite, Closet |
|
| Recreatio | 0.00x0.00 | Walk-Up, Wet Bar, Open Concept |
| Bathroom | Pieces | Level | |
|---|---|---|---|
| 1xBath | 2 pcs | Main |
|
| 1xBath | 7 pcs | Second |
|
| 3xBaths | 4 pcs | Second |
|
| 1xBath | 2 pcs | Basement |
|
| 1xBath | 3 pcs | Basement |
Property Summary
Located close to the intersection of Yonge and Finch, 21 Yorkview Dr is a 4+1 bedrooms 7 washrooms Detached. The unit has a Double Attached Parking Spaces. The property has many nice features including Central Vacuum, Sump Pump, Carpet Free and Auto Garage Door Remot. Living Room Rm, Dinning Room Rm, Kitchen, Breakfast Room, Family Room Rm and Office are on the Main floor.Local Area Profile
This property is located in an area with a high level of homeownership with housing made up primarily of detached homes. Approximately 63% of residents hold a bachelor's degree or higher, while about 9% have a college credential. Residents use a combination of driving and public transit for commuting.
School Information
Elementary Schools
-
Home schoolRank: 1868 out of 3022 (Score: 5.6)Distance to school: 16.9 km (~51 min drive)
-
French Immersion school
Distance to school: 16.8 km (~50 min drive) -
ST CYRIL (Grade: JK - 8)Distance to school: 17.8 km (~53 min drive)
-
ST ANTOINE DANIEL (Grade: JK - 8)Rank: 1300 out of 3022 (Score: 6.4)Distance to school: 9.8 km (~29 min drive)
-
ST MARGARET (Grade: 5 - 8)Rank: 687 out of 3022 (Score: 7.3)Distance to school: 13.4 km (~40 min drive)
Secondary Schools
-
Home schoolRank: 219/746 (Score: 7.0) 5 year average: 191/746 (Score: 7.0)Distance to school: 16.6 km (~50 min drive)
-
Bishop Allen Academy (Grade: 9-12)
Catholic French Immersion school
Rank: 20/746 (Score: 9.0) 5 year average: 83/746 (Score: 7.7)Distance to school: 0.5 km (~9 min walk) -
Father John Redmond (Grade: 9-12)Rank: 89/746 (Score: 8.0) 5 year average: 47/746 (Score: 8.0)Distance to school: 4.0 km (~12 min drive)









