
Description
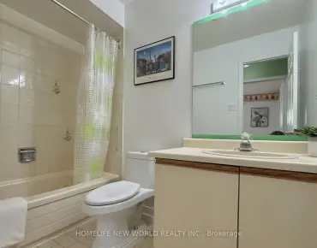
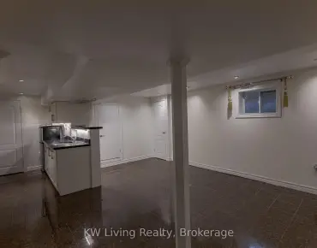
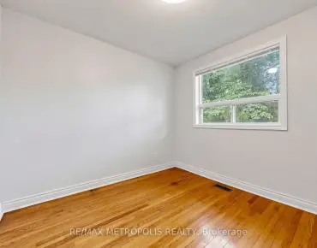
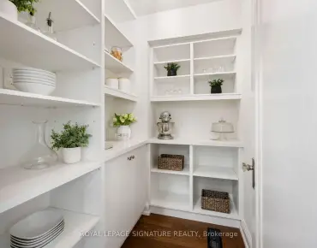
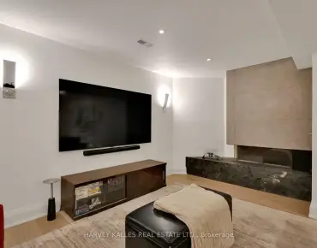
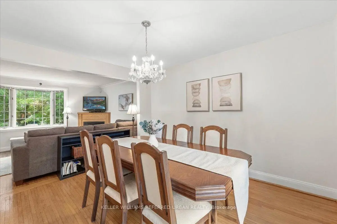
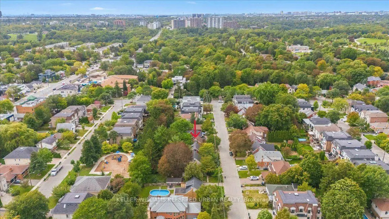
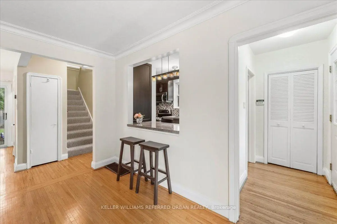
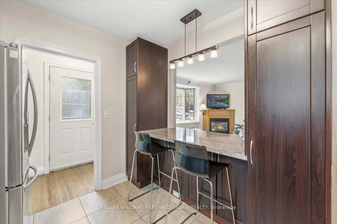
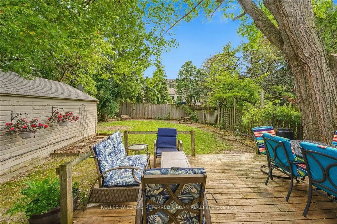
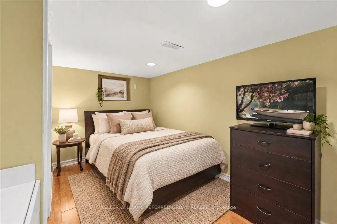
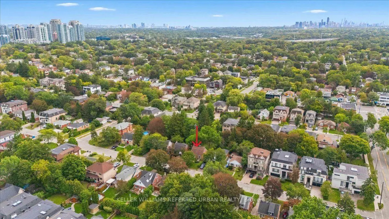
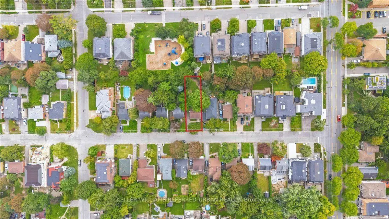
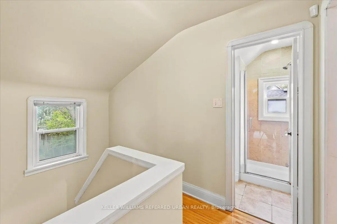
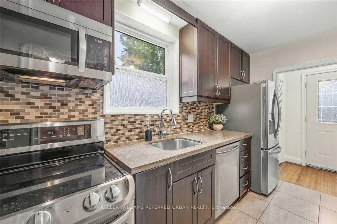
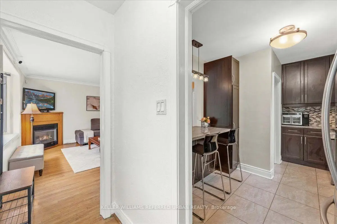
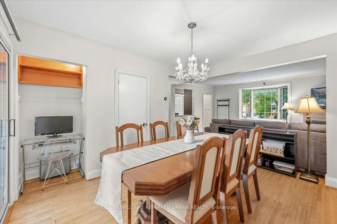
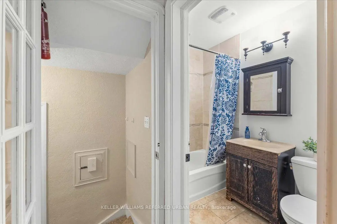
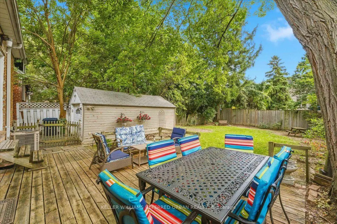
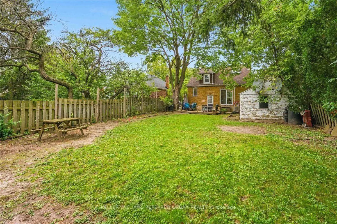
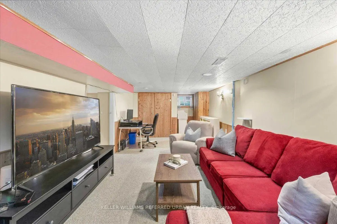
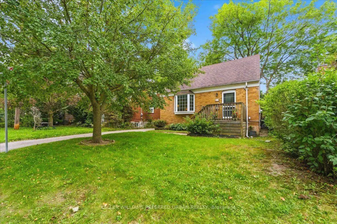
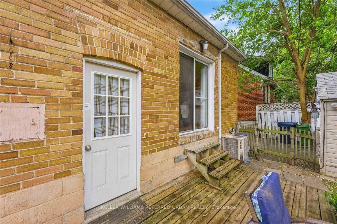
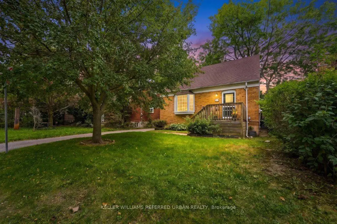
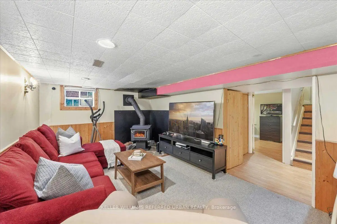
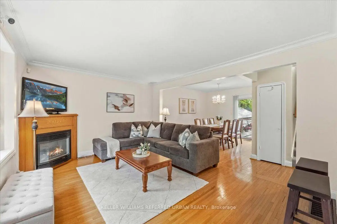
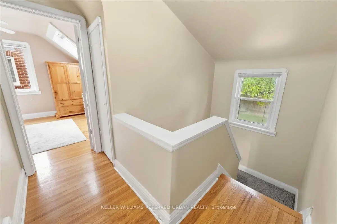
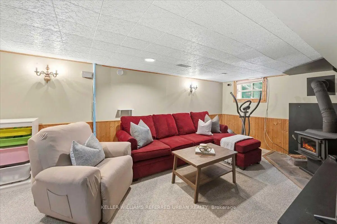
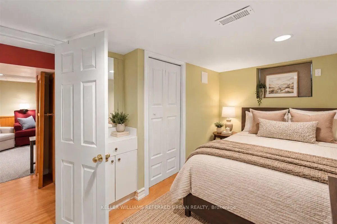
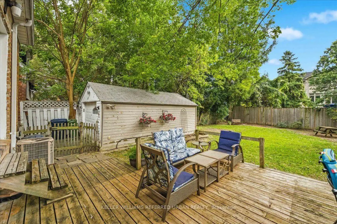
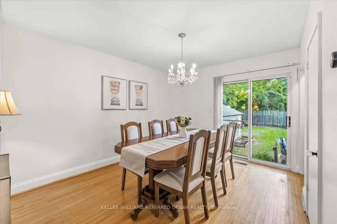
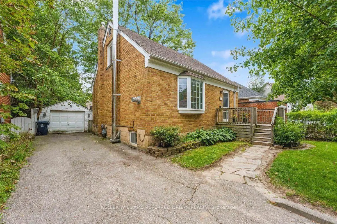
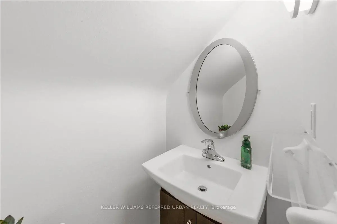
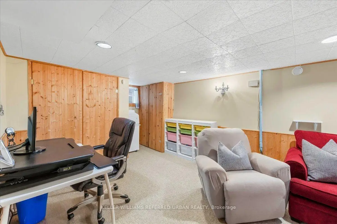
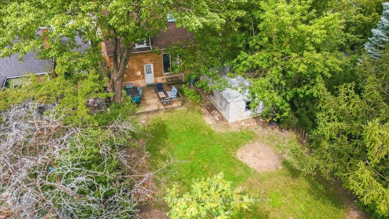
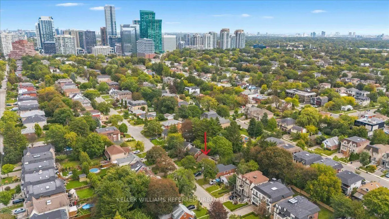
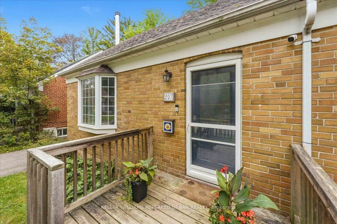
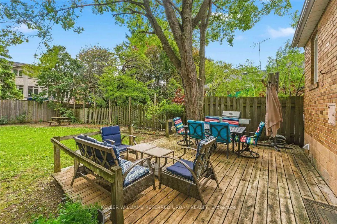
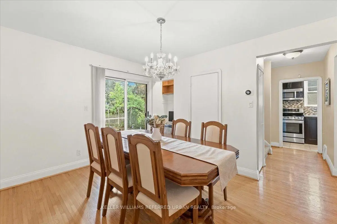
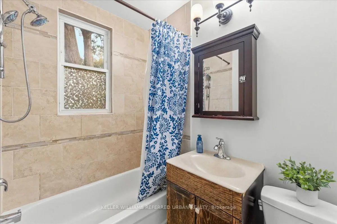
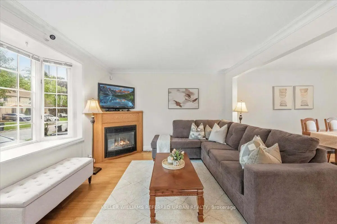
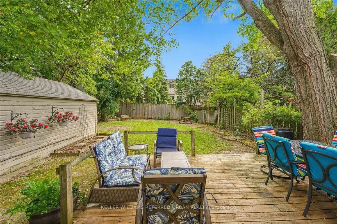
Move-in ready brick home in coveted West Lansing! Perfectly located, this home is an ideal condo or townhome alternative for first-time buyers, young families, or rightsizers, offering just a walk or quick bus ride to the Yonge & Sheppard two-subway line hub. Steps from parks, ravine trails and schools. The bright open concept floor plan features generous living and dining rooms that walk out to a deck. The renovated kitchen includes a modern breakfast nook and overlooks the living areas. There is a full bath on each level! Upstairs discover two well sized bedrooms and a full updated bathroom. A finished lower level with a third bedroom, living room and three-piece bathroom provides valuable additional space and potential for an in-law suite or possible income. Well planned to offer smart storage space and the rare convenience of a full bathroom on every floor. Modern updates include a newer roof, kitchen with breakfast nook, bathrooms++. Complete with a private driveway, detached garage with 220V electrical service already in place for EV charging, and large deck in a sunny south-facing backyard, this well-cared-for home also offers exciting long-term potential in an unbeatable location. Easy to move in and enjoy - add on or build new one day! Possible garden suite.
Features
- Facing: South

- Bedrooms: 2

- Bathrooms: 3

- Garages: 1

- Kitchens: 1

Details
- Lot size: 40.92 x 117.66 Feet

- Space: 700-1100

- Tax: $ 7657.76

- C13796794

- Listing contracted with: KELLER WILLIAMS REFERRED URBAN REALTY
| Room | Size(M) | Description | |
|---|---|---|---|
| Foyer | 2.05x1.20 | Hardwood Floor, Closet |
|
| Living Rm | 4.62x3.63 | Hardwood Floor, Gas Fireplace, Bay Window |
|
| Dining Rm | 3.92x3.76 | Hardwood Floor, Overlooks Living, W/O To Deck |
|
| Kitchen | 3.90x2.68 | Stainless Steel Appl, Breakfast Bar, Granite Counters |
|
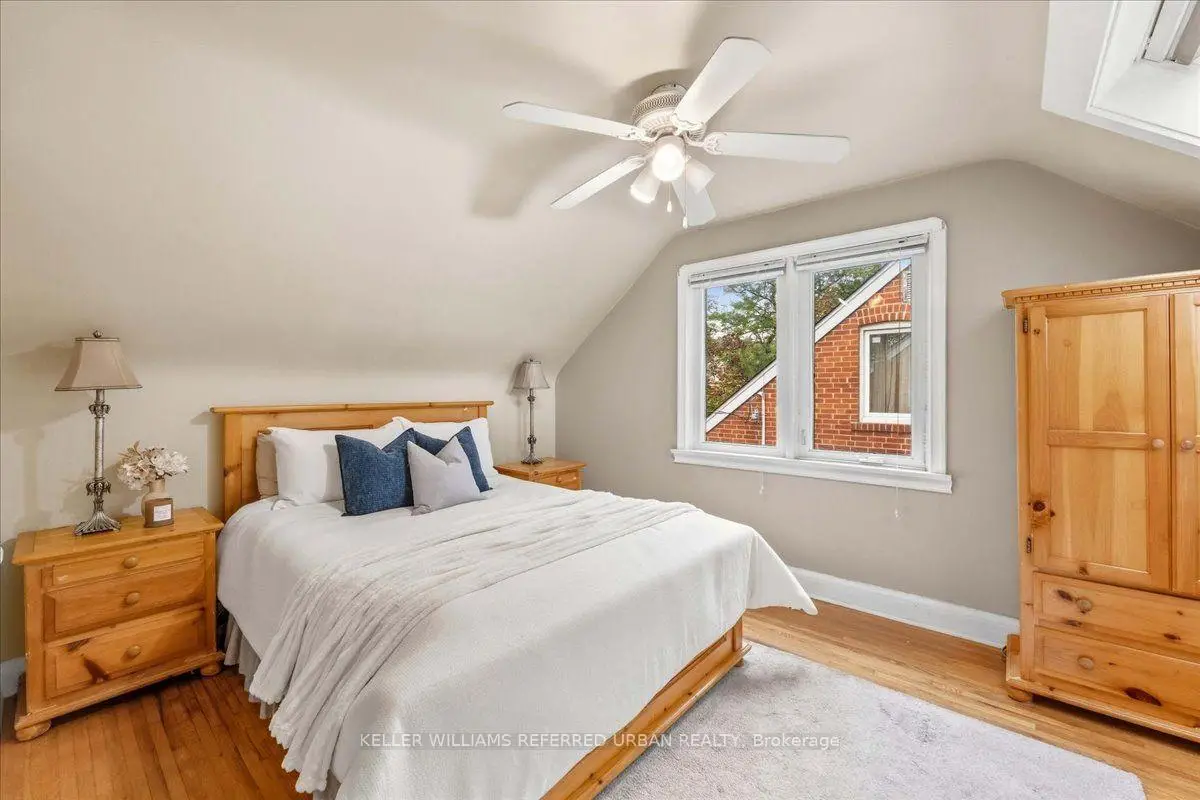
| Primary B | 4.32x3.13 | Hardwood Floor, Large Closet, Skylight |
|
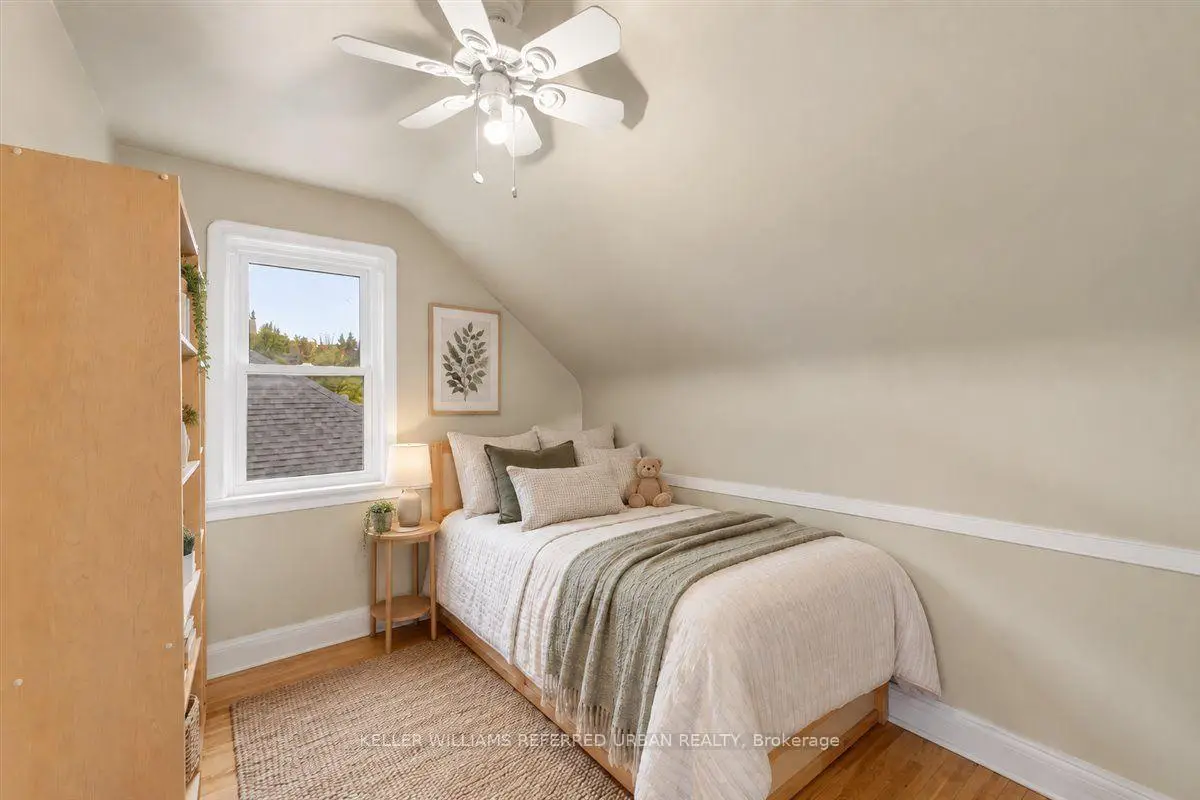
| 2nd Br | 3.38x2.49 | Hardwood Floor, Closet, Picture Window |
|
| Family Rm | 7.40x3.32 | Broadloom, Pot Lights, Above Grade Window |
|
| Br | 3.92x2.43 | Laminate, Pot Lights |
|
| Other | 2.40x2.14 | Above Grade Window, 3 Pc Bath |
| Bathroom | Pieces | Level | |
|---|---|---|---|
| 1xBath | 4 pcs | Main |
|
| 1xBath | 3 pcs | Second |
|
| 1xBath | 3 pcs | Basement |
Property Summary
Located close to the intersection of Yonge and Sheppard and Senlac, 207 Elmhurst Ave is a 2+1 bedrooms 3 washrooms Detached. The unit has a Single Detached Parking Space. The property has many nice features including Water Heater Owned, Storage and In-Law Capability. Foyer, Living Room Rm, Dinning Room Rm and Kitchen are on the Main floor.Local Area Profile
This property is located in an area with a high level of homeownership with housing made up primarily of detached homes. Approximately 62% of residents hold a bachelor's degree or higher, while about 14% have a college credential. Public transit is commonly used by local commuters, alongside driving.
School Information
Elementary Schools
-
Home schoolDistance to school: 0.7 km (~12 min walk)
-
French Immersion school
Distance to school: 1.1 km (~19 min walk) -
Distance to school: 1.1 km (~20 min walk)
-
-
ST MARGARET (Grade: 5 - 8)Rank: 687 out of 3022 (Score: 7.3)Distance to school: 2.8 km (~8 min drive)
Secondary Schools
-
Home schoolRank: 219/746 (Score: 7.0) 5 year average: 191/746 (Score: 7.0)Distance to school: 2.4 km (~7 min drive)
-
Cardinal Carter-Arts (Grade: 9-12)
Catholic School
Distance to school: 1.0 km (~19 min walk) -
Loretto Abbey (Grade: 9-12)
Catholic French Immersion school
Rank: 259/746 (Score: 6.8) 5 year average: 205/746 (Score: 6.9)Distance to school: 2.4 km (~7 min drive)