


Description
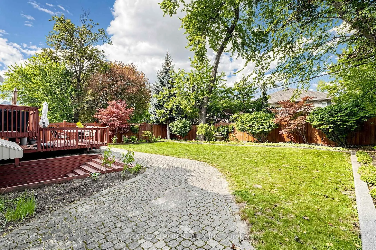
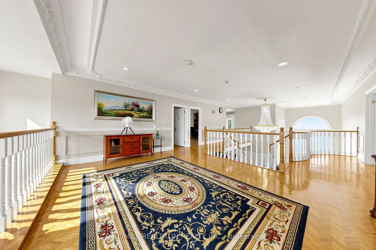
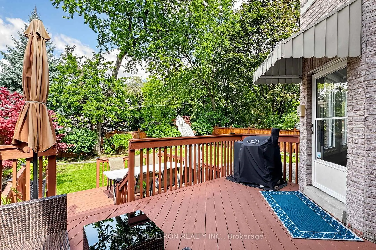
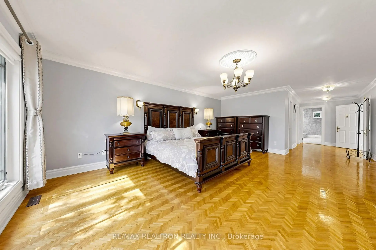
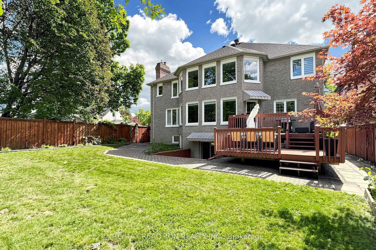
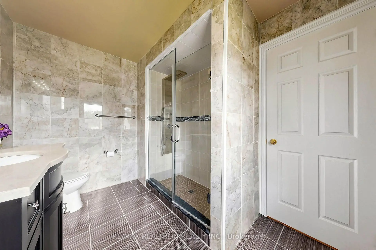
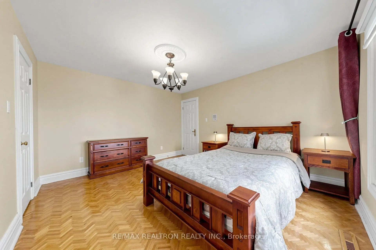
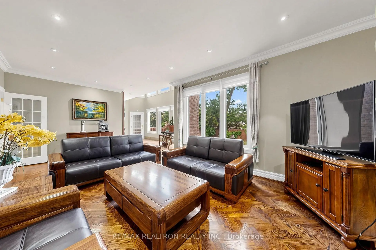
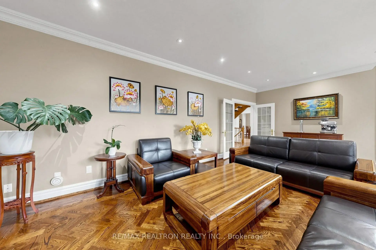
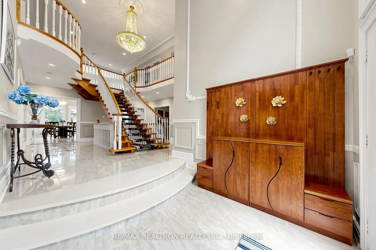
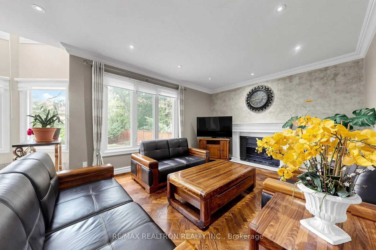
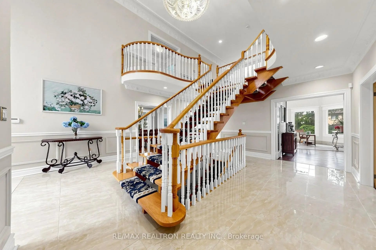
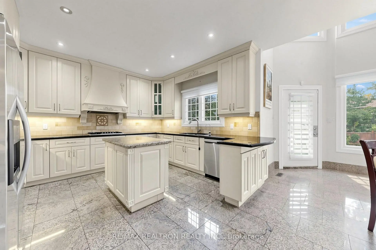
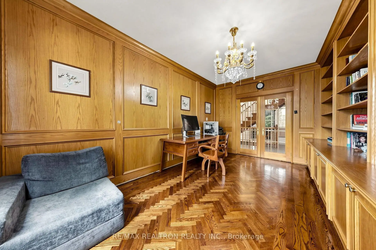
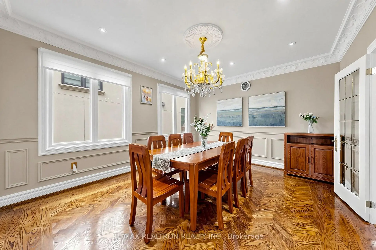
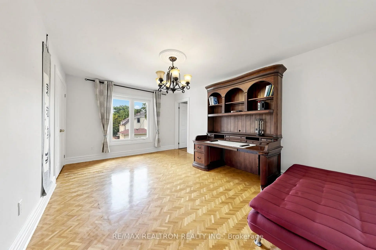
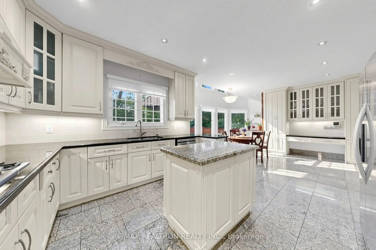
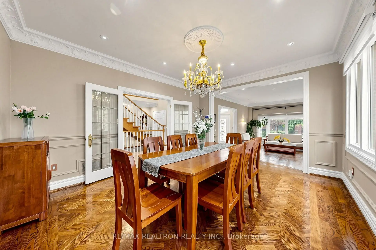
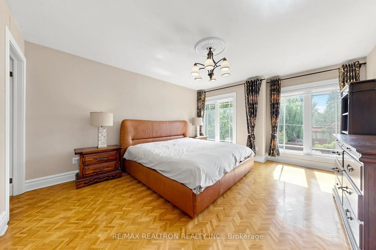
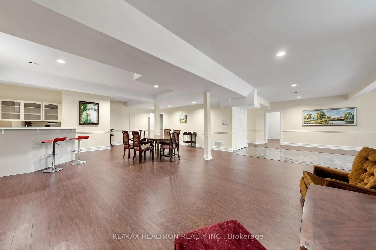
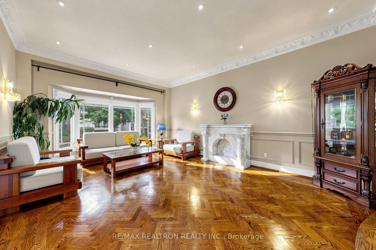
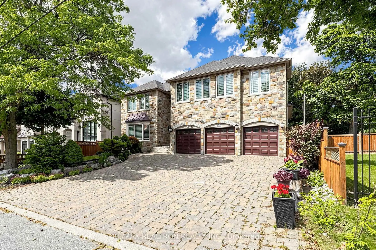
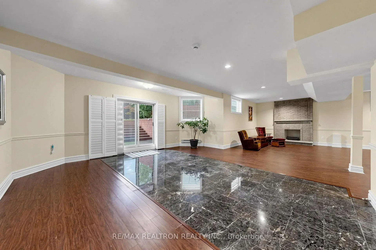
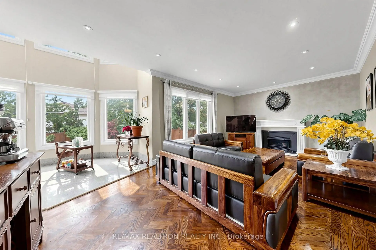
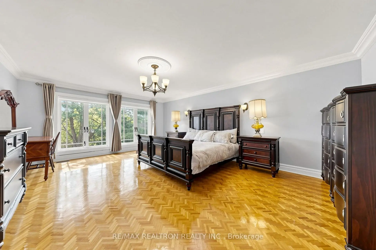
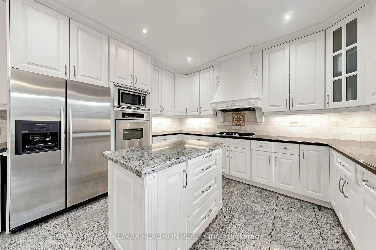
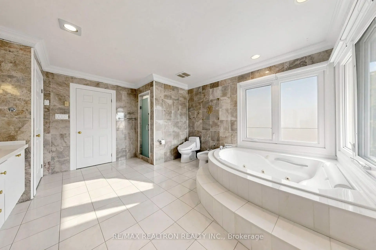
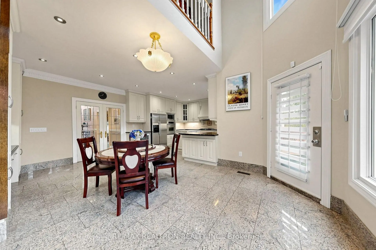
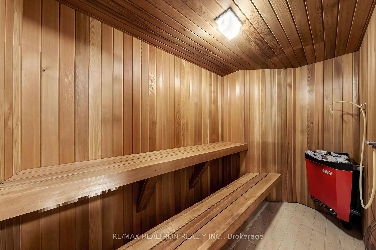
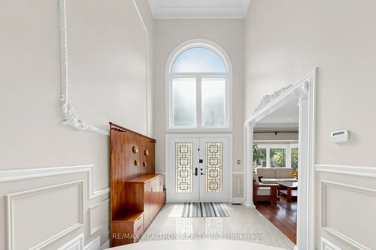
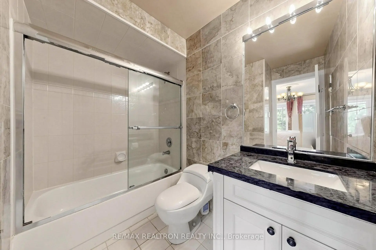
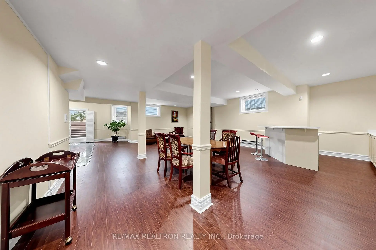
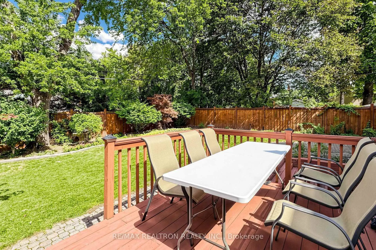
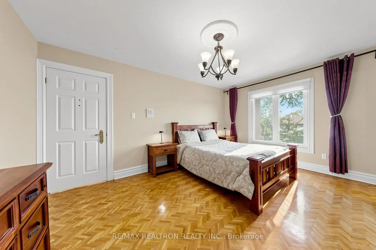
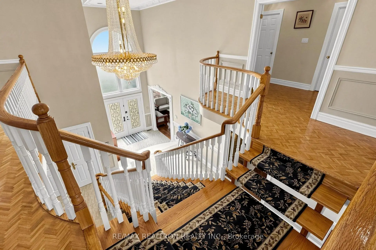
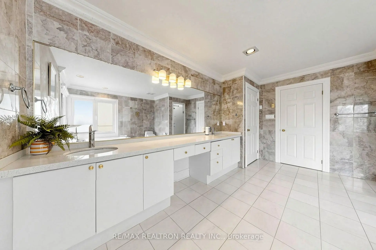
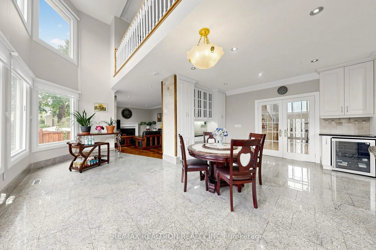
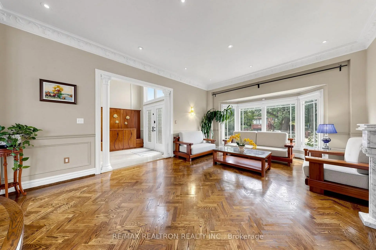
Welcome to 176 Elmwood Ave, an exceptional custom residence in prestigious Willowdale East! Situated on a rare 62.06 x 132.24 ft lot with a Rare 3-Car Garage, this impressive home offers approximately 7,000 sq. ft. of living space featuring 5+2 bedrooms and 6 bathrooms. Grand 18-ft Foyer, soaring ceilings, elegant principal rooms, private library and gourmet kitchen with centre island, cathedral-ceiling breakfast area and walk-out to deck. Hardwood Floor,Potlights,Elegant Waiscotting and detailed millork throughout.Spacious bedrooms with multiple ensuites and luxurious primary bedroom with 6-piece ensuite. Finished Walkout Basement with huge recreation room, wet bar, kitchen, fireplace, sauna and 2 additional bedrooms - ideal for a large family or excellent income potential. Skylight,Extra Wide Interlocking Driveway,Flagstone Porch/Steps & More!!Top-rated Earl Haig Secondary School and Hollywood Public School.Newer Roof,furnace and AC. Hot Water tank and water softner are owned.Prime location close to Yonge/Sheppard, subway, shopping, restaurants, parks. A rare opportunity to own a truly exceptional Willowdale residence! M-U-S-T C!!!
Features
- Facing: North

- Bedrooms: 5

- Bathrooms: 6

- Garages: 3

- Kitchens: 1

Details
- Lot size: 62.02 x 132.24 Feet

- Space: 5000 +

- Tax: $ 20103.55

- C13789942

- Listing contracted with: RE/MAX REALTRON REALTY INC.
| Room | Size(M) | Description | |
|---|---|---|---|
| Living Rm | 6.09x4.57 | Crown Moulding, Sunken Rm, Hardwood Floor |
|
| Dining Rm | 5.33x4.57 | Hardwood Floor, French Doors, Wainscoting |
|
| Kitchen | 7.72x3.96 | Stainless Steel Appl, Granite Counters, Centre Island |
|
| Breakfast | 5.49x2.36 | Granite Floor, W/O To Deck, Cathedral Ceiling(s) |
|
| Family Rm | 6.92x3.96 | Hardwood Floor, Fireplace, Hardwood Floor |
|
| Library | 5.10x3.35 | Hardwood Floor, French Doors, Hardwood Floor |
|
| Primary B | 6.70x3.96 | 6 Pc Ensuite, His and Hers Closets, Walk-In Closet(s) |
|
| 2nd Br | 4.57x3.66 | 4 Pc Ensuite, Parquet, Double Closet |
|
| 3rd Br | 5.10x3.51 | 4 Pc Ensuite, Parquet, Double Closet |
|
| 4th Br | 4.78x4.05 | 4 Pc Ensuite, Parquet, Double Closet |
|
| 5th Br | 4.99x3.49 | 3 Pc Ensuite, Parquet, Double Closet |
|
| Recreatio | 12.18x10.96 | Fireplace, Wet Bar, Sauna |
| Bathroom | Pieces | Level | |
|---|---|---|---|
| 1xBath | 6 pcs | Second |
|
| 3xBaths | 4 pcs | Second |
|
| 1xBath | 3 pcs | Basement |
|
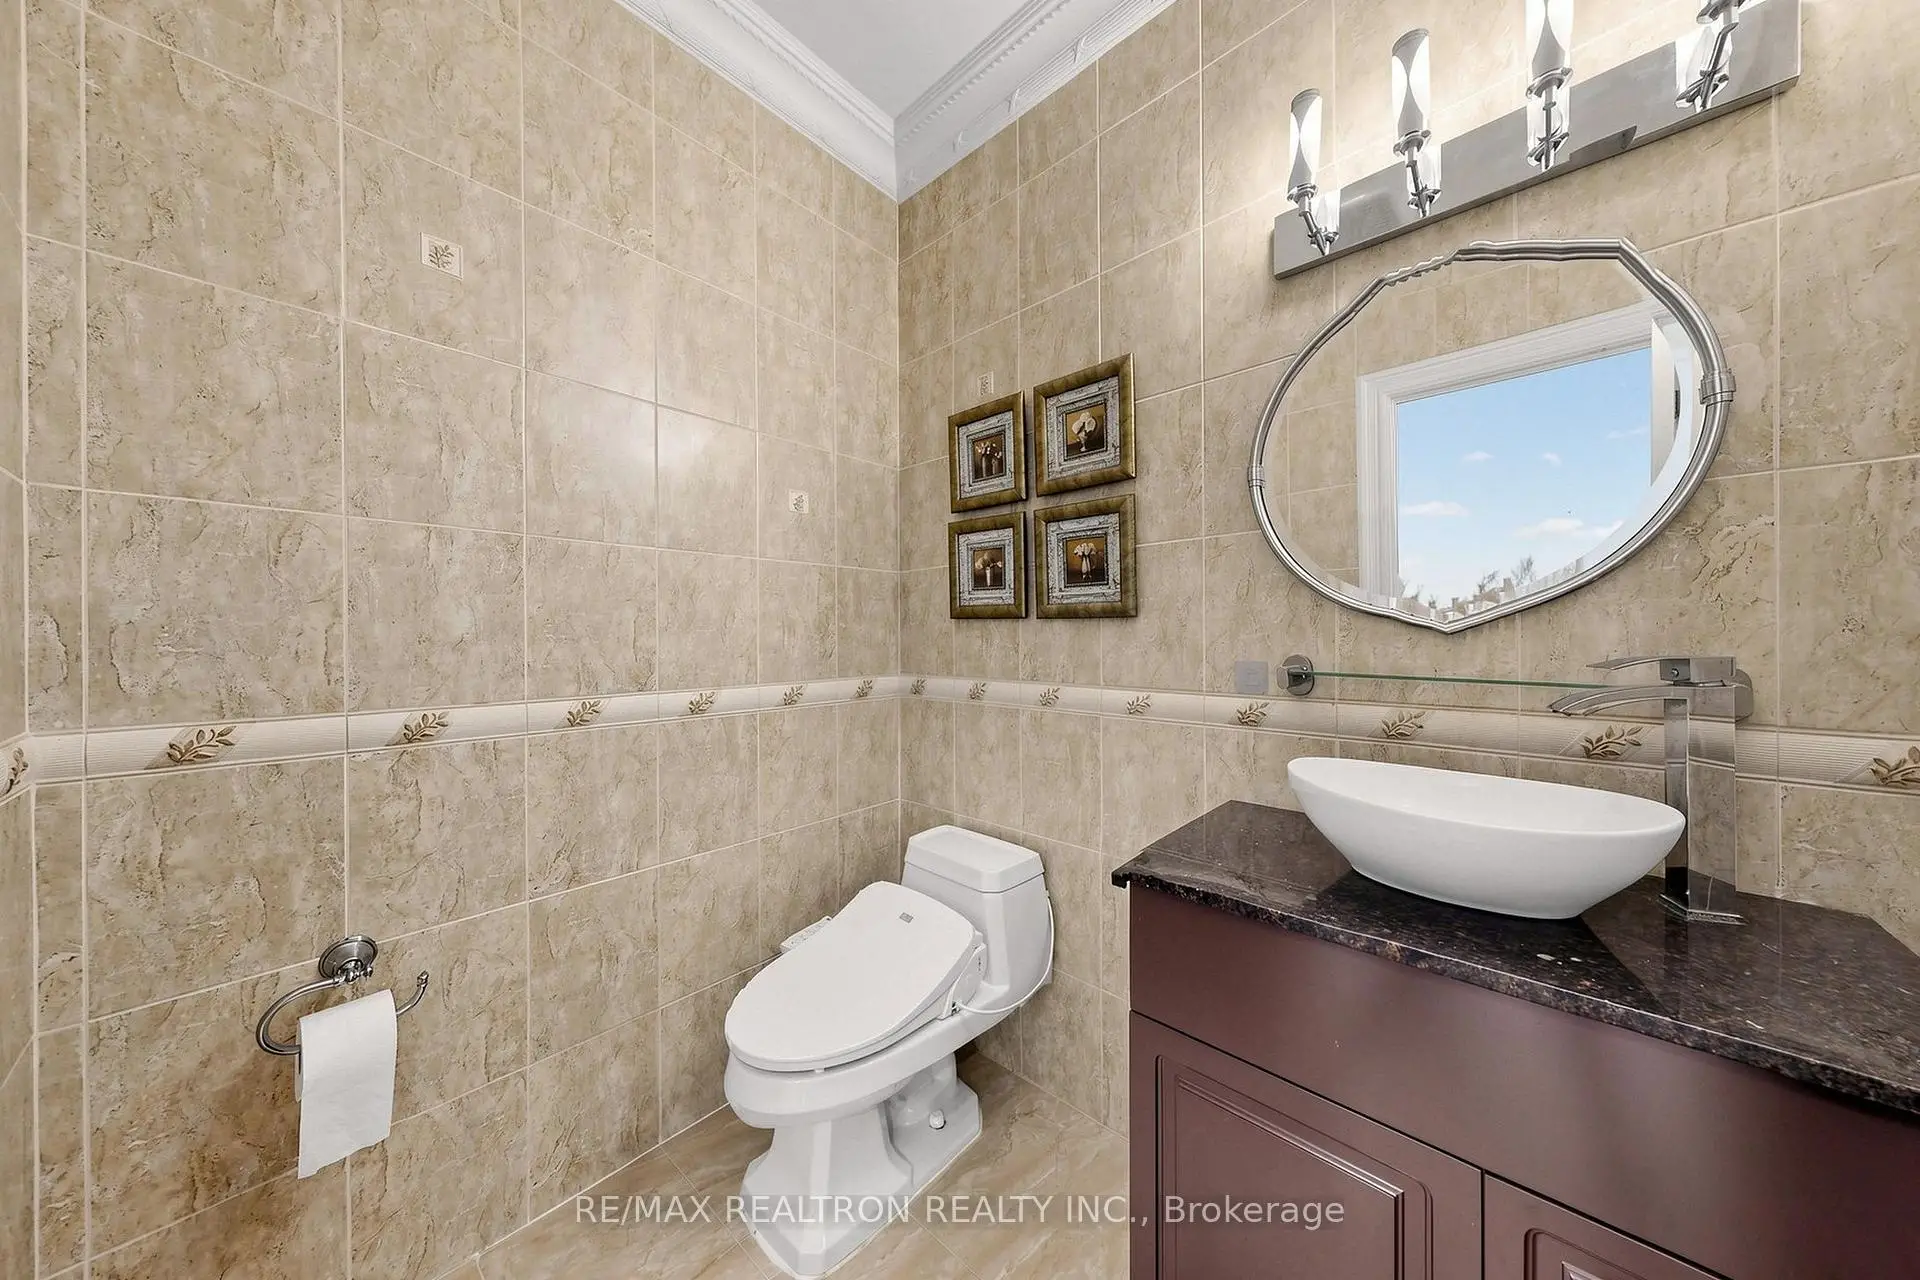
| 1xBath | 2 pcs | Main |
Property Summary
Located close to the intersection of Yonge and Sheppard, 176 Elmwood Ave is a 5+2 bedrooms 6 washrooms Detached. The unit has a 3 Built-In Parking Spaces. The property's basement is finished and has bedrooms. The property has many nice features including Carpet Free. Living Room Rm, Dinning Room Rm, Kitchen, Breakfast Room, Family Room Rm and Library are on the Main floor.Local Area Profile
This property is located in a predominantly owner-occupied residential area with housing made up primarily of detached homes. Approximately 58% of residents hold a bachelor's degree or higher, while about 12% have a college credential. Residents use a combination of driving and public transit for commuting.
School Information
Elementary Schools
-
Home schoolDistance to school: 0.8 km (~15 min walk)
-
Home schoolDistance to school: 1.6 km (~30 min walk)
-
ST GABRIEL (Grade: JK - 8)
Catholic French Immersion school
Distance to school: 1.0 km (~17 min walk) -
-
ST MARGARET (Grade: 5 - 8)Rank: 687 out of 3022 (Score: 7.3)Distance to school: 4.2 km (~12 min drive)
Secondary Schools
-
Arts program school
Rank: 28/746 (Score: 8.8) 5 year average: 26/746 (Score: 8.4)Distance to school: 0.3 km (~6 min walk) -
Cardinal Carter-Arts (Grade: 9-12)
Catholic School
Distance to school: 0.8 km (~14 min walk) -
St. Josephs Morrow Park (Grade: 9-12)Distance to school: 2.7 km (~8 min drive)









