


Description
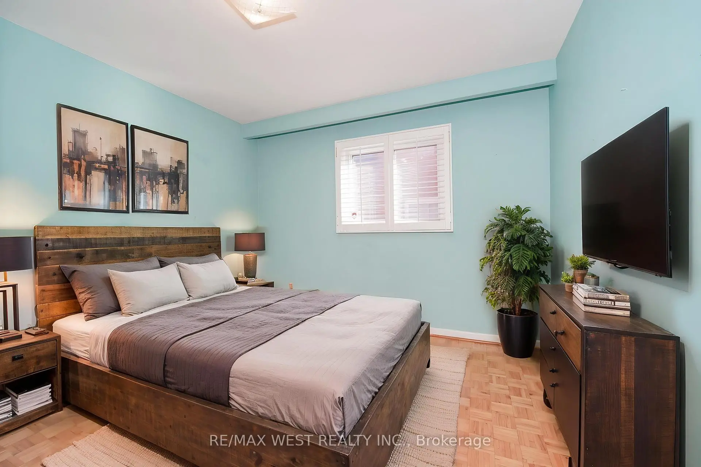
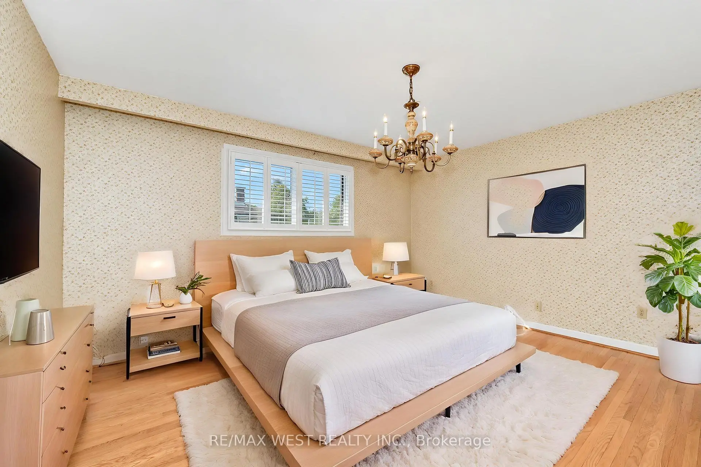
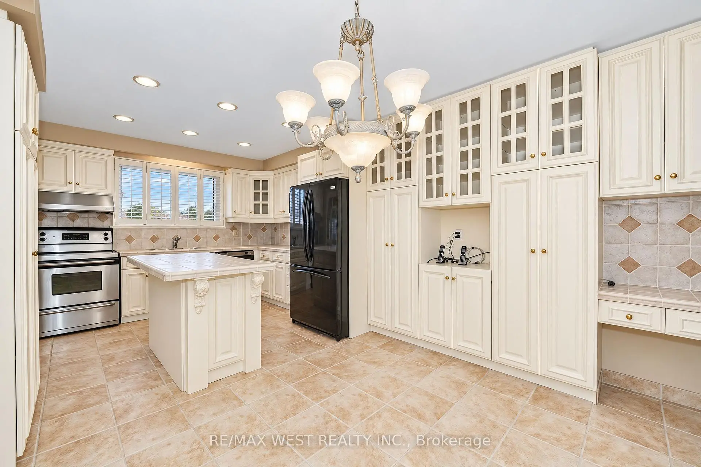
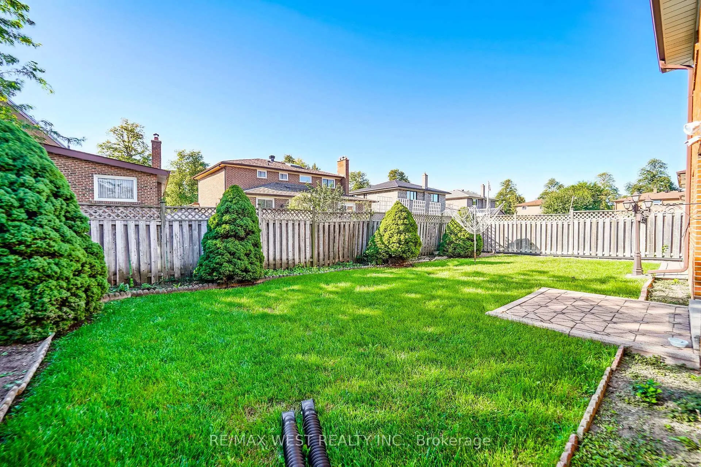
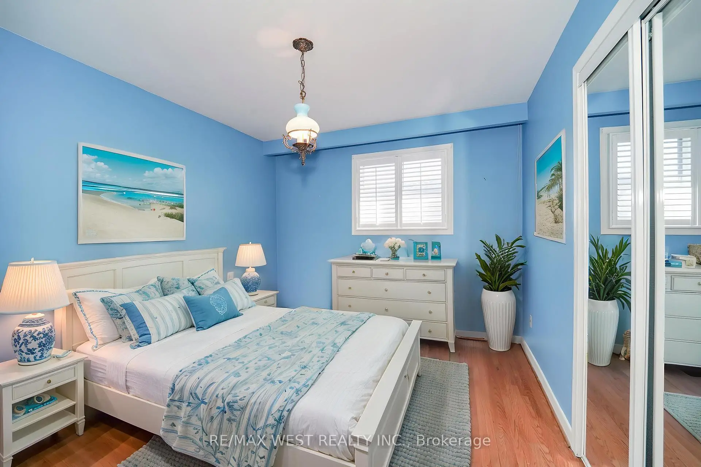
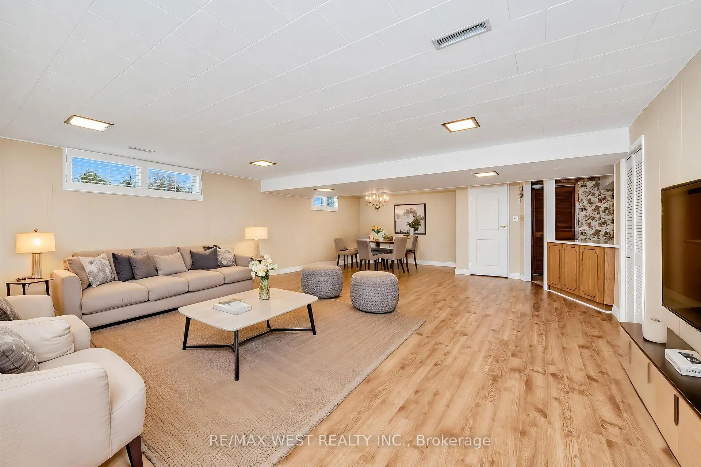
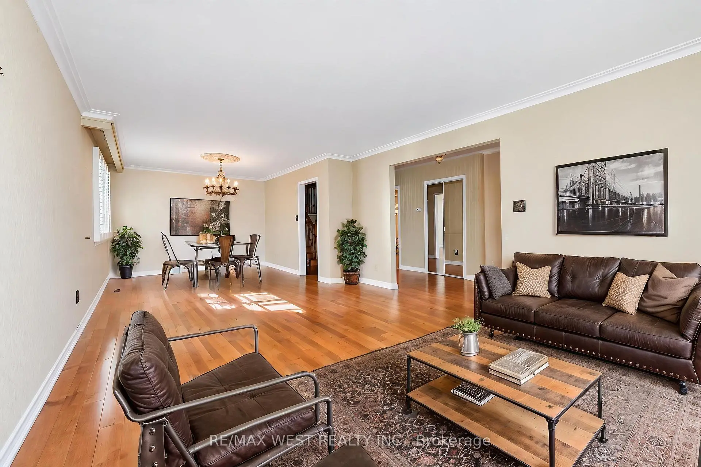
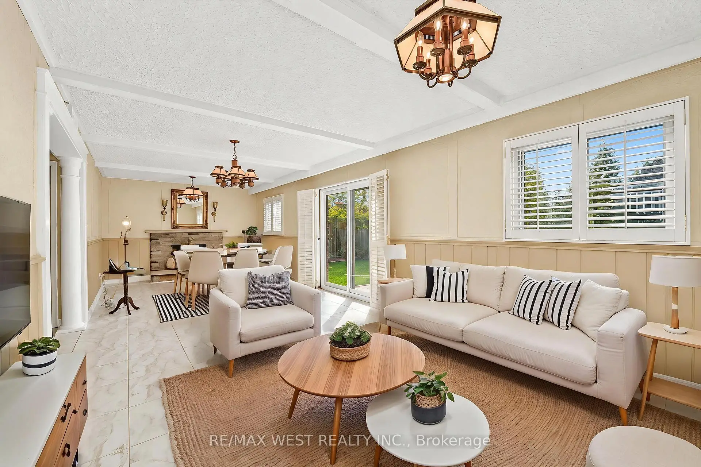
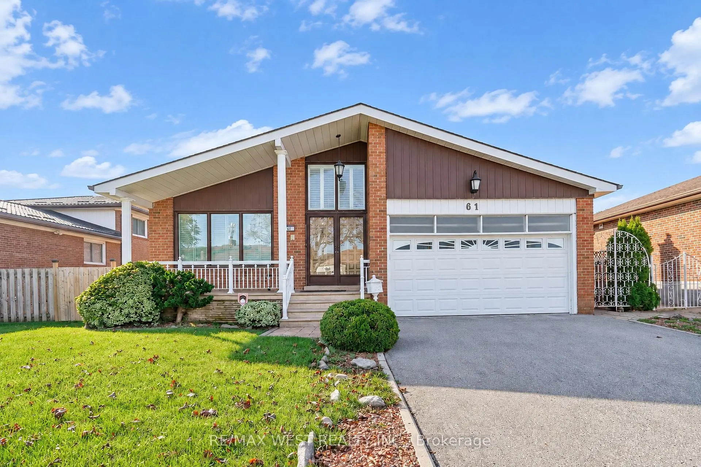
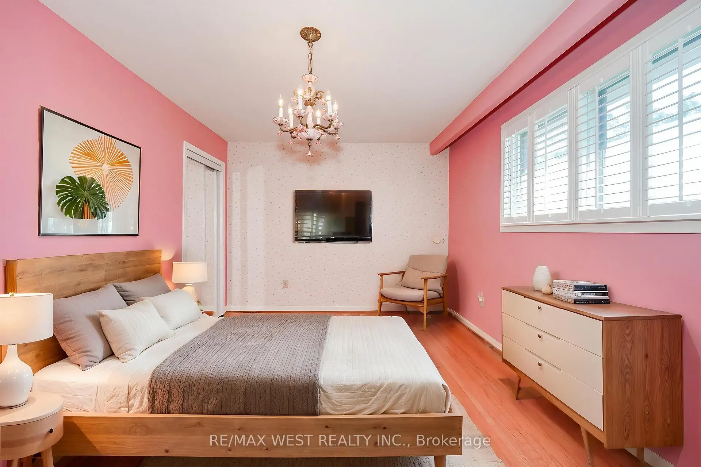
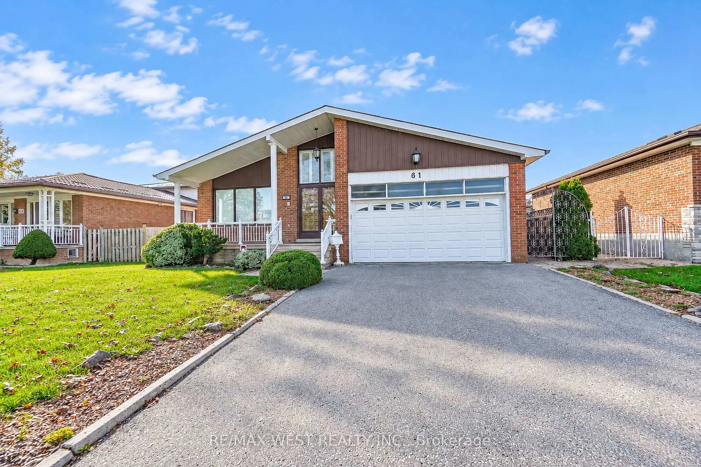
One Of the Largest 4-Level Backsplits In the Area. Family Owned Property Offered For Sale For The First Time In Over 50 Years. Flawless Updated Hardwood Floors Throughout Main Floor With Spacious Living Area, Crown Moulding, & Large Windows Allowing For Extra Light. Eat-In Kitchen With Ceramic Floors, Island, Stainless Steel Appliances & Custom Walk-Out To Large Covered Patio Perfect For Morning Coffee & Summer BBQs. Upper Floor Has 3 Large Bedrooms Each With Hardwood Floor And Large Closet. Primary Bedroom Has 3 Pc Ensuite & Extra Large Closet. Step Down Into The Fully Above Grade Lower Level With 2 Separate Entrances, Unique Laundry Room, 2pc Bath, 4th Bedroom & Massive Family Room With Fireplace & W/O To Yard. Basement Has Full Kitchen & Large Rec Area. Potential For In-Law Suite Or Extra Bedrooms. Backyard Is Well Manicured And Shows How Well The Property Has Been Cared For Over The Years. HVAC('18), Shingles ('15). Easy Access to 404/401. Fairview Mall, Great Schools, Parks & Restaurants. *Some photos are virtually staged.
Features
- Facing: South

- Bedrooms: 4

- Bathrooms: 3

- Garages: 2

- Kitchens: 1

Details
- Lot size: 55.73 x 111.00 Feet

- Space: 2000-2500

- Tax: $ 7665.44

- C13787582

- Listing contracted with: RE/MAX WEST REALTY INC.
| Room | Size(M) | Description | |
|---|---|---|---|
| Kitchen | 5.70x3.50 | Ceramic Floor, Centre Island, W/O To Patio |
|
| Living Rm | 8.60x3.40 | Hardwood Floor, Crown Moulding, Combined w/Dining |
|
| Dining Rm | 8.60x3.40 | Hardwood Floor, Crown Moulding, Combined w/Living |
|
| Primary B | 4.40x3.64 | Hardwood Floor, 3 Pc Ensuite, Large Closet |
|
| Br | 4.50x3.14 | Hardwood Floor, Closet |
|
| Br | 3.42x3.15 | Hardwood Floor, Closet |
|
| Family Rm | 9.00x3.50 | Ceramic Floor, Fireplace, W/O To Yard |
|
| Br | 3.50x3.30 | Hardwood Floor, Closet |
|
| Recreatio | 8.60x5.80 | Laminate, Above Grade Window |
|
| Kitchen | 6.00x3.00 | Ceramic Floor, Eat-in Kitchen |
| Bathroom | Pieces | Level | |
|---|---|---|---|
| 1xBath | 5 pcs | Upper |
|
| 1xBath | 3 pcs | Upper |
|
| 1xBath | 2 pcs | Lower |
Property Summary
Located close to the intersection of Victoria Park & Van Horne, 61 Bickerton Cres is a 4 bedrooms 3 washrooms Detached. The unit has a Double Built-In Parking Spaces. The property has many nice features including Carpet Free. Kitchen, Living Room Rm and Dinning Room Rm are on the Main floor; Primary B, Br and Br are on the upper floor; Family Room Rm and Br are on the Lower floor.Local Area Profile
This property is located in a predominantly owner-occupied residential area with a mix of detached homes and apartments and condominiums. Approximately 44% of residents hold a bachelor's degree or higher, while about 19% have a college credential. Public transit is commonly used by local commuters, alongside driving.
School Information
Elementary Schools
-
Home schoolDistance to school: 0.4 km (~8 min walk)
-
Home schoolDistance to school: 0.3 km (~6 min walk)
-
ST GERALD (Grade: JK - 8)
Catholic French Immersion school
Rank: 963 out of 3022 (Score: 6.9)Distance to school: 1.1 km (~20 min walk) -
ST KATERI TEKAKWITHA (Grade: JK - 8)Distance to school: 0.7 km (~12 min walk)
-
ST TIMOTHY (Grade: 5 - 8)Distance to school: 2.2 km (~7 min drive)
Secondary Schools
-
Home schoolRank: 141/746 (Score: 7.5) 5 year average: 188/746 (Score: 7.0)Distance to school: 0.8 km (~15 min walk)
-
Mary Ward (Grade: 9-12)
Catholic School
Rank: 77/746 (Score: 8.1) 5 year average: 99/746 (Score: 7.6)Distance to school: 3.3 km (~10 min drive) -









