


Description
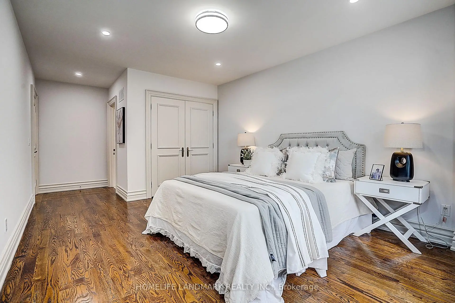
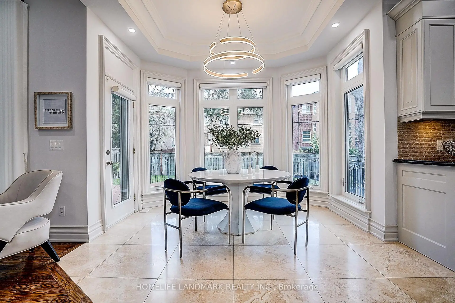
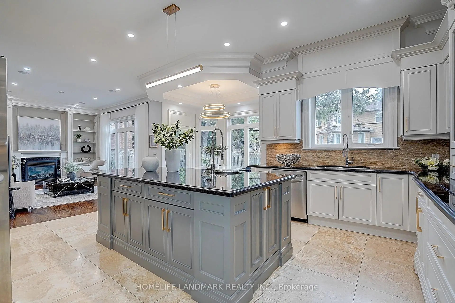
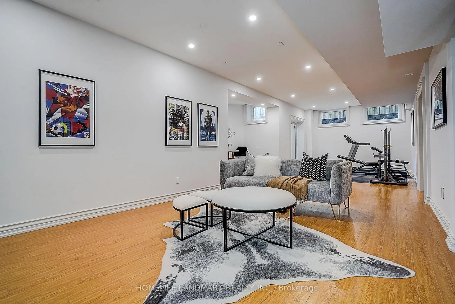
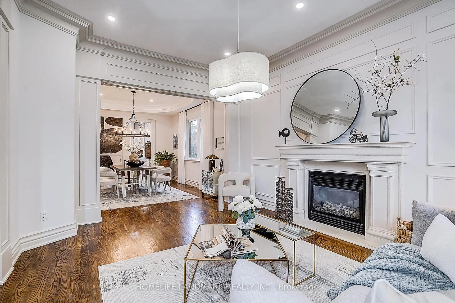
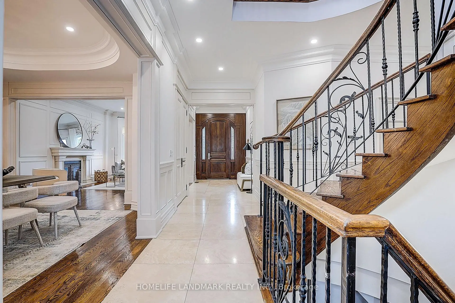
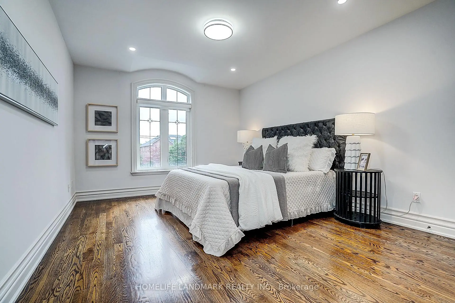
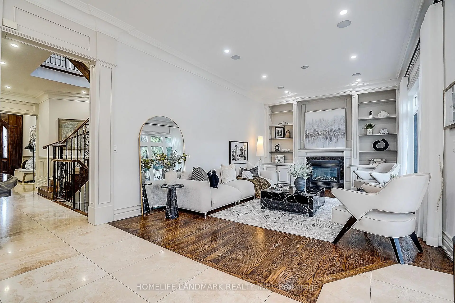
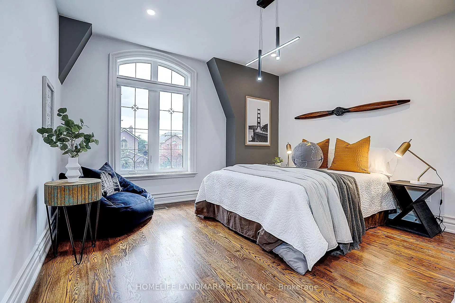
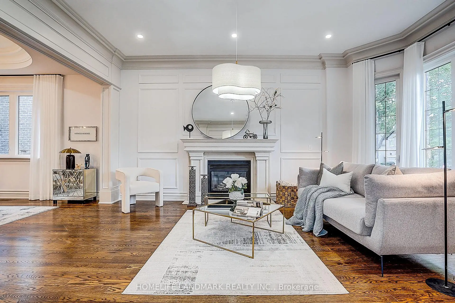
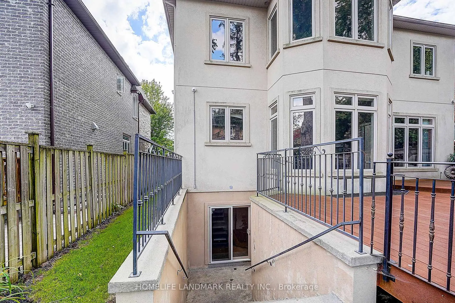
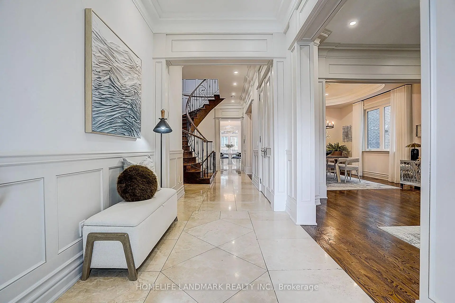
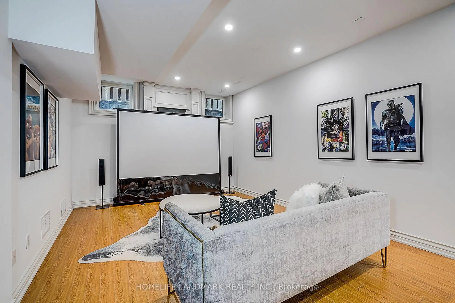
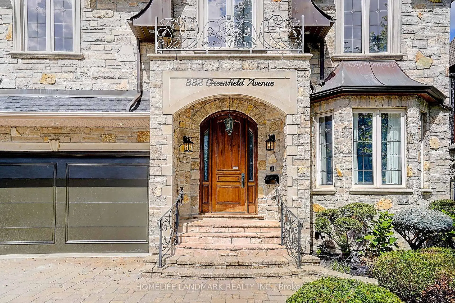
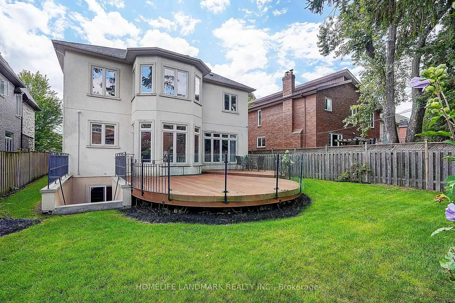
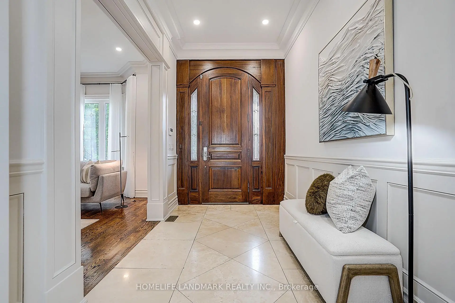
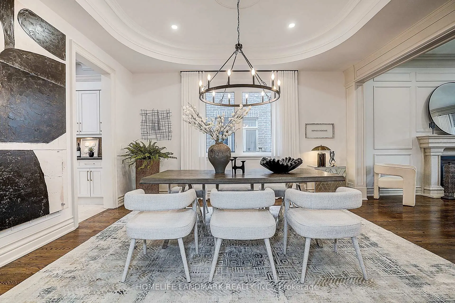
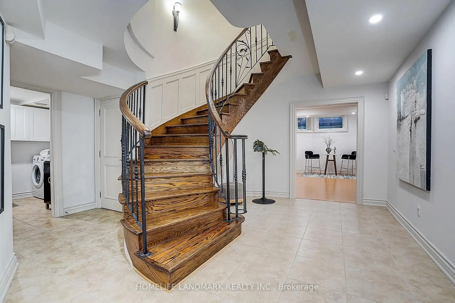
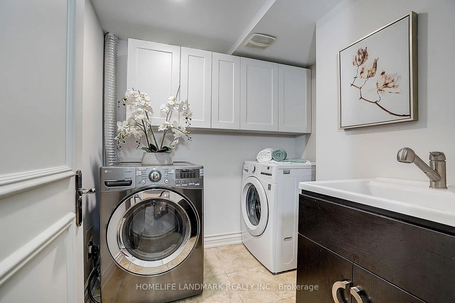
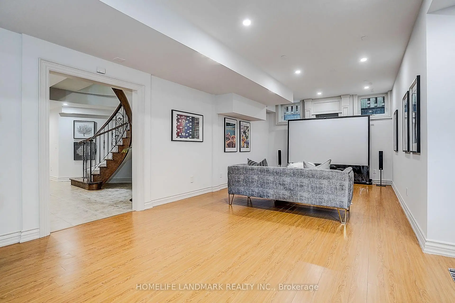
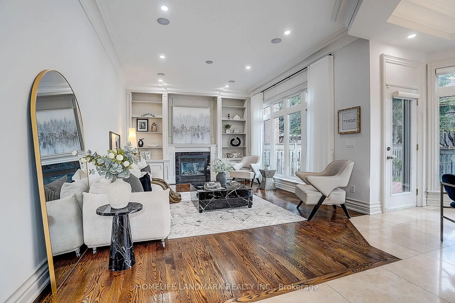
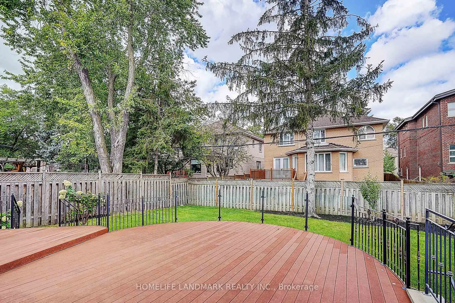
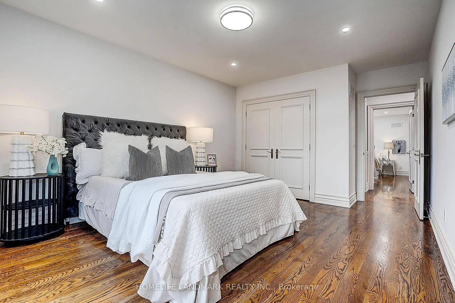
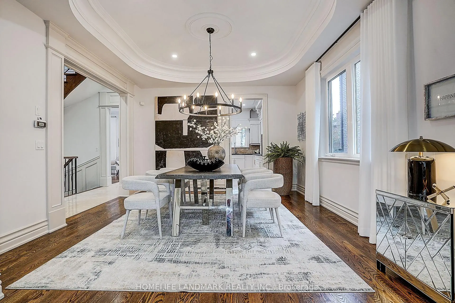
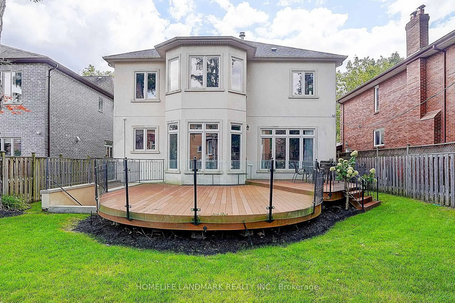
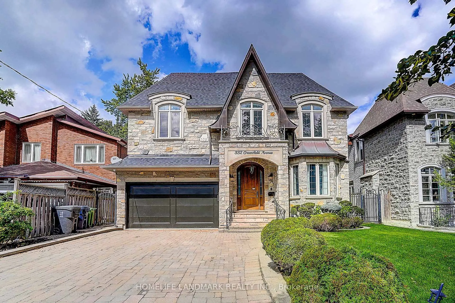
Welcome To 332 Greenfield Ave, An Elegant Custom Detached Home In The Heart Of North York With Impressive Stone Exterior + Pro.Fin.W/O Bsmt W Rec Room & 2 Additional Bedrooms*.120 Pot Lights And Rich Hardwood Flooring. Freshly Painted Whole House With New Light Fixtures. Formal Living/Dining Areas, Wood-Panelled Office, Bright Family Room With Fireplace, And Gourmet Kitchen With Custom Cabinetry, Large Centre Island, Stone Counters, Breakfast Area And Walk-Out To Deck And Garden. Spacious Bedrooms Include A Luxurious Primary Retreat With Large Walk-In Closet. Updated Security System, Sprinkler/Irrigation System, Fence And Deck. Professionally Designed Front And Rear Gardens. Hollywood PS & Earl Haig SS Catchment, Close To Subway, Highways And Private Schools.
Features
- Facing: North

- Bedrooms: 5

- Bathrooms: 6

- Garages: 2

- Kitchens: 1

Details
- Lot size: 50.00 x 120.00 Feet

- Space: 3500-5000

- Tax: $ 18223.60

- C13786056

- Listing contracted with: HOMELIFE LANDMARK REALTY INC.
| Room | Size(M) | Description | |
|---|---|---|---|
| Living Rm | 5.73x4.05 | Gas Fireplace, Open Concept, Hardwood Floor |
|
| Dining Rm | 4.91x4.18 | Hardwood Floor, Coffered Ceiling(s), Pot Lights |
|
| Family Rm | 5.75x3.95 | Gas Fireplace, Hardwood Floor, Open Concept |
|
| Kitchen | 5.42x4.75 | Centre Island, Breakfast Area, W/O To Deck |
|
| Library | 3.48x2.57 | Hardwood Floor, French Doors, B/I Shelves |
|
| Primary B | 6.42x6.02 | 6 Pc Ensuite, Walk-In Closet(s), Gas Fireplace |
|
| 2nd Br | 6.43x3.52 | 4 Pc Ensuite, Hardwood Floor, Leaded Glass |
|
| 3rd Br | 5.59x3.75 | 4 Pc Ensuite, Hardwood Floor, Leaded Glass |
|
| 4th Br | 4.60x3.65 | 4 Pc Bath, Walk-In Closet(s), Halogen Lighting |
|
| 5th Br | 3.55x3.57 | Hardwood Floor, Double Closet, Window |
|
| Recreatio | 10.91x4.26 | Wood, W/O To Yard, Pot Lights |
|
| Br | 3.81x3.39 | 4 Pc Bath, Broadloom, Window |
| Bathroom | Pieces | Level | |
|---|---|---|---|
| 1xBath | 6 pcs | Second |
|
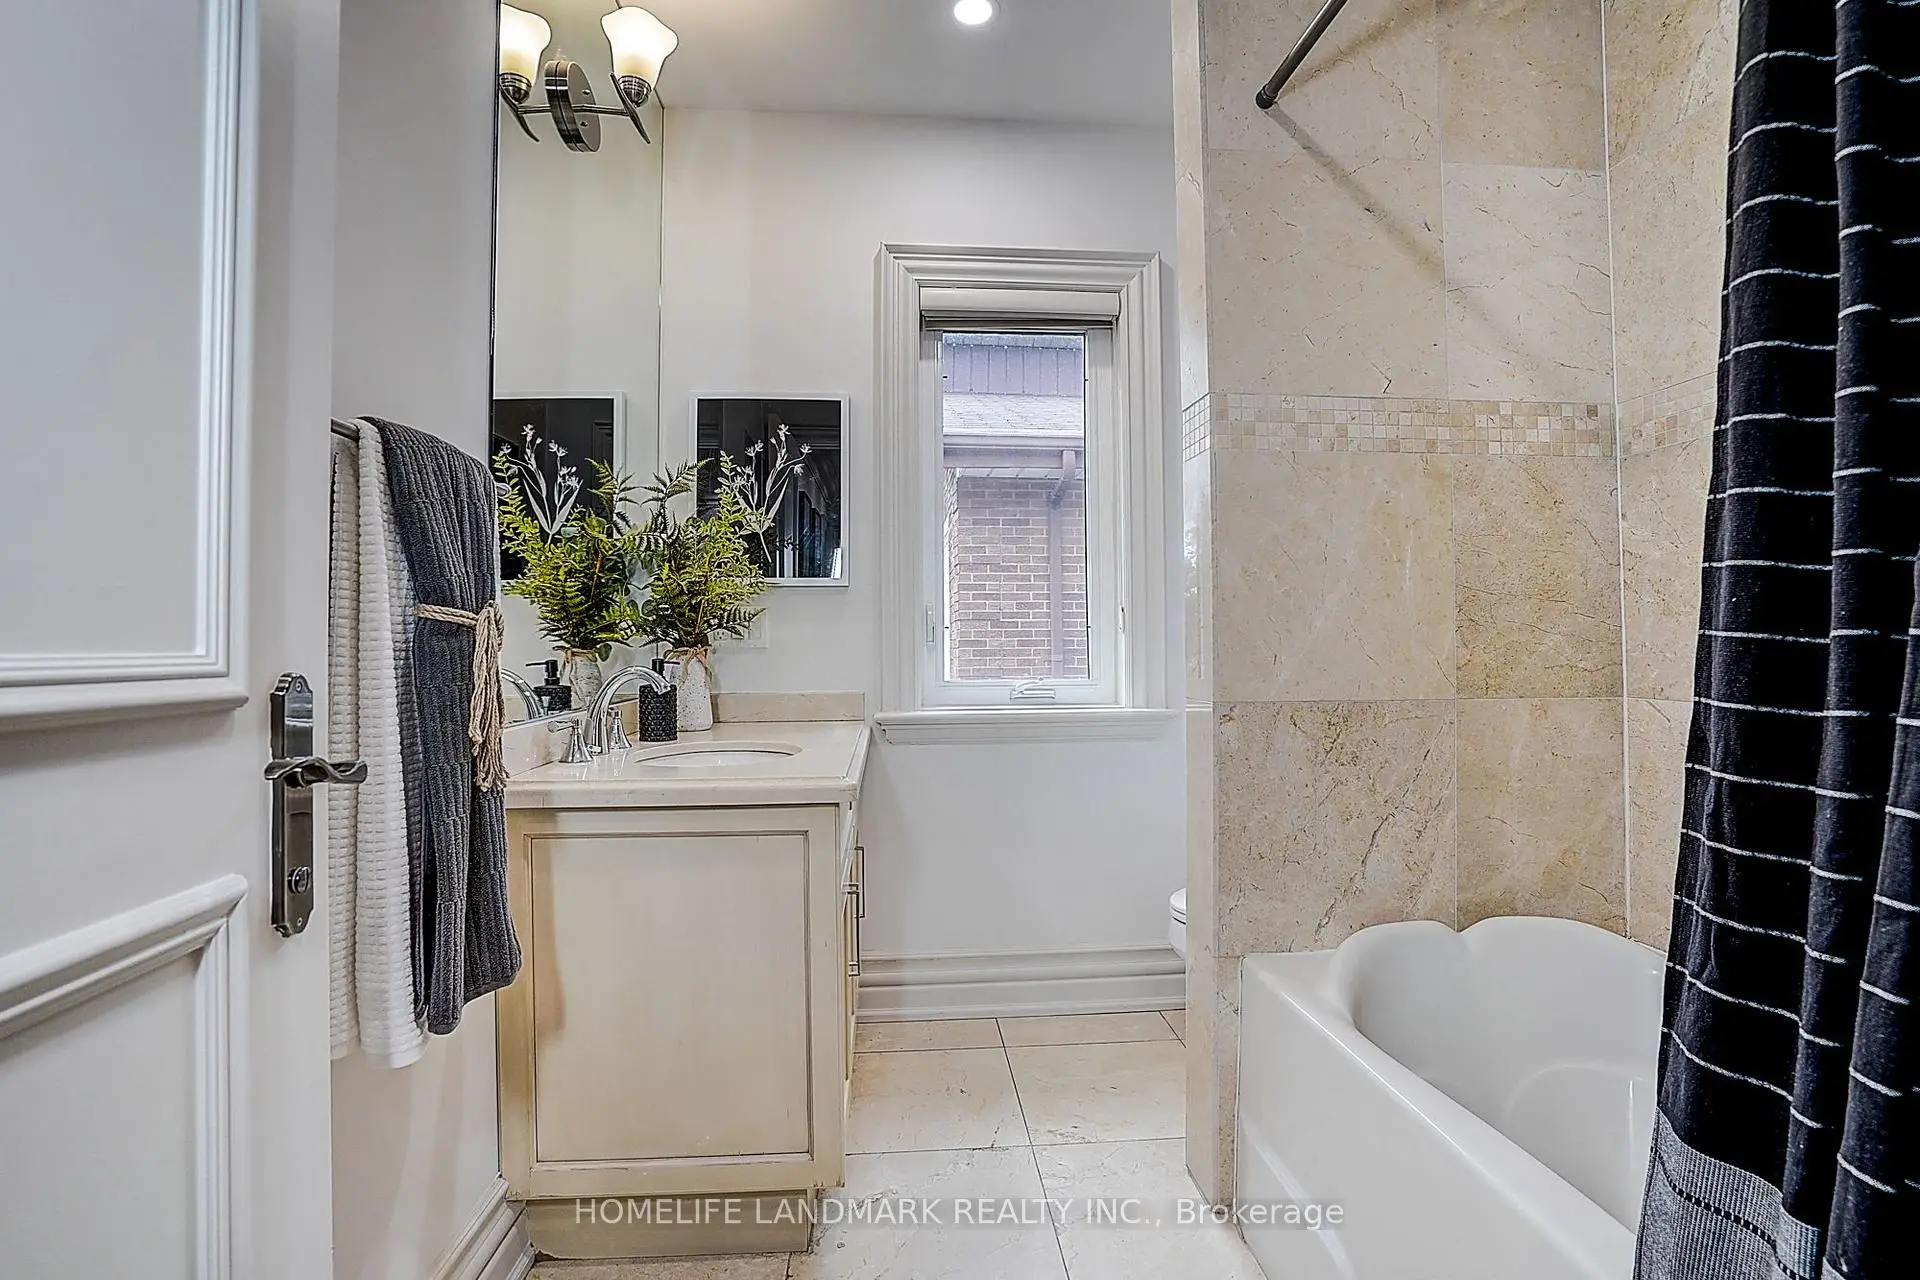
| 3xBaths | 4 pcs | Second |
|
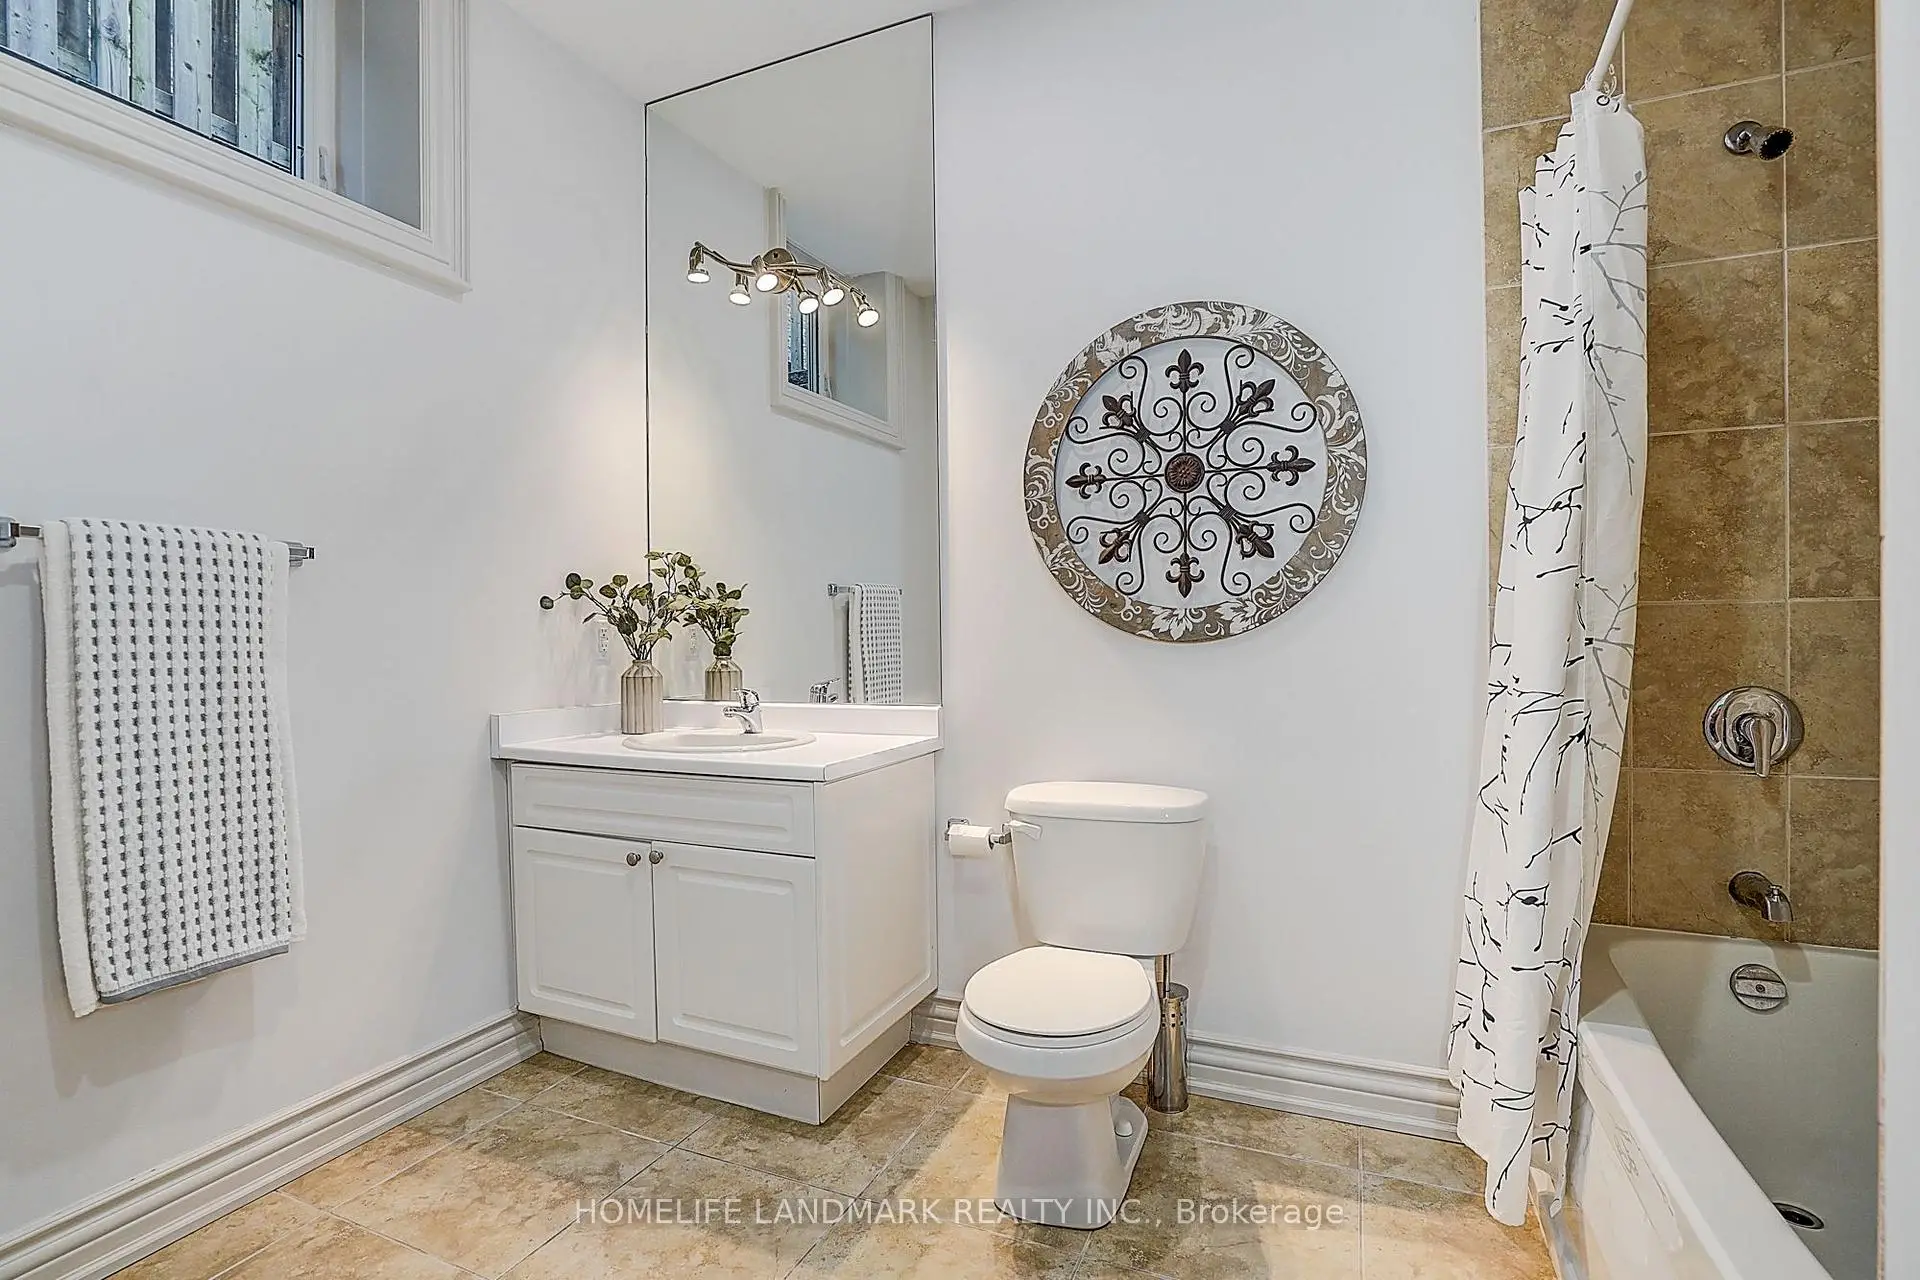
| 1xBath | 4 pcs | Basement |
|
| 1xBath | 2 pcs | Ground |
Property Summary
Located close to the intersection of Bayview & Sheppard, 332 Greenfield Ave is a 5+2 bedrooms 6 washrooms Detached. The unit has a Double Built-In Parking Spaces. The property has many nice features including In-Law Suite and Built-In Oven. Living Room Rm, Dinning Room Rm, Family Room Rm, Kitchen and Library are on the Main floor.Local Area Profile
This property is located in a predominantly owner-occupied residential area with housing made up primarily of detached homes. Approximately 63% of residents hold a bachelor's degree or higher, while about 11% have a college credential. Residents use a combination of driving and public transit for commuting.
School Information
Elementary Schools
-
Home schoolDistance to school: 0.5 km (~10 min walk)
-
Home schoolDistance to school: 1.4 km (~25 min walk)
-
ST GABRIEL (Grade: JK - 8)
Catholic French Immersion school
Distance to school: 0.5 km (~10 min walk) -
-
ST TIMOTHY (Grade: 5 - 8)Distance to school: 3.8 km (~11 min drive)
Secondary Schools
-
Arts program school
Rank: 28/746 (Score: 8.8) 5 year average: 26/746 (Score: 8.4)Distance to school: 0.9 km (~16 min walk) -
Cardinal Carter-Arts (Grade: 9-12)
Catholic School
Distance to school: 1.1 km (~20 min walk) -
St. Josephs Morrow Park (Grade: 9-12)Distance to school: 2.9 km (~9 min drive)









