


Description
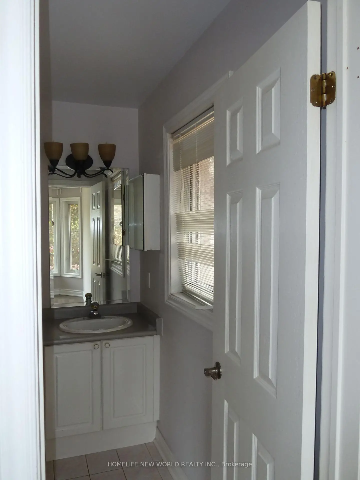
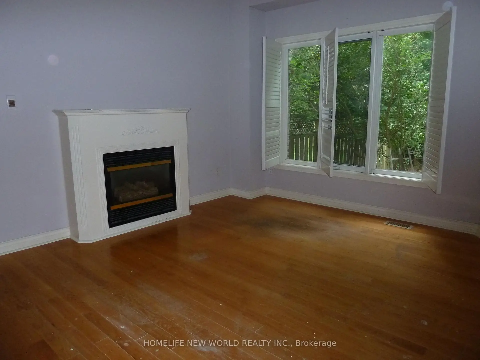
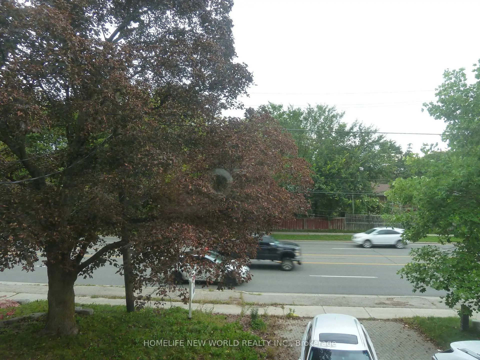
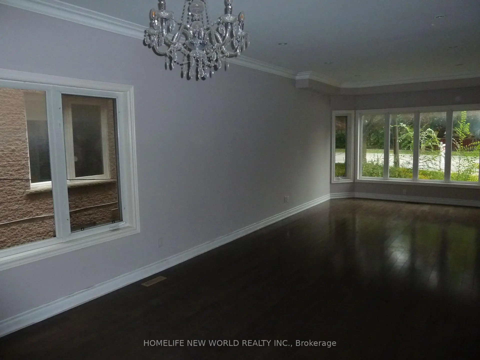
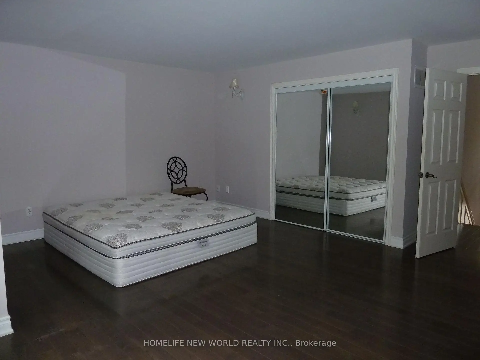
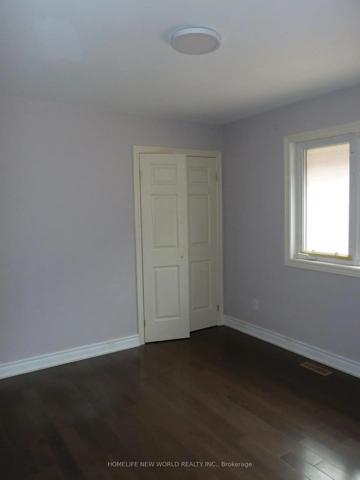
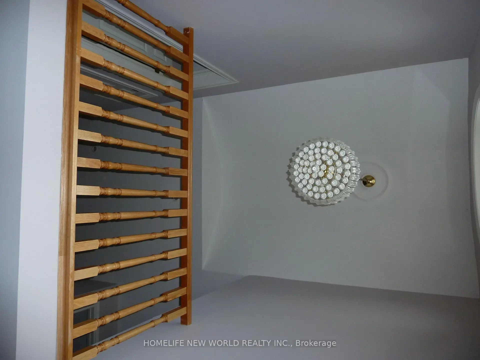
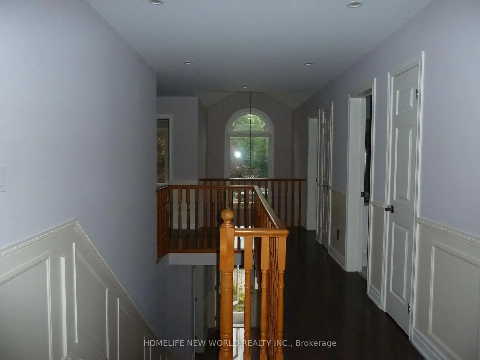
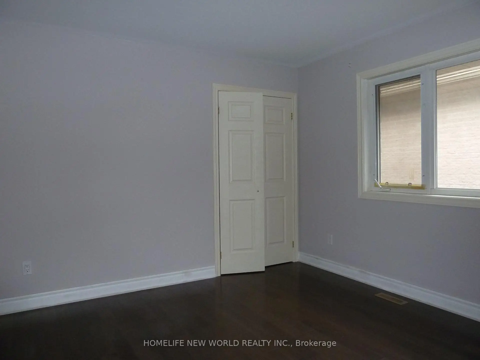
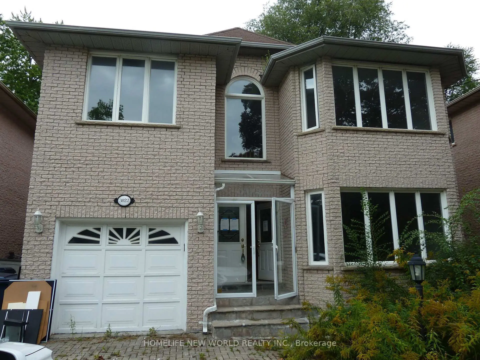
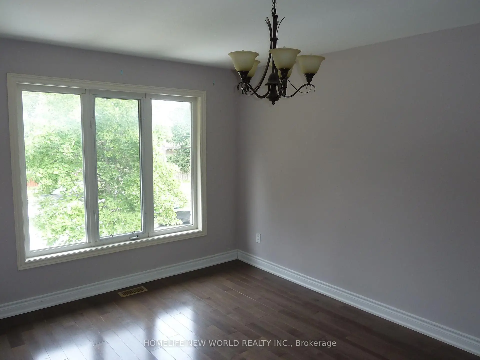
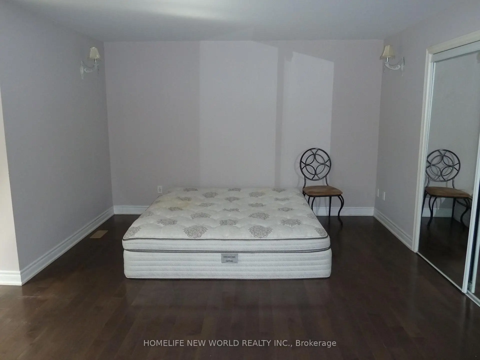
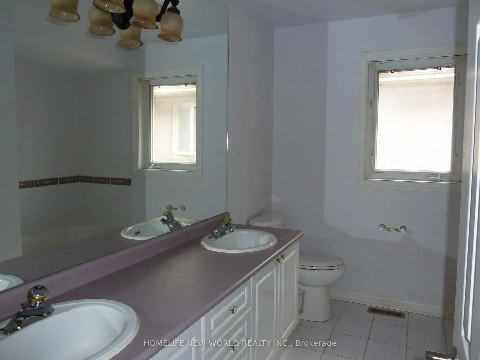
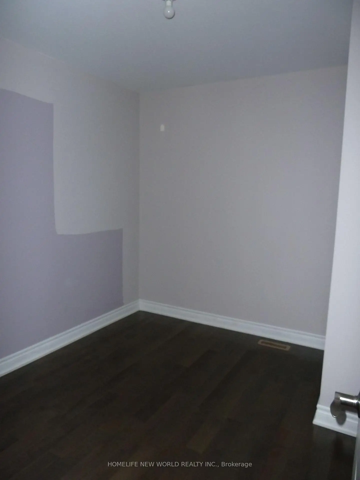
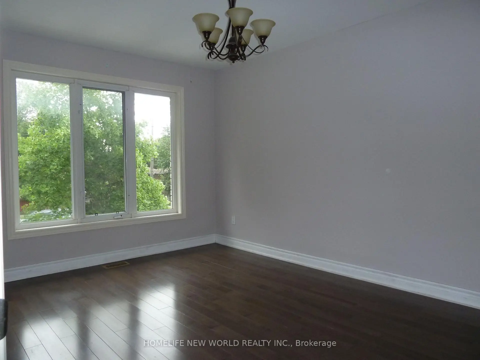
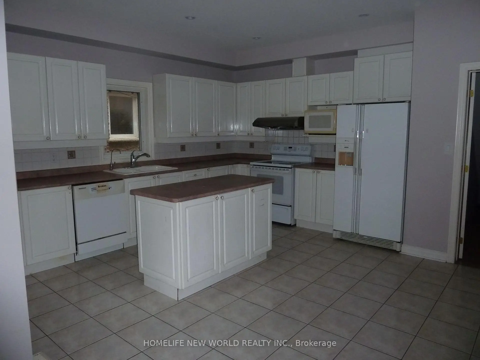
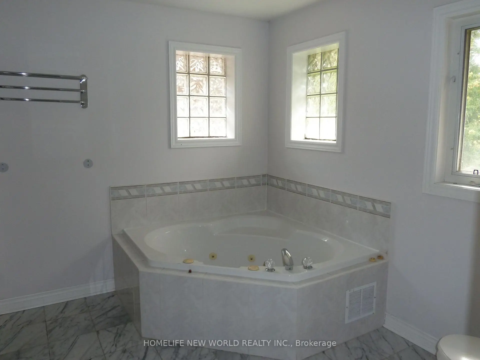
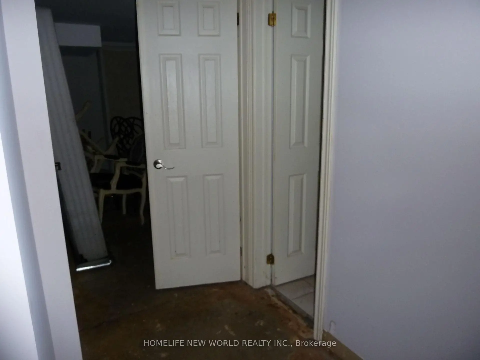
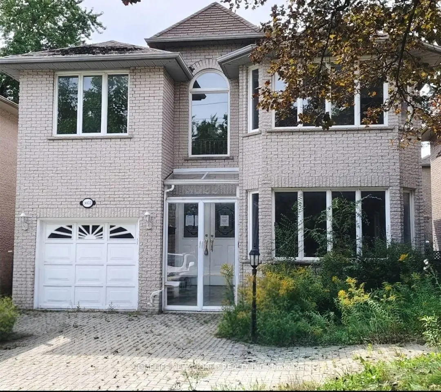
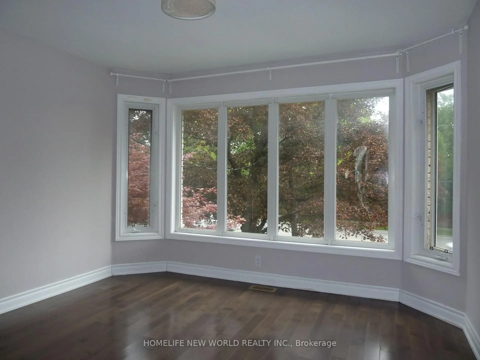
A Rare Opportunity in Prime Willowdale East - Luxury Family Home with Flexible Live/Work & Future Development Potential!Welcome to this impressive solid-brick 2-storey family home, built in 1996, ideally situated in the highly sought-after Willowdale East neighbourhood along prestigious Bayview Avenue. Offering exceptional space, functionality and flexibility, this property is well suited for family living, professional home office, flexible live/work use, or potential income-generating opportunities, subject to applicable zoning and municipal approvals.The grand 18-foot 2-storey foyer welcomes you into spacious living and dining rooms featuring elegant French doors, hardwood floors, LED pot lights and refined wainscotting. The generous family-sized kitchen includes a breakfast area and walk-out to a two-tier deck, overlooking the private outdoor space. A warm and inviting family room with gas fireplace and California shutters provides the perfect setting for everyday family living and entertaining.The oak staircase leads to a spacious second floor with a large primary suite featuring a 6-piece ensuite, expansive walk-in closet and bay window. Additional bedrooms are generously sized, with hardwood floors and multiple bathrooms, including two additional ensuite bedrooms, providing excellent privacy and flexibility for a large family, guests, or professional/live-work arrangements.The finished basement provides exceptional flexibility, with an open-concept entertainment area, 3 additional bedrooms, a 3-piece bathroom and kitchen area. Please note: following a previous basement flooding incident, ***the basement flooring and drywall have been removed***. This provides an opportunity for the new owner to redesign and rebuild the lower level to suit their own needs and vision, whether for extended-family living, guest accommodation, home office/studio space or potential income-generating use.Sale "AS IS WHERE IS "
Features
- Facing: West

- Bedrooms: 4

- Bathrooms: 5

- Garages: 1

- Kitchens: 1

Details
- Lot size: 40.00 x 111.34 Feet

- Space: 2500-3000

- Tax: $ 11183.00

- C13783200

- Listing contracted with: HOMELIFE NEW WORLD REALTY INC.
| Room | Size(M) | Description | |
|---|---|---|---|
| Family Rm | 12.89x12.01 | Fireplace, Hardwood Floor, California Shutters |
|
| Kitchen | 17.06x14.60 | W/O To Deck, Breakfast Area, Stainless Steel Appl |
|
| 2nd Br | 14.44x10.04 | 5 Pc Bath, Hardwood Floor, Closet |
|
| 4th Br | 11.81x11.02 | 4 Pc Bath, Closet, Bay Window |
|
| Dining Rm | 15.75x10.73 | Crown Moulding, French Doors, LED Lighting |
|
| Primary B | 19.03x17.06 | Hardwood Floor, Walk-In Closet(s), 6 Pc Bath |
|
| 5th Br | 13.65x10.60 | Laminate, 3 Pc Bath, LED Lighting |
|
| 3rd Br | 11.22x11.02 | Large Window, Hardwood Floor, Closet |
|
| Living Rm | 15.75x11.81 | Bay Window, Hardwood Floor, French Doors |
|
| Kitchen | 10.04x10.04 | Tile Floor, LED Lighting, Above Grade Window |
| Bathroom | Pieces | Level | |
|---|---|---|---|
| 1xBath | 6 pcs | Second |
|
| 1xBath | 5 pcs | Second |
|
| 1xBath | 4 pcs | Second |
|
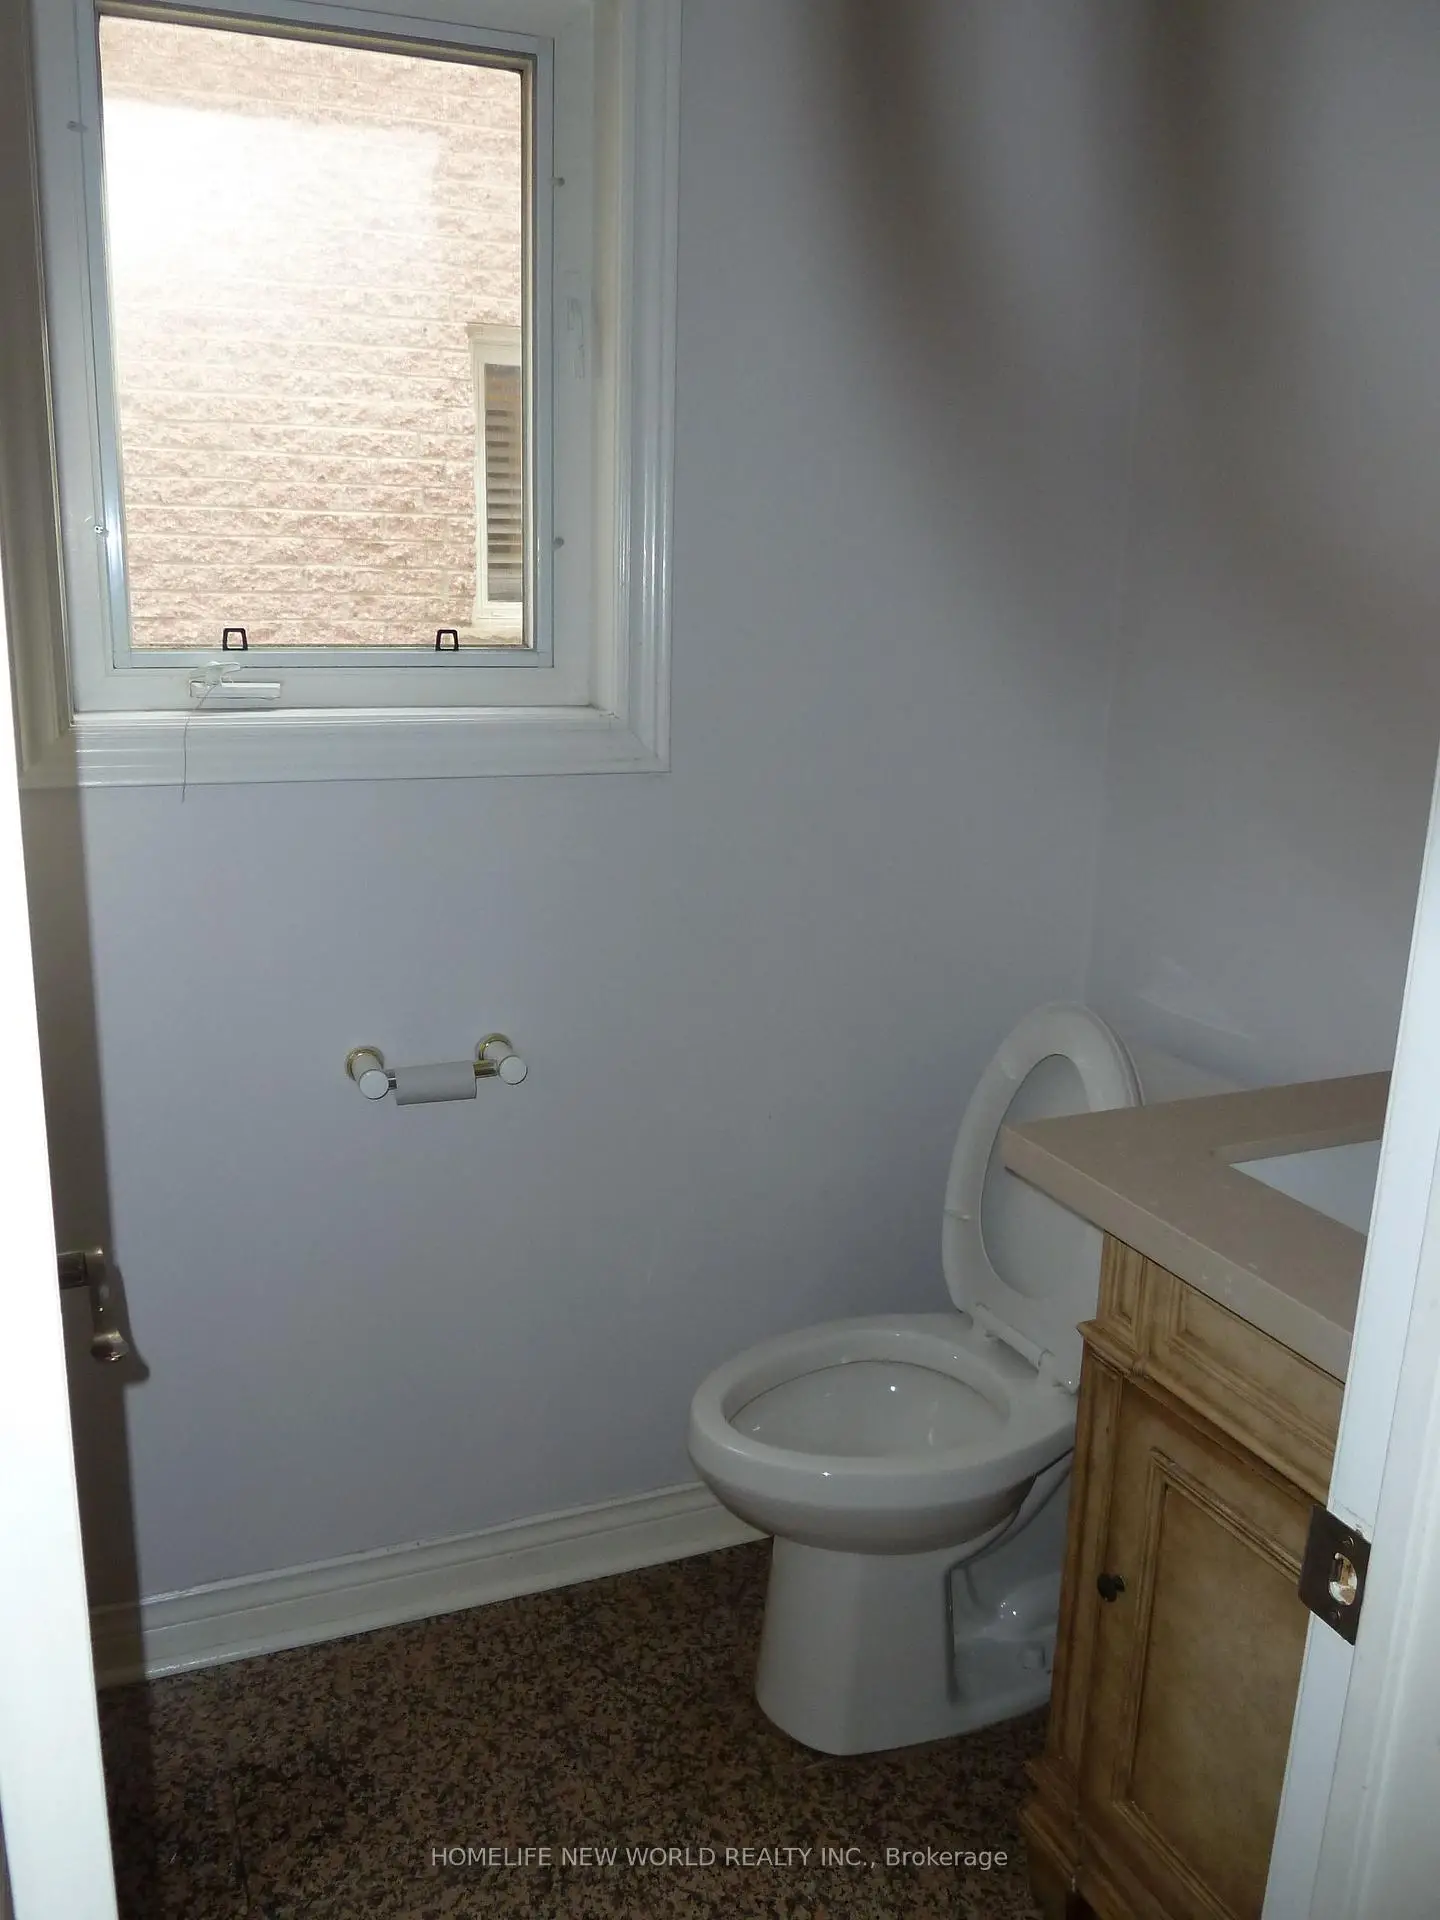
| 1xBath | 2 pcs | Main |
|
| 1xBath | 3 pcs | Basement |
Property Summary
Located close to the intersection of Bayview Ave & Parkview Ave, 3022 Bayview Ave is a 4+3 bedrooms 5 washrooms Detached. The unit has a Single Attached Parking Space. The property has many nice features including Water Heater. Family Room Rm, Kitchen, Dinning Room Rm and Living Room Rm are on the Main floor.Local Area Profile
This property is located in a predominantly owner-occupied residential area with housing made up primarily of detached homes. Approximately 64% of residents hold a bachelor's degree or higher, while about 12% have a college credential. Most local commuters travel by car, while a smaller share use public transit.
School Information
Elementary Schools
-
Home schoolDistance to school: 0.6 km (~10 min walk)
-
Home schoolDistance to school: 0.5 km (~8 min walk)
-
-
Catholic French Immersion school
Distance to school: 1.2 km (~22 min walk) -
ST TIMOTHY (Grade: 5 - 8)Distance to school: 3.2 km (~10 min drive)
Secondary Schools
-
Arts program school
Rank: 28/746 (Score: 8.8) 5 year average: 26/746 (Score: 8.4)Distance to school: 1.4 km (~26 min walk) -
Cardinal Carter-Arts (Grade: 9-12)
Catholic School
Distance to school: 2.0 km (~6 min drive) -
St. Josephs Morrow Park (Grade: 9-12)Distance to school: 1.9 km (~34 min walk)









