
Description
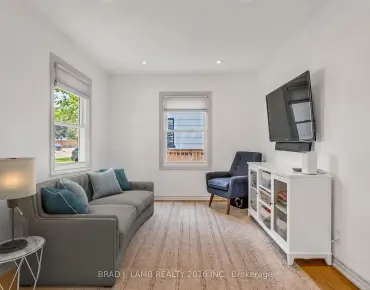
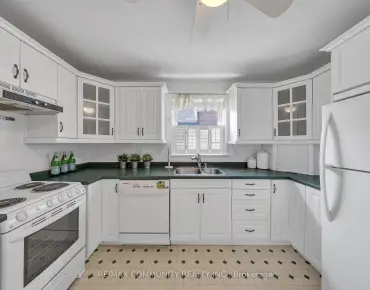
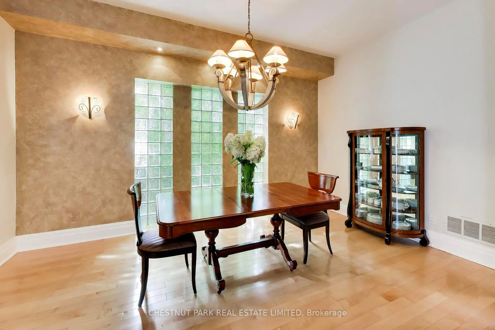
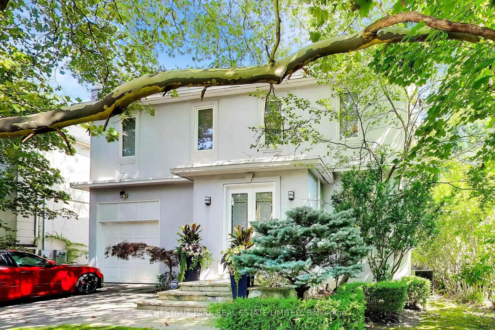
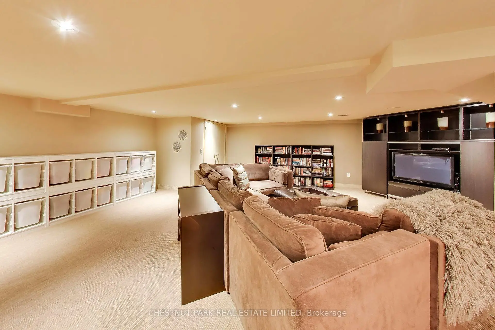
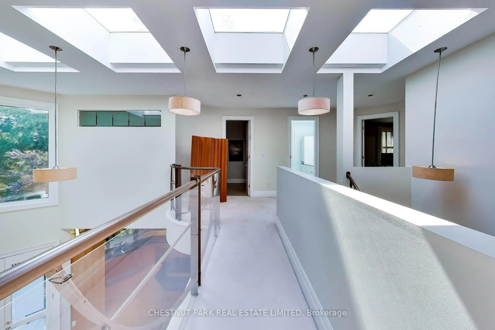
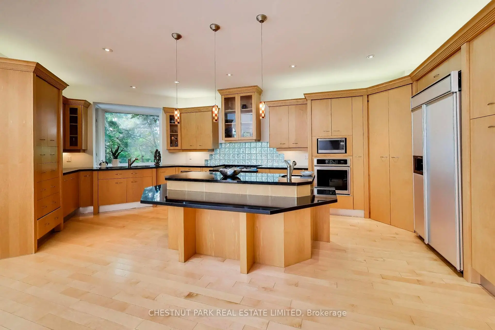
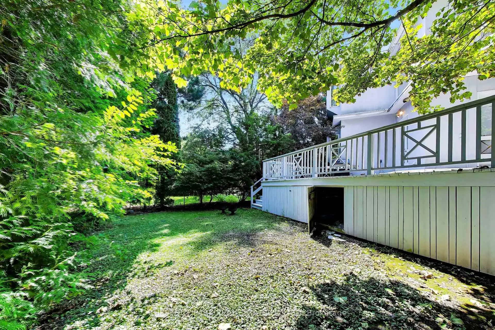
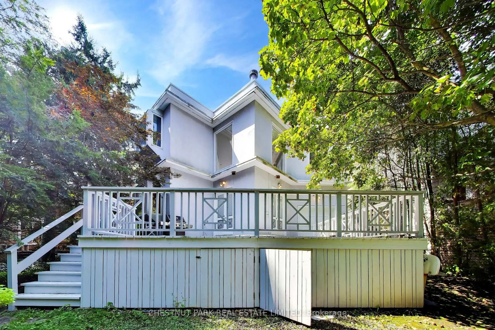
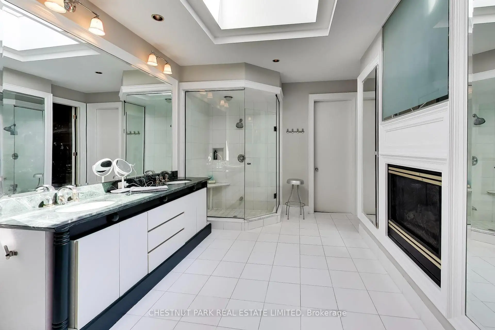
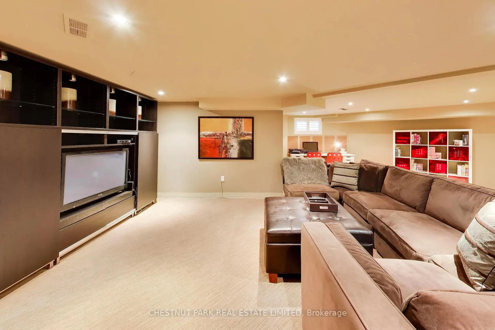
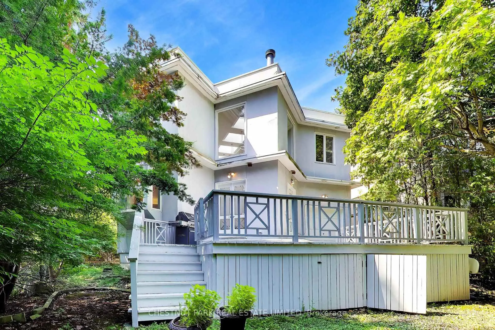
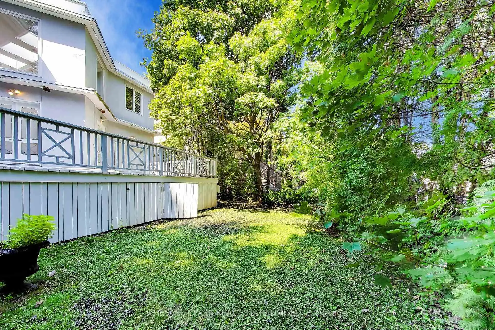
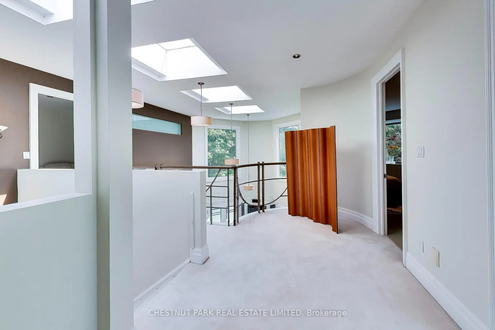
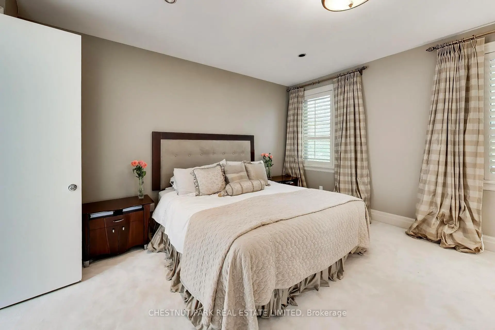
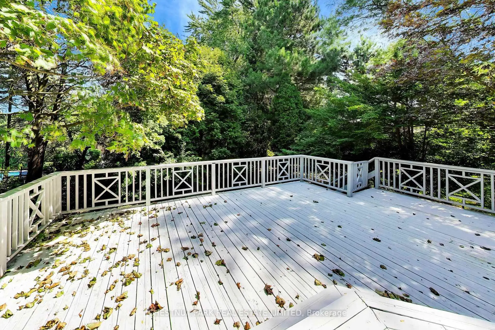
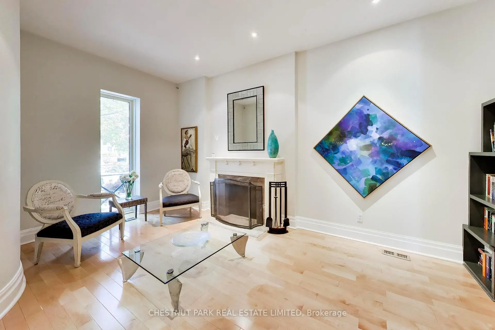
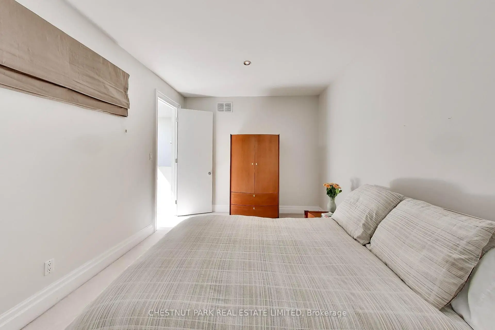
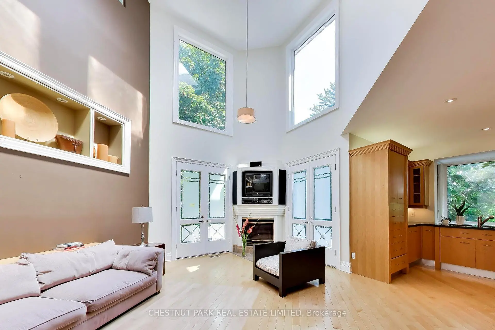
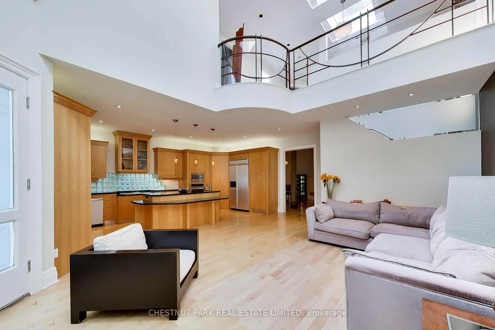
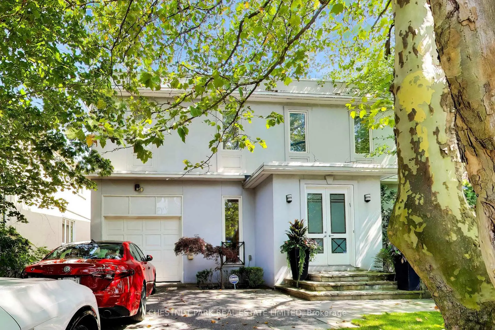
Welcome to 99 Bideford Ave in the heart of Armour Heights, a wonderful opportunity to renovate and create a truly special family home in one of North Toronto's most sought after neighbourhoods. Set on a mature, tree lined street and just moments from Summit Heights Public School, this spacious home offers generous principal rooms, excellent natural light, multiple bedrooms, a finished lower level and a flexible layout with plenty of room to reimagine. The main floor features large living and dining spaces, a bright kitchen and family room, while the upper level offers well proportioned bedrooms including a spacious primary suite. The finished lower level provides valuable additional living space for a recreation room, home office, gym or guest area. Outside, the private backyard and large deck create an excellent setting for family living and entertaining. This is an outstanding opportunity for buyers looking to update, renovate and make a long-term home their own in a prime Armour Heights location. Ideally situated close to Summit Heights Public School, parks, shops and neighbourhood amenities, with convenient access to Highway 401 and major routes.
Features
- Facing: East

- Bedrooms: 4

- Bathrooms: 4

- Garages: 2

- Kitchens: 1

Details
- Lot size: 50.00 x 120.58 Feet

- Space: 3000-3500

- Tax: $ 12080.00

- C13781544

- Listing contracted with: CHESTNUT PARK REAL ESTATE LIMITED
| Room | Size(M) | Description | |
|---|---|---|---|
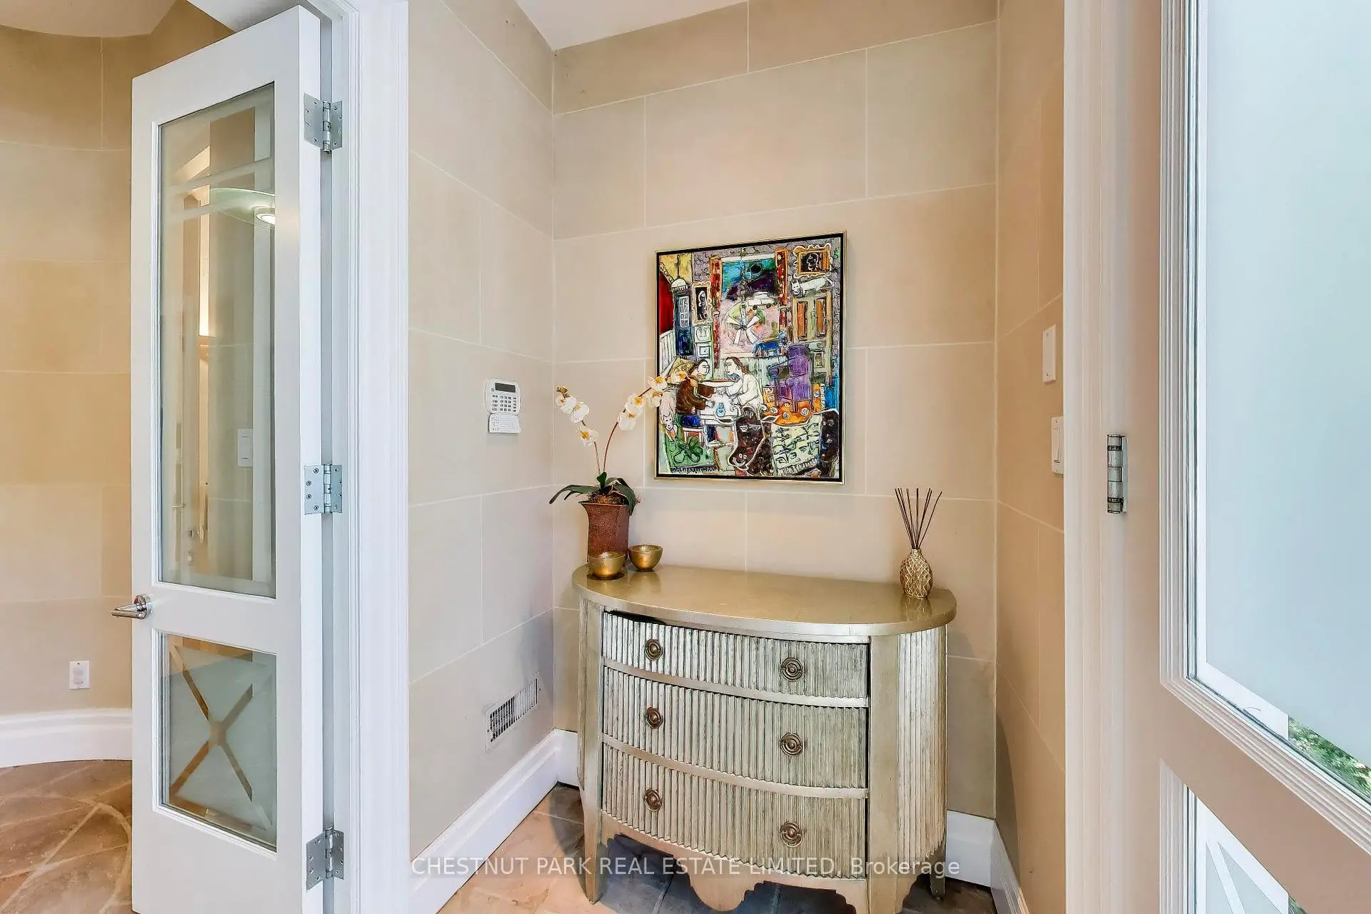
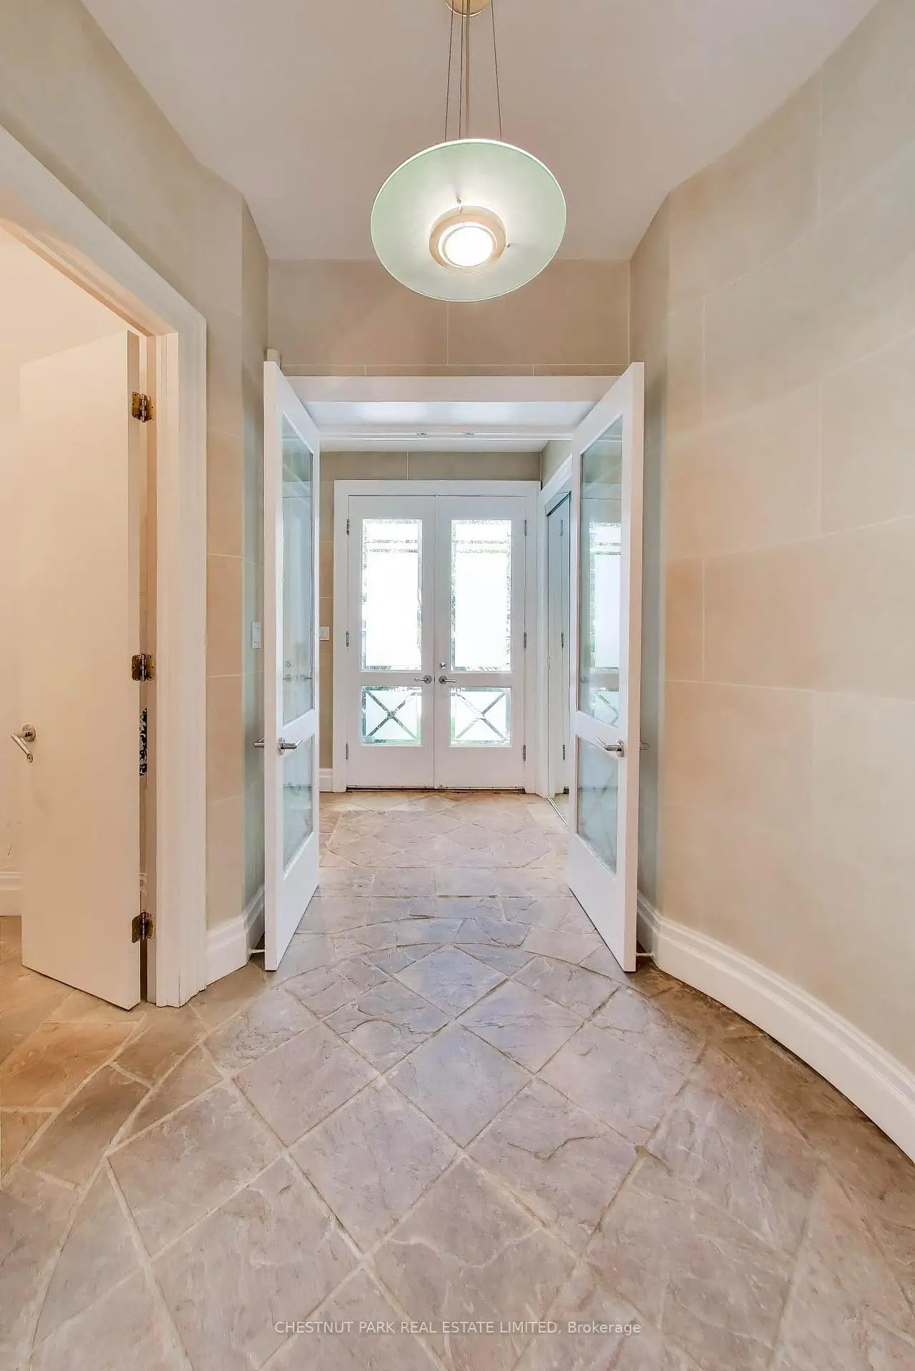
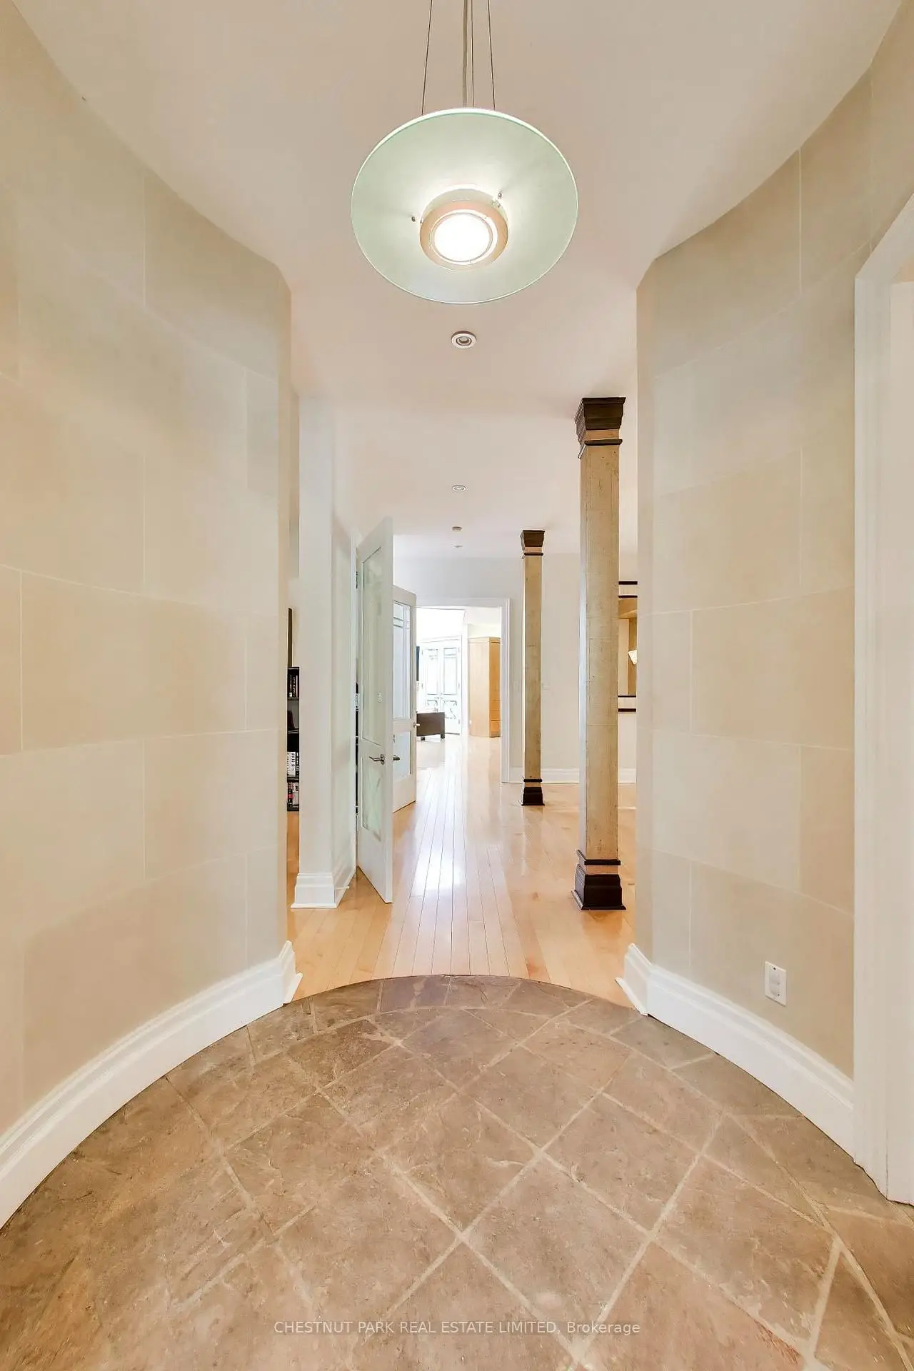
| Foyer | 1.24x2.28 | Double Closet, Stone Floor |
|
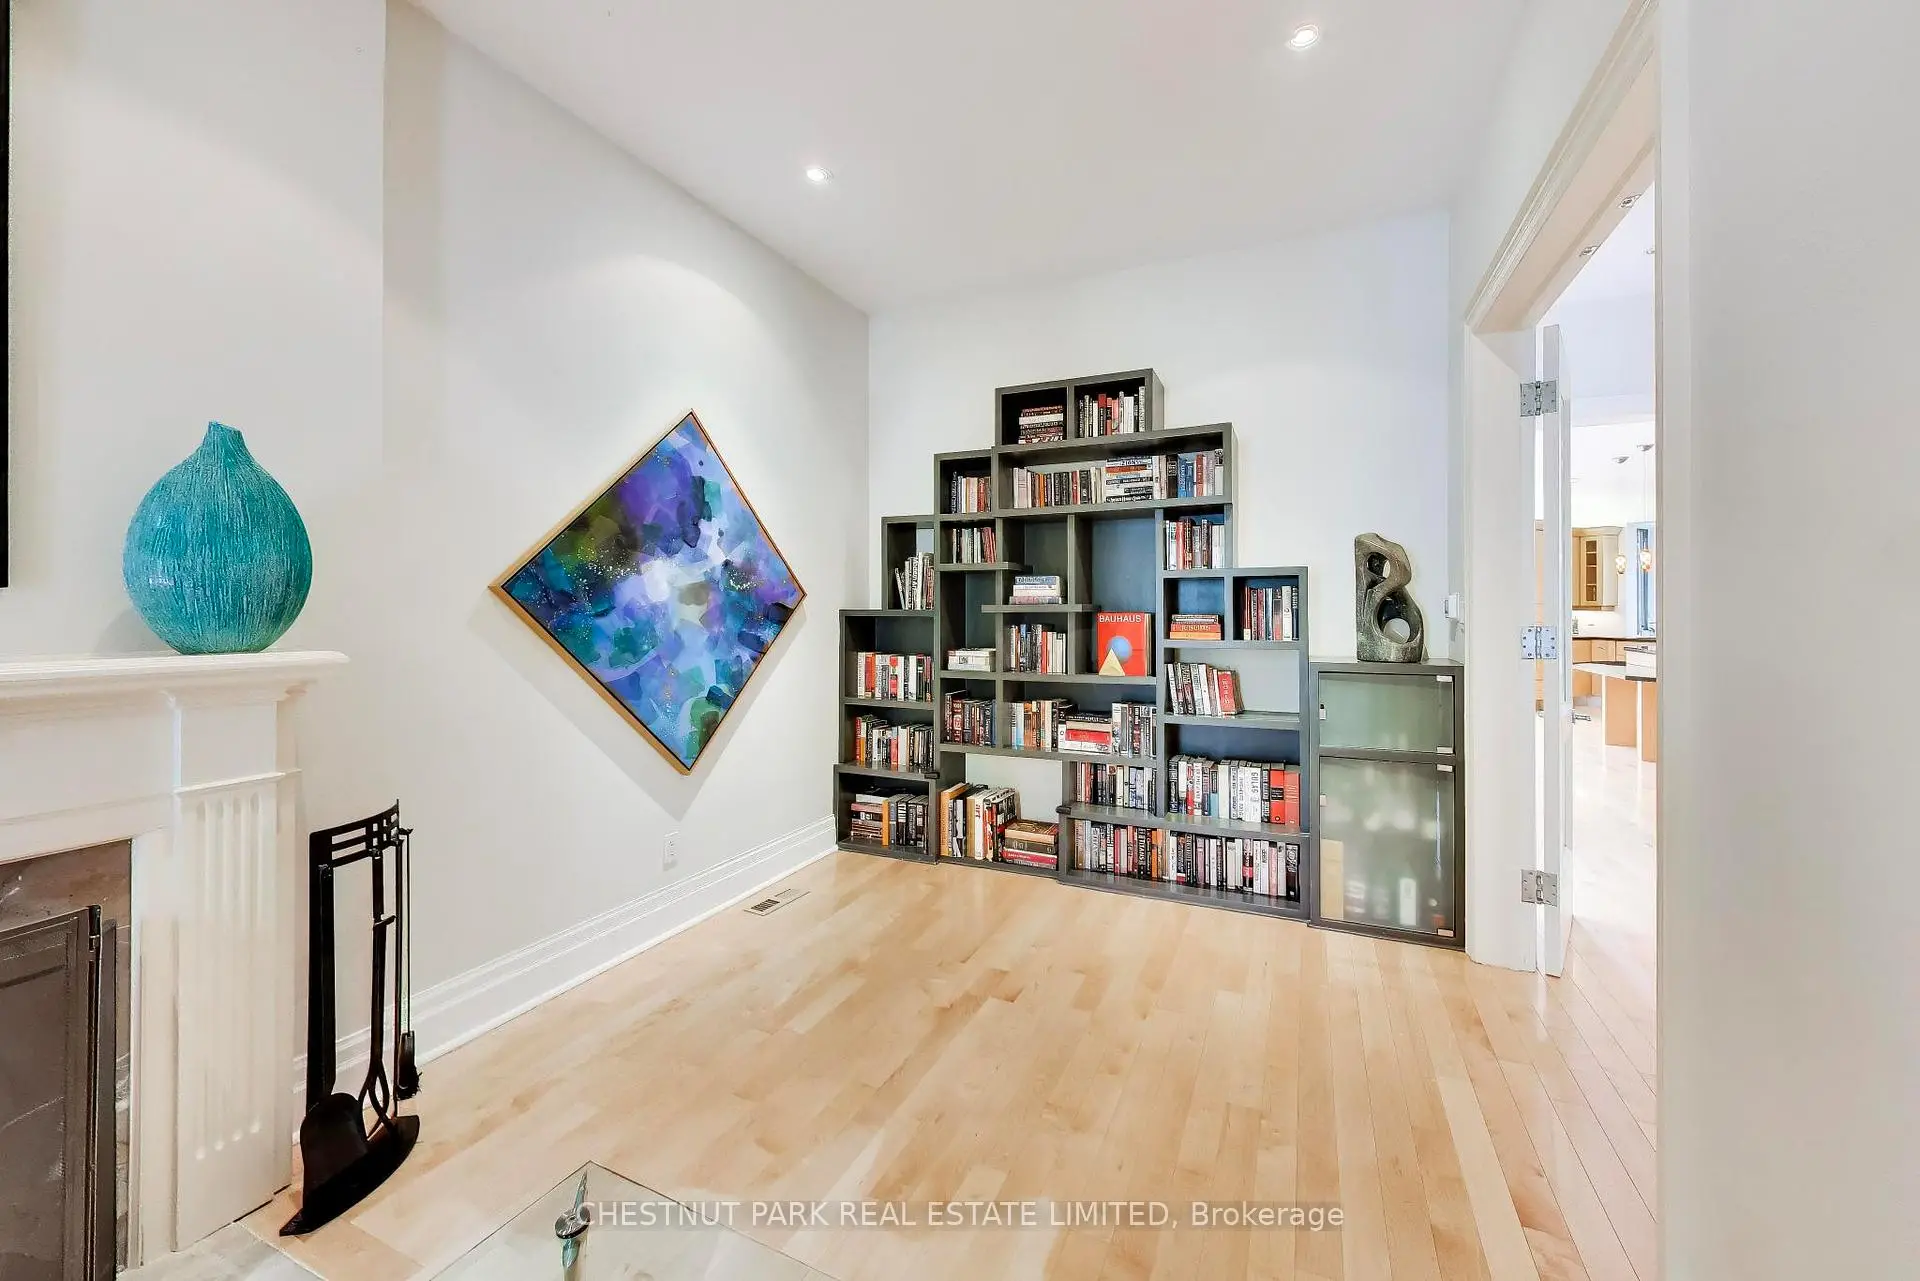
| Living Rm | 5.60x2.92 | Hardwood Floor, Pot Lights, Fireplace |
|
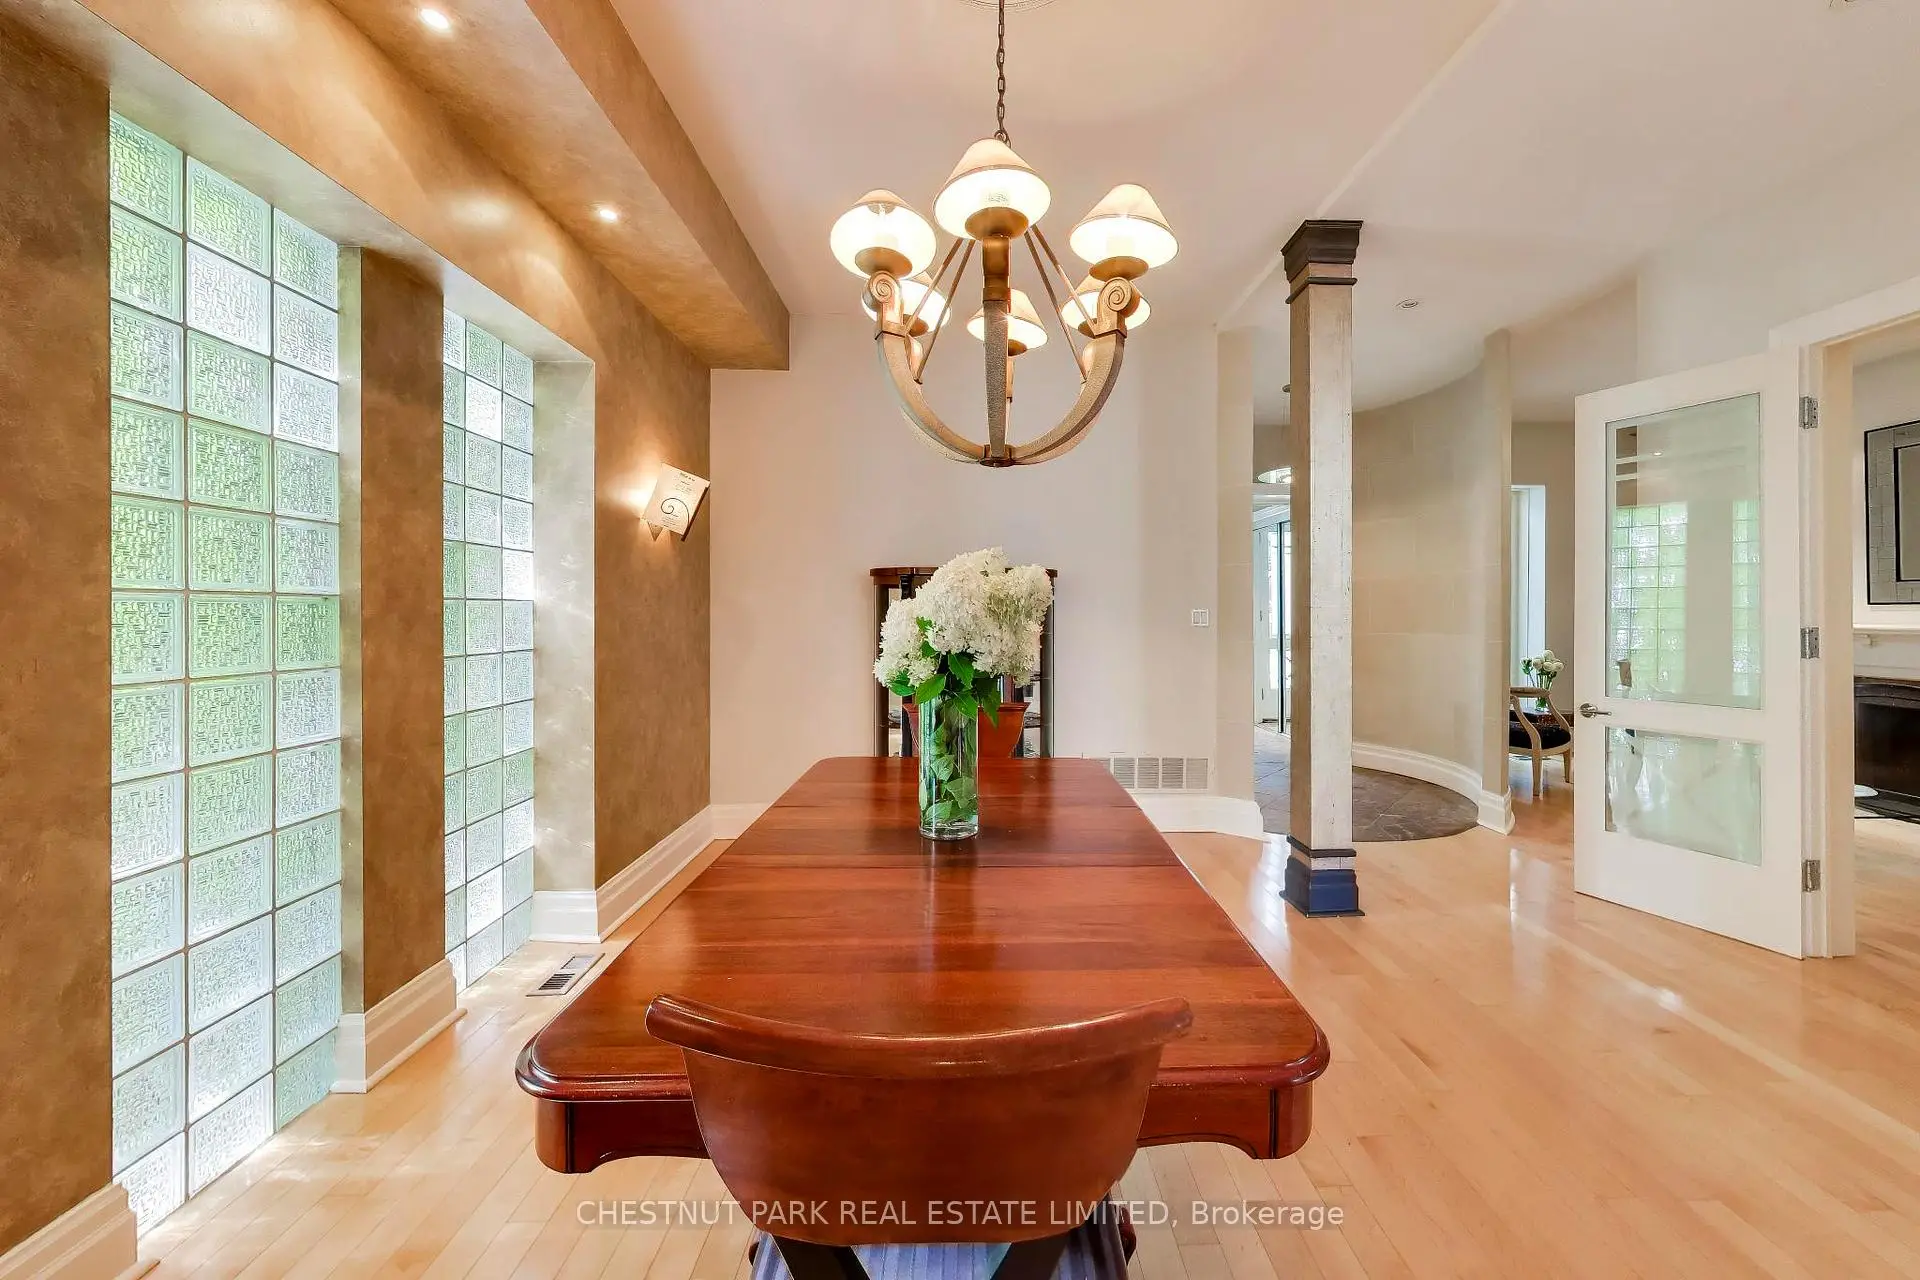
| Dining Rm | 4.81x2.95 | Hardwood Floor, Wall Sconce Lighting |
|
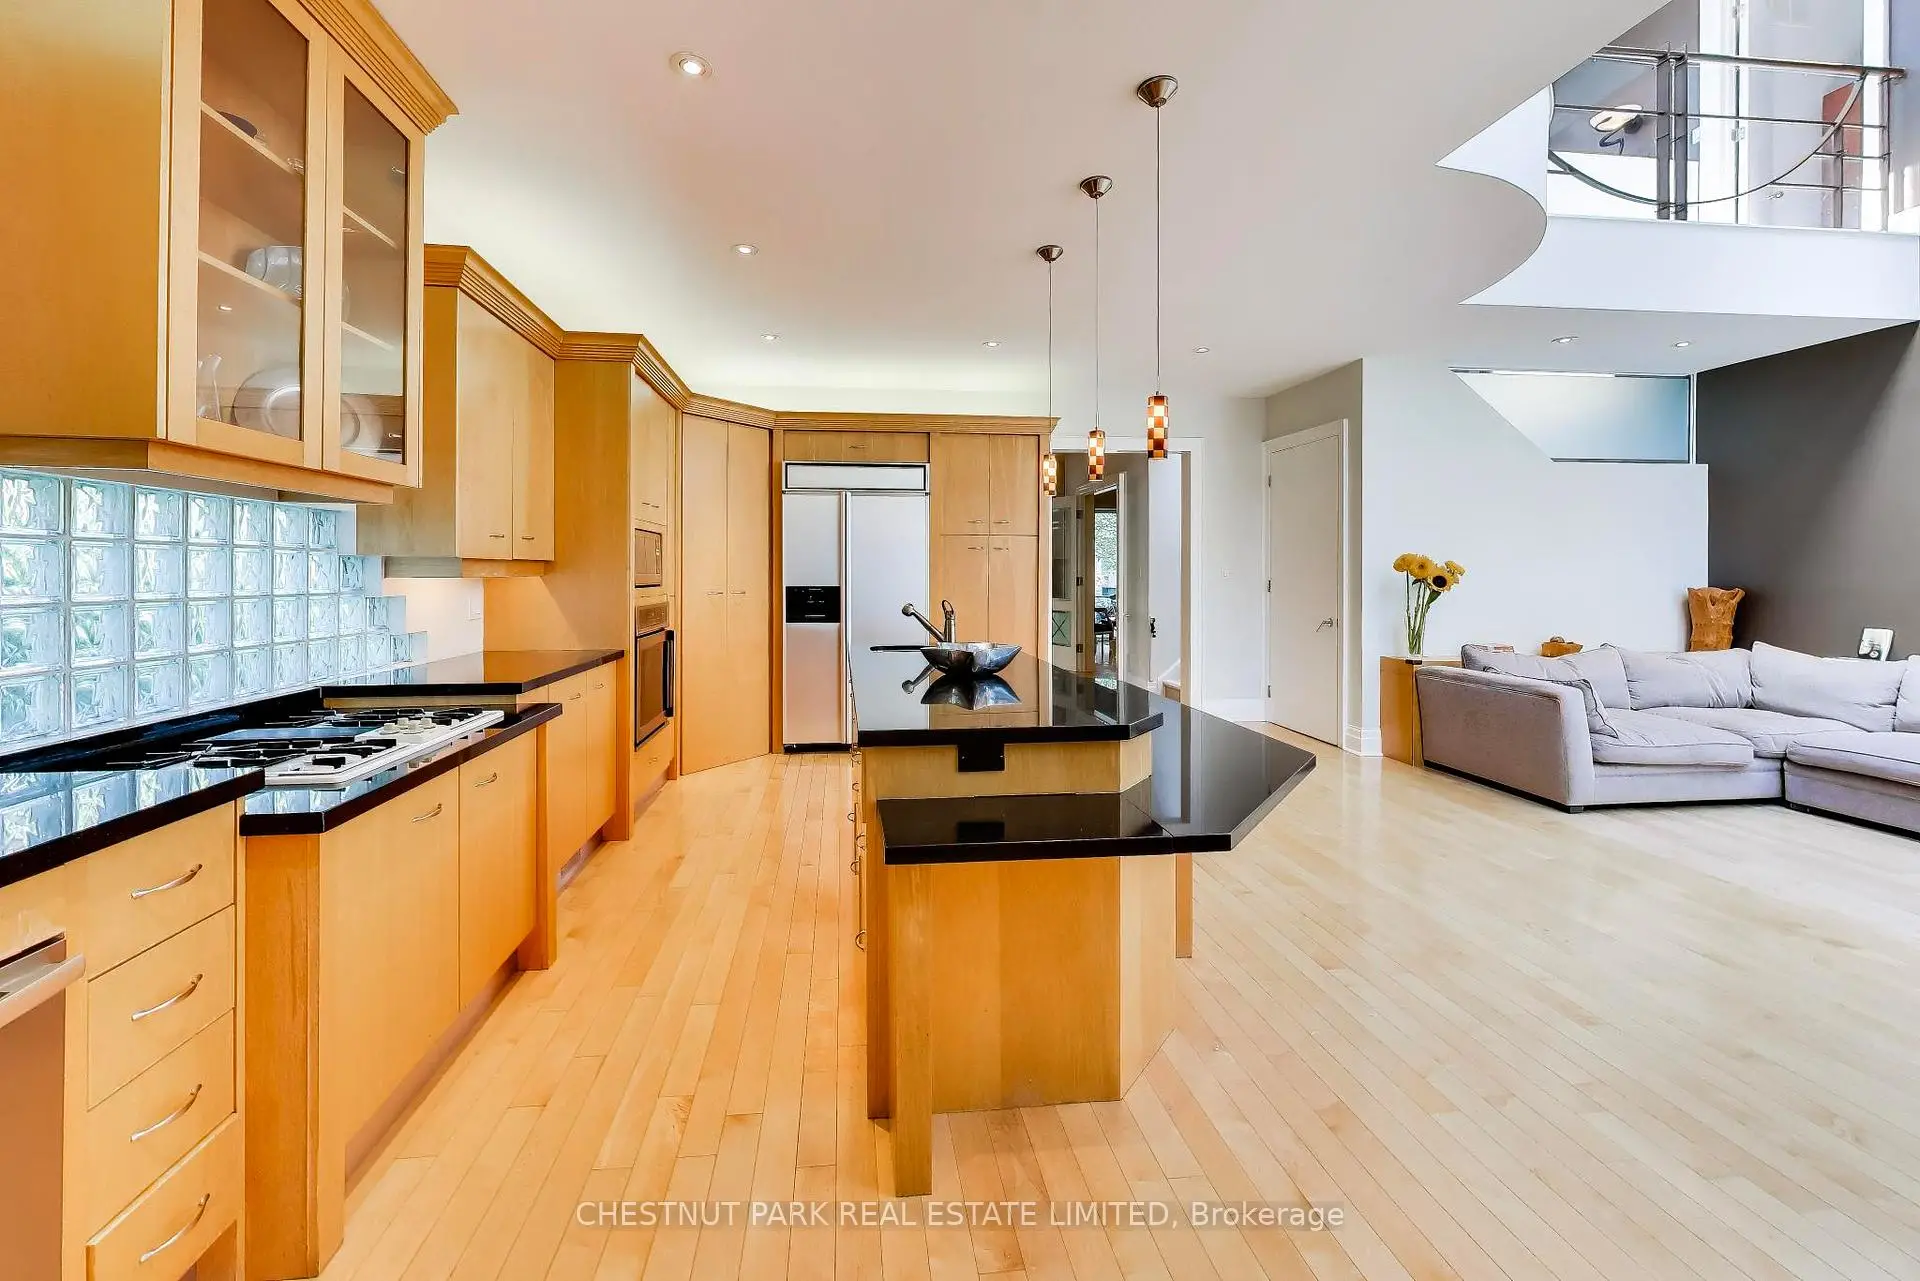
| Kitchen | 7.77x2.47 | Centre Island, Breakfast Bar, Hardwood Floor |
|
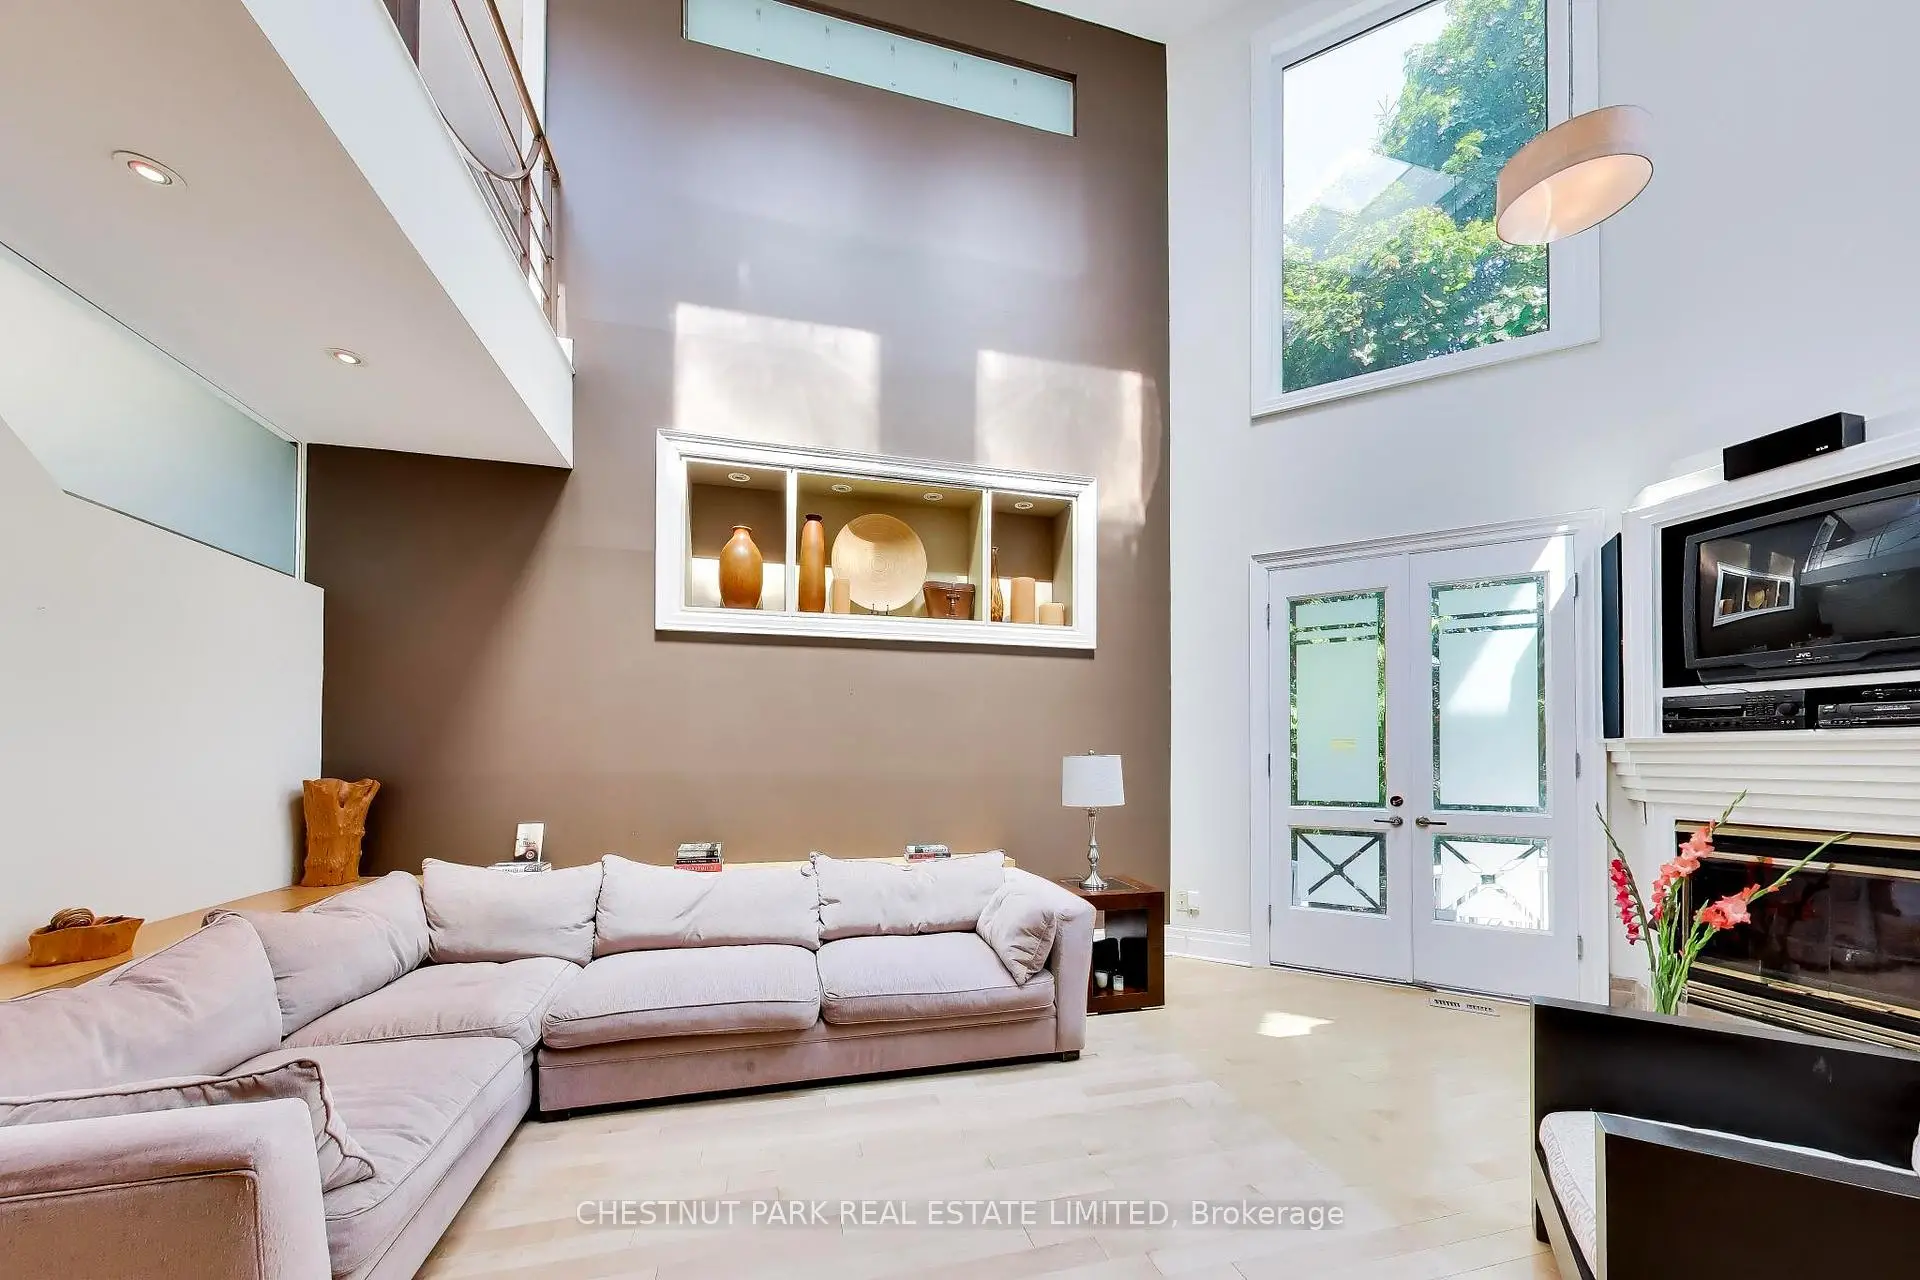
| Family Rm | 6.24x5.36 | Vaulted Ceiling(s), Walk-Out |
|
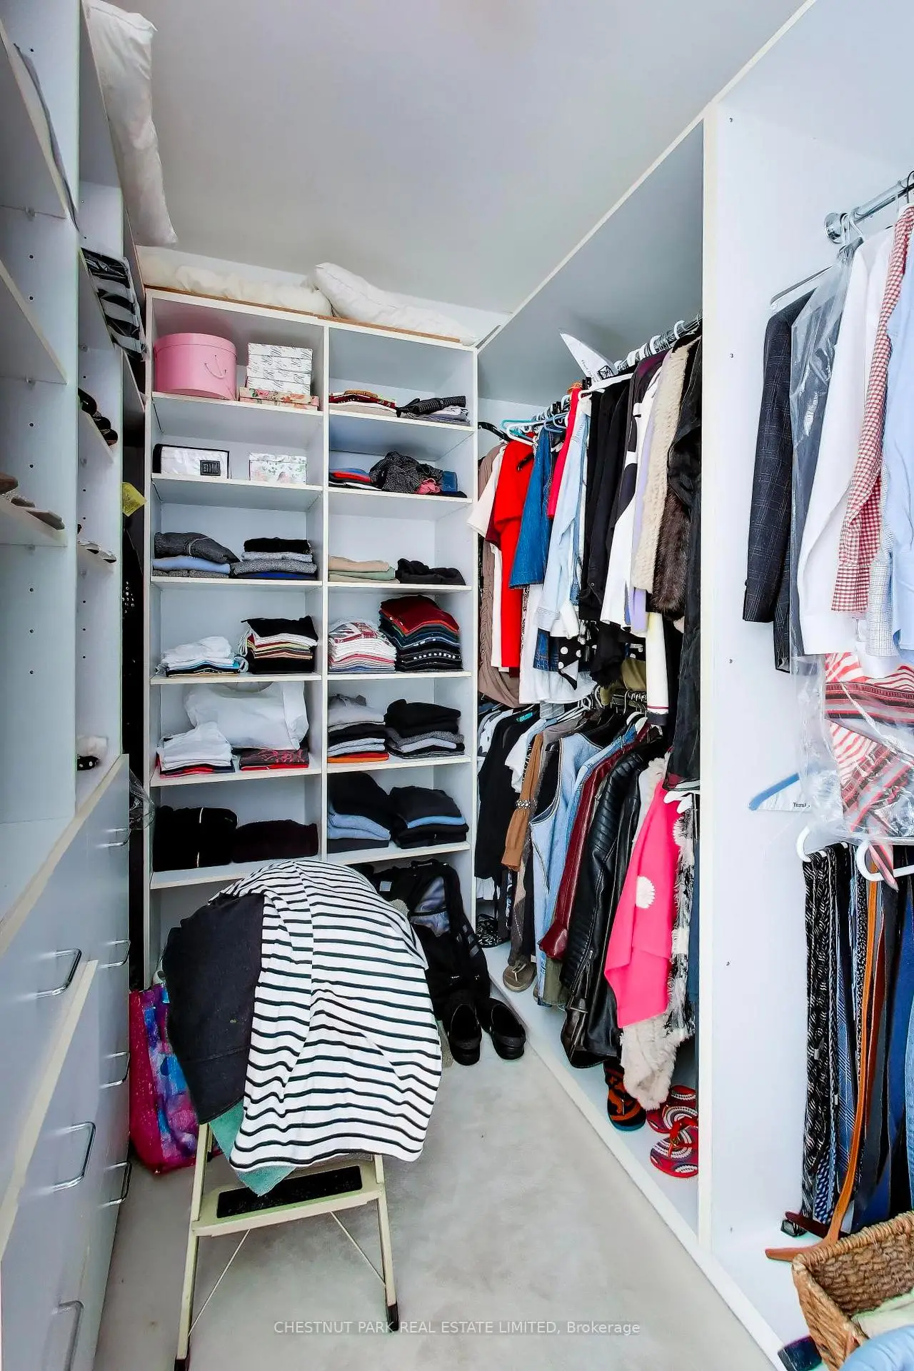
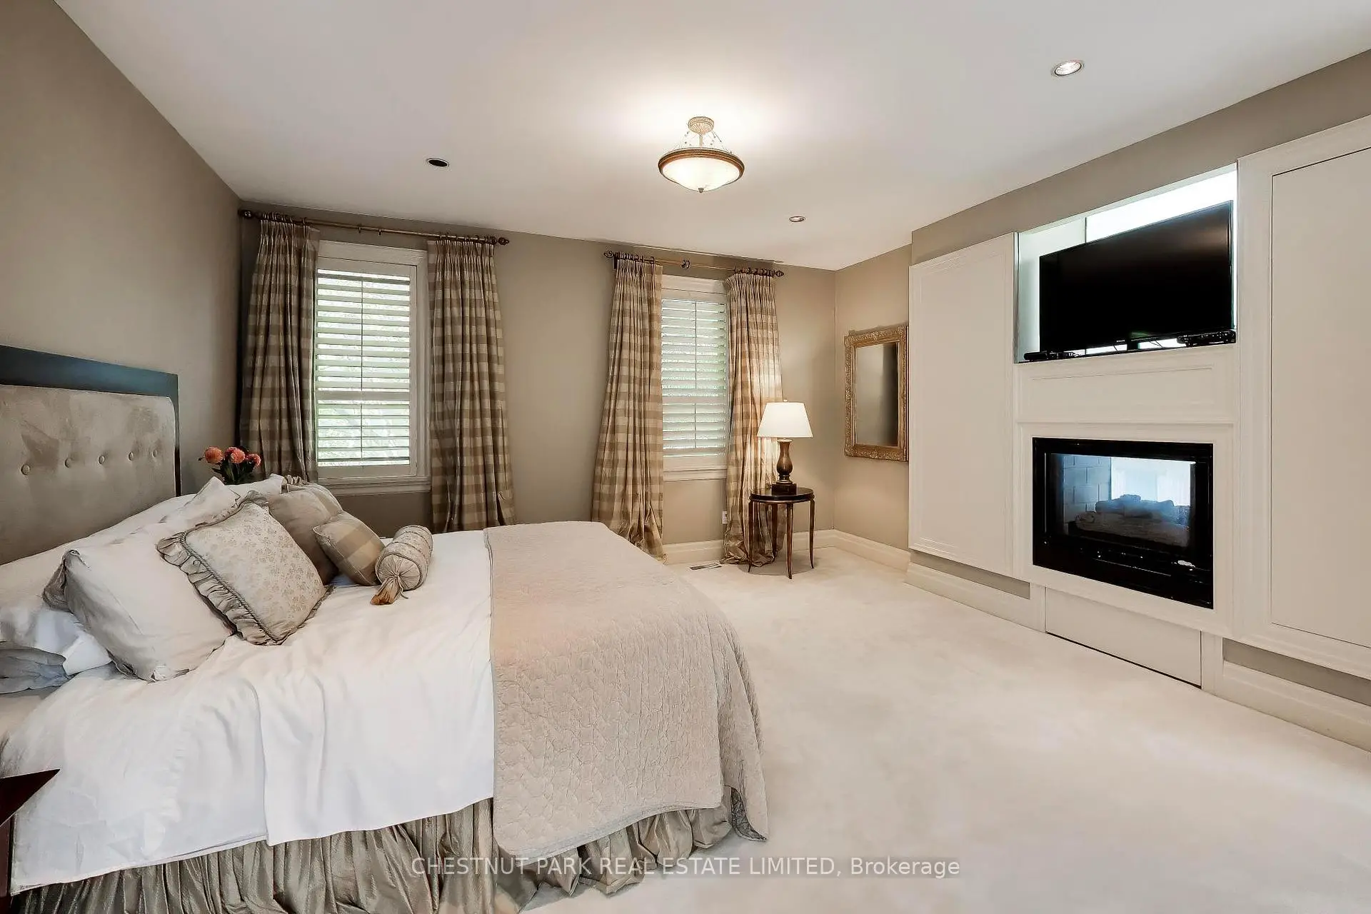
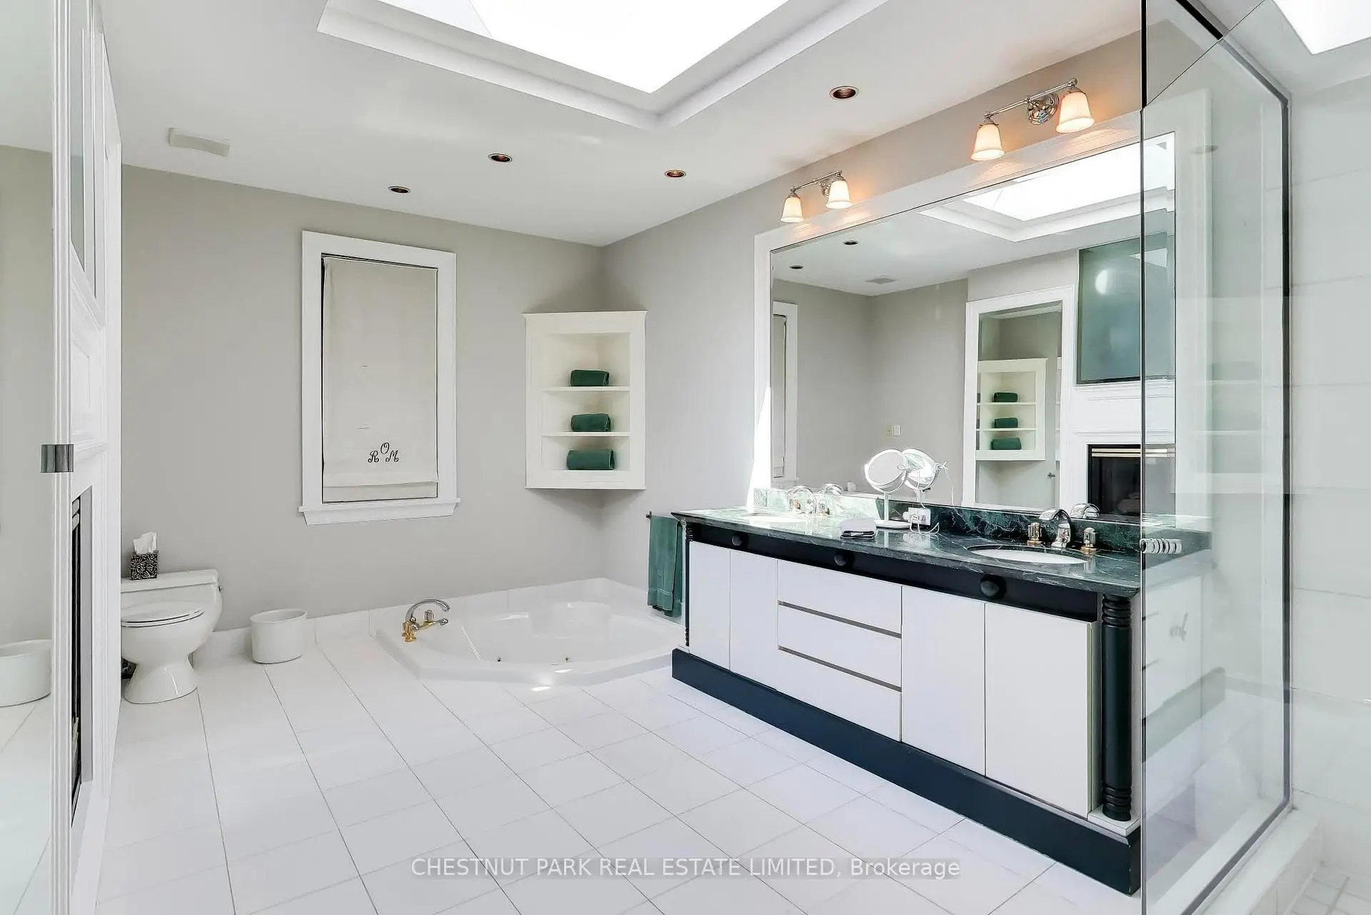
| Primary B | 5.79x4.69 | 2 Way Fireplace, Walk-In Closet(s), 6 Pc Bath |
|
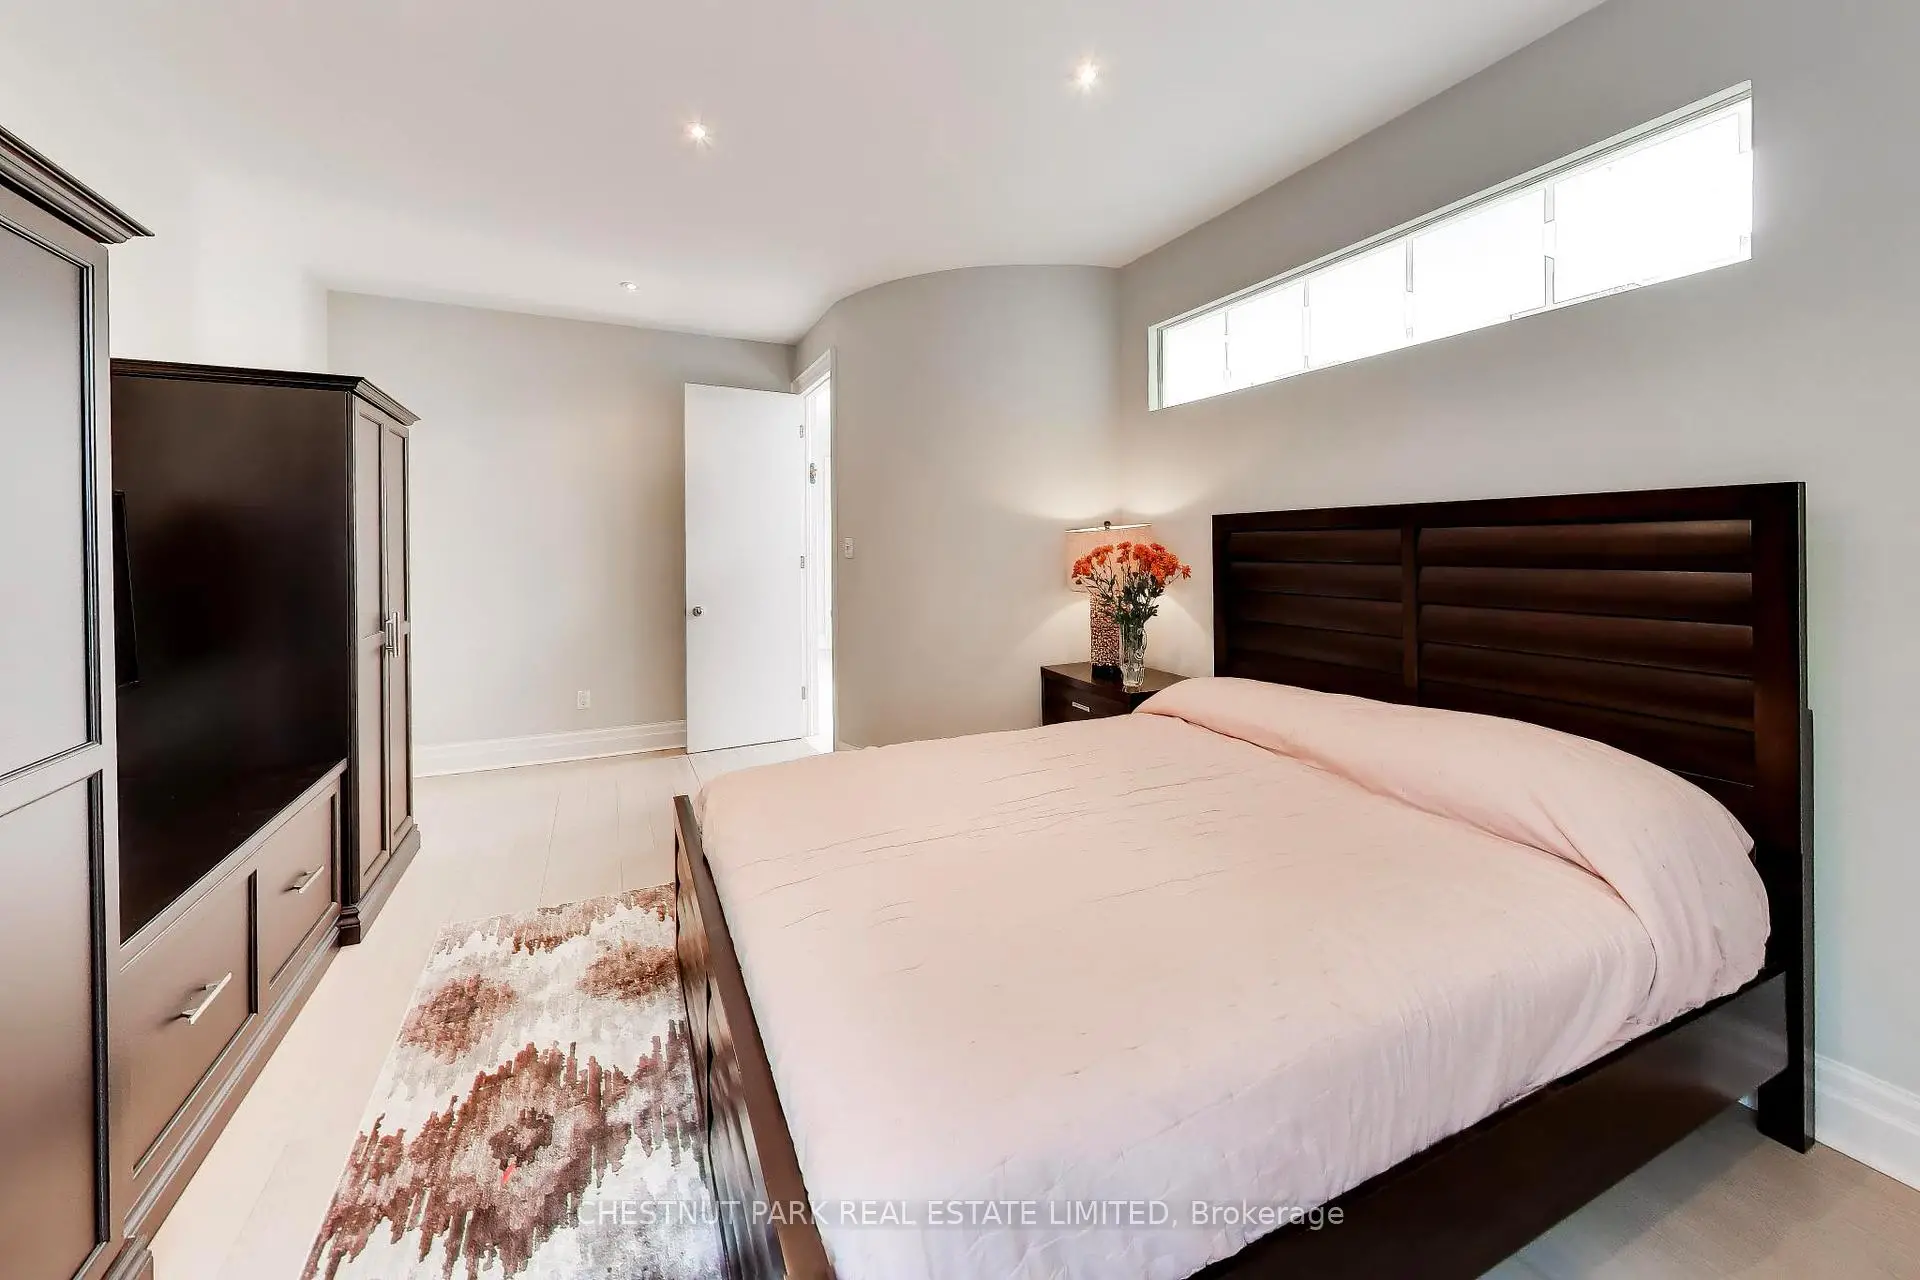
| 2nd Br | 5.21x3.07 | Pot Lights, Broadloom |
|
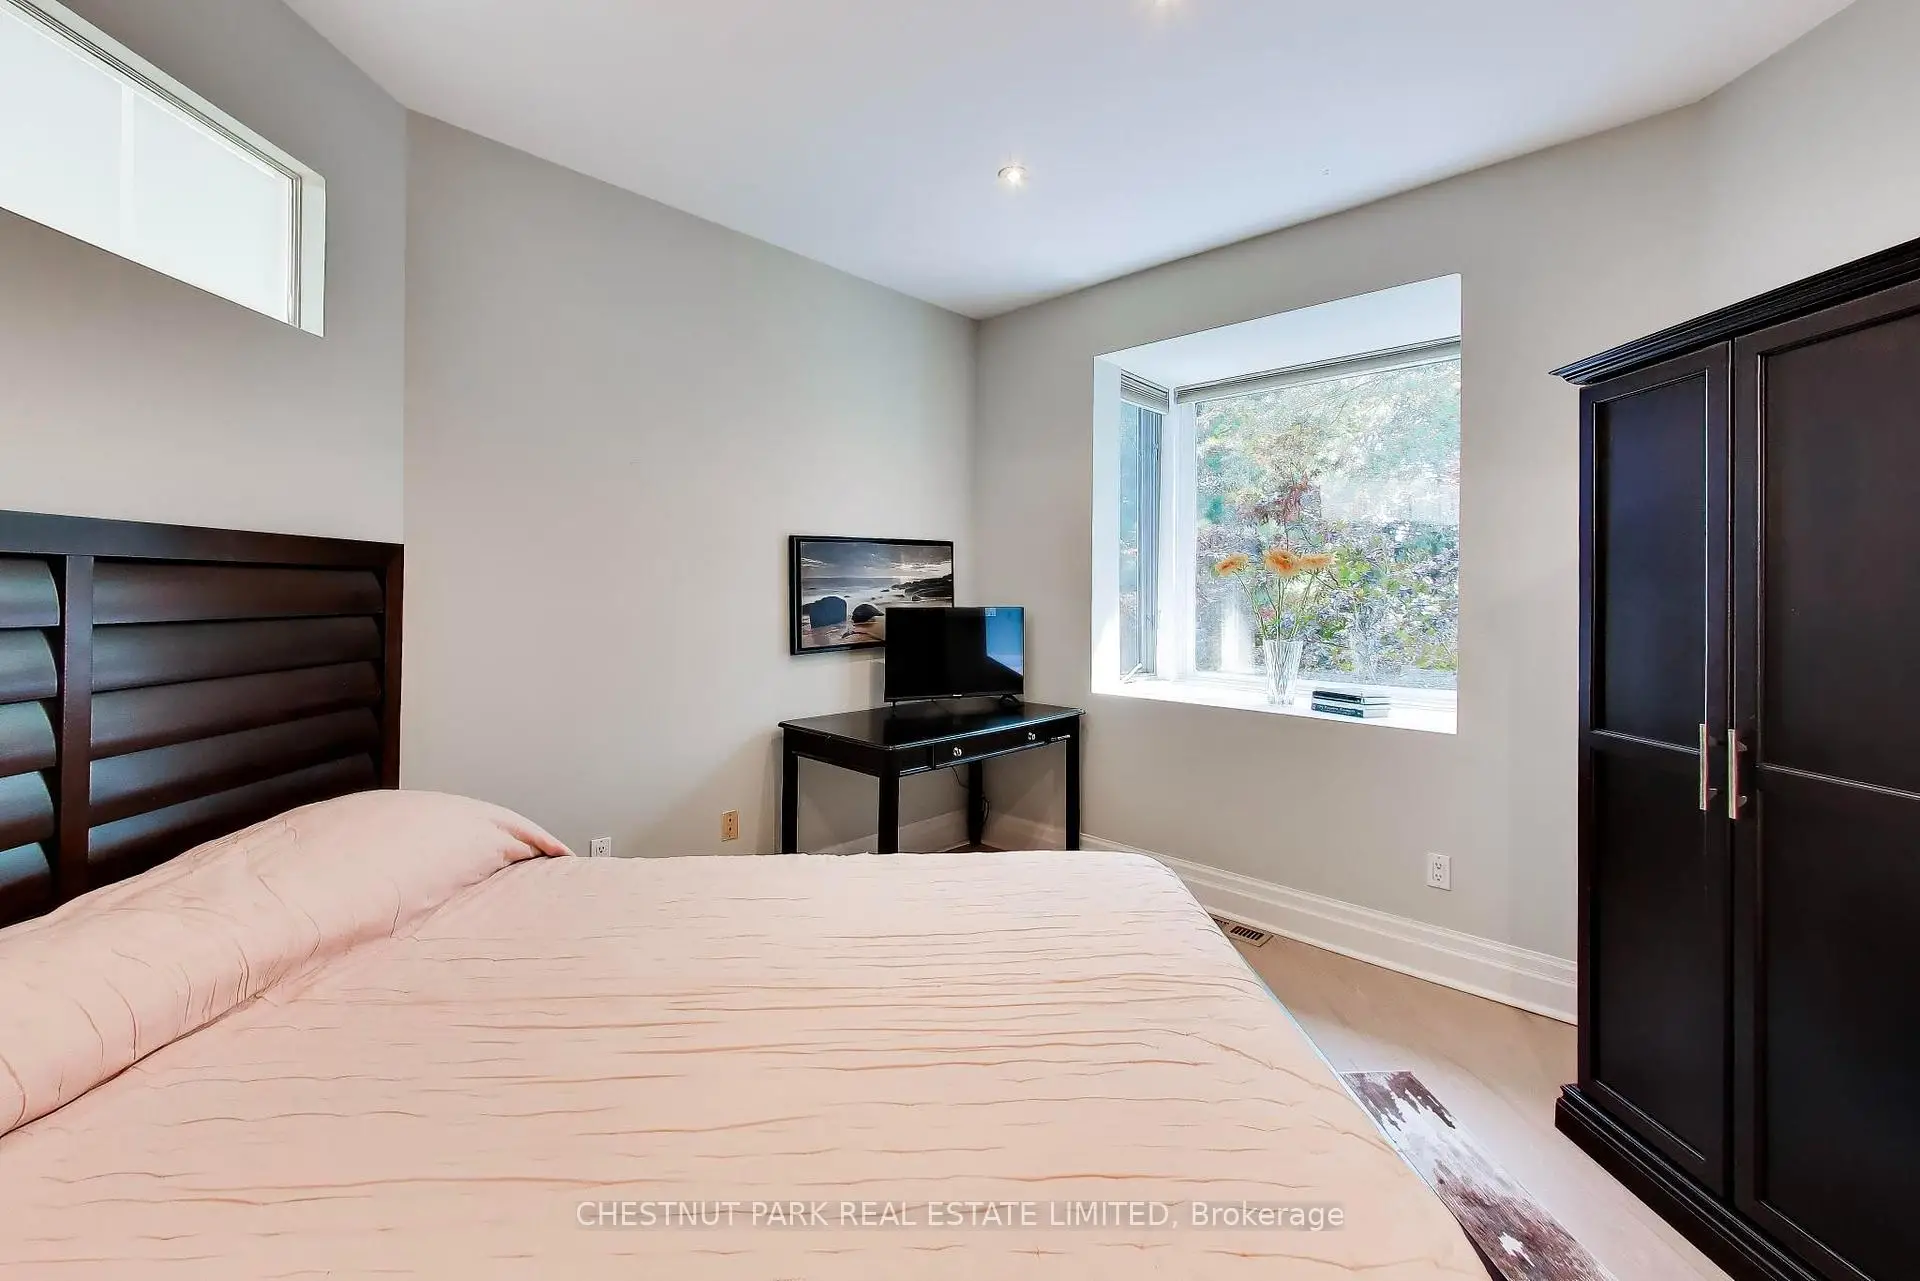
| 3rd Br | 6.30x3.48 | Hardwood Floor, Pot Lights, Bay Window |
|
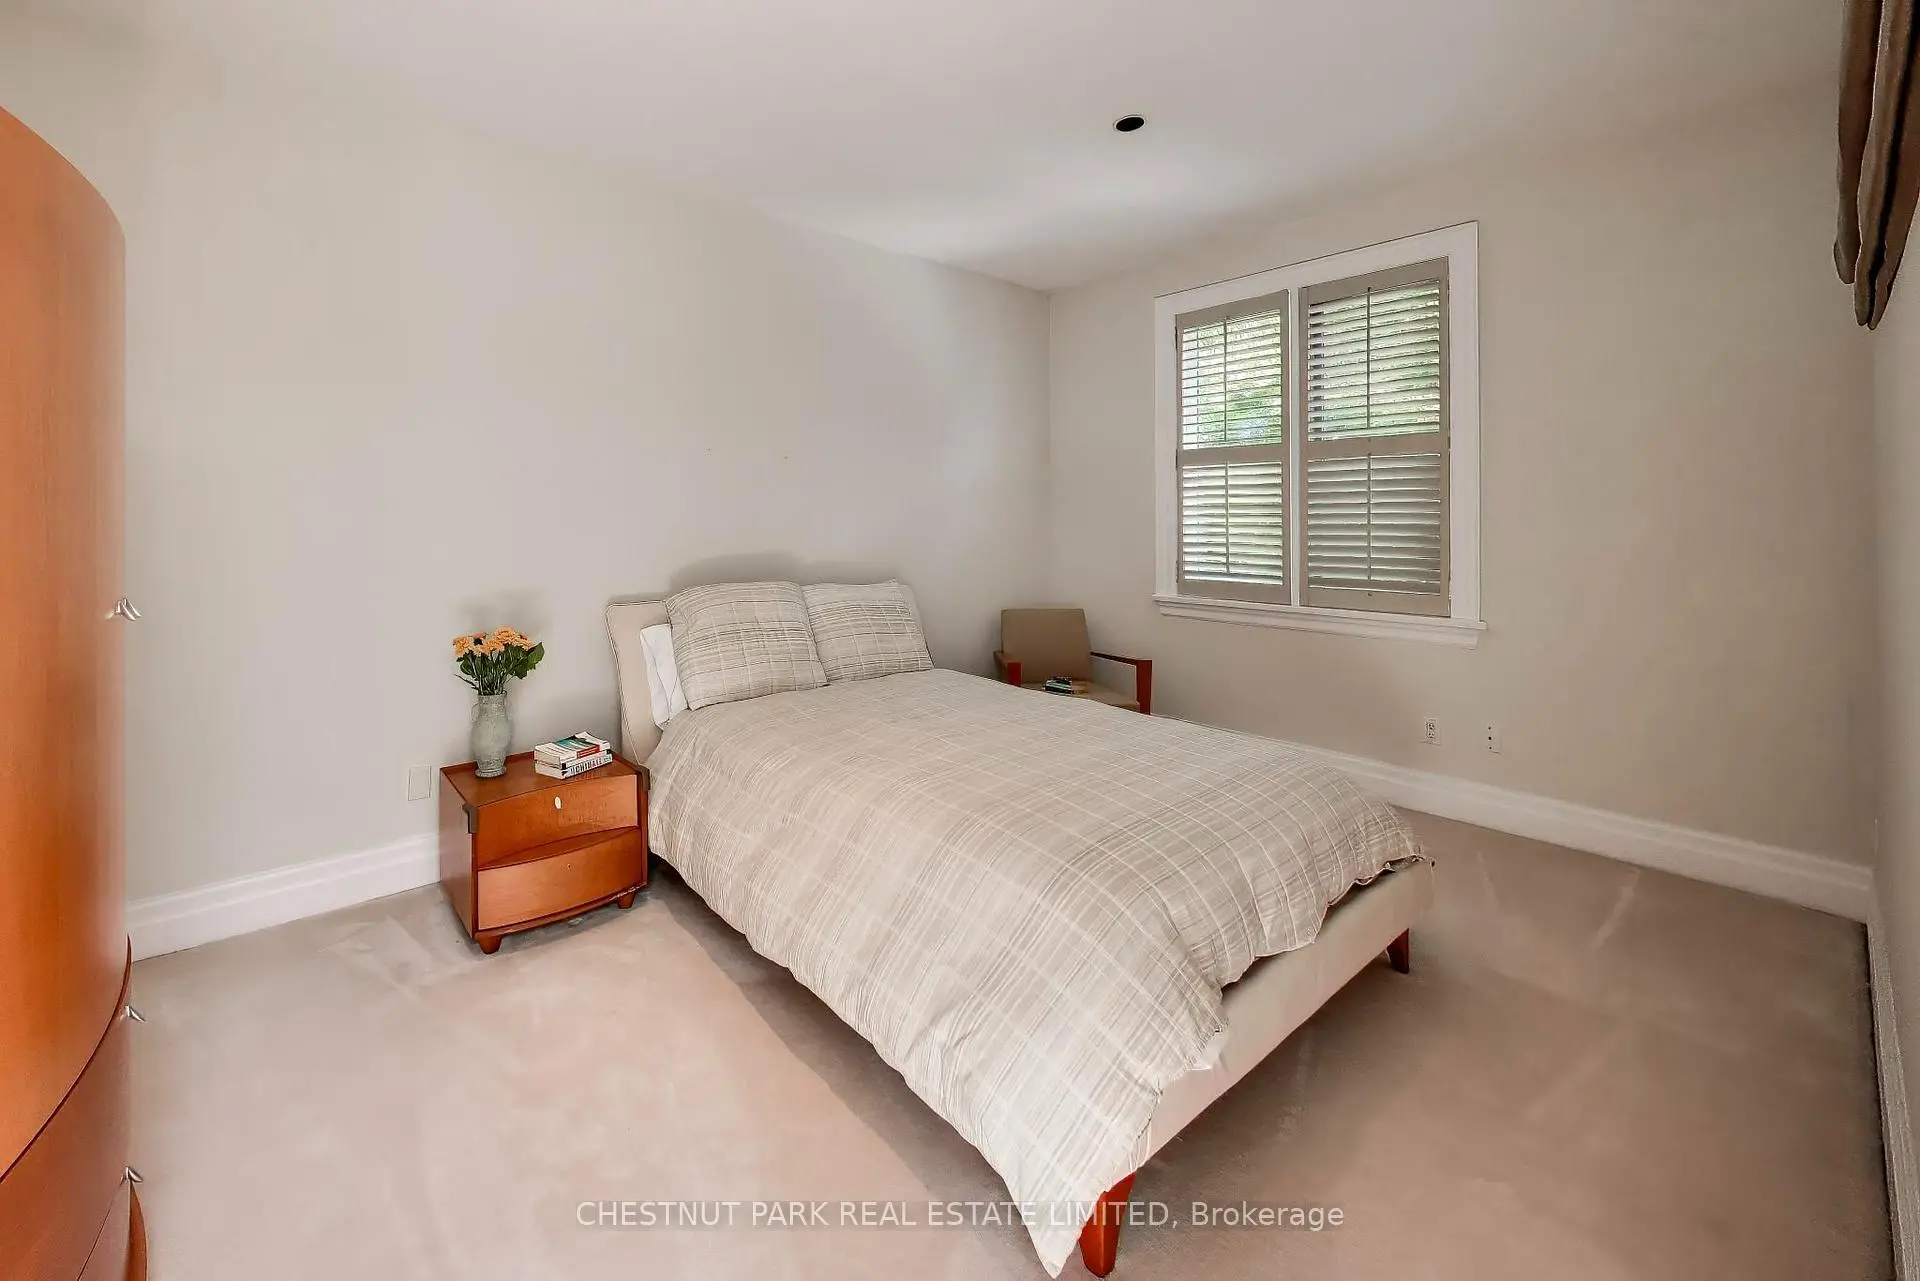
| 4th Br | 4.60x3.07 | , California Shutters |
|
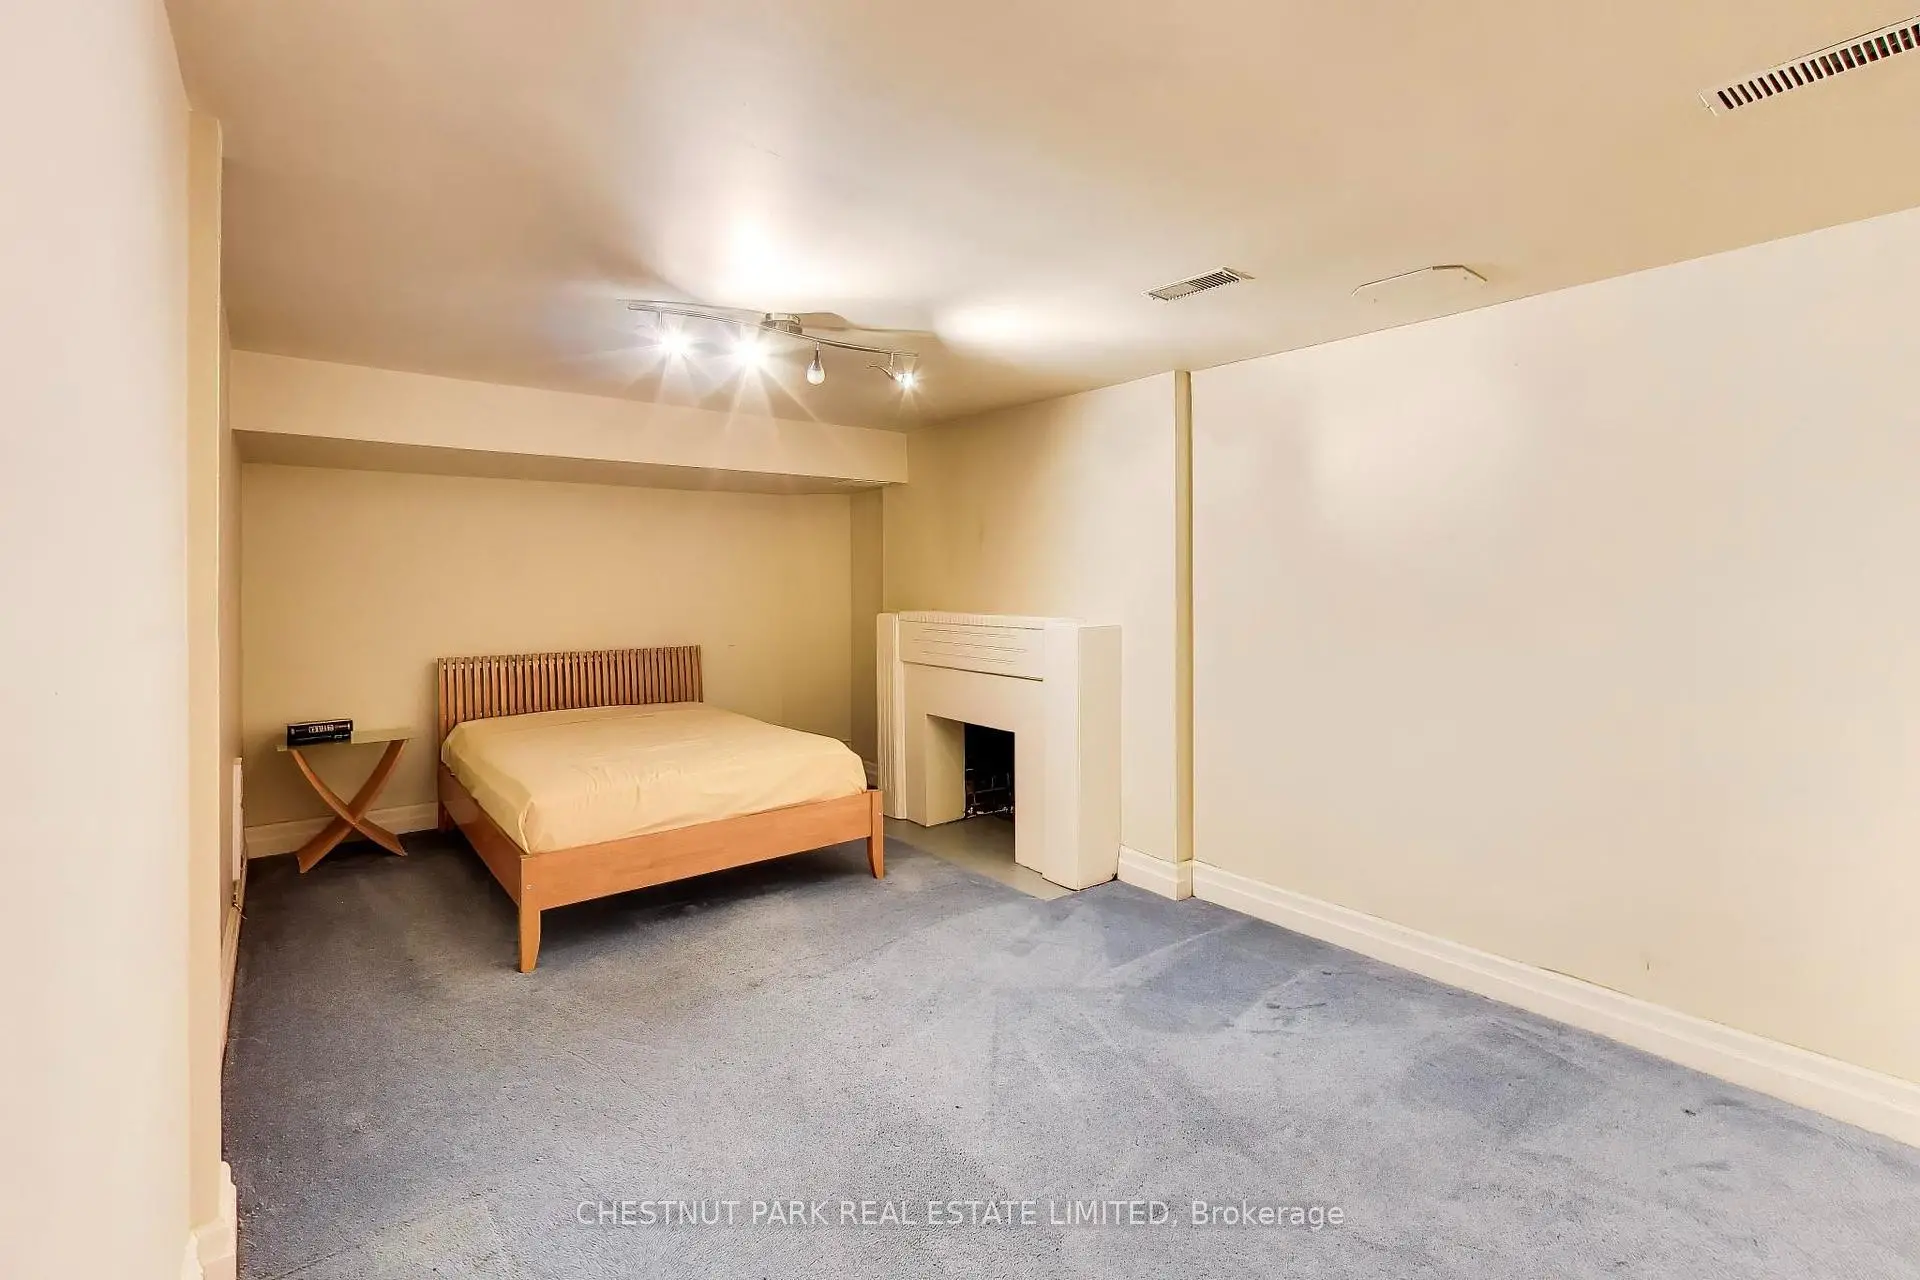
| Recreatio | 7.80x7.77 | Broadloom, Above Grade Window, Large Closet |
|
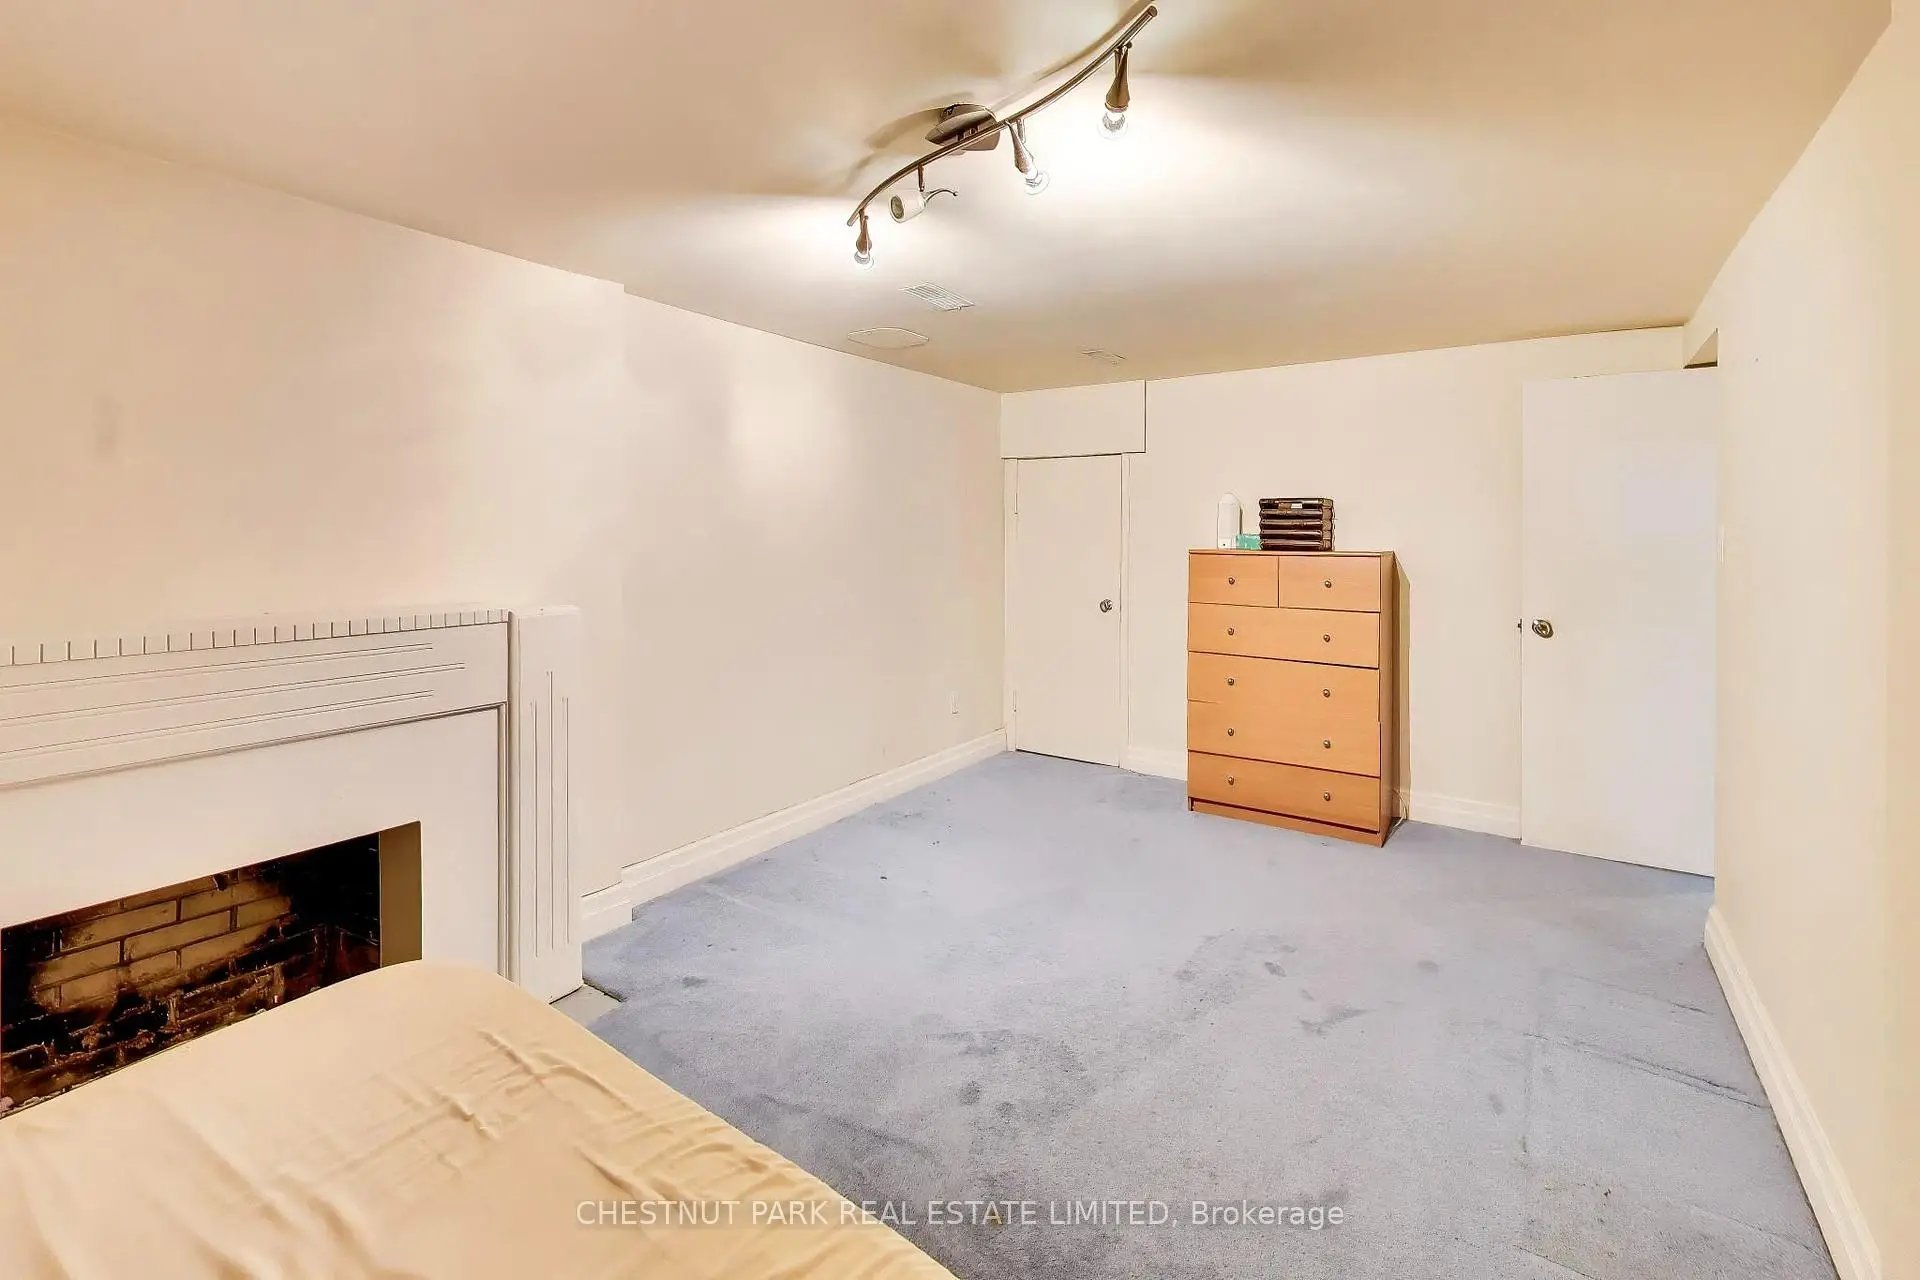
| Br | 5.57x3.04 | Closet, Above Grade Window |
|
| Laundry | 4.38x3.53 |
| Bathroom | Pieces | Level | |
|---|---|---|---|
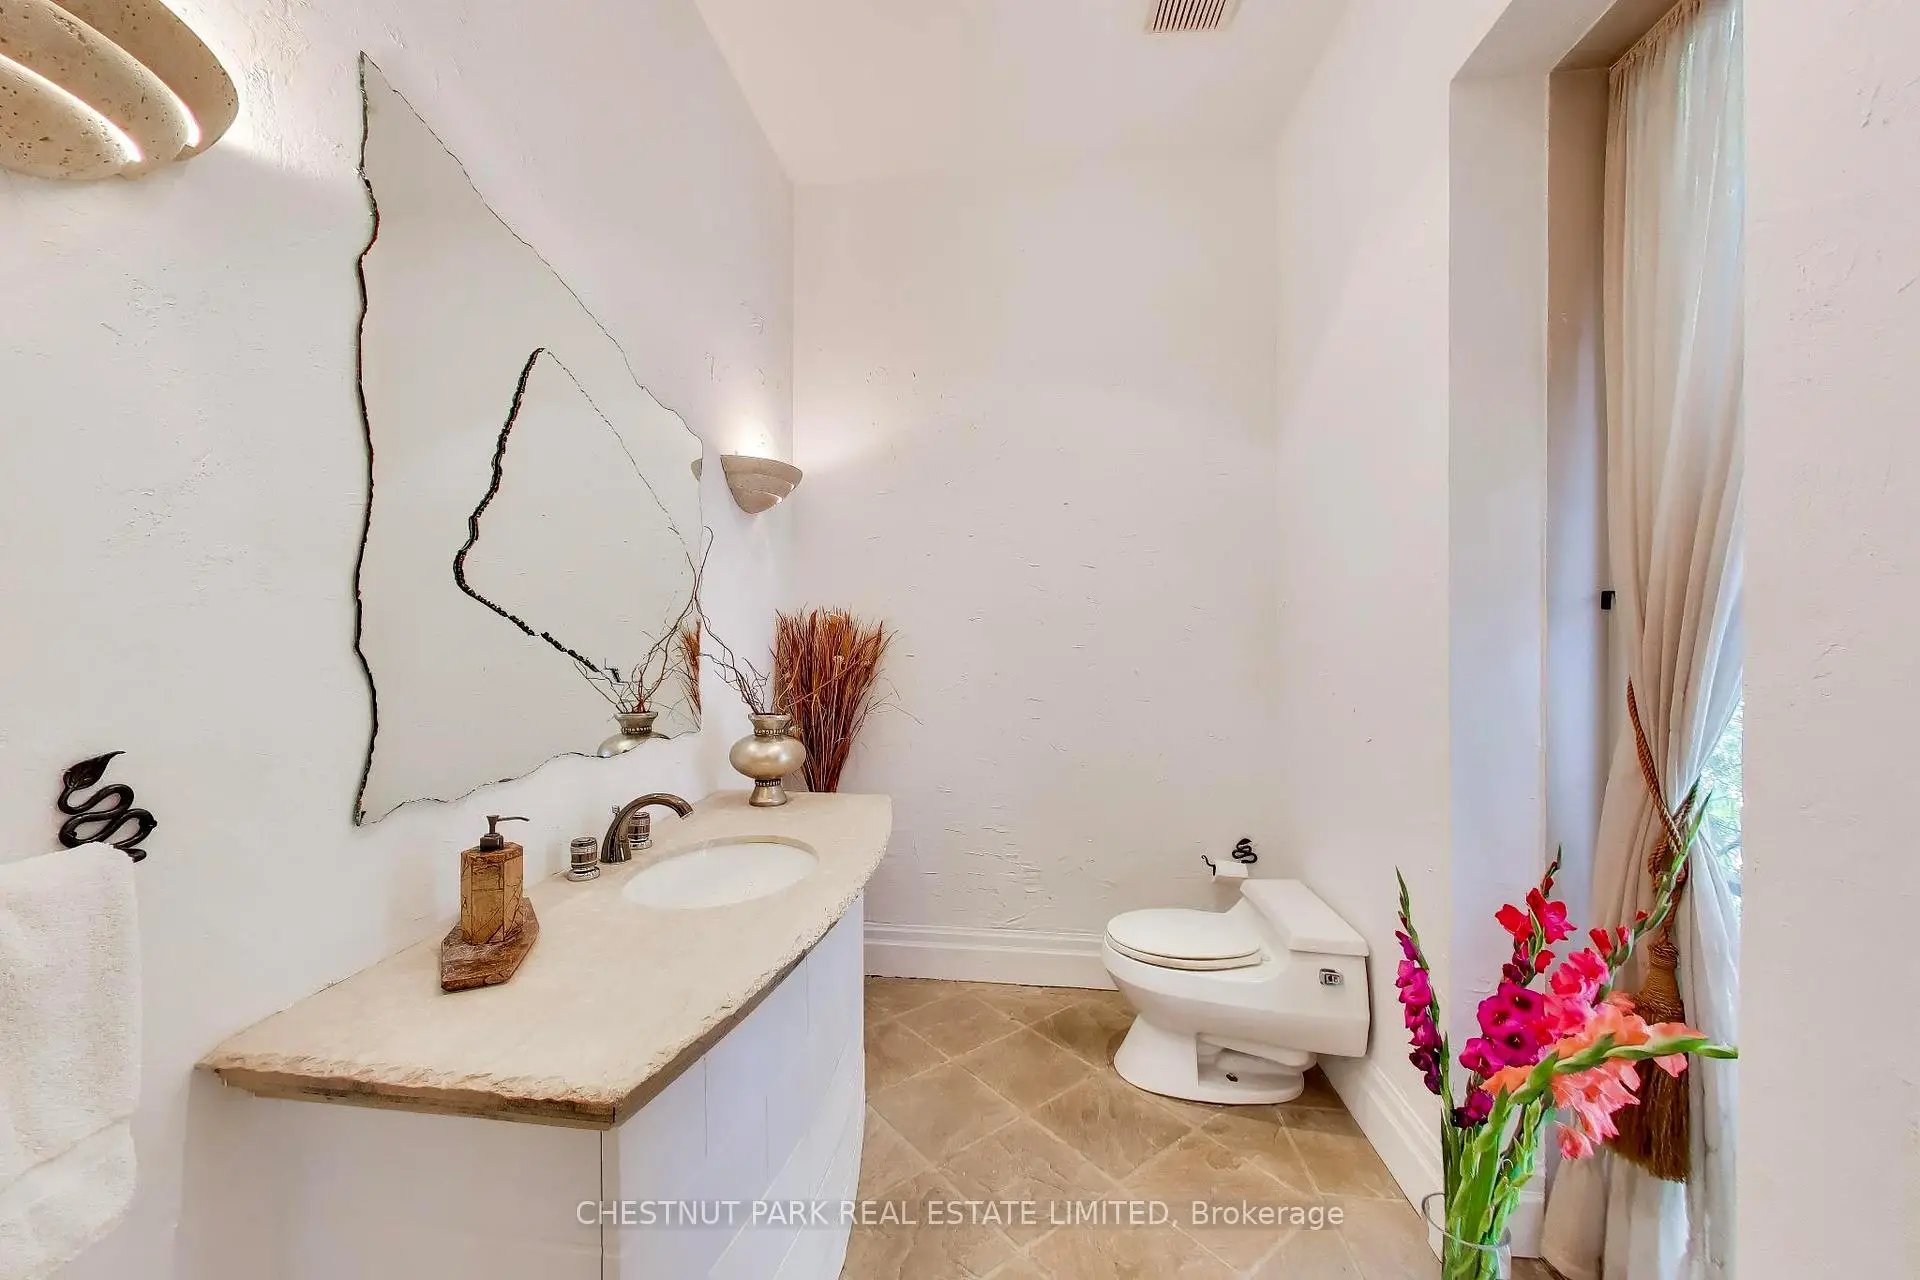
| 1xBath | 2 pcs | Main |
|
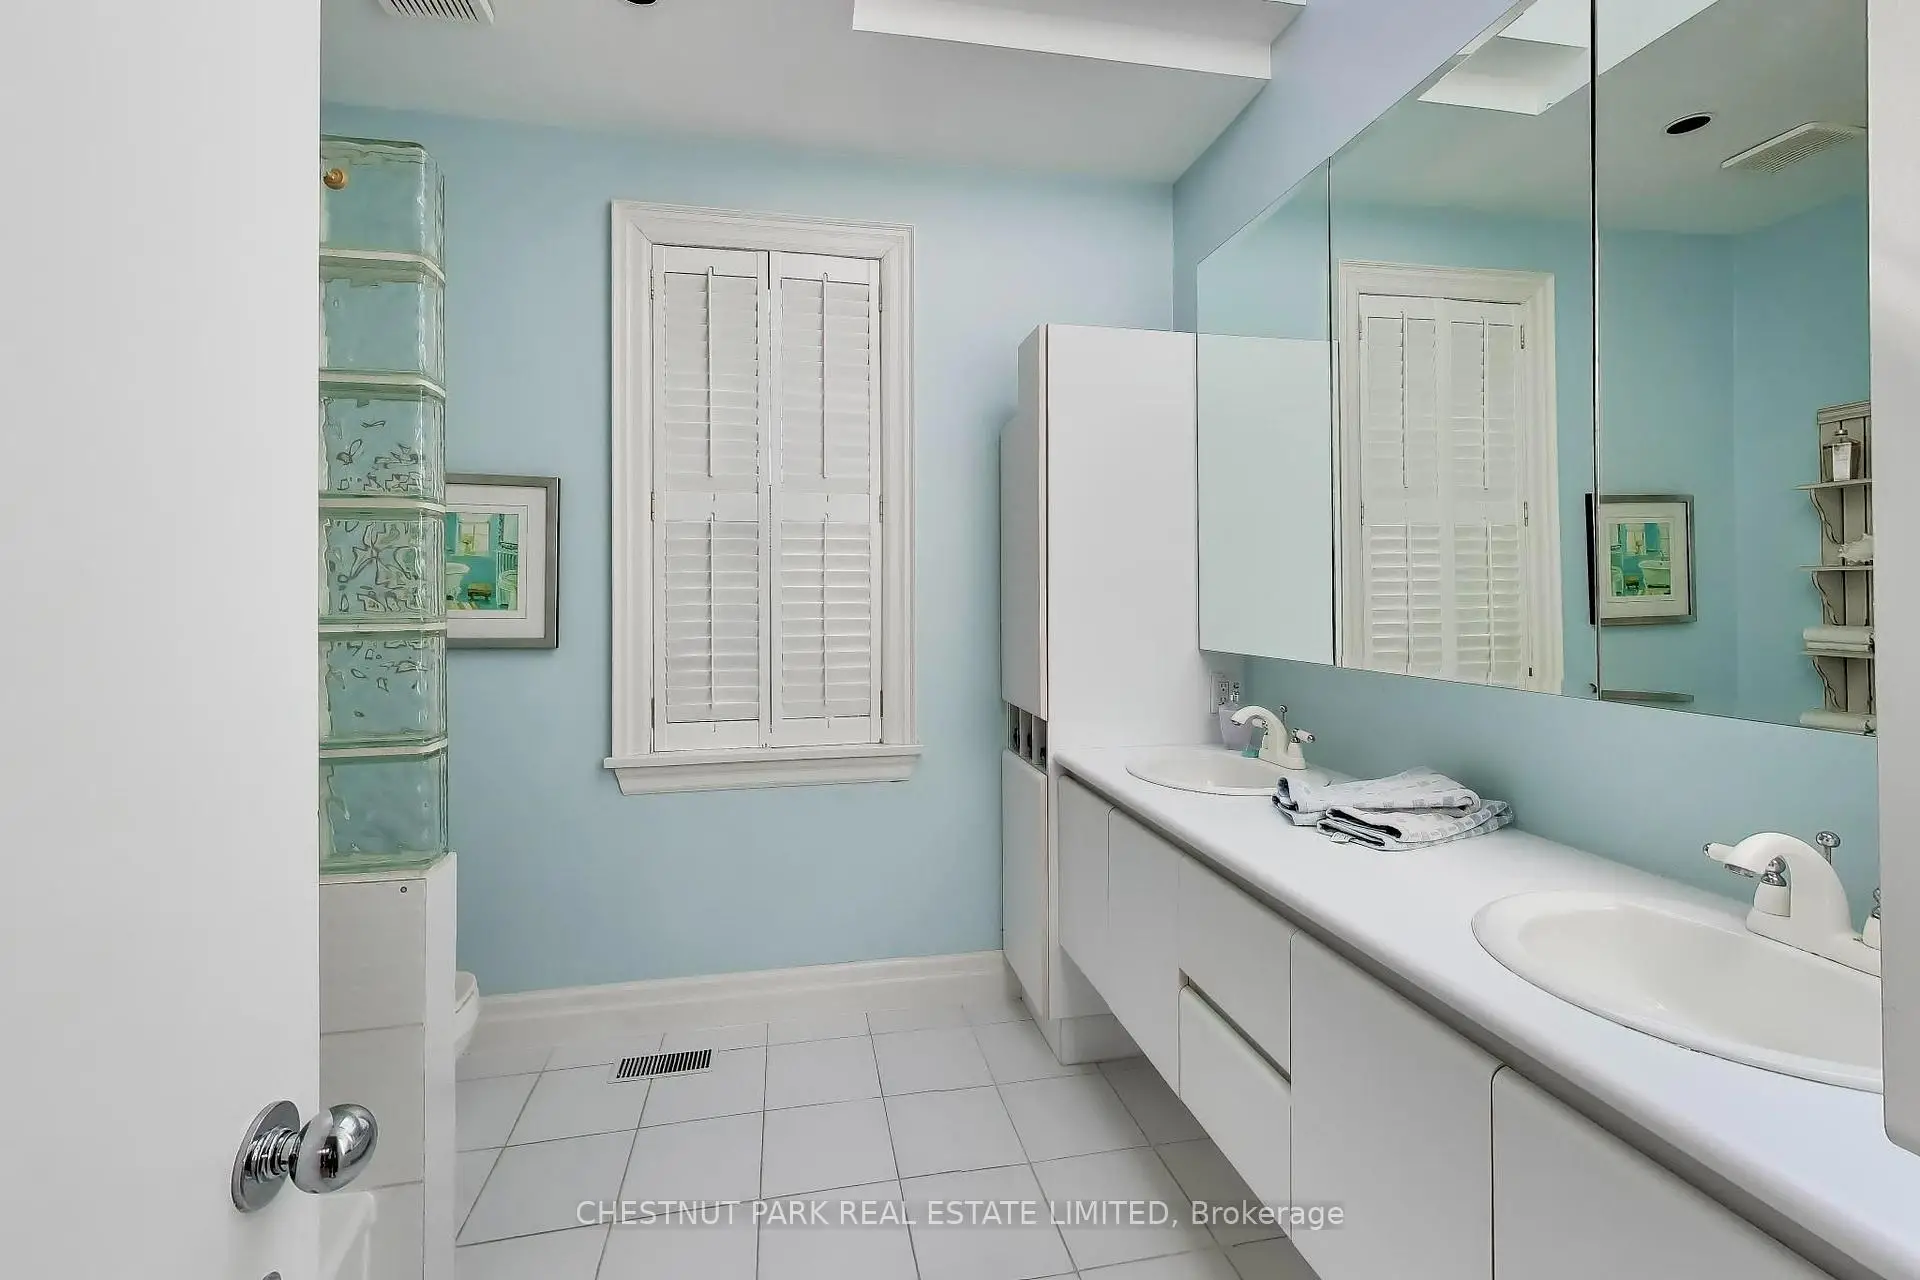
| 1xBath | 6 pcs | Second |
|
| 1xBath | 5 pcs | Second |
|
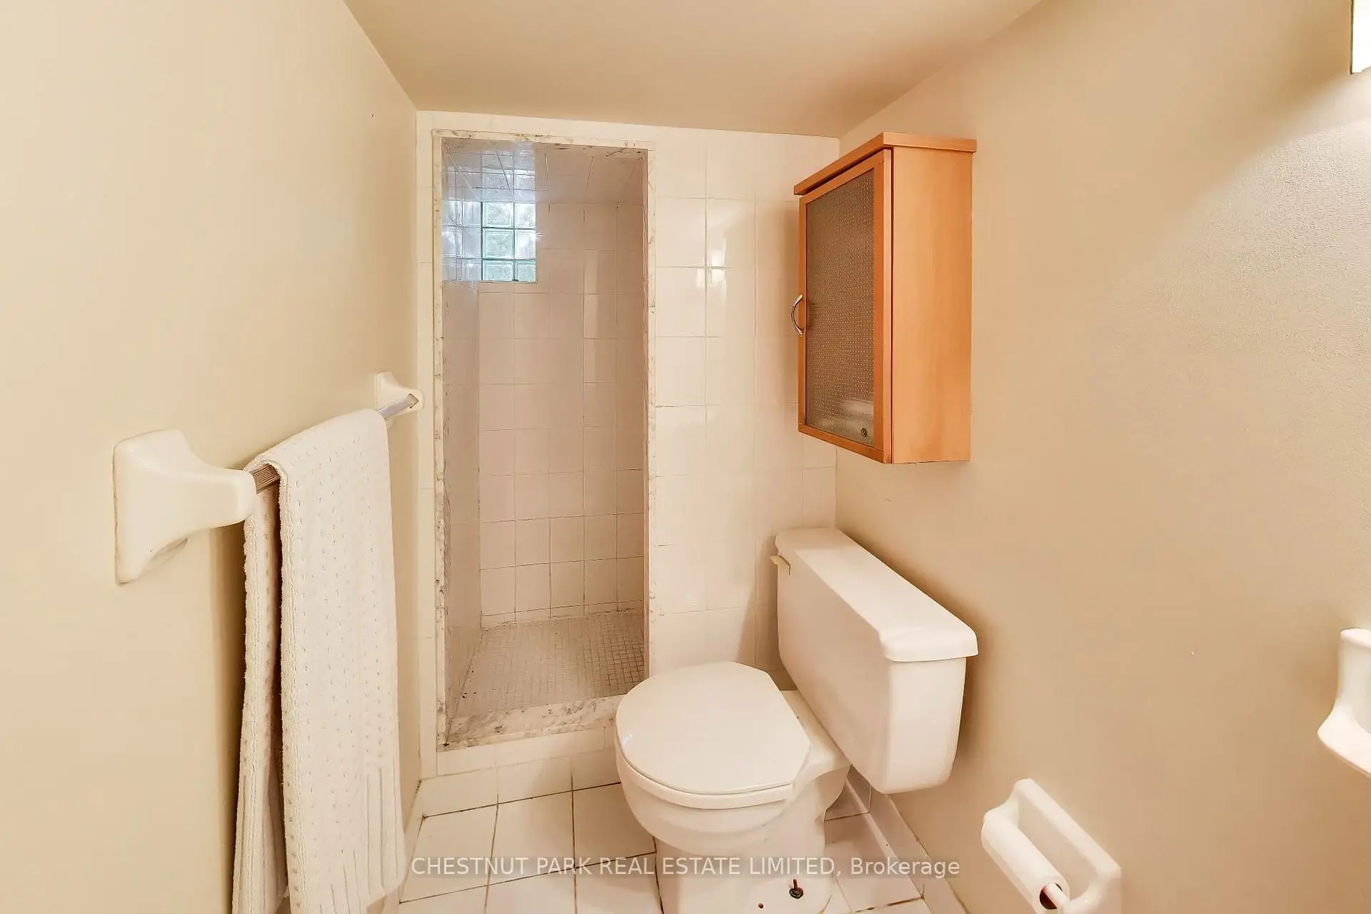
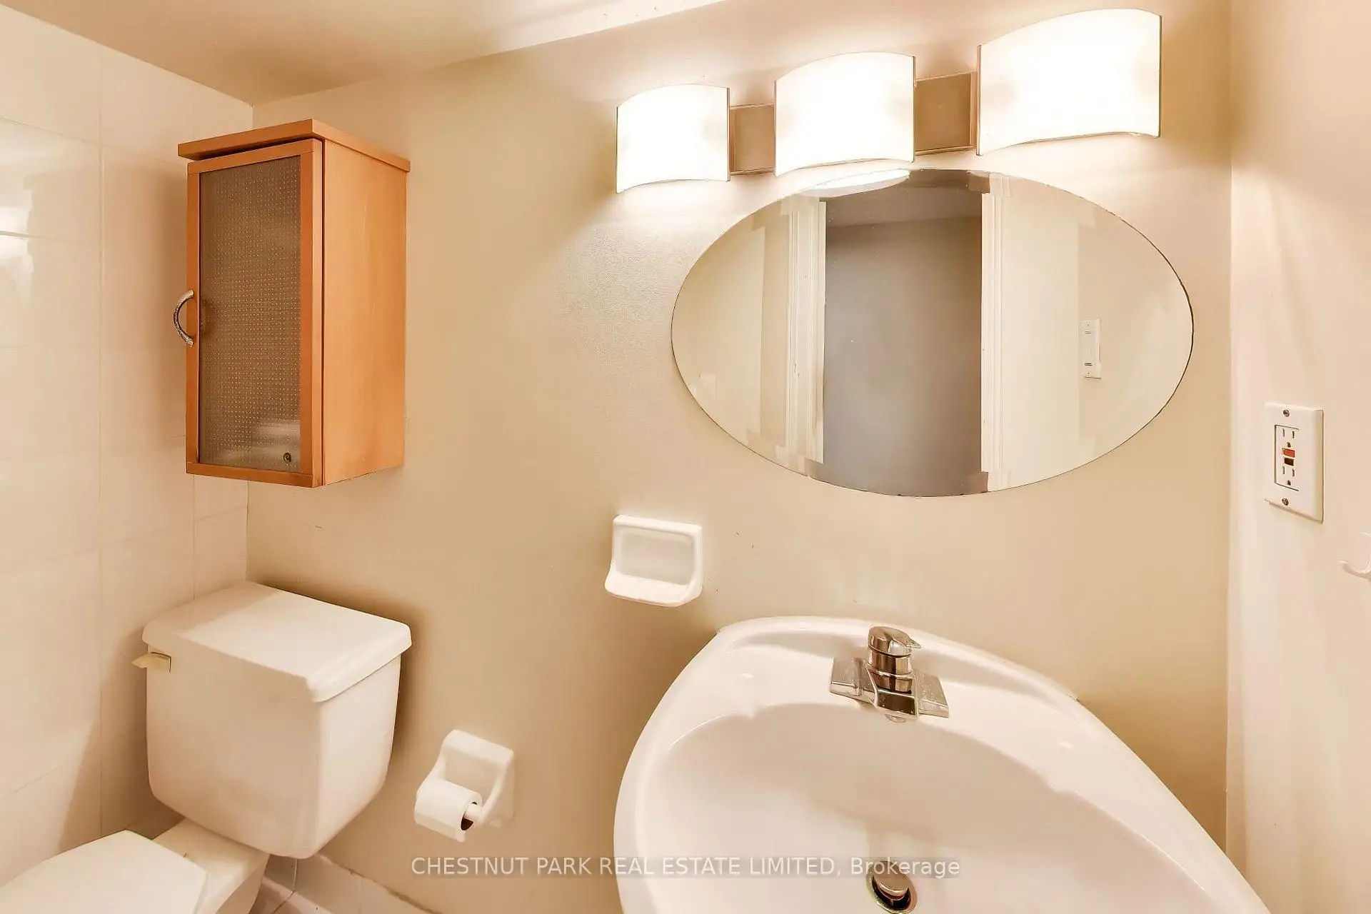
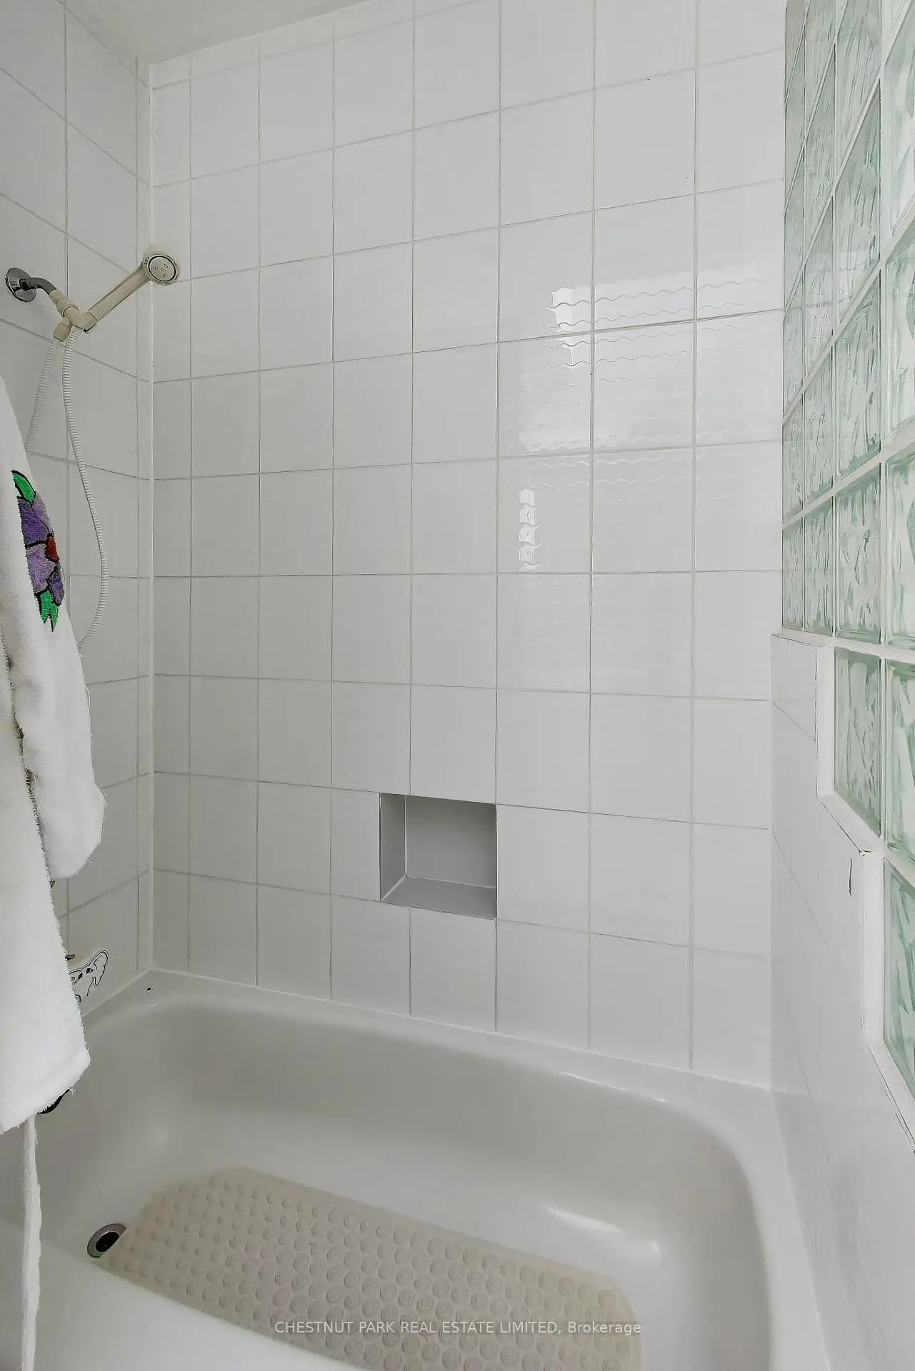
| 1xBath | 3 pcs | Lower |
Property Summary
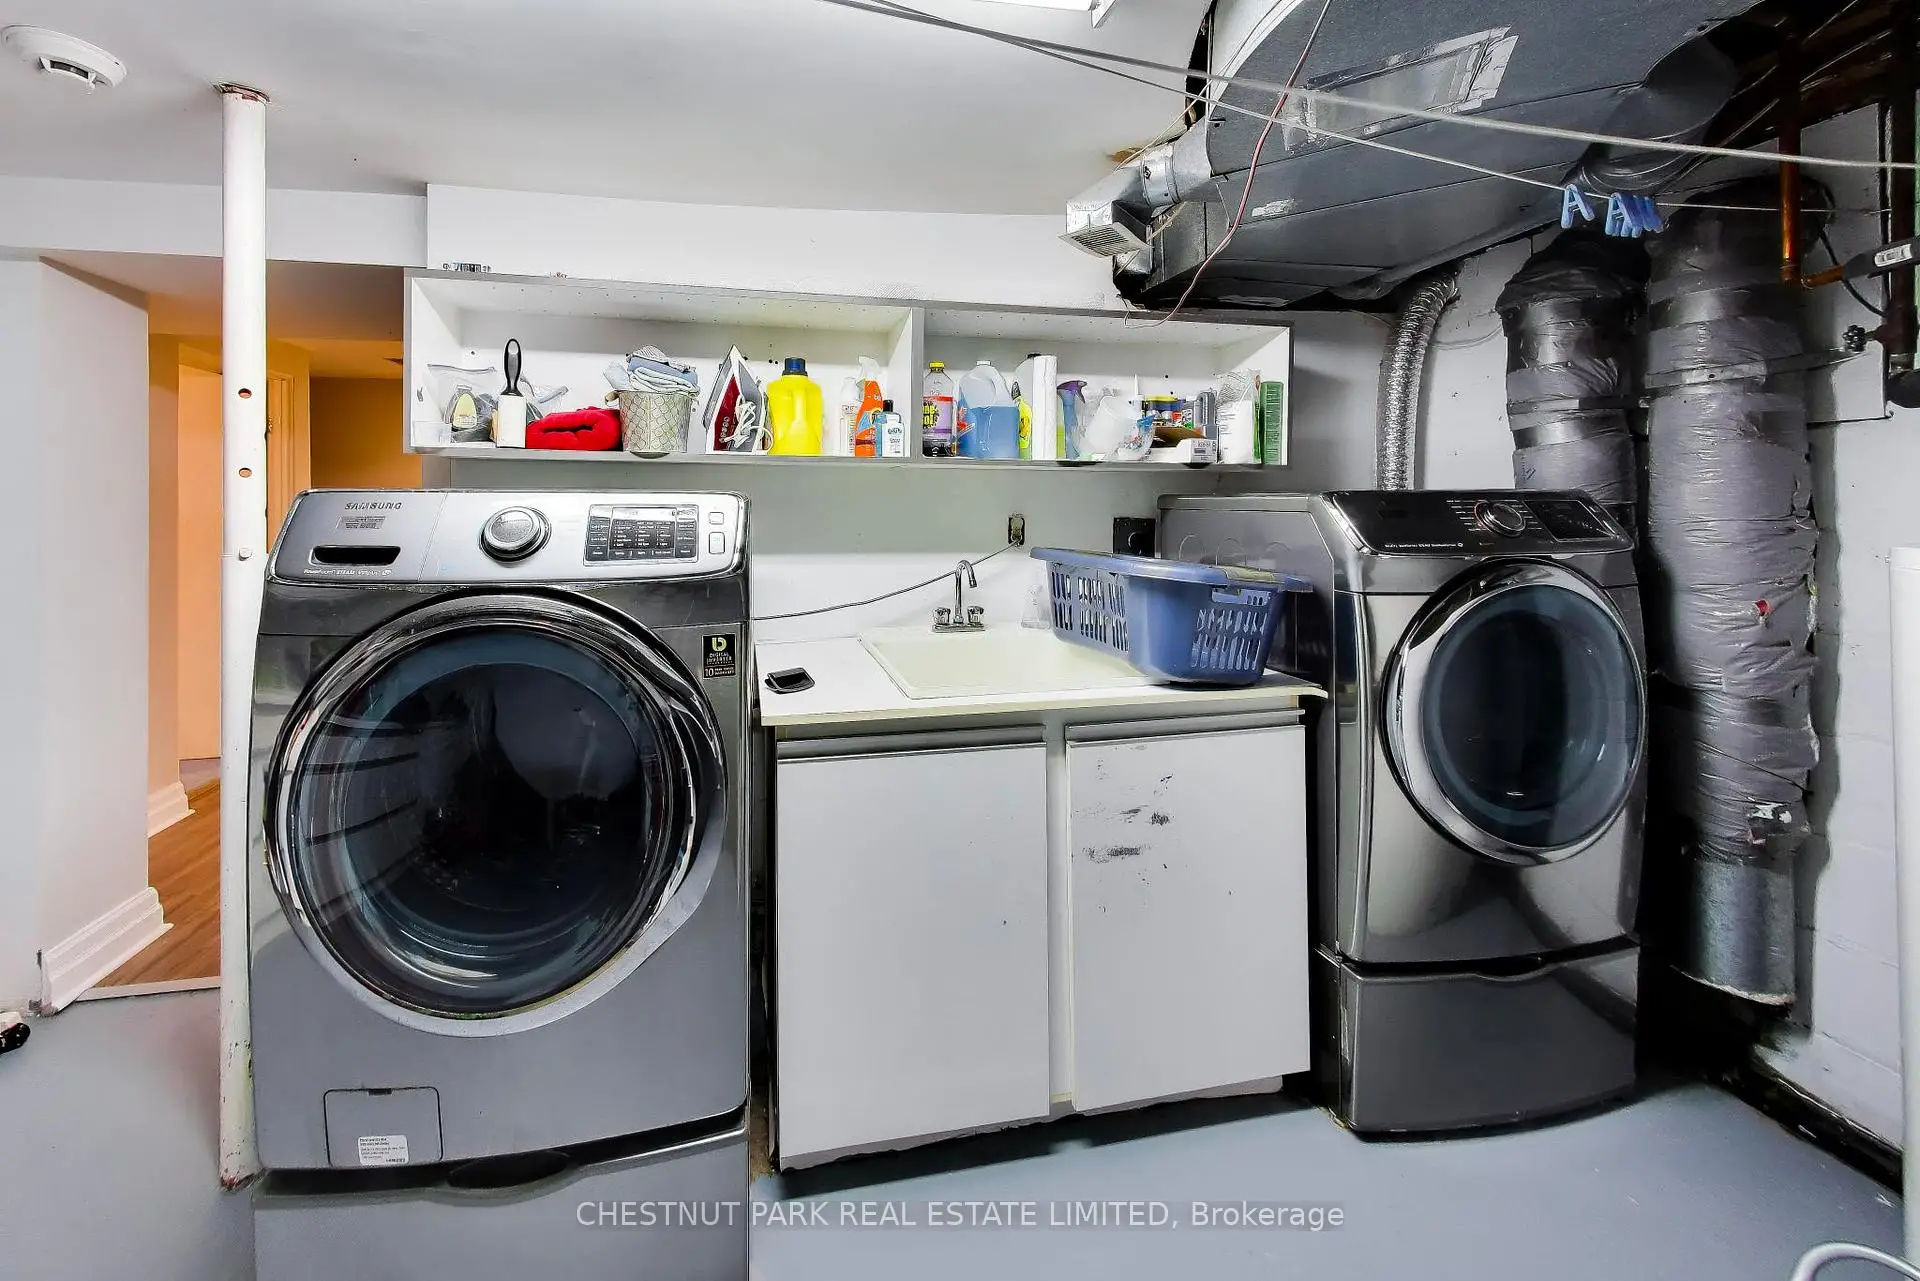
Located close to the intersection of AVENUE & WILSON, 99 Bideford Ave is a 4+1 bedrooms 4 washrooms Detached. The unit has a Double Attached Parking Spaces. The property has many nice features including Central Vacuum and Auto Garage Door Remot. Foyer, Living Room Rm, Dinning Room Rm, Kitchen and Family Room Rm are on the Main floor; Recreation Roomreatio, Br and Laundry are on the Lower floor.Local Area Profile
This property is located in a predominantly owner-occupied residential area with housing made up primarily of detached homes. Approximately 75% of residents hold a bachelor's degree or higher, while about 8% have a college credential. Driving is the primary commuting method for nearly all local commuters.
School Information
Elementary Schools
-
Gifted program school
Rank: 130 out of 3022 (Score: 8.7)Distance to school: 0.5 km (~10 min walk) -
ST CYRIL (Grade: JK - 8)
Catholic French Immersion school
Distance to school: 3.6 km (~11 min drive) -
ST MARGARET (Grade: 5 - 8)Rank: 687 out of 3022 (Score: 7.3)Distance to school: 1.0 km (~19 min walk)
Secondary Schools
-
AP program school
Rank: 24/746 (Score: 8.9) 5 year average: 17/746 (Score: 8.6)Distance to school: 3.0 km (~9 min drive) -
Cardinal Carter-Arts (Grade: 9-12)
Catholic School
Distance to school: 2.4 km (~7 min drive) -
Loretto Abbey (Grade: 9-12)Rank: 259/746 (Score: 6.8) 5 year average: 205/746 (Score: 6.9)Distance to school: 1.3 km (~23 min walk)