
Description
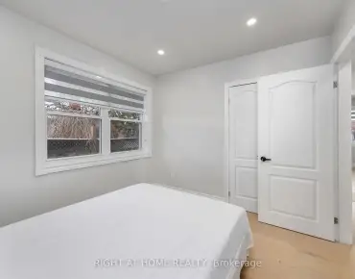
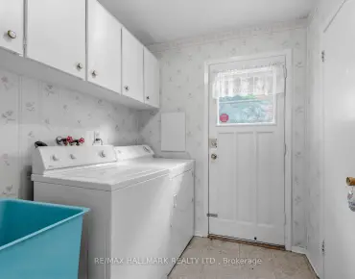
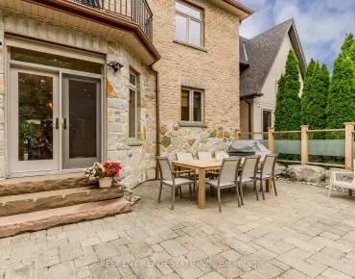
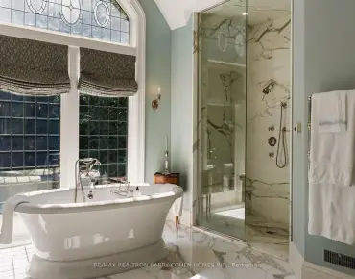
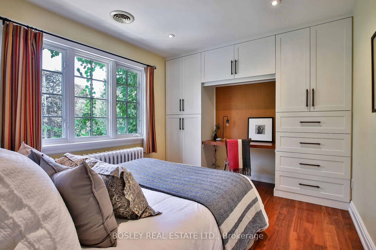
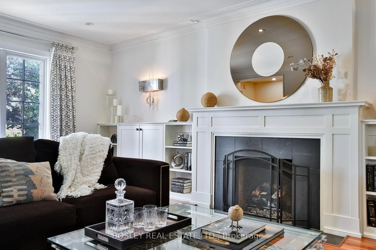
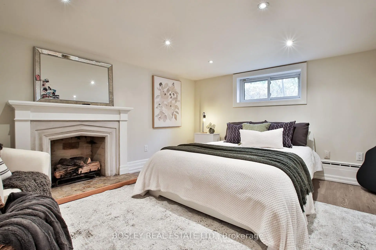
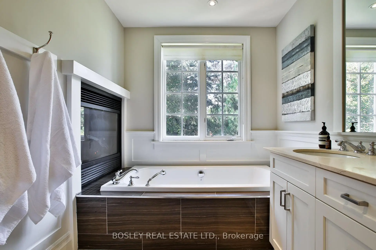
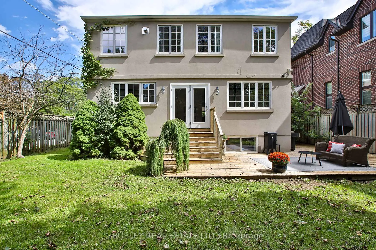
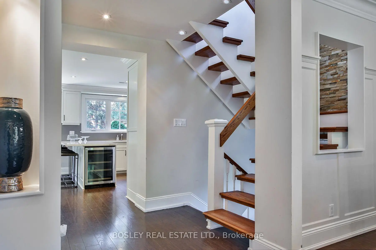
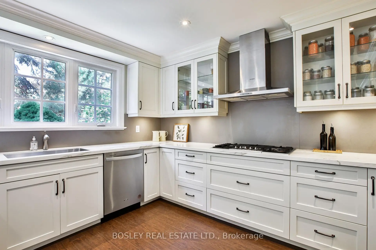
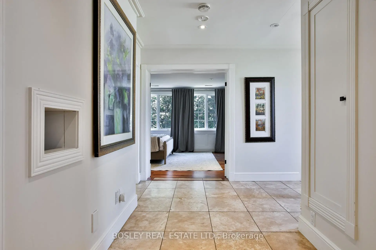
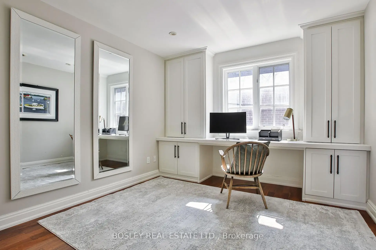
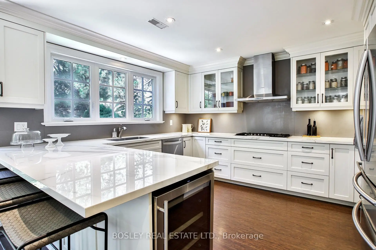
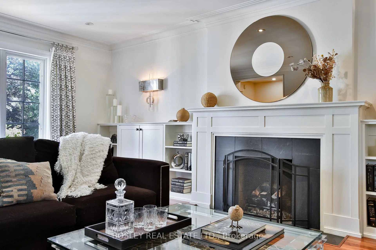
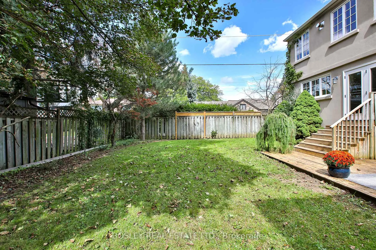
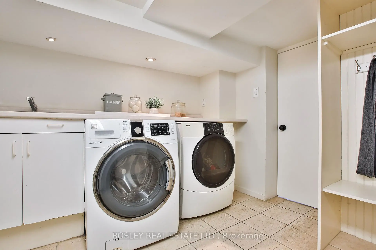
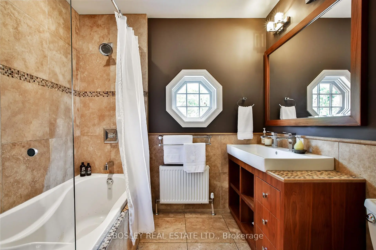
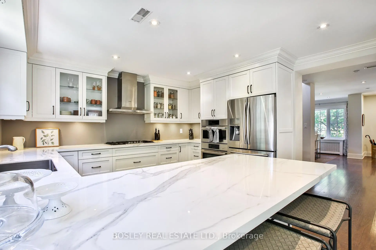
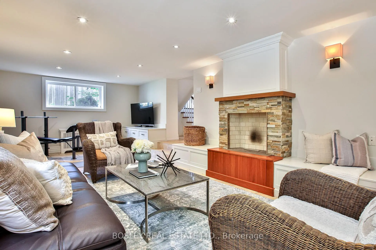
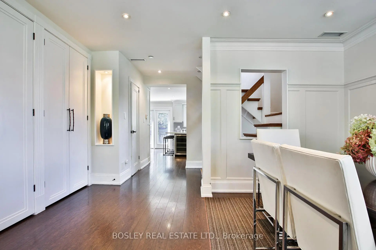
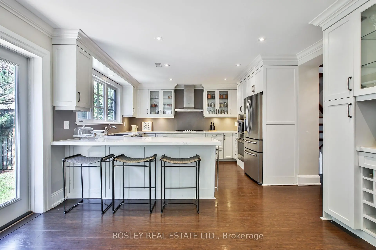
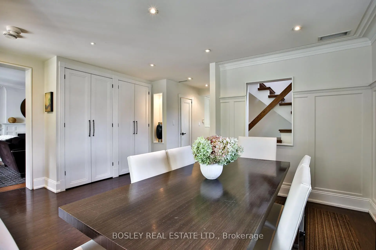
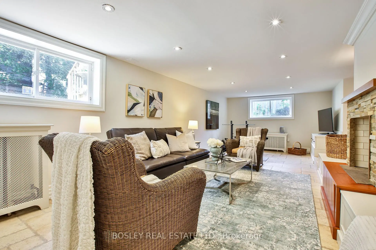
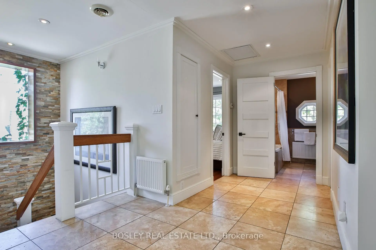
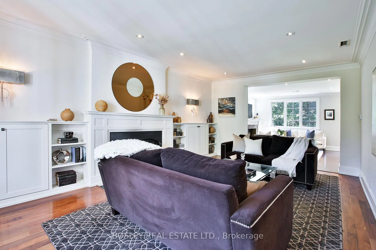
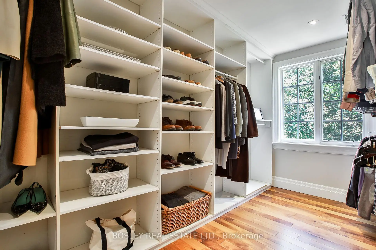
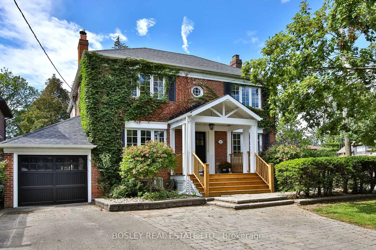
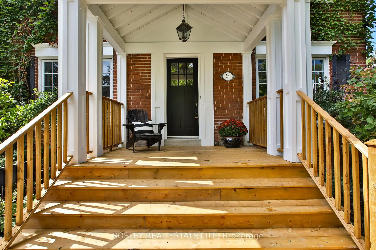
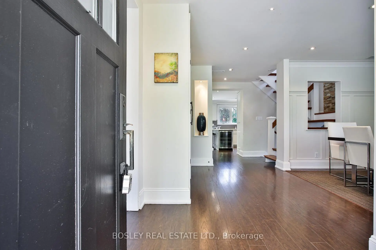
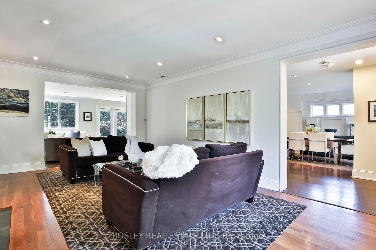
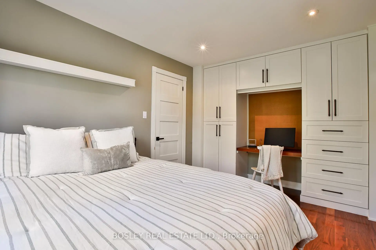
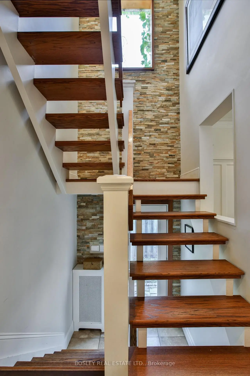
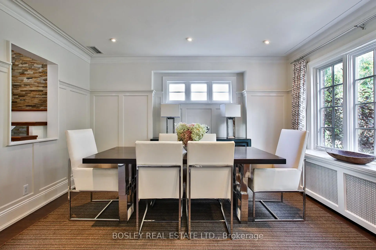
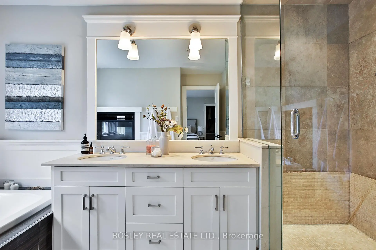
A private drive leads you to a covered porch welcoming you to this lovely family home with a single car attached garage. Ideally situated on a kid friendly quiet street in one of North Toronto's most desirable neighborhoods, this property is close to many of the area's finest private and public schools including John Ross Robertson. Public transit and the wonderful amenities on Avenue Road are just steps away. This spacious four bedroom plus, three and a half bath home features generously proportioned principal rooms and a bright, open concept kitchen and family room addition overlooking the garden with spacious deck for entertaining. Multiple fireplaces, wainscotting, built-ins, custom cabinets and pot lights are just a few of the many thoughtful details throughout. The chef's kitchen features stainless steel appliances, gorgeous porcelain counters, ample custom cabinetry and sliding doors that open directly to the backyard, creating an ideal setting for everyday family living. The spacious counter accommodates four stools for casual eating and a built-in wine fridge. A stone feature wall that adds warmth and additional character to the home takes you to the second level which offers four bedrooms, including a generous primary suite with double doors, a walk-in closet, spa like ensuite bathroom featuring a soaker tub and steam shower, and a striking two sided fireplace shared with the bedroom area. The additional bedrooms offer custom built-in desks providing excellent storage for a growing family. The finished lower level is designed with teenagers and family living in mind, offering a large recreation room, a fifth bedroom both with fireplaces, a three piece bathroom, laundry and utility areas. With its generous living spaces, thoughtful layout and exceptional location, this is a wonderful opportunity to make this much loved family home your own.
Features
- Facing: West

- Bedrooms: 4

- Bathrooms: 4

- Garages: 1

- Kitchens: 1

Details
- Lot size: 49.50 x 110.00 Feet

- Space: 2000-2500

- Tax: $ 13504.67

- C13780622

- Listing contracted with: BOSLEY REAL ESTATE LTD.
| Room | Size(M) | Description | |
|---|---|---|---|
| Living Rm | 3.85x6.15 | Formal Rm, Gas Fireplace, B/I Shelves |
|
| Dining Rm | 3.39x4.29 | Formal Rm, Pot Lights, Wainscoting |
|
| Kitchen | 3.88x4.02 | Breakfast Bar, Combined w/Family, Stainless Steel Appl |
|
| Family Rm | 5.20x4.02 | B/I Shelves, Fireplace, W/O To Garden |
|
| Primary B | 4.79x4.11 | 5 Pc Ensuite, Gas Fireplace, Walk-In Closet(s) |
|
| 2nd Br | 4.09x3.21 | B/I Desk |
|
| 3rd Br | 4.09x2.83 | B/I Desk |
|
| 4th Br | 2.93x4.19 | B/I Desk |
|
| 5th Br | 3.69x4.19 | Fireplace, Pot Lights |
|
| Recreatio | 9.10x4.02 | Ceramic Floor, B/I Shelves, Pot Lights |
|
| Other | 2.98x2.46 | ||
| Utility R | 2.12x3.60 |
| Bathroom | Pieces | Level | |
|---|---|---|---|
| 1xBath | 2 pcs | Main |
|
| 1xBath | 5 pcs | Second |
|
| 1xBath | 4 pcs | Second |
|
| 1xBath | 3 pcs | Lower |
Property Summary
Located close to the intersection of Lawrence Avenue & Avenue Road, 34 Edgecombe Ave is a 4+1 bedrooms 4 washrooms Detached. The unit has a Single Attached Parking Space. The property has many nice features including None. Living Room Rm, Dinning Room Rm, Kitchen and Family Room Rm are on the Main floor; fifth bedroom, Recreation Roomreatio, Other and Utility R are on the Lower floor.Local Area Profile
This property is located in a predominantly owner-occupied residential area with housing made up primarily of detached homes. Approximately 70% of residents hold a bachelor's degree or higher, while about 9% have a college credential. Driving is the primary commuting method for nearly all local commuters.
School Information
Elementary Schools
-
Home schoolRank: 53 out of 3022 (Score: 9.3)Distance to school: 0.6 km (~12 min walk)
-
French Immersion school
Distance to school: 0.6 km (~10 min walk) -
HOLY ROSARY (Grade: JK - 8)Rank: 42 out of 3022 (Score: 9.5)Distance to school: 4.0 km (~12 min drive)
-
OUR LADY OF THE ASSUMPTION (Grade: JK - 8)Rank: 1729 out of 3022 (Score: 5.8)Distance to school: 1.3 km (~23 min walk)
-
BLESSED SACRAMENT (Grade: 5 - 8)Rank: 175 out of 3022 (Score: 8.5)Distance to school: 1.3 km (~23 min walk)
Secondary Schools
-
Rank: 8/746 (Score: 9.5) 5 year average: 24/746 (Score: 8.4)Distance to school: 0.5 km (~9 min walk)
-
Loretto Abbey (Grade: 9-12)
Catholic French Immersion school
Rank: 259/746 (Score: 6.8) 5 year average: 205/746 (Score: 6.9)Distance to school: 2.4 km (~7 min drive) -
Marshall McLuhan (Grade: 9-12)Rank: 291/746 (Score: 6.6) 5 year average: 222/746 (Score: 6.8)Distance to school: 1.5 km (~28 min walk)