
Description
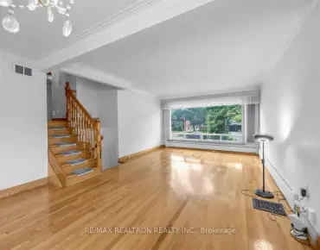
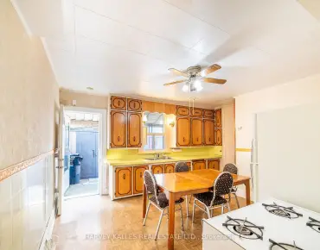
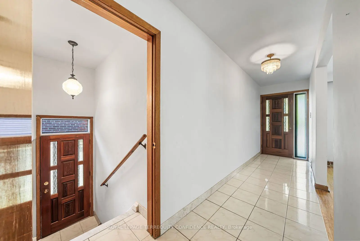
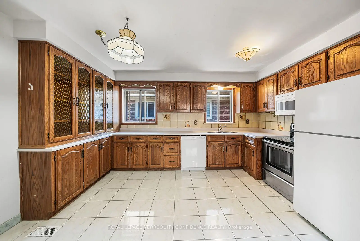
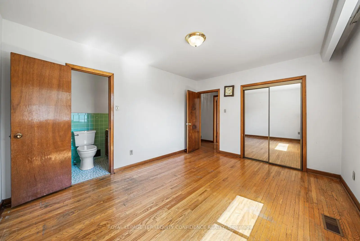
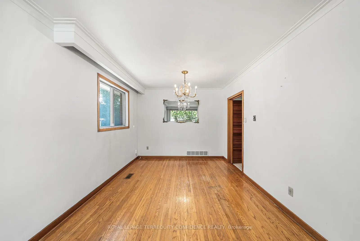
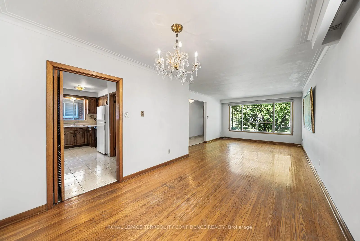
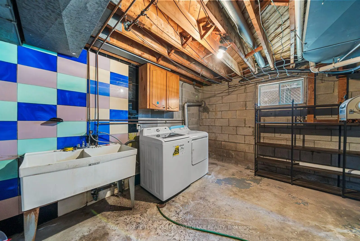
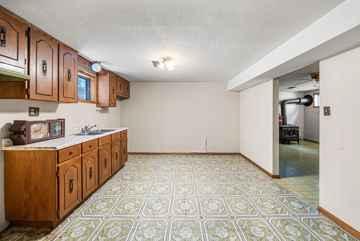
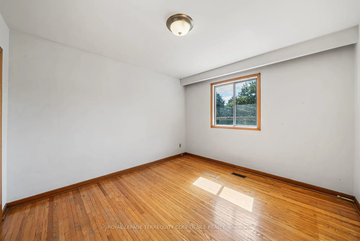
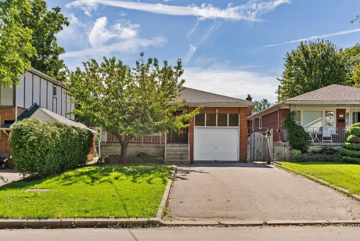
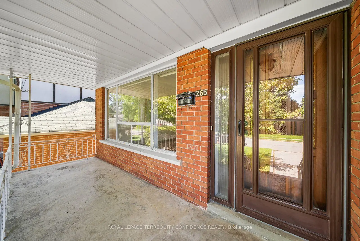
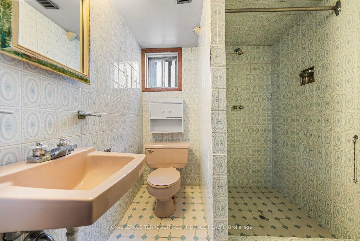
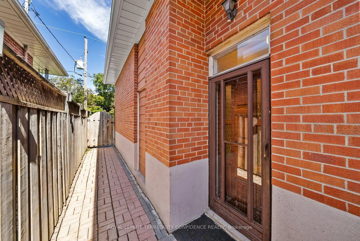
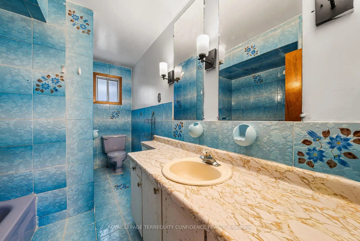
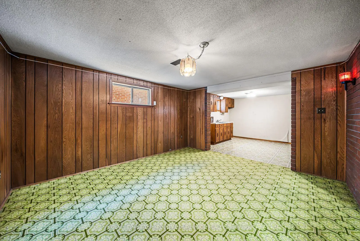
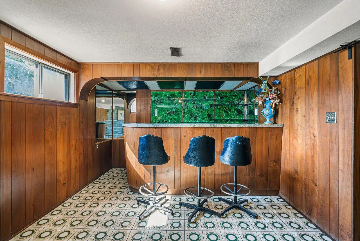
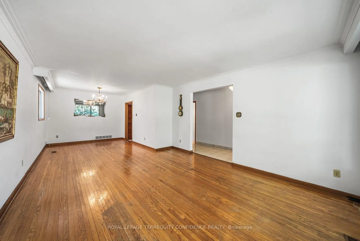
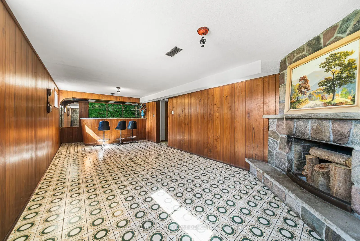
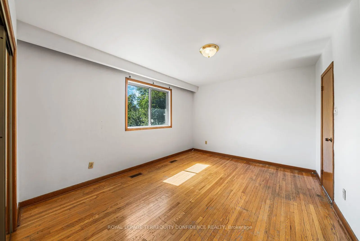
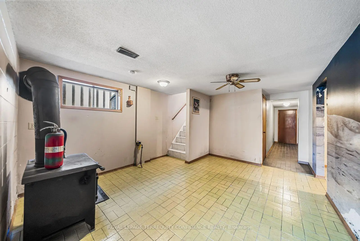
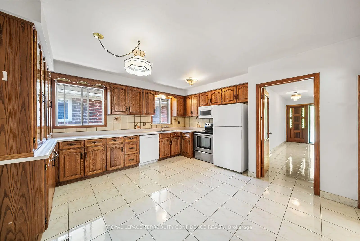
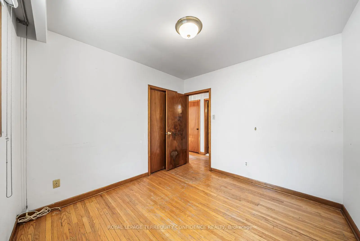
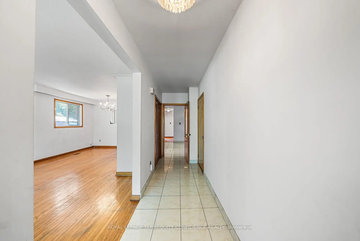
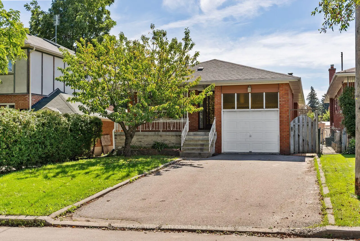
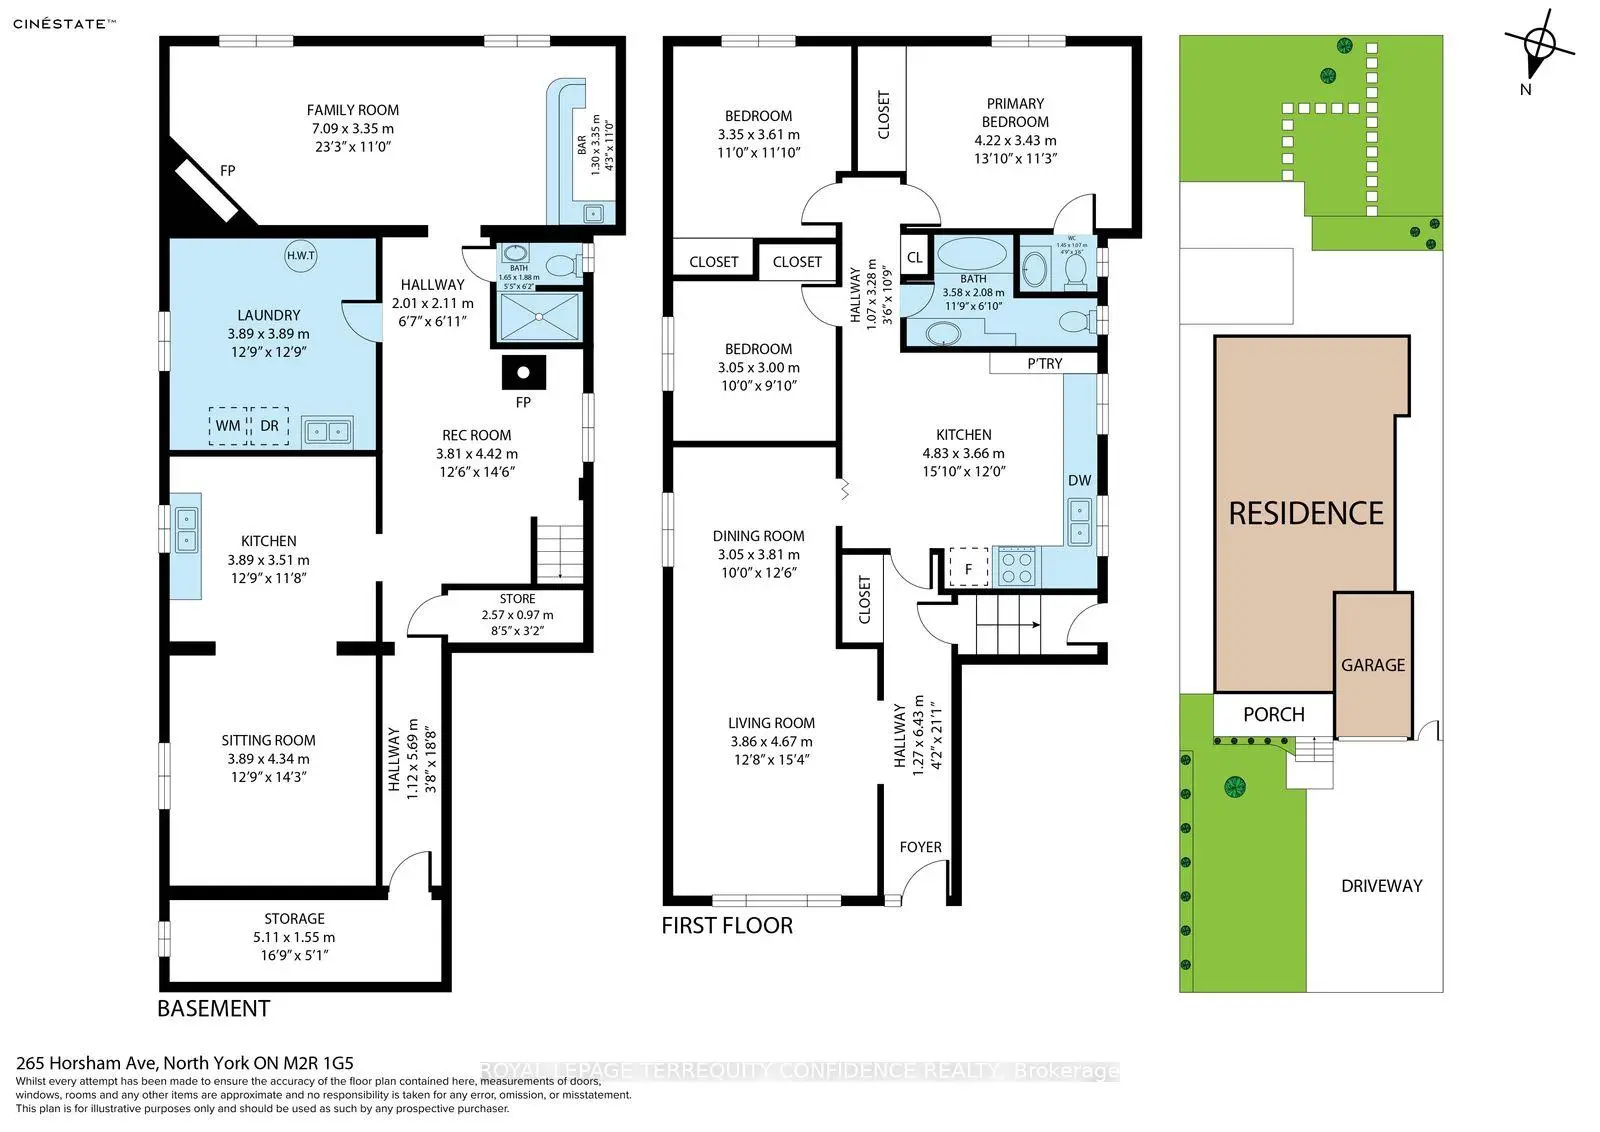
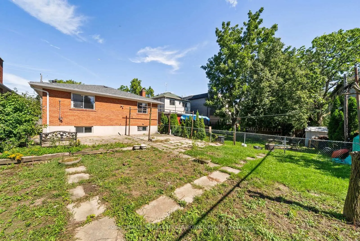
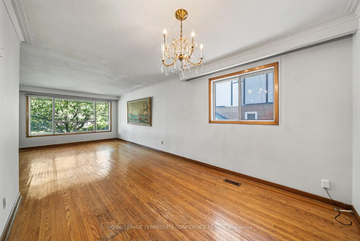
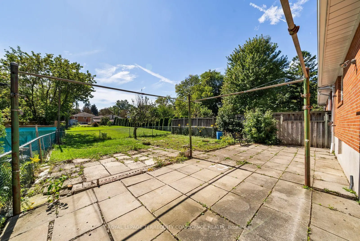
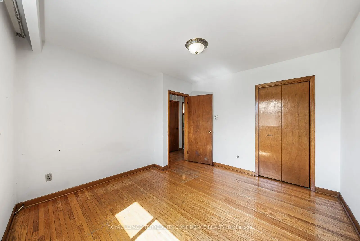
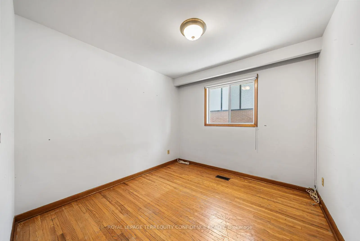
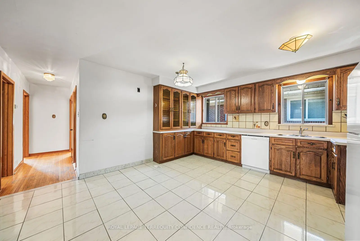
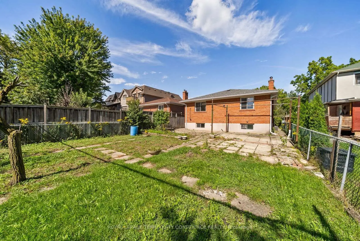
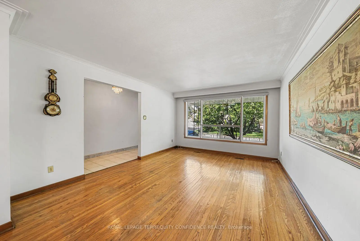
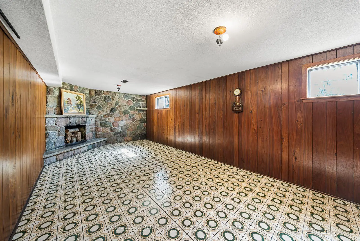
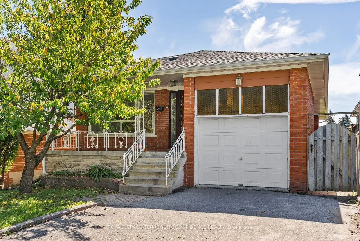
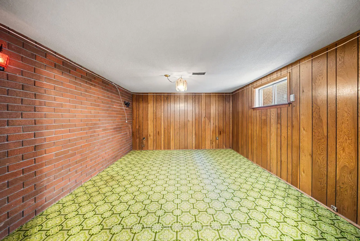
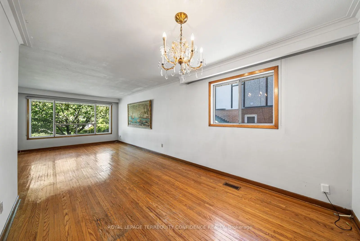
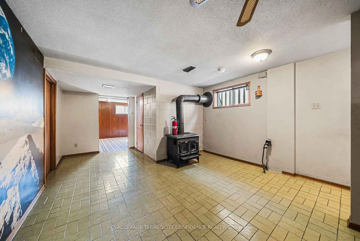
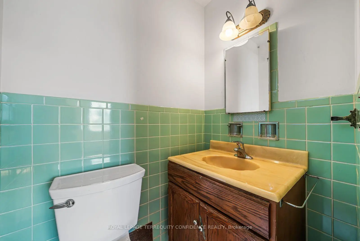
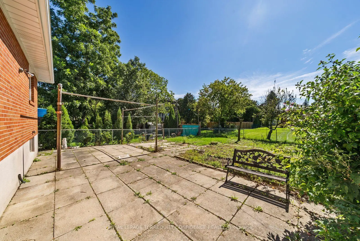
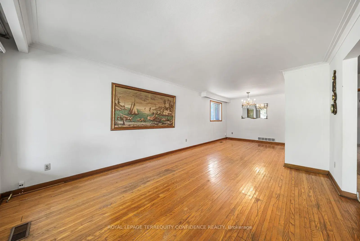
Beautiful investment opportunity at this well-maintained bungalow, in the heart of Willowdale West! This 3 bedroom property, located on a quiet, tree-lined, and highly sought-after street, provides ample living space with easy access to Yonge St. Welcome to 265 Horsham Avenue, featuring a brightly-lit and spacious interior. The main floor offers hardwood floors throughout, with welcoming living & dining rooms, a sizeable kitchen, three well-appointed bedrooms, and two baths! The finished basement, complete with a separate entrance, sitting room and additional kitchen, provides an abundance of living space and personal privacy - and is a fantastic opportunity for rental income OR for large families. Further, enjoy the large recreation room, with a cozy fireplace & stylish wet bar! With only a minute's walk to multiple parks, schools, TTC/transit, and with easy access to Finch Station, major shopping centers, fine dining & restaurants, community centres, and multiple more amenities! Whether you're looking to generate strong rental income, renovate to your taste, or build new, this property presents an exceptional opportunity. Book your personal showing today!
Features
- Facing: South

- Bedrooms: 3

- Bathrooms: 3

- Garages: 1

- Kitchens: 1

Details
- Lot size: 38.03 x 132.66 Feet

- Space: 1100-1500

- Tax: $ 7239.00

- C13780176

- Listing contracted with: ROYAL LEPAGE TERREQUITY CONFIDENCE REALTY
| Room | Size(M) | Description | |
|---|---|---|---|
| Living Rm | 4.67x3.86 | Hardwood Floor, Large Window, Combined w/Dining |
|
| Dining Rm | 3.81x3.05 | Hardwood Floor, Large Window, Combined w/Living |
|
| Kitchen | 4.83x3.66 | Ceramic Floor, Ceramic Backsplash, Window |
|
| Primary B | 4.22x3.43 | Hardwood Floor, Window, Closet |
|
| 2nd Br | 3.61x3.35 | Hardwood Floor, Window, Closet |
|
| 3rd Br | 3.05x3.00 | Hardwood Floor, Window, Closet |
|
| Recreatio | 7.09x3.35 | Fireplace, Wet Bar, Above Grade Window |
|
| Kitchen | 3.89x3.51 | Ceramic Floor, Above Grade Window |
|
| Sitting | 4.34x3.89 | Ceramic Floor, Above Grade Window |
| Bathroom | Pieces | Level | |
|---|---|---|---|
| 1xBath | 3 pcs | Main |
|
| 1xBath | 2 pcs | Main |
|
| 1xBath | 3 pcs | Basement |
Property Summary
Located close to the intersection of Finch and Senlac, 265 Horsham Ave is a 3 bedrooms 3 washrooms Detached. The unit has a Single Attached Parking Space. The property has many nice features including Central Vacuum and Primary Bedroom - Main. Living Room Rm, Dinning Room Rm, Kitchen, Primary B, second bedroom and third bedroom are on the Main floor.Local Area Profile
This property is located in an area with a high level of homeownership with housing made up primarily of detached homes. Approximately 64% of residents hold a bachelor's degree or higher, while about 12% have a college credential. Public transit is commonly used by local commuters, alongside driving.
School Information
Elementary Schools
-
Home schoolRank: 1868 out of 3022 (Score: 5.6)Distance to school: 0.2 km (~3 min walk)
-
French Immersion school
Distance to school: 0.3 km (~5 min walk) -
-
ST ANTOINE DANIEL (Grade: JK - 8)Rank: 1300 out of 3022 (Score: 6.4)Distance to school: 8.8 km (~26 min drive)
-
ST MARGARET (Grade: 5 - 8)Rank: 687 out of 3022 (Score: 7.3)Distance to school: 3.9 km (~12 min drive)
Secondary Schools
-
Home schoolRank: 219/746 (Score: 7.0) 5 year average: 191/746 (Score: 7.0)Distance to school: 1.4 km (~26 min walk)
-
Cardinal Carter-Arts (Grade: 9-12)
Catholic School
Distance to school: 1.7 km (~31 min walk) -
St. Josephs Morrow Park (Grade: 9-12)Distance to school: 3.6 km (~11 min drive)