Parkwoods-Donalda, Toronto, M3A 0A8

Description
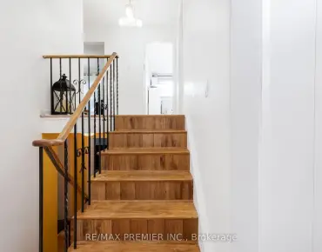
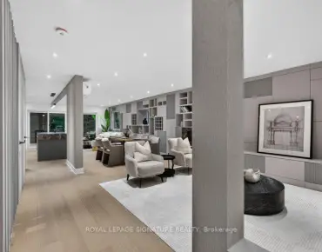
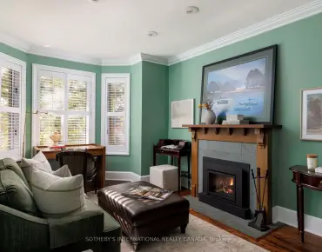
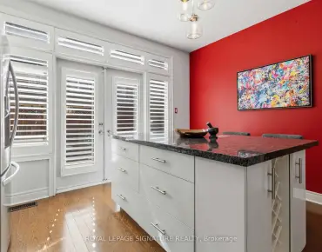
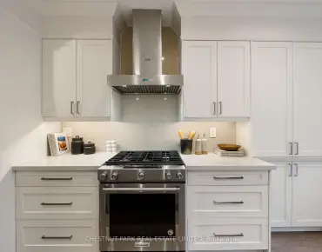
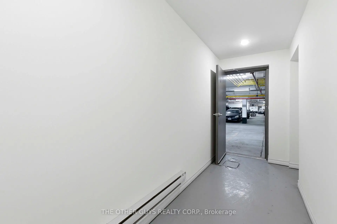
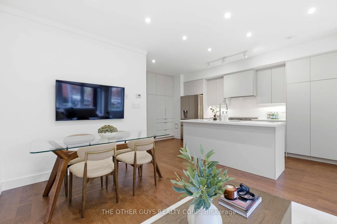
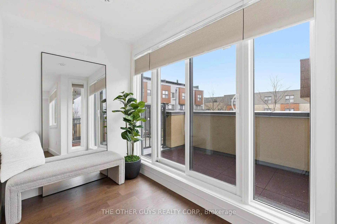
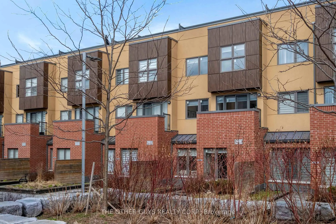
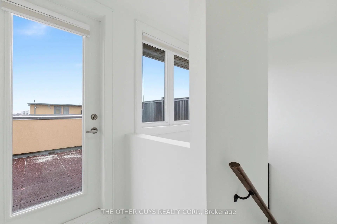
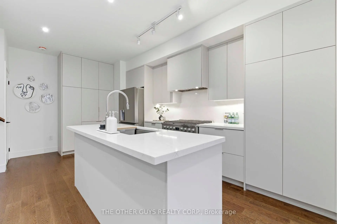
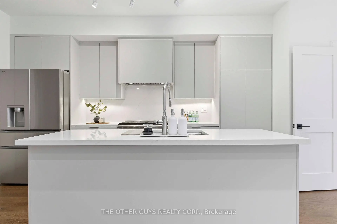
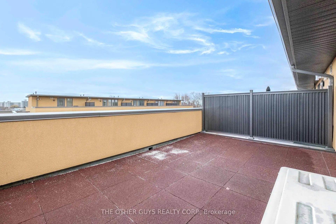
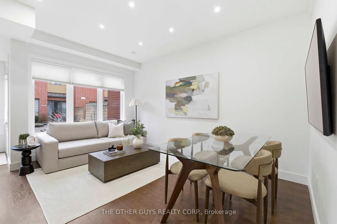
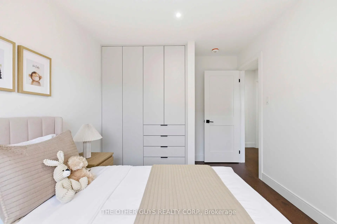
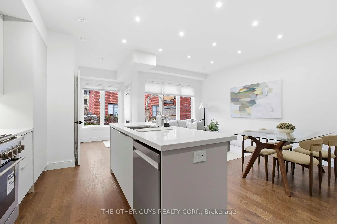
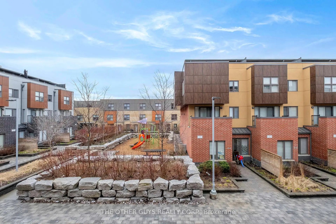
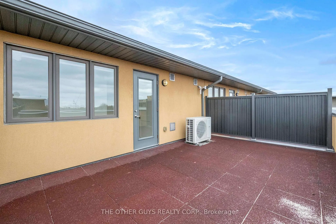
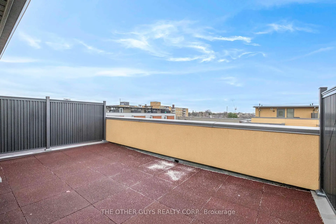
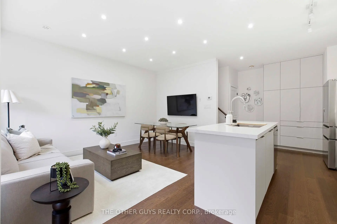
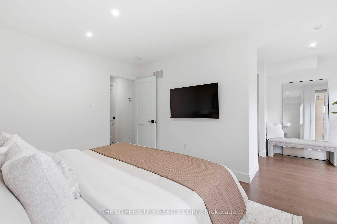
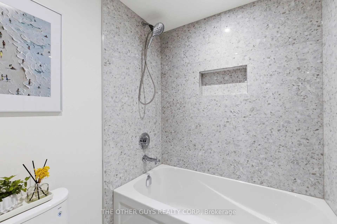
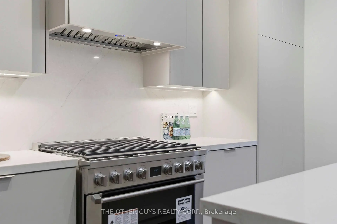
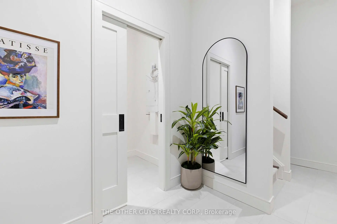
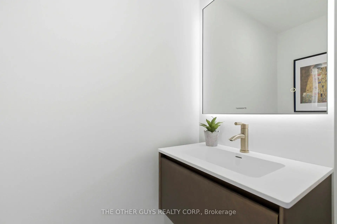
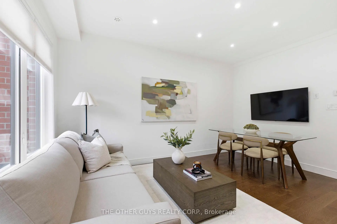
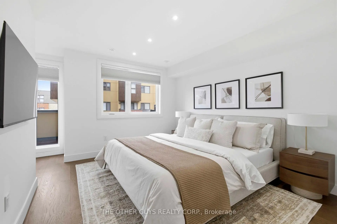
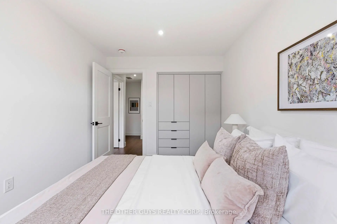
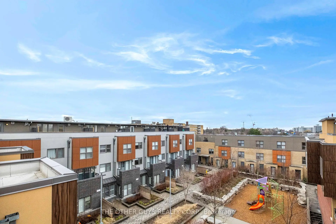
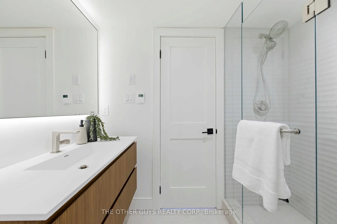
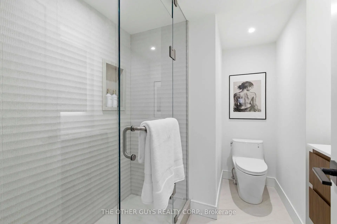
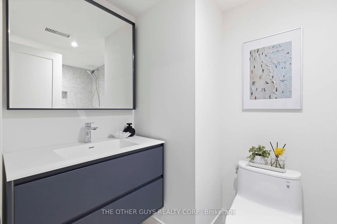
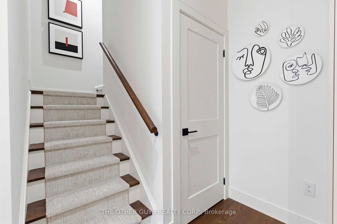
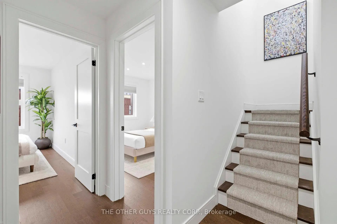
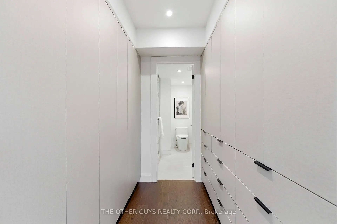
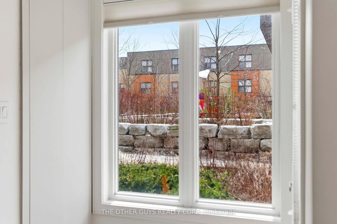
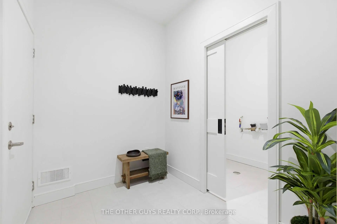
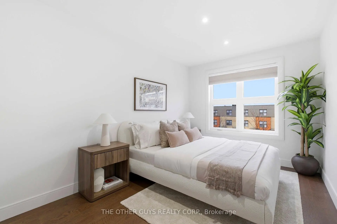
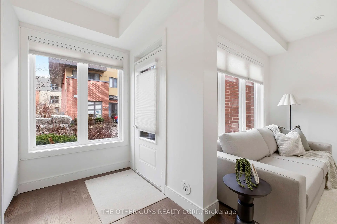
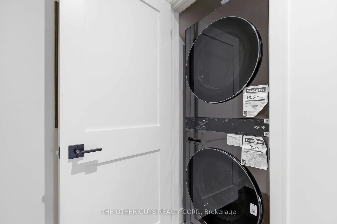
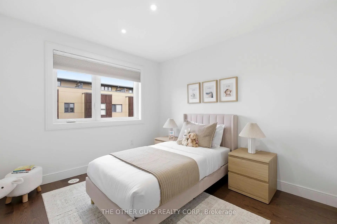
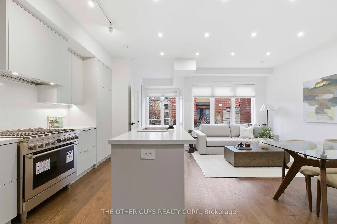
Not your average Townhome! If you're looking for something extraordinary, well-thought-out yet cozy with great value, you've come to the right place. Bright and cheerful rooms. This never lived in Townhome is presented with mainly custom finishes throughout instead of typical builder grade finishes and appliances. *Check out the Solid doors and the cool baseboards and window casings. ***Check out the potlights throughout. ***Check out the oversize custom kitchen with tons of storage including coffee/microwave station and brand name appliances. *Check out the 36" fridge. ***Check out the 36" gas stove and range hood. ***Check out the larger kitchen sink with stunning faucet. ***Check out the custom closets in foyer and built in closets in bedrooms (primary suite has built ins on 2 sides). ***Check out the custom heated tiled bathrooms with TOTO Toilets including a wall mounted TOTO in Powder room. ***Check out the vanities and mirrors. ***Check out the engineered floors throughout. ***Check out the basement storage area right off the garage with tile floors. ***Check out the specialty blinds that move bottom up/top down or both for amazing light and privacy. ***Check out the rooftop deck with gas fittings for your gas BBQ. ***Tarion Warranty.
Features
- Facing: South

- Bedrooms: 3

- Bathrooms: 3

- Garages: 1

- Kitchens: 1

Details
- Lot size: --- x --- Feet

- Space: 1100-1500

- Tax: $ 0.00

- C13778154

- Listing contracted with: THE OTHER GUYS REALTY CORP.
| Room | Size(M) | Description | |
|---|---|---|---|
| Living Rm | 3.12x4.57 | Hardwood Floor, Combined w/Dining, Open Concept |
|
| Dining Rm | 3.12x4.57 | Hardwood Floor, Combined w/Living, Open Concept |
|
| Kitchen | 2.54x5.69 | Hardwood Floor, Stainless Steel Appl, Centre Island |
|
| Br | 2.77x3.10 | Hardwood Floor, B/I Closet, Casement Windows |
|
| 2nd Br | 2.77x3.30 | Hardwood Floor, B/I Closet, Casement Windows |
|
| Primary B | 5.99x3.07 | Hardwood Floor, 3 Pc Ensuite, Open Concept |
|
| Recreatio | 2.41x3.65 | Hardwood Floor, Pot Lights, Tile Floor |
| Bathroom | Pieces | Level | |
|---|---|---|---|
| 1xBath | 2 pcs | Main |
|
| 1xBath | 4 pcs | Second |
|
| 1xBath | 3 pcs | Third |
Property Summary
Located close to the intersection of Victoria Park and Lawrence, #18-9R Clintwood Gate is a 3 bedrooms 3 washrooms Freehold Townhouse. The unit has a Single Other Parking Space. The property has many nice features including Other. Living Room Rm, Dinning Room Rm and Kitchen are on the Main floor.How This Home Compares
Local Area Profile
This property is located in an area with a significant rental housing presence with a strong concentration of apartment and condominium housing. Approximately 49% of residents hold a bachelor's degree or higher, while about 22% have a college credential. Residents use a combination of driving and public transit for commuting.
School Information
Elementary Schools
-
Home schoolDistance to school: 0.9 km (~16 min walk)
-
Home schoolDistance to school: 1.3 km (~23 min walk)
-
Home schoolDistance to school: 1.1 km (~21 min walk)
Secondary Schools
-
Home school
Rank: 259/746 (Score: 6.8) 5 year average: 260/746 (Score: 6.6)Distance to school: 1.0 km (~18 min walk) -
-
st. Joan of Arc (Grade: 9-12)
Catholic AP program school
Distance to school: 4.5 km (~14 min drive)