


Description
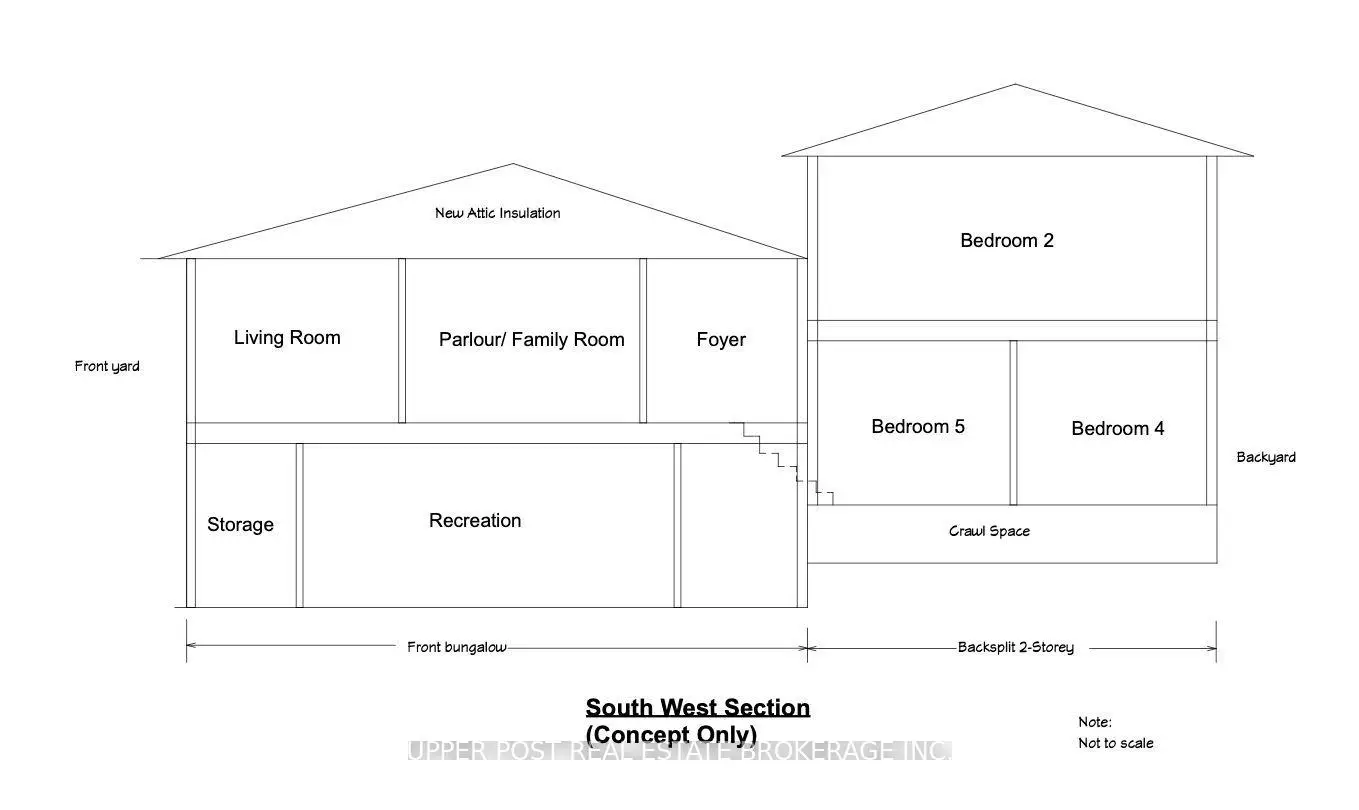
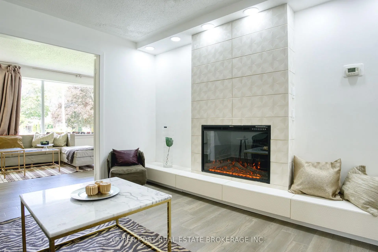
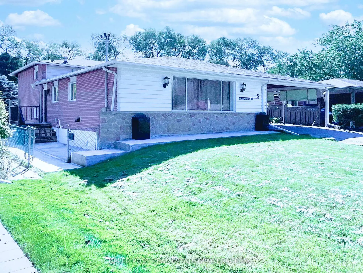
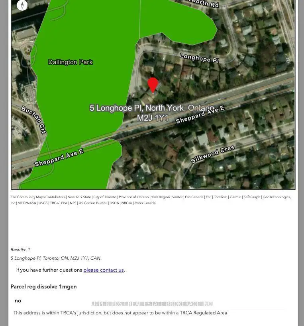
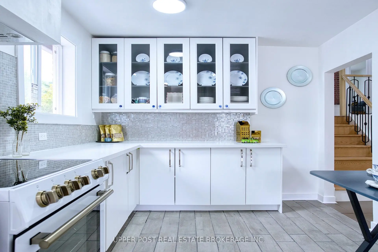
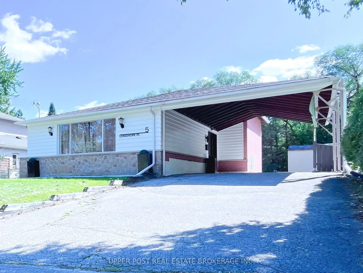
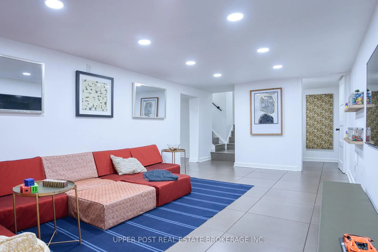
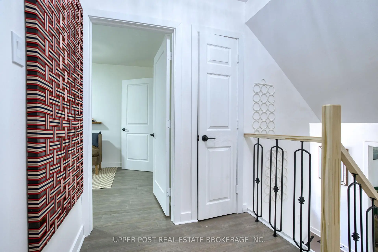
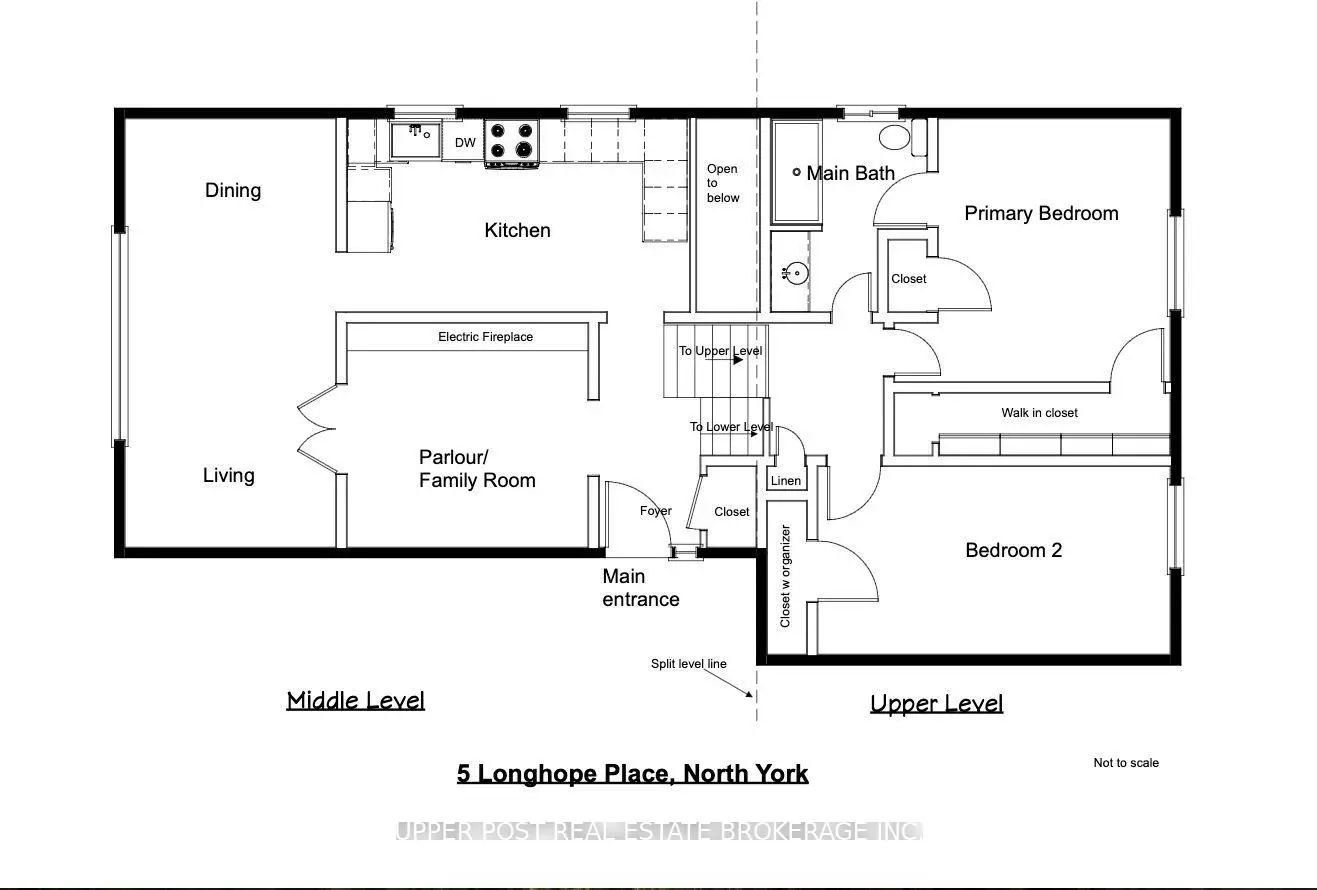
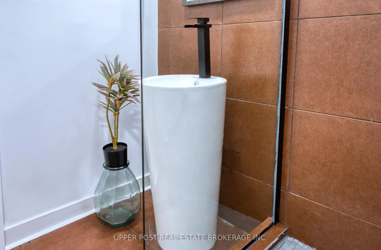
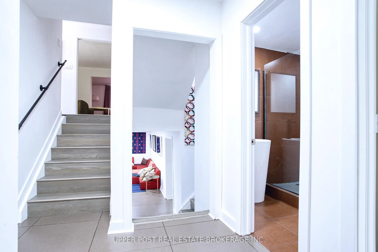
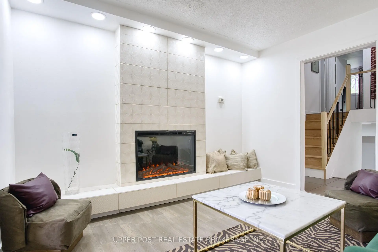
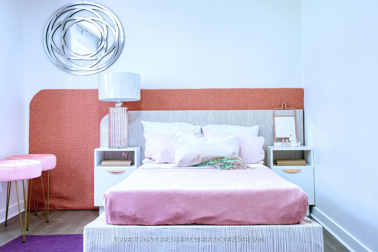
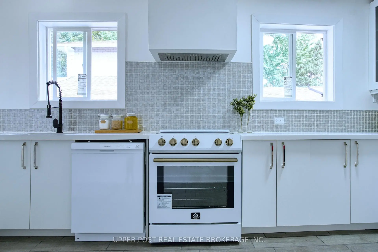
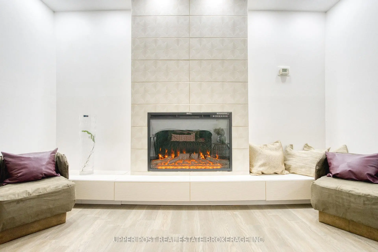
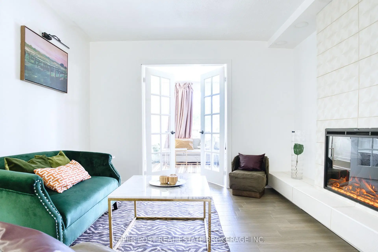
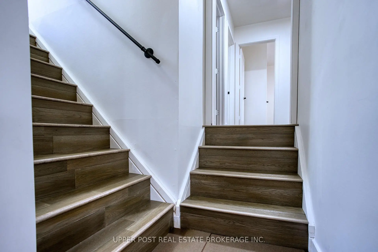
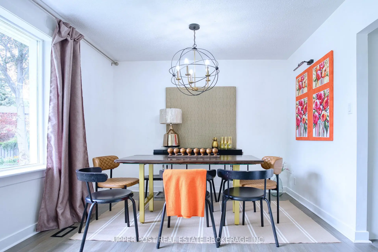
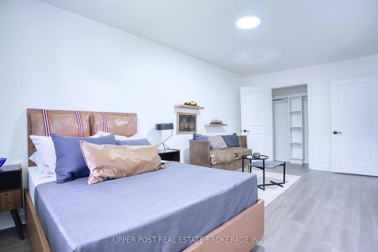
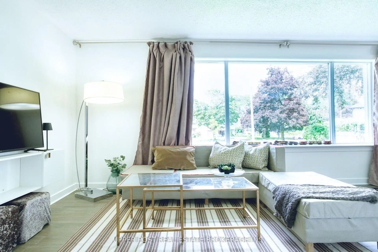
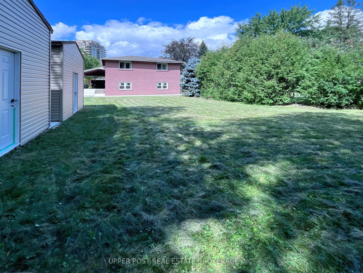
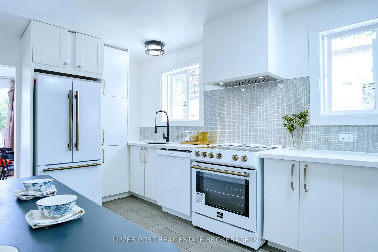
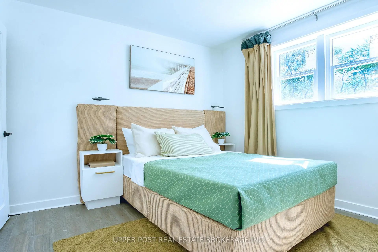
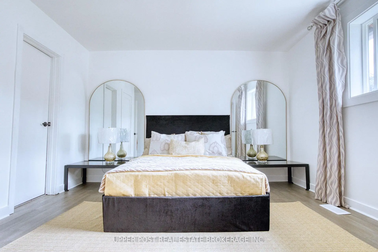
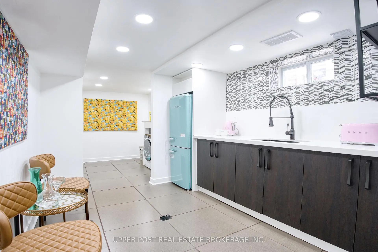
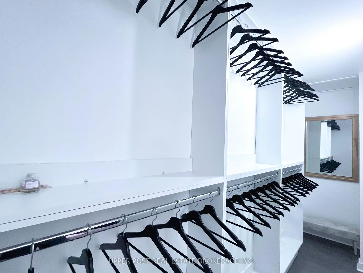
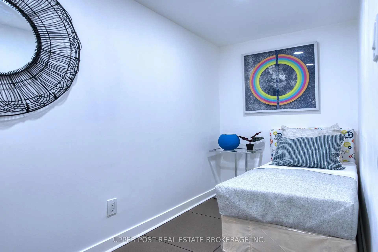
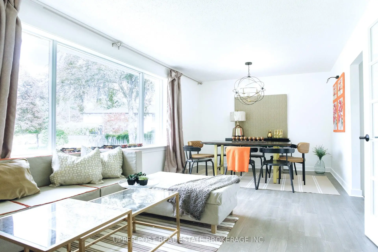
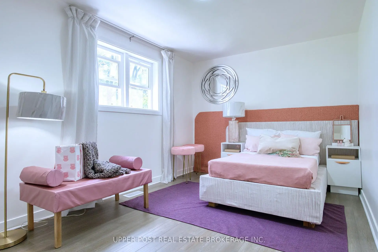
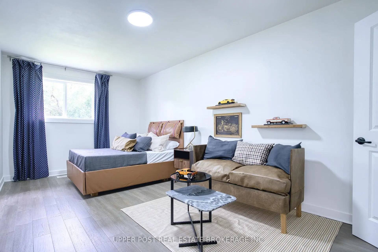
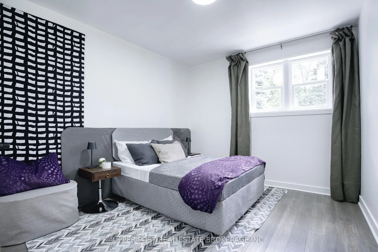
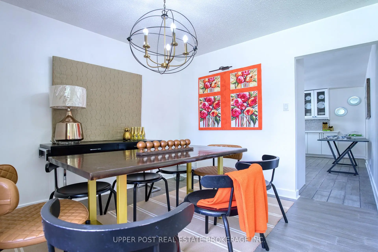
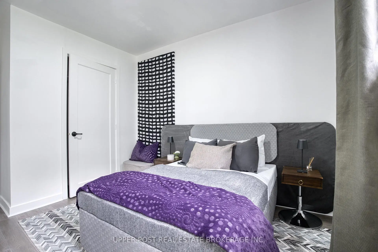
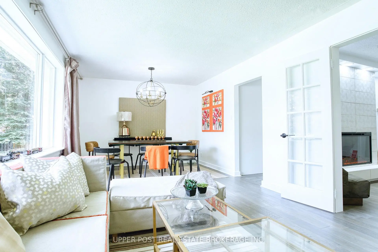
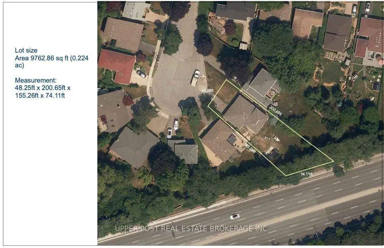
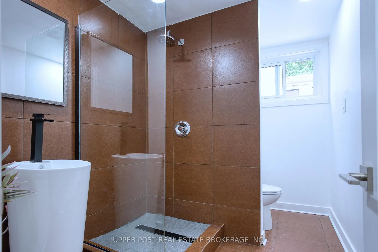
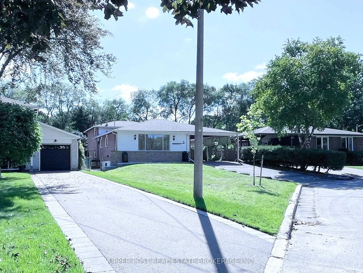
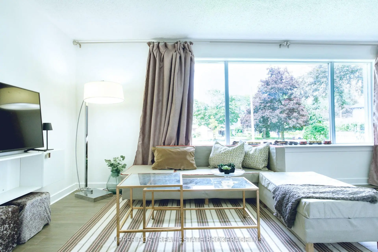
Approx 2400sq ft living space 5 bdrms house on a massive 9762 sq ft lot with no sidewalk. Not only situated on a family oriented cul-de-sac with large open space but also next to conservation ravine. If you like clean & clutter free look this house is ideal for you.Top to bottom reno(2026) bring this family house to modern day of use such as plumbing & electrical. New attic insulation (front part only), new electrical panel(2026), mostly new (2026) windows & doors.Eng. hardwood floor. Exterior has new concrete curb(2026) around the house. The curb also serves waterproofing function. Exterior new(2026) solar powered sensor light & 2 new(2026) garden sheds. The moment you walk in the house you can feel the elegance with timeless interior design. The fresh & modern feel starts from the Parlour room. Modern electrical fireplace(2026) wrapped with luxury porcelain tile. This room is perfect to showcase your collections or just to unwind. The French doors open to a 20ft long living & dining room with 10 ft wide picturesque window. Ample of sunlight to fill the house with energy. Northwest facing window you can enjoy sunset while having dinner. Steps into the 148 sq ft brand new kitchen(2026) with lots of storage space including full height pantry & glass door display cabinet (All soft closing hinges). Double door fridge with matching stove. Black stainless steel sink w overflow protection. There is a potential to add an island or have a large breakfast table for busy preparation. Few steps to upper level, the Ensuite Primary bedroom (134 sq ft) features an infinite view of backyard & a walk-in-closet.Other bedrooms are also very spacious 2 of them are over 140 sq ft. Walking to the lower level of the backsplit, the Guest Bath is a showpiece that would wow your guest. New pedestal sink & leather-liked tiled shower. All new appliances & materials are from reputable local suppliers.Side ent to lower level. Easy navigate layout. Rare extra high clearance double car carport.
Features
- Facing: East

- Bedrooms: 5

- Bathrooms: 2

- Garages: 2

- Kitchens: 1

Details
- Lot size: 48.25 x 155.26 Feet

- Space: 1500-2000

- Tax: $ 7220.40

- C13776034

- Listing contracted with: UPPER POST REAL ESTATE BROKERAGE INC.
| Room | Size(M) | Description | |
|---|---|---|---|
| Family Rm | 3.48x3.23 | Fireplace, French Doors, Pot Lights |
|
| Living Rm | 3.02x3.35 | Combined w/Dining |
|
| Dining Rm | 3.02x2.79 | Combined w/Living, NW View, Overlooks Frontyard |
|
| Kitchen | 2.81x4.93 | Corian Counter, Stainless Steel Sink, Eat-in Kitchen |
|
| Primary B | 3.33x3.76 | 3 Pc Ensuite, B/I Closet, Overlooks Backyard |
|
| 2nd Br | 5.05x2.69 | Closet Organizers, Overlooks Backyard |
|
| 3rd Br | 3.07x2.82 | Closet Organizers, Overlooks Backyard |
|
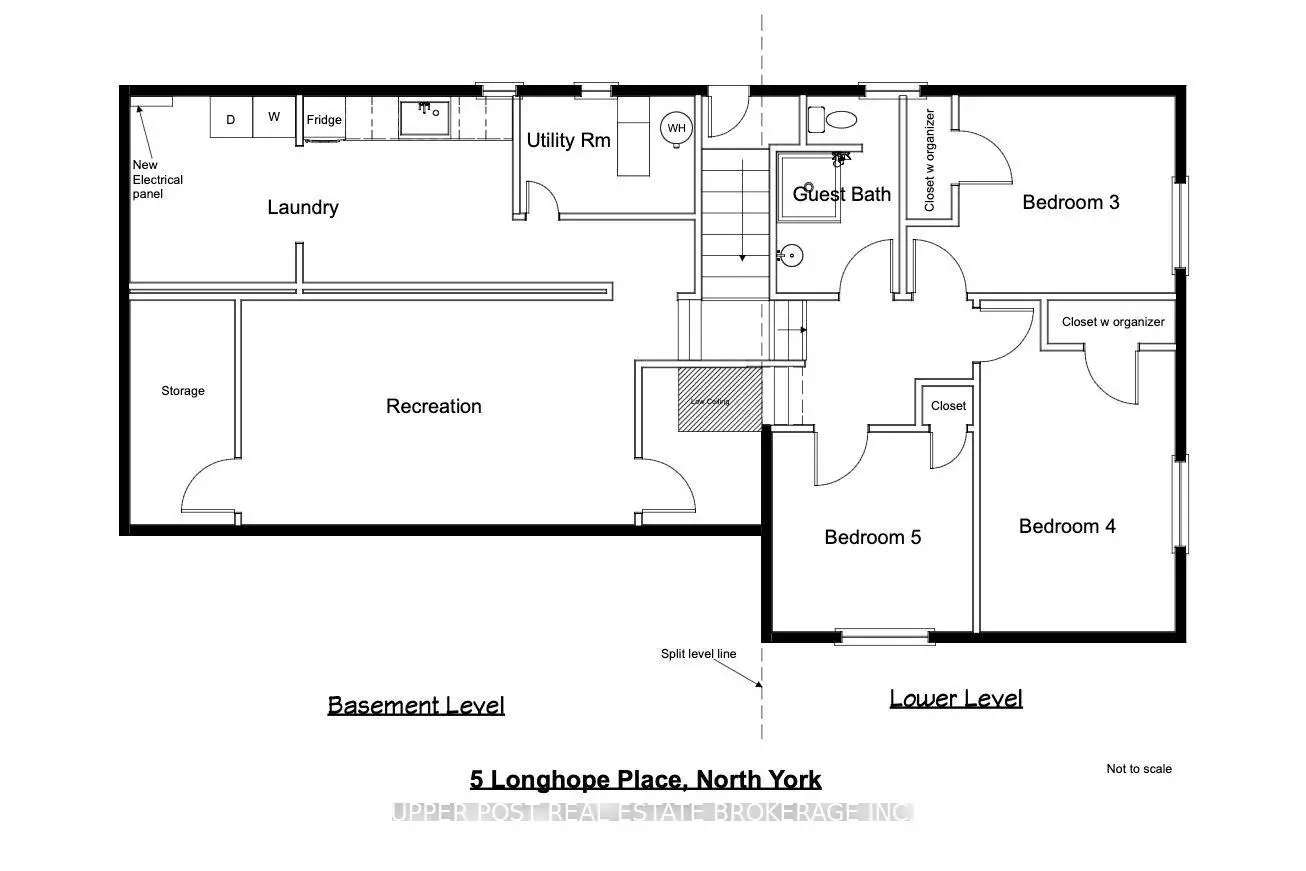
| 4th Br | 2.79x4.76 | Closet Organizers, Overlooks Backyard |
|
| 5th Br | 2.77x2.69 | SW View |
|
| Recreatio | 5.47x3.23 | Pot Lights |
|
| Laundry | 2.39x2.54 | ||
| Other | 3.02x2.54 | Corian Counter |
| Bathroom | Pieces | Level | |
|---|---|---|---|
| 1xBath | 3 pcs | Upper |
|
| 1xBath | 3 pcs | Lower |
Property Summary
Located close to the intersection of Leslie St. and Sheppard Ave East, 5 Longhope Pl is a 5 bedrooms 2 washrooms Detached. The unit has a Double Carport Parking Spaces. The property has many nice features including Water Heater Owned and Carpet Free. Family Room Rm, Living Room Rm, Dinning Room Rm and Kitchen are on the Ground floor; Primary B and second bedroom are on the upper floor; third bedroom, fourth bedroom and fifth bedroom are on the Lower floor.Local Area Profile
This property is located in a predominantly owner-occupied residential area with a mix of detached homes, townhouses and apartments and condominiums. Approximately 70% of residents hold a bachelor's degree or higher, while about 13% have a college credential. Most local commuters travel by car, while a smaller share use public transit.
School Information
Elementary Schools
-
Home schoolDistance to school: 0.4 km (~7 min walk)
-
Home schoolDistance to school: 1.1 km (~20 min walk)
-
ST GERALD (Grade: JK - 8)
Catholic French Immersion school
Rank: 963 out of 3022 (Score: 6.9)Distance to school: 2.5 km (~8 min drive) -
Secondary Schools
-
AP program school
Rank: 474/746 (Score: 5.5) 5 year average: 436/746 (Score: 5.5)Distance to school: 1.2 km (~22 min walk) -
-
St. Josephs Morrow Park (Grade: 9-12)
Catholic School
Distance to school: 3.7 km (~11 min drive)









