
Description
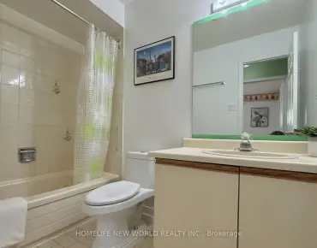
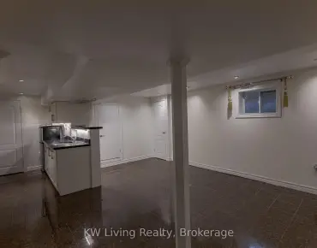
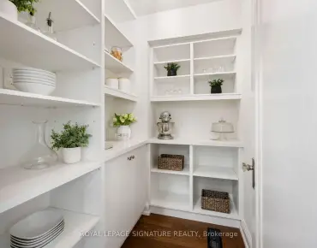
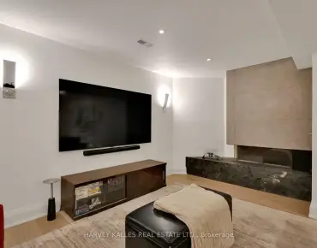
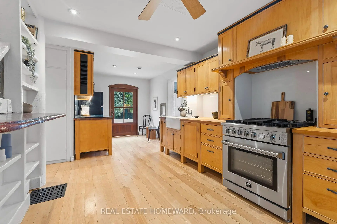
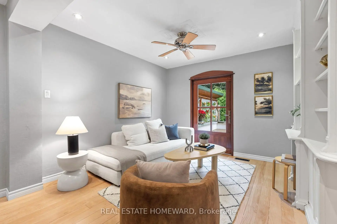
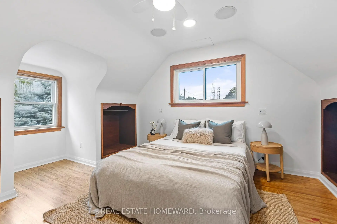
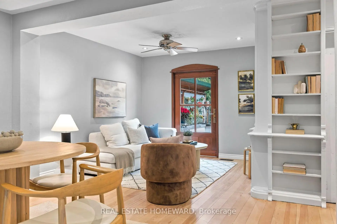
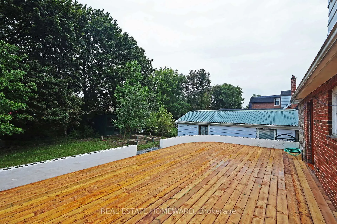
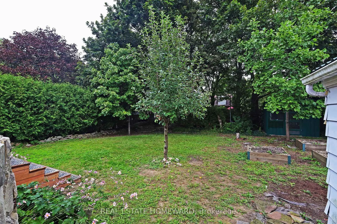
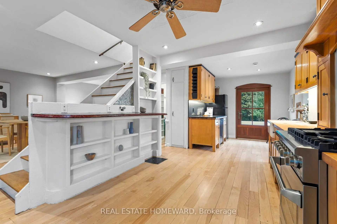
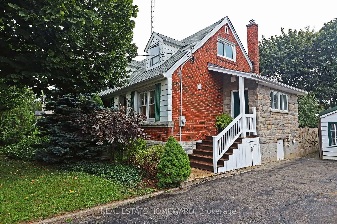
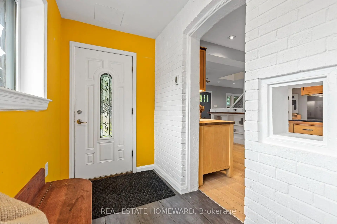
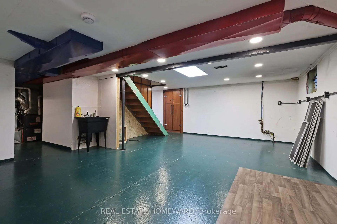
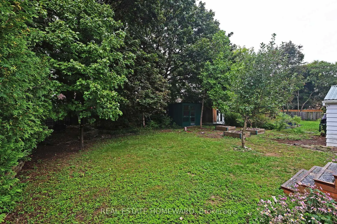
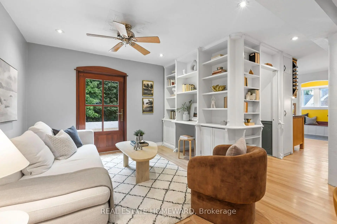
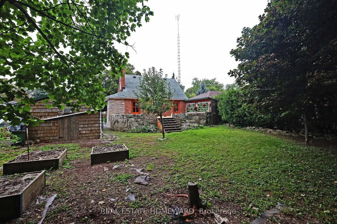
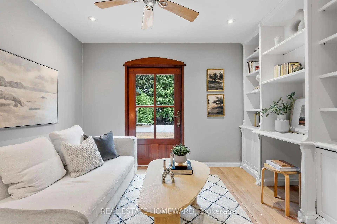
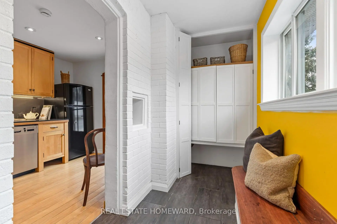
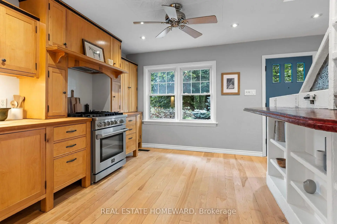
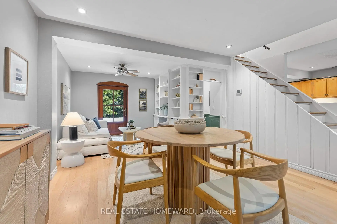
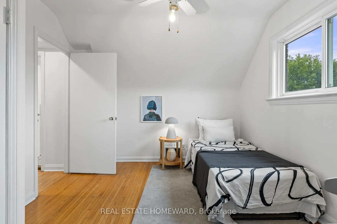
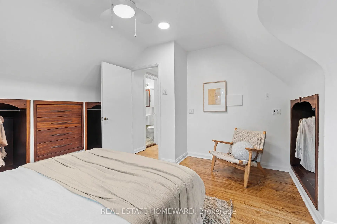
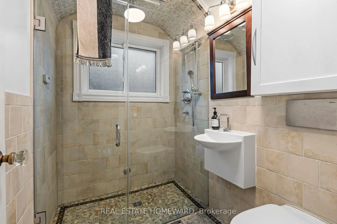
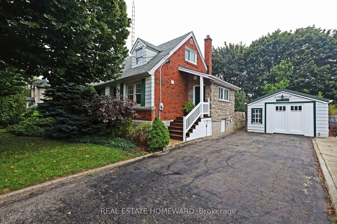
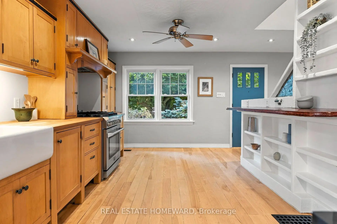
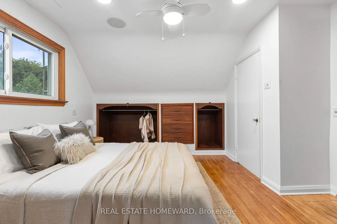
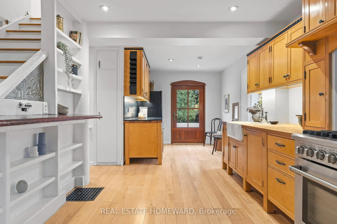
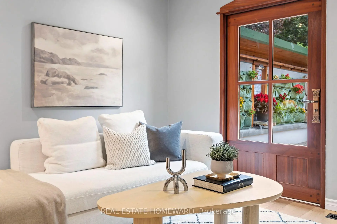
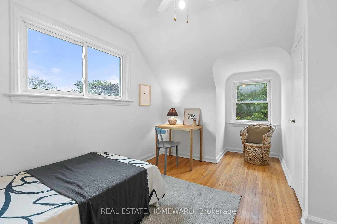
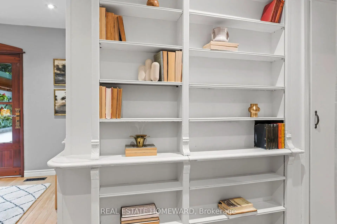
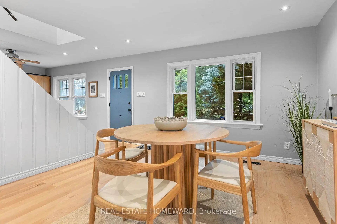
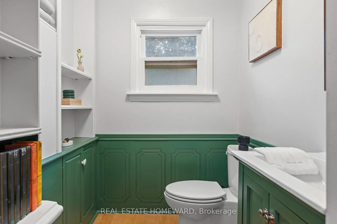
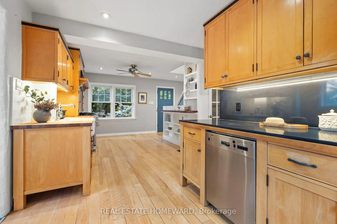
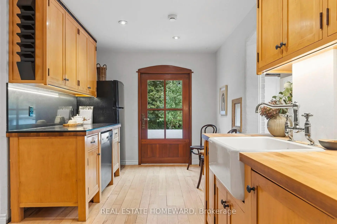
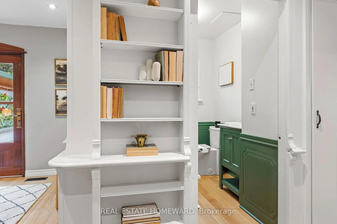
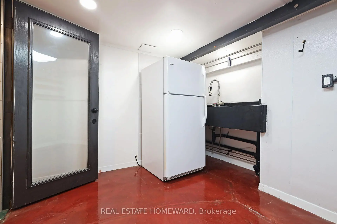
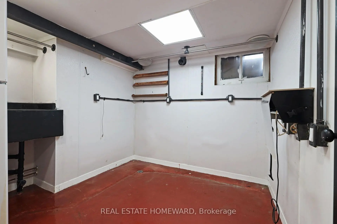
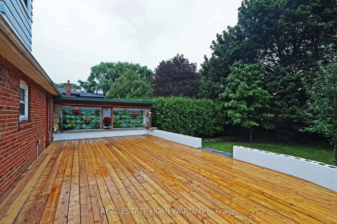
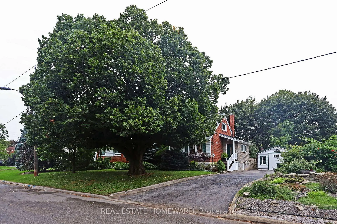
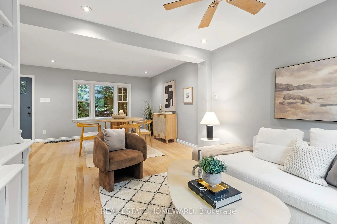
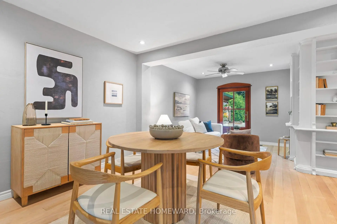
Why settle for less when you can have Dromore? Tucked away on a quiet crescent in the coveted Willowdale neighbourhood, this truly one-of-a-kind property is bursting with character and charm. Set on a generous lot with a detached garage, expansive deck, and detached 1.5-storey home that is anything but ordinary. Every space has been thoughtfully designed with distinctive details, from the custom farmhouse kitchen and gorgeous craftsman-style doors to the unexpected secret bookshelf powder room. Step out back and discover an expansive deck designed for entertaining, complete with a striking exterior living-wall feature. Upstairs, two inviting bedrooms are complemented by a European-inspired bathroom, blending modern style with the home's timeless character. The partially finished basement offers versatility, whether you're dreaming of a dedicated workshop, studio, or creative space. The operational harvest room and fruit cellar add a touch of practicality and nostalgia.This is a home for those who value character, creativity, and thoughtful design - an artist's retreat, a hobbyist's haven, a crafter's dream, and a truly special place to call home. The garage is all season, insulated, heated and has AC. Properties like this don't come along often. Dromore is a must-see!
Features
- Facing: East

- Bedrooms: 2

- Bathrooms: 2

- Garages: 1

- Kitchens: 1

Details
- Lot size: 60.00 x 125.00 Feet

- Space: 1100-1500

- Tax: $ 6229.00

- C13769530

- Listing contracted with: REAL ESTATE HOMEWARD
| Room | Size(M) | Description | |
|---|---|---|---|
| Foyer | 1.46x3.67 | Tile Floor |
|
| Kitchen | 3.11x7.07 | Hardwood Floor |
|
| Dining Rm | 4.03x3.61 | Hardwood Floor |
|
| Living Rm | 3.60x3.47 | Hardwood Floor |
|
| Primary B | 3.93x5.34 | Hardwood Floor, Closet |
|
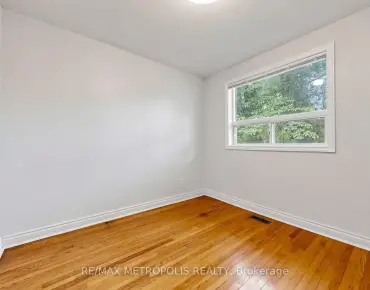
| 2nd Br | 3.16x4.78 | Hardwood Floor, Closet |
|
| Recreatio | 5.03x7.13 | ||
| Cold Rm/C | 1.85x1.26 | ||
| Recreatio | 3.10x3.01 | Stainless Steel Sink |
| Bathroom | Pieces | Level | |
|---|---|---|---|
| 1xBath | 2 pcs | Main |
|
| 1xBath | 3 pcs | Second |
Property Summary
Located close to the intersection of Bathurst and Finch, 9 Dromore Cres is a 2 bedrooms 2 washrooms Detached. The unit has a Single Detached Parking Space. The property basement is not finished. The property has many nice features including Floor Drain. Foyer, Kitchen, Dinning Room Rm and Living Room Rm are on the Main floor; Recreation Roomreatio, Cold Rm/C and Recreation Roomreatio are on the Lower floor.Local Area Profile
This property is located in an area with a significant rental housing presence with a strong concentration of apartment and condominium housing. Approximately 52% of residents hold a bachelor's degree or higher, while about 27% have a college credential. Public transit is commonly used by local commuters, alongside driving.
School Information
Elementary Schools
-
Home schoolDistance to school: 1.4 km (~25 min walk)
-
-
ST ANTOINE DANIEL (Grade: JK - 8)
Catholic French Immersion school
Rank: 1300 out of 3022 (Score: 6.4)Distance to school: 8.5 km (~25 min drive) -
ST MARGARET (Grade: 5 - 8)Rank: 687 out of 3022 (Score: 7.3)Distance to school: 4.6 km (~14 min drive)
Secondary Schools
-
Home schoolRank: 219/746 (Score: 7.0) 5 year average: 191/746 (Score: 7.0)Distance to school: 0.6 km (~10 min walk)
-
Cardinal Carter-Arts (Grade: 9-12)
Catholic School
Distance to school: 2.8 km (~8 min drive) -
Brebeuf (Grade: 9-12)
Catholic AP program school
Rank: 323/746 (Score: 6.3) 5 year average: 372/746 (Score: 5.9)Distance to school: 4.1 km (~12 min drive)