

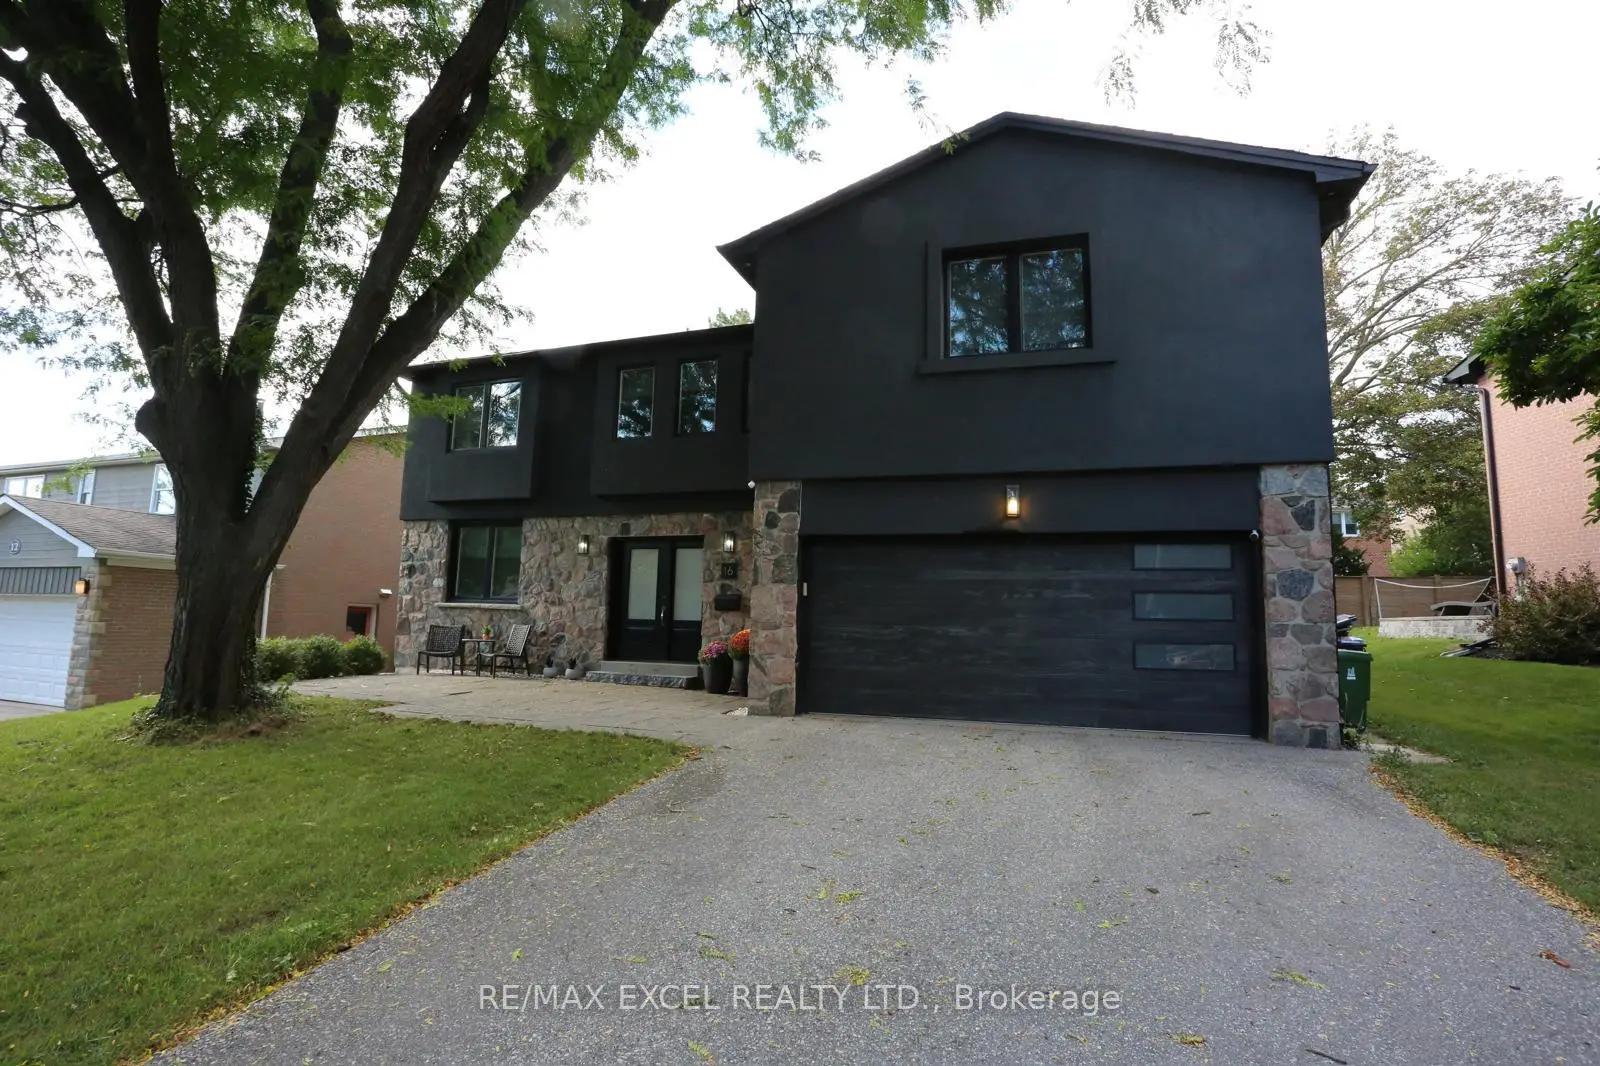

Description
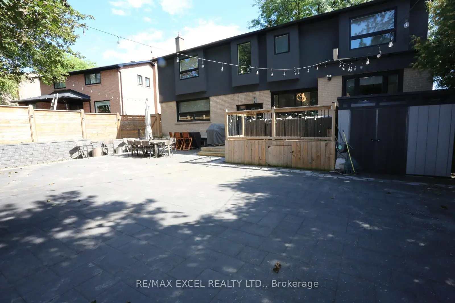
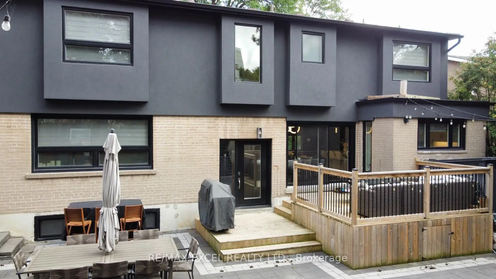
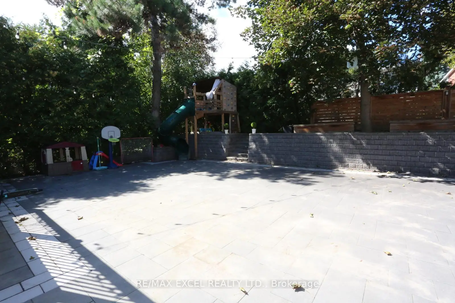
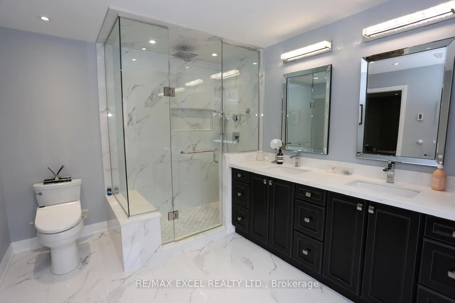
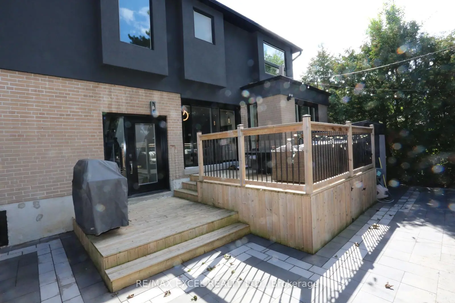
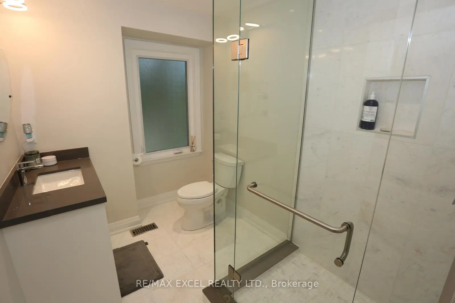
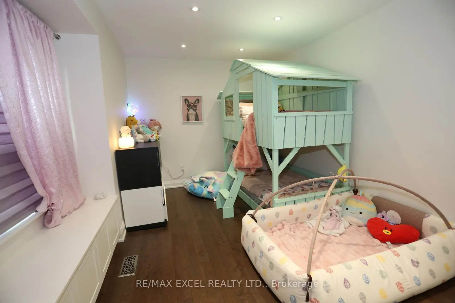
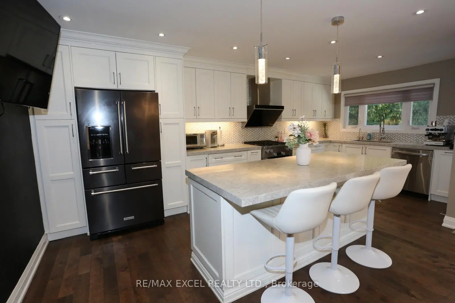
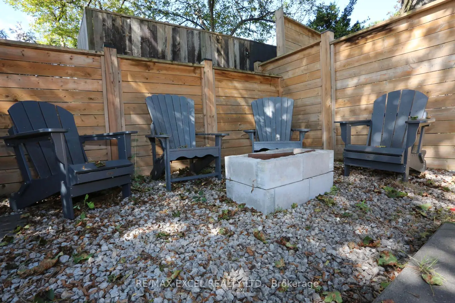
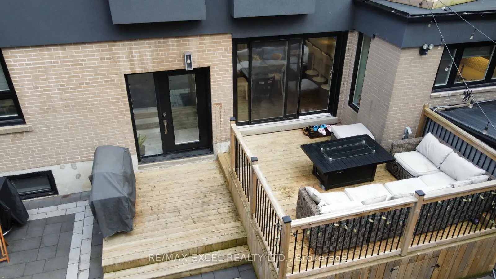
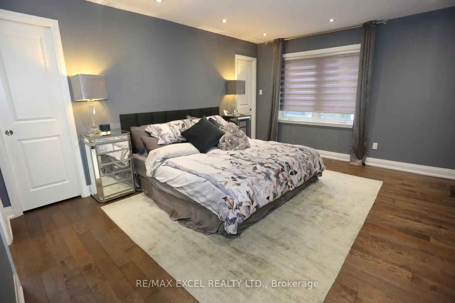
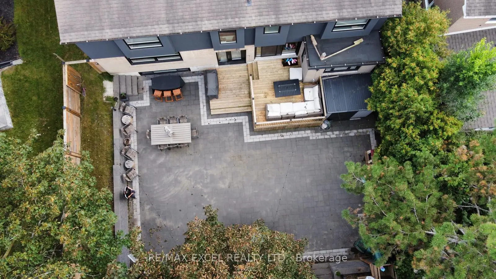
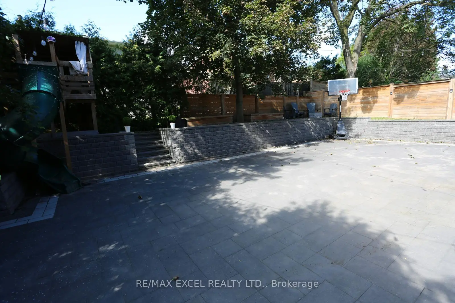
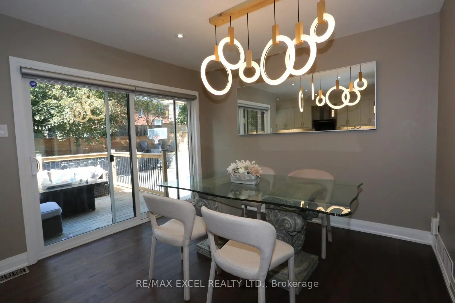
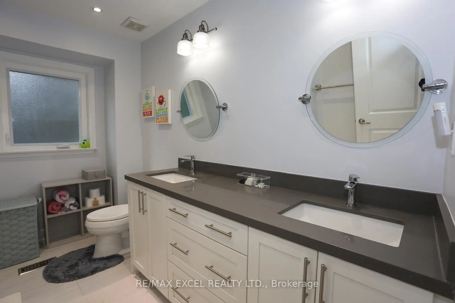
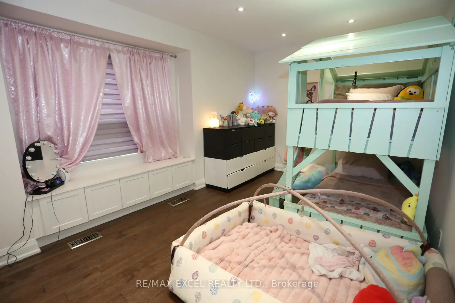
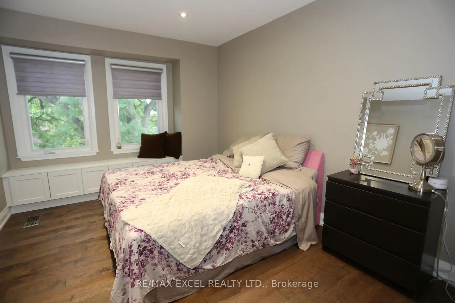
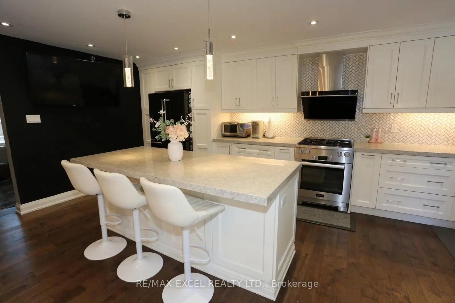
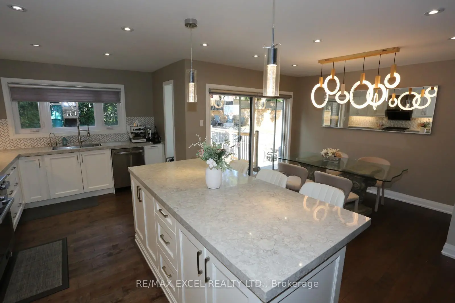
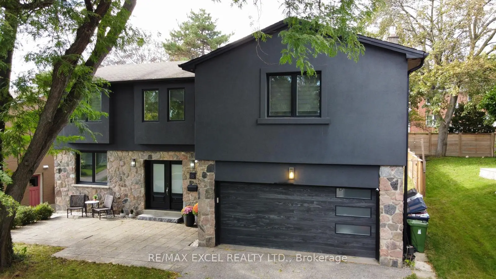
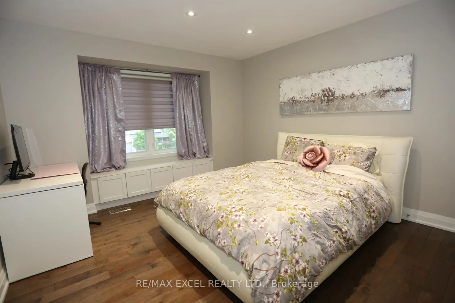
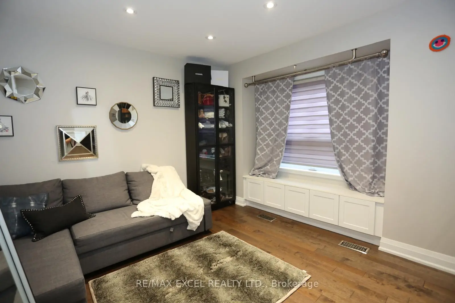
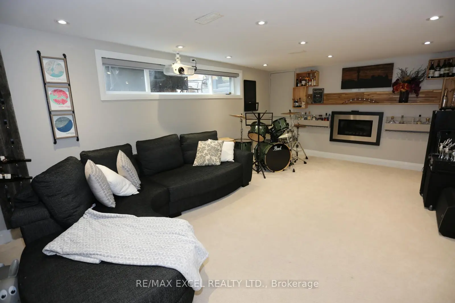
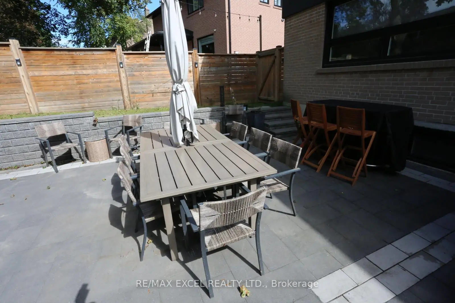
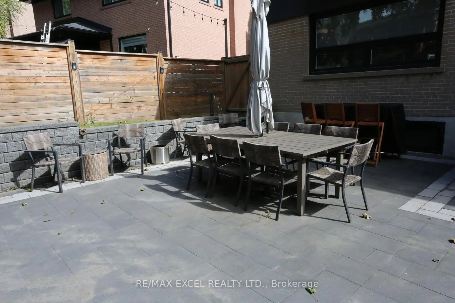
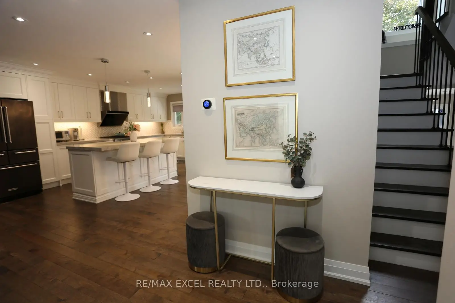
Don't Miss this Stunning Completely Renovated (2018) Executive Home on a Quiet Crescent In Prestigious Donalda /Underhill Area. This Rare "Custom" 5 Bedroom - 5 Bathroom Home was Completed with Exceptional Workmanship and "Top of the Line High End Finishes" Throughout: Wide Plank Hardwood Floors & Italian Marble Tile, Gourmet Dream Kitchen, Designer Lighting, Dream Washrooms with High End Bathroom Fixtures and Heated Flooring in MBR, Many Built-in's Throughout the Home, Wired for 40 Amp Electric Car Charging in Garage, Inground Sprinkler System. No Detail Overlooked. Boasting an Abundance of Natural Light, Walk-Out to Private Yard and Playground (2020): Two Level Deck, "Treehouse Hideaway Play Area", Firepit Area and Much More!! This is the Perfect Family Home & Entertainer's Dream. Walk to Schools, TTC, Library, Parks, Ravine & Community Centre. Prime Location between York Mills/Lawrence and DVP and Steps to the Prestigious Donalda Golf & Country Club. This is a Must See Home!! Just Move In!!
Features
- Facing: South

- Bedrooms: 5

- Bathrooms: 5

- Garages: 2

- Kitchens: 1

Details
- Lot size: 60.00 x 114.00 Feet

- Space: 2500-3000

- Tax: $ 10558.20

- C13762126

- Listing contracted with: RE/MAX EXCEL REALTY LTD.
| Room | Size(M) | Description | |
|---|---|---|---|
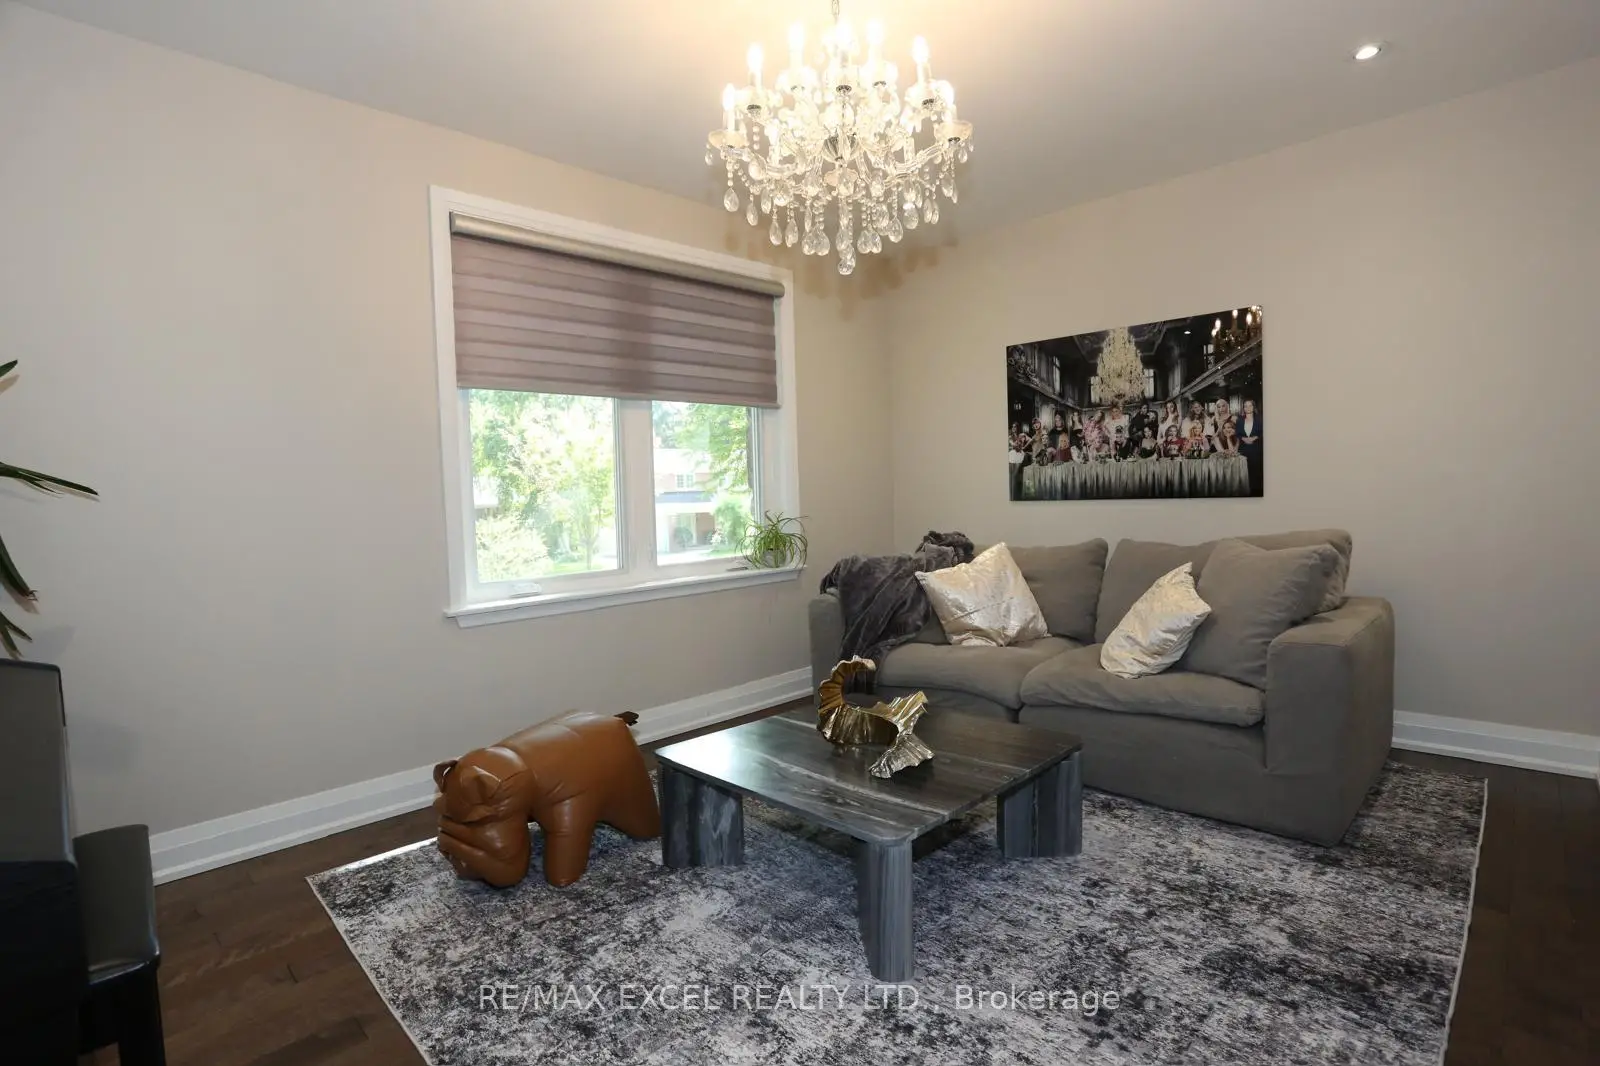
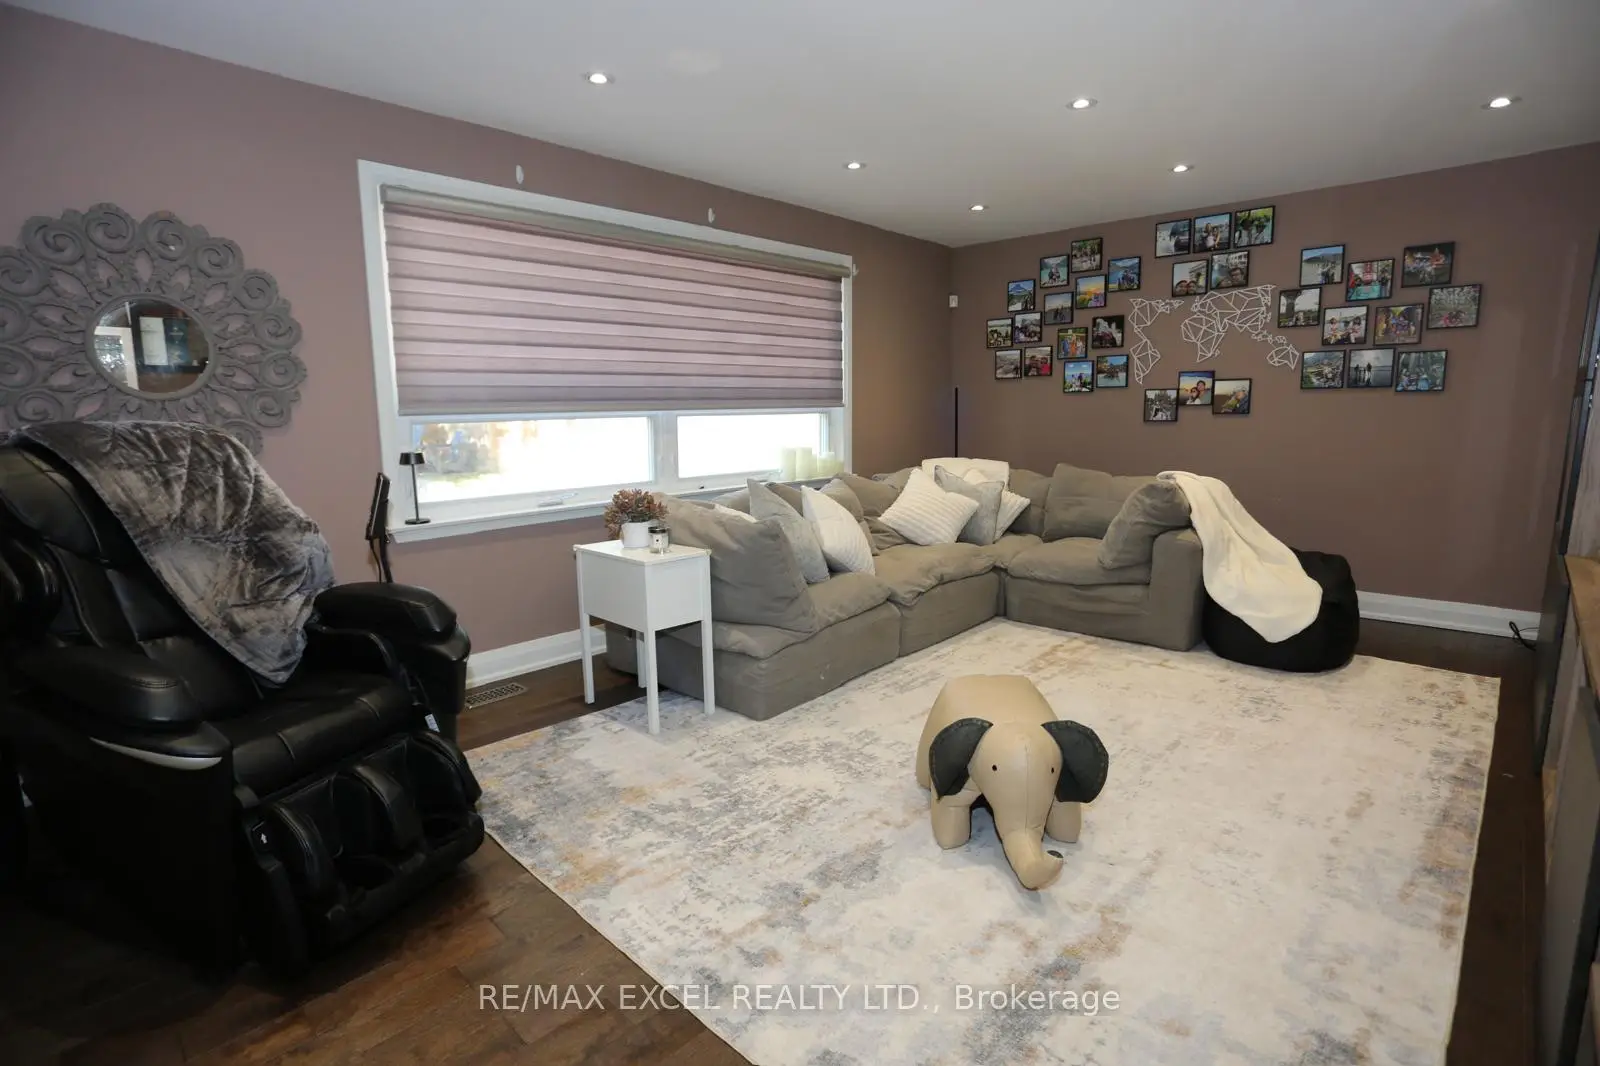
| Living Rm | 3.10x4.60 | Hardwood Floor, Pot Lights, Casement Windows |
|
| Kitchen | 3.30x6.10 | Hardwood Floor, Quartz Counter, Stainless Steel Appl |
|
| Dining Rm | 3.10x3.10 | Hardwood Floor, Pot Lights, W/O To Yard |
|
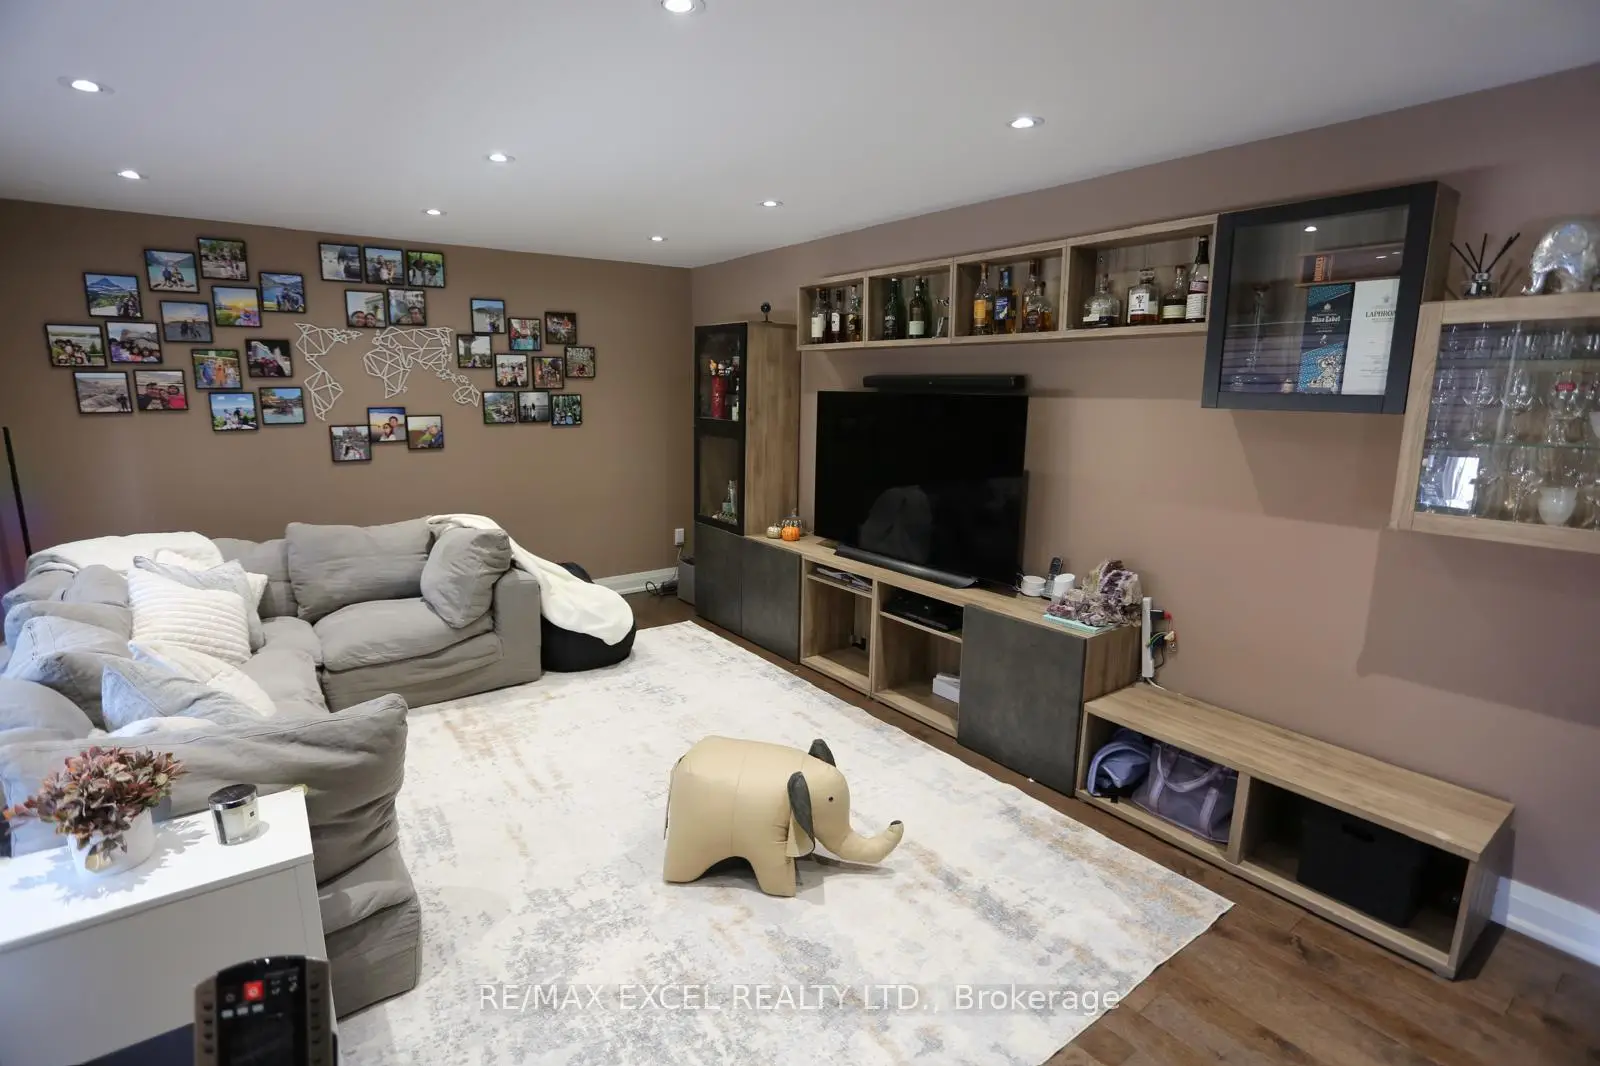
| Family Rm | 4.00x5.70 | Hardwood Floor, Pot Lights, Casement Windows |
|
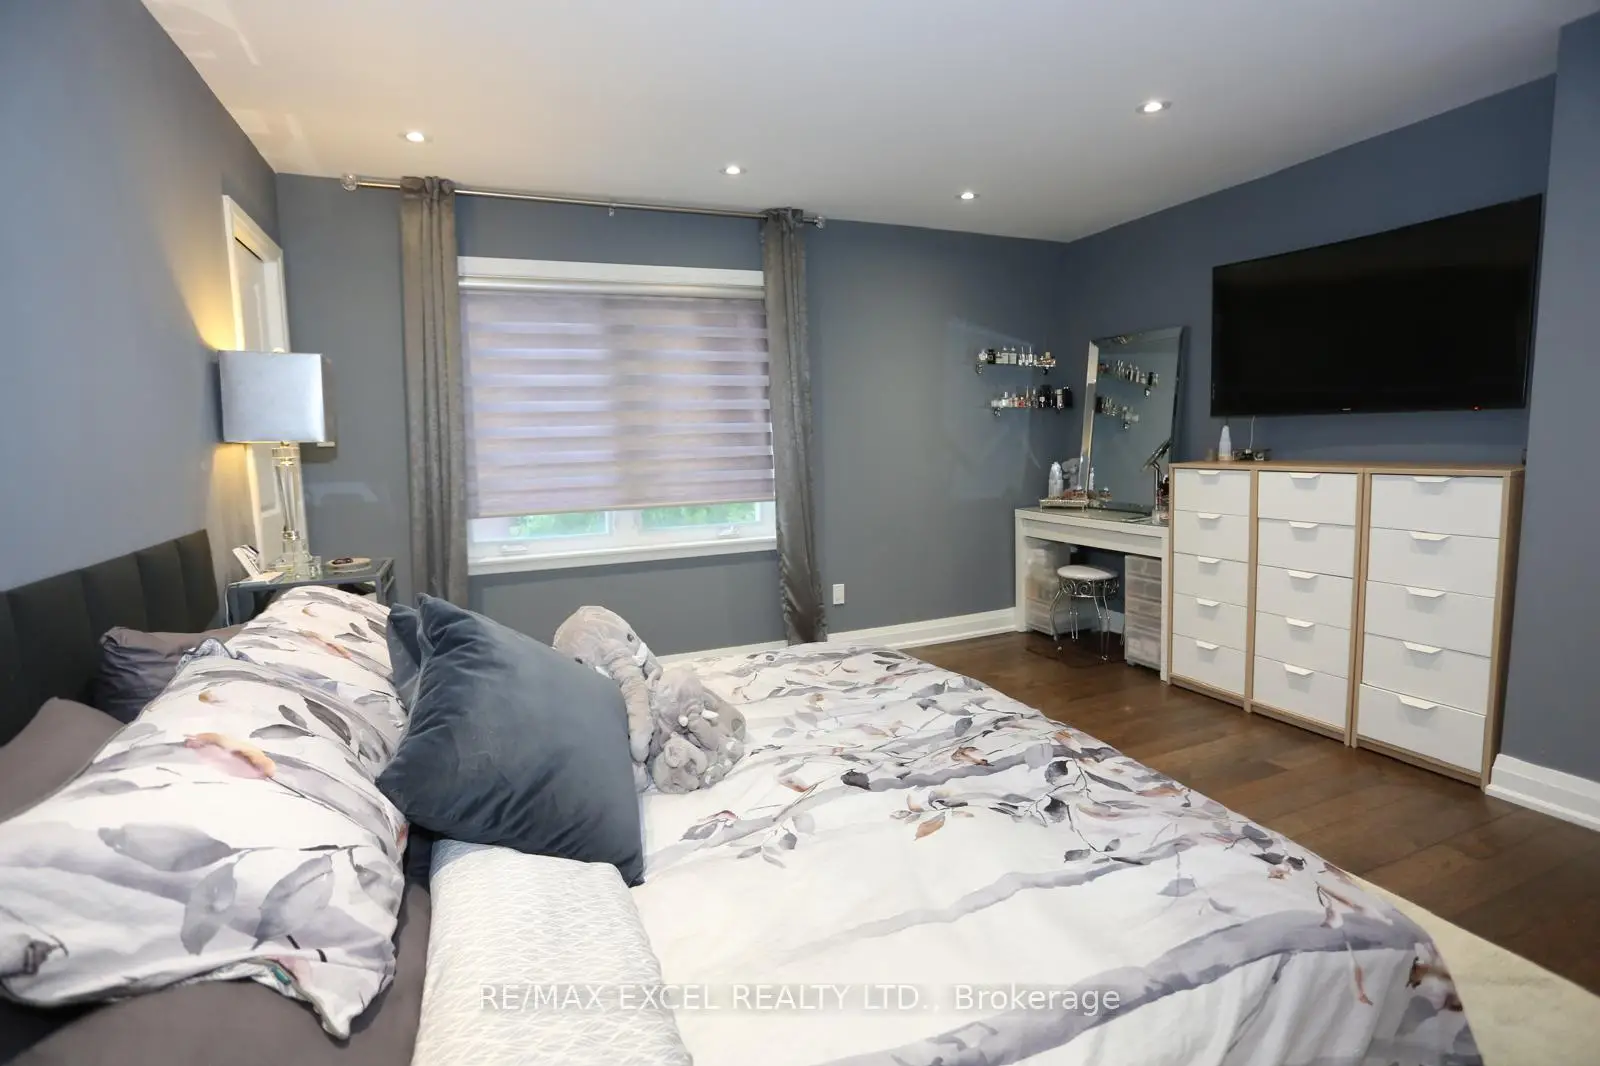
| Primary B | 3.90x4.70 | Hardwood Floor, Ensuite Bath, Walk-In Closet(s) |
|
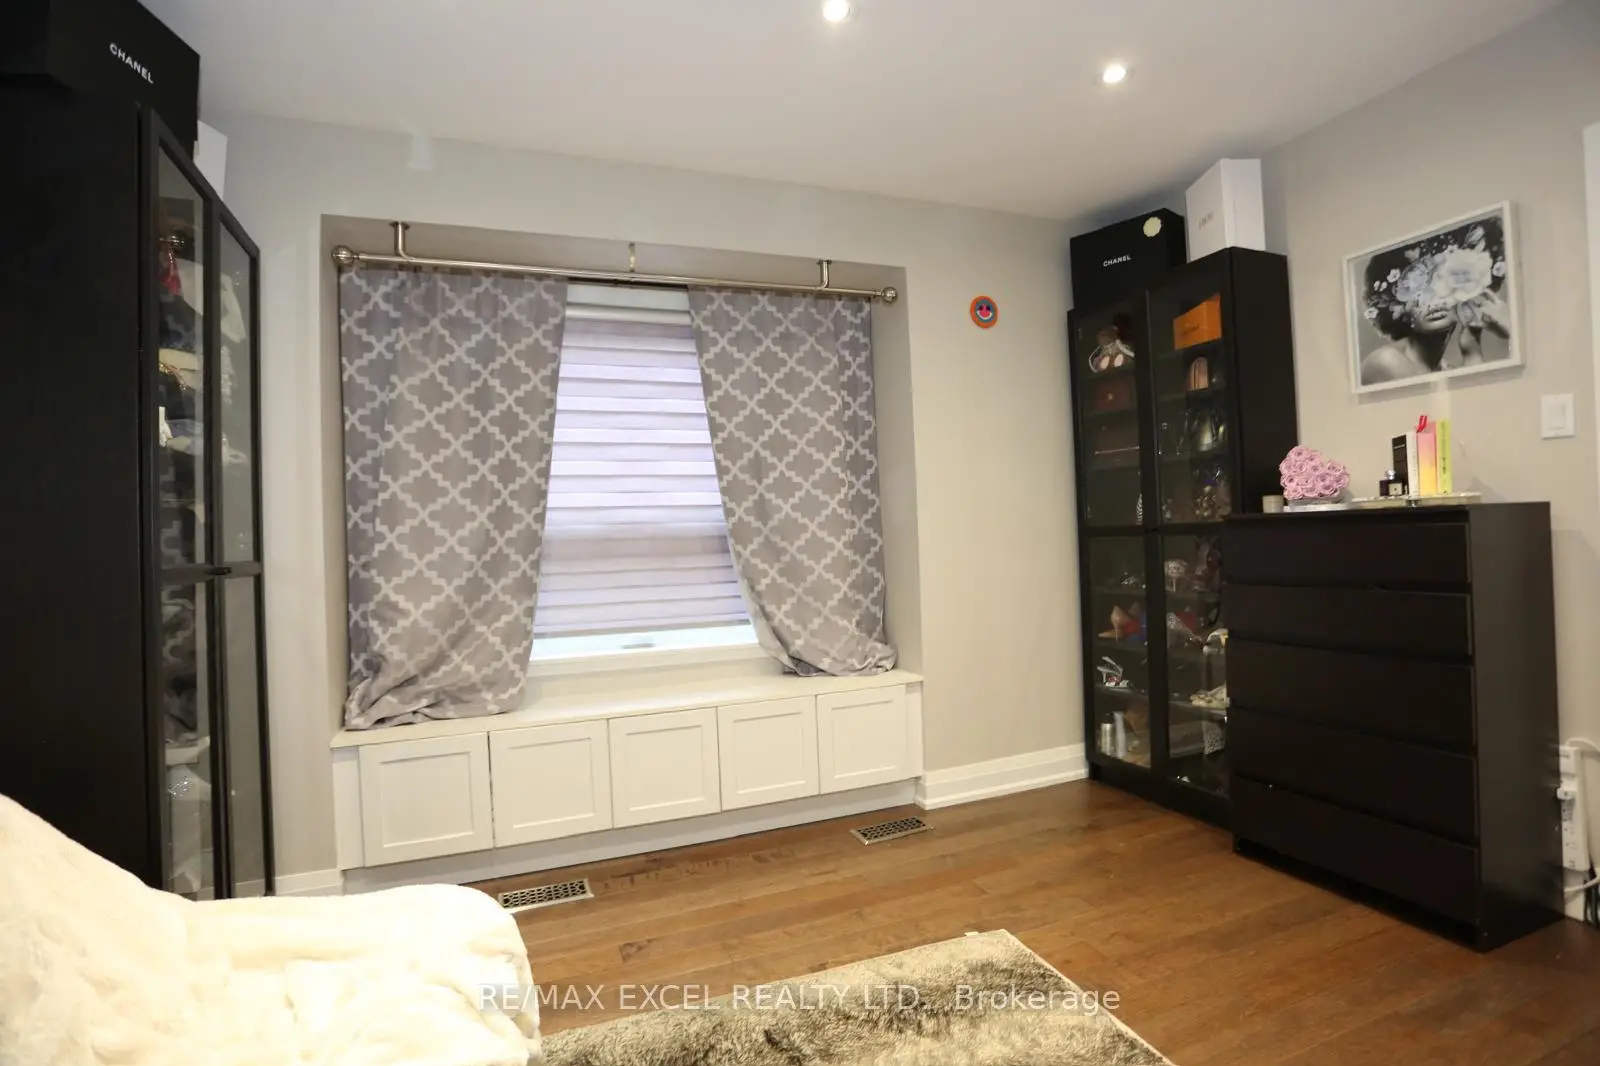
| 2nd Br | 2.50x5.00 | Hardwood Floor, Pot Lights, Casement Windows |
|
| 3rd Br | 3.00x3.50 | Hardwood Floor, Pot Lights, Casement Windows |
|
| 4th Br | 3.70x3.70 | Hardwood Floor, Pot Lights, Casement Windows |
|
| 5th Br | 2.80x3.70 | Hardwood Floor, Pot Lights, Casement Windows |
|
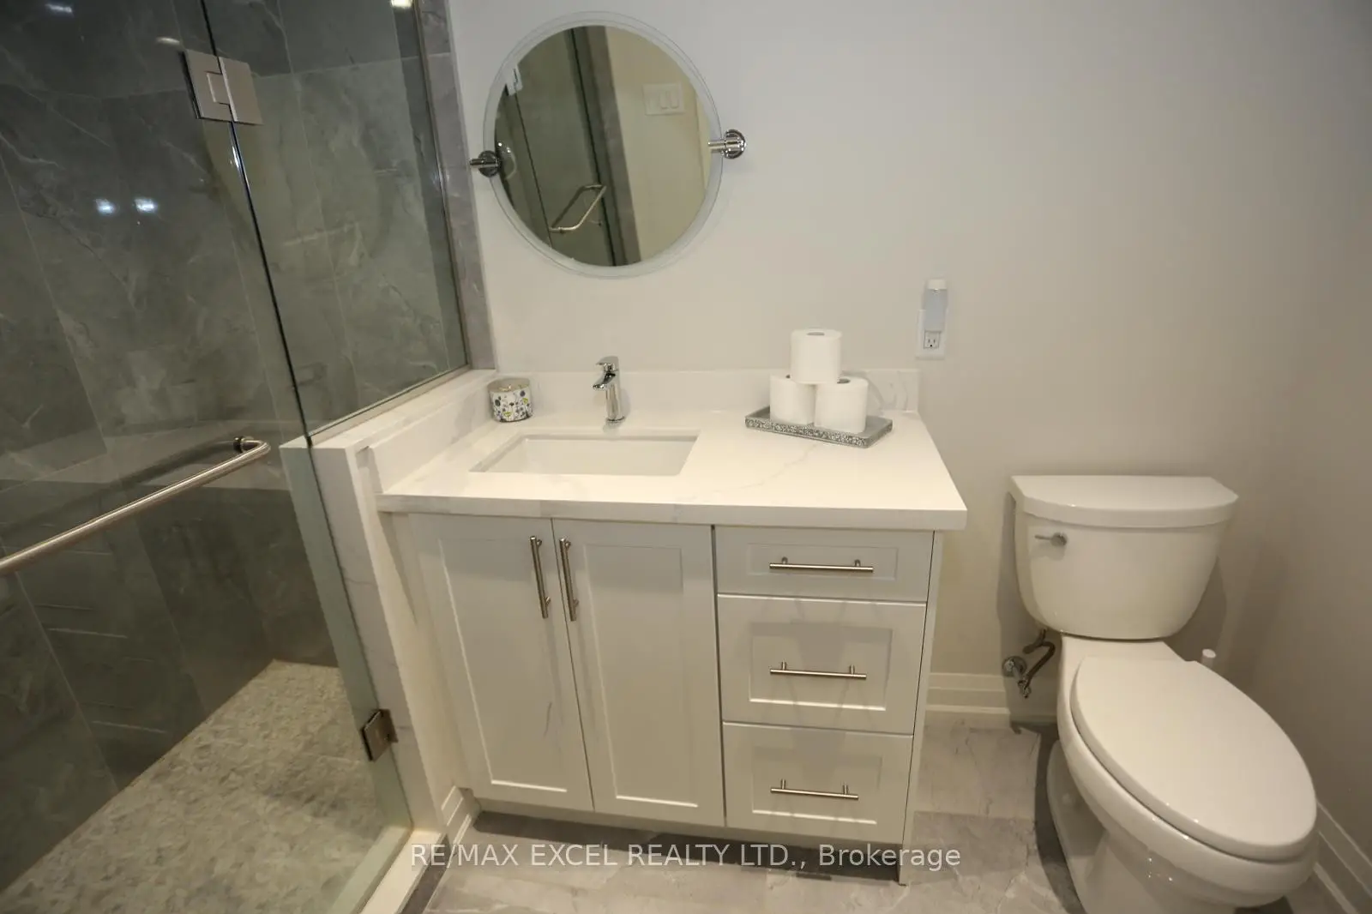
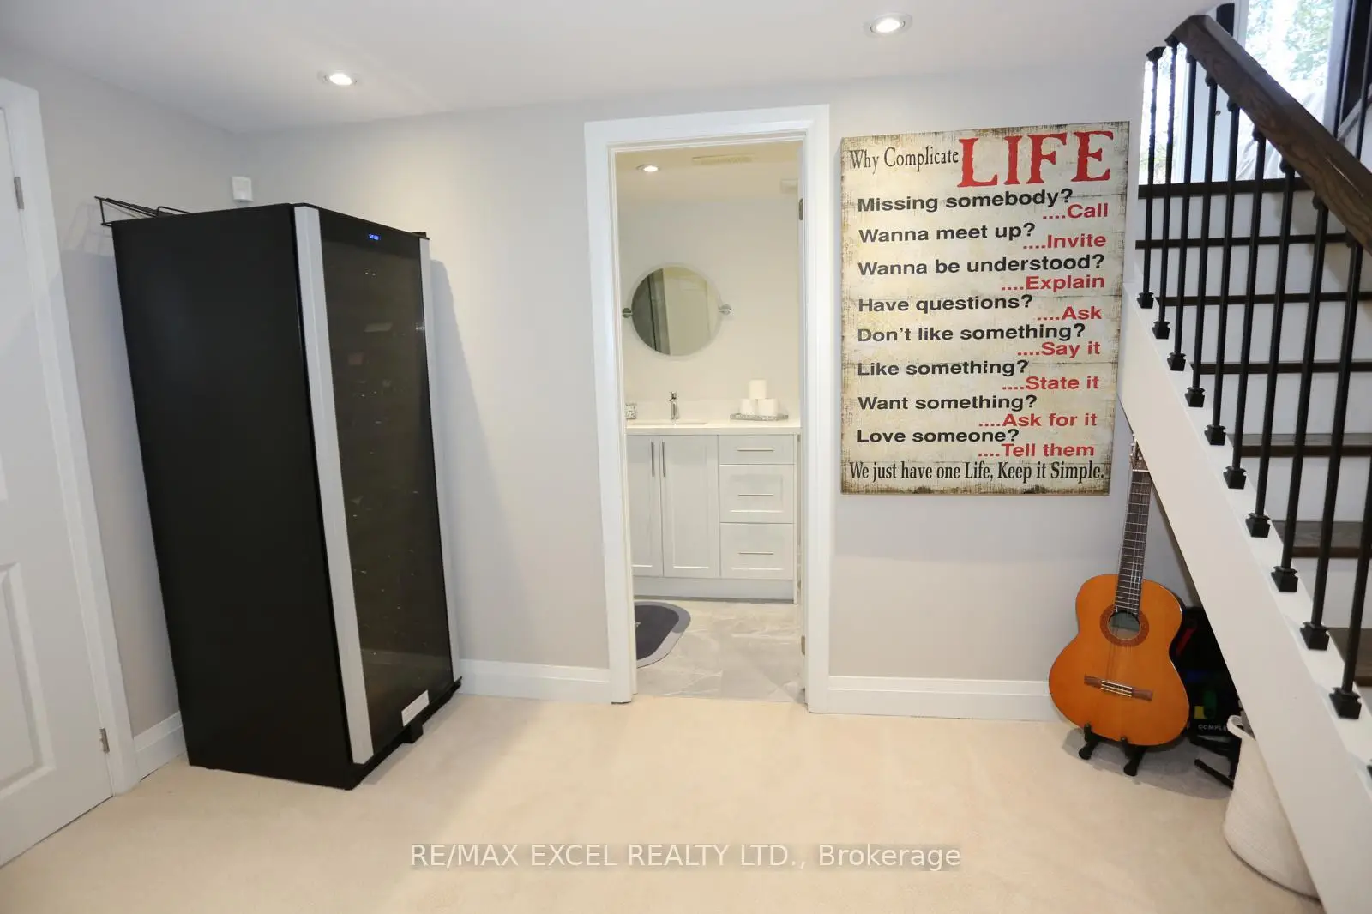
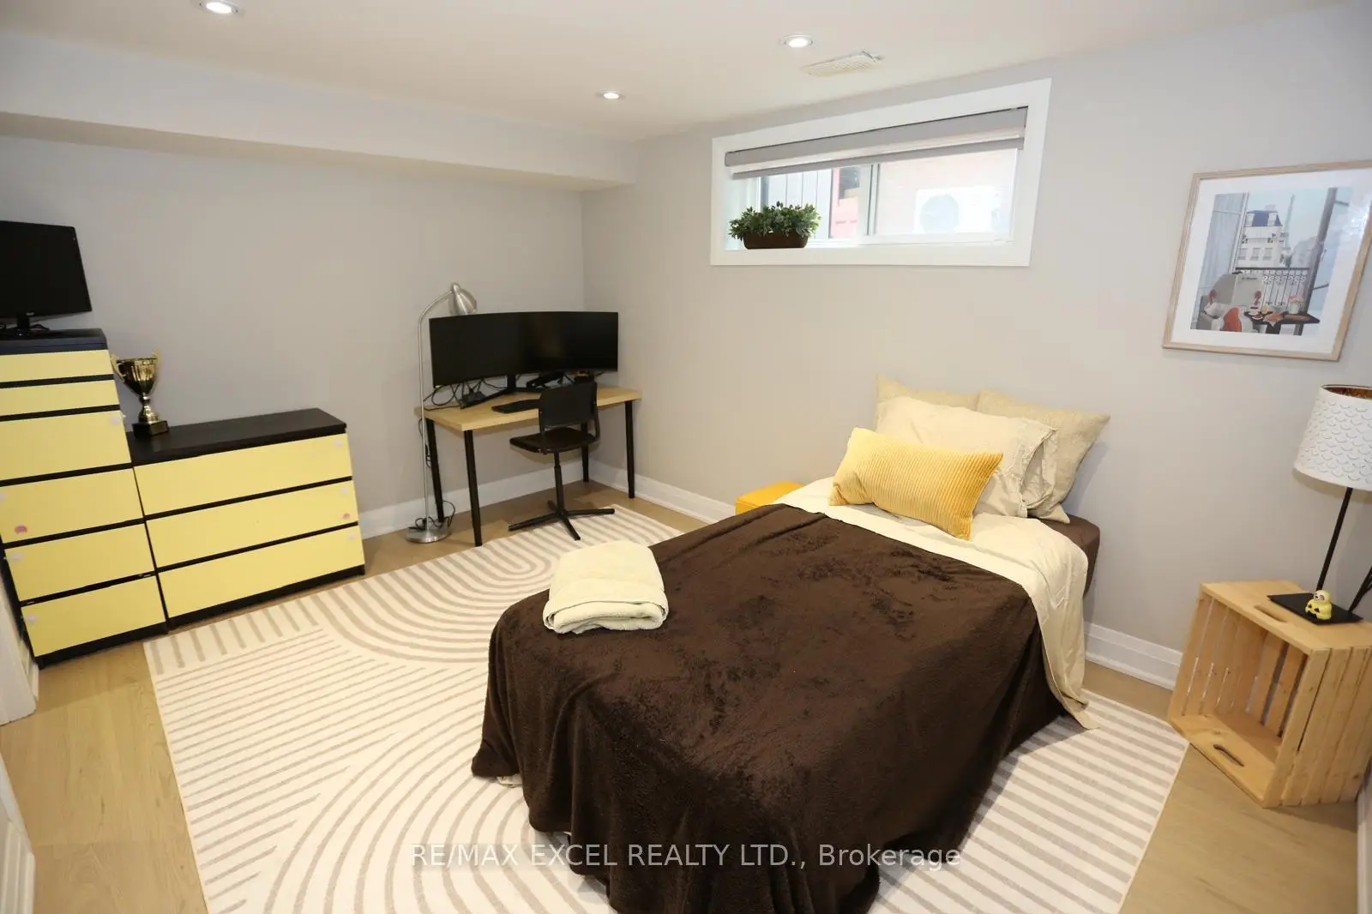
| Br | 3.00x4.00 | 3 Pc Bath, Pot Lights, Above Grade Window |
|
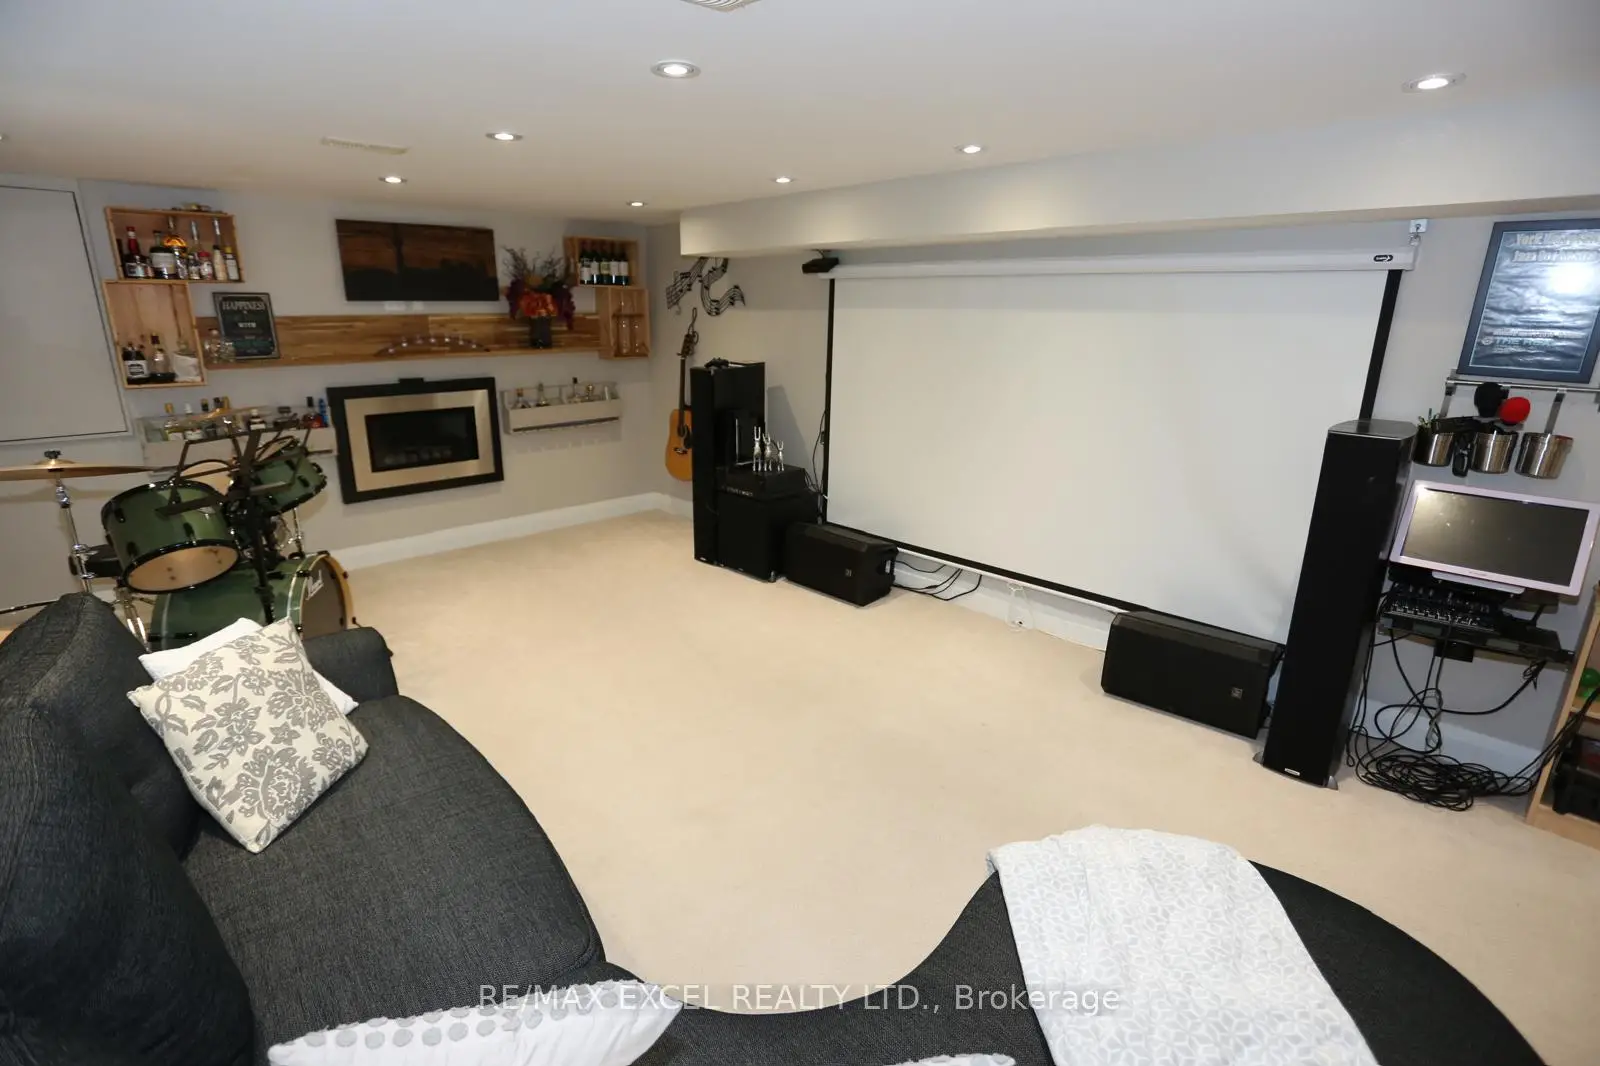
| Recreatio | 3.90x5.50 | Pot Lights, Fireplace, Above Grade Window |
|
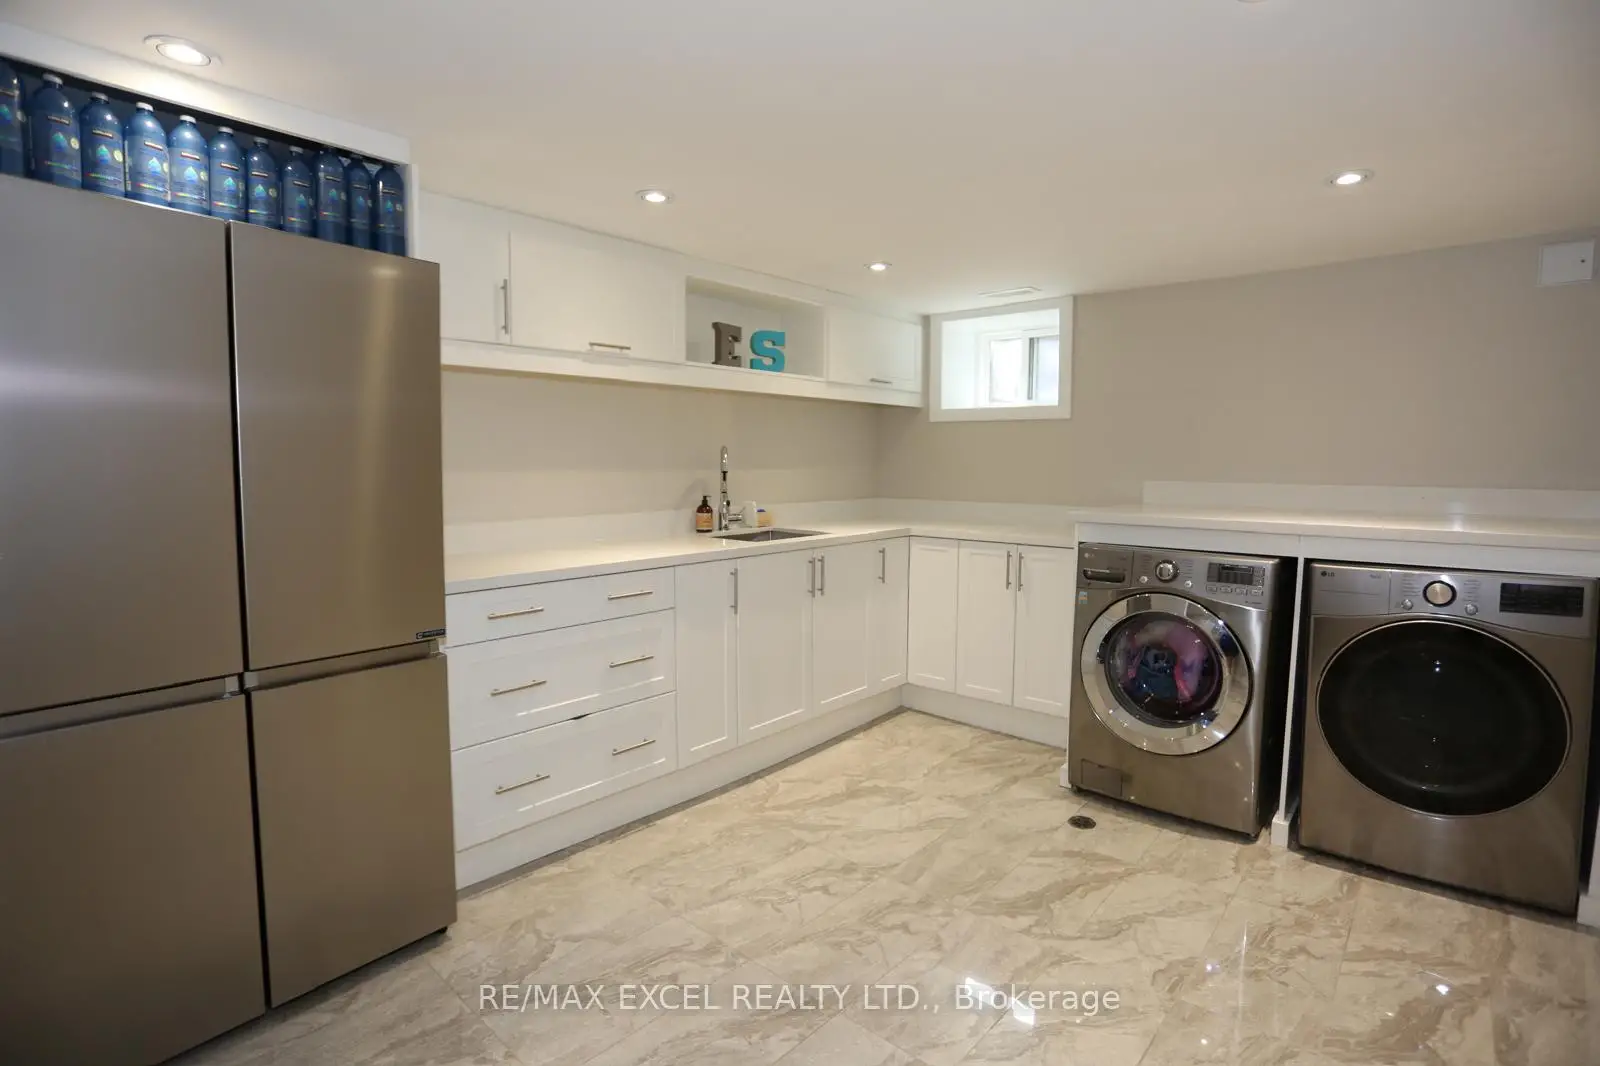
| Laundry | 3.20x6.10 | Quartz Counter, Stainless Steel Appl, Pot Lights |
| Bathroom | Pieces | Level | |
|---|---|---|---|
| 1xBath | 2 pcs | Ground |
|
| 1xBath | 3 pcs | Second |
|
| 1xBath | 4 pcs | Second |
|
| 1xBath | 5 pcs | Second |
|
| 1xBath | 3 pcs | Basement |
Property Summary
Located close to the intersection of Lawrence and Underhill and Brookbanks, 16 Aldenham Cres is a 5+1 bedrooms 5 washrooms Detached. The unit has a Double Built-In Parking Spaces. The property has many nice features including Auto Garage Door Remot. Living Room Rm, Kitchen, Dinning Room Rm and Family Room Rm are on the Main floor.Local Area Profile
This property is located in a predominantly owner-occupied residential area with housing made up primarily of detached homes. Approximately 52% of residents hold a bachelor's degree or higher, while about 26% have a college credential. Residents use a combination of driving and public transit for commuting.
School Information
Elementary Schools
-
Home schoolDistance to school: 0.2 km (~3 min walk)
-
Home schoolDistance to school: 0.4 km (~7 min walk)
-
OUR LADY OF WISDOM (Grade: JK - 8)
Catholic French Immersion school
Distance to school: 2.2 km (~7 min drive) -
ANNUNCIATION (Grade: JK - 8)Distance to school: 0.8 km (~15 min walk)
-
ST BONAVENTURE (Grade: 5 - 8)Distance to school: 2.9 km (~9 min drive)
Secondary Schools
-
Home school
Rank: 259/746 (Score: 6.8) 5 year average: 260/746 (Score: 6.6)Distance to school: 1.0 km (~18 min walk) -
-
st. Joan of Arc (Grade: 9-12)
Catholic AP program school
Distance to school: 5.9 km (~18 min drive)









