


Description
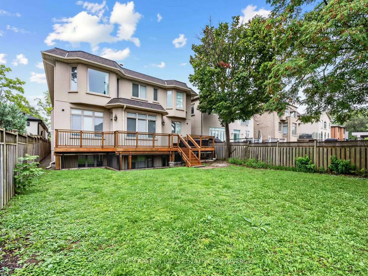
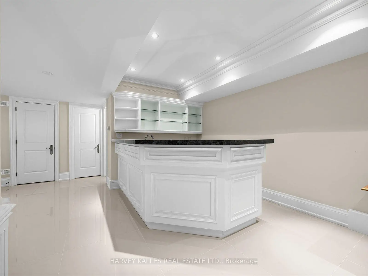
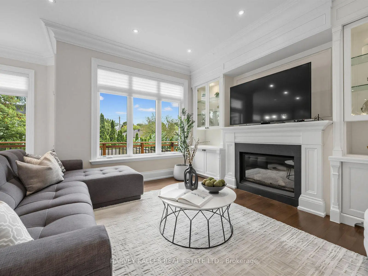
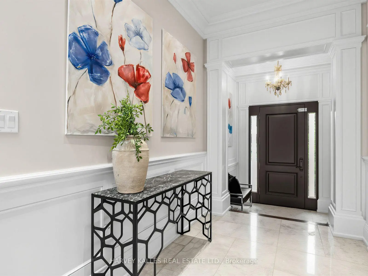
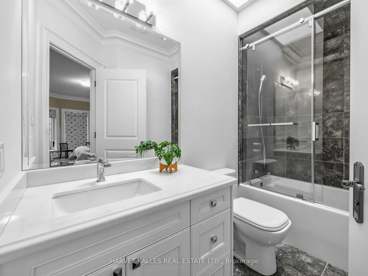
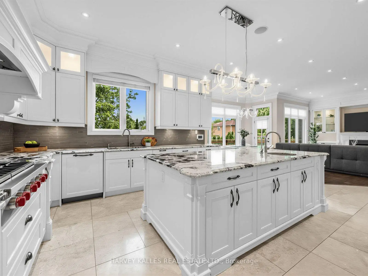
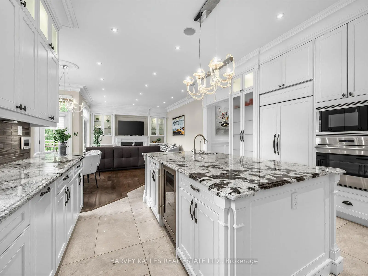
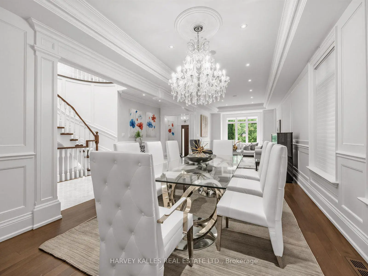
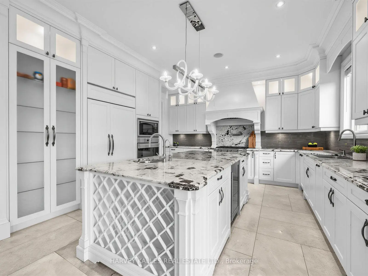
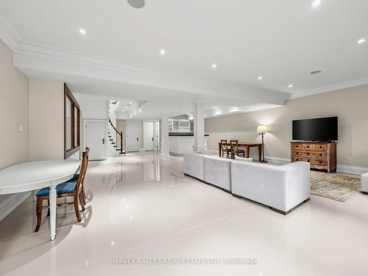
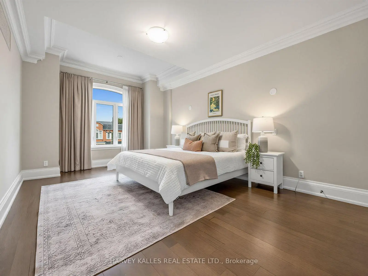
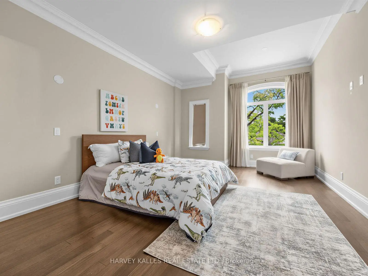
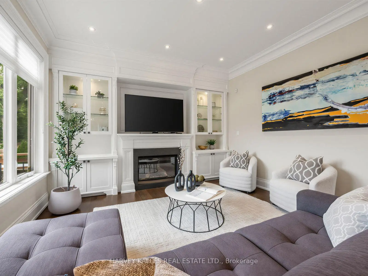
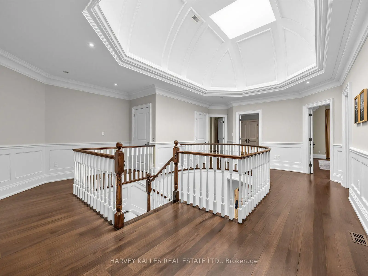
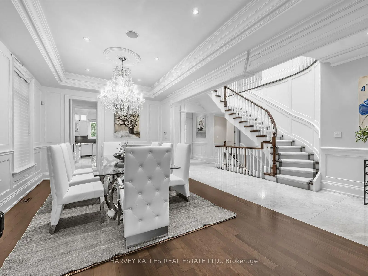
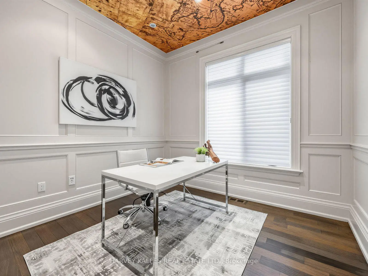
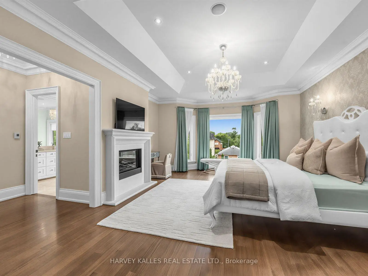
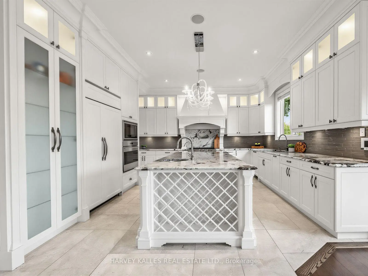
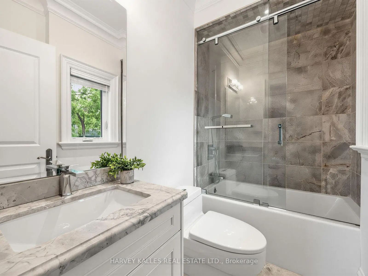
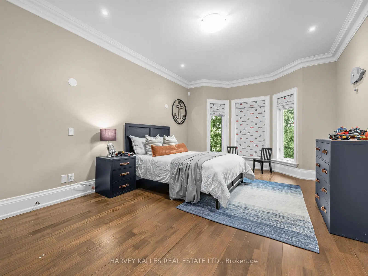
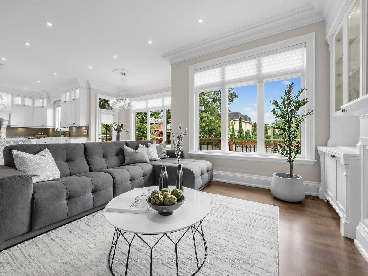
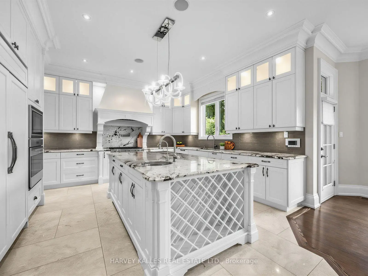
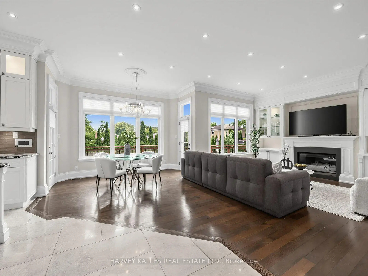
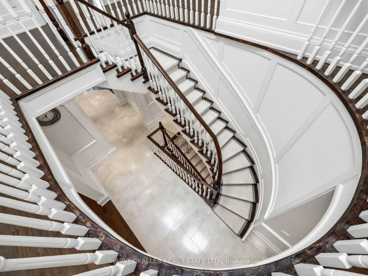
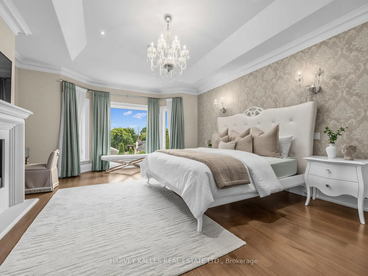
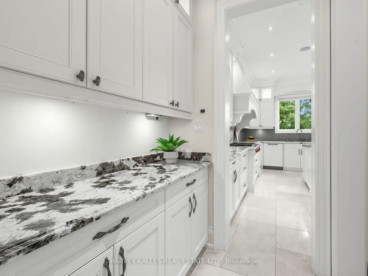
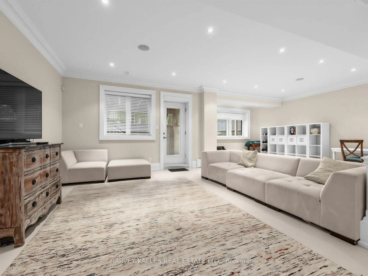
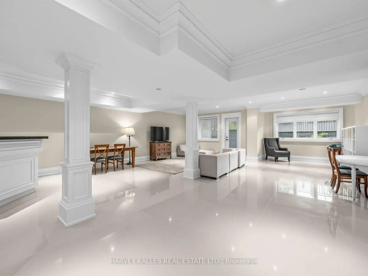
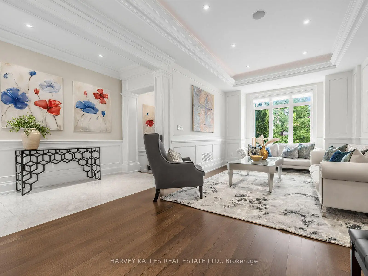
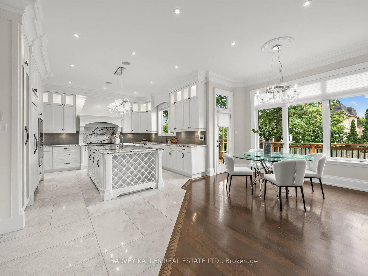
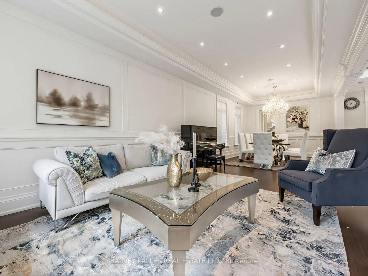
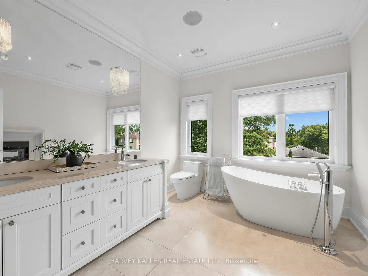
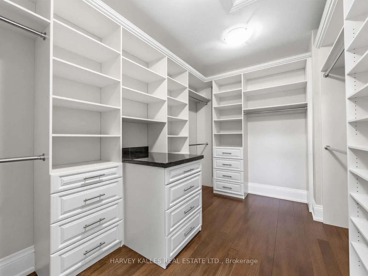
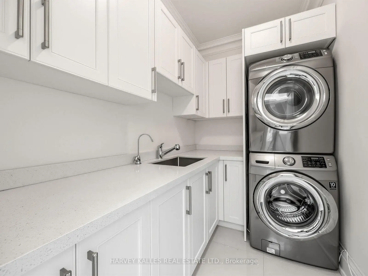
Bedford Park masterpiece! Custom-built 5+2 bedroom home boasting 4,207 sq. ft. above grade plus 1,943 sq. ft. in the finished lower level (6,209 sq. ft. total). Features include a private elevator servicing all levels, 10-ft ceilings, custom tray ceilings, multi-layered crown moulding details, and rich wainscoting throughout. The main level offers formal living and dining rooms, a grand staircase, a private office, and a chef's kitchen equipped with an oversized island, high end stainless steel appliances, ceiling height cabinetry and a servery. The primary suite boasts a massive walk-in closet and a spa-like 5-piece ensuite. Steps to Ledbury Park School, premier shopping, restaurants, and places of worship. Too many details to list; see the Detailed Feature Sheet attached.
Features
- Facing: South

- Bedrooms: 5

- Bathrooms: 7

- Garages: 2

- Kitchens: 2

Details
- Lot size: 47.88 x 135.00 Feet

- Space: 3500-5000

- Tax: $ 22934.93

- C13761472

- Listing contracted with: HARVEY KALLES REAL ESTATE LTD.
| Room | Size(M) | Description | |
|---|---|---|---|
| Living Rm | 5.38x3.76 | Hardwood Floor, Wainscoting, Moulded Ceiling |
|
| Dining Rm | 5.38x3.76 | Hardwood Floor, Wainscoting, Moulded Ceiling |
|
| Family Rm | 4.32x3.43 | Hardwood Floor, Fireplace, B/I Shelves |
|
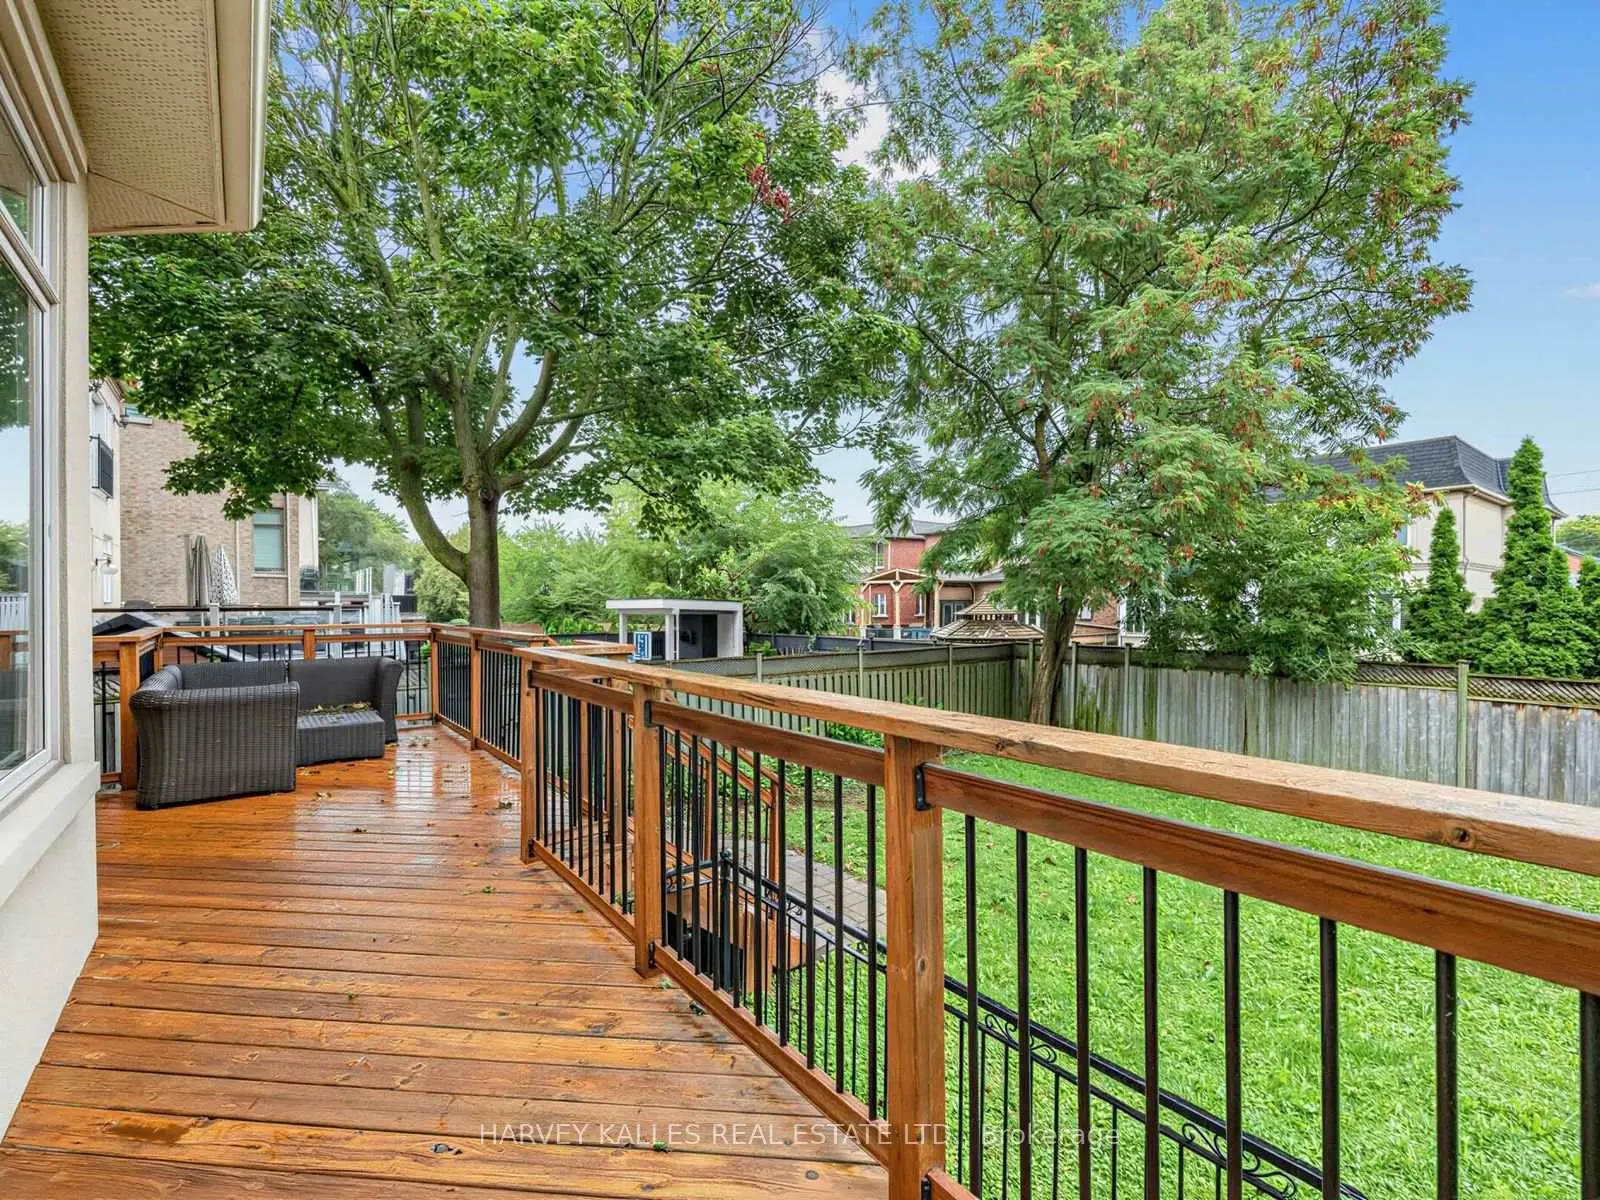
| Breakfast | 5.82x3.91 | Hardwood Floor, Walk-Out, Family Size Kitchen |
|
| Kitchen | 4.62x4.22 | Centre Island, Stone Floor, Stainless Steel Appl |
|
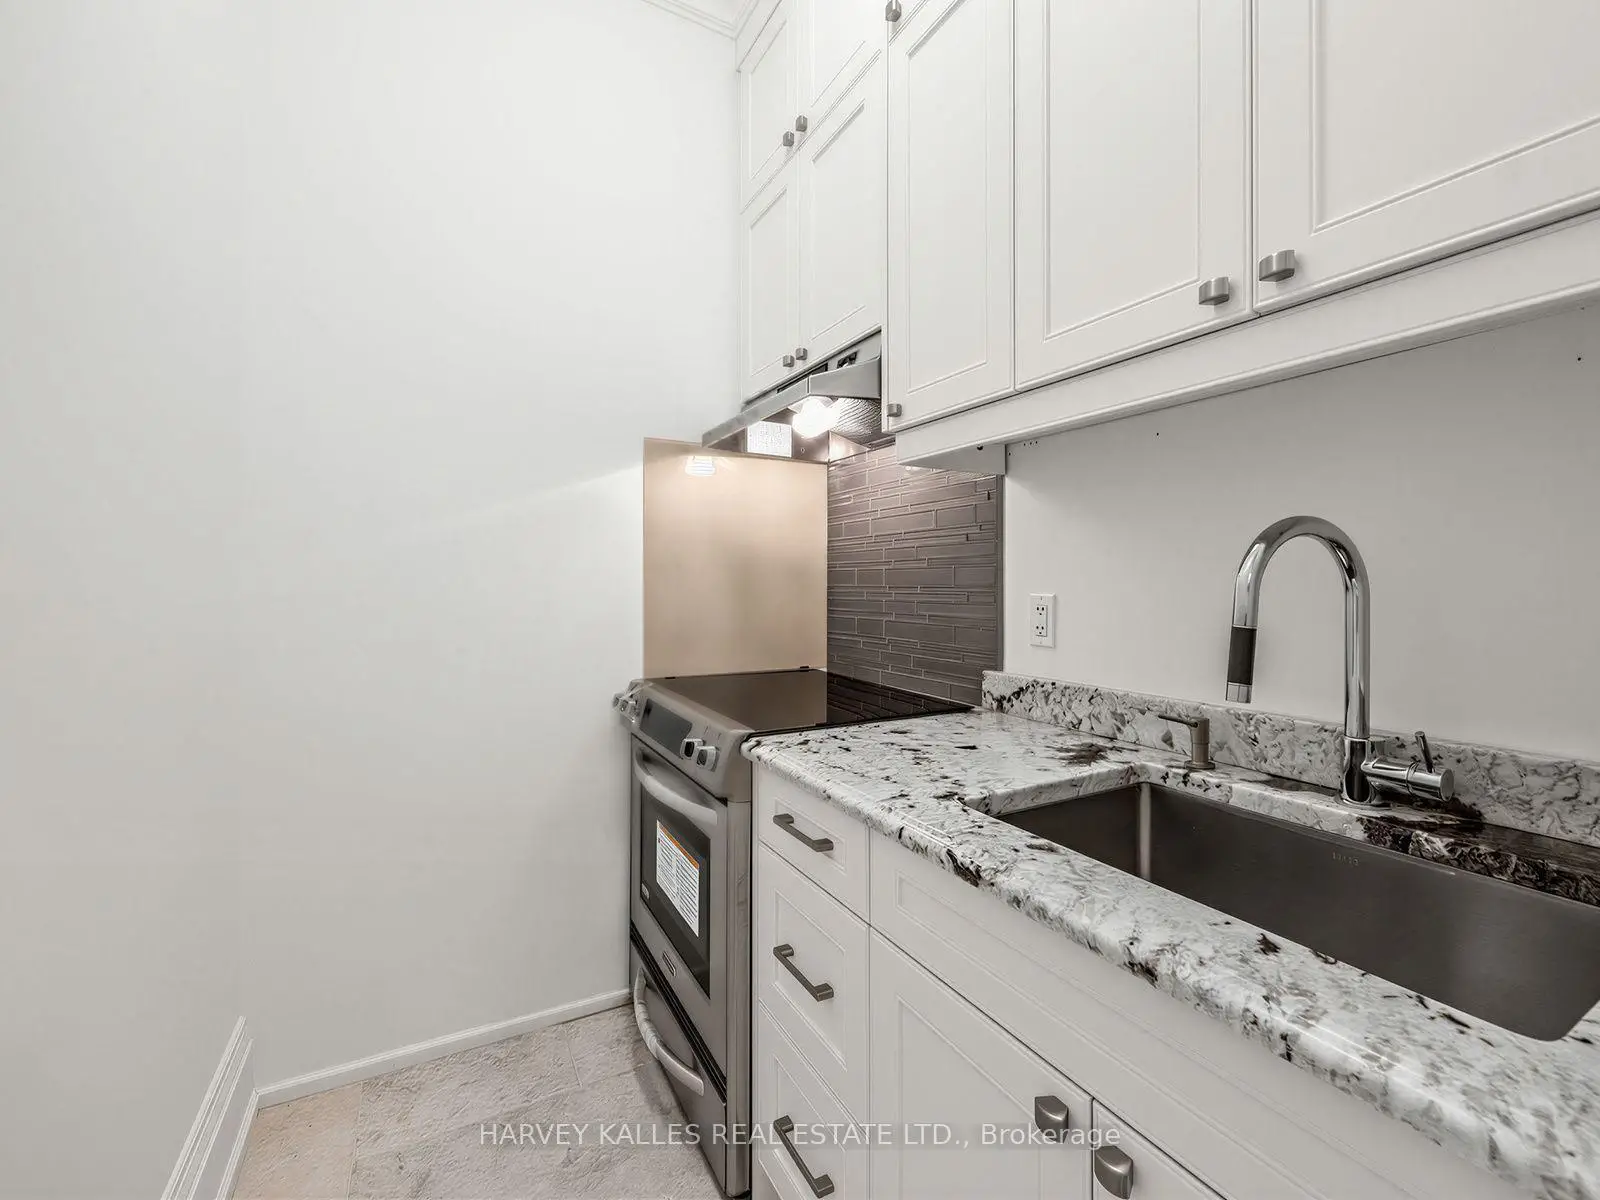
| Kitchen | 3.76x1.55 | Stone Floor, Granite Counters, Stainless Steel Appl |
|
| Office | 3.07x3.02 | Hardwood Floor, French Doors, Wainscoting |
|
| Primary B | 6.12x4.78 | Hardwood Floor, Walk-In Closet(s), 5 Pc Ensuite |
|
| 2nd Br | 5.18x3.61 | Hardwood Floor, Walk-In Closet(s), 4 Pc Ensuite |
|
| 3rd Br | 5.61x3.76 | Hardwood Floor, Closet Organizers, 3 Pc Ensuite |
|
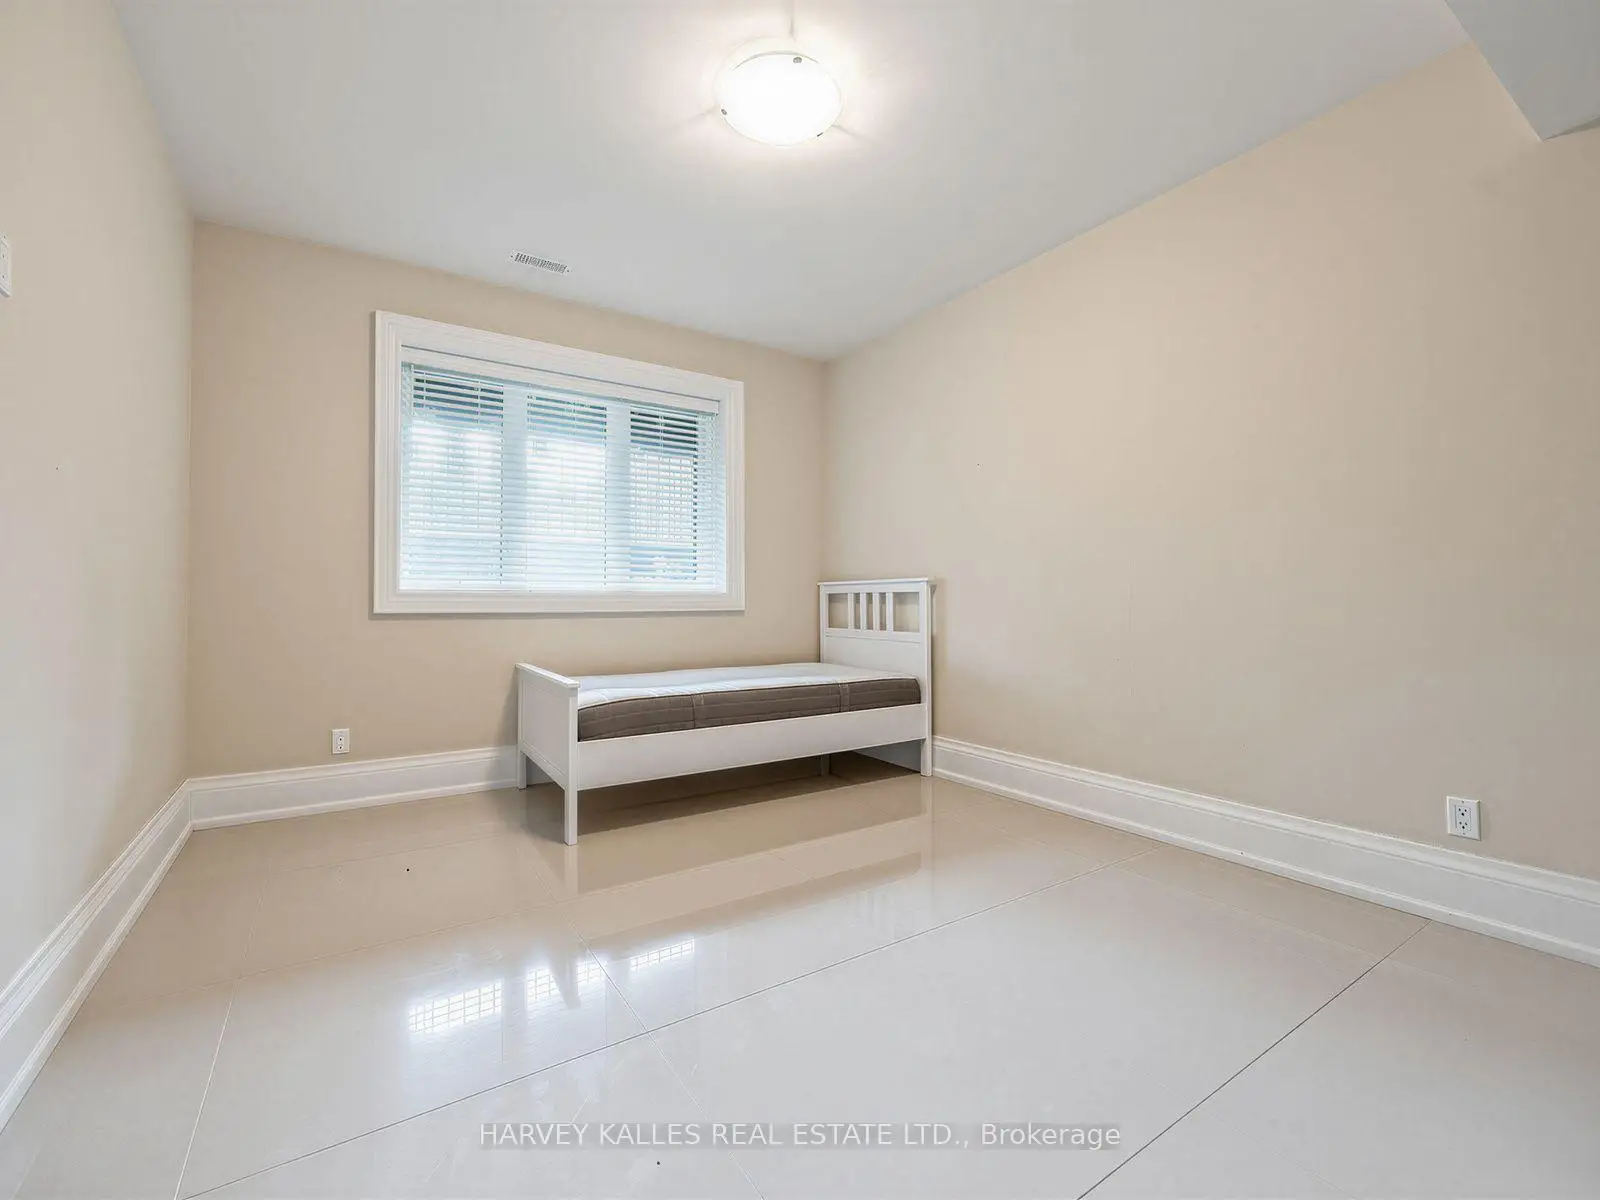
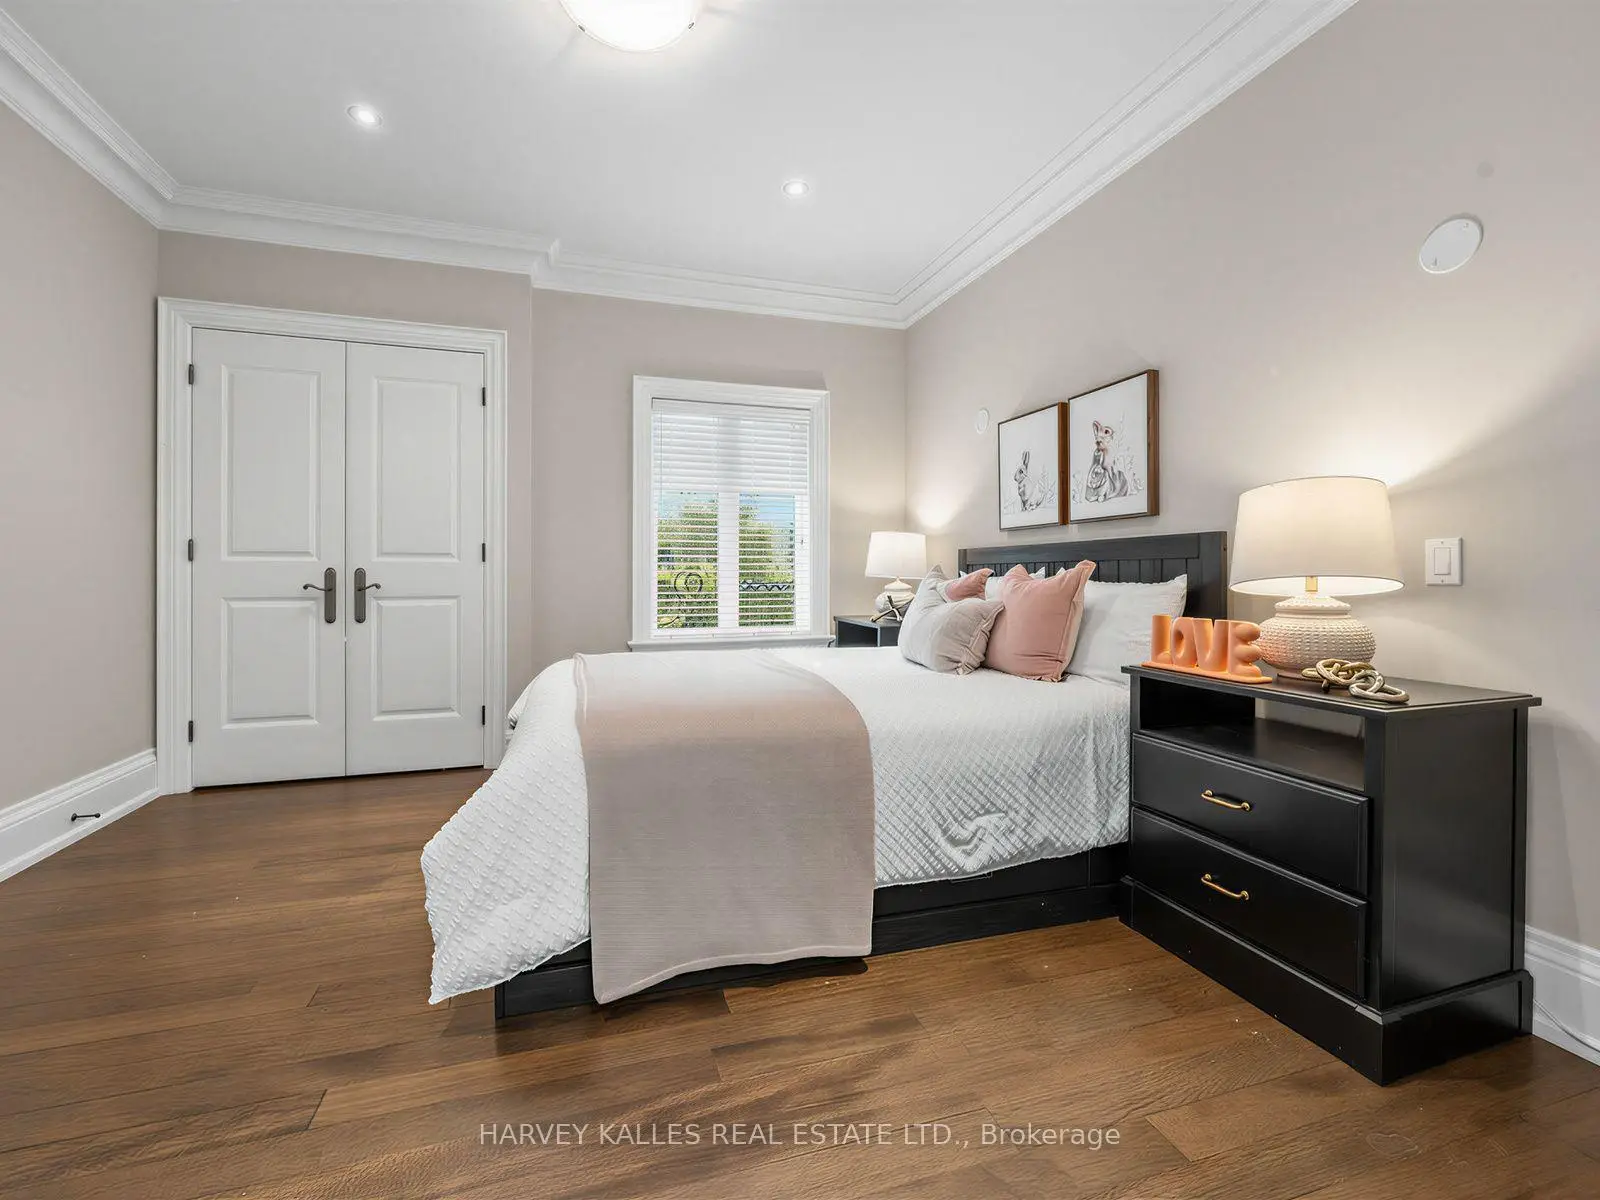
| 4th Br | 5.31x3.76 | Hardwood Floor, Closet, Large Window |
|
| 5th Br | 3.84x3.78 | Hardwood Floor, Closet Organizers, Large Window |
| Bathroom | Pieces | Level | |
|---|---|---|---|
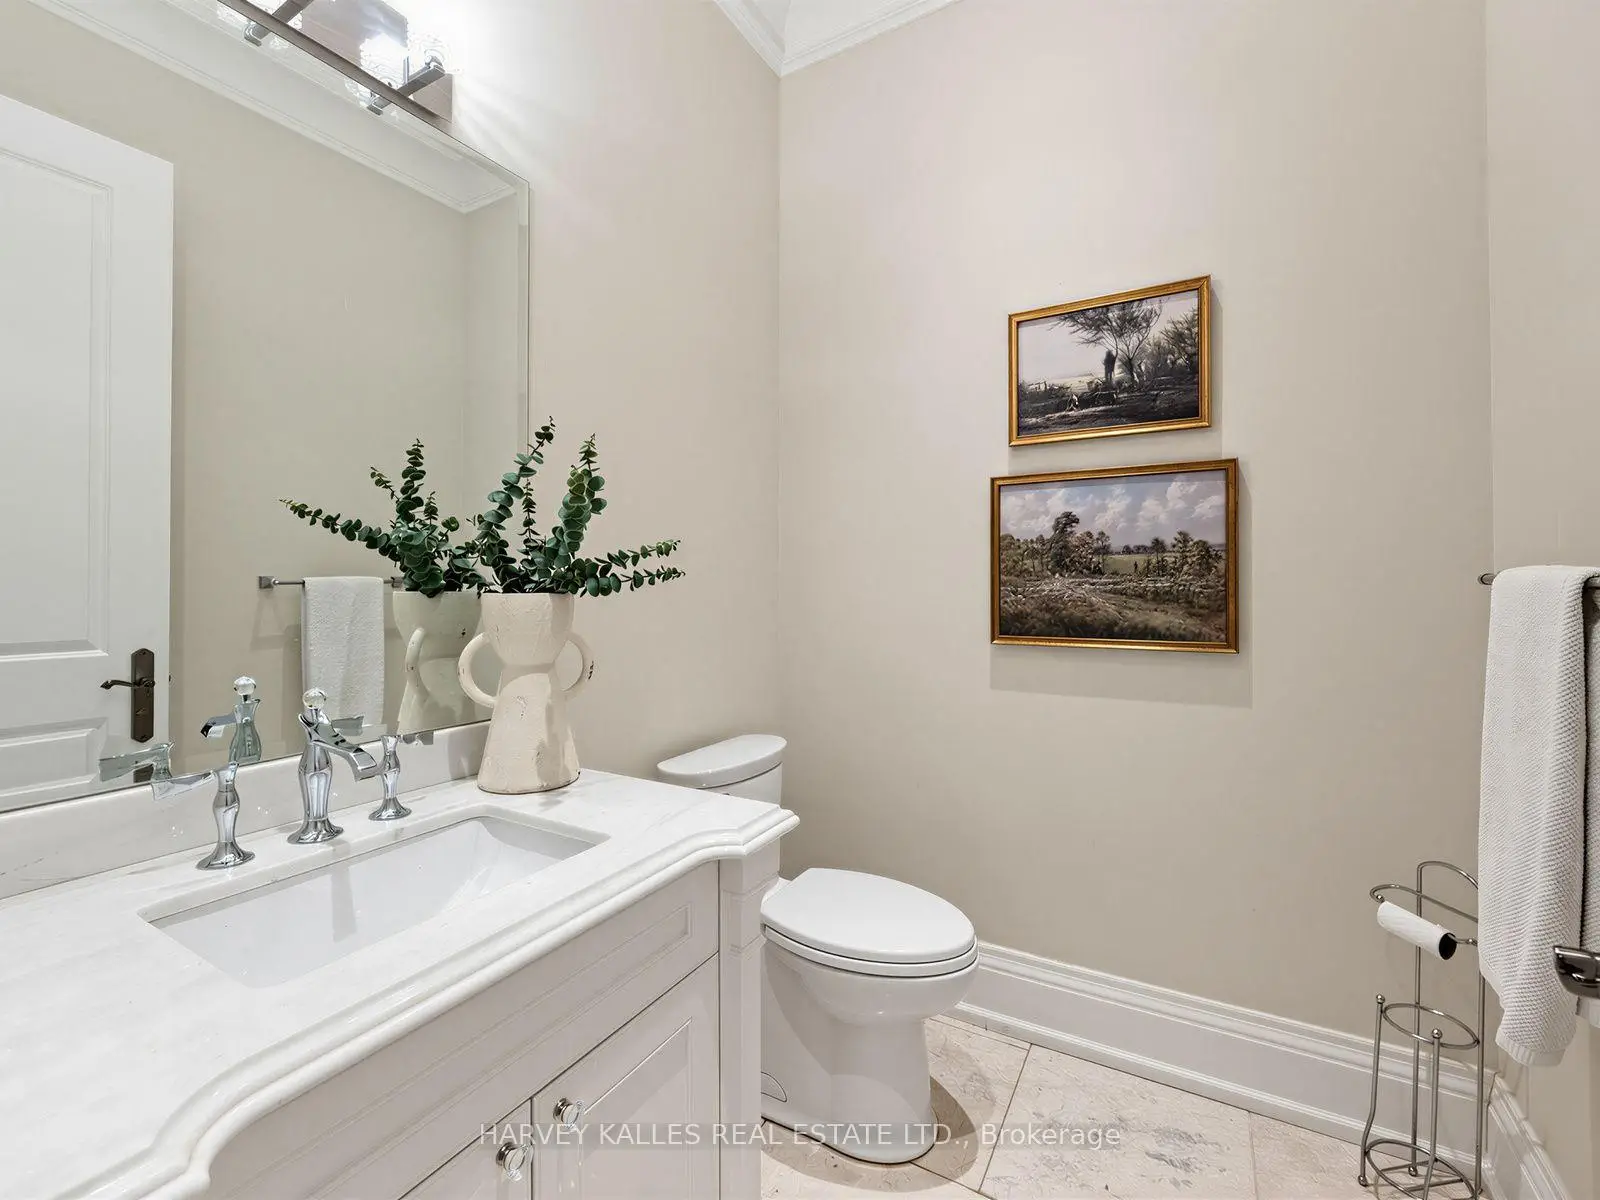
| 1xBath | 2 pcs | Main |
|
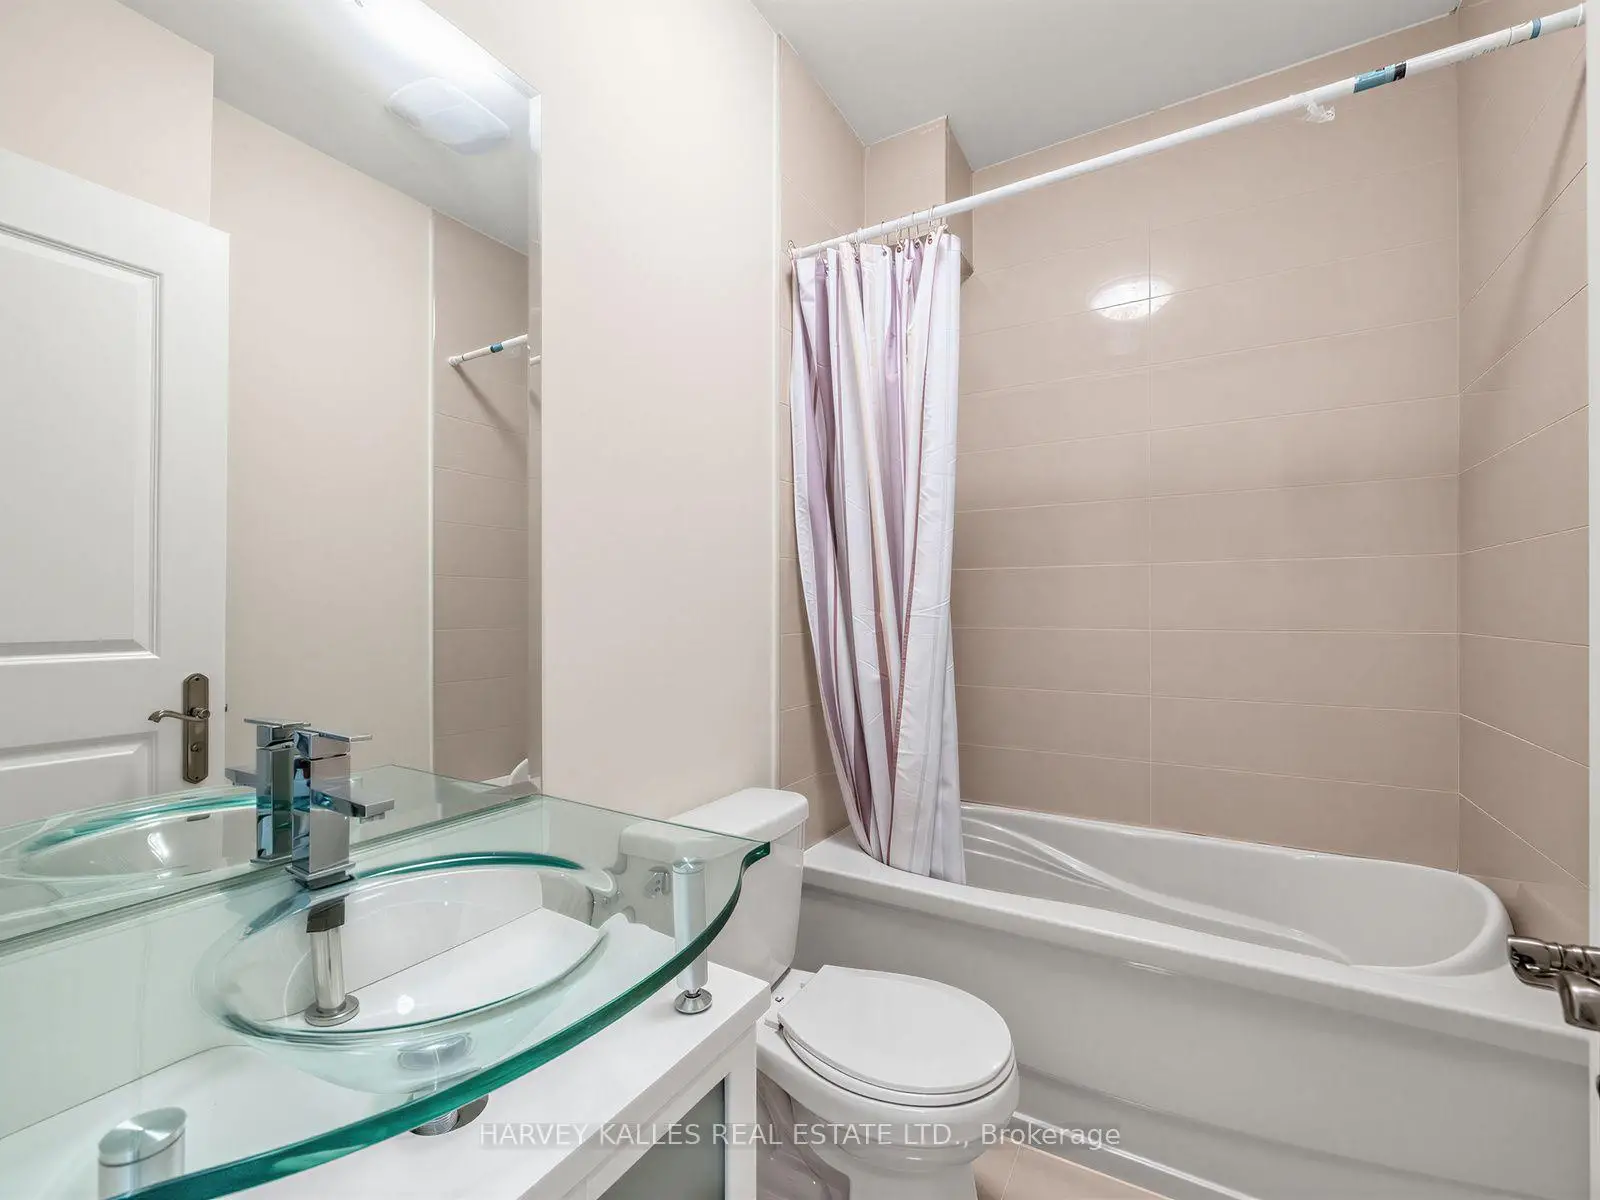
| 3xBaths | 4 pcs | Second |
|
| 1xBath | 5 pcs | Second |
|
| 1xBath | 4 pcs | Lower |
|
| 1xBath | 2 pcs | Lower |
Property Summary
Located close to the intersection of Bathurst and Wilson, 125 Bannockburn Ave is a 5+2 bedrooms 7 washrooms Detached. The unit has a Double Built-In Parking Spaces. The property has many nice features including Central Vacuum, Water Heater, Built-In Oven, In-Law Suite and Sump Pump. Living Room Rm, Dinning Room Rm, Family Room Rm, Breakfast Room, Kitchen, Kitchen and Office are on the Main floor.Local Area Profile
This property is located in an area with a high level of homeownership with housing made up primarily of detached homes. Approximately 59% of residents hold a bachelor's degree or higher, while about 12% have a college credential. Residents use a combination of driving and public transit for commuting.
School Information
Elementary Schools
-
Home schoolDistance to school: 0.5 km (~10 min walk)
-
ST CYRIL (Grade: JK - 8)
Catholic French Immersion school
Distance to school: 5.2 km (~15 min drive) -
ST MARGARET (Grade: 5 - 8)Rank: 687 out of 3022 (Score: 7.3)Distance to school: 0.5 km (~10 min walk)
Secondary Schools
-
Home schoolRank: 665/746 (Score: 3.8) 5 year average: 599/746 (Score: 4.0)Distance to school: 1.7 km (~31 min walk)
-
Loretto Abbey (Grade: 9-12)
Catholic French Immersion school
Rank: 259/746 (Score: 6.8) 5 year average: 205/746 (Score: 6.9)Distance to school: 1.9 km (~34 min walk) -
Marshall McLuhan (Grade: 9-12)Rank: 291/746 (Score: 6.6) 5 year average: 222/746 (Score: 6.8)Distance to school: 3.2 km (~9 min drive)









