
Description
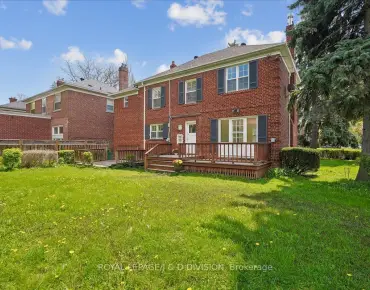
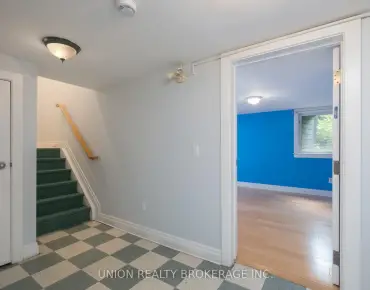
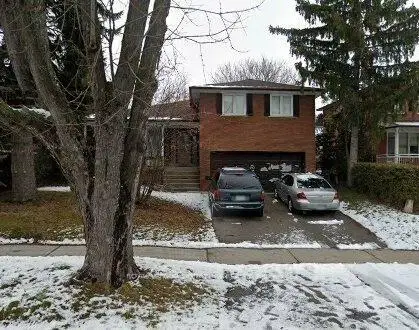
ATTENTION BUILDERS, RENOVATORS & INVESTORS. Location, Location,Location, Original Owner, 1st Time On The Market Rarely Offered Detached Home In The Sought-After Neighborhood Of Victoria Village, Your Next Project Awaits You At 192 Sweeney Drive. This 4 Level Side-Split Offers Unparalleled Convenience Sitting On A Large 54 x 108 Foot Lot.Conveniently Located, Victoria Village Offers Quick & Easy Access To The Don Valley Parkway (DVP) & Highway 401, Minutes To The Downtown Core. Public Transportation Offers Many Options, Steps To TTC, The New Eglinton Crosstown LRT. Subway Stations. Victoria Village Is Home To Stunning Outdoor Spaces Like Charles Sauriol Conservation Area. The East Don River Trails Are Perfect For Nature Enthusiasts, Ideal For Walking, Cycling, Or Relaxing & Star Gazing In The Stunning Green Spaces This Neighborhood Has To Offer. Local Parks, Including Wigmore Park And Anewen Greenbelt Offer Playgrounds, Sports Facilities Baseball, Tennis, Hockey, Snow Sledding And Picnic Areas Ideal For Family Get Togethers, This Property Is A Unique Opportunity For Someone Looking To Put Their Mark On A Home With Tremendous Potential.The Seller And Listing Agent Make No Representations Or Warranties Regarding The Condition Of The Property. "A Flashlight Is Advisable For All Showings "Property Being Sold In As In Where is Condition No Warranties"
Features
- Facing: East

- Bedrooms: 3

- Bathrooms: 4

- Garages: 2

- Kitchens: 1

Details
- Lot size: 54.00 x 108.79 Feet

- Space: 1500-2000

- Tax: $ 6221.00

- C13760582

- Listing contracted with: ROYAL LEPAGE SIGNATURE REALTY
| Room | Size(M) | Description | |
|---|---|---|---|
| Living Rm | 4.07x8.57 | Hardwood Floor |
|
| Dining Rm | 4.07x8.57 | Hardwood Floor |
|
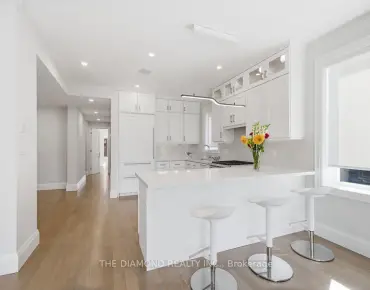
| Kitchen | 3.24x5.19 | Family Size Kitchen |
|
| Breakfast | 3.24x5.19 | Eat-in Kitchen |
|
| Primary B | 3.78x4.90 | Hardwood Floor, Double Closet |
|
| 2nd Br | 3.09x3.54 | Hardwood Floor |
|
| 3rd Br | 3.61x4.02 | Hardwood Floor |
|
| Family Rm | 5.22x3.98 | Parquet, W/O To Yard |
| Bathroom | Pieces | Level | |
|---|---|---|---|
| 1xBath | 3 pcs | Upper |
|
| 1xBath | 4 pcs | Upper |
|
| 1xBath | 2 pcs | Lower |
|
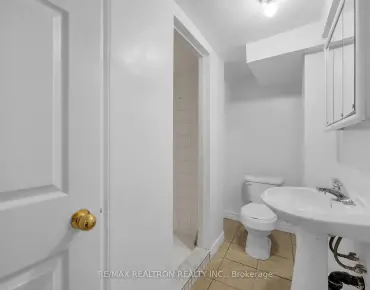
| 1xBath | 1 pcs | Basement |
Property Summary
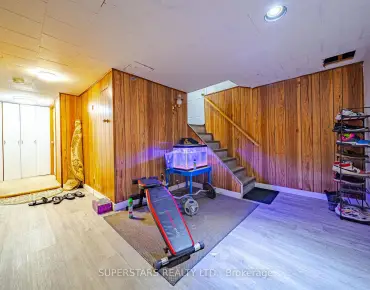
Located close to the intersection of Victoria Park and Lawrence Ave Nor, 192 Sweeney Dr is a 3 bedrooms 4 washrooms Detached. The unit has a Double Attached Parking Spaces. The property has many nice features including None. Living Room Rm, Dinning Room Rm, Kitchen and Breakfast Room are on the Main floor; Primary B, second bedroom and third bedroom are on the upper floor; Family Room Rm is on the Lower floor.Local Area Profile
This property is located in a predominantly owner-occupied residential area with housing consisting mainly of detached homes. Approximately 38% of residents hold a bachelor's degree or higher, while about 25% have a college credential. Driving is the primary commuting method for nearly all local commuters.
School Information
Elementary Schools
-
Home schoolDistance to school: 0.8 km (~15 min walk)
-
Home schoolDistance to school: 1.6 km (~29 min walk)
-
OUR LADY OF WISDOM (Grade: JK - 8)
Catholic French Immersion school
Distance to school: 3.5 km (~10 min drive) -
ST CATHERINE (Grade: JK - 8)Distance to school: 1.1 km (~19 min walk)
-
ST MARIA GORETTI (Grade: 5 - 8)Rank: 1868 out of 3022 (Score: 5.6)Distance to school: 4.7 km (~14 min drive)
Secondary Schools
-
Home school
Rank: 259/746 (Score: 6.8) 5 year average: 260/746 (Score: 6.6)Distance to school: 2.6 km (~8 min drive) -
-
st. Joan of Arc (Grade: 9-12)
Catholic AP program school
Distance to school: 5.3 km (~16 min drive)