
Description
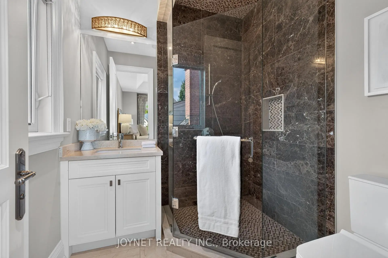
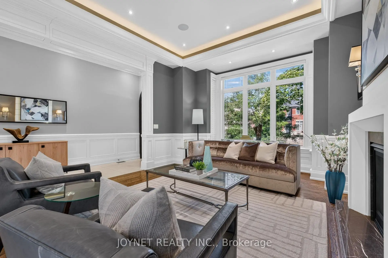
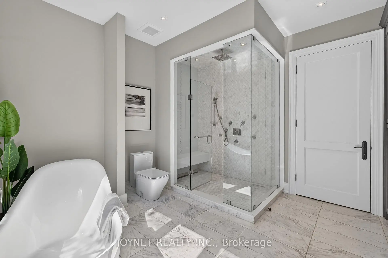
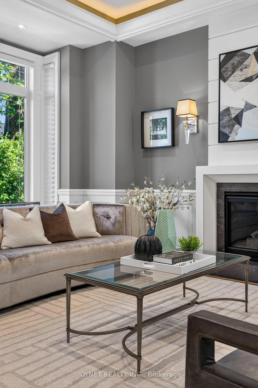
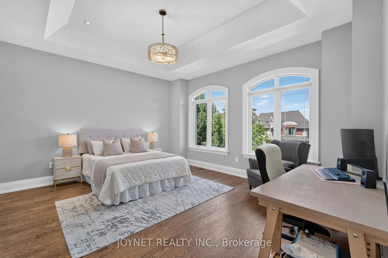
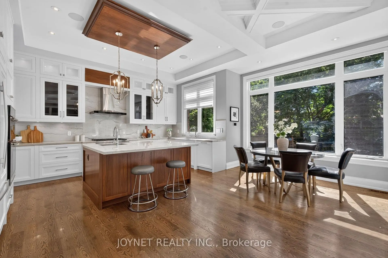
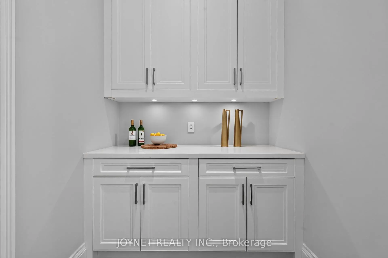
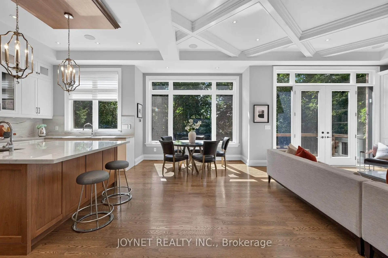
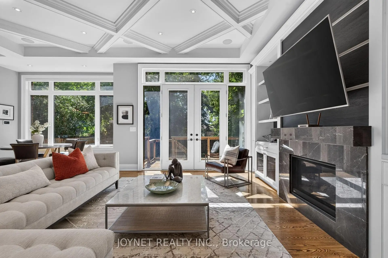
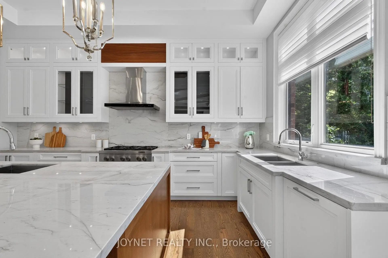
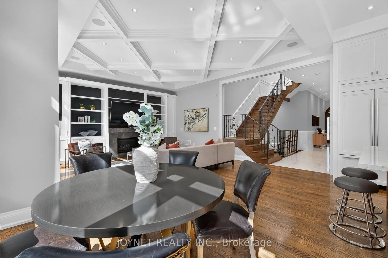
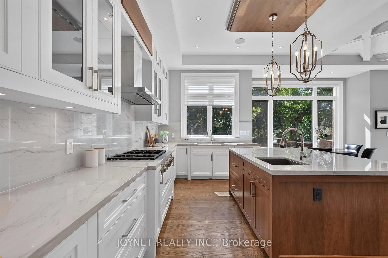
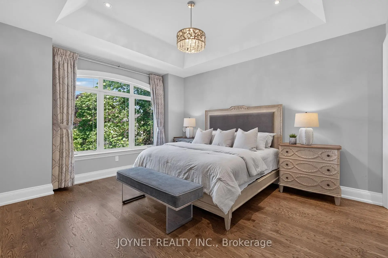
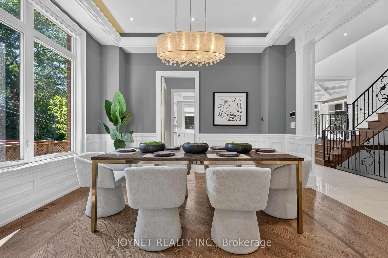
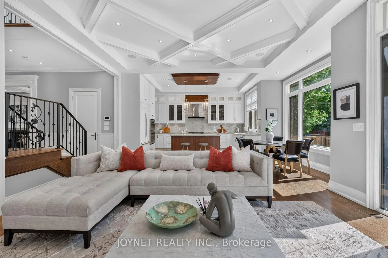
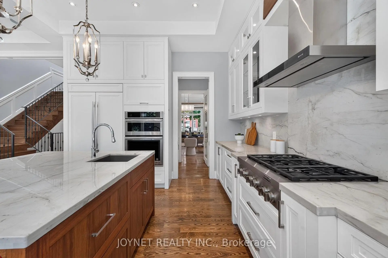
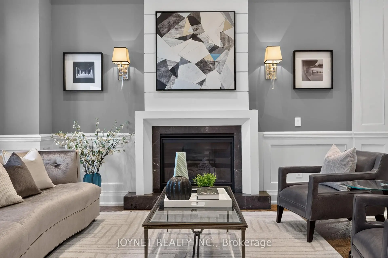
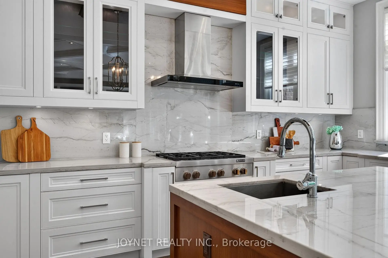
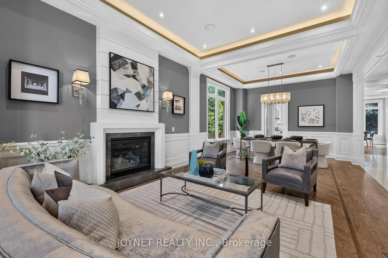
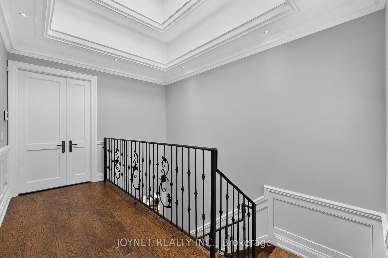
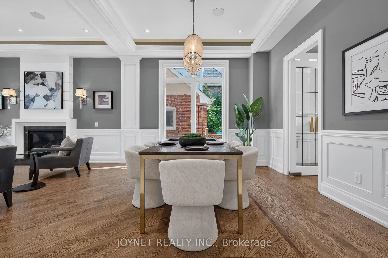
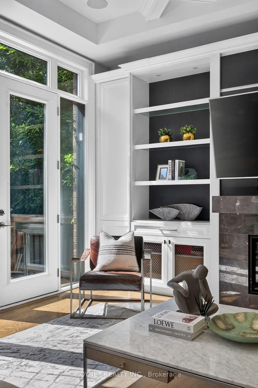
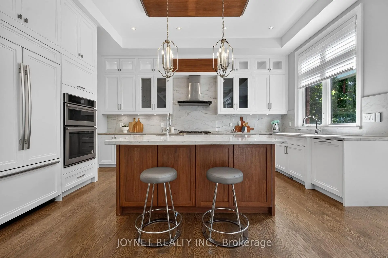
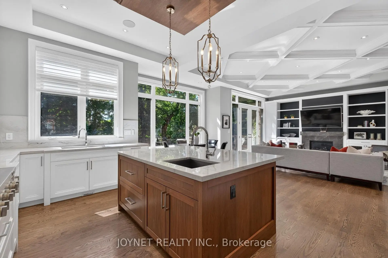
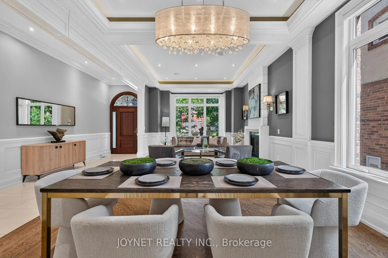
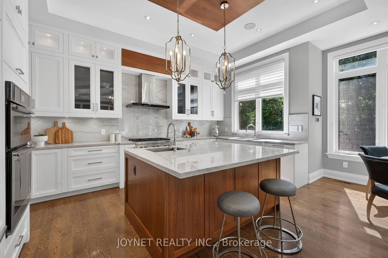
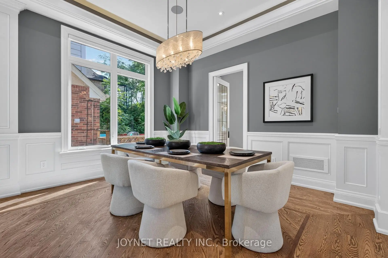
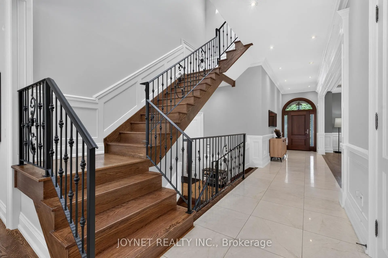
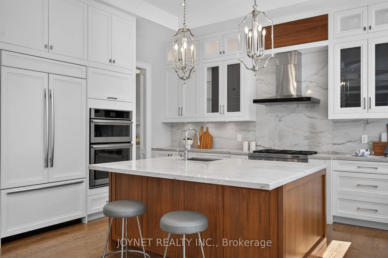
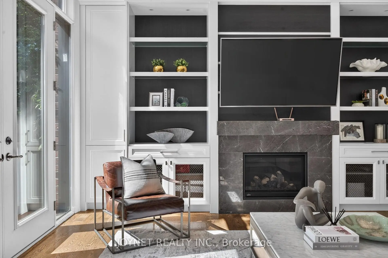
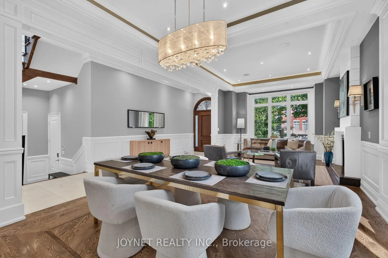
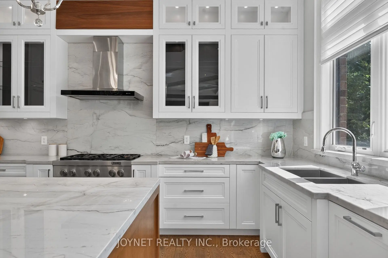
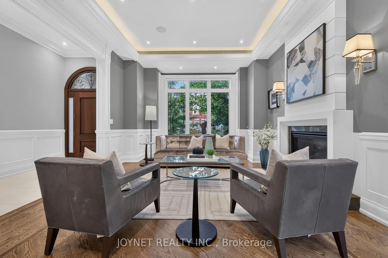
Exceptional Location! Situated just steps from Yonge Street and within walking distance to parks, schools, shops, and transit, this magnificent custom-built luxury home offers elegant living in one of the area's most desirable neighbourhoods. Featuring soaring ceilings, abundant natural light, and a highly functional layout, this home boasts spacious principal rooms and timeless designer finishes throughout.The gourmet kitchen is equipped with high-end appliances, a large centre island, and a convenient butler's pantry, seamlessly connecting to the stunning family room overlooking the beautifully landscaped backyard. Generously sized bedrooms, luxurious heated bathrooms, and premium craftsmanship throughout reflect the quality of this architectural masterpiece designed by ADA Design Group.Main and second floors available for lease. Enjoy refined living in a sun-filled, meticulously maintained residence offering comfort, style, and convenience.
Features
- Facing: South

- Bedrooms: 4

- Bathrooms: 6

- Garages: 2

- Kitchens: 1

Details
- Lot size: 50.00 x 132.00 Feet

- Space: 3500-5000

- Tax: $ 17909.04

- C13757274

- Listing contracted with: JOYNET REALTY INC.
| Room | Size(M) | Description | |
|---|---|---|---|
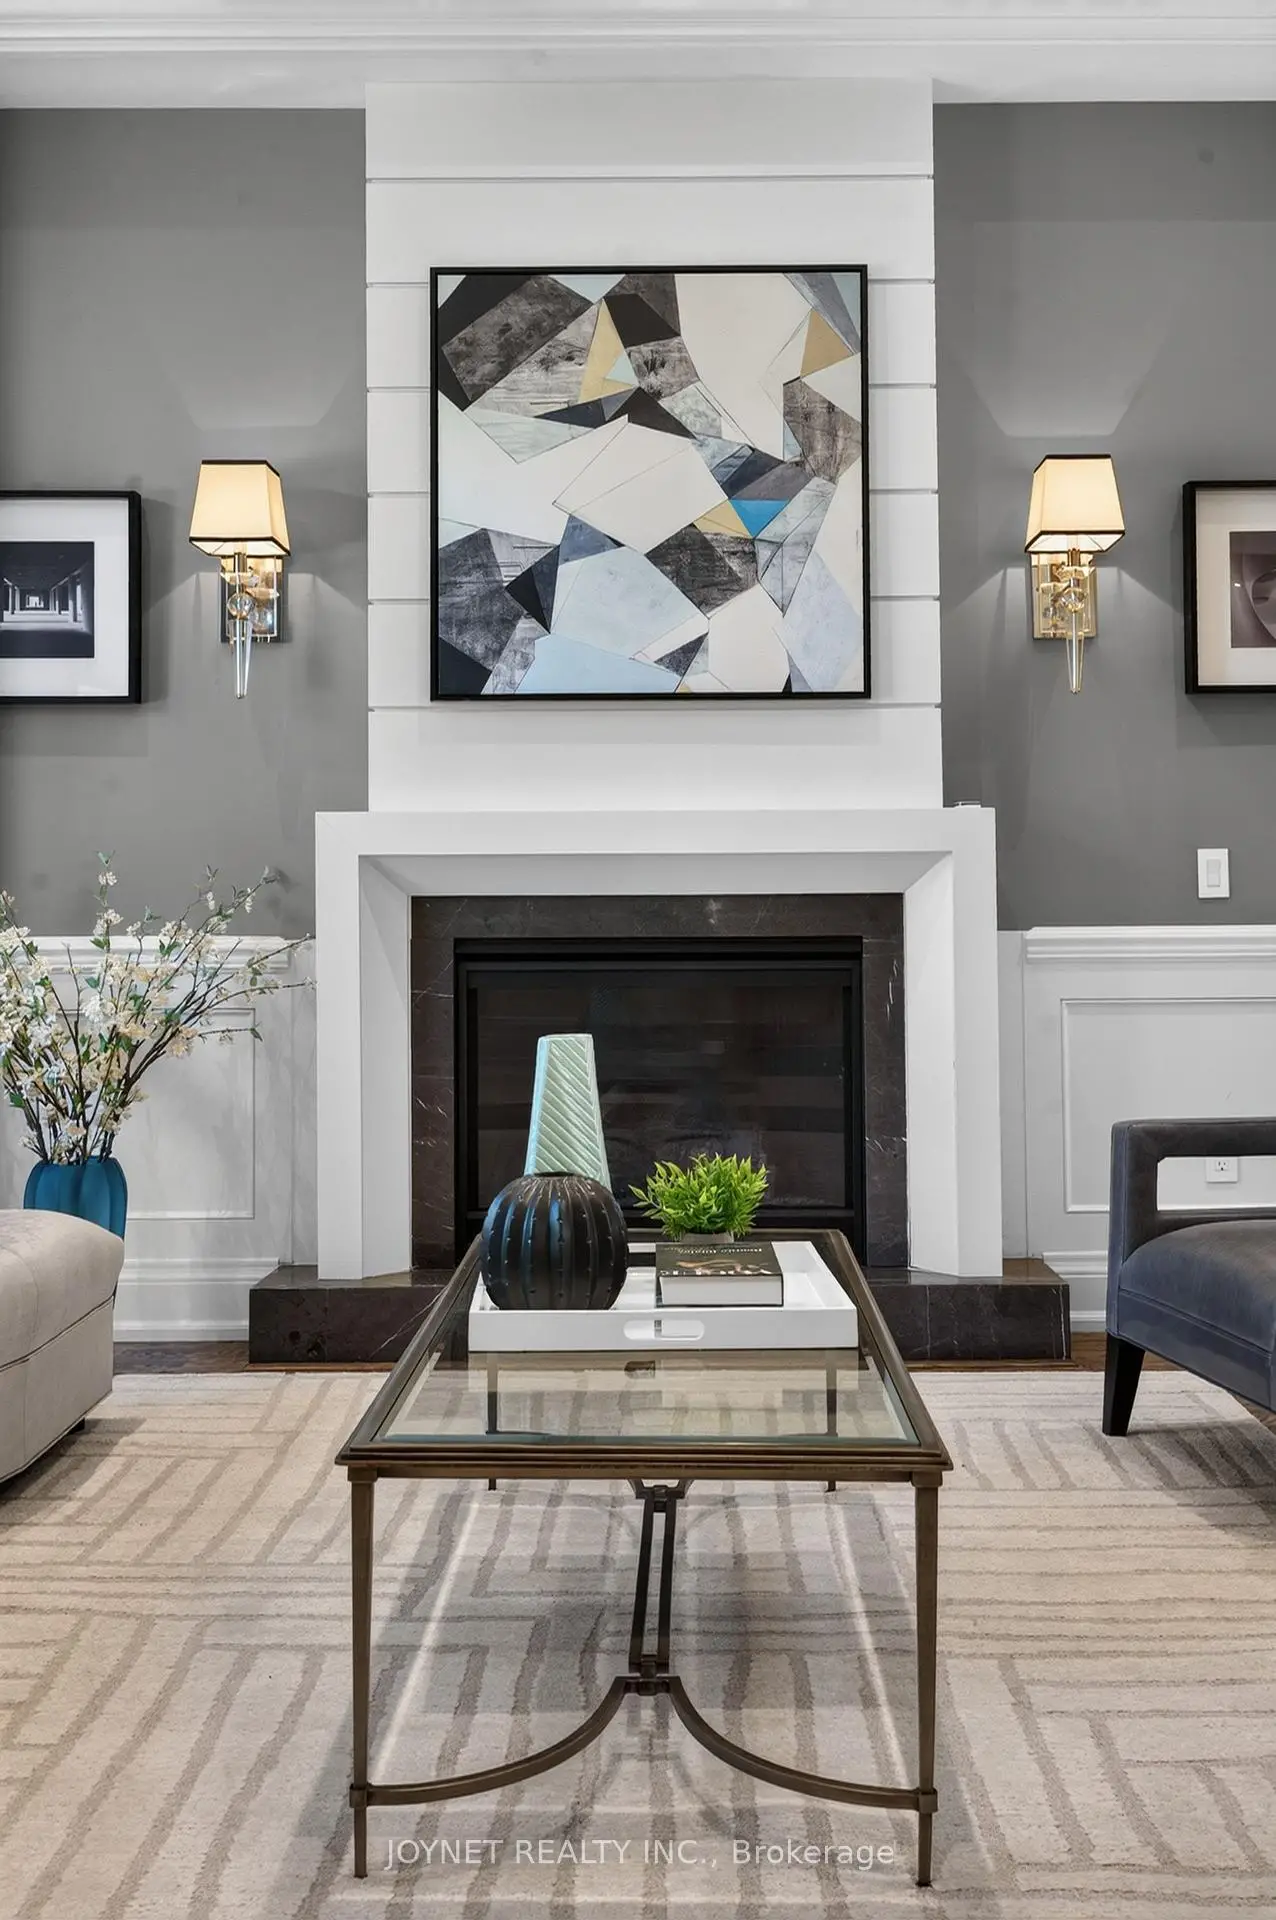
| Living Rm | 9.17x4.29 | Hardwood Floor, LED Lighting, Gas Fireplace |
|
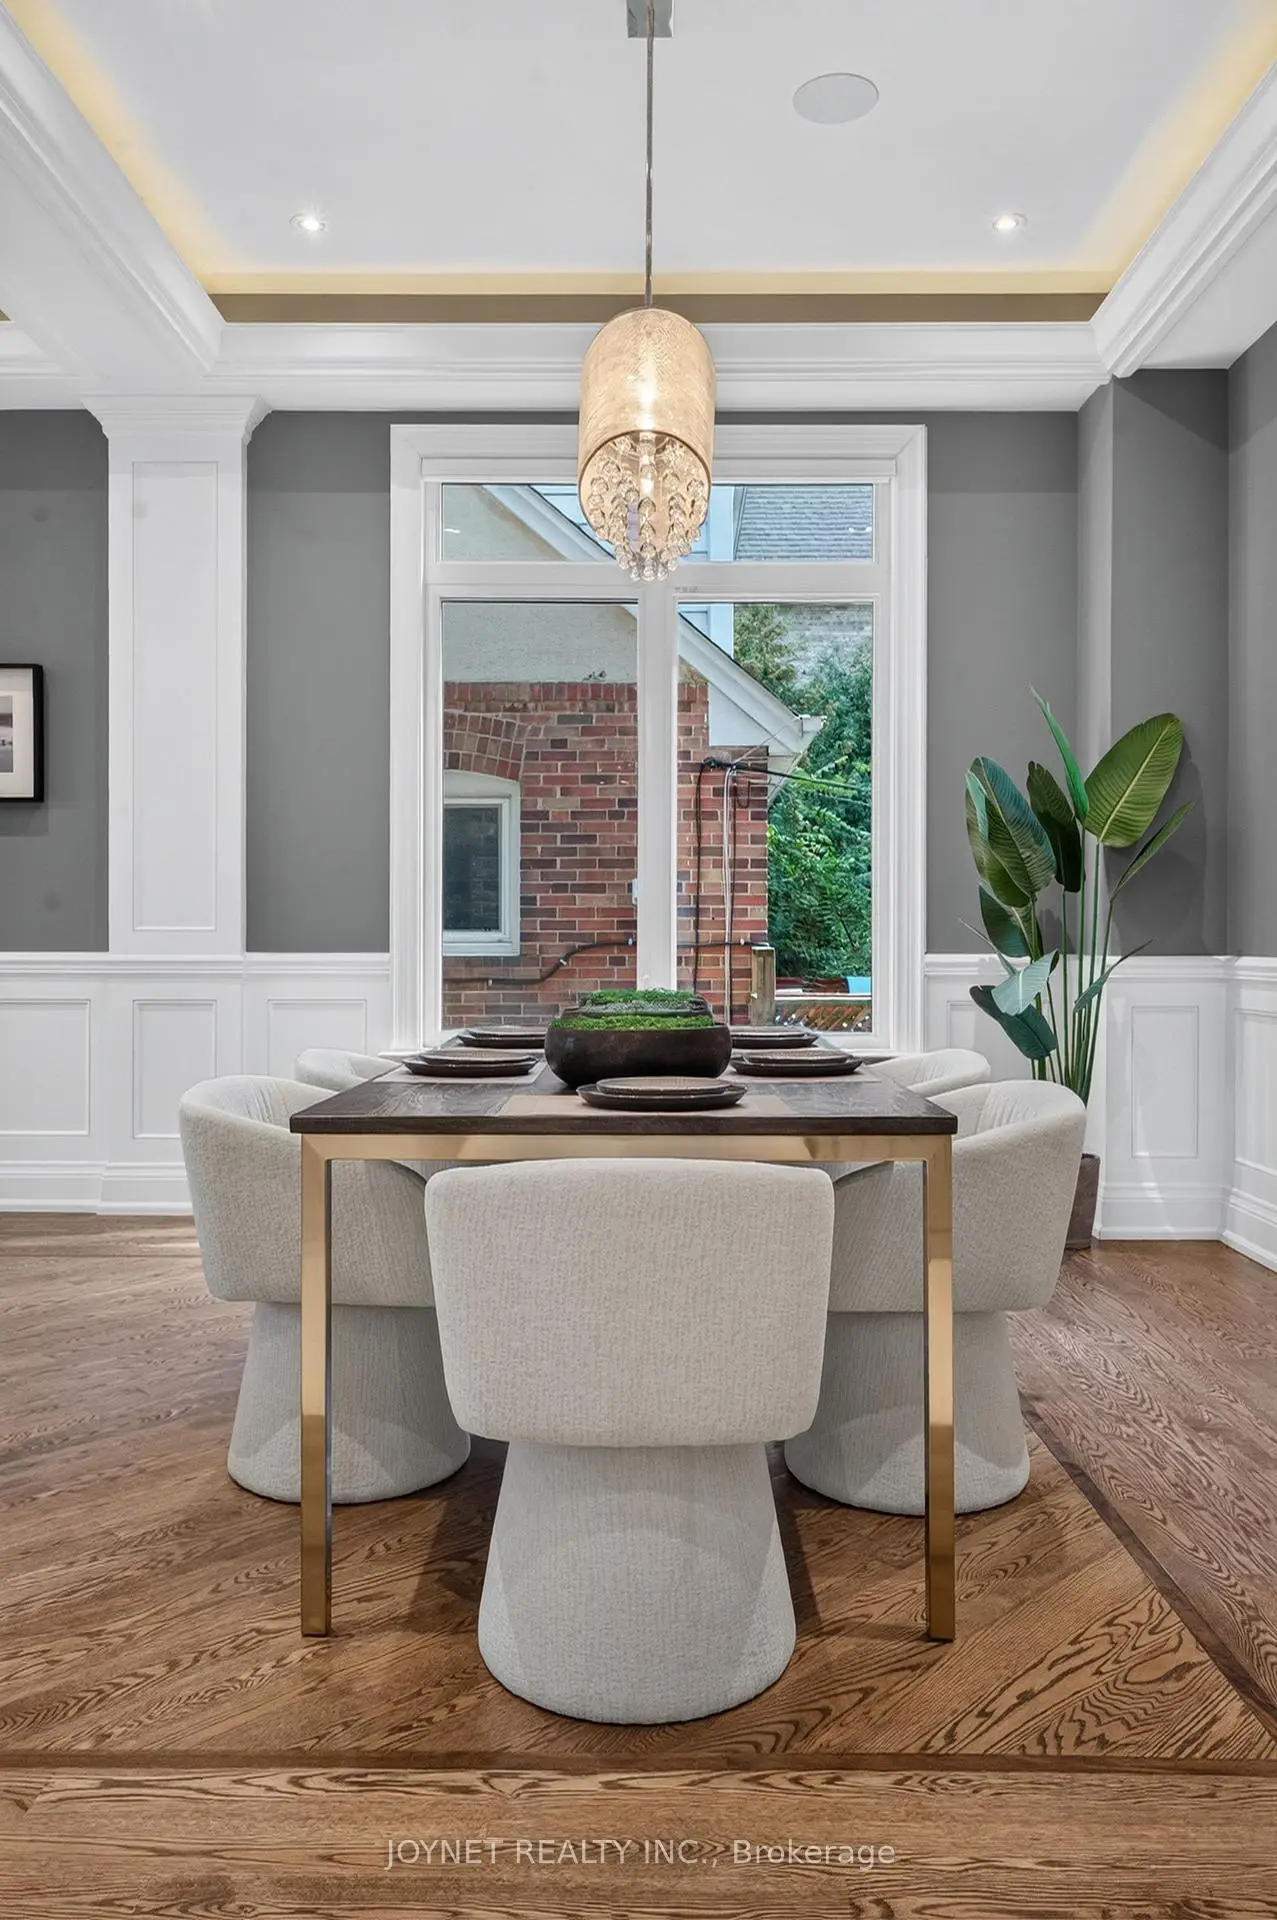
| Dining Rm | 9.17x4.29 | Built-in Speakers, LED Lighting, Open Concept |
|
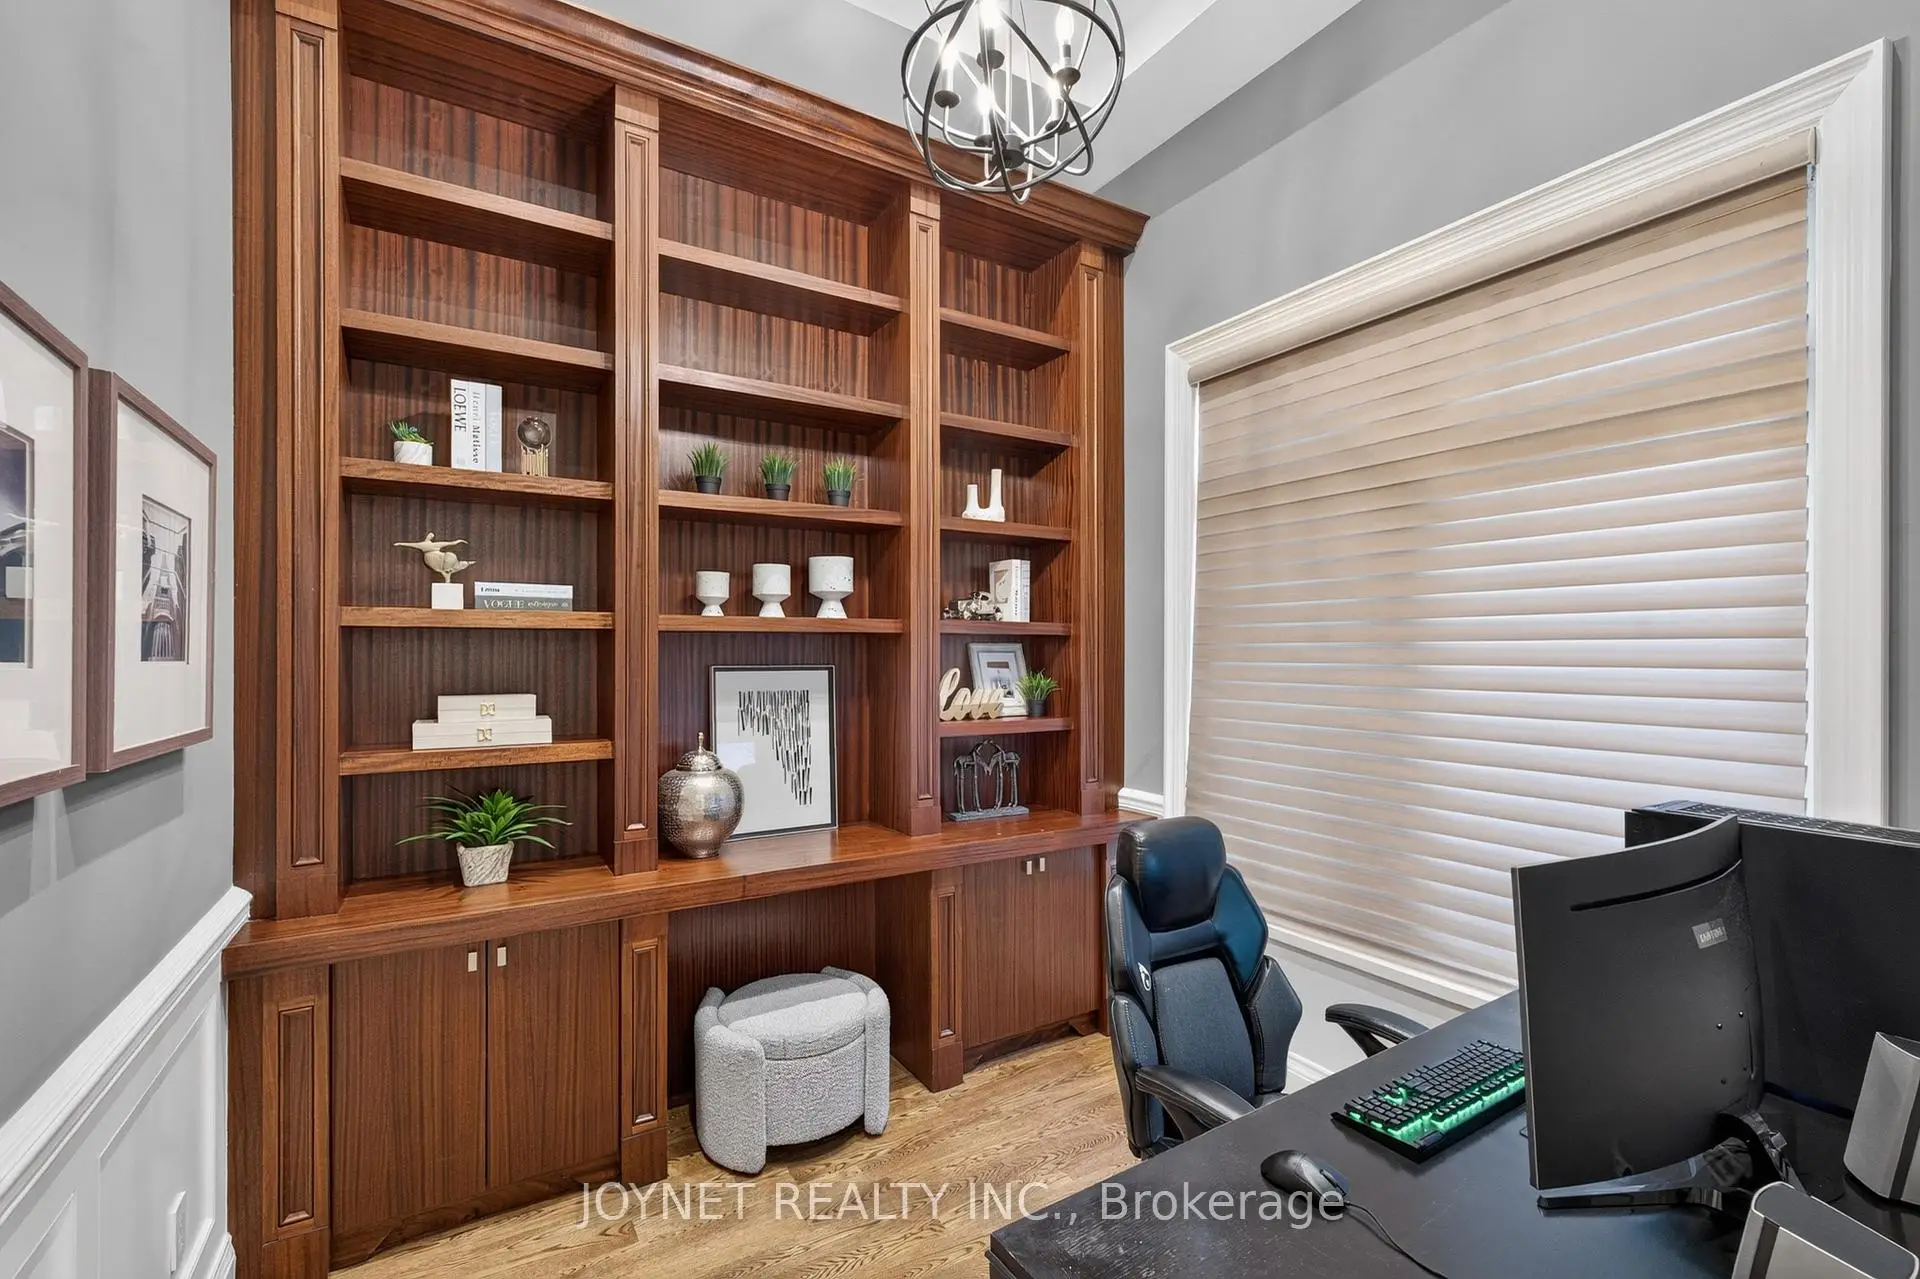
| Library | 3.04x3.04 | Window, B/I Bookcase, Panelled |
|
| Kitchen | 4.00x5.30 | Hardwood Floor, Granite Counters, Centre Island |
|
| Breakfast | 3.50x3.05 | Hardwood Floor, Overlook Patio, Combined w/Kitchen |
|
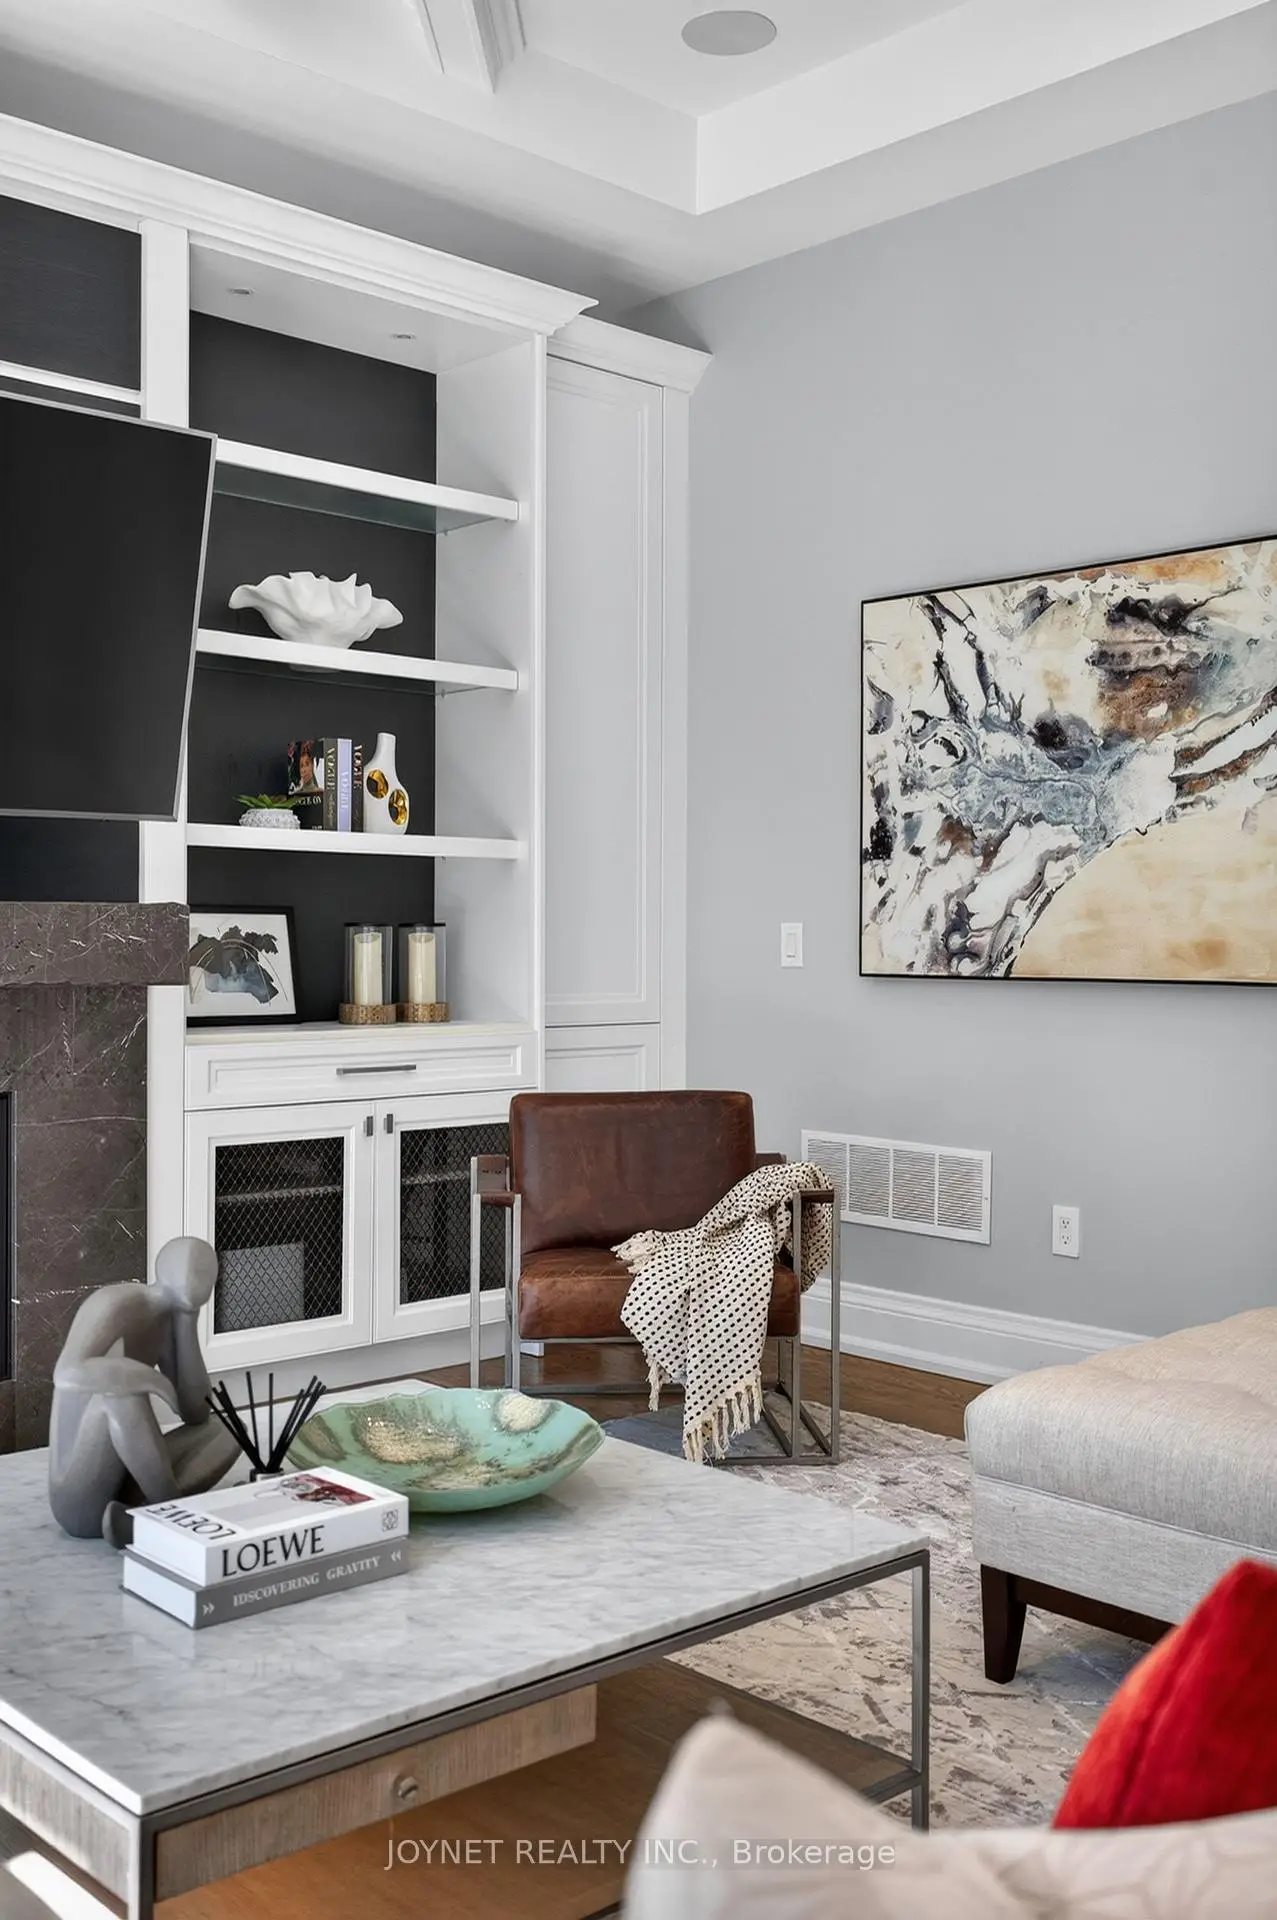
| Family Rm | 5.18x4.88 | Hardwood Floor, B/I Shelves, Fireplace Insert |
|
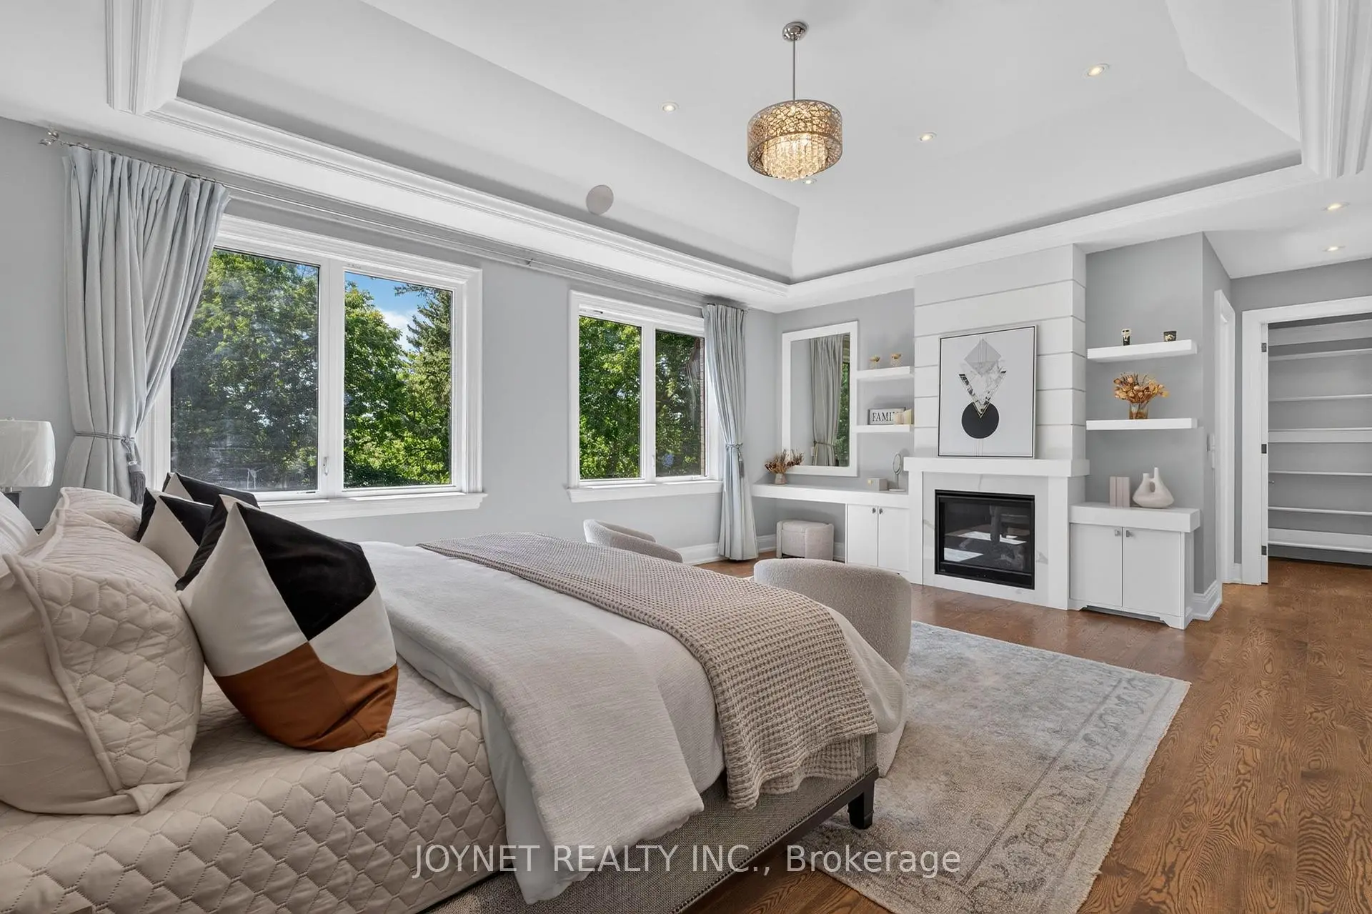
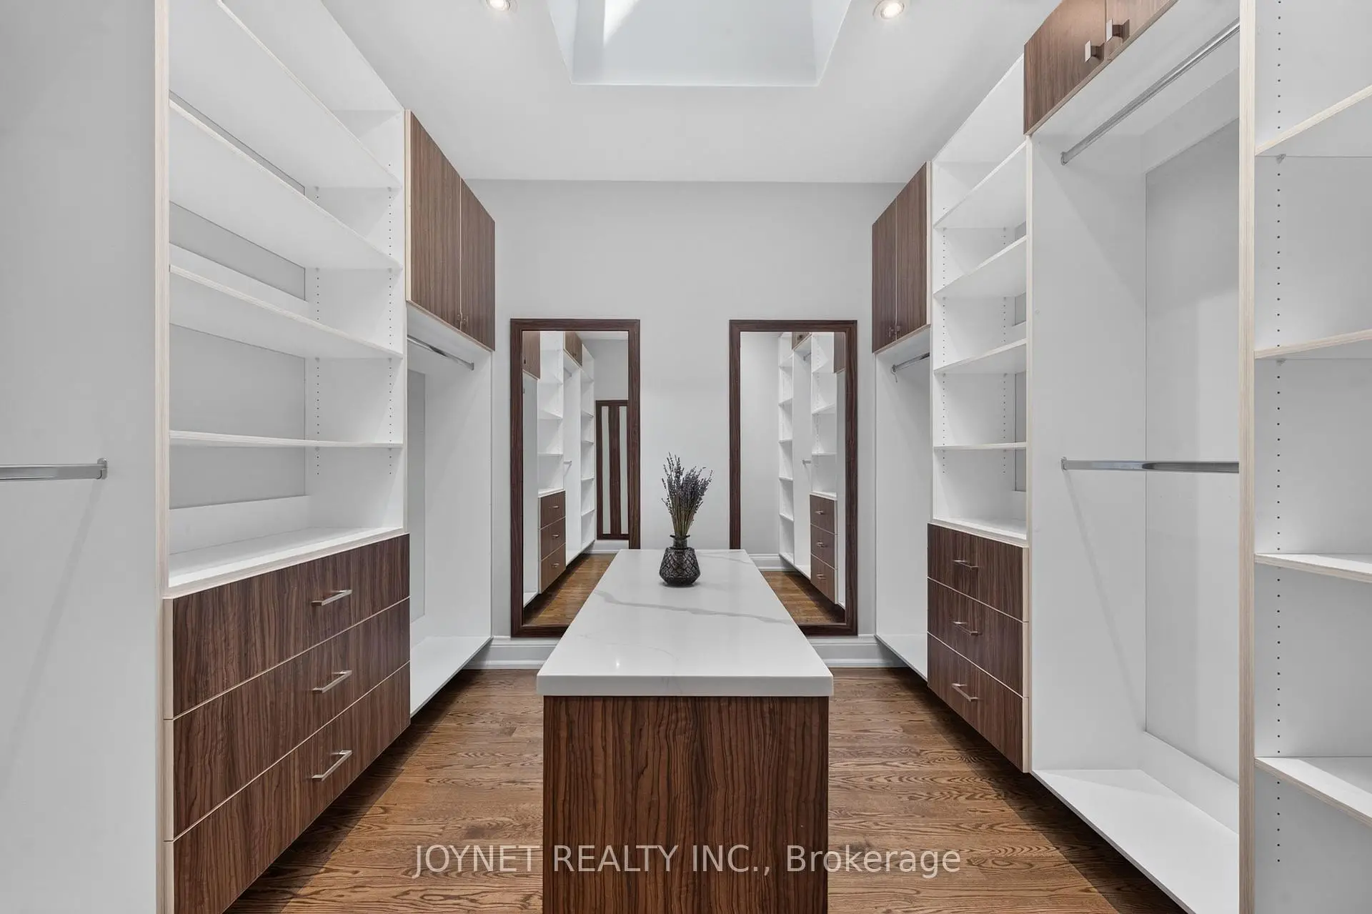
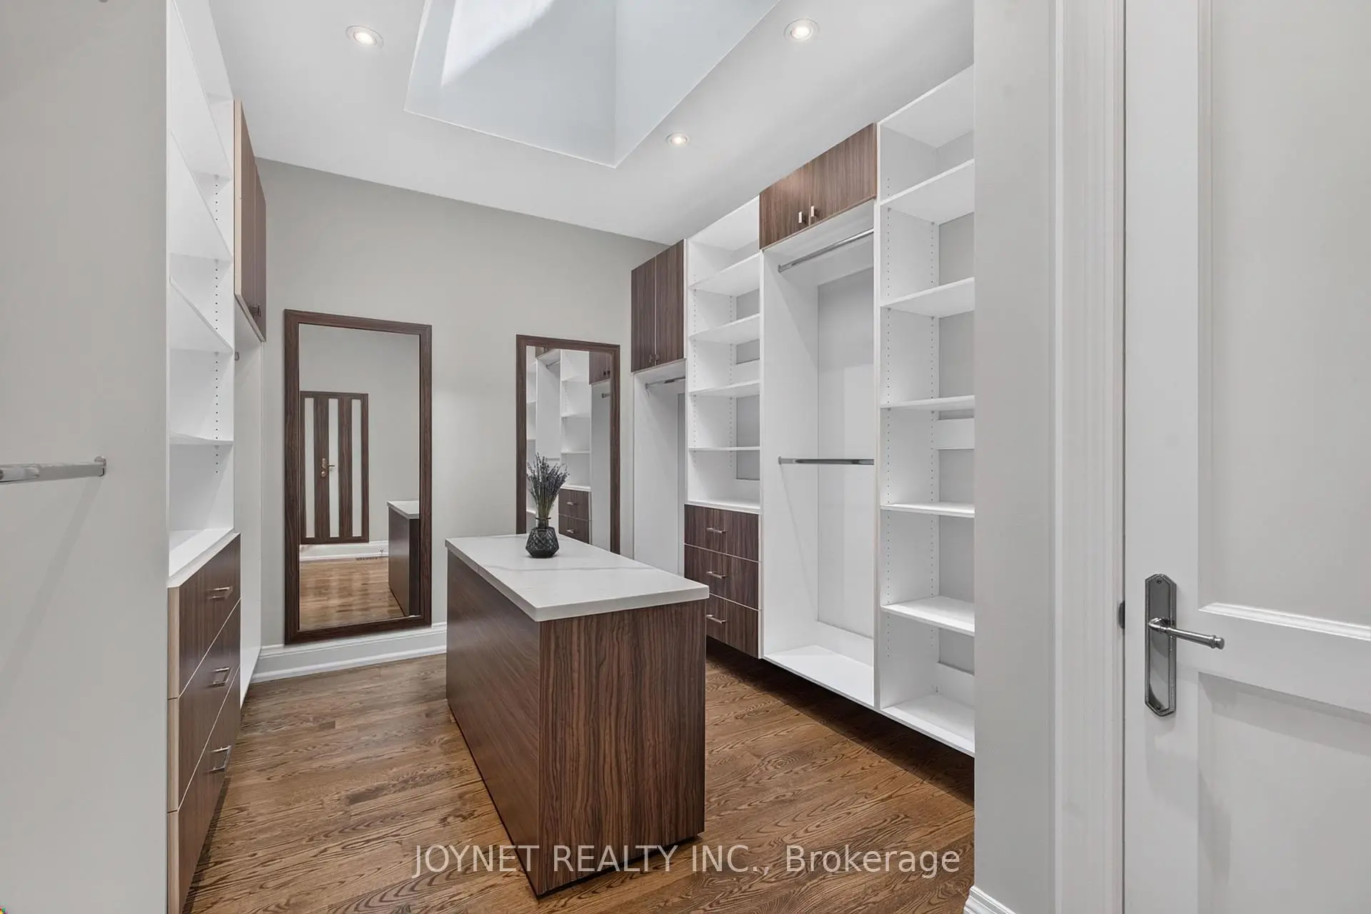
| Primary B | 6.49x5.18 | 5 Pc Ensuite, Built-in Speakers, Walk-In Closet(s) |
|
| 2nd Br | 4.30x3.87 | 4 Pc Ensuite, Hardwood Floor, Closet |
|
| 3rd Br | 4.45x4.60 | 3 Pc Ensuite, Walk-In Closet(s), Coffered Ceiling(s) |
|
| 4th Br | 5.09x4.38 | 3 Pc Ensuite, Walk-In Closet(s), Coffered Ceiling(s) |
|
| Recreatio | 10.50x5.12 | Gas Fireplace, Heated Floor, W/O To Yard |
|
| Br | 4.20x4.63 | Closet, Tile Floor, Heated Floor |
| Bathroom | Pieces | Level | |
|---|---|---|---|
| 1xBath | 5 pcs | Second |
|
| 1xBath | 4 pcs | Second |
|
| 2xBaths | 3 pcs | Second |
|
| 1xBath | 2 pcs | Main |
|
| 1xBath | 4 pcs | Basement |
Property Summary
Located close to the intersection of W.Yonge And N.Drewry, 119 Patricia Ave is a 4+2 bedrooms 6 washrooms Detached. The unit has a Double None Parking Spaces. The property has many nice features including None. Living Room Rm, Dinning Room Rm, Library, Kitchen, Breakfast Room and Family Room Rm are on the Main floor; Recreation Roomreatio and Br are on the Lower floor.Local Area Profile
This property is located in a predominantly owner-occupied residential area with housing made up primarily of detached homes. Approximately 68% of residents hold a bachelor's degree or higher, while about 9% have a college credential. Residents use a combination of driving and public transit for commuting.
School Information
Elementary Schools
-
Home schoolDistance to school: 0.6 km (~10 min walk)
-
-
ST PASCHAL BAYLON (Grade: JK - 8)
Catholic French Immersion school
Distance to school: 0.7 km (~12 min walk) -
ST MARGARET (Grade: 5 - 8)Rank: 687 out of 3022 (Score: 7.3)Distance to school: 5.9 km (~18 min drive)
Secondary Schools
-
Rank: 345/746 (Score: 6.2) 5 year average: 562/746 (Score: 4.4)Distance to school: 0.6 km (~11 min walk)
-
St. Josephs Morrow Park (Grade: 9-12)
Catholic School
Distance to school: 2.5 km (~7 min drive) -
Brebeuf (Grade: 9-12)
Catholic AP program school
Rank: 323/746 (Score: 6.3) 5 year average: 372/746 (Score: 5.9)Distance to school: 2.2 km (~7 min drive)