Don Valley Village, Toronto, M2J 2J2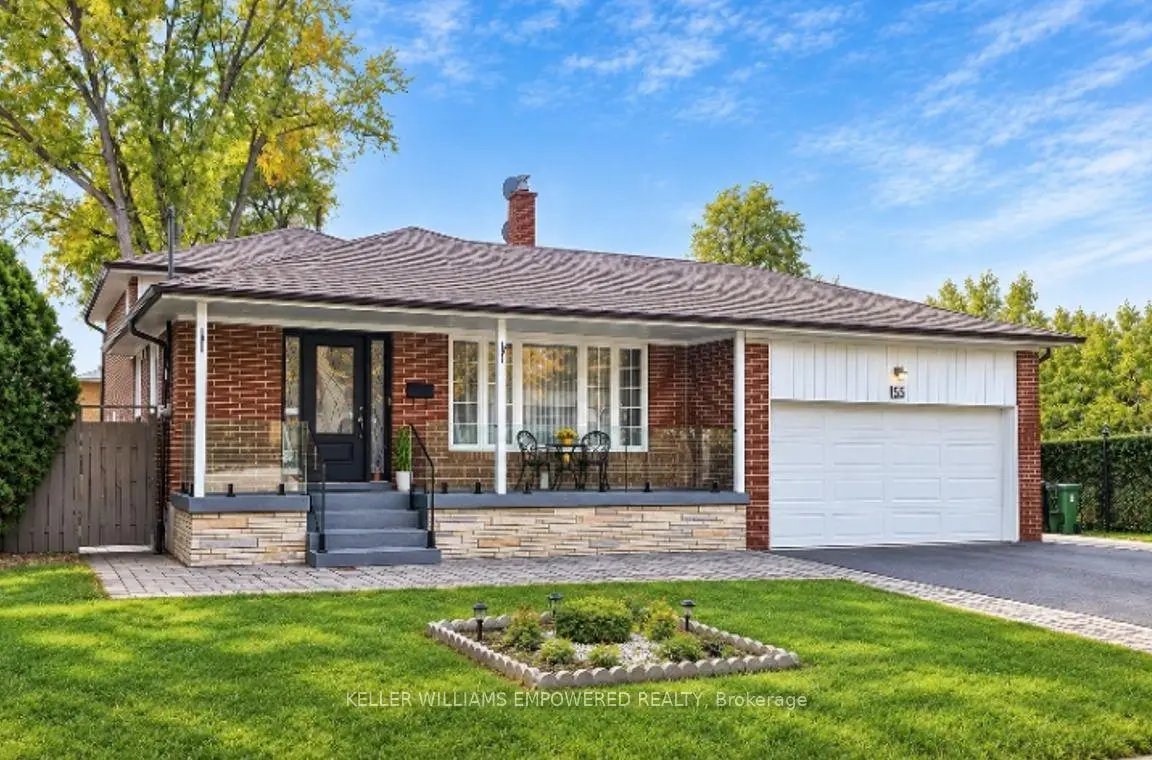

Description
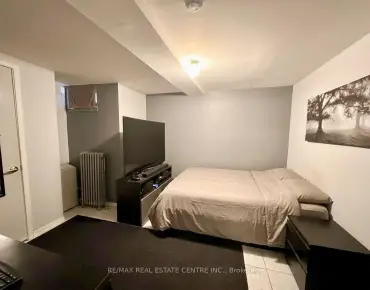
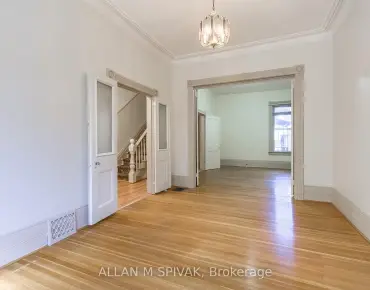
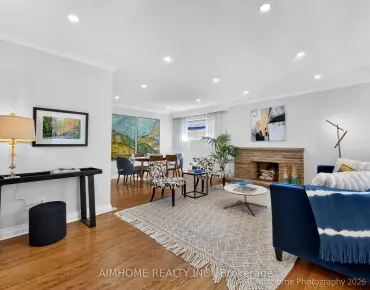
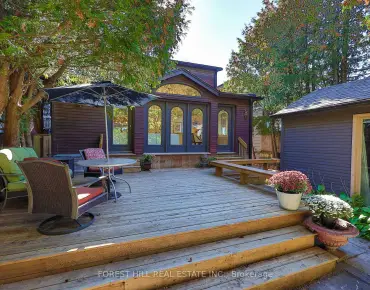
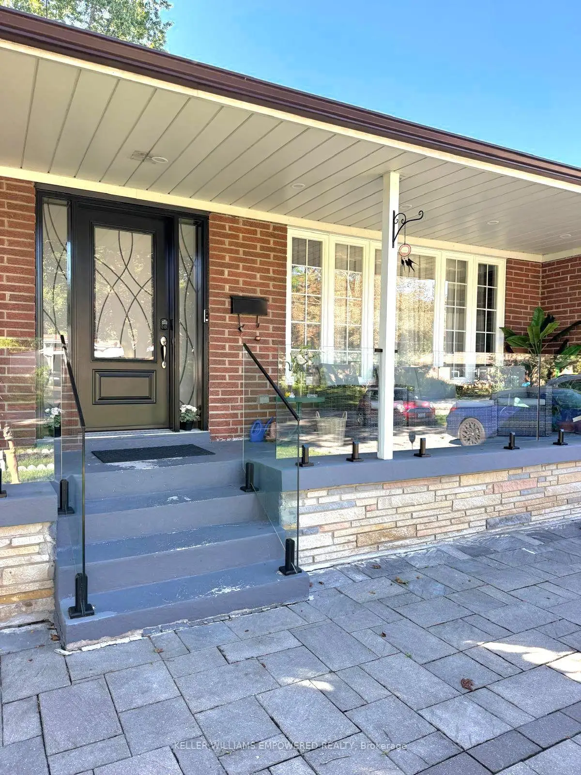
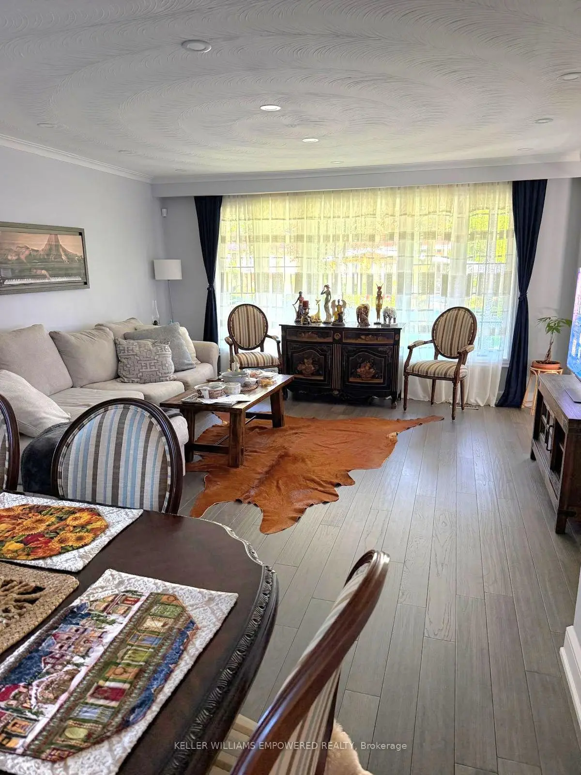
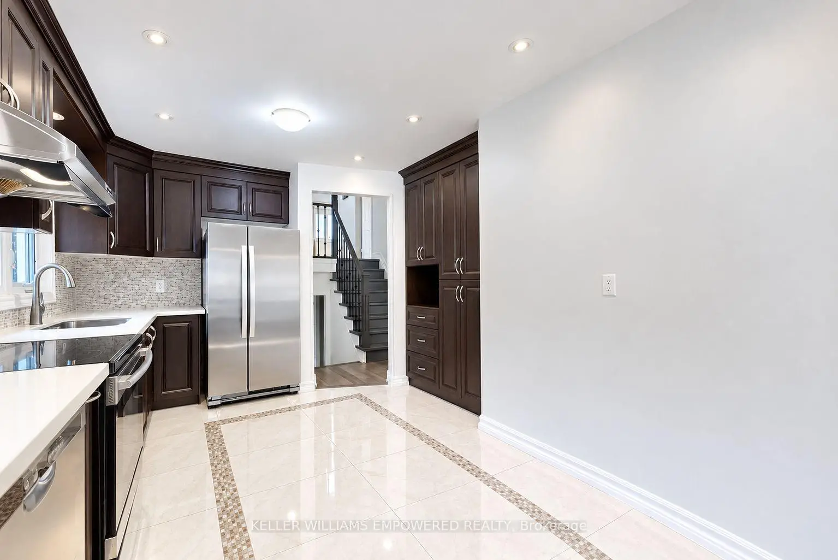
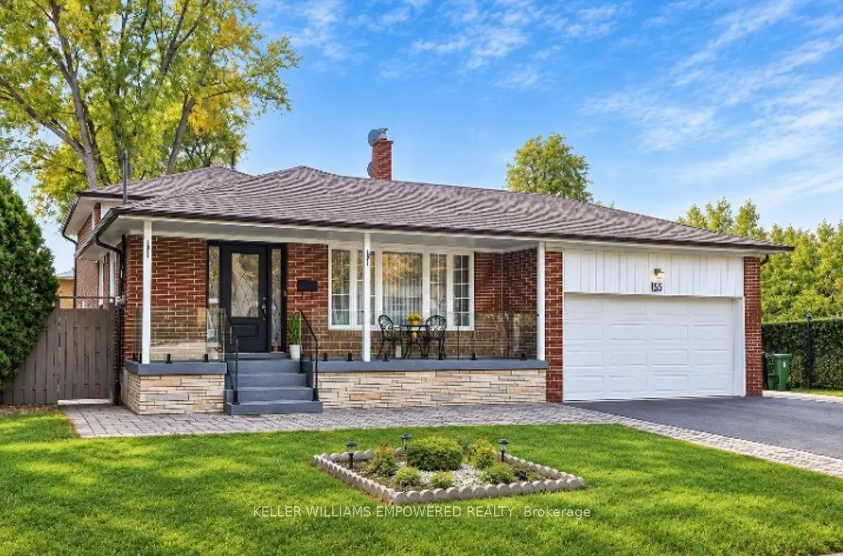
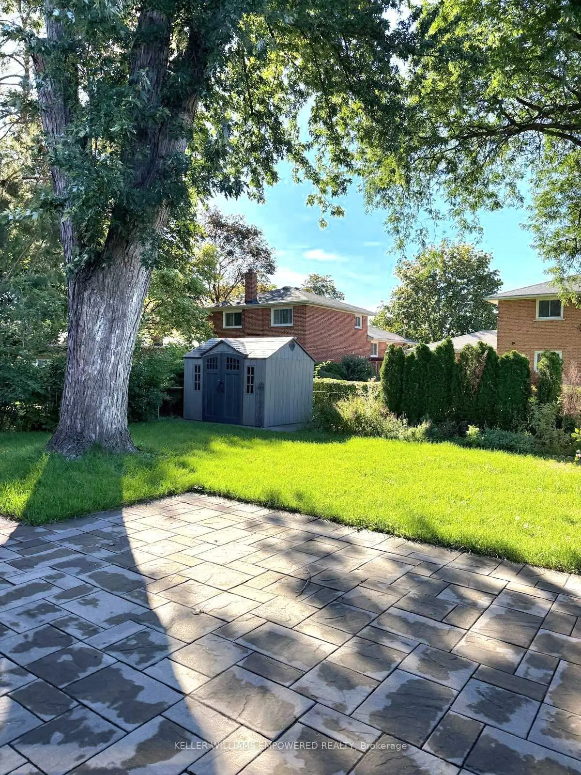
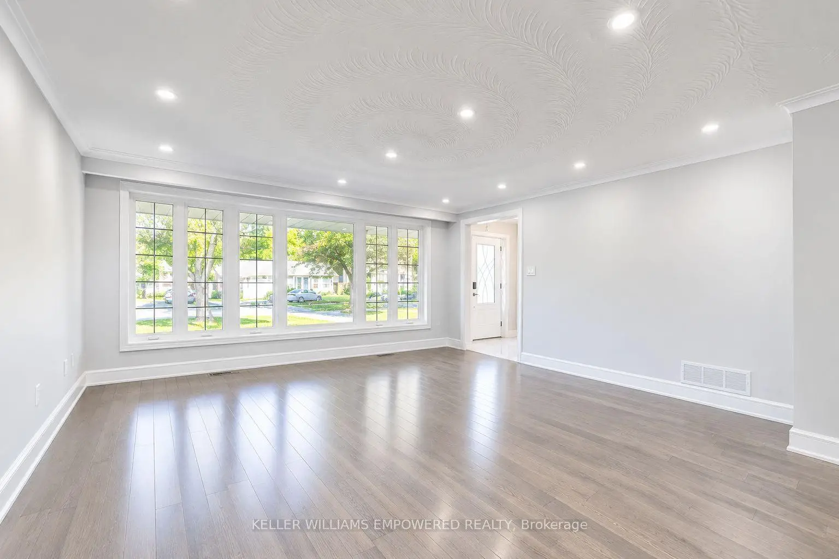
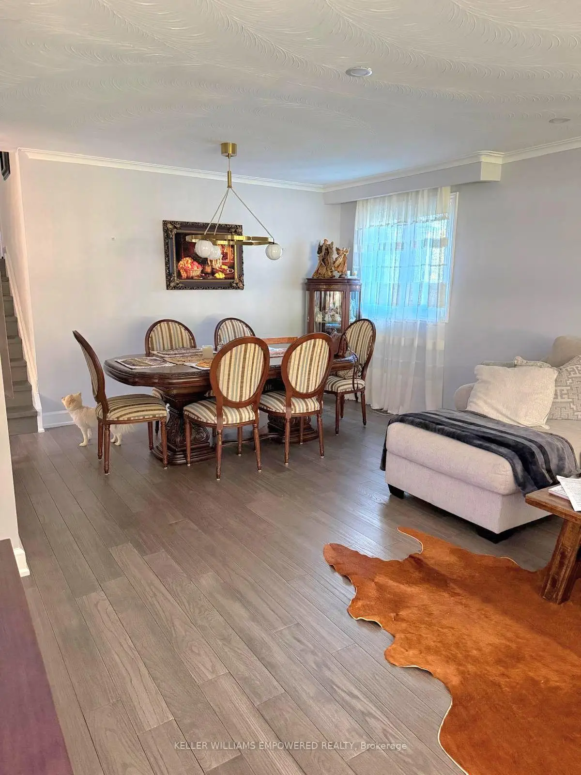
**An Exceptional Opportunity in a Highly Desirable Location!**Discover this beautifully renovated and meticulously updated home, where quality craftsmanship, thoughtful design, and exceptional versatility come together. With **hundreds of thousands of dollars invested in high-quality upgrades and renovations**, this impressive residence offers a rare combination of style, comfort, and functionality, ideally situated just minutes from Sheppard Avenue.A charming front porch welcomes you into the spacious and inviting main level, featuring bright living and dining areas enhanced by large windows overlooking the front yard and bathing the space in natural light. The modern, well-appointed kitchen features stainless steel appliances and provides a stylish and functional setting for everyday living and entertaining.The upper level offers **three comfortable bedrooms**, with beautiful hardwood flooring extending throughout the main and upper levels, adding warmth and elegance to the home.The lower level provides exceptional flexibility and additional living space, featuring a **spacious family room, second kitchen, four-piece bathroom, comfortable bedroom, and convenient walk-out to the backyard**-perfect for extended family, guests, or additional living arrangements.Adding even greater versatility, a **separate side entrance leads to a self-contained basement apartment**, complete with a bedroom, three-piece ensuite bathroom, comfortable living area, and kitchen. This thoughtfully designed space offers excellent potential for extended family, guests, or additional accommodation.The recently upgraded backyard, featuring beautiful interlocking, creates an inviting outdoor retreat ideal for entertaining, relaxing, and enjoying memorable gatherings with family and friends.
Features
- Facing: South

- Bedrooms: 4

- Bathrooms: 3

- Garages: 2

- Kitchens: 1

Details
- Lot size: 73.03 x 126.25 Feet

- Space: 2000-2500

- Tax: $ 7262.00

- C13755414

- Listing contracted with: KELLER WILLIAMS EMPOWERED REALTY
| Room | Size(M) | Description | |
|---|---|---|---|
| Living Rm | 4.30x6.71 | Hardwood Floor, Combined w/Dining, W/O To Yard |
|
| Dining Rm | 4.30x6.71 | Hardwood Floor, Combined w/Living |
|
| Kitchen | 5.12x2.80 | B/I Appliances, Ceramic Floor |
|
| Primary B | 4.42x3.54 | Window, Double Closet, Hardwood Floor |
|
| 2nd Br | 3.90x3.00 | Hardwood Floor, Closet, Hardwood Floor |
|
| 3rd Br | 3.00x3.80 | Window, Closet, Hardwood Floor |
|
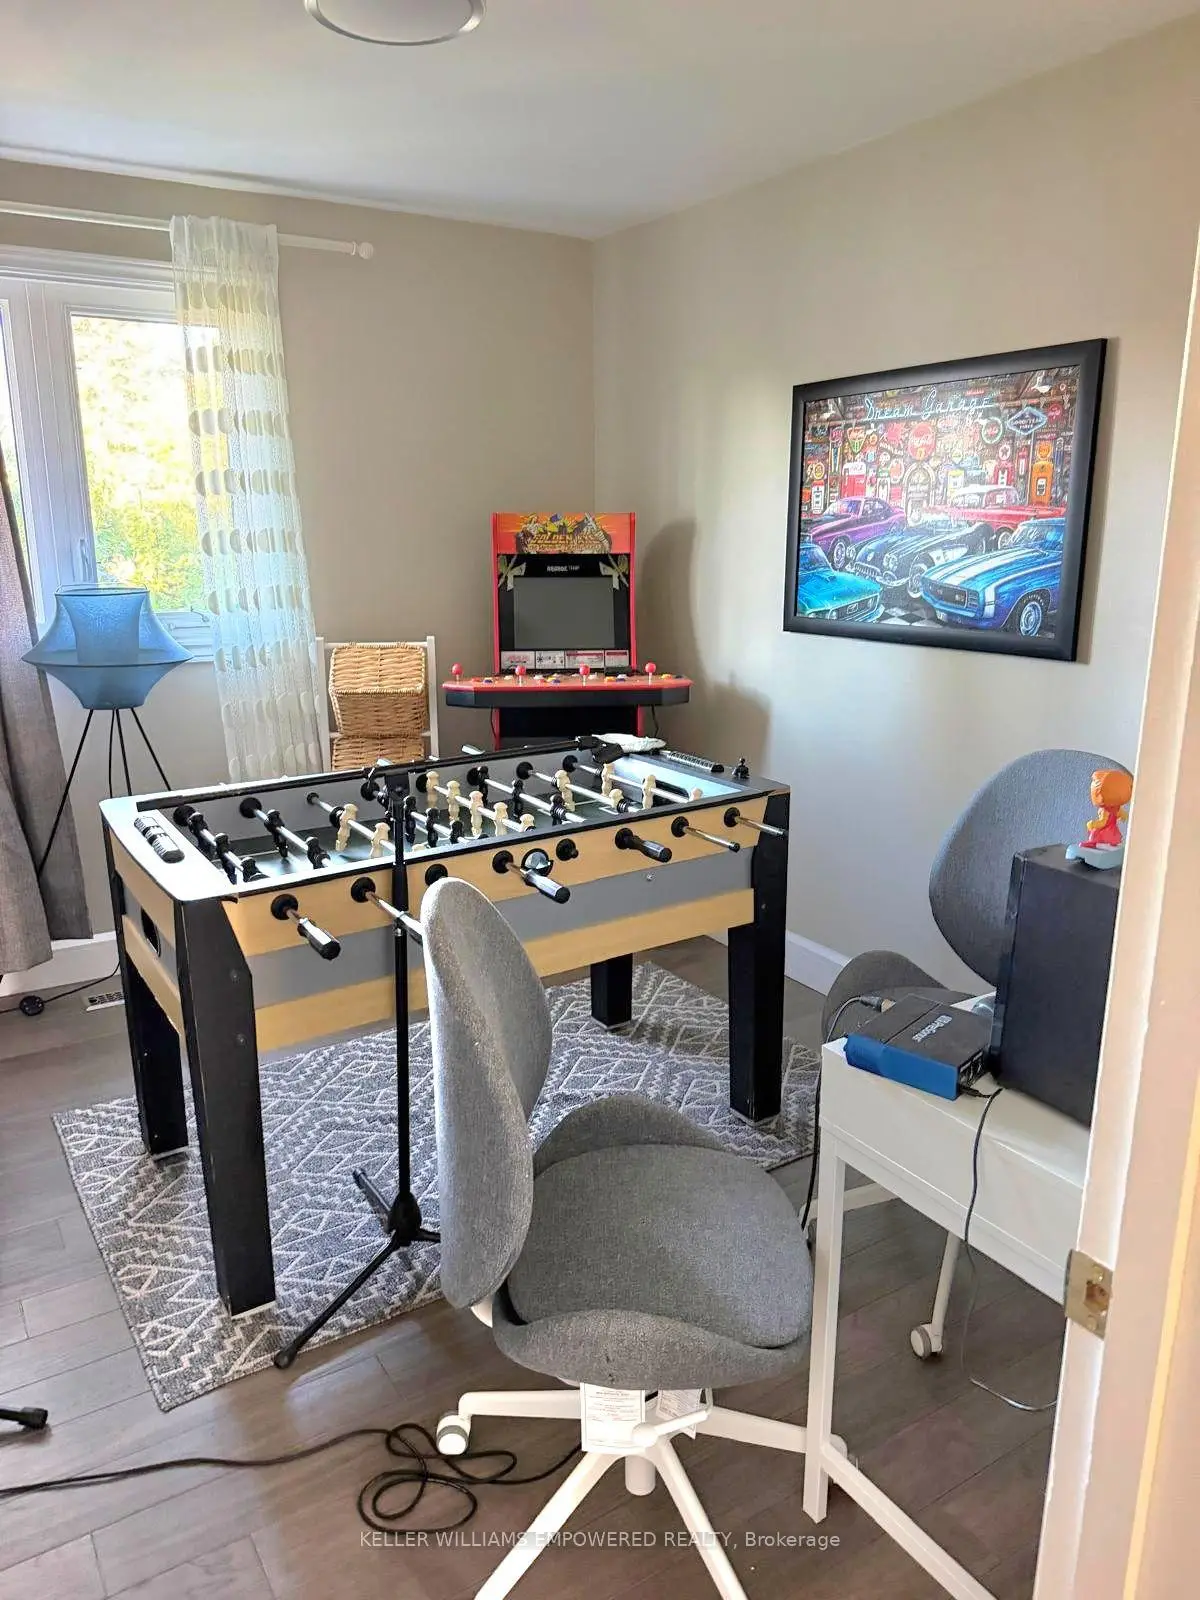
| 4th Br | 3.29x3.80 | Laminate, Pot Lights |
|
| Kitchen | 3.32x2.70 | W/O To Yard, Ceramic Floor |
|
| Family Rm | 5.33x3.90 | Window, Laminate |
|
| Recreatio | 6.12x3.69 | Combined w/Kitchen, Ceramic Floor |
|
| Br | 2.13x4.63 | Closet, Ceramic Floor, 3 Pc Ensuite |
| Bathroom | Pieces | Level | |
|---|---|---|---|
| 1xBath | 3 pcs | Upper |
|
| 1xBath | 4 pcs | Lower |
|
| 1xBath | 3 pcs | Basement |
Property Summary
Located close to the intersection of Leslie and Van Horne, 55 Lesgay Cres is a 4+1 bedrooms 3 washrooms Detached. The unit has a Double Attached Parking Spaces. The property has many nice features including Countertop Range, Carpet Free and Built-In Oven. Living Room Rm, Dinning Room Rm and Kitchen are on the Main floor; Primary B, second bedroom and third bedroom are on the upper floor; fourth bedroom, Kitchen and Family Room Rm are on the Lower floor.Home Market Analysis
For Sale
For Lease
Comparable home values have decreased 4.6% compared with the same period last year.
Rent levels have remained relatively stable compared with the same period last year.
How This Home Compares
Local Area Profile
This property is located in a predominantly owner-occupied residential area with housing made up primarily of detached homes. Approximately 72% of residents hold a bachelor's degree or higher, while about 11% have a college credential. Most local commuters travel by car, while a smaller share use public transit.
School Information
Elementary Schools
-
Home schoolDistance to school: 0.5 km (~9 min walk)
-
Home schoolDistance to school: 1.1 km (~19 min walk)
-
ST GERALD (Grade: JK - 8)
Catholic French Immersion school
Rank: 963 out of 3022 (Score: 6.9)Distance to school: 3.0 km (~9 min drive) -
DIVINE MERCY (Grade: JK - 8)Rank: 1729 out of 3022 (Score: 5.8)Distance to school: 0.4 km (~8 min walk)
-
ST TIMOTHY (Grade: 5 - 8)Distance to school: 1.3 km (~23 min walk)
Secondary Schools
-
AP program school
Rank: 474/746 (Score: 5.5) 5 year average: 436/746 (Score: 5.5)Distance to school: 1.0 km (~18 min walk) -
St. Josephs Morrow Park (Grade: 9-12)
Catholic School
Distance to school: 2.7 km (~8 min drive) -
Brebeuf (Grade: 9-12)Rank: 323/746 (Score: 6.3) 5 year average: 372/746 (Score: 5.9)Distance to school: 3.7 km (~11 min drive)


Commute Information
 Leslie Subway Station (1.3km)
  Old Cummer Go Train Station (1.4km) - Free Parking available, parking lots: 462