


Description
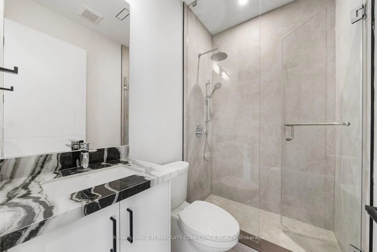
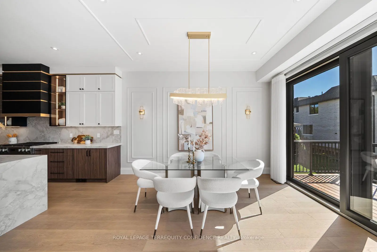
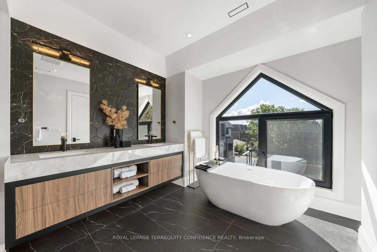
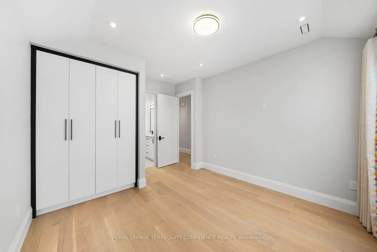
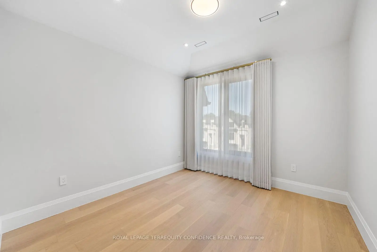
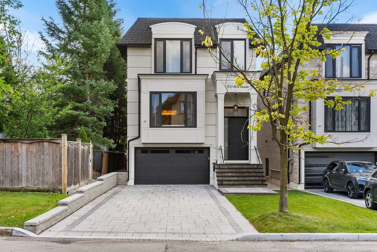
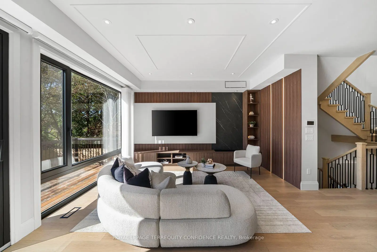
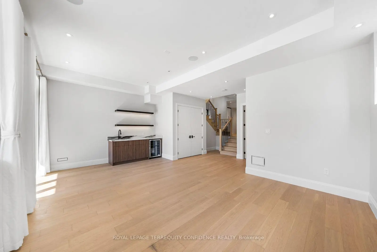
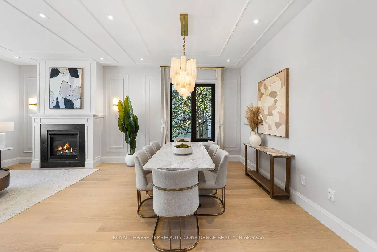
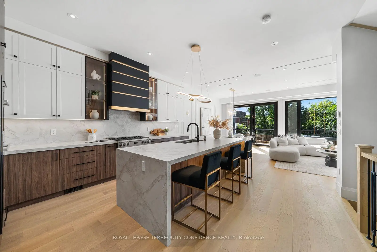
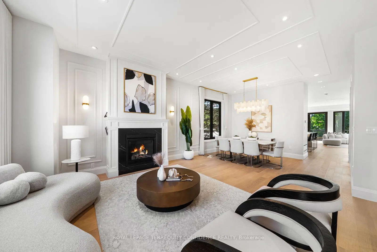
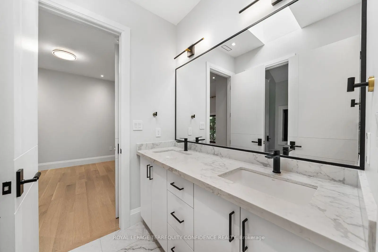
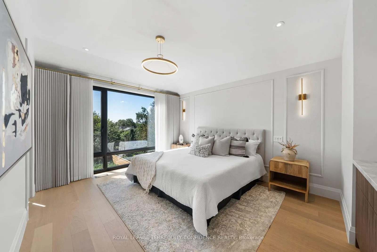
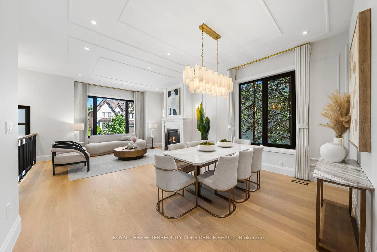
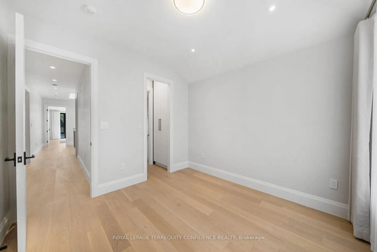
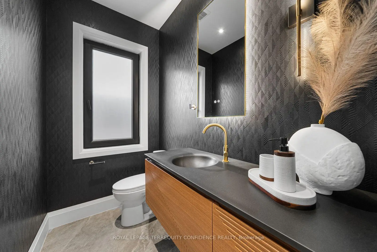
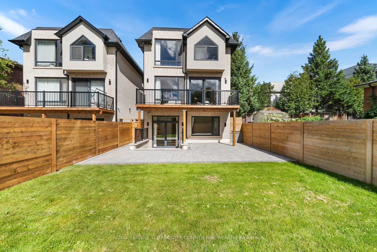
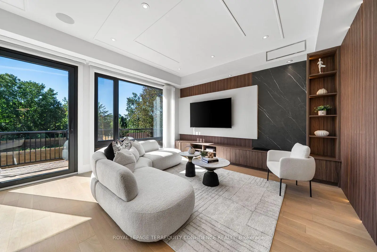
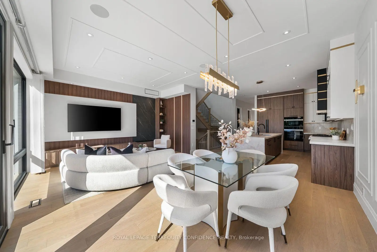
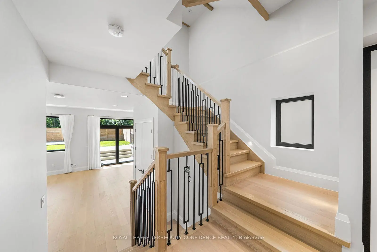
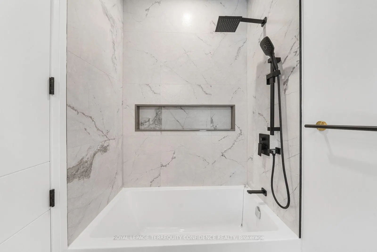
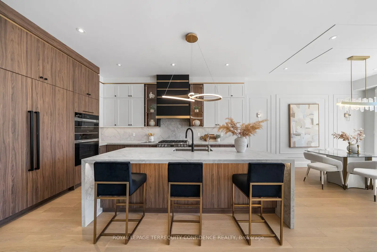
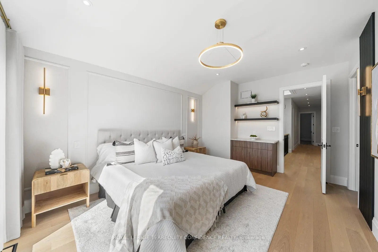
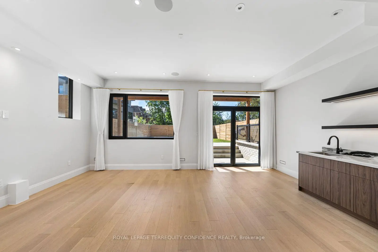
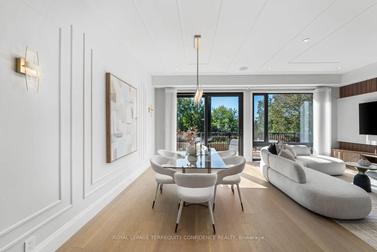
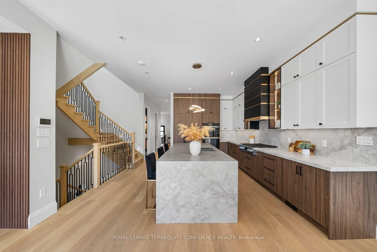
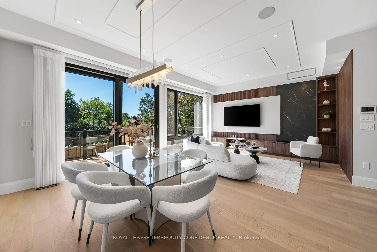
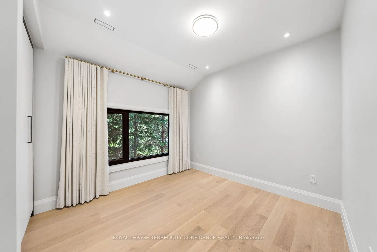
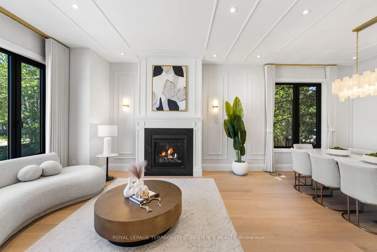
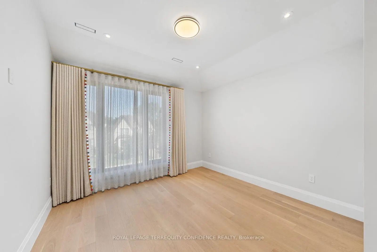
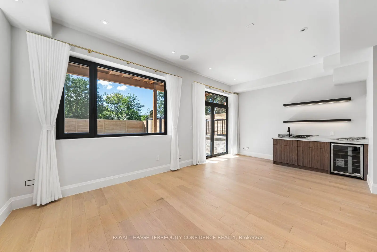
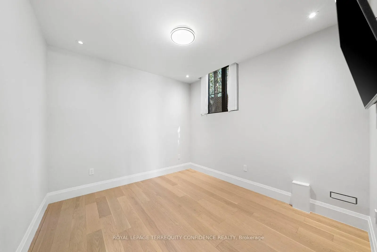
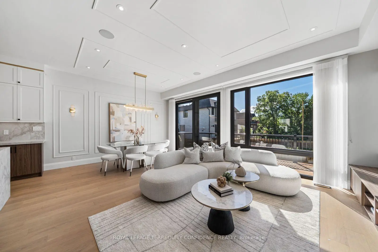
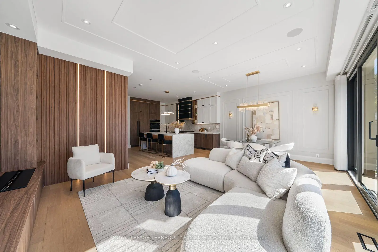
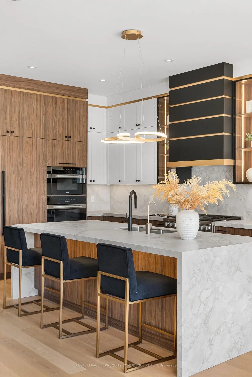
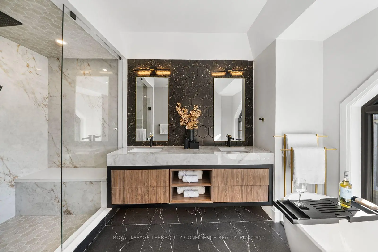
Welcome to this Exquisite Home in the heart of Willowdale West, nestled on a Sun-Drenched, South-Exposed Lot, with Impeccable Quality home finishes and a Spacious Layout throughout! Wide foyer leading to front hall closet and gracious living room and dining room - featuring a vast open layout, high 10 ft ceilings, gas fireplace, stylish moulded ceilings, and abundant natural lighting. Continue to the beautiful eat-in kitchen with high-end Miele appliances, a large center island, walk-in pantry, and elegant breakfast area that walks out to the deck! The bright family room with floor-to-ceiling south-exposed windows flood the home with an abundance of natural light, while also featuring built-in speakers & shelves, an enchanting mist fireplace, paneling, and moulded ceiling. For extra storage, the thoughtfully-allocated pantry room (with a second fridge) is a highly useful space on the main floor. The well-appointed layout continues upstairs, where you will find the primary bedroom with a six-piece ensuite and walk-in closet, three additional bedrooms (one with ensuite, two with semi-ensuite) & laundry room on the second floor. Downstairs, the bright basement boasts a walk-out with only three steps to the backyard, large above grade windows, heated floors, wet bar, a 5th bedroom, and an additional 3 piece bath! This exquisite property features refined finishes throughout, with black European style tilt and turn windows, wide plank engineered hardwood floors, high-end kitchen appliances, slabs, and thoughtfully-selected finishes & designer light fixtures. Discover your dream home, at 333 Horsham Avenue.
Features
- Facing: South

- Bedrooms: 4

- Bathrooms: 5

- Garages: 2

- Kitchens: 1

Details
- Lot size: 31.85 x 133.17 Feet

- Space: 2500-3000

- Tax: $ 12660.63

- C13753774

- Listing contracted with: ROYAL LEPAGE TERREQUITY CONFIDENCE REALTY
| Room | Size(M) | Description | |
|---|---|---|---|
| Living Rm | 4.70x4.70 | Hardwood Floor, Bay Window, Gas Fireplace |
|
| Dining Rm | 4.20x2.80 | Hardwood Floor, Pot Lights, Moulded Ceiling |
|
| Family Rm | 4.70x4.40 | Hardwood Floor, B/I Shelves, Window Floor to Ceil |
|
| Kitchen | 4.40x4.20 | Modern Kitchen, Centre Island, B/I Appliances |
|
| Breakfast | 4.40x2.20 | Hardwood Floor, Pot Lights, W/O To Deck |
|
| Pantry | 2.50x1.50 | Hardwood Floor, Pot Lights, Separate Rm |
|
| Primary B | 5.00x3.60 | Hardwood Floor, Walk-In Closet(s), 6 Pc Ensuite |
|
| 2nd Br | 3.20x3.30 | Hardwood Floor, Double Closet, 4 Pc Ensuite |
|
| 3rd Br | 3.50x3.20 | Hardwood Floor, Double Closet, Semi Ensuite |
|
| 4th Br | 3.40x3.20 | Hardwood Floor, Double Closet, Semi Ensuite |
|
| Recreatio | 6.50x4.40 | Heated Floor, Wet Bar, Above Grade Window |
|
| Br | 3.50x3.20 | Hardwood Floor, Above Grade Window, 3 Pc Bath |
| Bathroom | Pieces | Level | |
|---|---|---|---|
| 1xBath | 6 pcs | Second |
|
| 1xBath | 2 pcs | Main |
|
| 1xBath | 4 pcs | Second |
|
| 1xBath | 3 pcs | Second |
|
| 1xBath | 3 pcs | Basement |
Property Summary
Located close to the intersection of Finch and Senlac, 333 Horsham Ave is a 4+1 bedrooms 5 washrooms Detached. The unit has a Double Built-In Parking Spaces. The property has many nice features including In-Law Capability, ERV/HRV, Central Vacuum, Carpet Free, Bar Fridge and Auto Garage Door Remot. Living Room Rm, Dinning Room Rm, Family Room Rm, Kitchen, Breakfast Room and Pantry are on the Main floor.Local Area Profile
This property is located in an area with a high level of homeownership with housing made up primarily of detached homes. Approximately 64% of residents hold a bachelor's degree or higher, while about 12% have a college credential. Public transit is commonly used by local commuters, alongside driving.
School Information
Elementary Schools
-
Home schoolRank: 1868 out of 3022 (Score: 5.6)Distance to school: 0.5 km (~10 min walk)
-
French Immersion school
Distance to school: 0.6 km (~11 min walk) -
-
ST ANTOINE DANIEL (Grade: JK - 8)Rank: 1300 out of 3022 (Score: 6.4)Distance to school: 8.4 km (~25 min drive)
-
ST MARGARET (Grade: 5 - 8)Rank: 687 out of 3022 (Score: 7.3)Distance to school: 3.9 km (~12 min drive)
Secondary Schools
-
Home schoolRank: 219/746 (Score: 7.0) 5 year average: 191/746 (Score: 7.0)Distance to school: 1.1 km (~20 min walk)
-
Cardinal Carter-Arts (Grade: 9-12)
Catholic School
Distance to school: 2.0 km (~6 min drive) -
Loretto Abbey (Grade: 9-12)
Catholic French Immersion school
Rank: 259/746 (Score: 6.8) 5 year average: 205/746 (Score: 6.9)Distance to school: 3.7 km (~11 min drive)









