
Description
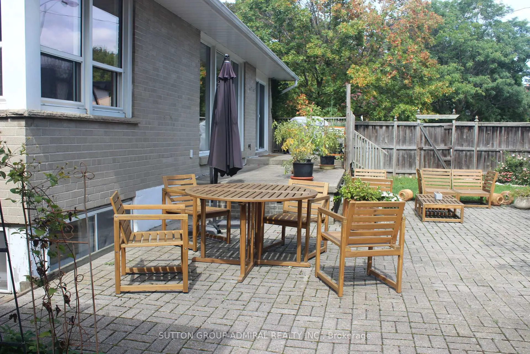
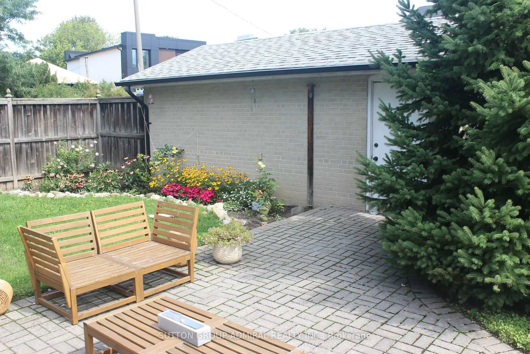
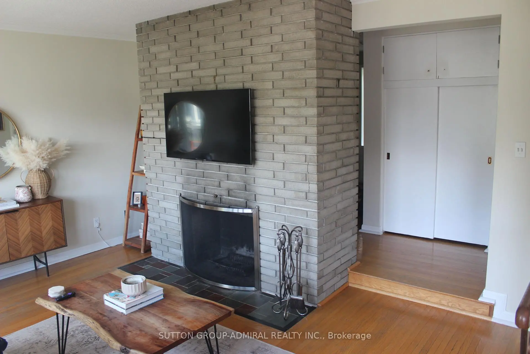
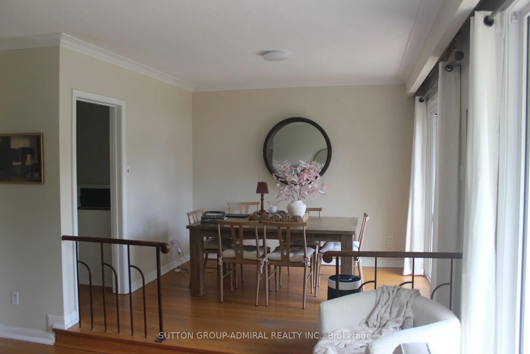
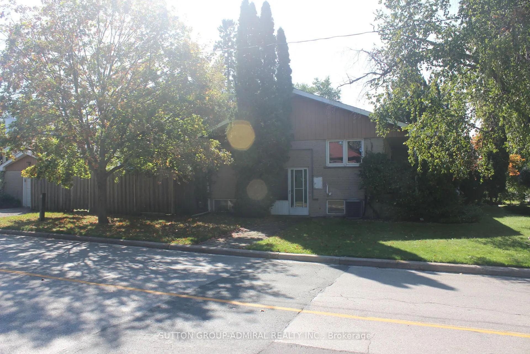
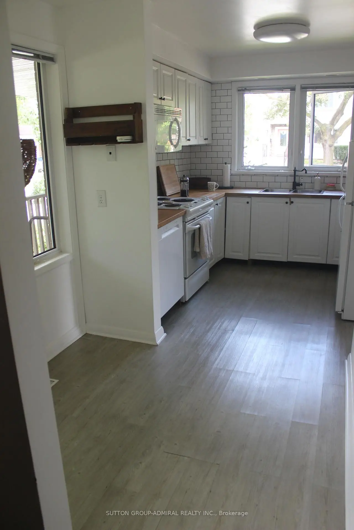
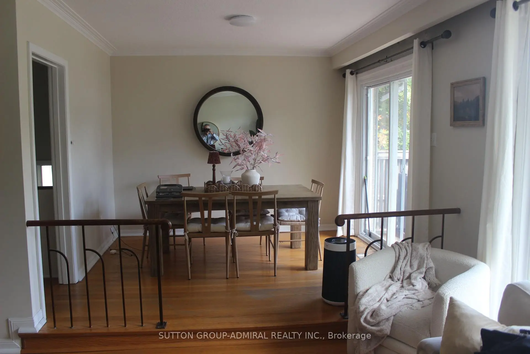
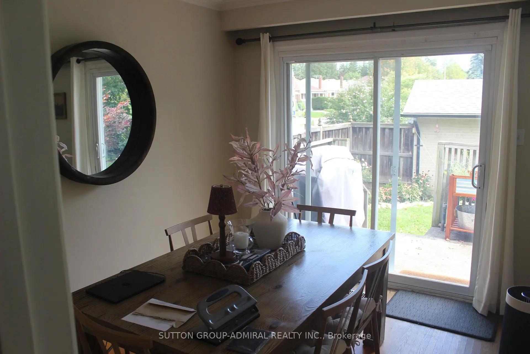
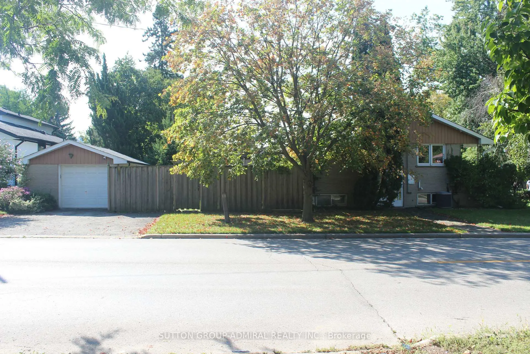
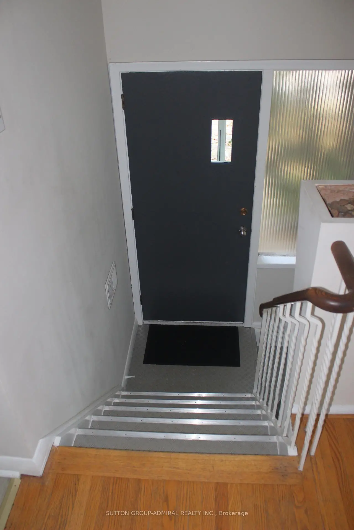
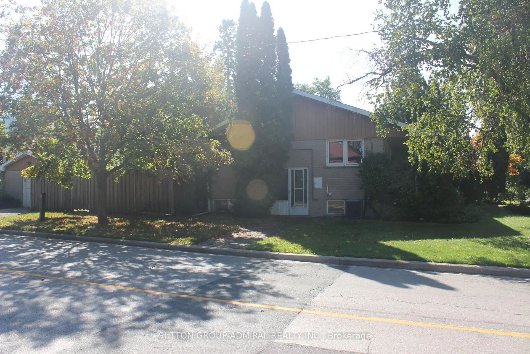
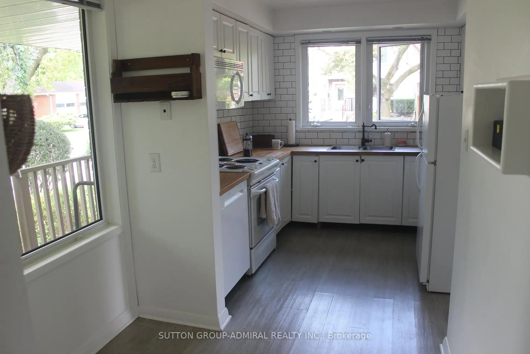
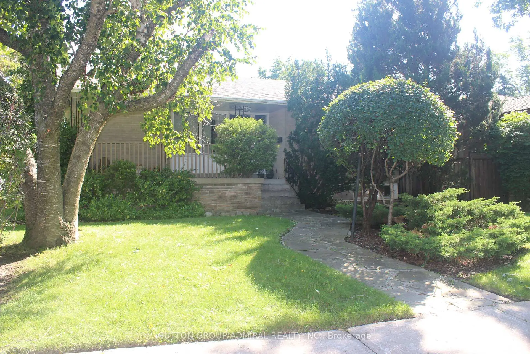
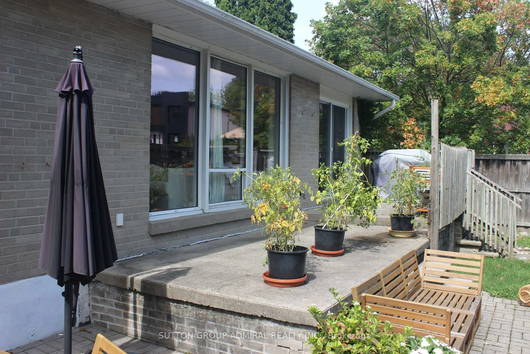
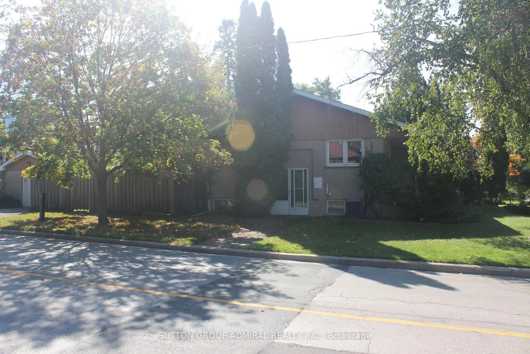
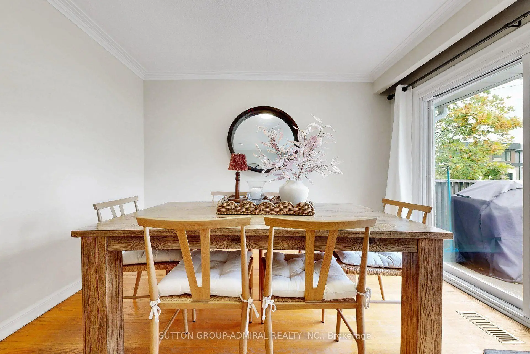
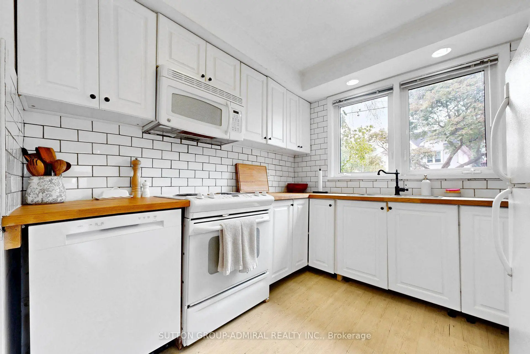
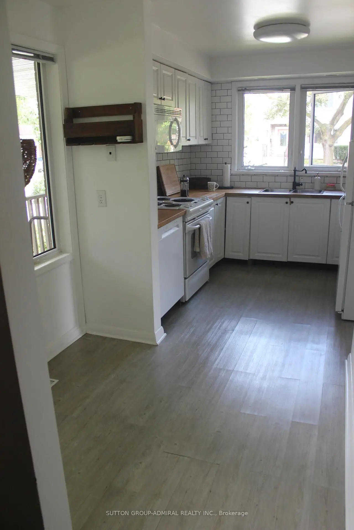
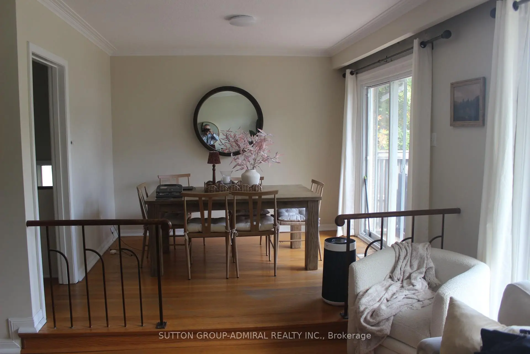
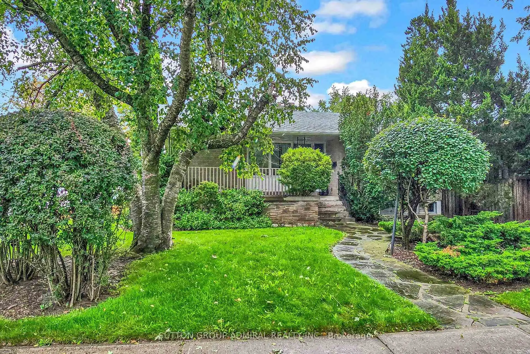
Attention builders, developers, investors and end-users. **Unique 2+1 Bedroom**, 2 Bath, Detached Bungalow in the highly sought-after Newtonbrook West neighbourhood, on a 52.62 ft x 106.82 ft corner lot. Siding onto Hendon Ave. **The adjoining property is also available, may be sold together or separately**. Great potential for future development. Bright and spacious layout, Eat-in family sized kitchen, Double driveway with a detached garage, separate entrance to basement. Sunken living room with floor to ceiling fireplace and hardwood floors. Open concept to dining room with walk-out to patio . Excellent location, walking distance to Yonge Finch subway, schools, community centre, parks, shops, dining, and many other amenities.
Features
- Facing: East

- Bedrooms: 2

- Bathrooms: 2

- Garages: 1

- Kitchens: 1

Details
- Lot size: 52.62 x 106.82 Feet

- Space: 1100-1500

- Tax: $ 6794.00

- C13751766

- Listing contracted with: SUTTON GROUP-ADMIRAL REALTY INC.
| Room | Size(M) | Description | |
|---|---|---|---|
| Living Rm | 4.63x4.03 | Hardwood Floor, Picture Window, Floor/Ceil Fireplace |
|
| Dining Rm | 3.22x2.87 | Hardwood Floor, W/O To Patio, Open Concept |
|
| Kitchen | 4.87x2.10 | Eat-in Kitchen, Laminate, B/I Dishwasher |
|
| Primary B | 4.02x3.59 | Hardwood Floor, His and Hers Closets, Picture Window |
|
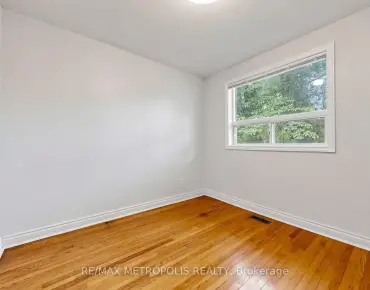
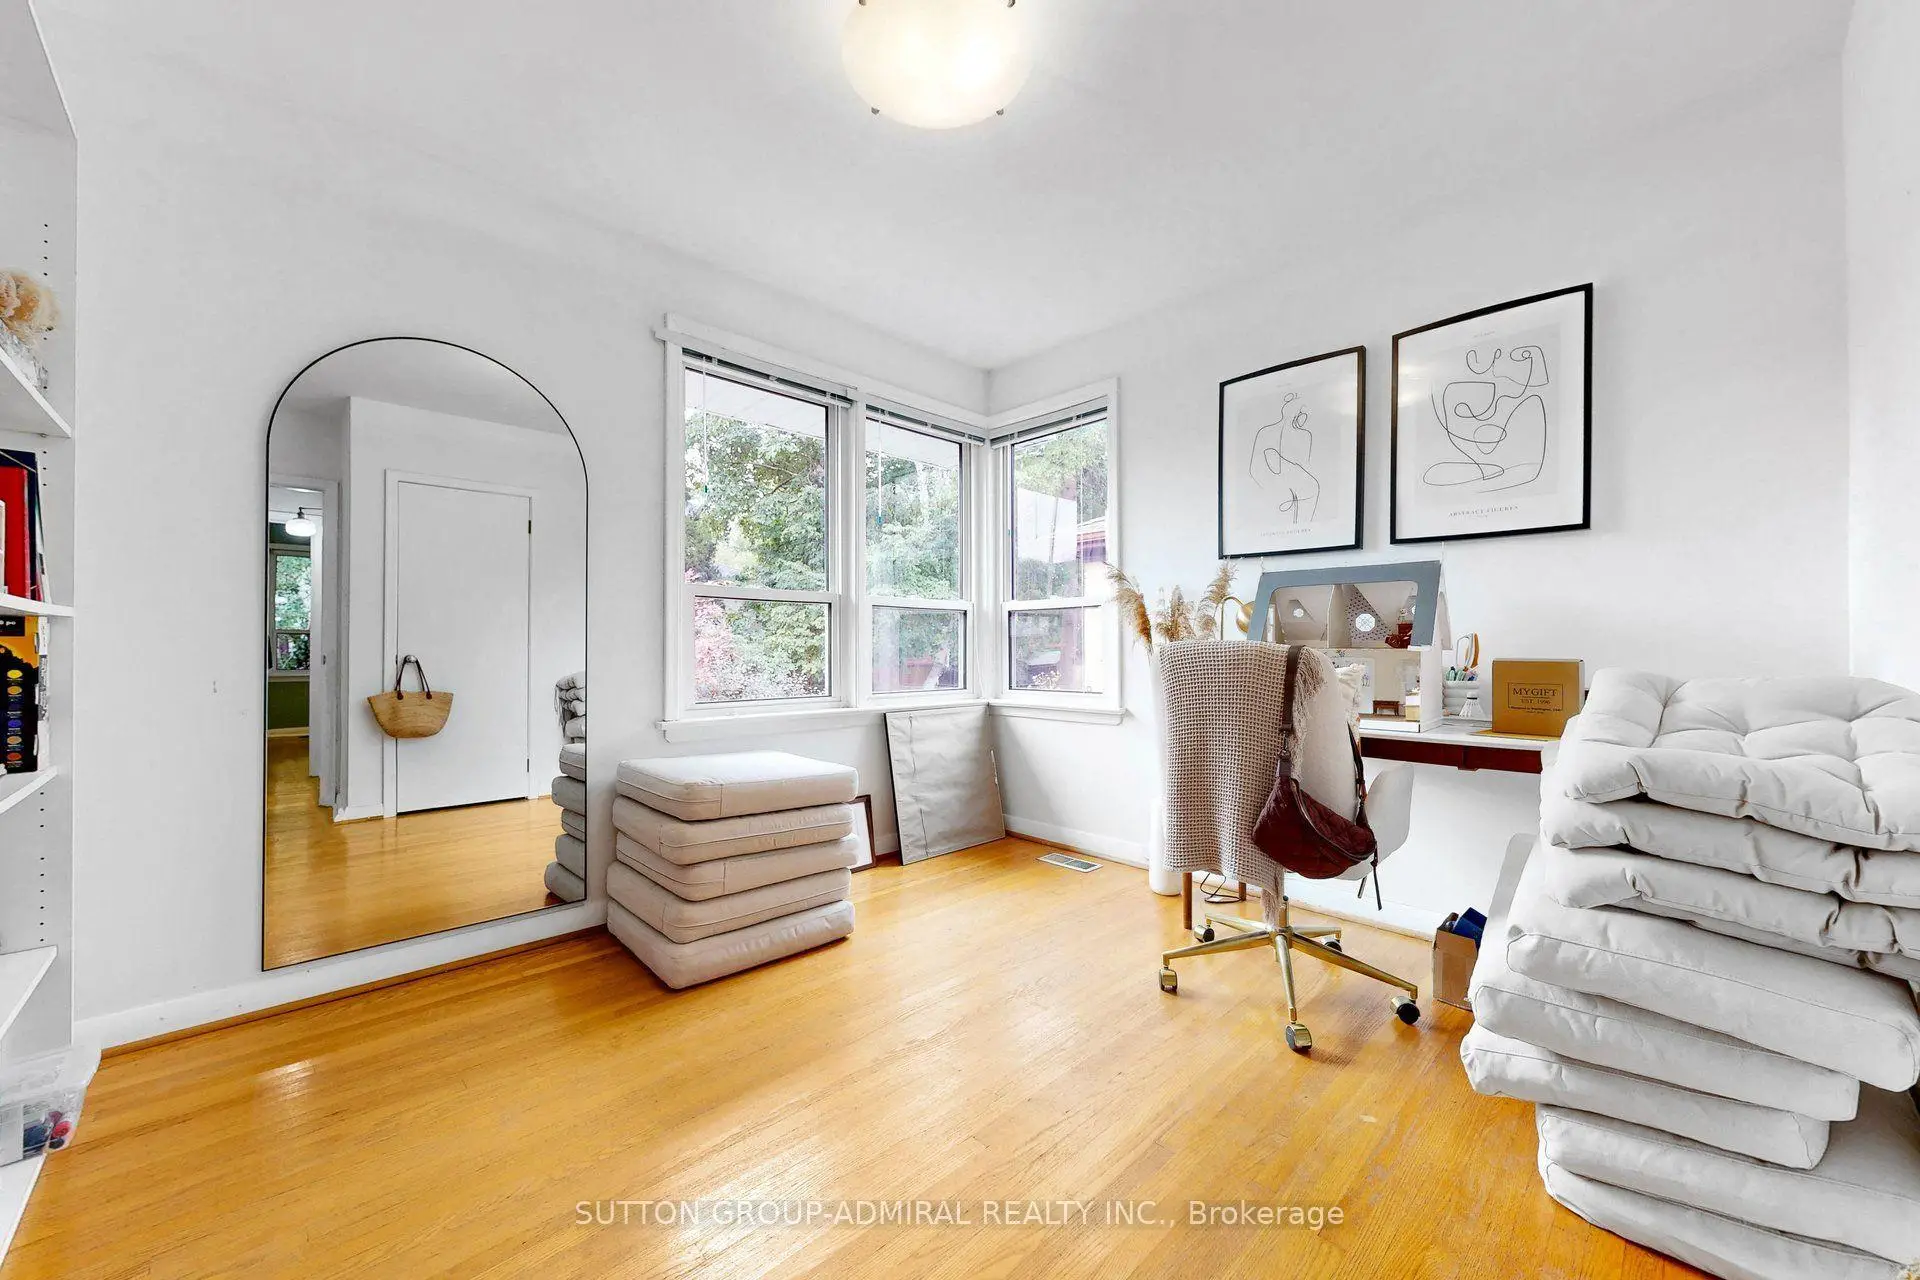
| 2nd Br | 3.32x2.95 | Hardwood Floor, Closet, Window |
|
| 3rd Br | 3.10x2.71 | Closet, Broadloom, Window |
|
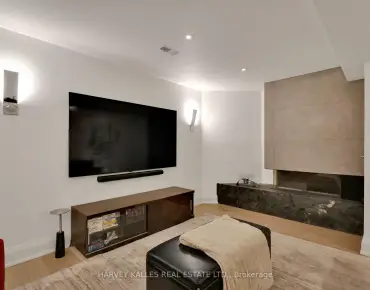
| Recreatio | 8.01x3.35 | Floor/Ceil Fireplace, Broadloom, Above Grade Window |
|
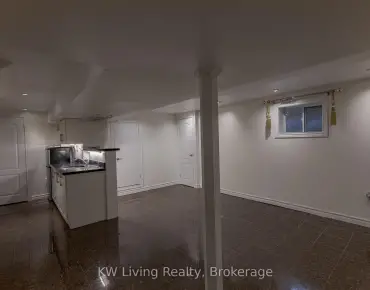
| Recreatio | 5.92x4.25 | Above Grade Window, Dry Bar, Broadloom |
| Bathroom | Pieces | Level | |
|---|---|---|---|
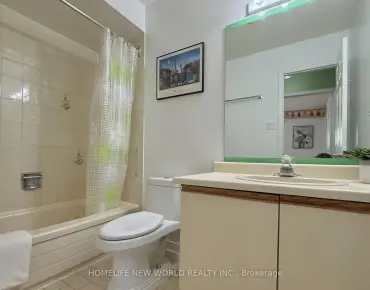
| 1xBath | 4 pcs | Main |
|
| 1xBath | 3 pcs | Basement |
Property Summary
Located close to the intersection of Talbot and Hendon, 49 Talbot Rd is a 2+1 bedrooms 2 washrooms Detached. The unit has a Single Detached Parking Space. The property has many nice features including Primary Bedroom - Main. Living Room Rm, Dinning Room Rm, Kitchen, Primary B and second bedroom are on the Main floor.Local Area Profile
This property is located in an area with a mix of homeowners and renters with a strong concentration of apartment and condominium housing. Approximately 66% of residents hold a bachelor's degree or higher, while about 11% have a college credential. Public transit is commonly used by local commuters, alongside driving.
School Information
Elementary Schools
-
Home schoolDistance to school: 0.5 km (~9 min walk)
-
-
ST ANTOINE DANIEL (Grade: JK - 8)
Catholic French Immersion school
Rank: 1300 out of 3022 (Score: 6.4)Distance to school: 9.8 km (~29 min drive) -
ST MARGARET (Grade: 5 - 8)Rank: 687 out of 3022 (Score: 7.3)Distance to school: 4.9 km (~15 min drive)
Secondary Schools
-
Home schoolRank: 219/746 (Score: 7.0) 5 year average: 191/746 (Score: 7.0)Distance to school: 2.0 km (~6 min drive)
-
Cardinal Carter-Arts (Grade: 9-12)
Catholic School
Distance to school: 2.1 km (~6 min drive) -
St. Josephs Morrow Park (Grade: 9-12)Distance to school: 2.7 km (~8 min drive)