Hillcrest Village, Toronto, M2H 1H4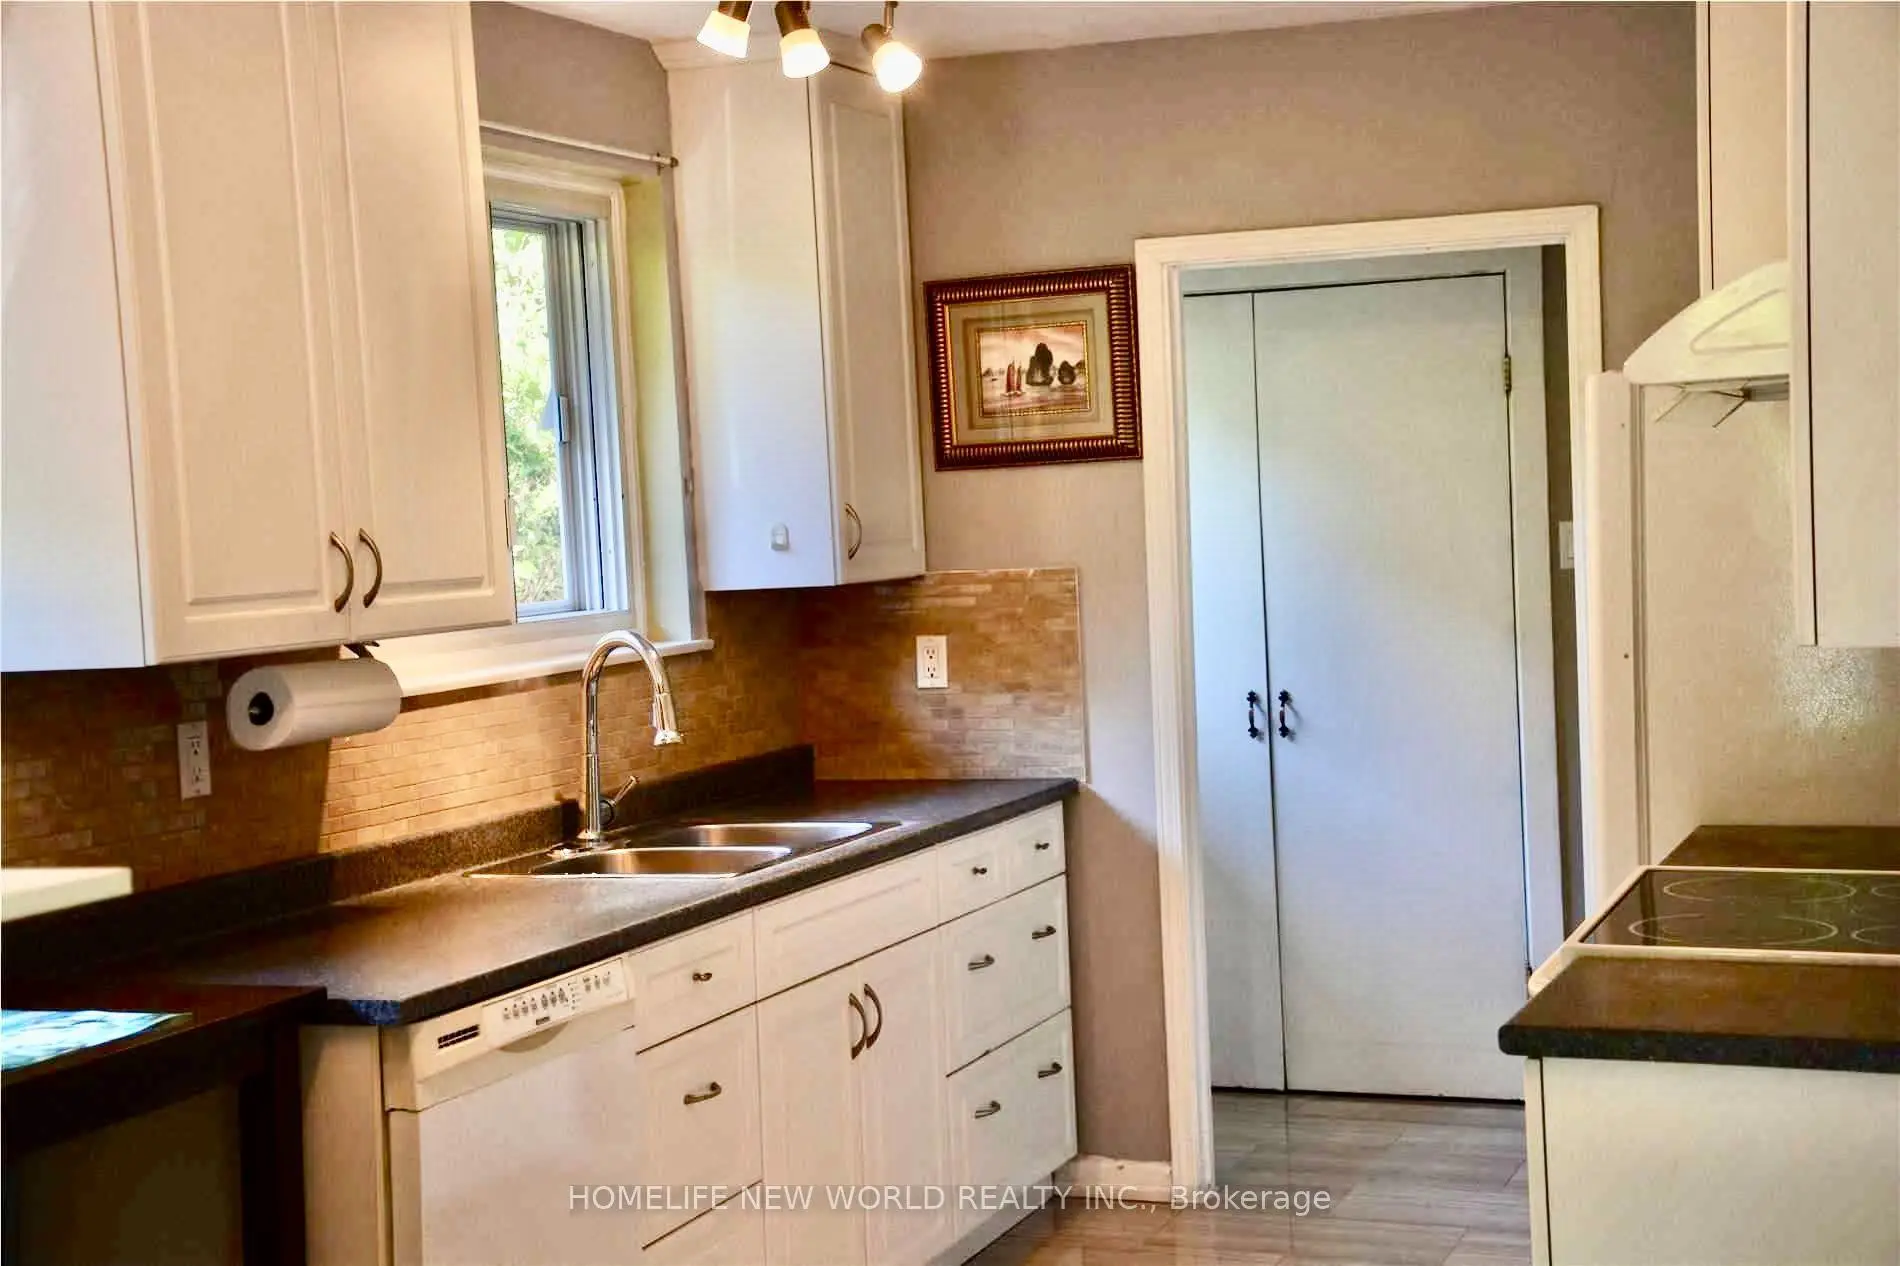

Description
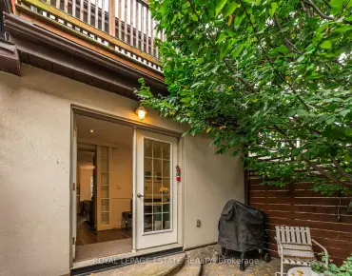
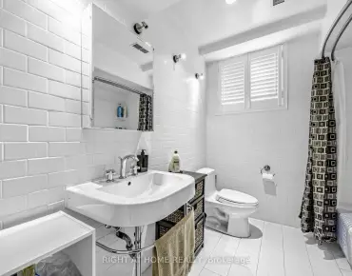
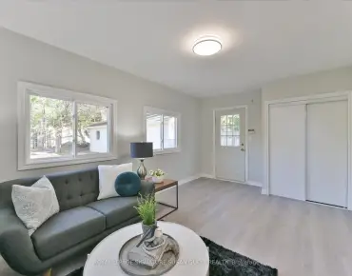
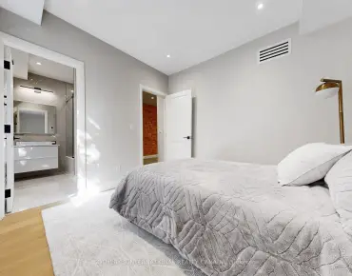
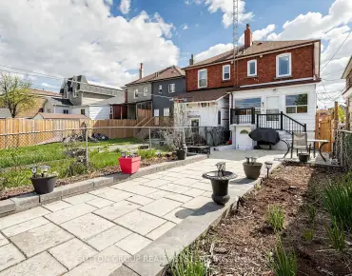
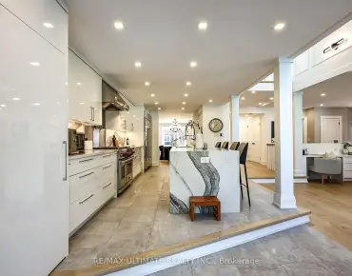
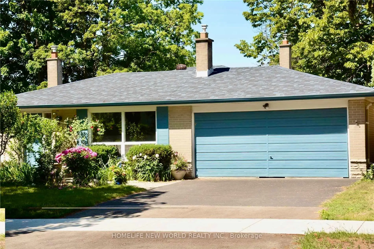
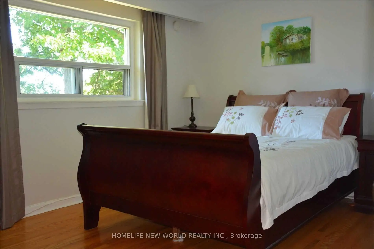
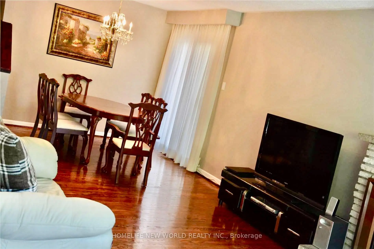
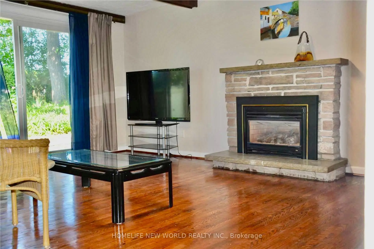
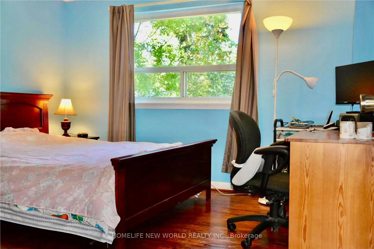
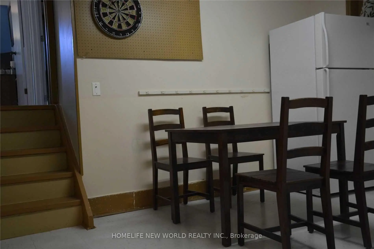
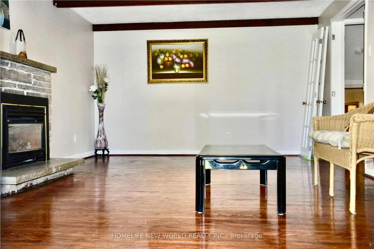
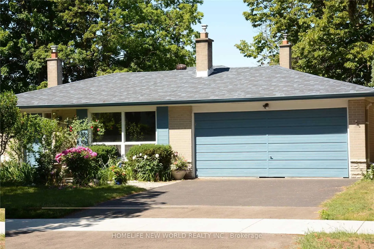
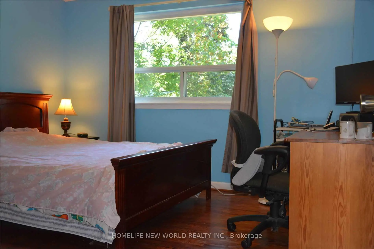
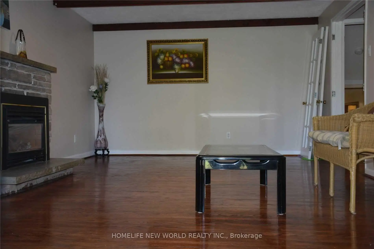
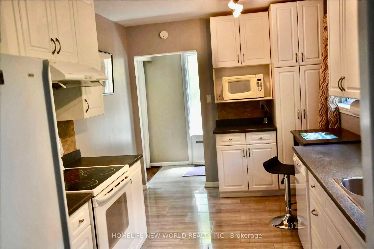
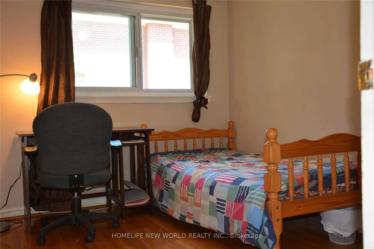
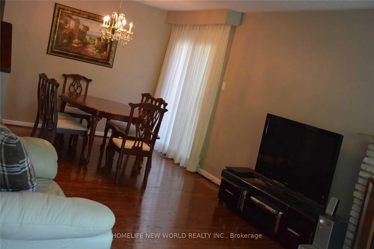
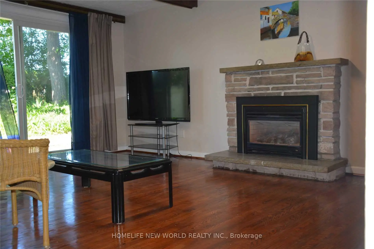
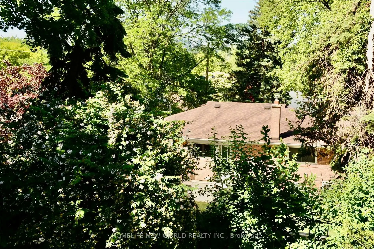
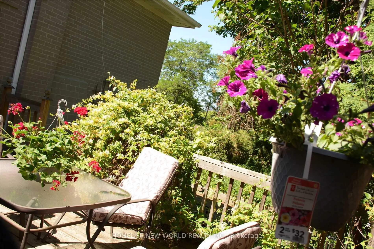
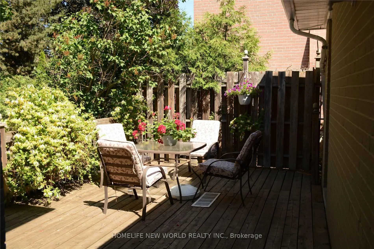
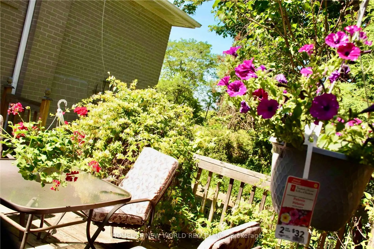
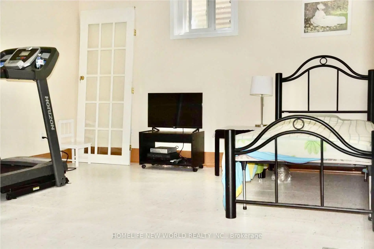
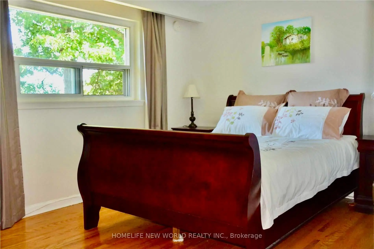
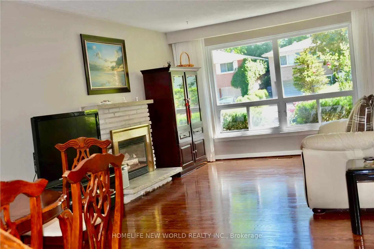
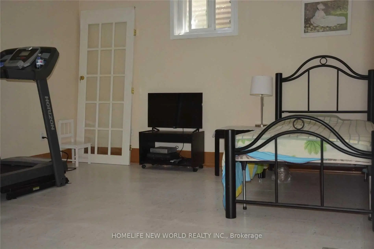
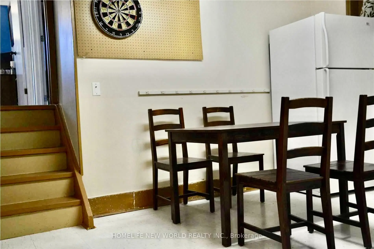
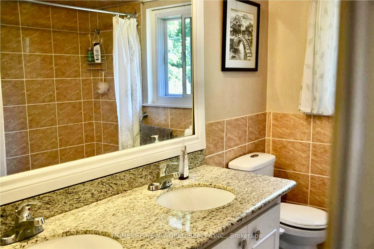
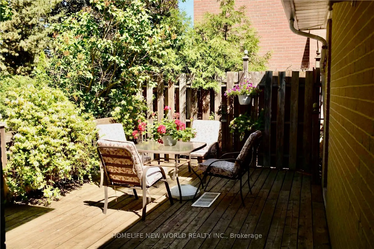
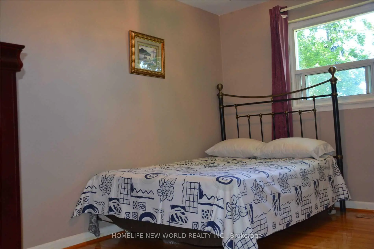
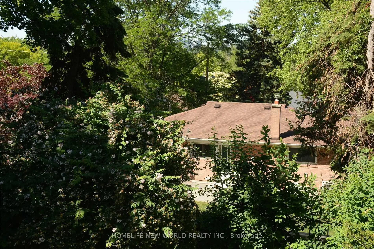
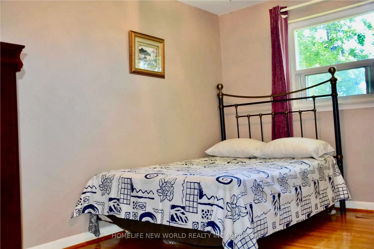
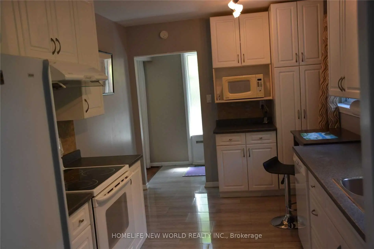
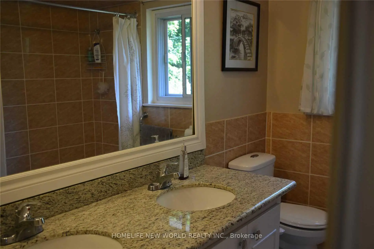
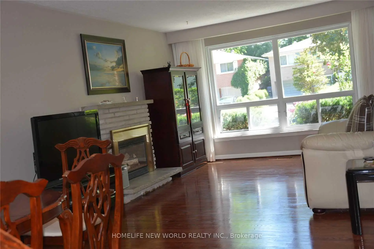
Very unique 4 Level Backsplit Detached House With 4+1 Bedrooms+1 Den, 2+1 Full Bathrooms. Total finished almost 2500 sqft, premium 56X108.9 Lot. Double Garage, 2 Fire Places, Hardwood And Ceramic Throughout. Family Room Walk Out To Private Backyard, Dinning Room Walk Out To Deck. Separate Entrance To Lower Level. Walking Distance To Ttc, Seneca College, Supermarkets, A.Y. Jackson, Close To Hwy 404/401. Great for large familty or rental.
Features
- Facing: West

- Bedrooms: 4

- Bathrooms: 3

- Garages: 2

- Kitchens: 1

Details
- Lot size: 56.00 x 108.90 Feet

- Space: 1500-2000

- Tax: $ 7051.59

- C13747468

- Listing contracted with: HOMELIFE NEW WORLD REALTY INC.
| Room | Size(M) | Description | |
|---|---|---|---|
| Living Rm | 8.08x3.78 | Hardwood Floor, Gas Fireplace |
|
| Dining Rm | 8.08x3.78 | Combined w/Living, W/O To Deck |
|
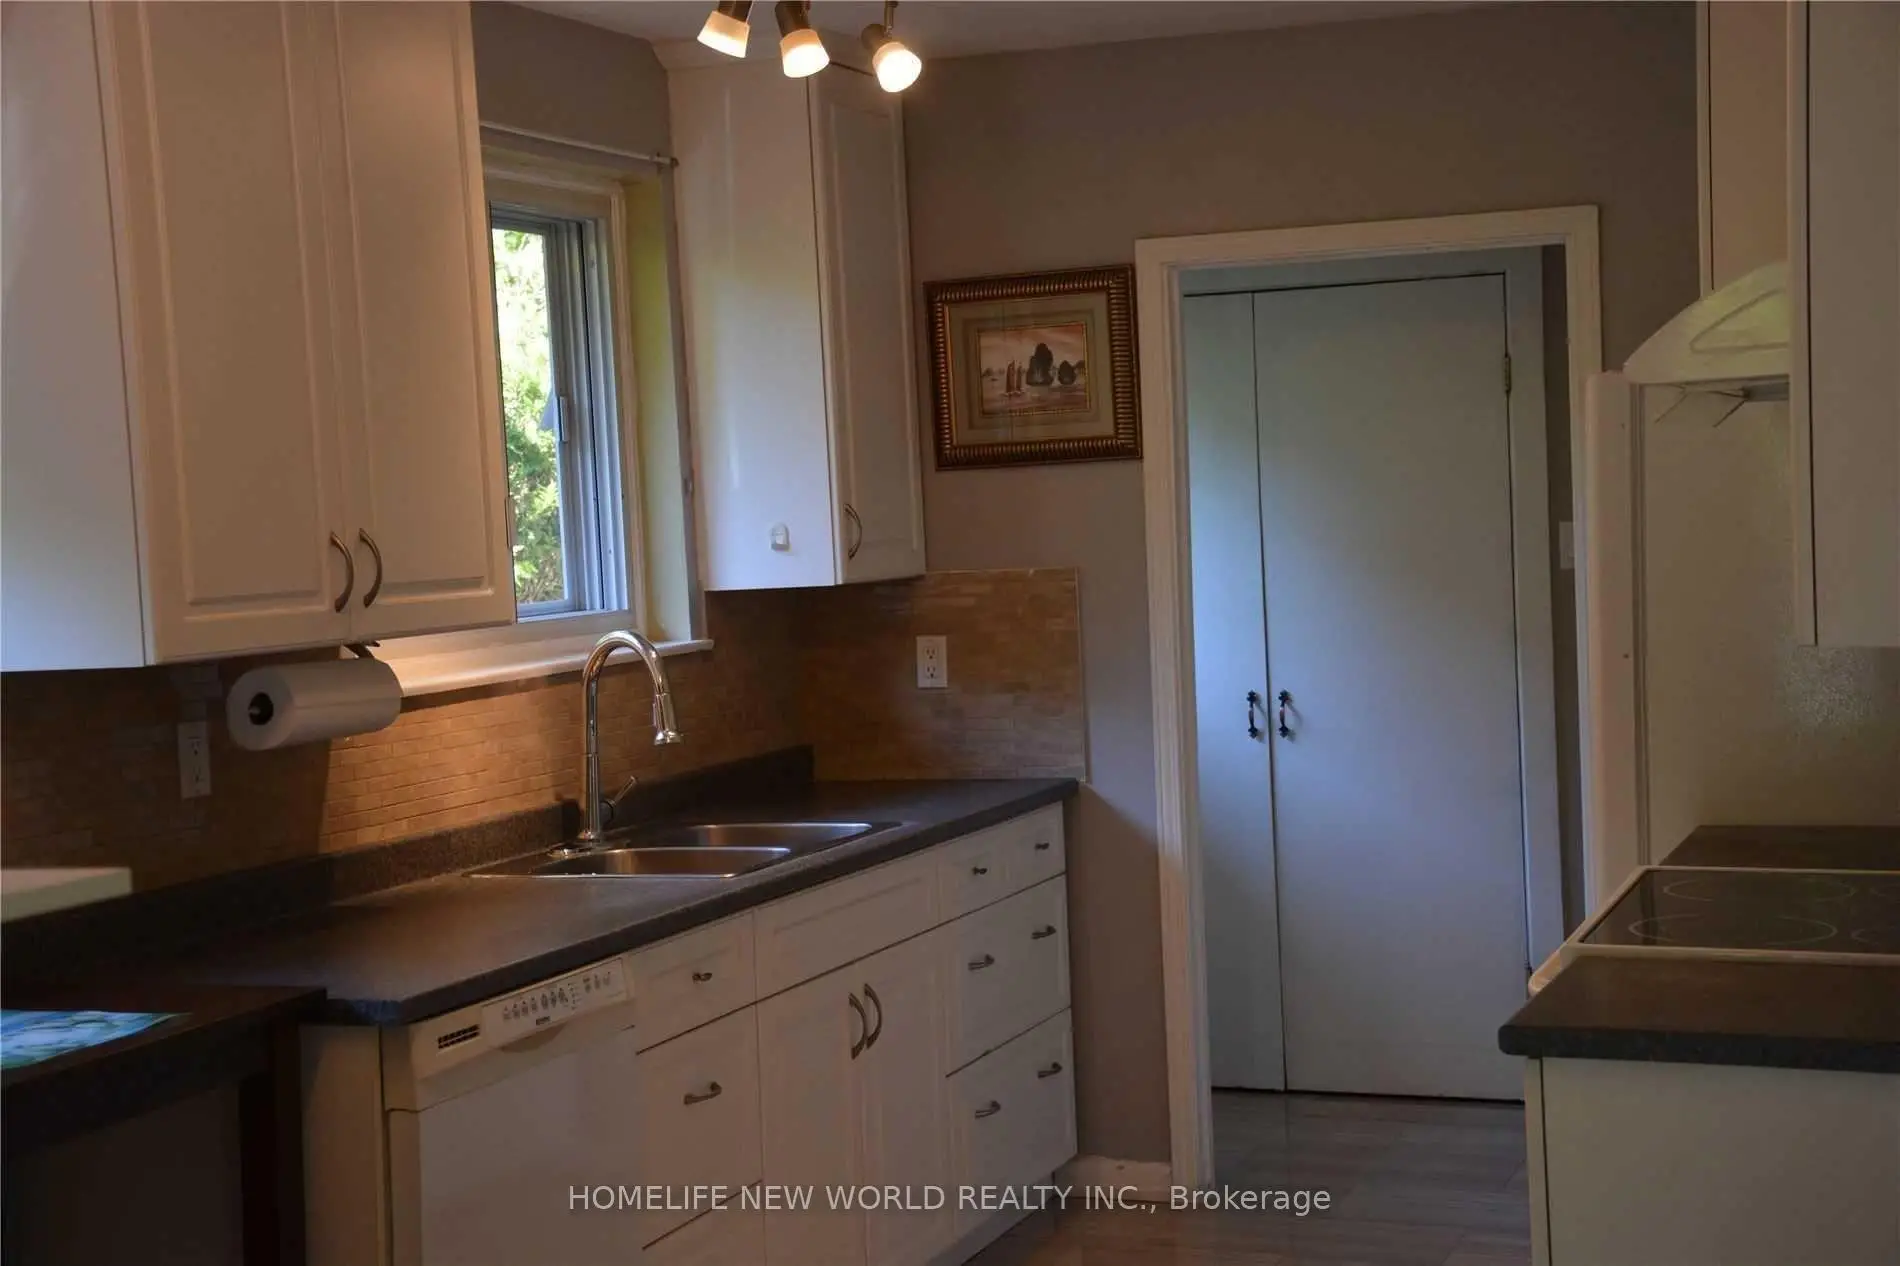
| Kitchen | 4.85x2.75 | Ceramic Floor, B/I Dishwasher |
|
| Primary B | 4.25x3.15 | Hardwood Floor, West View |
|
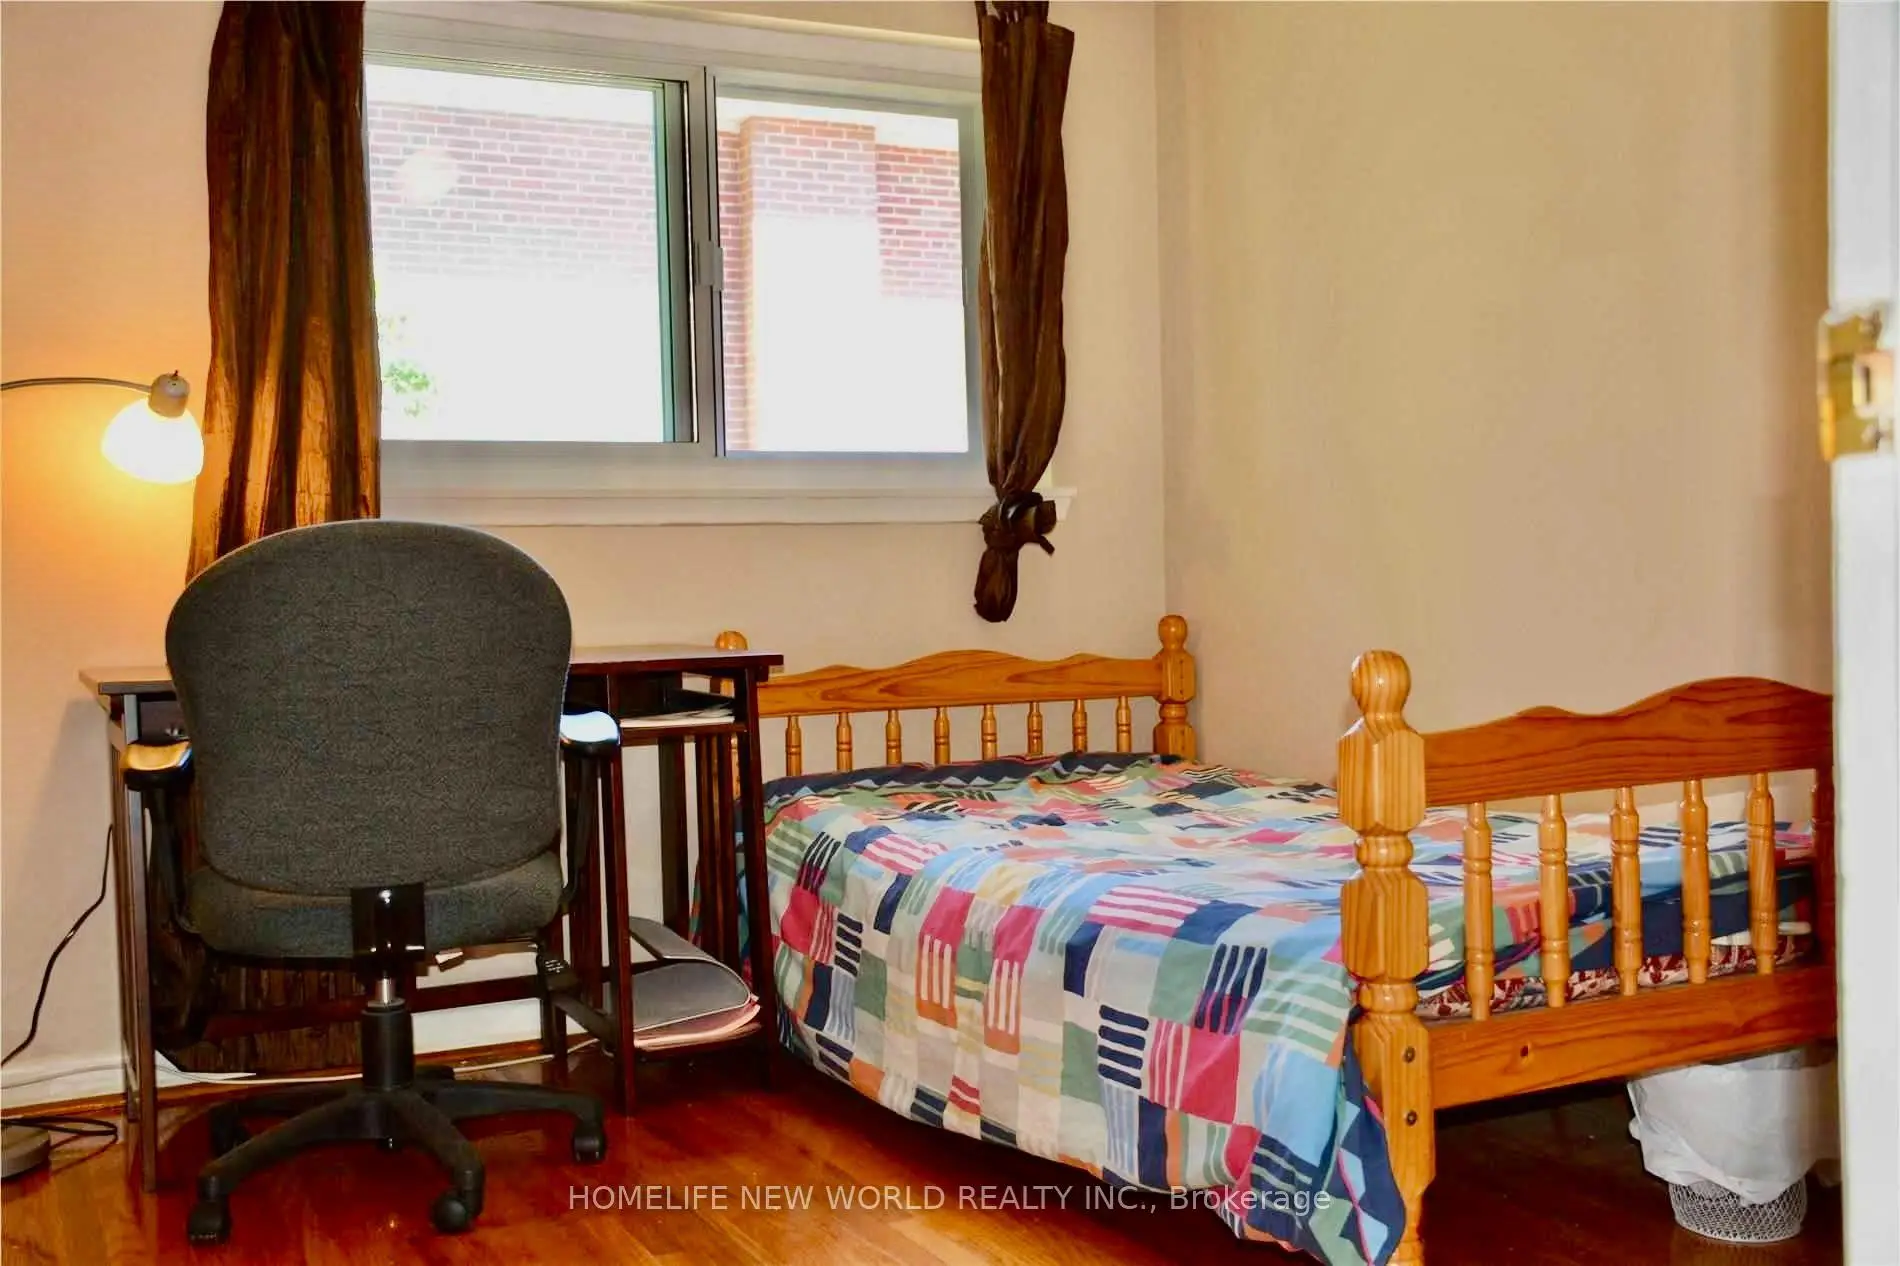
| 2nd Br | 3.53x2.84 | Hardwood Floor, West View |
|
| 3rd Br | 3.15x2.62 | Hardwood Floor, Ceiling Fan(s) |
|
| 4th Br | 3.74x3.56 | Hardwood Floor, Overlooks Backyard |
|
| Family Rm | 6.38x3.25 | Hardwood Floor, W/O To Yard |
|
| 5th Br | 4.15x3.35 | Double Closet, Window |
|
| Den | 3.87x2.77 | Double Closet |
| Bathroom | Pieces | Level | |
|---|---|---|---|
| 1xBath | 5 pcs | Second |
|
| 1xBath | 3 pcs | Basement |
|
| 1xBath | 4 pcs | Lower |
Property Summary
Located close to the intersection of Don Mills and Finch, 40 Brahms Ave is a 4+1 bedrooms 3 washrooms Detached. The unit has a Double Attached Parking Spaces. The property has many nice features including Other. Living Room Rm, Dinning Room Rm and Kitchen are on the Main floor; fourth bedroom and Family Room Rm are on the Lower floor.Home Market Analysis
For Sale
For Lease
Comparable home values have decreased 13.8% compared with the same period last year.
Rent levels have decreased 5.7% compared with the same period last year.
How This Home Compares
Local Area Profile
This property is located in a predominantly owner-occupied residential area with a mix of detached homes and apartments and condominiums. Approximately 58% of residents hold a bachelor's degree or higher, while about 21% have a college credential. Residents use a combination of driving and public transit for commuting.
School Information
Elementary Schools
-
Home schoolDistance to school: 0.4 km (~8 min walk)
-
Gifted program school
Distance to school: 0.8 km (~15 min walk) -
ST GERALD (Grade: JK - 8)
Catholic French Immersion school
Rank: 963 out of 3022 (Score: 6.9)Distance to school: 3.1 km (~9 min drive) -
DIVINE MERCY (Grade: JK - 8)Rank: 1729 out of 3022 (Score: 5.8)Distance to school: 1.1 km (~21 min walk)
-
ST TIMOTHY (Grade: 5 - 8)Distance to school: 2.3 km (~7 min drive)
Secondary Schools
-
AP program school
Rank: 28/746 (Score: 8.8) 5 year average: 31/746 (Score: 8.2)Distance to school: 1.3 km (~23 min walk) -
St. Josephs Morrow Park (Grade: 9-12)
Catholic School
Distance to school: 2.8 km (~8 min drive) -
Brebeuf (Grade: 9-12)Rank: 323/746 (Score: 6.3) 5 year average: 372/746 (Score: 5.9)Distance to school: 3.5 km (~10 min drive)