


Description
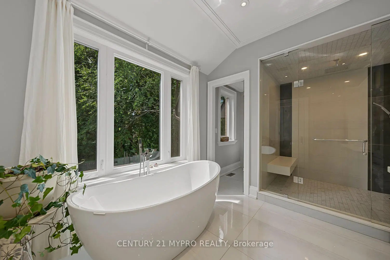
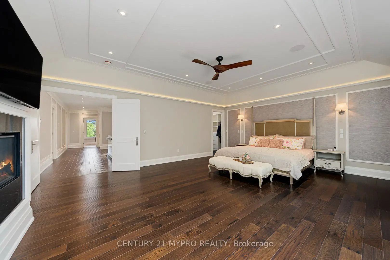
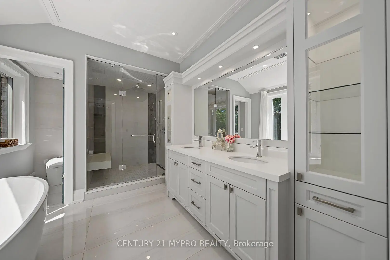
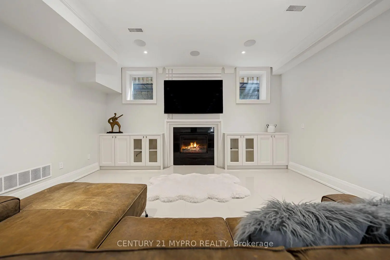
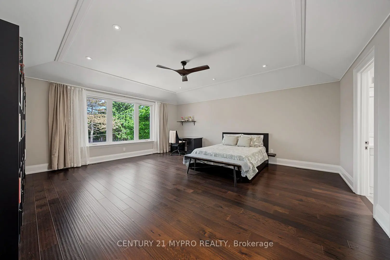
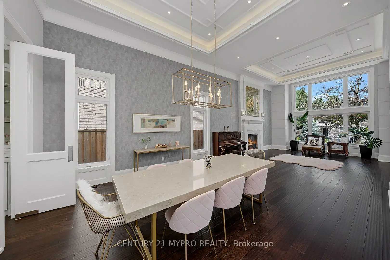
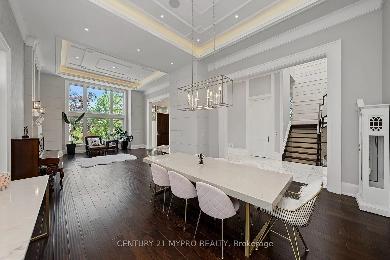
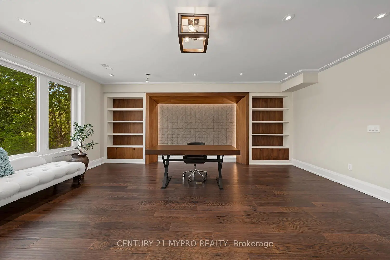
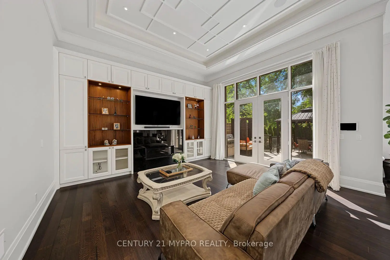
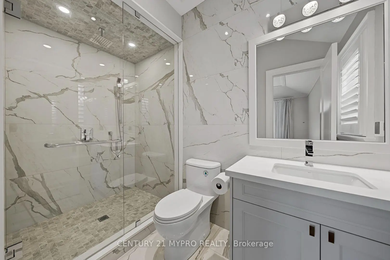
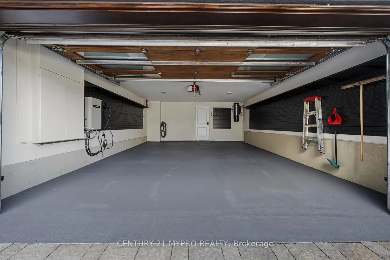
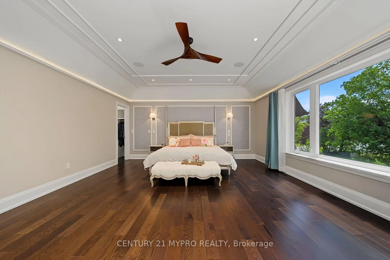
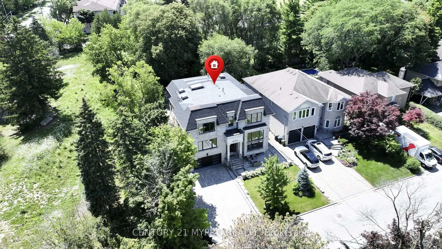
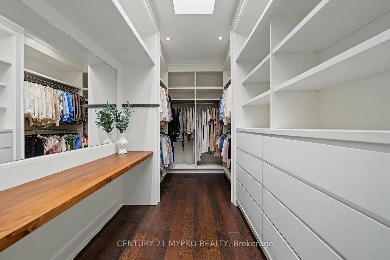
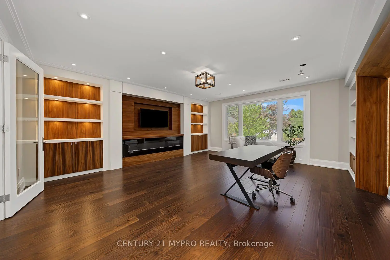
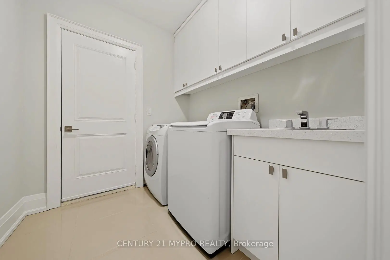
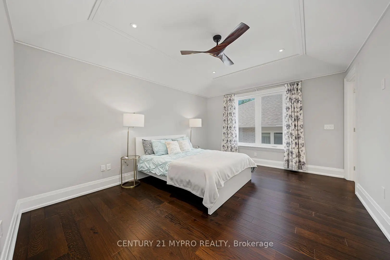
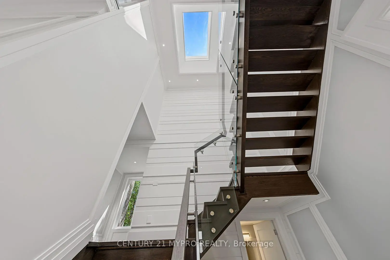
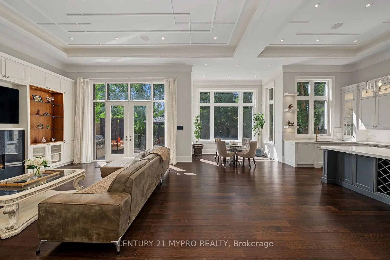
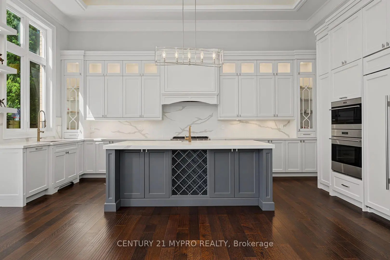
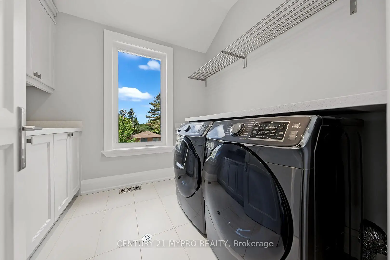
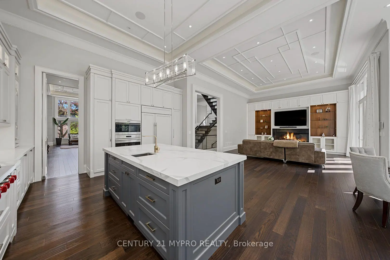
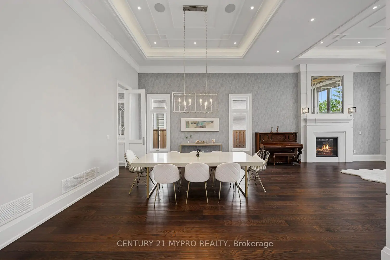
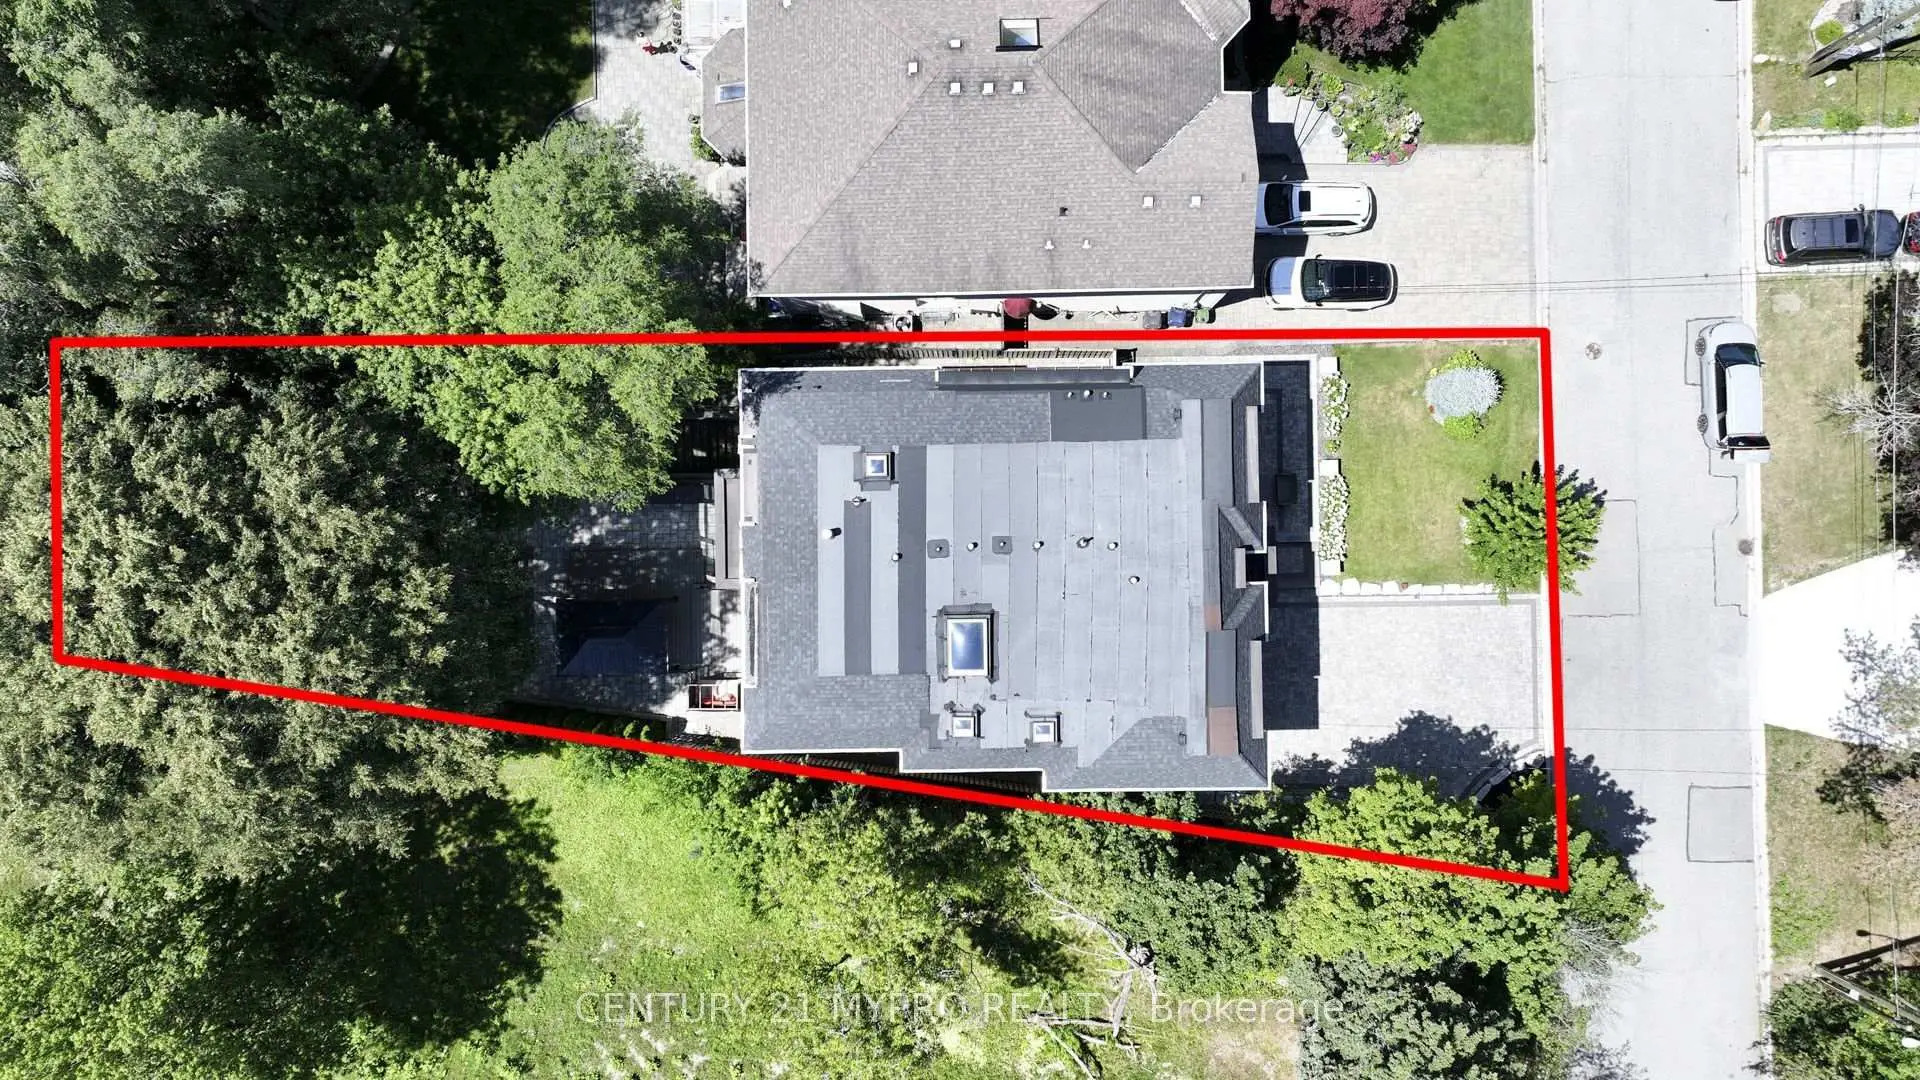
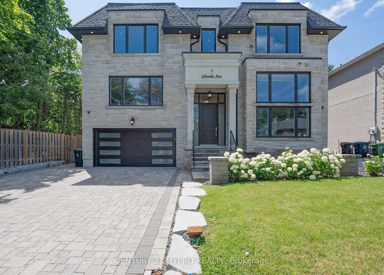
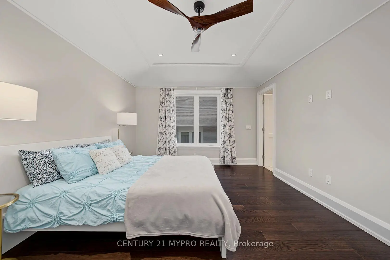
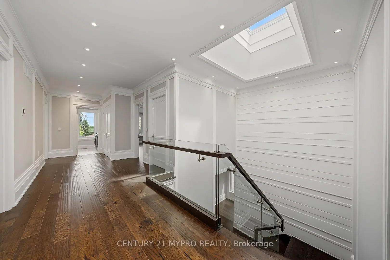
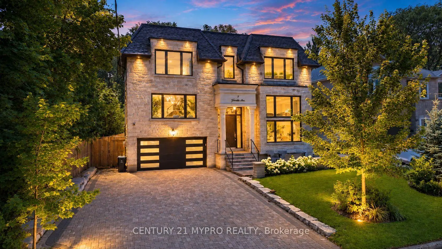
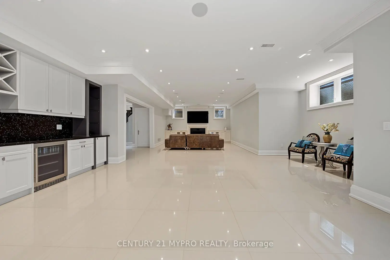
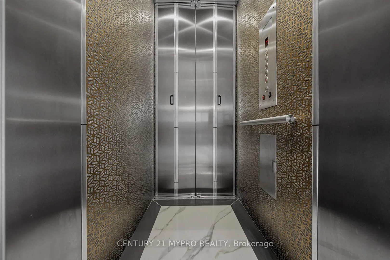
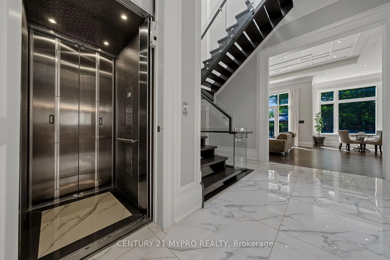
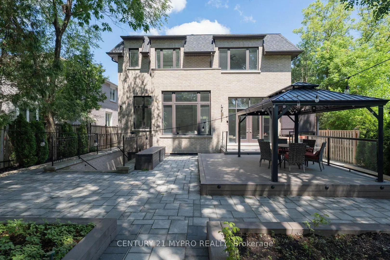
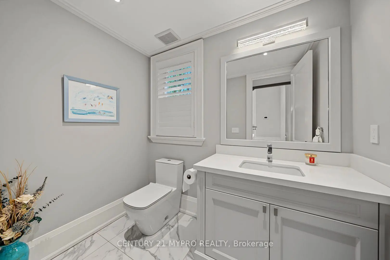
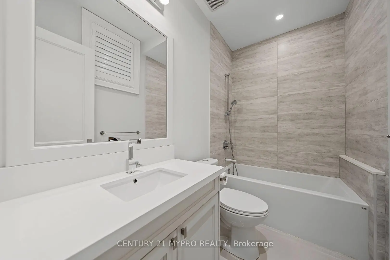
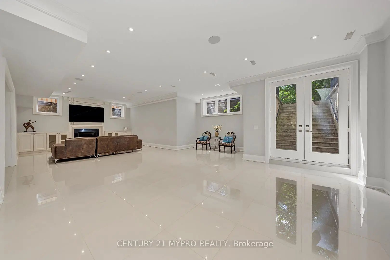
Remarkable residence on a premium 65' south-facing lot in prime North York. Showcasing refined interior design and exceptional craftsmanship with soaring 14' ceilings on the main floor, a 4-level elevator, elegant wainscoting, coffered ceilings, built-in speakers, and smart home automation. The chef-inspired kitchen features an oversized quartz centre island, prep sink, and bright breakfast area. A sophisticated panelled office with fireplace and feature wall adds timeless elegance. The private primary retreat offers a gas fireplace, skylit his & hers walk-in closets, and a spa-inspired 7-piece ensuite. Additional highlights include heated floors in all ensuite bathrooms, radiant heated basement floors, dual HVAC systems, two laundry areas, a mudroom with side entrance, EV charger, and an in-ground sprinkler system. Conveniently located near top-rated public and private schools. Impeccably maintained and move-in ready.
Features
- Facing: South

- Bedrooms: 4

- Bathrooms: 5

- Garages: 2

- Kitchens: 1

Details
- Lot size: 63.02 x 143.00 Feet

- Space: 3500-5000

- Tax: $ 21783.96

- C13733122

- Listing contracted with: CENTURY 21 MYPRO REALTY
| Room | Size(M) | Description | |
|---|---|---|---|
| Living Rm | 5.00x5.90 | Gas Fireplace, Wainscoting, Coffered Ceiling(s) |
|
| Dining Rm | 5.00x4.20 | Hardwood Floor, Built-in Speakers, Combined w/Living |
|
| Family Rm | 5.36x5.30 | Gas Fireplace, W/O To Deck, Built-in Speakers |
|
| Kitchen | 6.20x5.23 | Breakfast Area, Centre Island, Quartz Counter |
|
| Library | 6.10x5.47 | Fireplace, B/I Bookcase, Pot Lights |
|
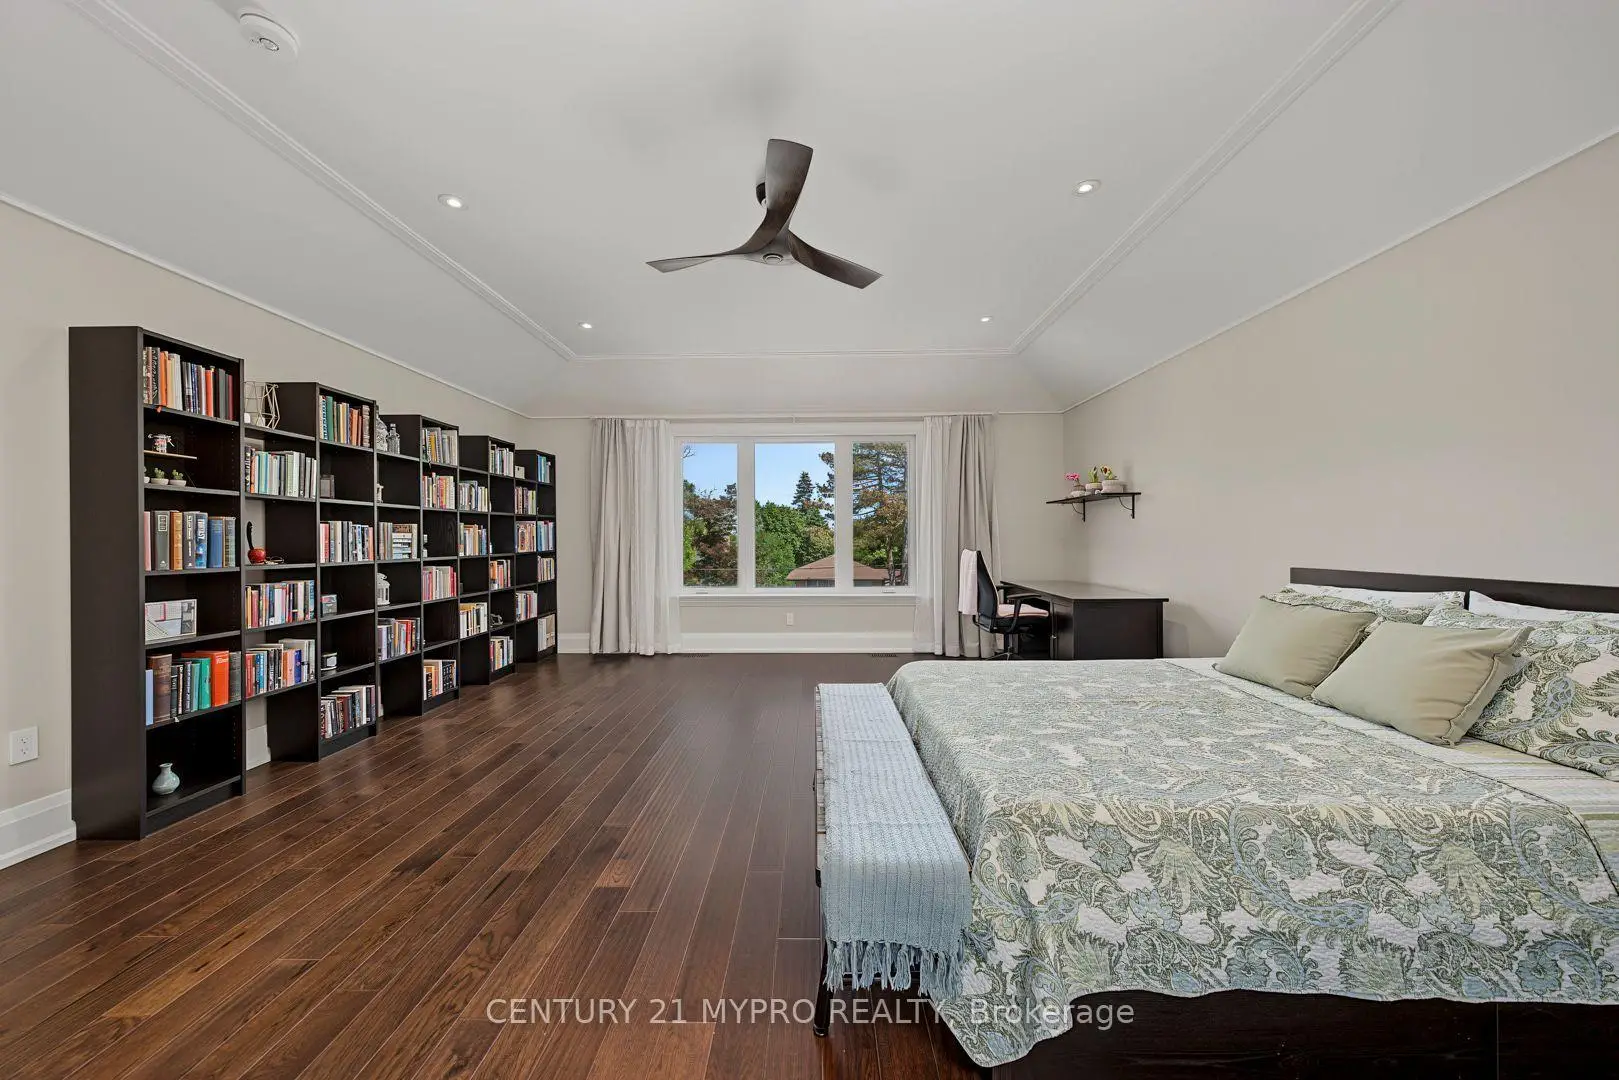
| Primary B | 6.80x5.42 | 7 Pc Ensuite, Gas Fireplace, Walk-In Closet(s) |
|
| 2nd Br | 6.12x5.50 | 3 Pc Ensuite, Walk-In Closet(s), Pot Lights |
|
| 3rd Br | 4.75x4.00 | 3 Pc Ensuite, Walk-In Closet(s), Pot Lights |
|
| 4th Br | 4.96x4.09 | 3 Pc Ensuite, Walk-In Closet(s), Pot Lights |
|
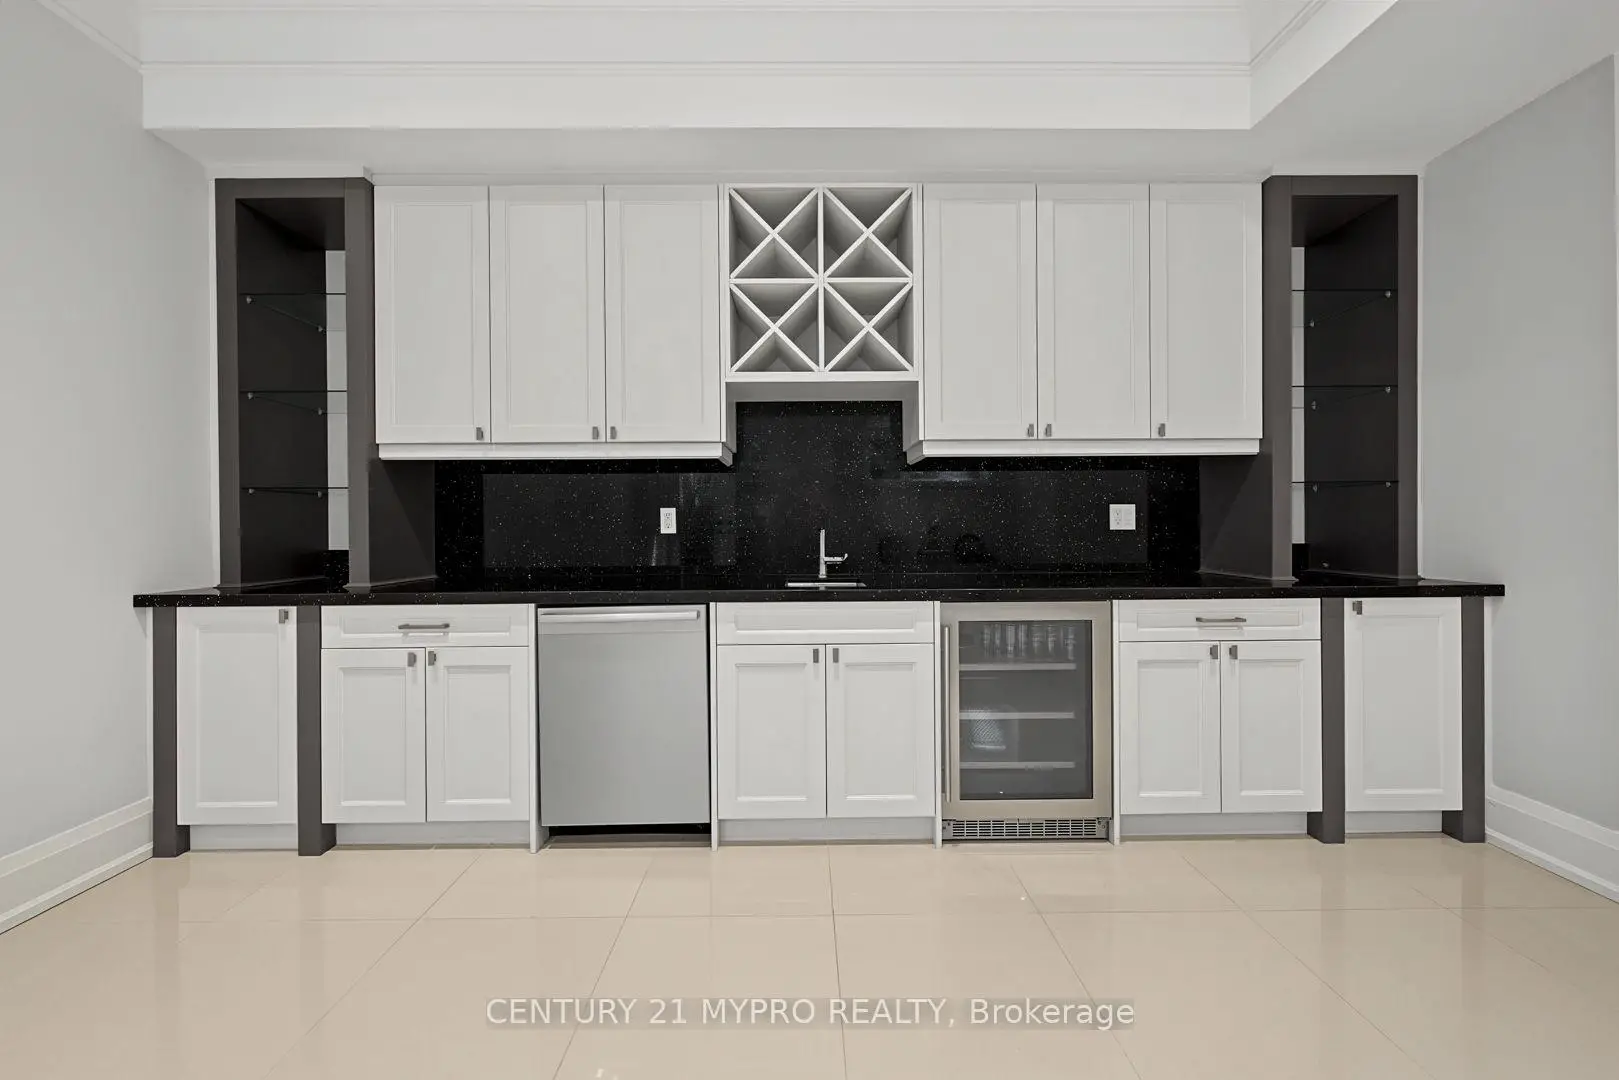
| Recreatio | 11.41x5.80 | Gas Fireplace, Wet Bar, W/O To Yard |
|
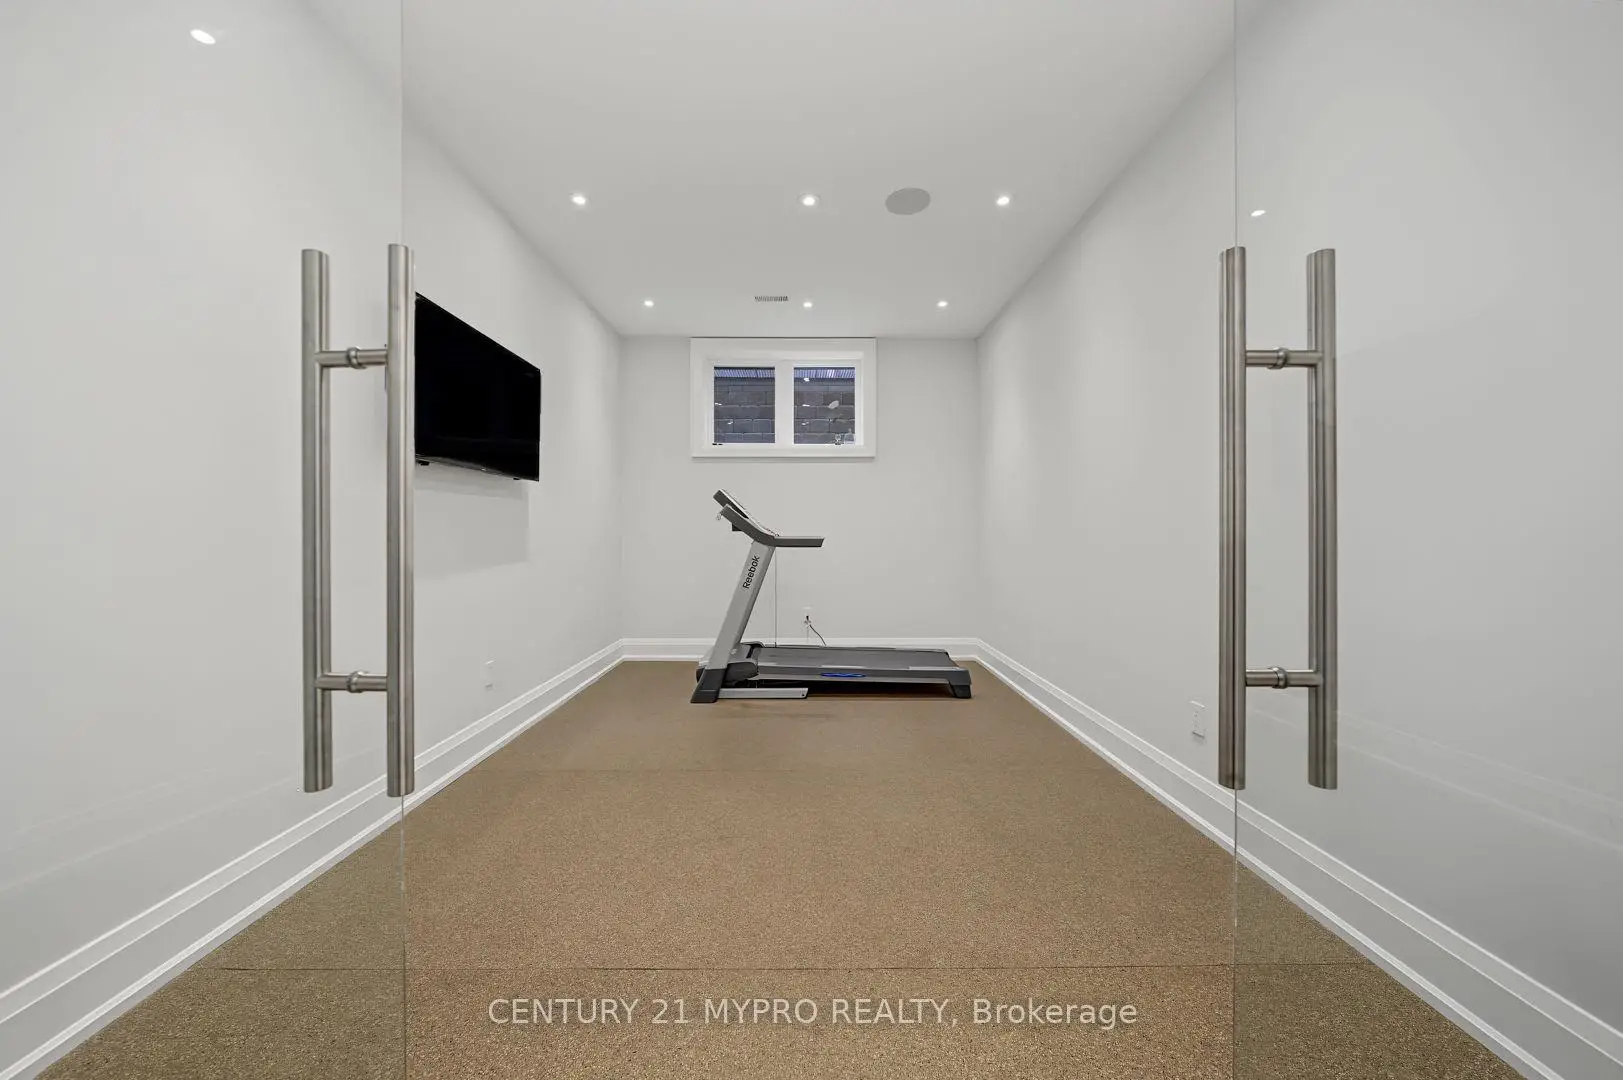
| Exercise | 5.08x3.23 | Glass Doors, Built-in Speakers, Pot Lights |
|
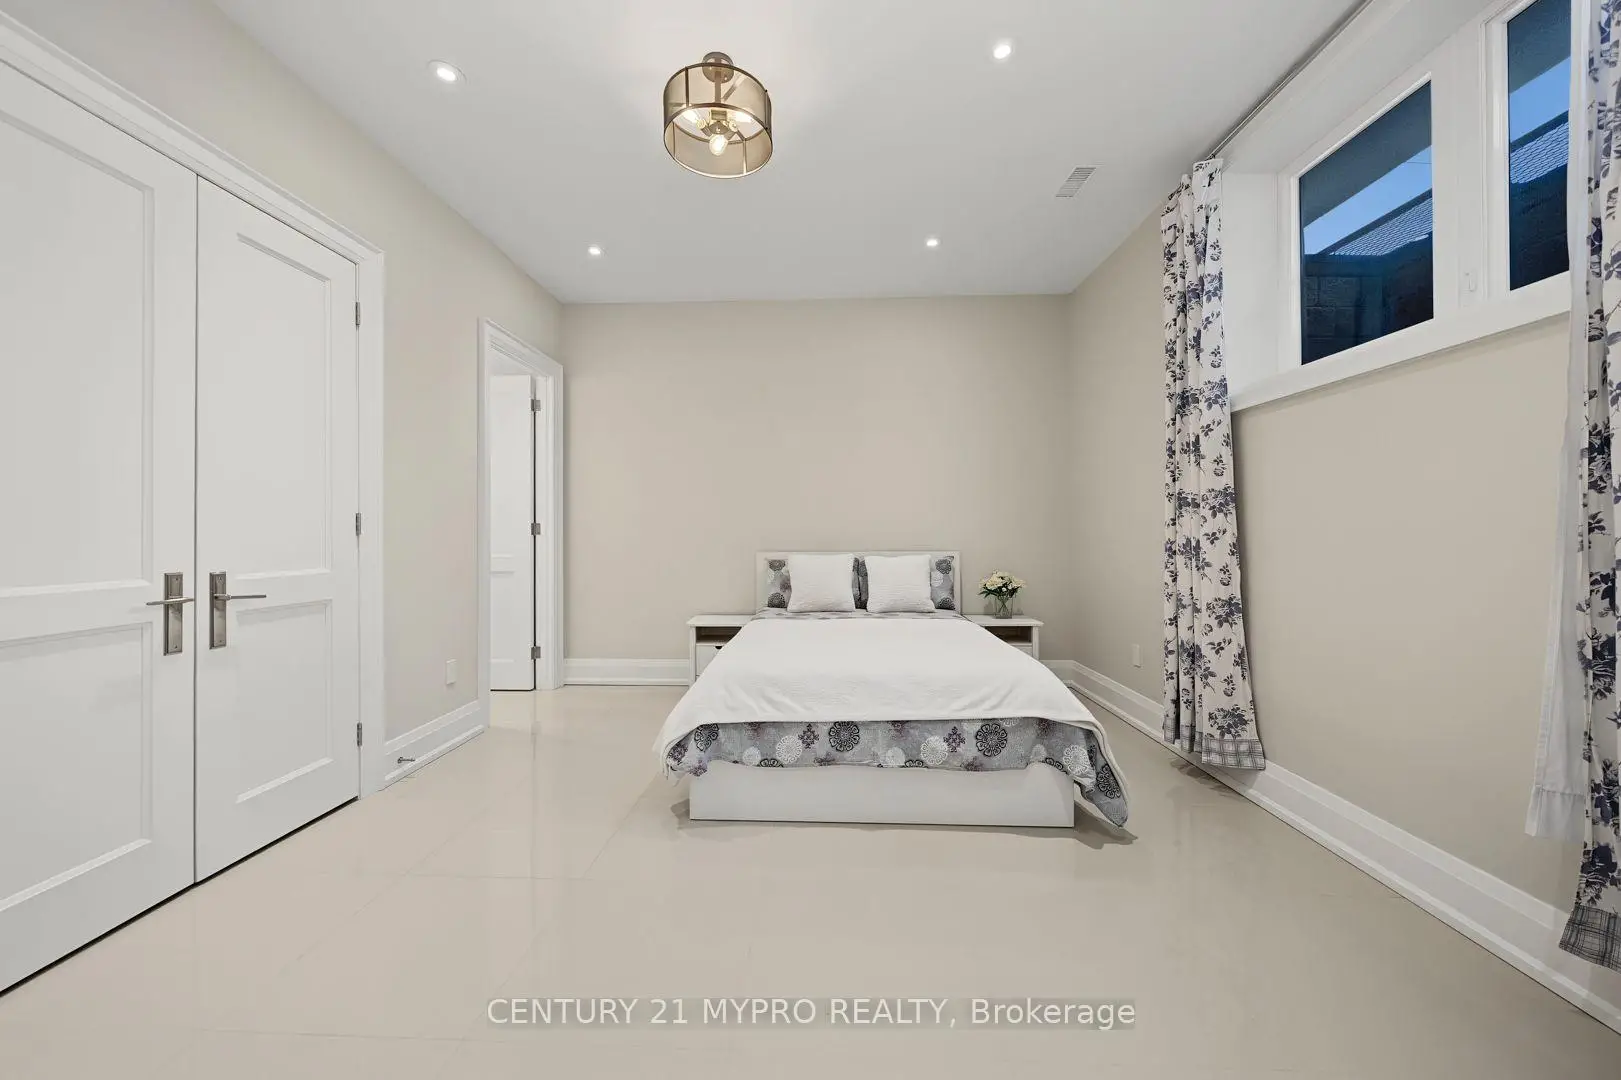
| 5th Br | 4.80x3.90 | 4 Pc Ensuite, Tile Floor, Pot Lights |
| Bathroom | Pieces | Level | |
|---|---|---|---|
| 1xBath | 2 pcs | Main |
|
| 1xBath | 7 pcs | Second |
|
| 1xBath | 3 pcs | Second |
|
| 1xBath | 4 pcs | Basement |
|
| 1xBath | 3 pcs | Basement |
Property Summary
Located close to the intersection of Bayview Ave And Cummer Ave, 5 Glenelia Ave is a 4+1 bedrooms 5 washrooms Detached. The unit has a Double Built-In Parking Spaces. The property has many nice features including Central Vacuum. Living Room Rm, Dinning Room Rm, Family Room Rm and Kitchen are on the Main floor.Local Area Profile
This property is located in a predominantly owner-occupied residential area with housing made up primarily of detached homes. Approximately 64% of residents hold a bachelor's degree or higher, while about 17% have a college credential. Most local commuters travel by car, while a smaller share use public transit.
School Information
Elementary Schools
-
Home schoolDistance to school: 1.3 km (~23 min walk)
-
Home schoolDistance to school: 0.9 km (~17 min walk)
-
-
-
ST TIMOTHY (Grade: 5 - 8)
Catholic French Immersion school
Distance to school: 4.1 km (~12 min drive) Secondary Schools
-
Rank: 345/746 (Score: 6.2) 5 year average: 562/746 (Score: 4.4)Distance to school: 2.5 km (~7 min drive)
-
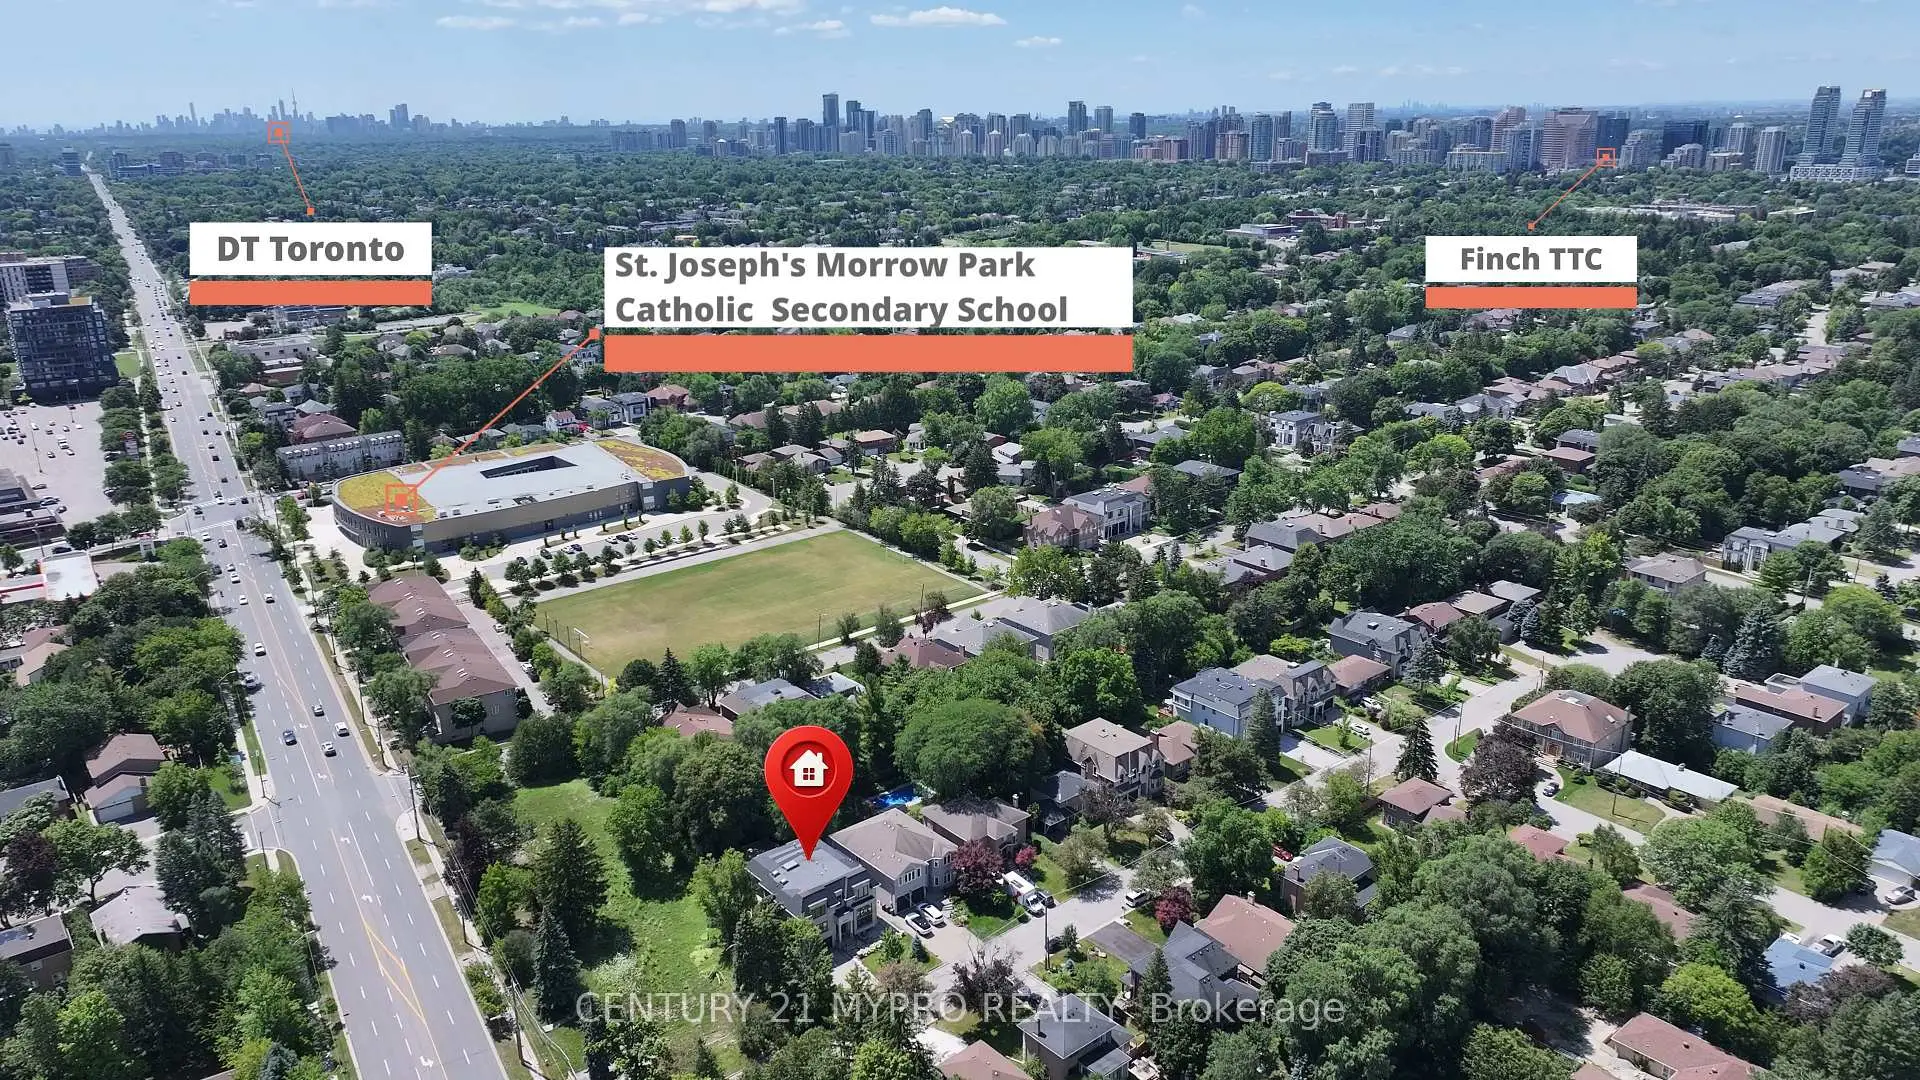
St. Josephs Morrow Park (Grade: 9-12)
Catholic School
Distance to school: 0.2 km (~4 min walk) -
Brebeuf (Grade: 9-12)
Catholic AP program school
Rank: 323/746 (Score: 6.3) 5 year average: 372/746 (Score: 5.9)Distance to school: 0.9 km (~16 min walk)









